Leave a Message

Thank you for your message. We will be in touch with you shortly.

1110 E CATINO Street
SEE ALL PHOTOS
1110 E CATINO Street
Courtesy of eXp Realty
Sold

1110 E CATINO Street

1110 E CATINO Street, San Tan Valley, AZ 85140

$374,500
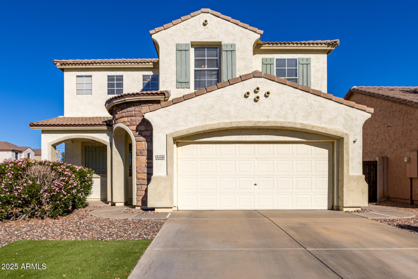
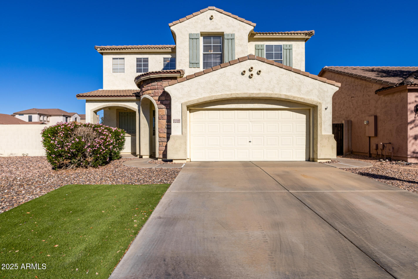
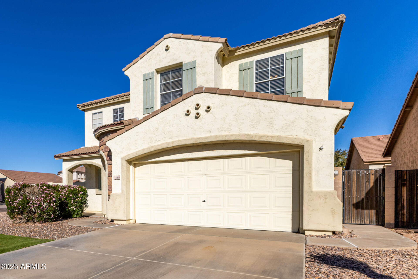
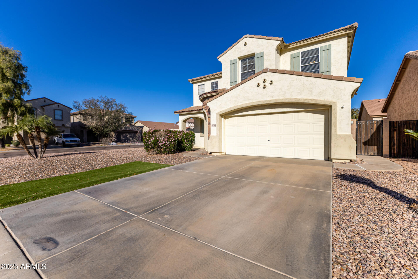
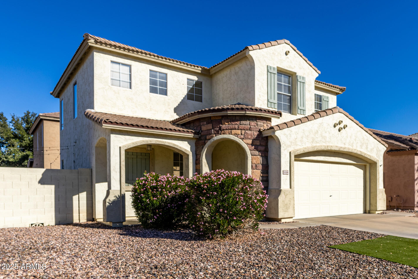
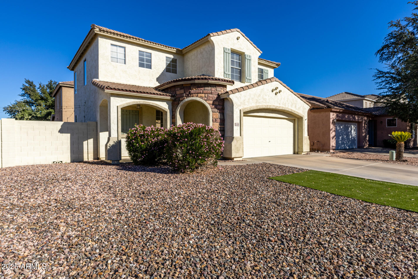
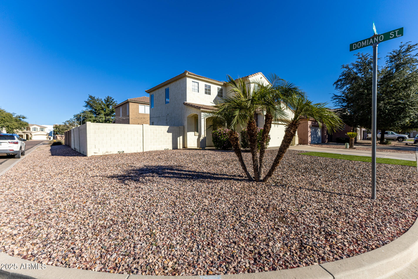
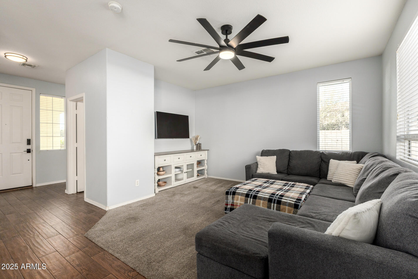
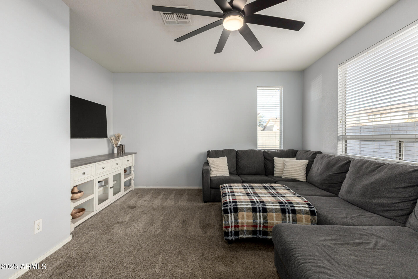
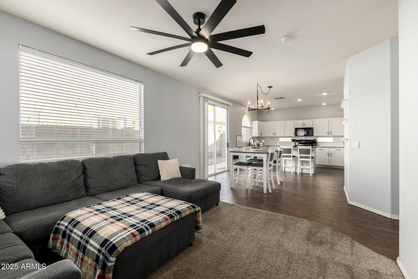
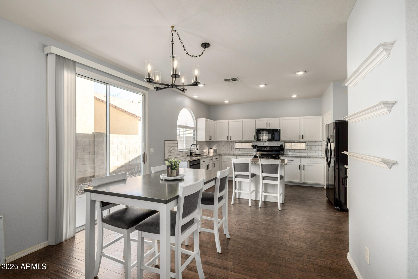
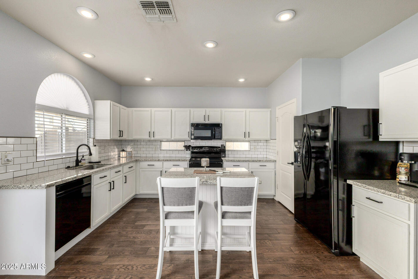
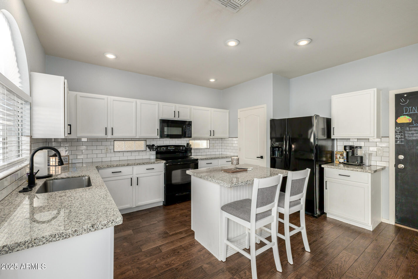
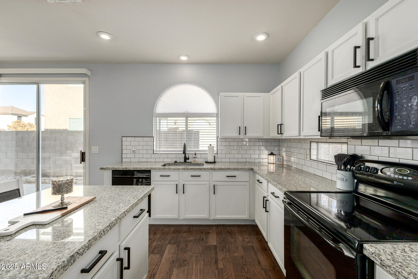
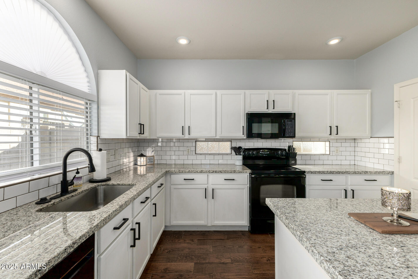
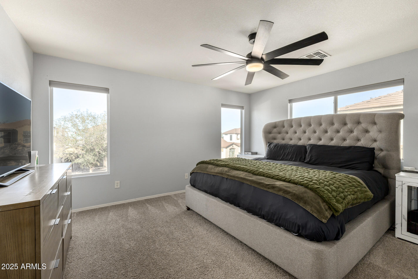
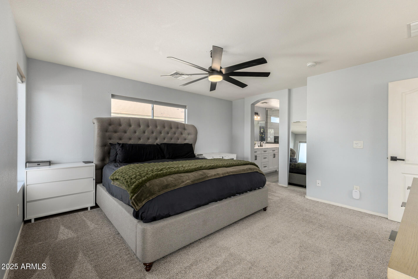
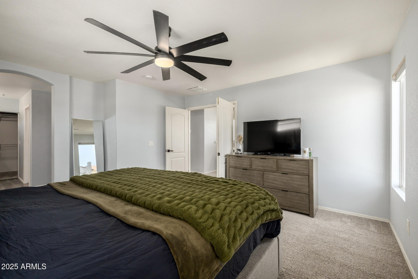
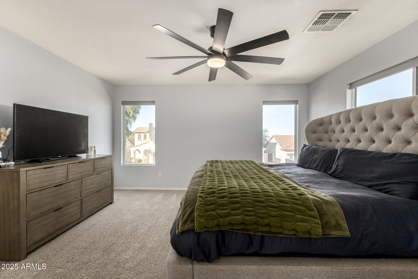
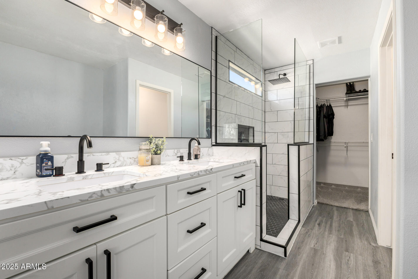
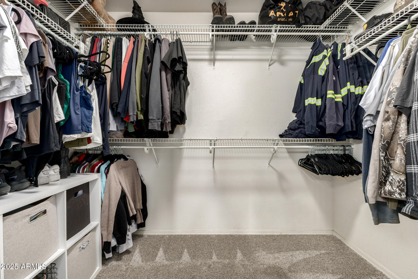
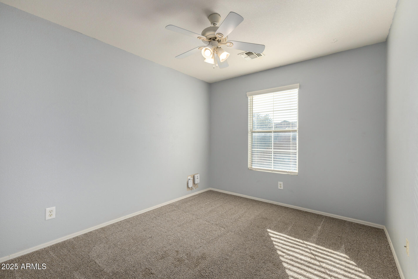
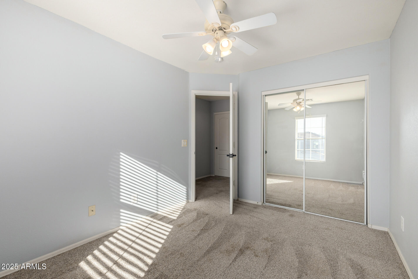
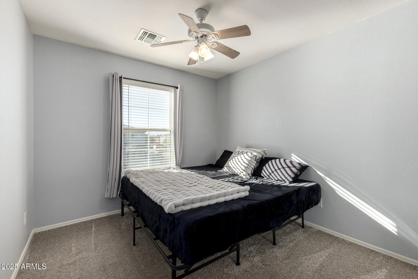
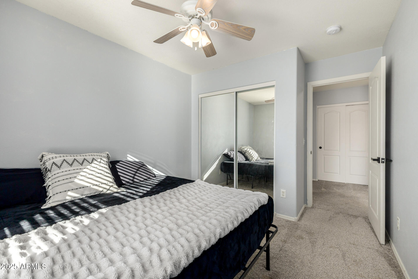
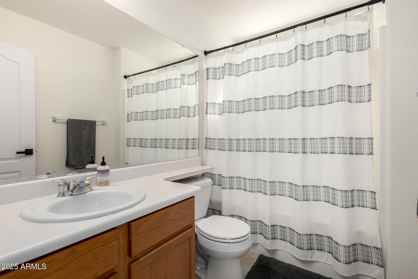
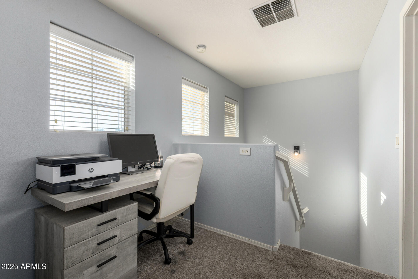
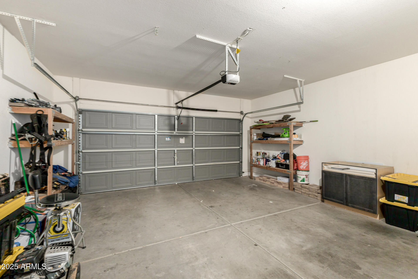
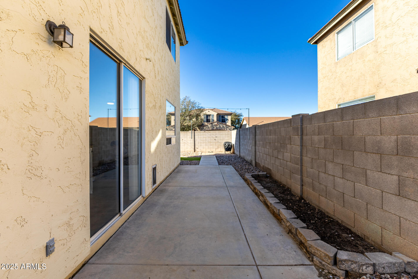
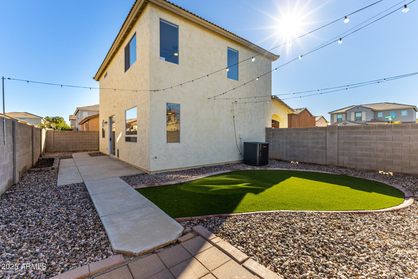
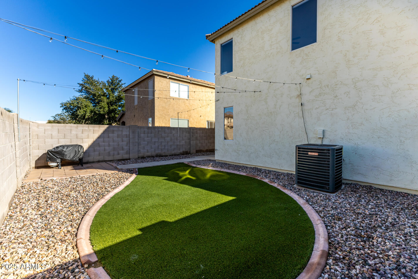
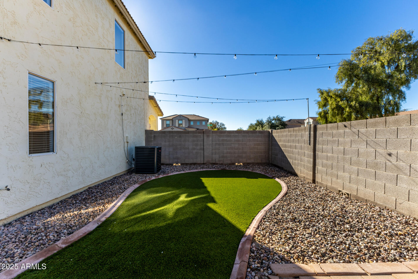
Become the proud owner of this coveted corner lot property in the Cambria community! This beautifully updated home welcomes you with a 2-car garage and tasteful stone accents. Discover an appealing open layout with modern finishes, boasting high ceilings, a soothing palette, blinds, and a blend of soft carpeting and wood-look flooring. The upgraded kitchen comes with crisp white cabinets, granite counters, a custom tile backsplash, built-in appliances, a pantry, and an island with a breakfast bar. The main bedroom features a refurbished ensuite with dual vanities, a walk-in shower, and a walk-in closet. Imagine enchanting evenings in the landscaped backyard, offering pristine artificial turf and an extended patio for dining al fresco. Close to schools, shopping, and dining. Make it yours!

3
beds

3
baths

1,570 Sq.Ft. LIVING AREA

4,075 Sq.Ft. lot

Addyson Golembiewski

Addyson Golembiewski

Features & Amenities

Interior

  • total bedrooms3
  • Total bathrooms3
  • full bathrooms2
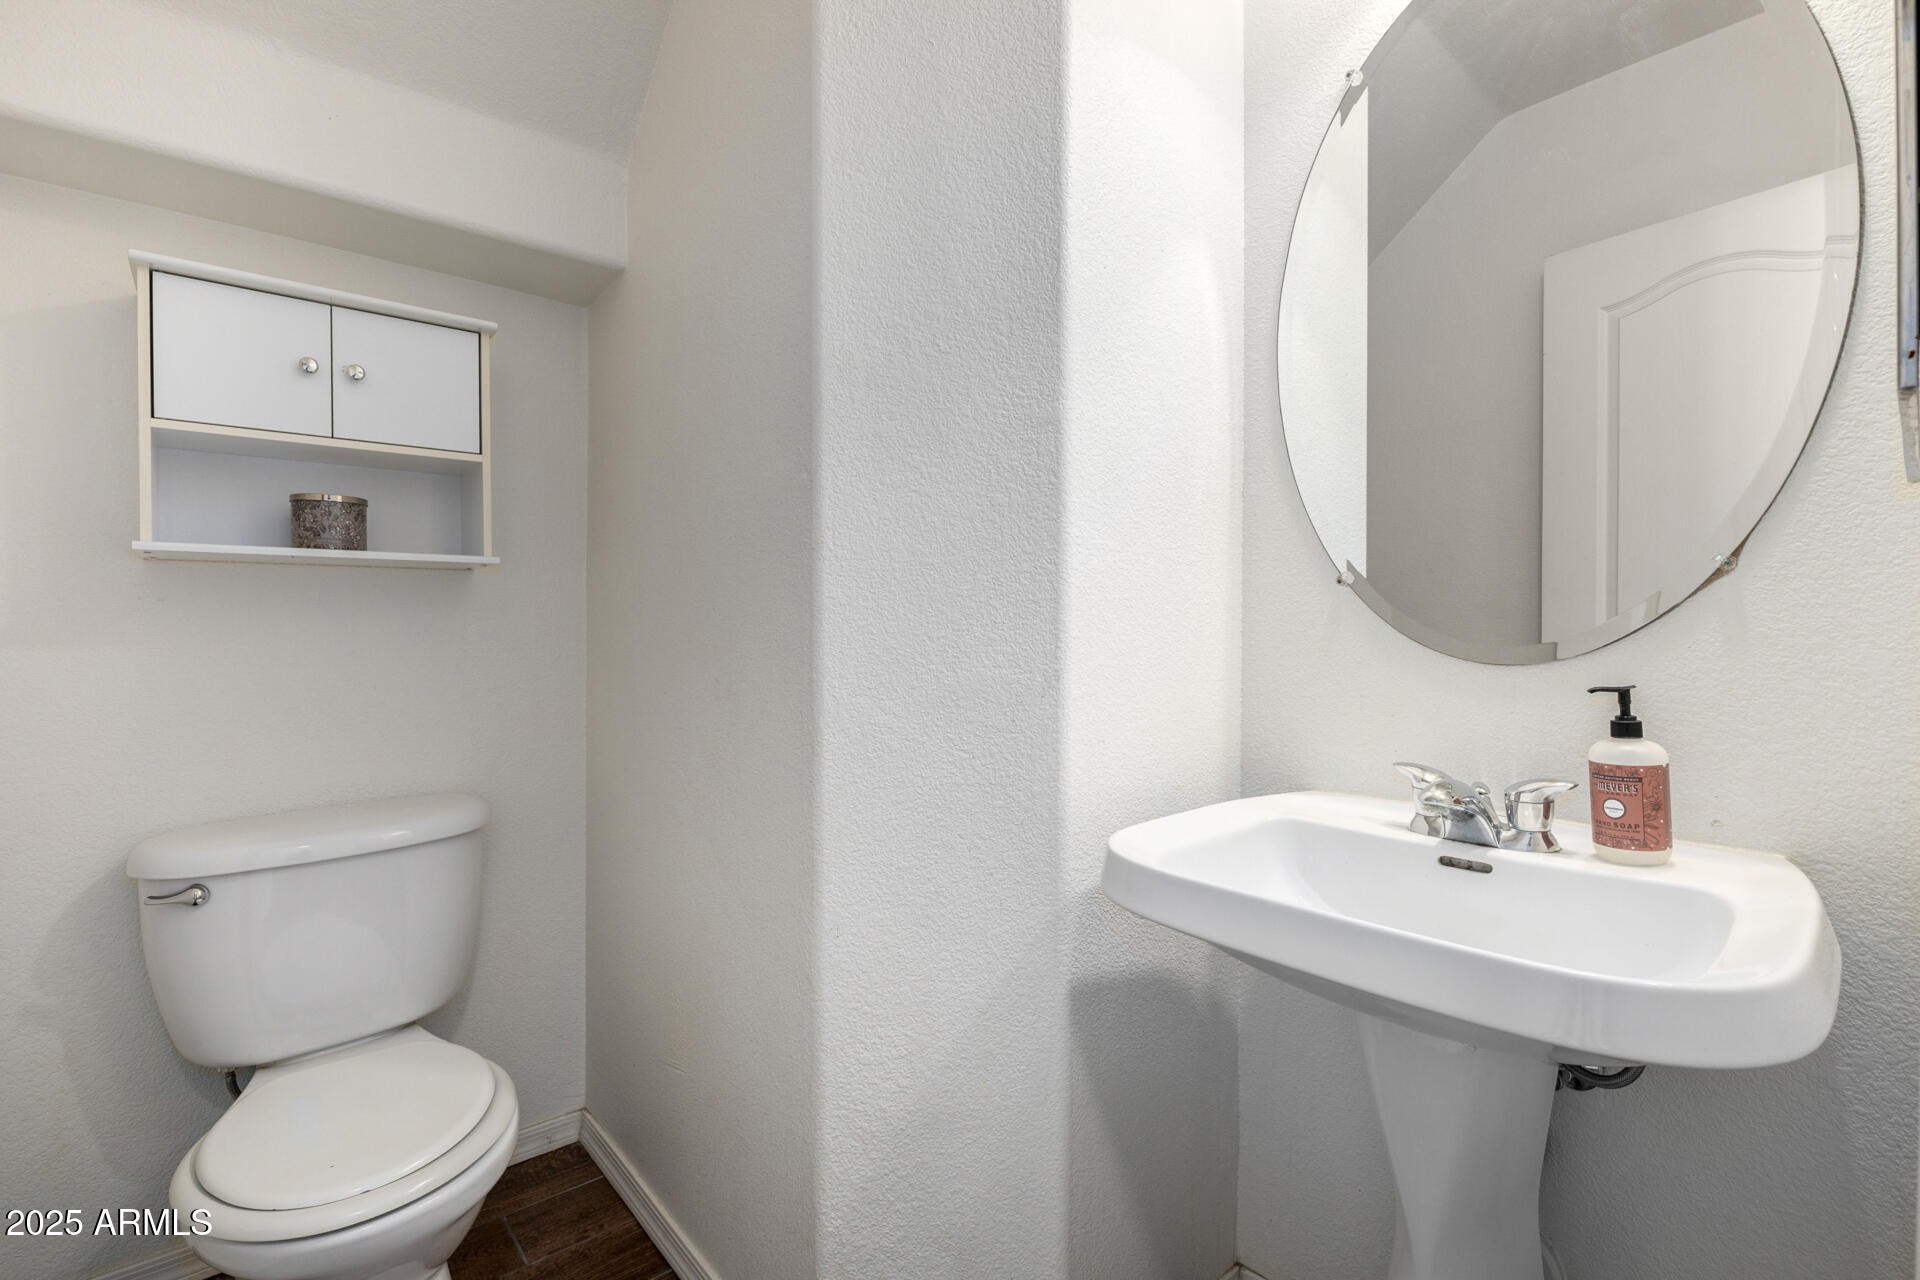
  • half bathroom1
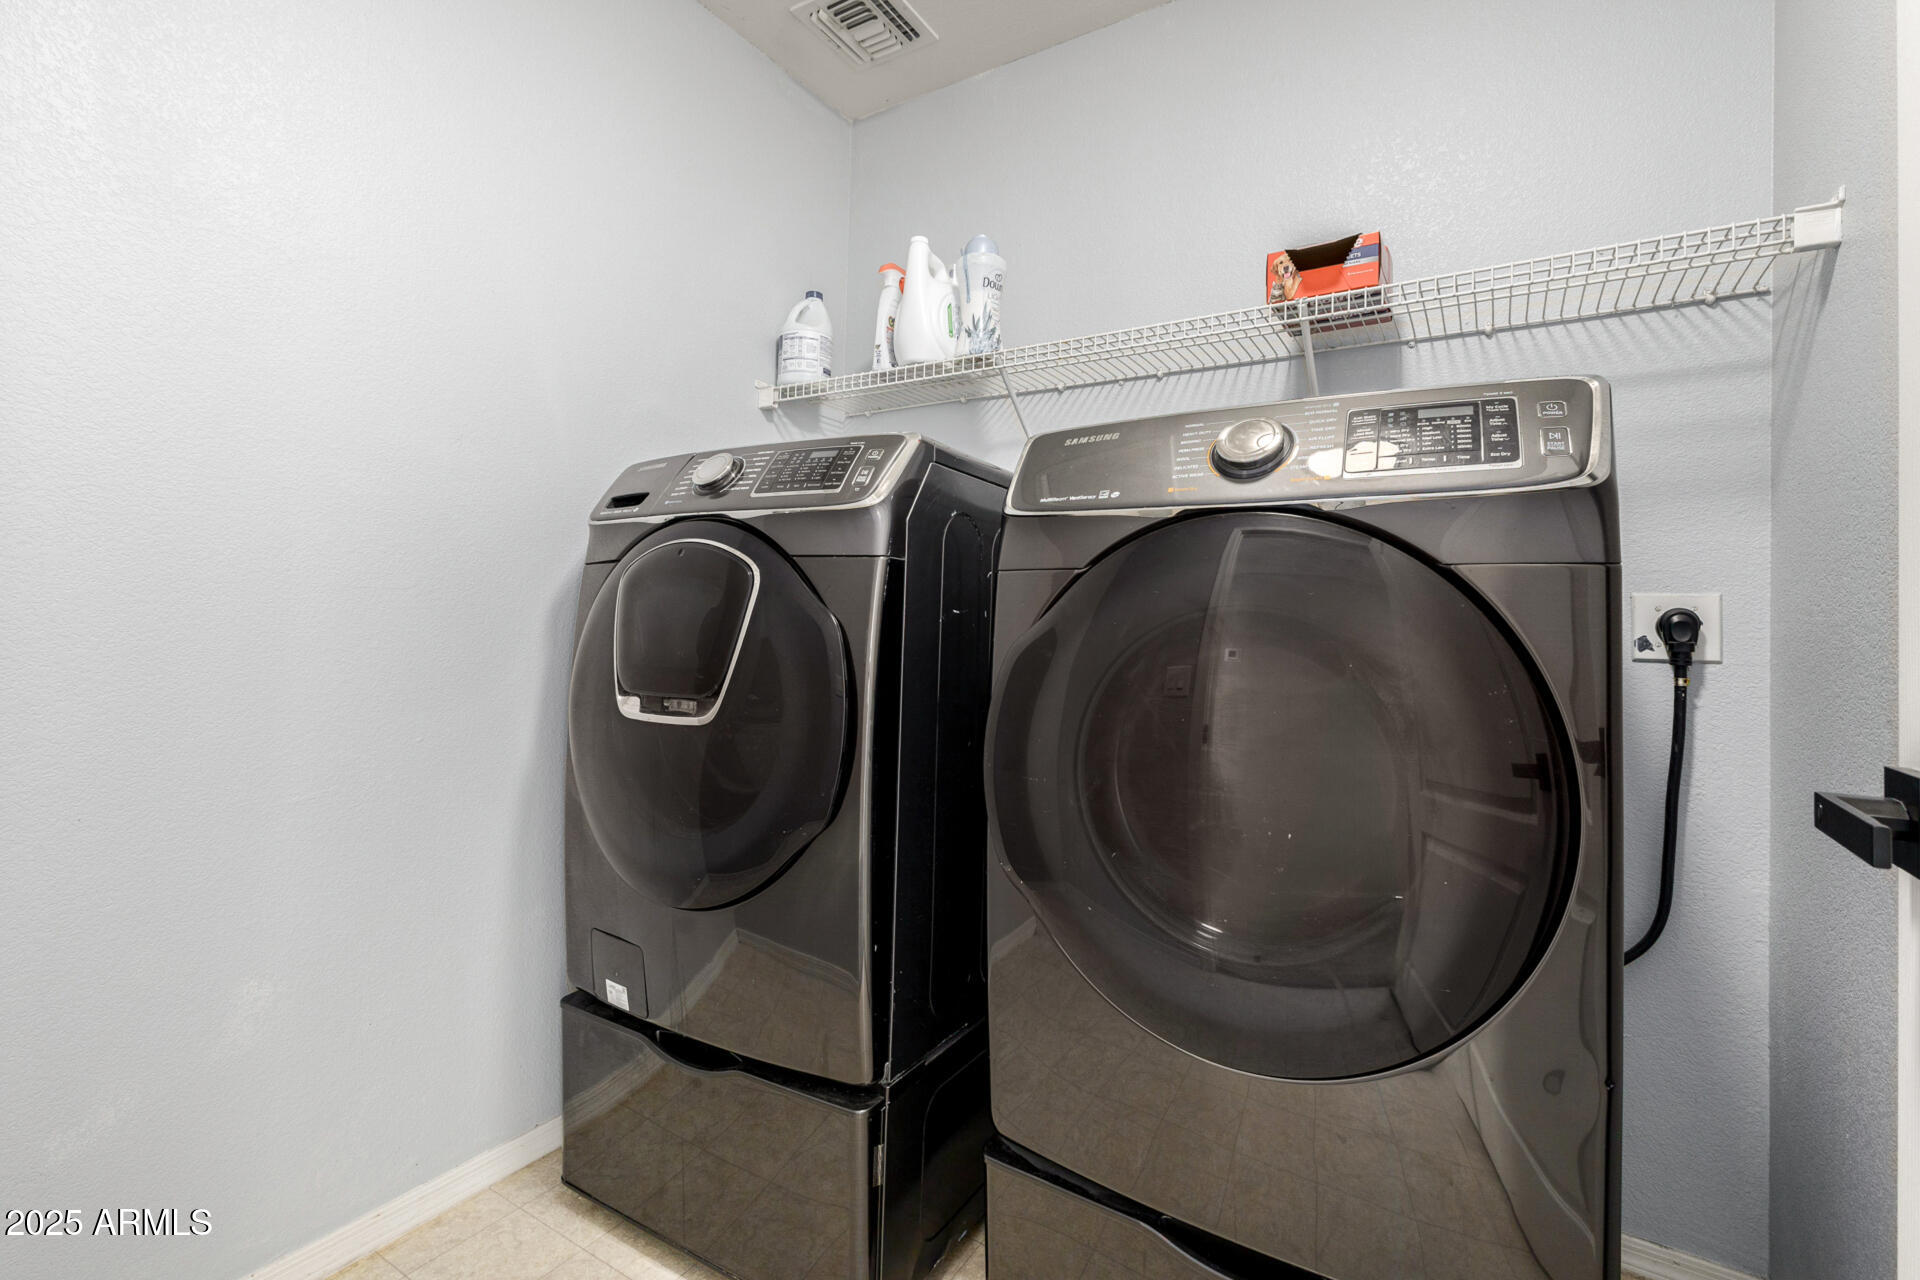
  • Laundry room Inside
  • Flooring Carpet, Laminate, Vinyl, Tile
  • APPLIANCES Dryer, Washer, Refrigerator, Built-in Microwave, Dishwasher, Disposal, Electric Range, Electric Oven
  • other interior Features High Speed Internet, Granite Counters, Double Vanity, Upstairs, Breakfast Bar, 9 Flat Ceilings, Kitchen Island, Pantry, Full Bth Master Bdrm

Area & Lot

  • Status Sold
  • Date Sold April 1, 2026
  • Living Area1,570 Sq.Ft.
  • Lot Area4,075 Sq.Ft.
  • MLS® ID6955085
  • TypeResidential
  • YEAR BUILT2003
  • NeighborhoodQueen Creek
  • Architecture StylesContemporary
  • Elementary SchoolJack Harmon Elementary School
  • Middle SchoolCombs High School
  • High SchoolCombs High School
  • School DistrictJ O Combs Unified School District

Exterior

  • STORIES2
  • Garage Space2.0
  • water SourcePvt Water Company
  • roofTile
  • lot featuresNorth/South Exposure, Corner Lot, Desert Back, Desert Front, Synthetic Grass Frnt, Synthetic Grass Back
  • parkingGarage Door Opener, Direct Access
  • HEAT TYPEElectric
  • AIR CONDITIONINGCentral Air, Ceiling Fan(s), Programmable Thmstat
  • sewerPrivate Sewer

Financial

  • Sales Price$374,500
  • Real Estate Tax $1,106/yr
  • HOA $56/mo

Queen Creek

Explore

Work With Us

If you’re ready for an elevated real estate experience, The Avenue Collective can’t wait to meet you. Whether you're a first-time buyer, looking to sell your home, or are a seasoned investor looking for a team to partner with, we can help. We are your premier real estate agents in Phoenix who are committed to providing you with knowledge, dedication, and an elevated, effortless experience. Let's redefine luxury together.

Follow Us on Instagram