Leave a Message

Thank you for your message. We will be in touch with you shortly.

11181 E HEDGEHOG Place
SEE ALL PHOTOS
11181 E HEDGEHOG Place
Courtesy of Berkshire Hathaway HomeServices Arizona Properties
Sold

11181 E HEDGEHOG Place

11181 E HEDGEHOG Place, Scottsdale, AZ 85262

$898,275
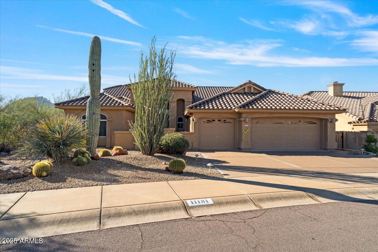
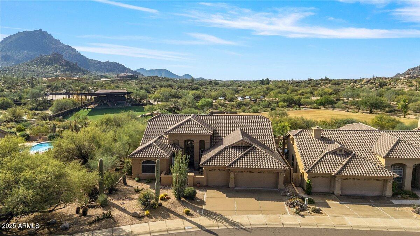
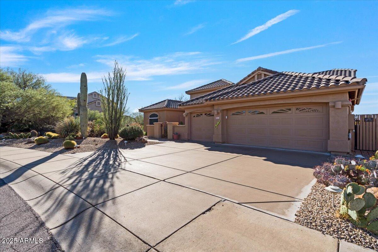
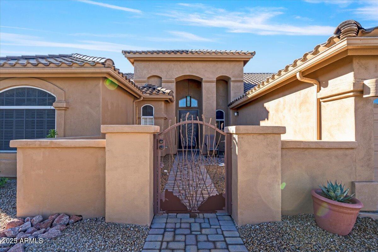
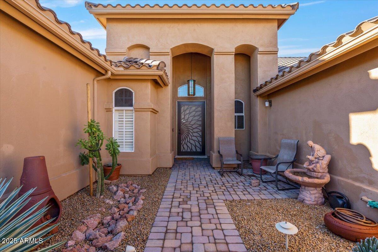
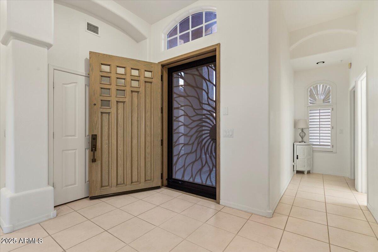
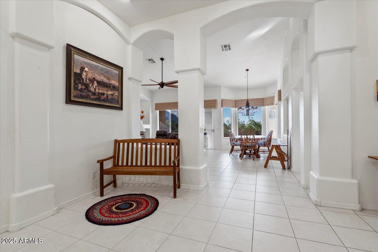
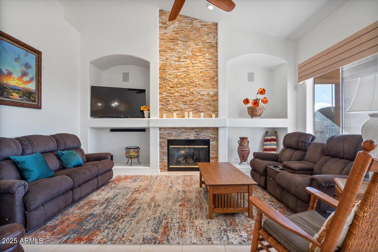
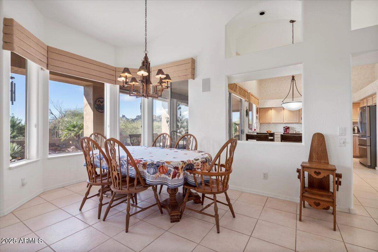
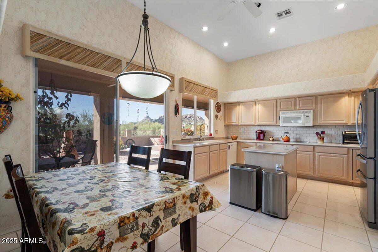
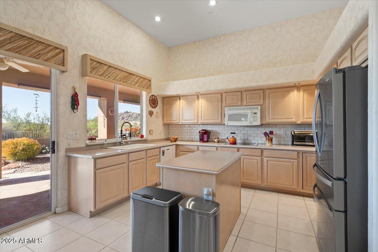
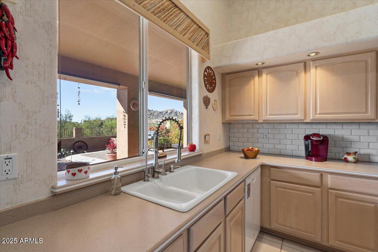
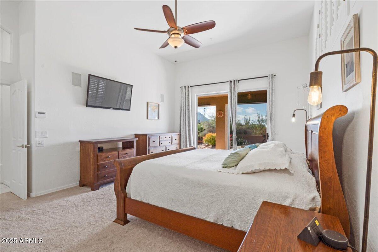
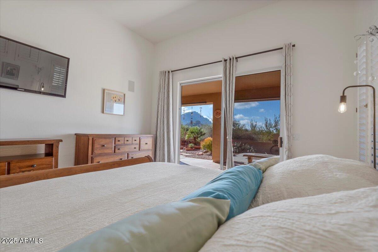
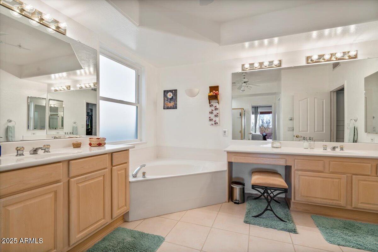
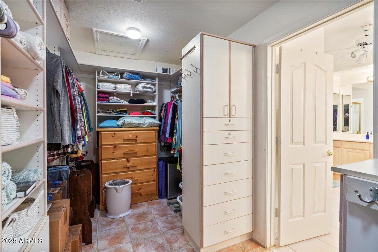
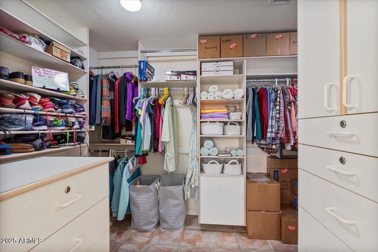
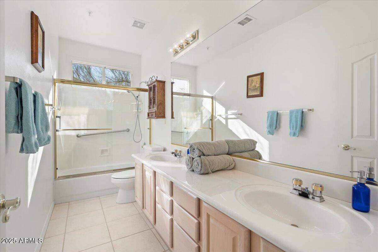
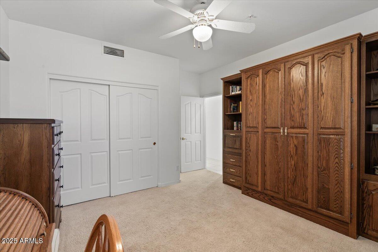
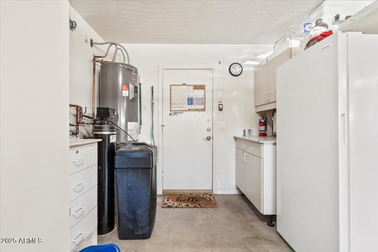
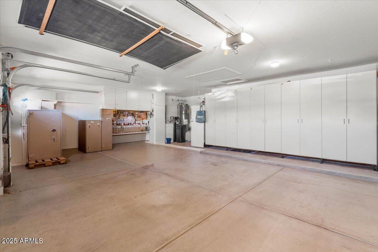
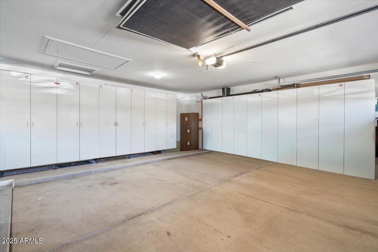
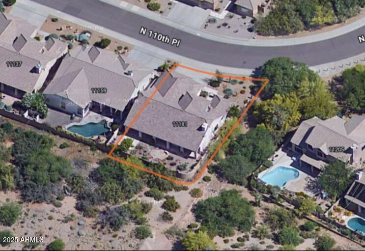
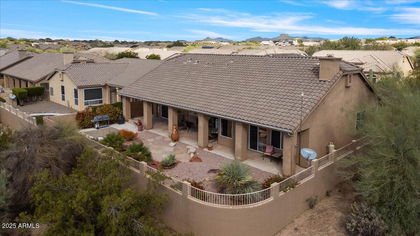
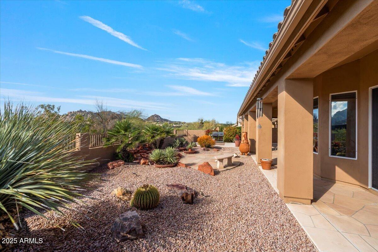
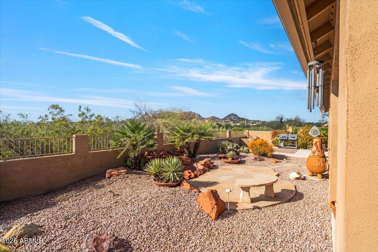
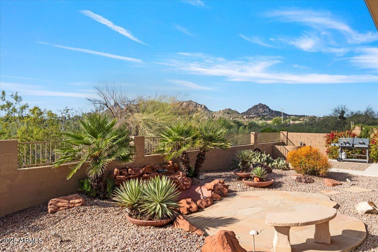
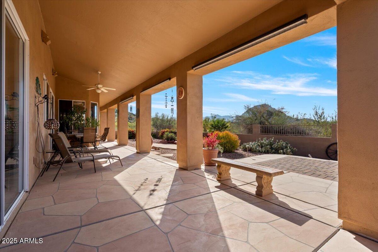
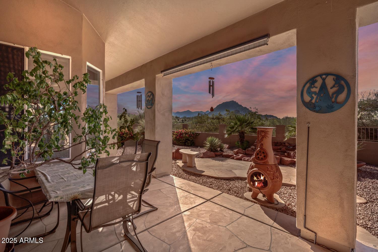
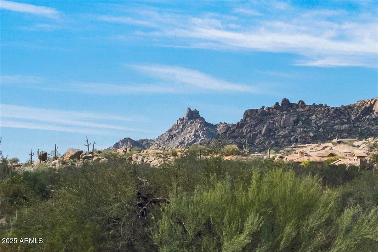
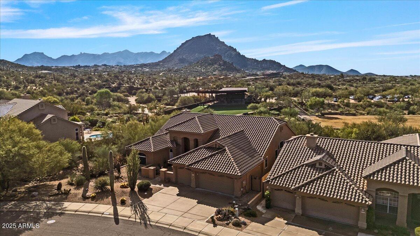
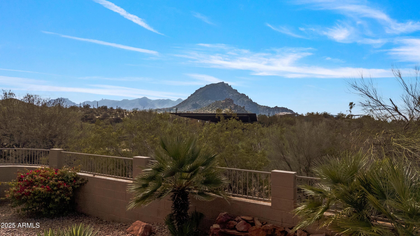
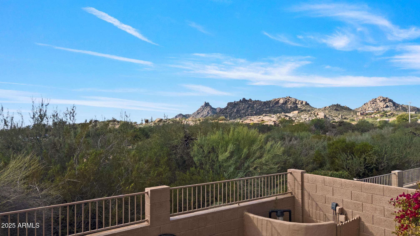
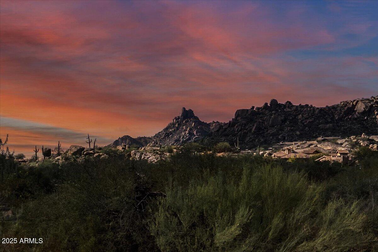
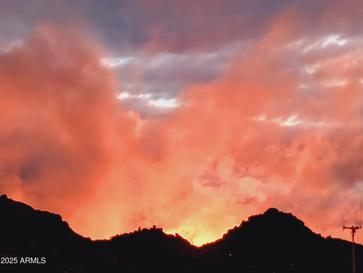
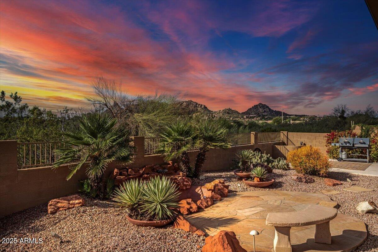
Did someone say ''I really want a home with spectacular views'' Yes, I did. Well, this home is definitely the one. Come and see this fantastic panorama view of the most recognized mountains in all of Scottsdale - Troon and Pinnacle Peak. And as a plus. the home is fantastic also. Features a sought-after open concept with spacious living room and kitchen, view windows, efficient flow of appliances in the kitchen, fireplace. split master bedroom with walk in closet. Spacious entertainment type backyard with flagstone and water feature. Three car garage with lots of built in storage, and water softener. Home sits on a very flat driveway with only one neighbor and backs into a wonderful wildlife park leaving the back exposed to some of the b est unobstructed views. Great community lifesty

3
beds

3
baths

2,343 Sq.Ft. LIVING AREA

8,091 Sq.Ft. lot

Taylor LaRosa

Taylor LaRosa

Features & Amenities

Interior

  • total bedrooms3
  • Total bathrooms3
  • full bathrooms2
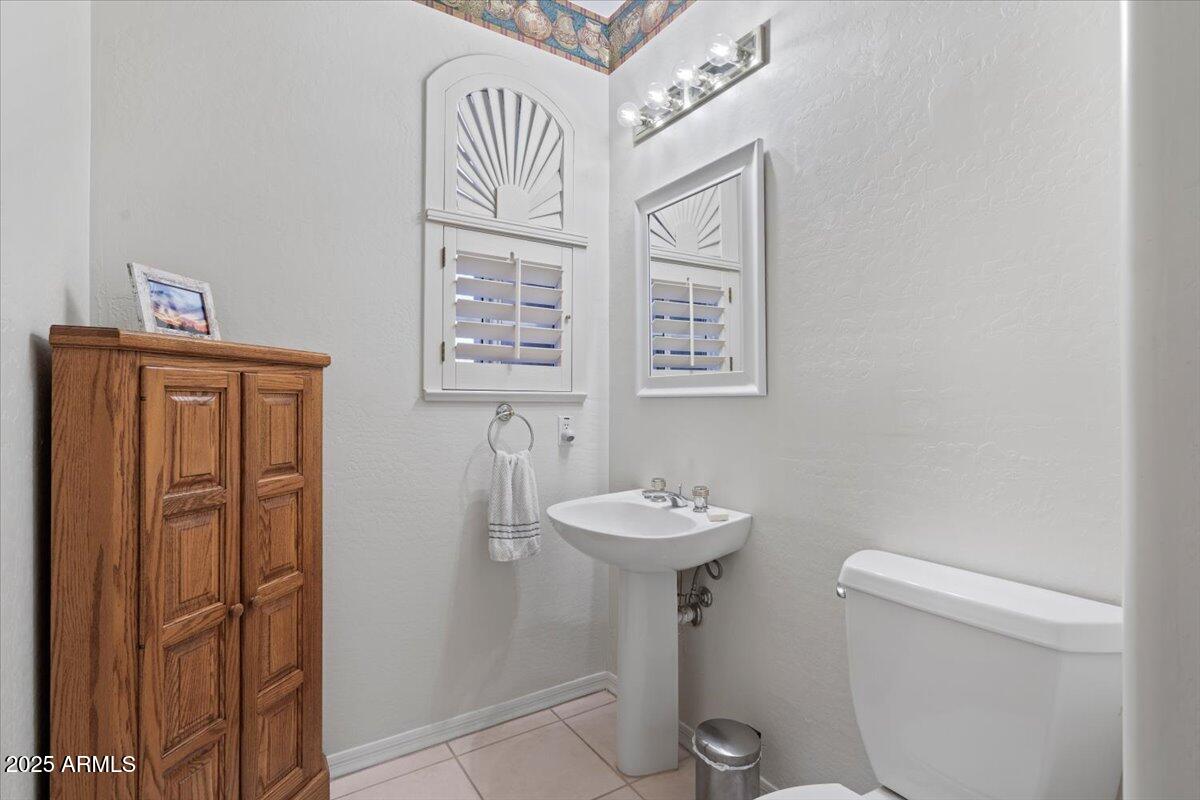
  • half bathroom1
  • Flooring Carpet, Tile
  • Fireplace Living Room
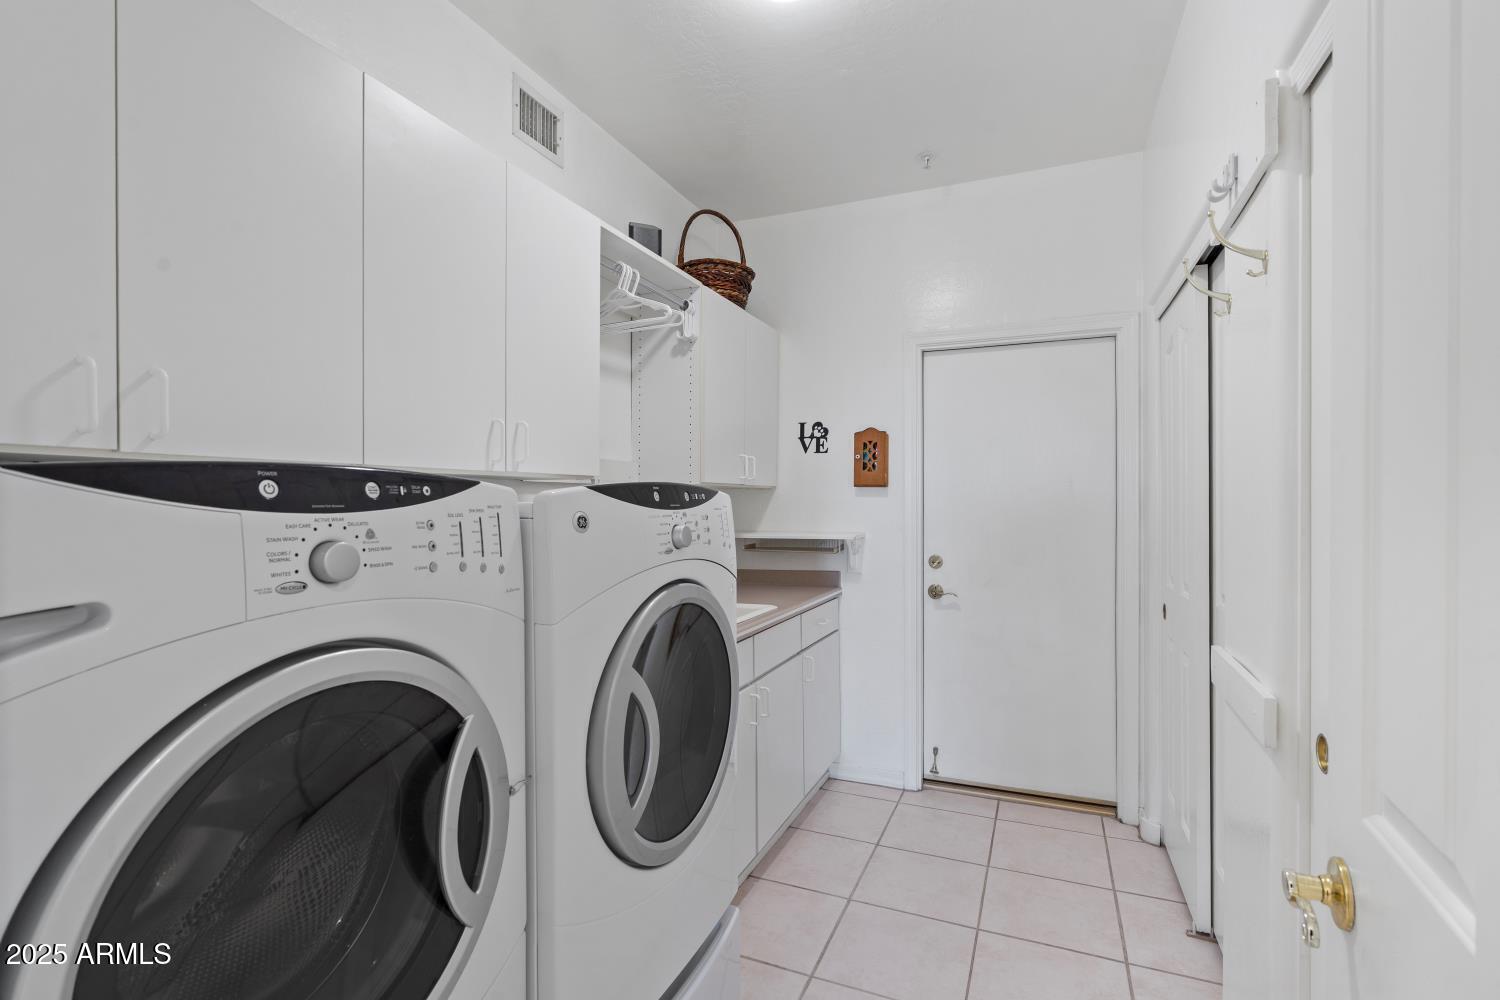
  • APPLIANCES Dryer, Washer, Water Softener Owned, Refrigerator, Built-in Microwave, Dishwasher, Disposal, Electric Cooktop
  • other interior Features Non-laminate Counter, High Speed Internet, Double Vanity, Other, See Remarks, Eat-in Kitchen, No Interior Steps, Vaulted Ceiling(s), Kitchen Island, Pantry, Full Bth Master Bdrm, Separate Shwr Tub

Area & Lot

  • Status Sold
  • Date Sold April 2, 2026
  • Living Area2,343 Sq.Ft.
  • Lot Area8,091 Sq.Ft.
  • MLS® ID6948665
  • TypeResidential
  • YEAR BUILT1996
  • NeighborhoodScottsdale
  • Architecture StylesRanch
  • View DescriptionMountain(s)
  • Elementary SchoolDesert Sun Academy
  • Middle SchoolSonoran Trails Middle School
  • High SchoolCactus Shadows High School
  • School DistrictCave Creek Unified District

Exterior

  • STORIES1
  • Garage Space3.0
  • water SourceCity Water
  • roofTile, Concrete
  • lot featuresBorders Common Area, Adjacent to Wash, North/South Exposure, Desert Back, Desert Front, Auto Timer H 2 O Front, Auto Timer H 2 O Back
  • parkingGarage Door Opener, Direct Access, Attchd Gar Cabinets
  • HEAT TYPEElectric
  • AIR CONDITIONINGCentral Air, Ceiling Fan(s), Programmable Thmstat
  • sewerPublic Sewer
  • Disability FeaturesBath Grab Bars
  • security FeaturesFire Sprinkler System, Security System Owned
  • other exterior FeaturesPrivate Yard

Financial

  • Sales Price$898,275
  • Real Estate Tax $1,647/yr
  • HOA $300/yr

Scottsdale

Explore

Work With Us

If you’re ready for an elevated real estate experience, The Avenue Collective can’t wait to meet you. Whether you're a first-time buyer, looking to sell your home, or are a seasoned investor looking for a team to partner with, we can help. We are your premier real estate agents in Phoenix who are committed to providing you with knowledge, dedication, and an elevated, effortless experience. Let's redefine luxury together.

Follow Us on Instagram