Leave a Message

Thank you for your message. We will be in touch with you shortly.

11560 W KINDERMAN Drive
SEE ALL PHOTOS
11560 W KINDERMAN Drive
Courtesy of The Ave Collective, Chelsea N Vetsch Listing Contact: 602-245-0561 
Sold

11560 W KINDERMAN Drive

11560 W KINDERMAN Drive, Avondale, AZ 85323

$357,500
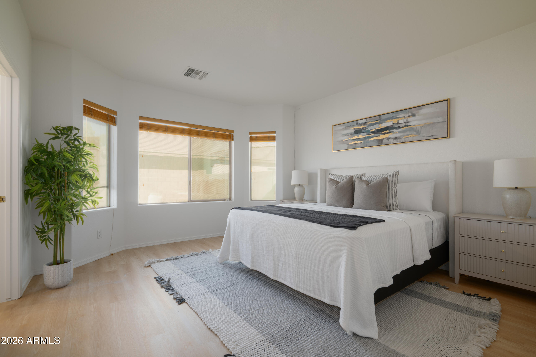
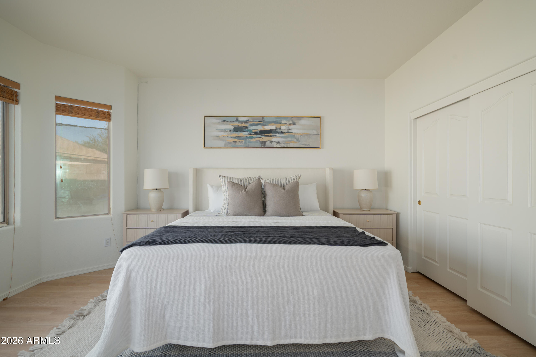
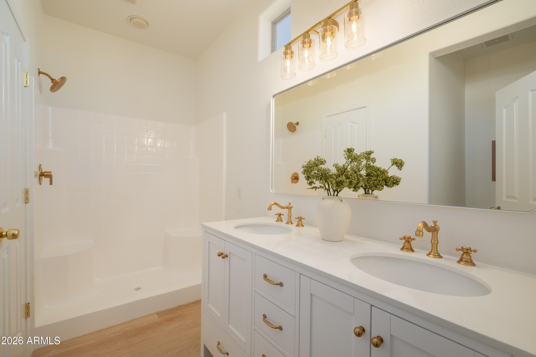
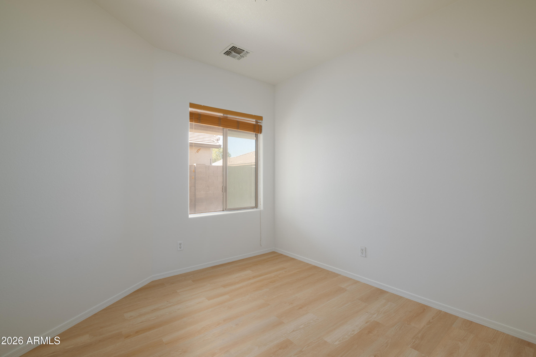
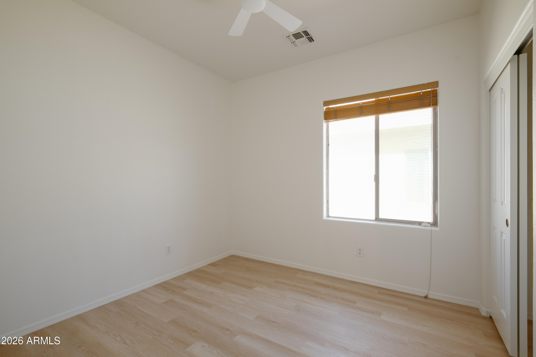
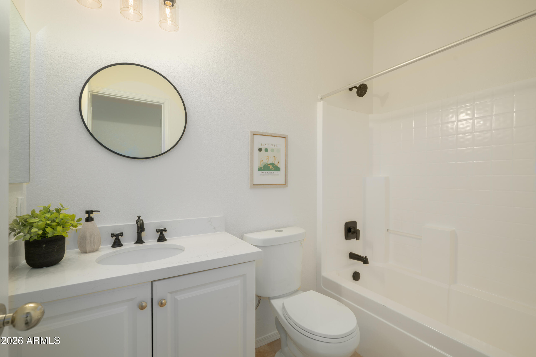
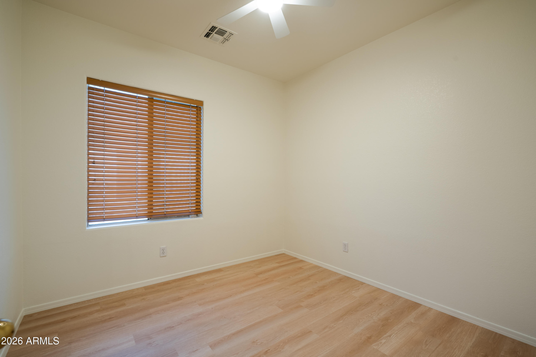
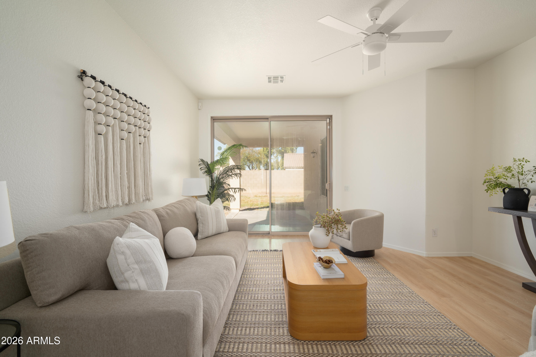
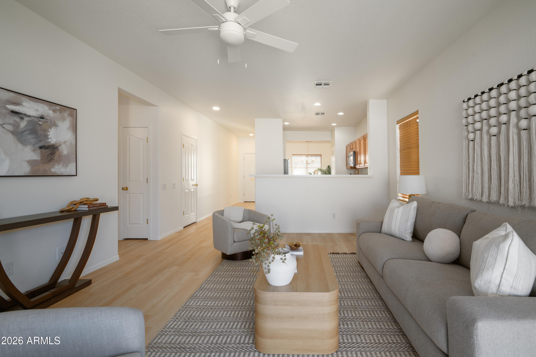
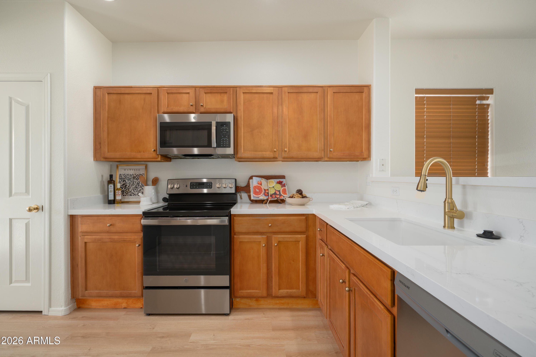
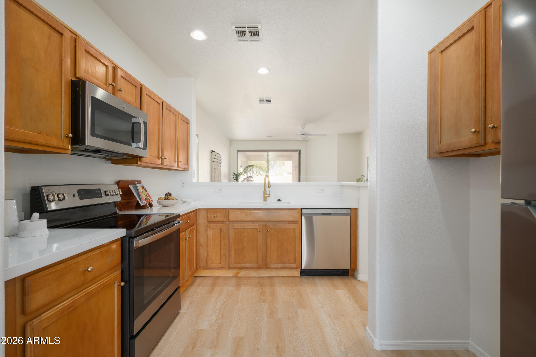
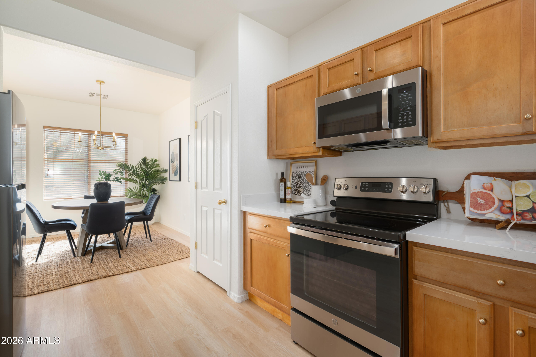
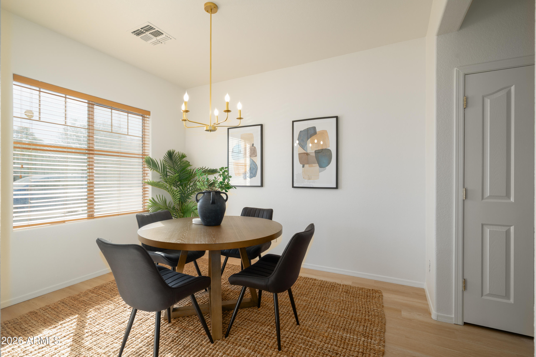
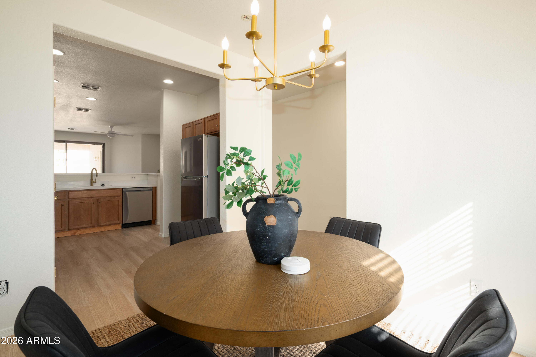
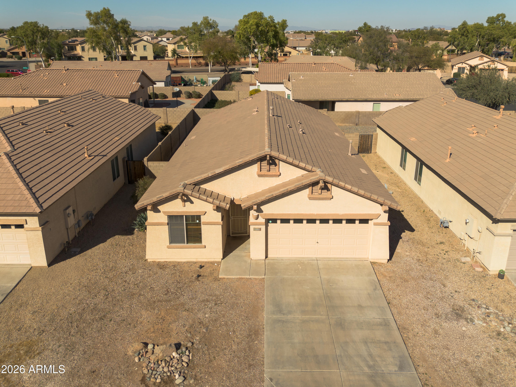
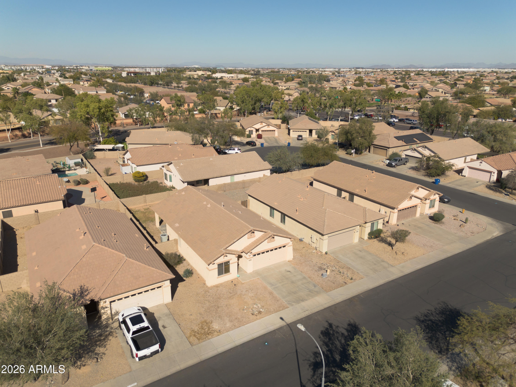
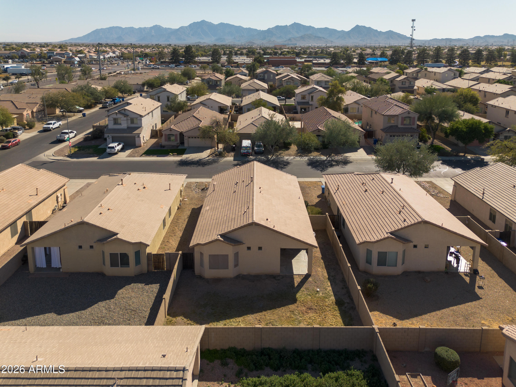
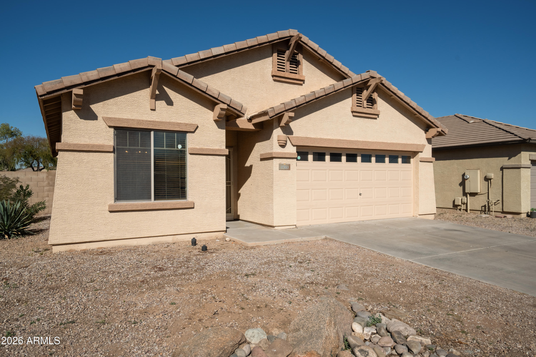
Freshly updated adorable home! 3 bed + office or flex space with 2 bathrooms newly updated and ready for your family. White oak tone LVP, quartz countertops, new stainless steel appliances, new plumbing throughout and the upgrades list goes on. Currently the lowest priced home in the neighborhood and FULLY UPDATED! What are you waiting for?

3
beds

2
baths

1,495 Sq.Ft. LIVING AREA

5,500 Sq.Ft. lot
Chelsea Vetsch

Chelsea Vetsch

Features & Amenities

Interior

  • total bedrooms3
  • Total bathrooms2
  • full bathrooms2
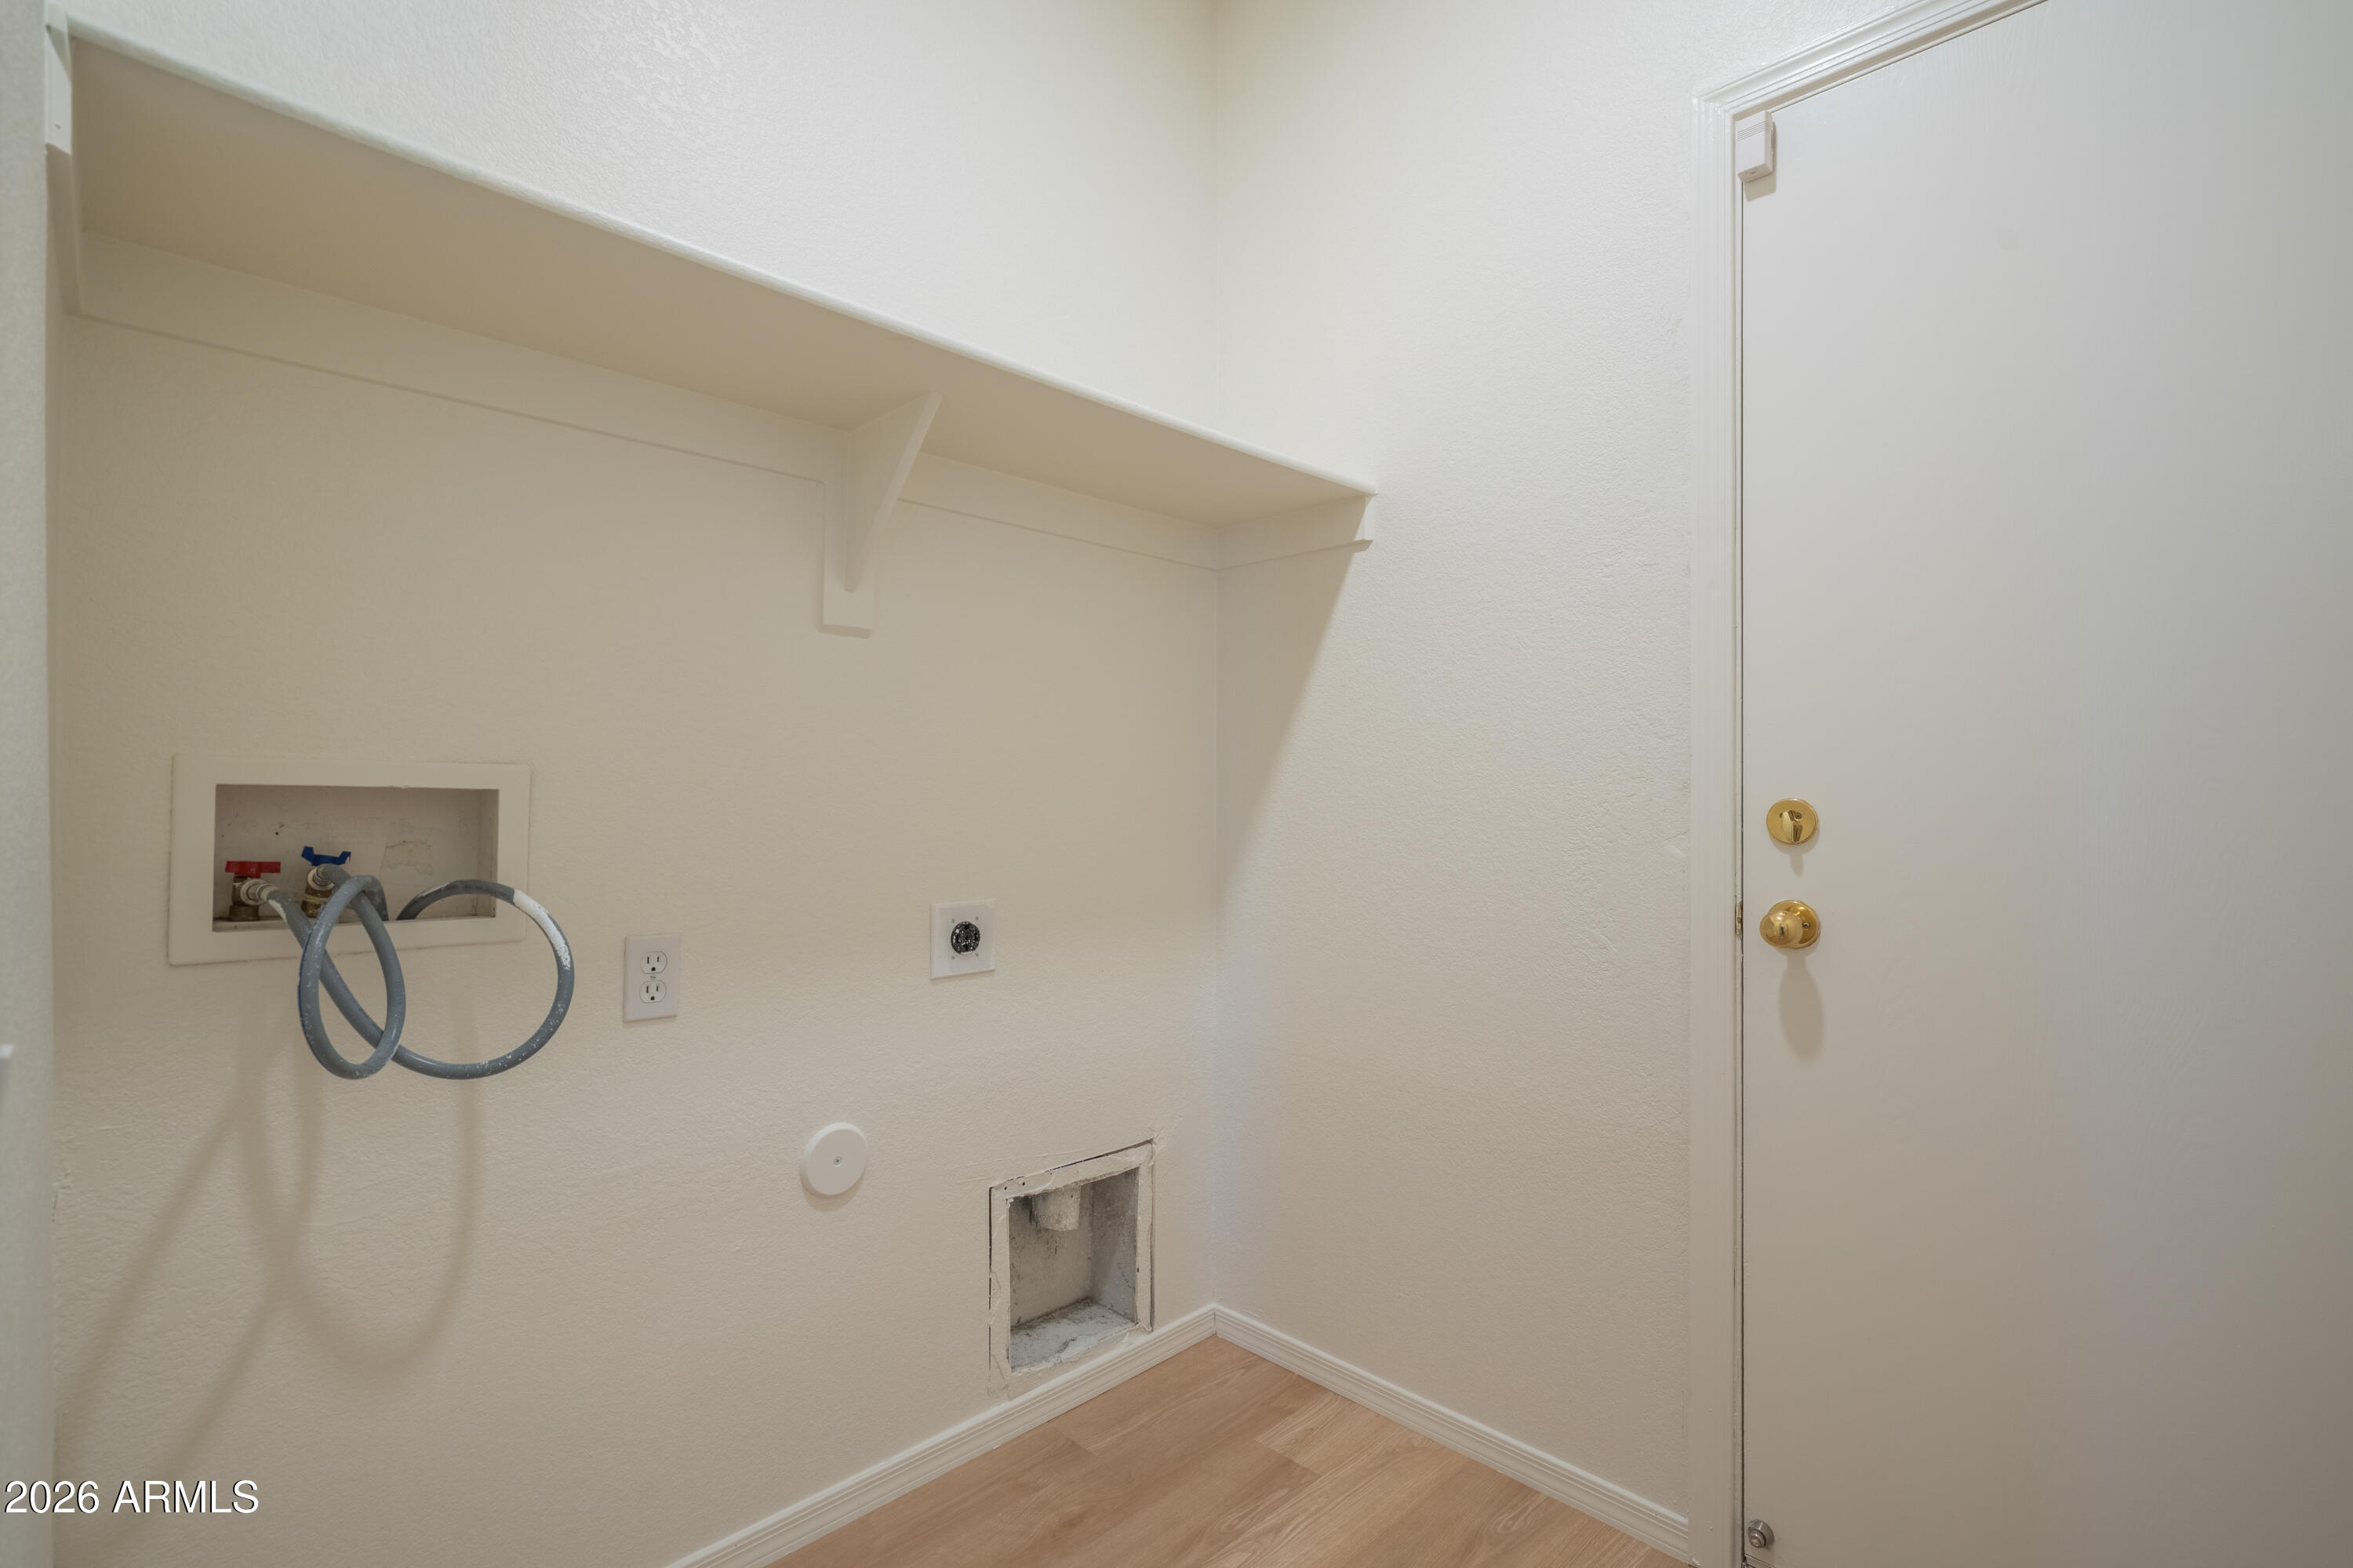
  • Laundry room Wshr/Dry Hook Up Only
  • Flooring Laminate, Tile
  • APPLIANCES Built-in Microwave
  • other interior Features High Speed Internet, Double Vanity, Eat-in Kitchen, Breakfast Bar

Area & Lot

  • Status Sold
  • Date Sold June 30, 2026
  • Living Area1,495 Sq.Ft.
  • Lot Area5,500 Sq.Ft.
  • MLS® ID6983215
  • TypeResidential
  • YEAR BUILT2004
  • Architecture StylesSpanish
  • Elementary SchoolCollier Elementary School
  • Middle SchoolCollier Elementary School
  • High SchoolLa Joya Community High School
  • School DistrictTolleson Union High School District

Exterior

  • STORIES1
  • Garage Space2.0
  • water SourceCity Water
  • roofTile
  • lot featuresDesert Front
  • HEAT TYPEElectric
  • AIR CONDITIONINGCentral Air, Ceiling Fan(s)
  • sewerPublic Sewer

Financial

  • Sales Price$357,500
  • Real Estate Tax $1,547/yr
  • HOA $70/mo

Work With Us

If you’re ready for an elevated real estate experience, The Avenue Collective can’t wait to meet you. Whether you're a first-time buyer, looking to sell your home, or are a seasoned investor looking for a team to partner with, we can help. We are your premier real estate agents in Phoenix who are committed to providing you with knowledge, dedication, and an elevated, effortless experience. Let's redefine luxury together.

Follow Us on Instagram