Leave a Message

Thank you for your message. We will be in touch with you shortly.

12083 N 119TH Street N
SEE ALL PHOTOS
12083 N 119TH Street N
Courtesy of DPR Realty LLC, Todd Kinney Listing Contact: 480-628-3232 
Sold

12083 N 119TH Street N

12083 N 119TH Street N, Scottsdale, AZ 85259

$1,800,000
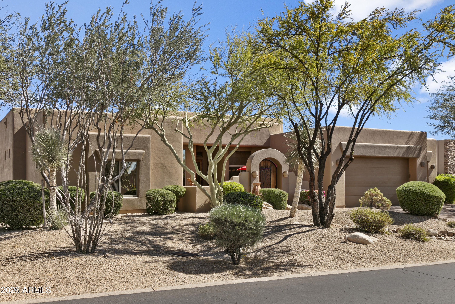
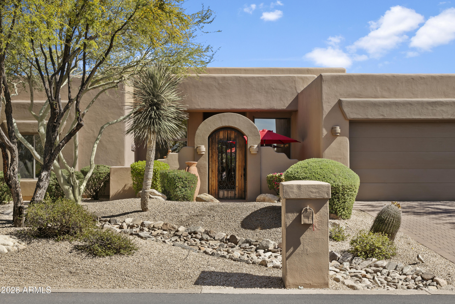
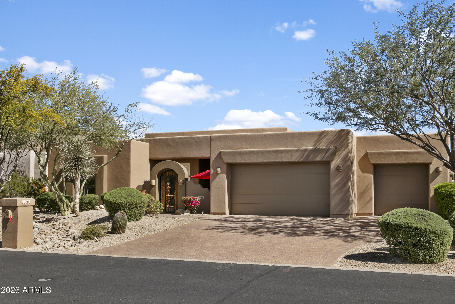
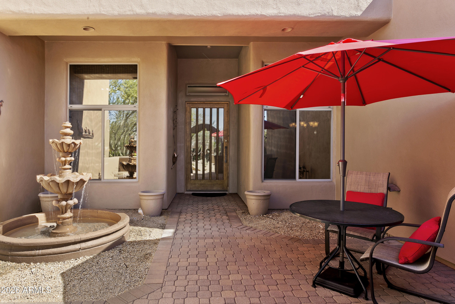
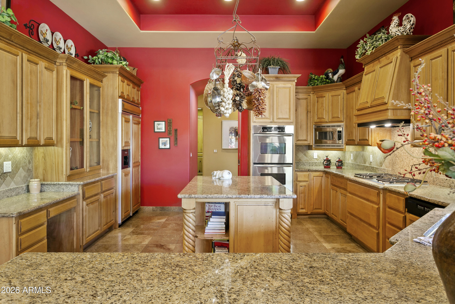
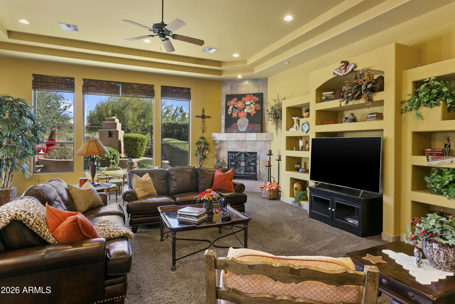
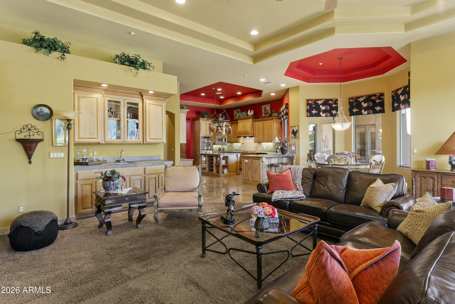
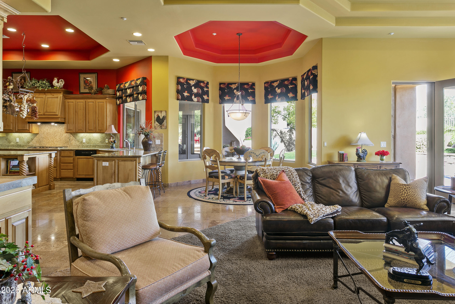
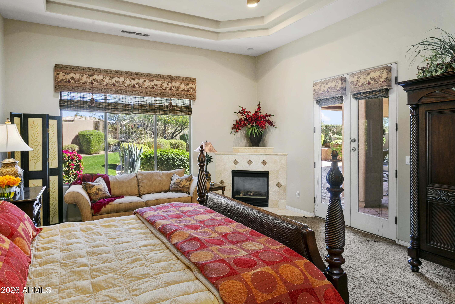
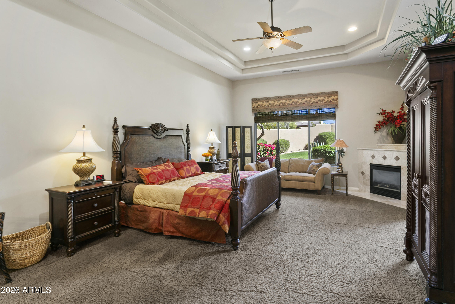
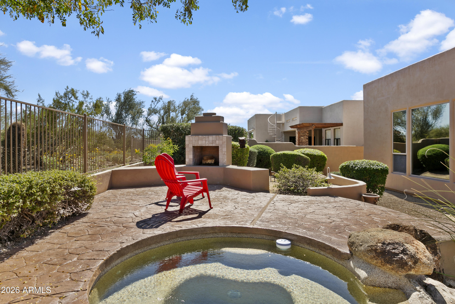
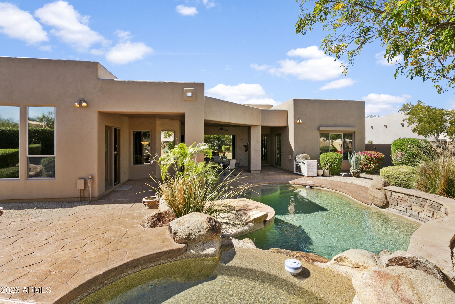
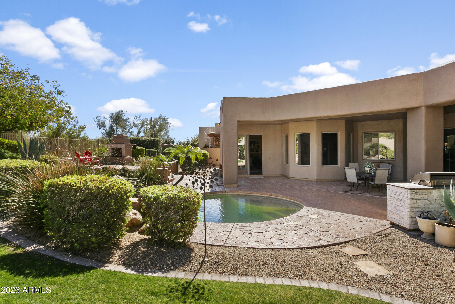
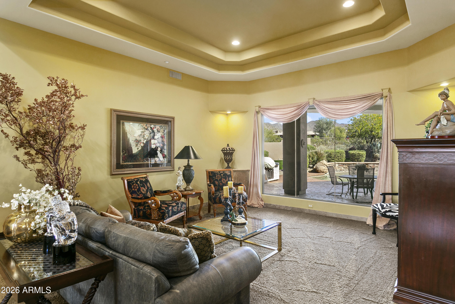
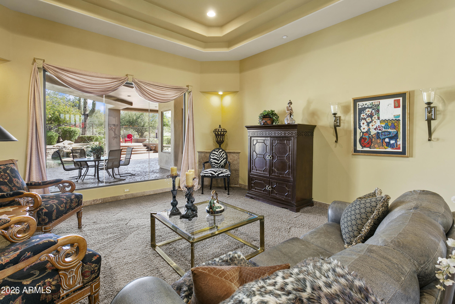
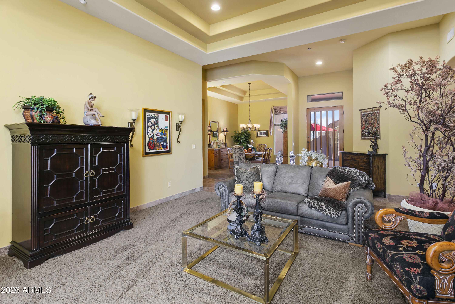
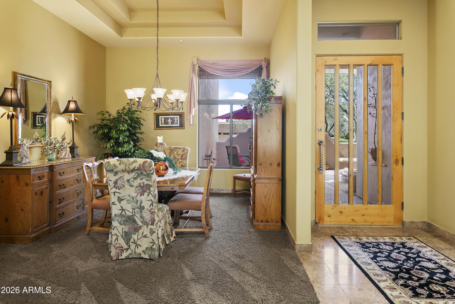
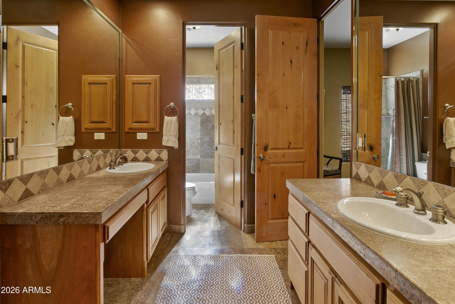
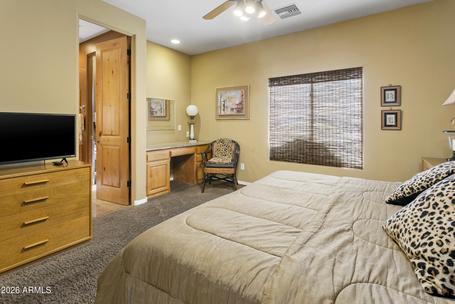
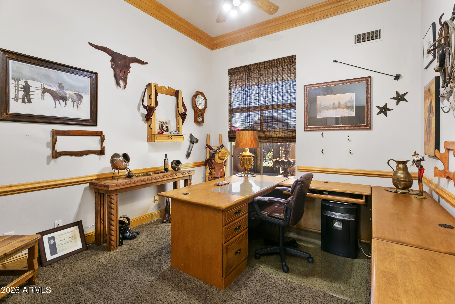
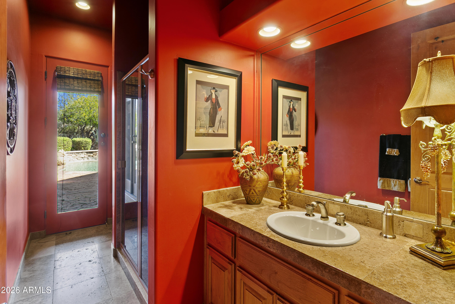
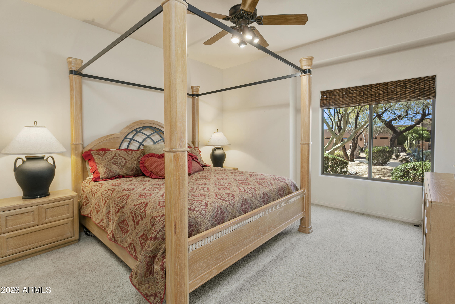
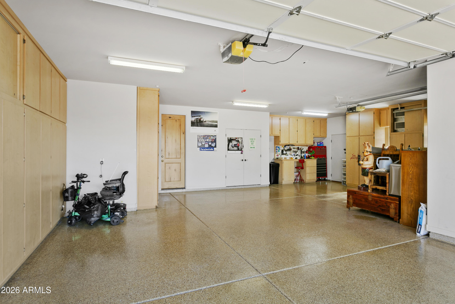
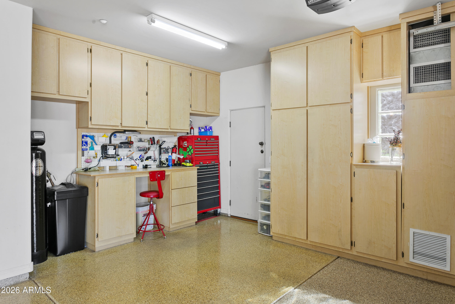
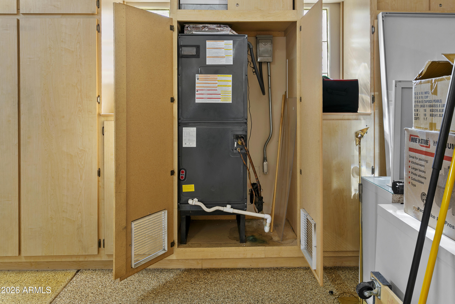
Enjoy country club living in guard gated Ancala community. This golf course lot boasts mountain views and is conveniently located close to club house and front gate. Adjacent to the 11th green and 12th tee, this property features a split floor plan, formal living and dining rooms and a seamless flow from the family room to the gourmet kitchen , complete with granite counters, Alderwood island and cabinets, double ovens and 5 burner gas cooktop. Great upgrades including coffered ceilings, solid Alderwood doors and cabinets throughout, 2 indoor fireplaces, eat in kitchen and a heated and air conditioned finished garage.

5
beds

4
baths

4,041 Sq.Ft. LIVING AREA

0.41 Acres lot

Christy Castellani

Christy Castellani

Features & Amenities

Interior

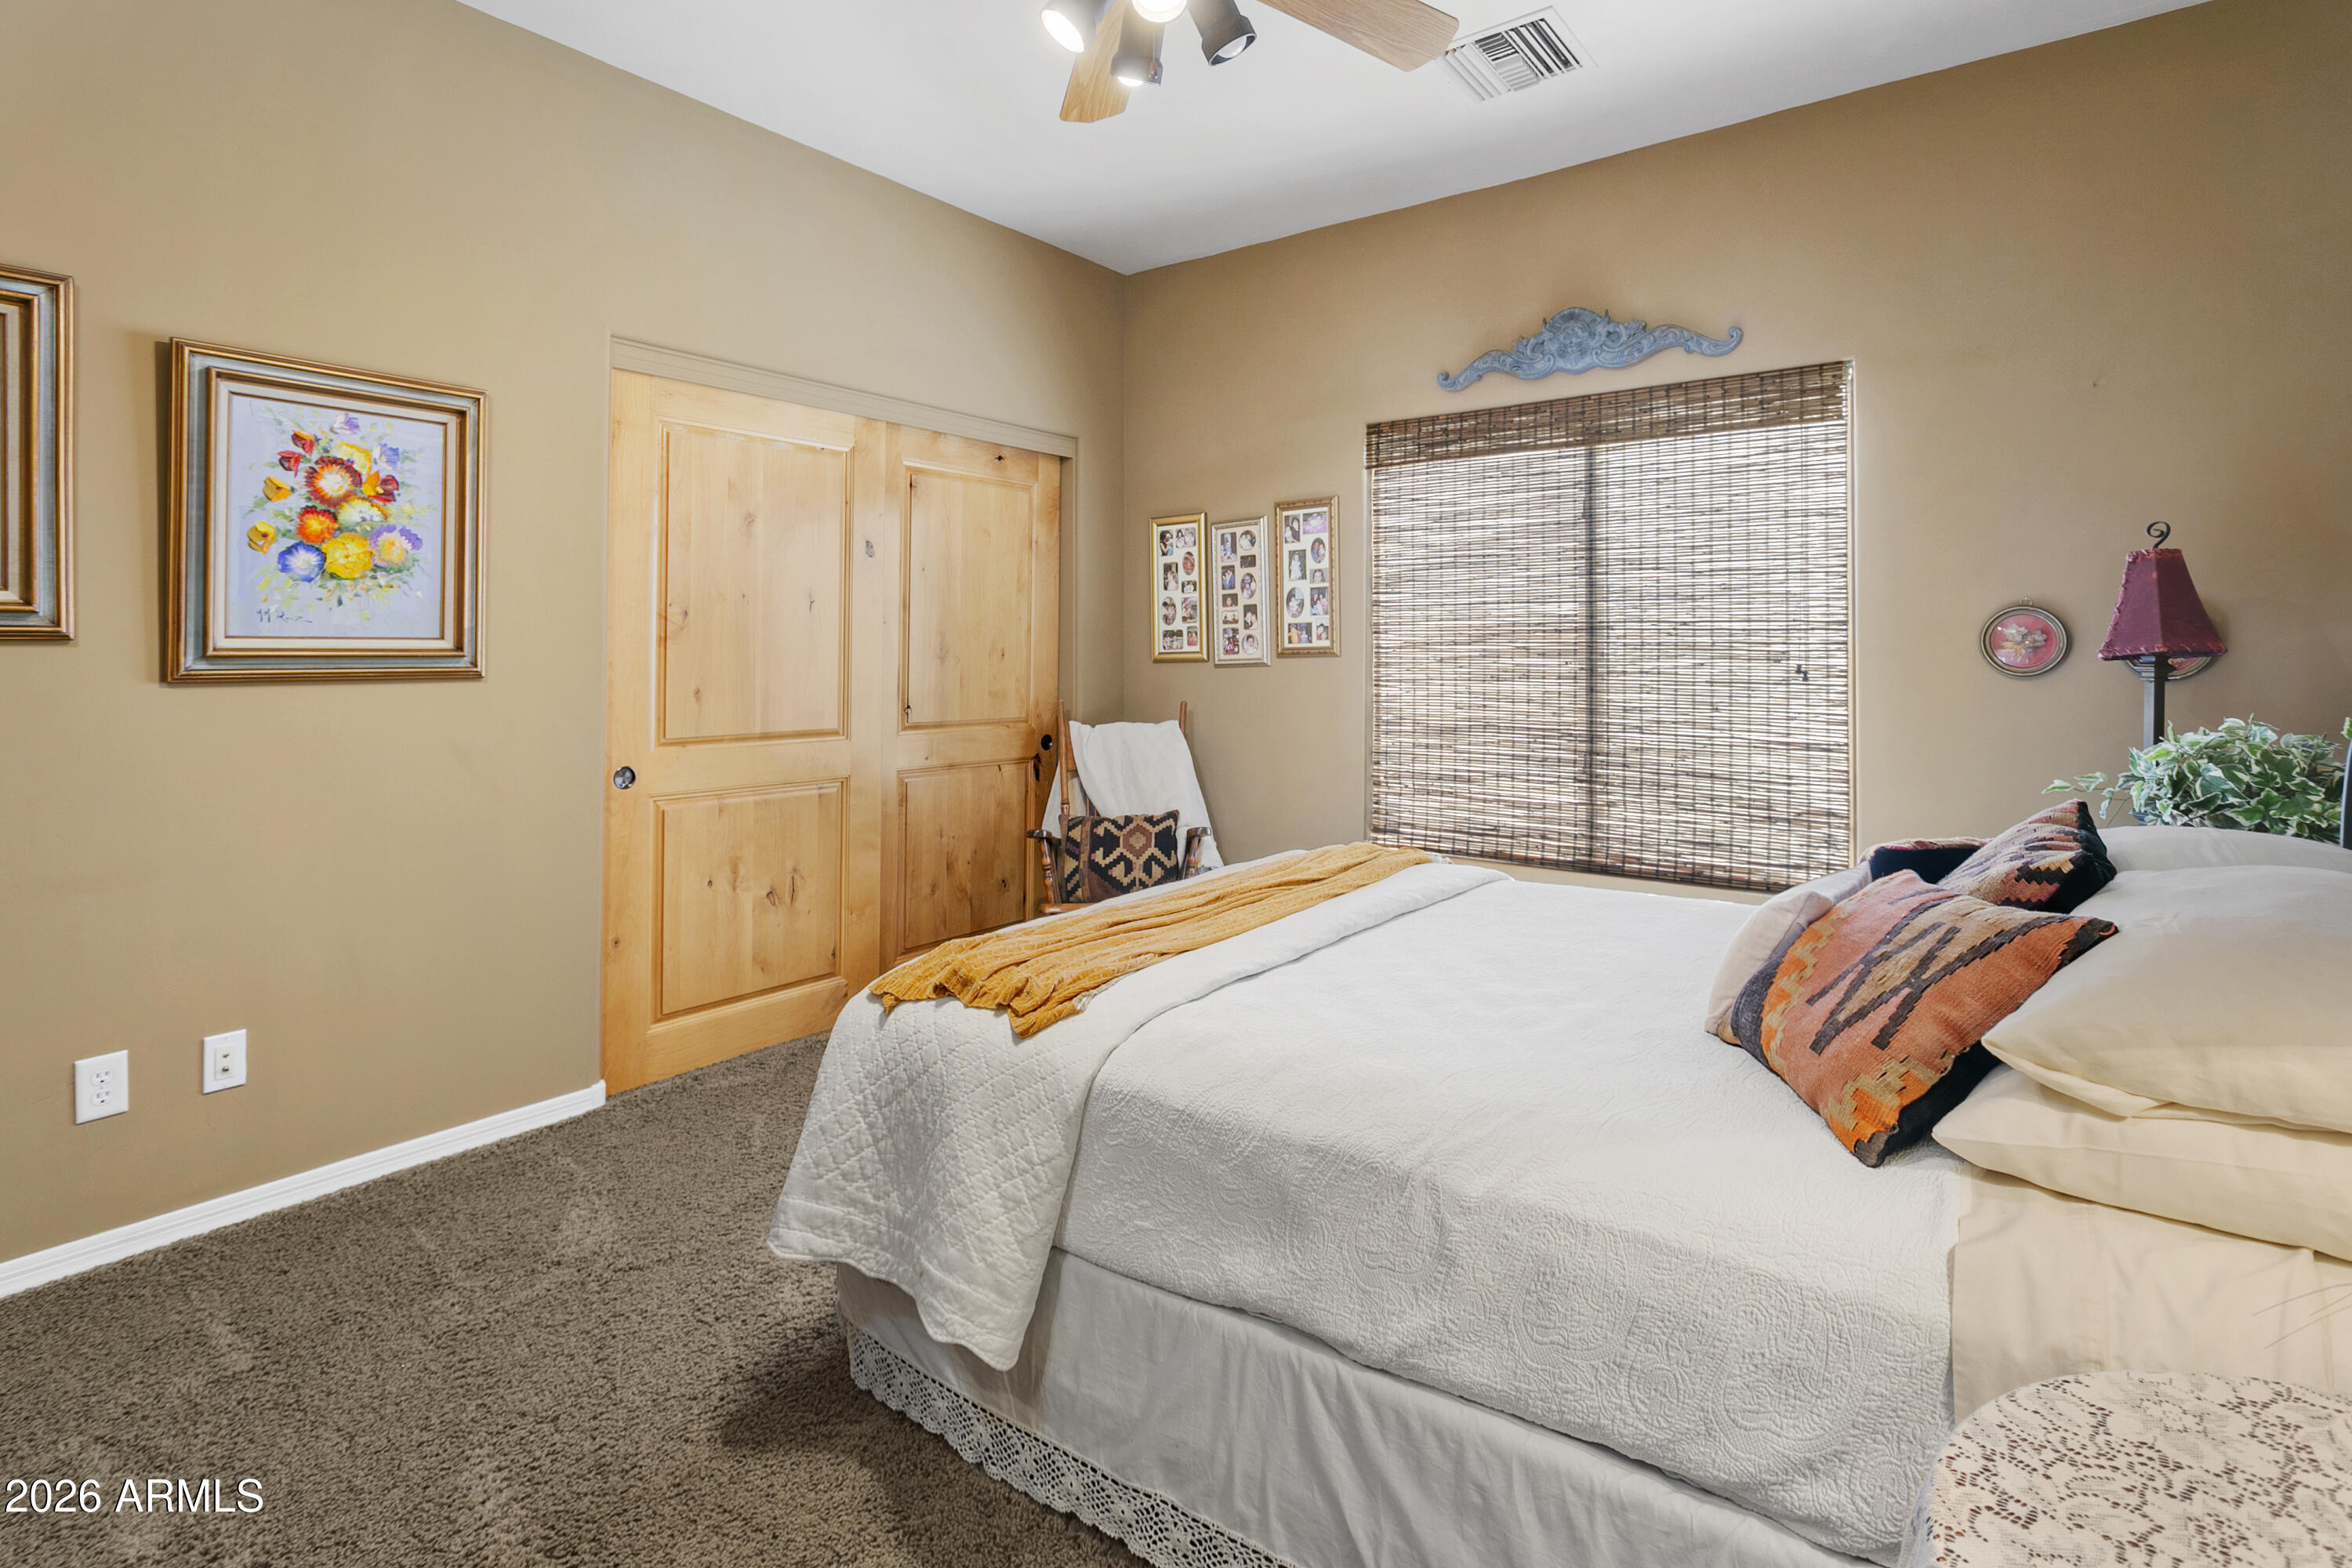
  • total bedrooms5
  • Total bathrooms4
  • full bathrooms4
  • Laundry room Inside
  • Flooring Carpet, Stone
  • Fireplace Exterior Fireplace, Family Room, Master Bedroom, Gas
  • APPLIANCES Water Softener Owned, Refrigerator, Built-in Microwave, Dishwasher, Disposal, Gas Range, Gas Cooktop, Built-In Gas Oven
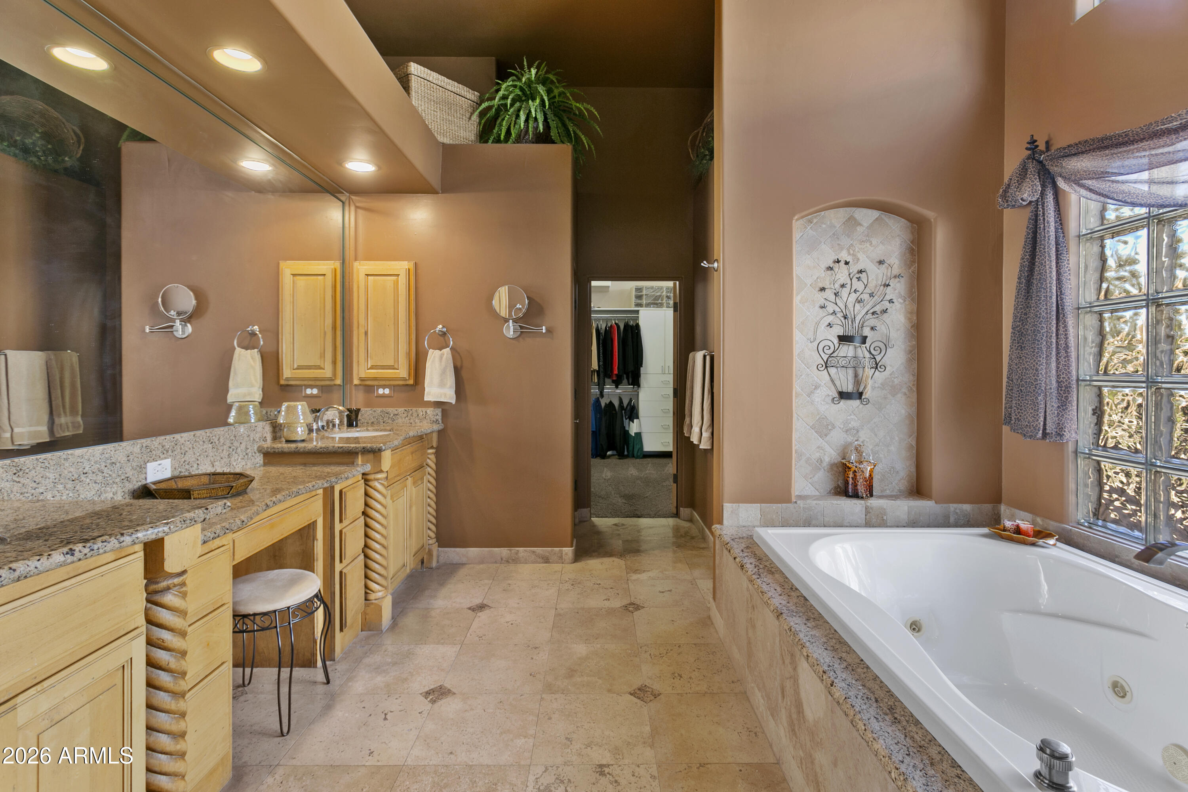
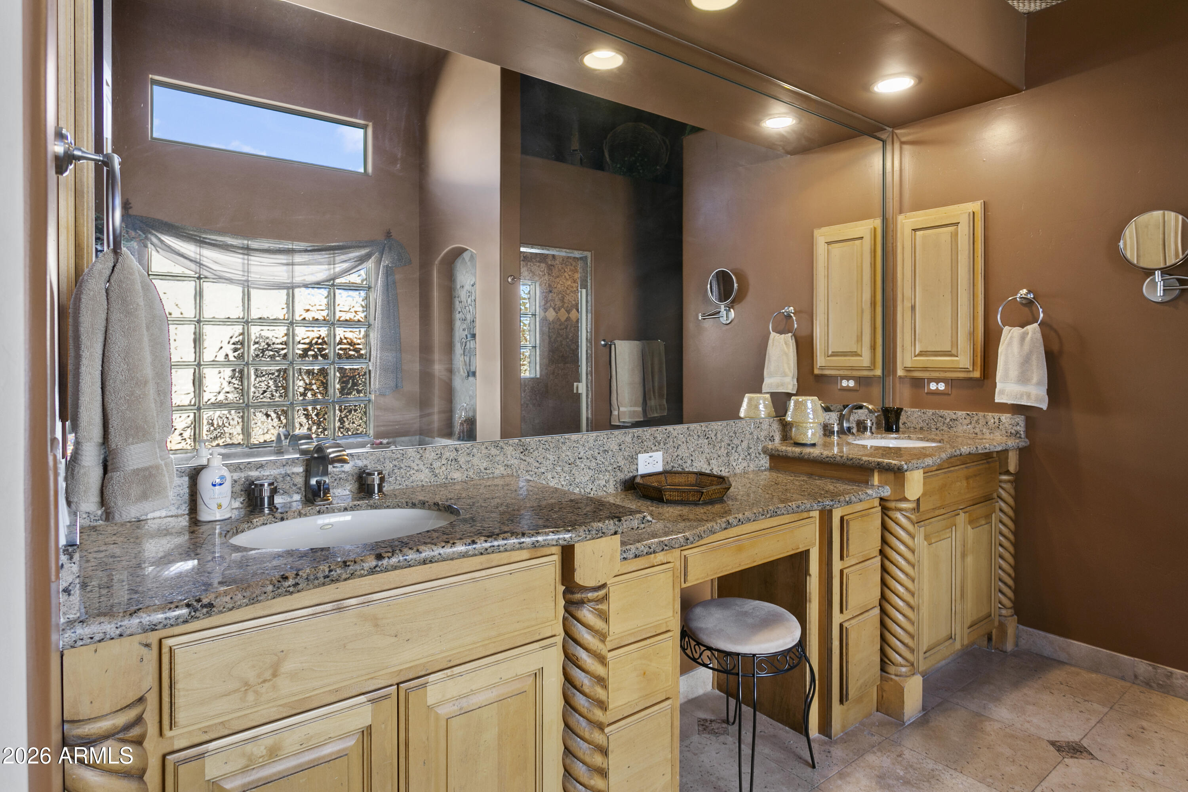
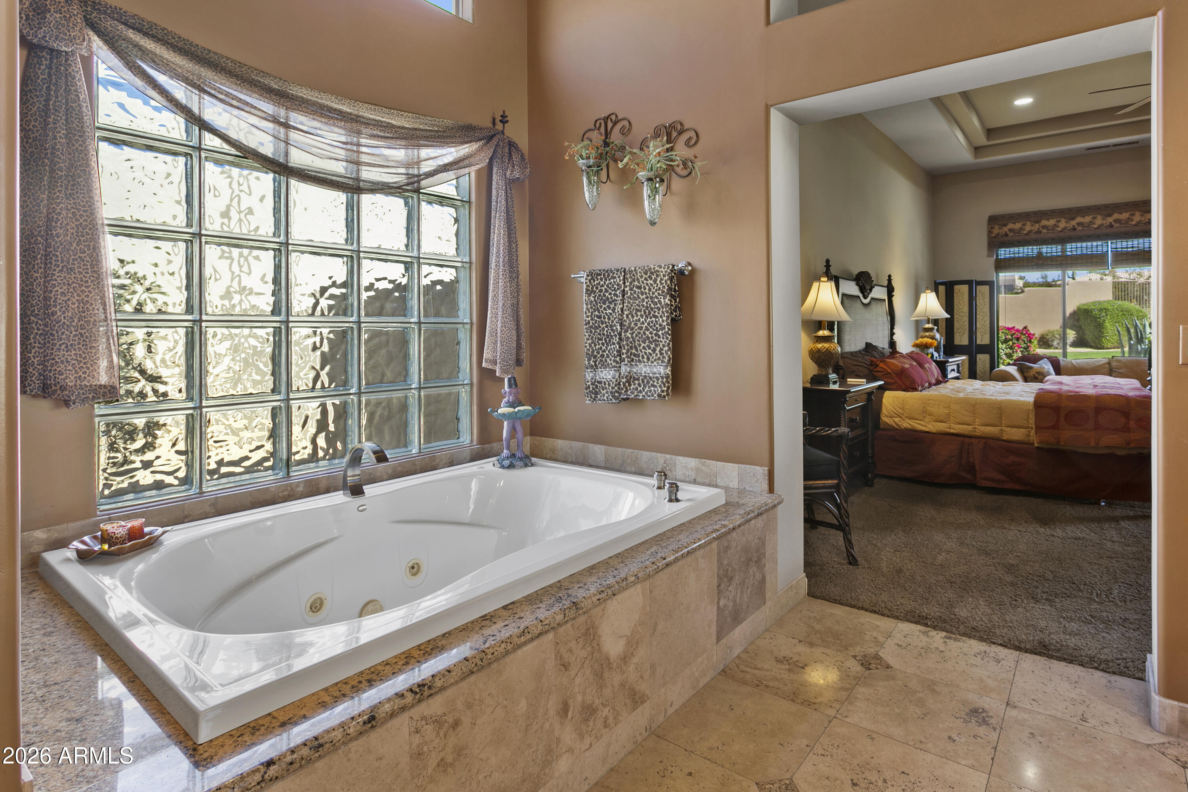
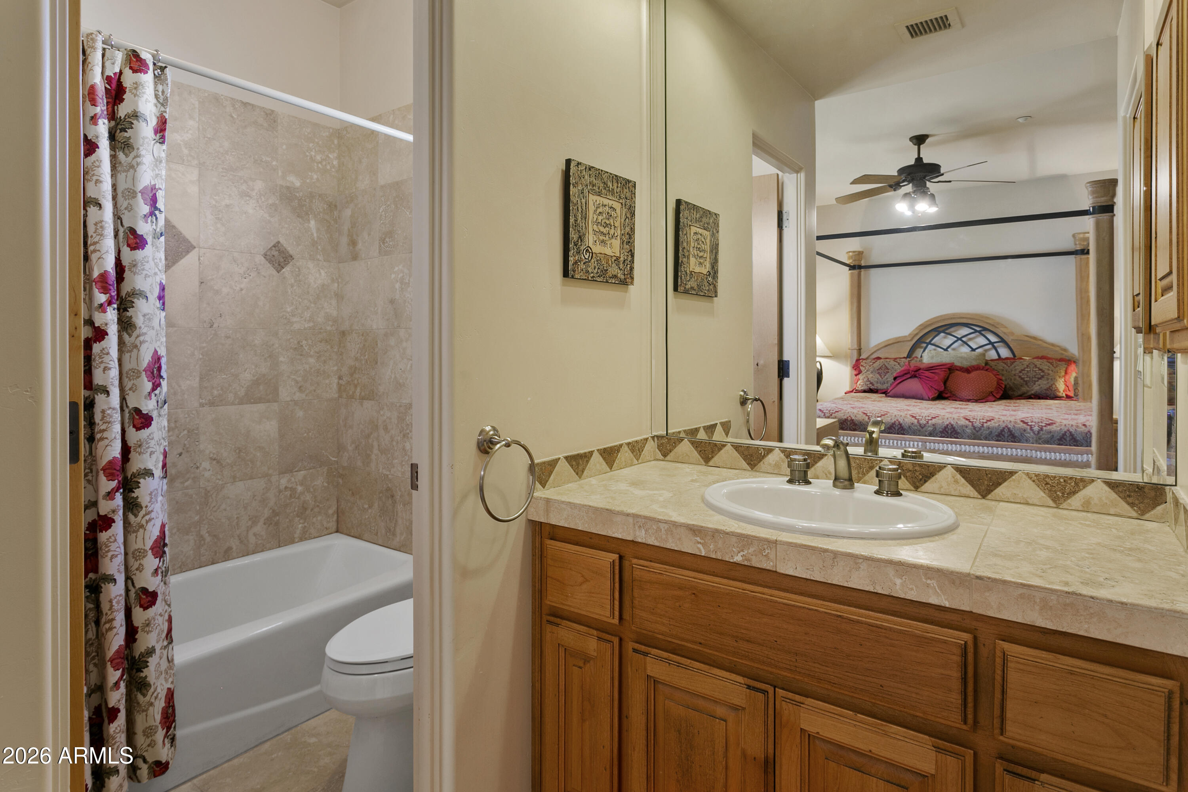
  • other interior Features Walk-in Pantry, Granite Counters, Double Vanity, Eat-in Kitchen, Breakfast Bar, 9 Flat Ceilings, Kitchen Island, Full Bth Master Bdrm, Separate Shwr Tub, Tub with Jets

Area & Lot

  • Status Sold
  • Date Sold May 20, 2026
  • Living Area4,041 Sq.Ft.
  • Lot Area0.41 Acres
  • MLS® ID6991325
  • TypeResidential
  • YEAR BUILT2001
  • NeighborhoodScottsdale
  • Architecture StylesTerritorial/Santa Fe
  • View DescriptionGolf Course, Mountain(s)
  • Elementary SchoolAnasazi Elementary
  • Middle SchoolMountainside Middle School
  • High SchoolDesert Mountain High School
  • School DistrictScottsdale Unified District

Exterior

  • STORIES1
  • Garage Space3.0
  • water SourceCity Water
  • utilitiesNatural Gas Connected
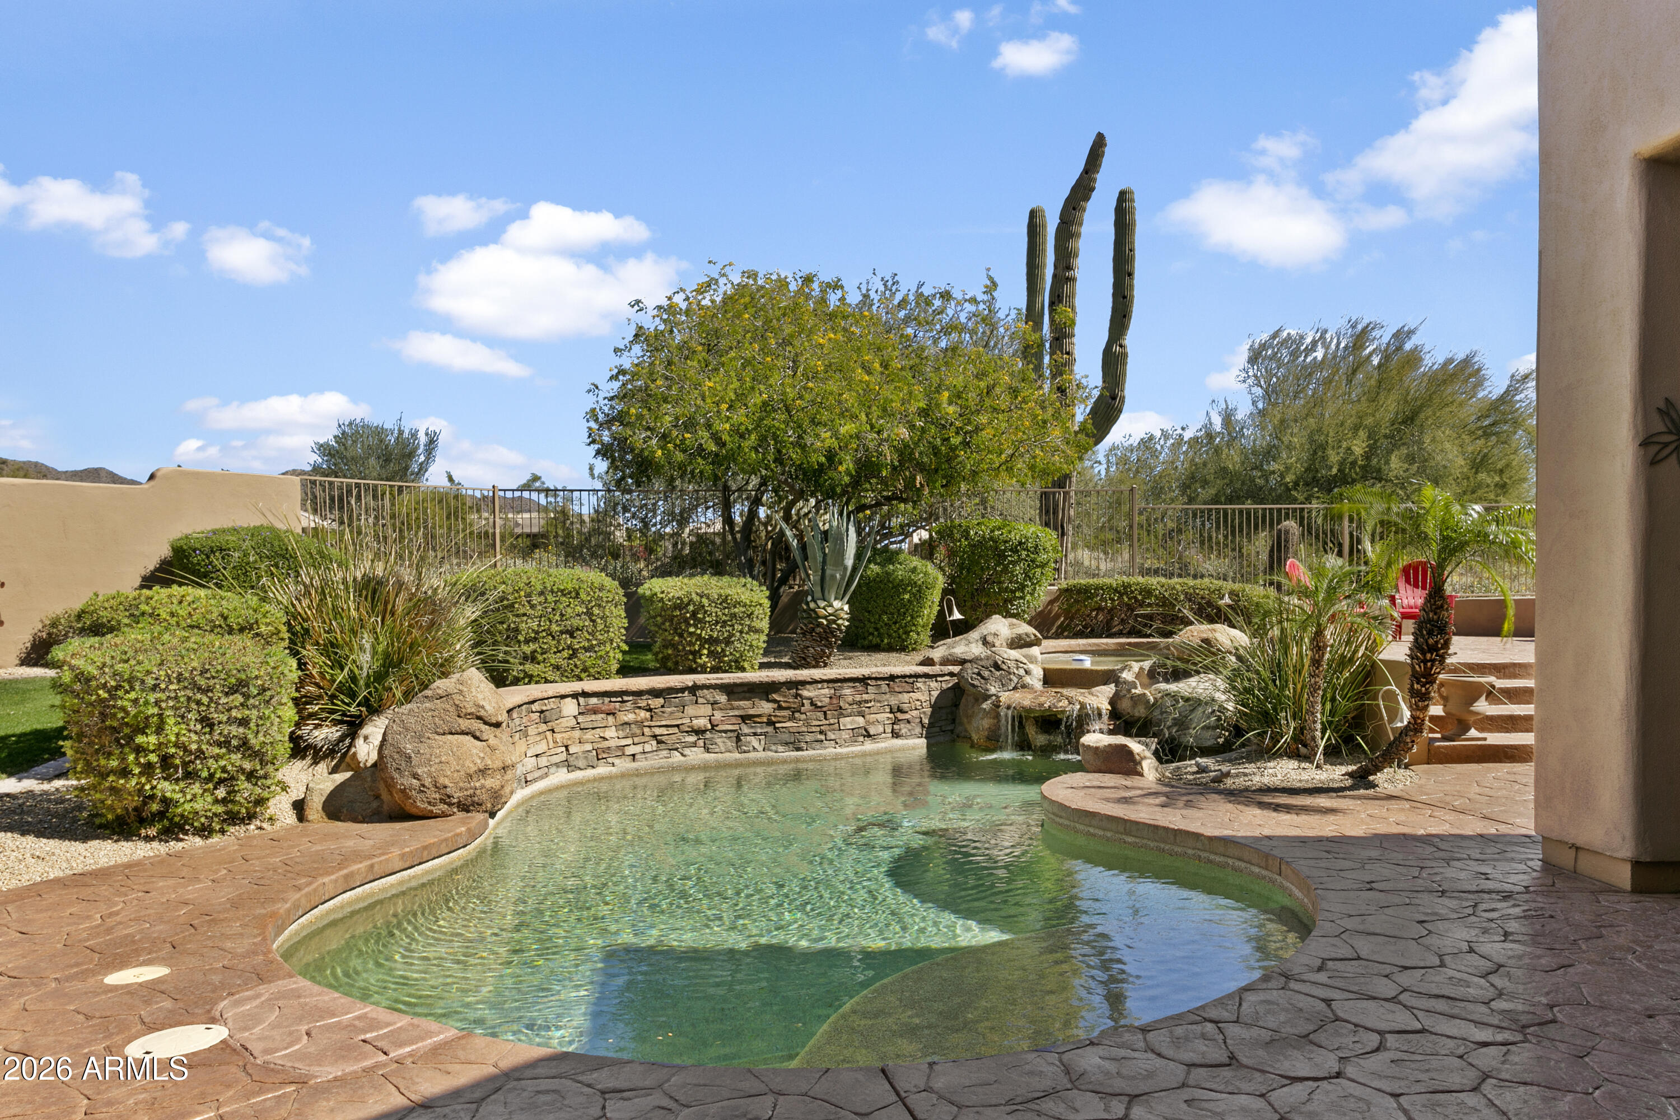
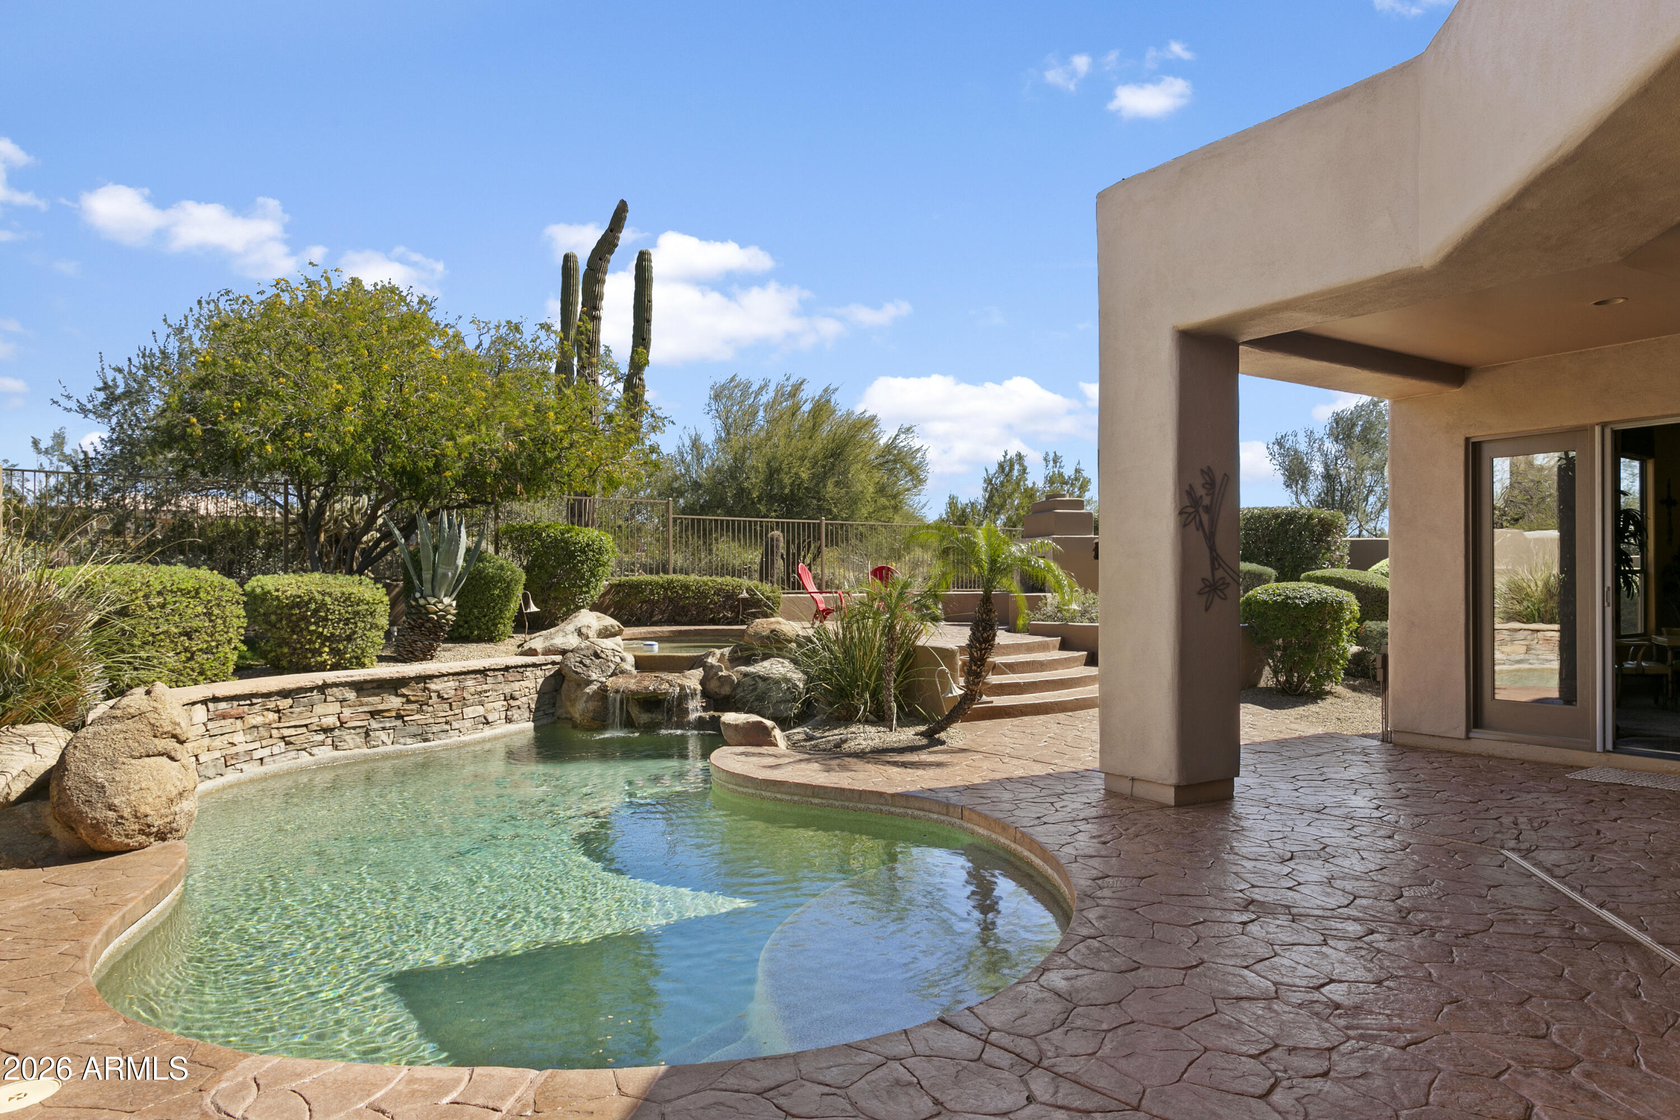
  • PoolOutdoor, Play Pool, Heated
  • roofFoam
  • lot featuresSprinklers In Rear, Sprinklers In Front, Desert Back, Desert Front, On Golf Course, Gravel/Stone Front, Grass Back, Auto Timer H 2 O Front, Auto Timer H 2 O Back
  • parkingExtended Length Garage, Attchd Gar Cabinets, Temp Controlled
  • HEAT TYPEForced Air
  • AIR CONDITIONINGCentral Air
  • sewerPublic Sewer
  • security FeaturesFire Sprinkler System
  • other exterior FeaturesPrivate Street(s), Built-in Barbecue

Financial

  • Sales Price$1,800,000
  • Real Estate Tax $8,160/yr
  • HOA $525/3 mos

Scottsdale

Explore

Work With Us

If you’re ready for an elevated real estate experience, The Avenue Collective can’t wait to meet you. Whether you're a first-time buyer, looking to sell your home, or are a seasoned investor looking for a team to partner with, we can help. We are your premier real estate agents in Phoenix who are committed to providing you with knowledge, dedication, and an elevated, effortless experience. Let's redefine luxury together.

Follow Us on Instagram