Leave a Message

Thank you for your message. We will be in touch with you shortly.

1212 E INDIANOLA Avenue
SEE ALL PHOTOS
1212 E INDIANOLA Avenue
Courtesy of Keller Williams Realty Phoenix, Michelle Roberta Kozak Listing Contact: 480-768-9333 
Sold

1212 E INDIANOLA Avenue

1212 E INDIANOLA Avenue, Phoenix, AZ 85014

$550,000
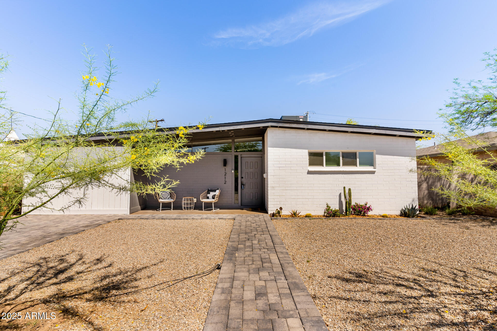
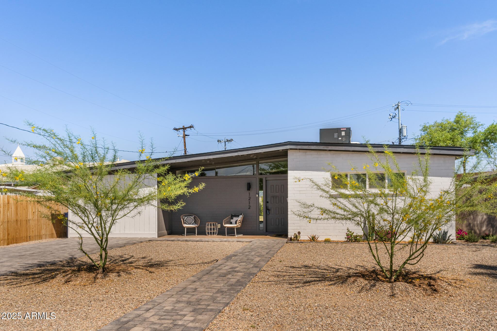
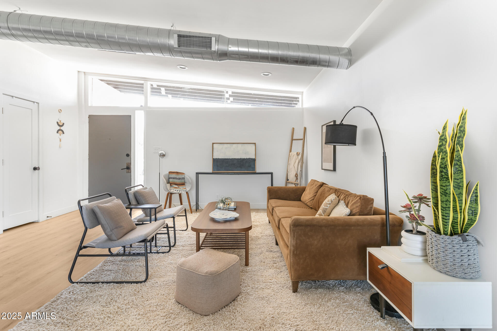
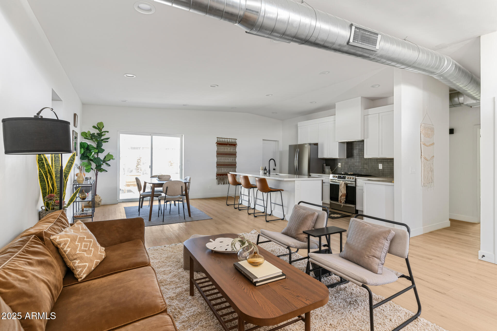
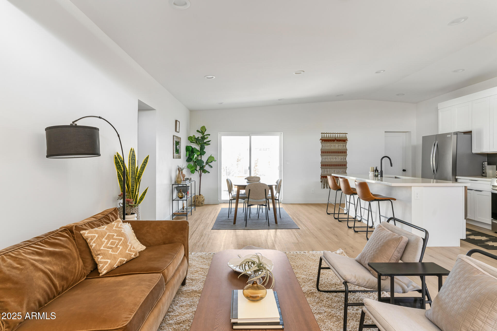
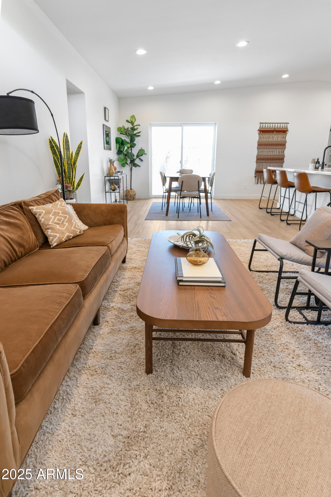
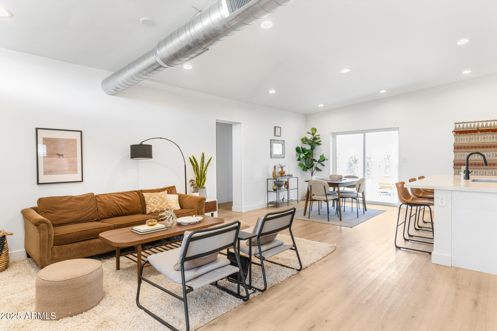
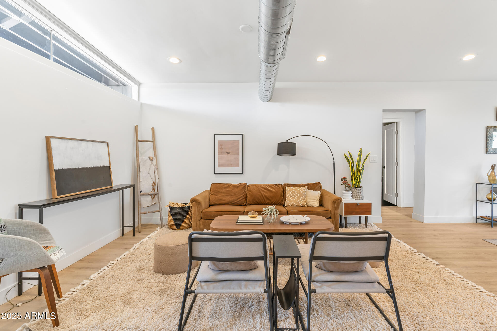
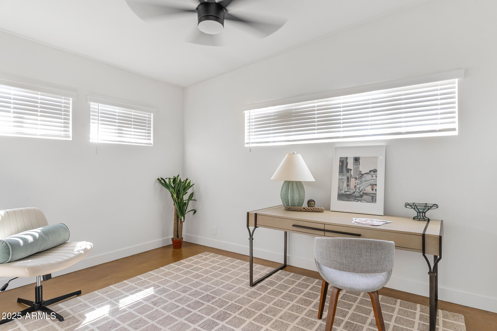
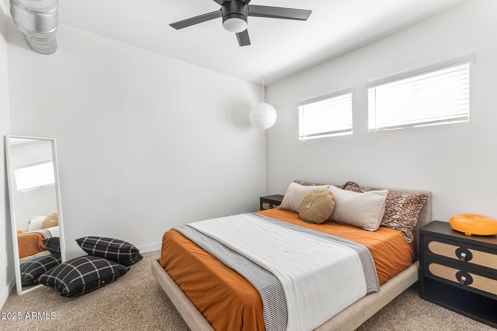
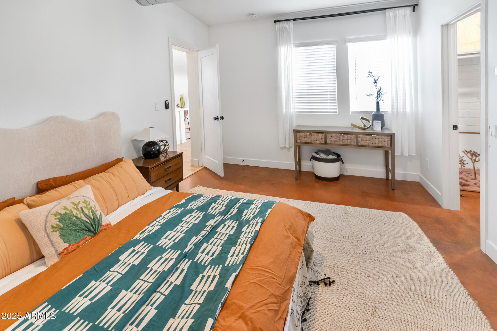
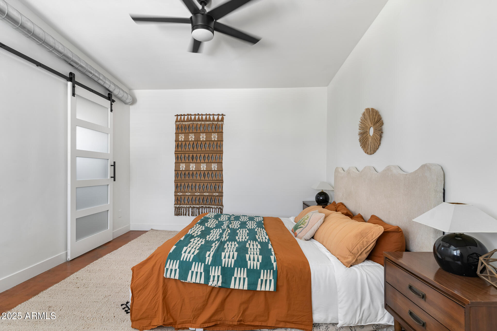
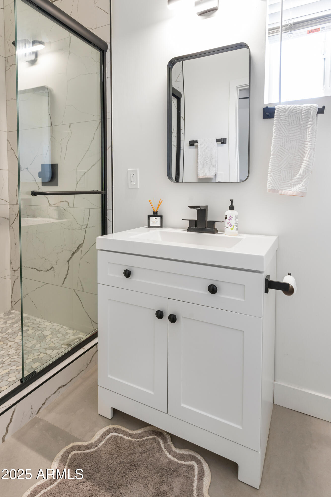
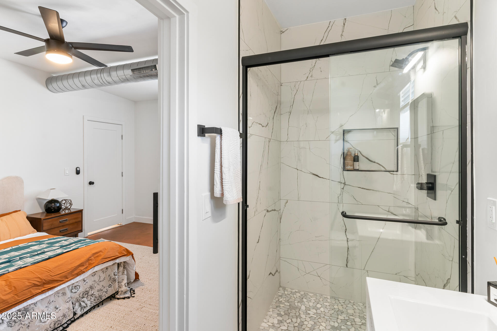
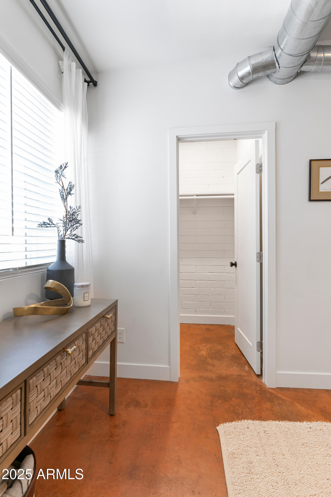
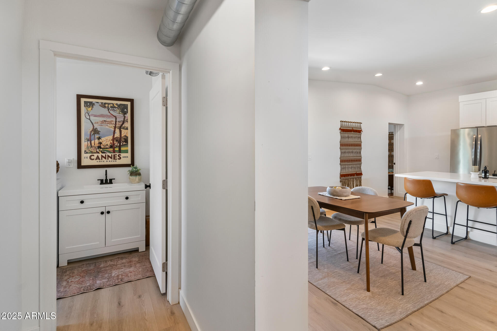
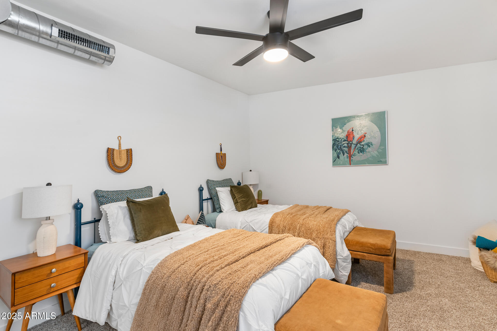
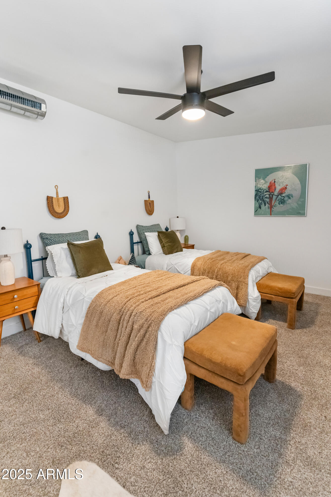
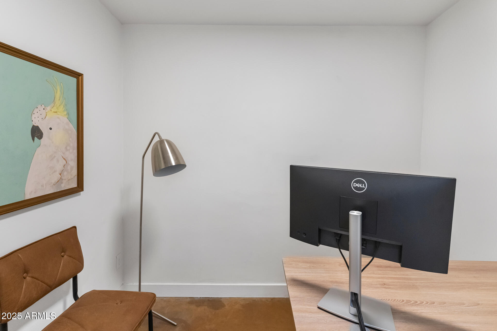
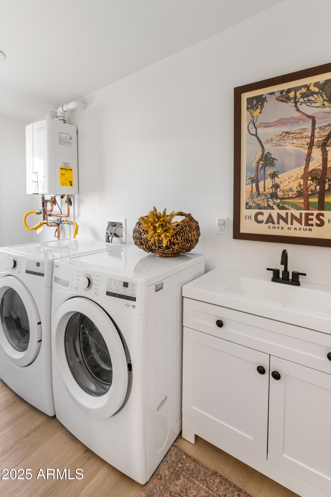
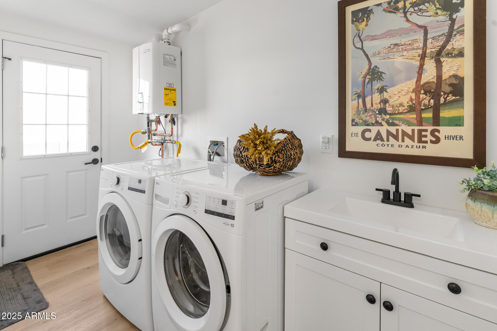
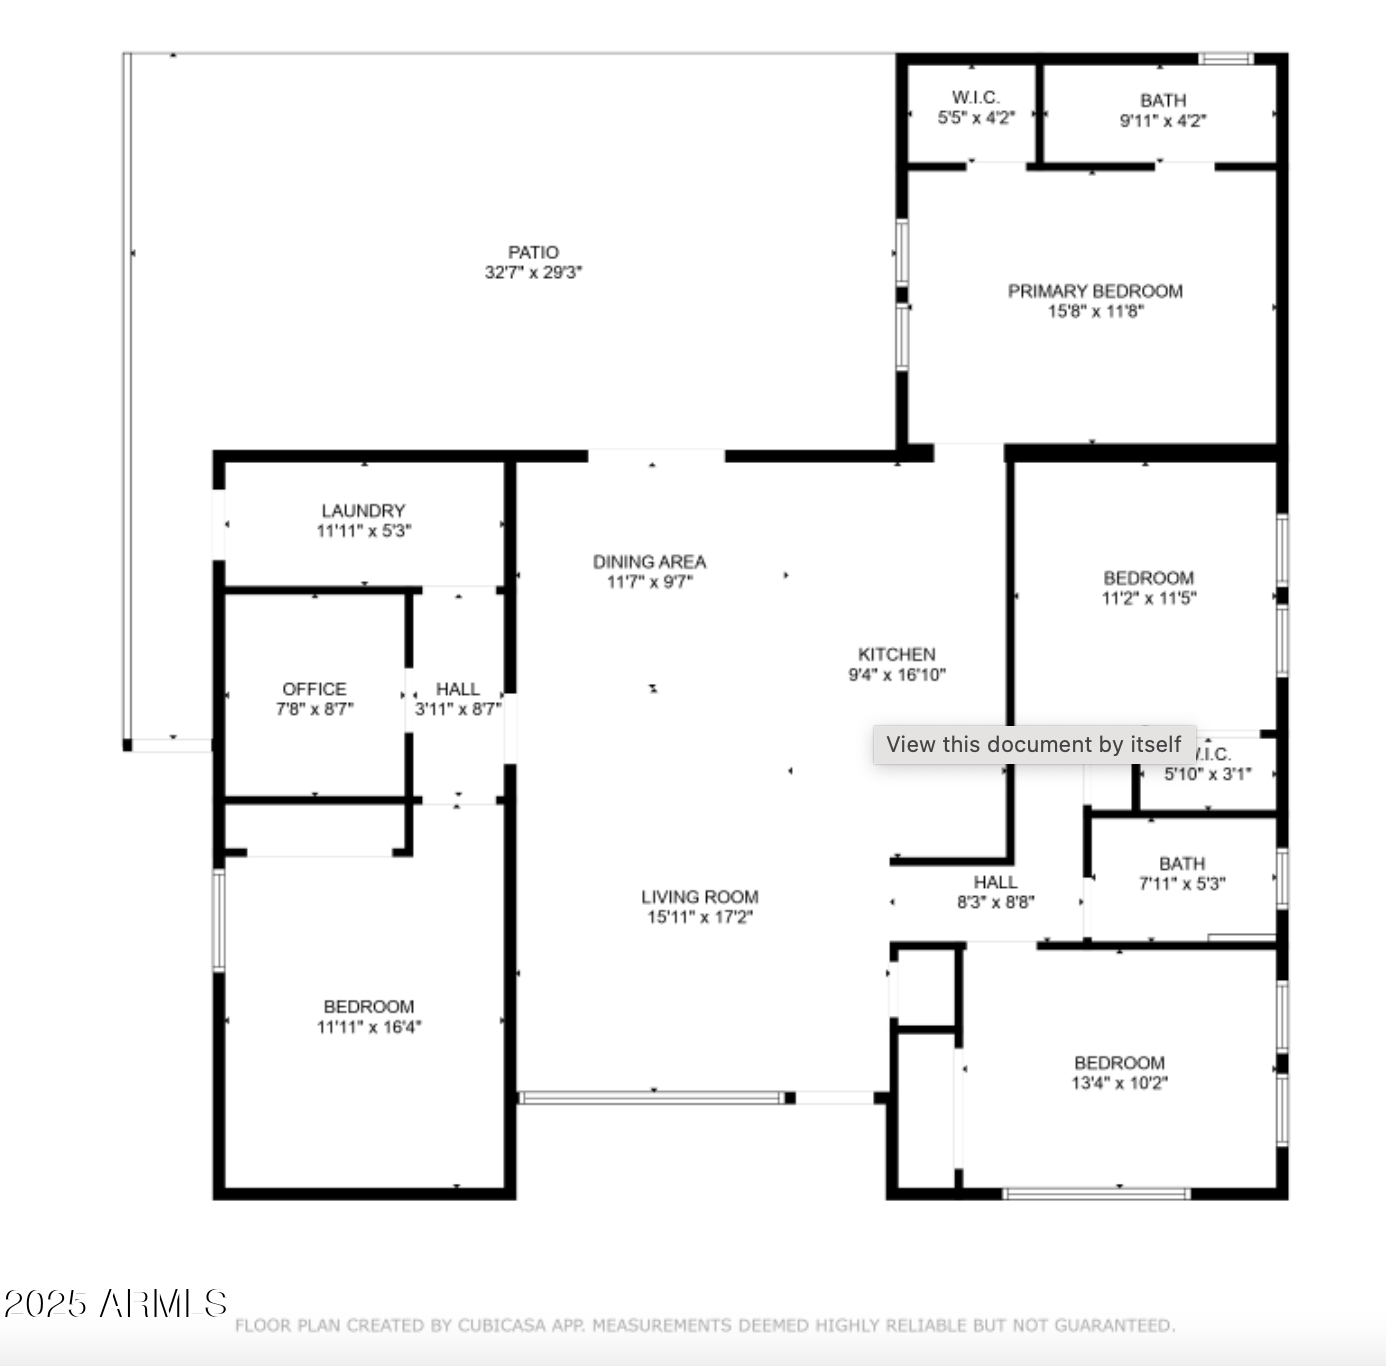
This beautifully updated 1950s mid-century modern home has been thoughtfully renovated from top to bottom in 2023, blending classic design with modern functionality. The spacious layout includes 4 generously sized bedrooms, including a large primary suite with an en suite bathroom and walk-in closet, plus a flexible bonus room/home office perfect for today's living needs.

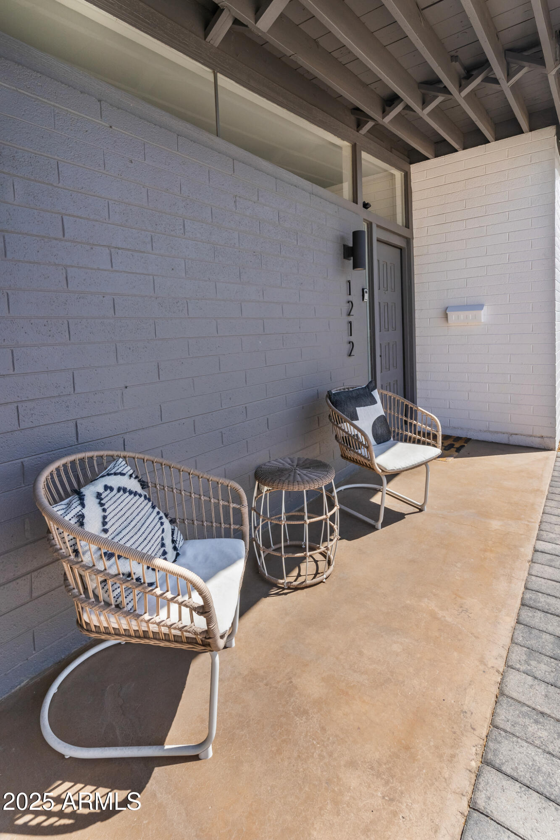
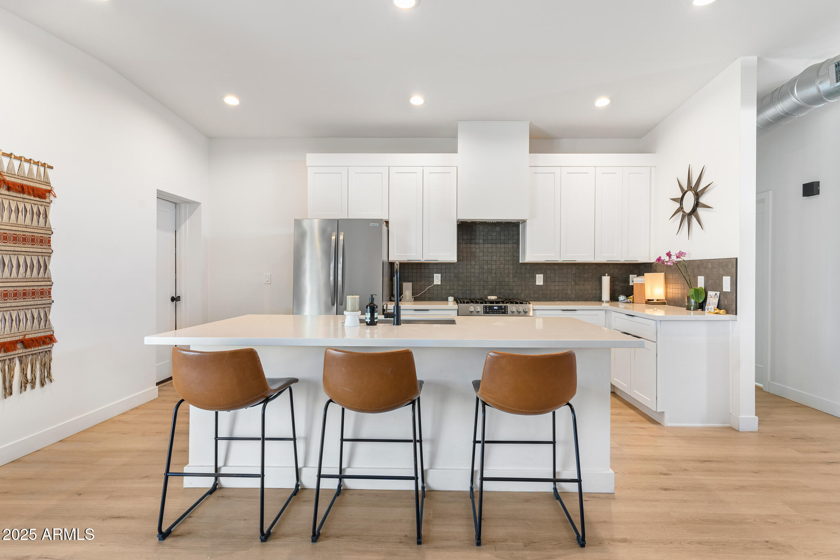
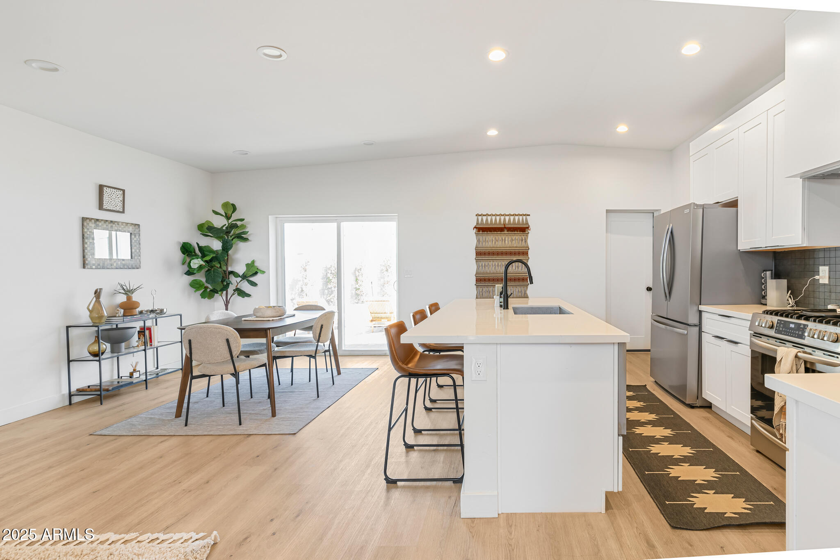
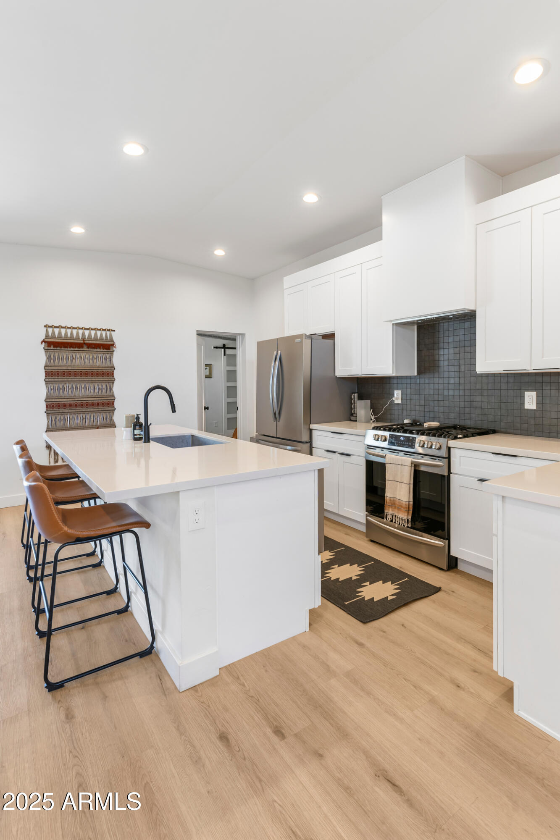
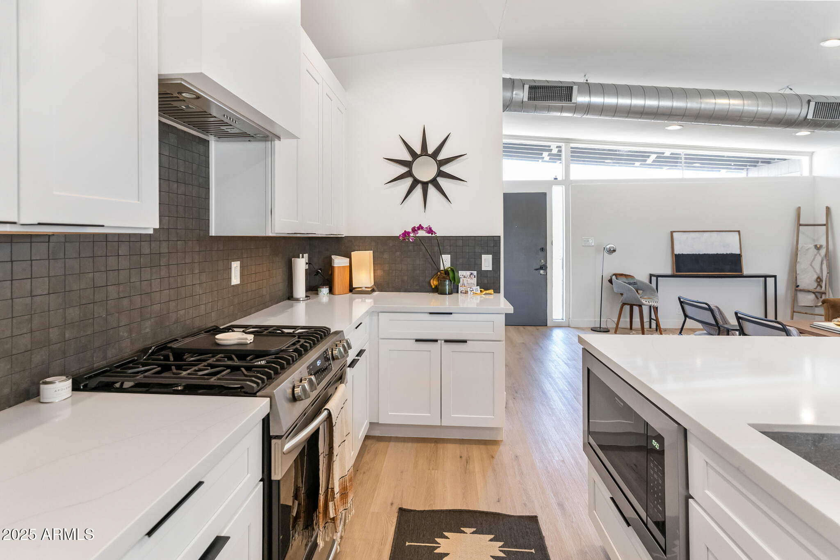
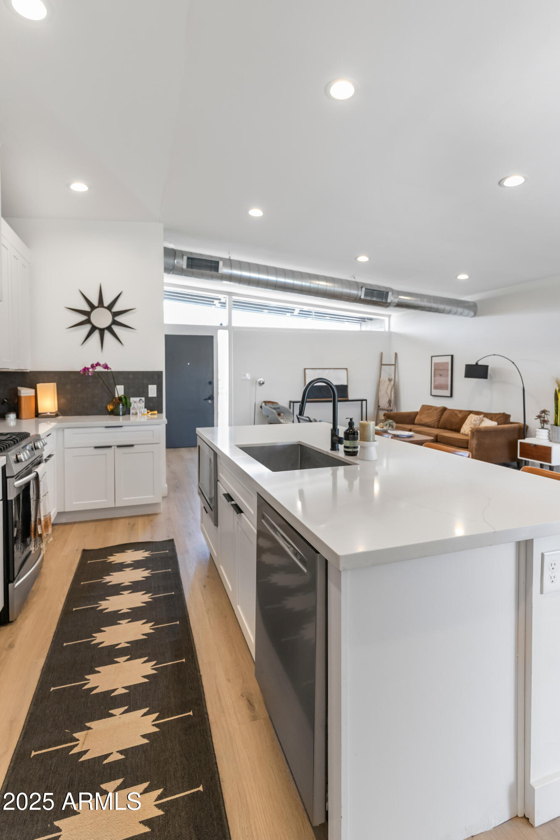
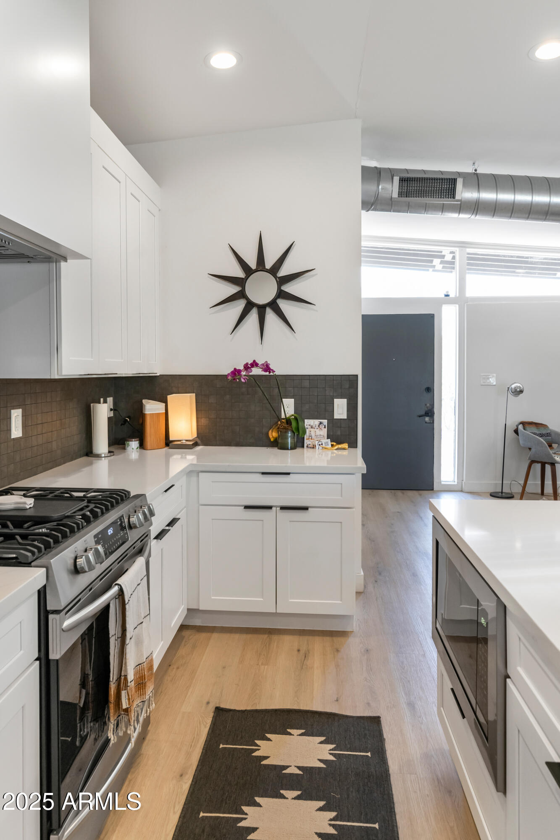
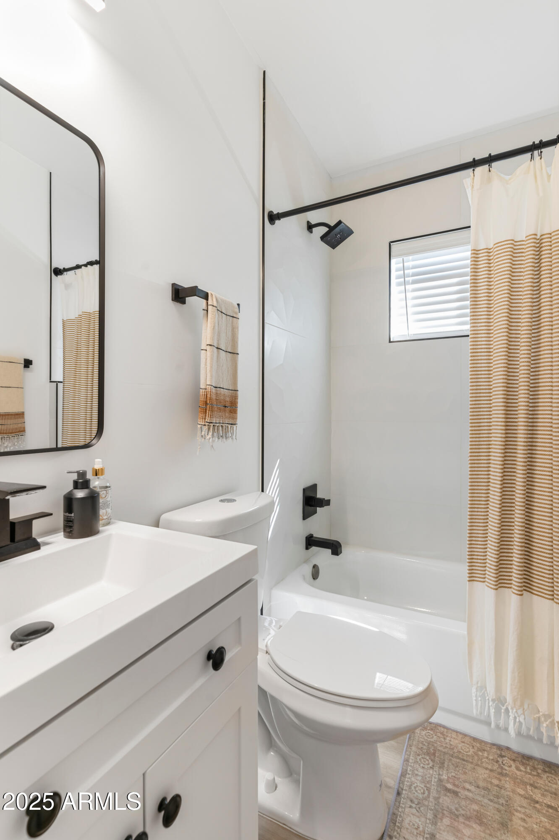
Inspired by Ralph Haver architecture, inside, you'll find restored original polished concrete floors that showcase the home's architectural roots, the original door and clerestory windows complemented by a host of modern upgrades: a new roof, dual-pane windows, energy-efficient HVAC, plumbing, updated electrical panel, tankless water heater, etc!The fully remodeled kitchen features quartz countertops, a large center island, and brand-new stainless steel appliances. Both bathrooms have been completely updated with contemporary fixtures and finishes.

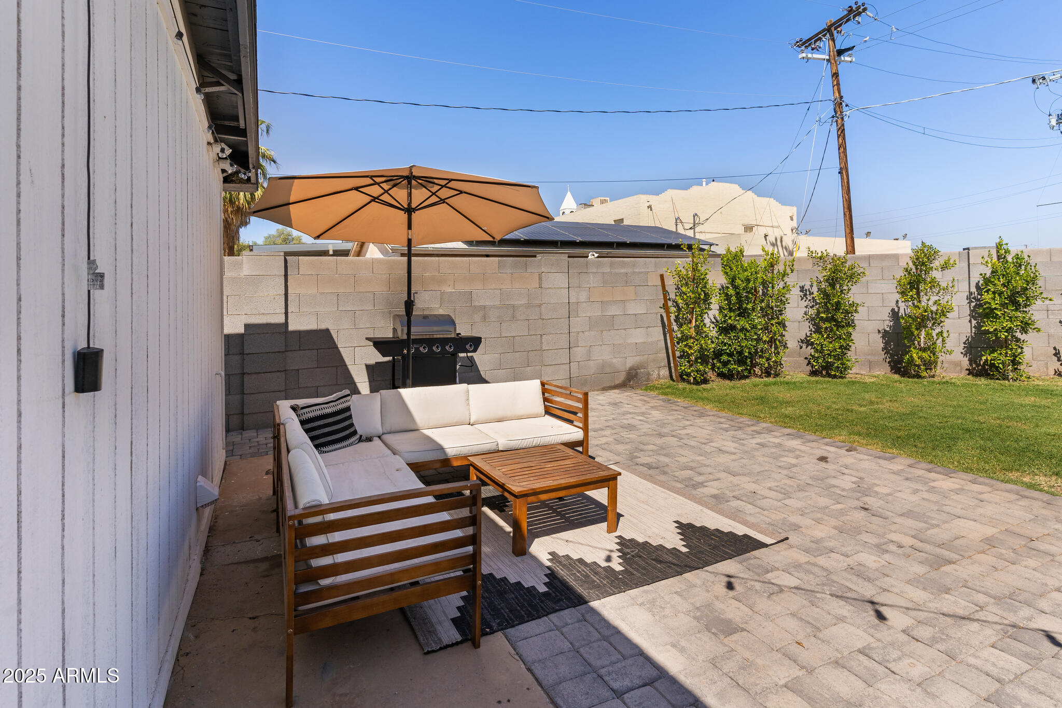
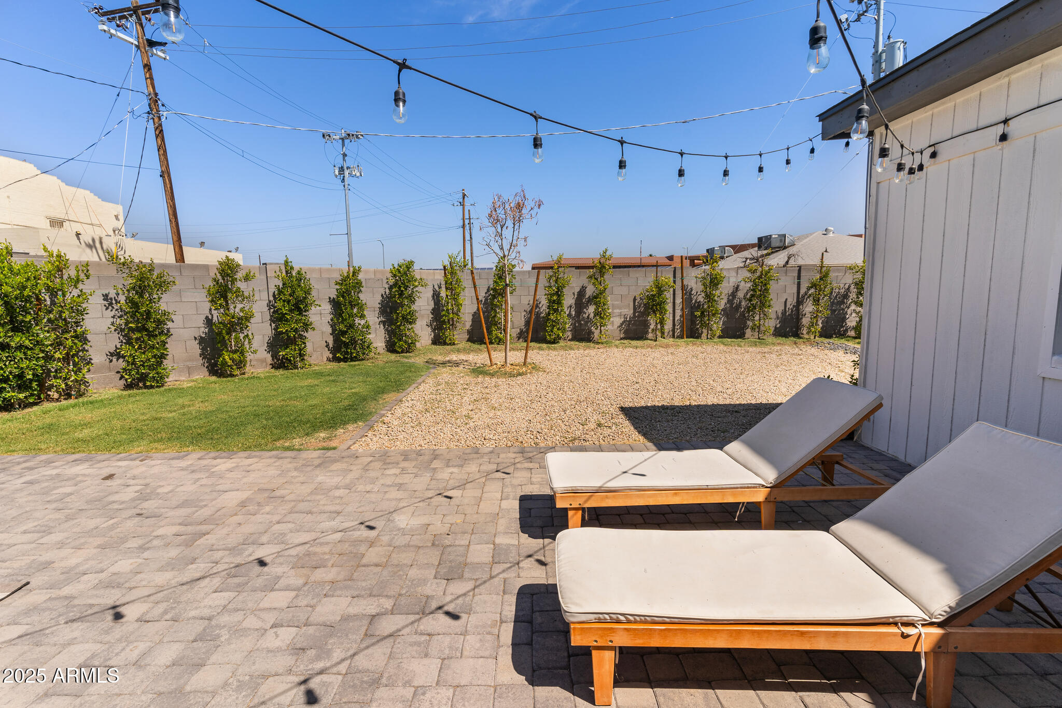
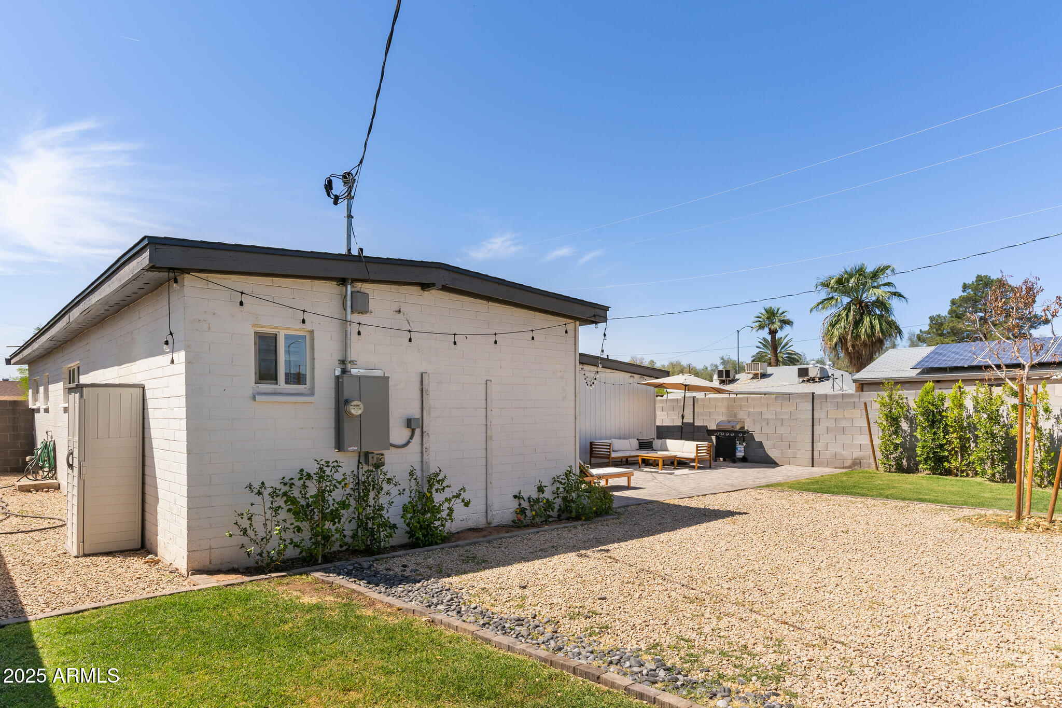
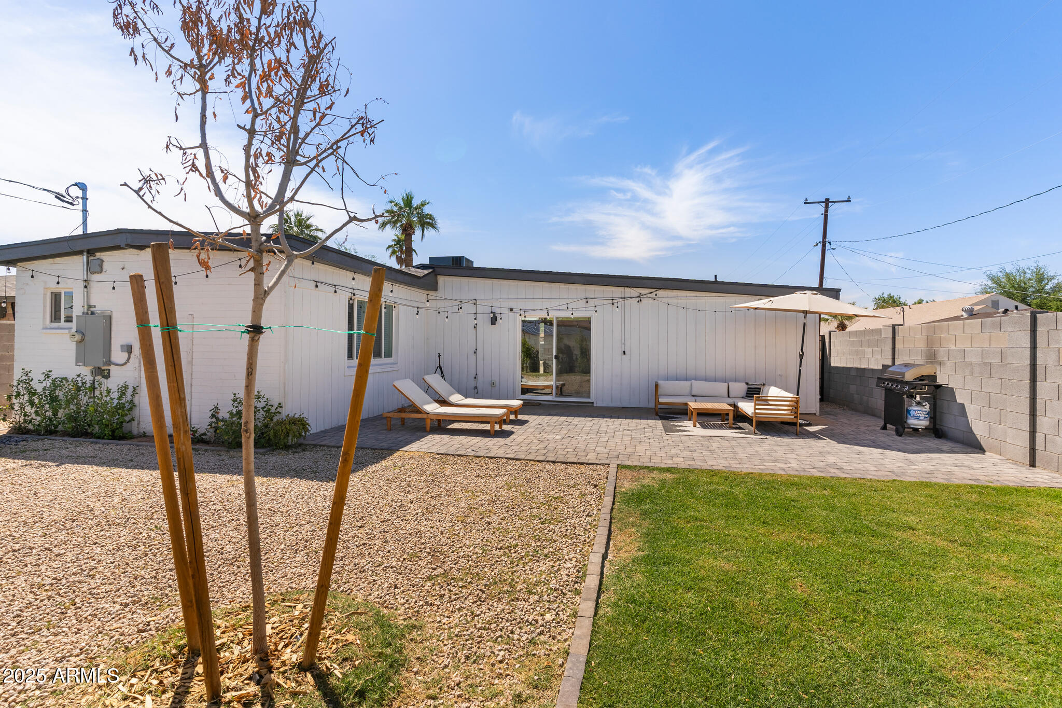
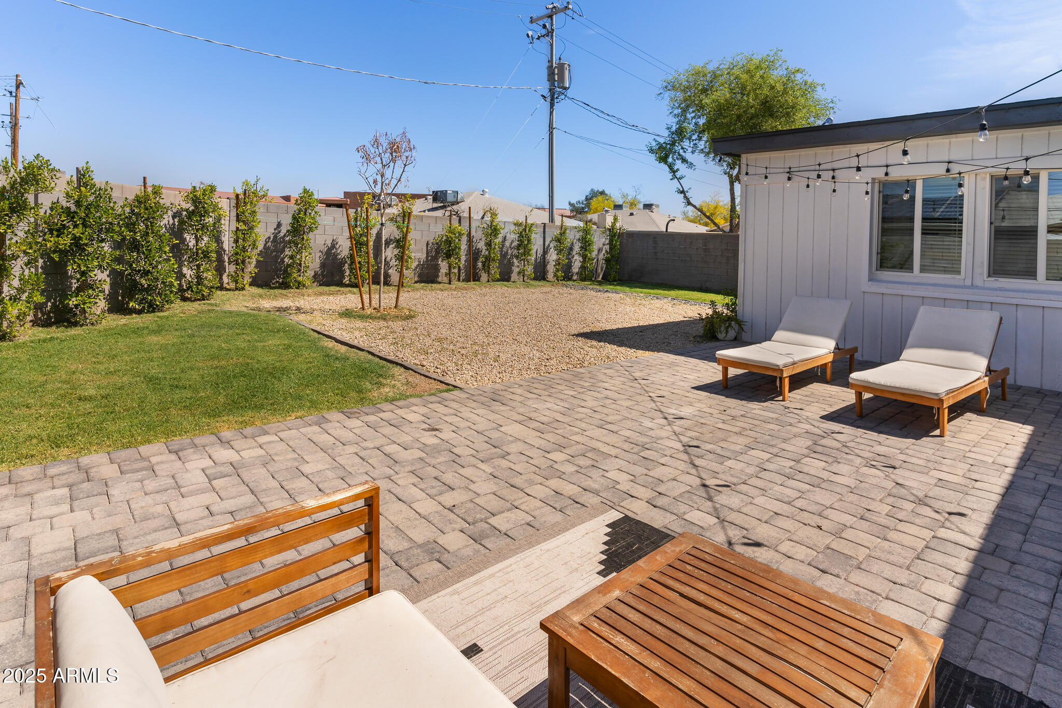
Outside, enjoy a fully fenced backyard with new paver patio, walkways, and drivewayideal for relaxing or entertaining.

Located in the heart of Central Phoenix, this home offers unbeatable access to Downtown, Arcadia, Biltmore, the Camelback Corridor, and SR-51, with shopping, dining, arts, and culture all just minutes away.

No HOA. Move-in ready and easy to show.

4
beds

2
baths

1,738 Sq.Ft. LIVING AREA

6,260 Sq.Ft. lot

Michelle Kozak

Michelle Kozak

Features & Amenities

Interior

  • total bedrooms4
  • Total bathrooms2
  • Laundry room Inside
  • Flooring Vinyl, Concrete
  • APPLIANCES Built-in Microwave, Dishwasher, Disposal, Gas Range, Gas Oven
  • other interior Features Non-laminate Counter, High Speed Internet, Breakfast Bar, No Interior Steps, Vaulted Ceiling(s), Kitchen Island, Full Bth Master Bdrm

Area & Lot

  • Status Sold
  • Date Sold August 29, 2025
  • Living Area1,738 Sq.Ft.
  • Lot Area6,260 Sq.Ft.
  • MLS® ID6852785
  • TypeResidential
  • YEAR BUILT1955
  • NeighborhoodPhoenix
  • Architecture StylesRanch
  • Elementary SchoolLongview Elementary School
  • Middle SchoolOsborn Middle School
  • High SchoolNorth High School
  • School DistrictPhoenix Union High School District

Exterior

  • STORIES1
  • water SourceCity Water
  • PoolNone
  • roofComposition
  • lot featuresNorth/South Exposure, Corner Lot, Gravel/Stone Front, Gravel/Stone Back, Grass Back
  • HEAT TYPECeiling
  • AIR CONDITIONINGCentral Air, Ceiling Fan(s)
  • sewerPublic Sewer

Financial

  • Sales Price$550,000
  • Real Estate Tax $1,852/yr

Phoenix

Explore

Work With Us

If you’re ready for an elevated real estate experience, The Avenue Collective can’t wait to meet you. Whether you're a first-time buyer, looking to sell your home, or are a seasoned investor looking for a team to partner with, we can help. We are your premier real estate agents in Phoenix who are committed to providing you with knowledge, dedication, and an elevated, effortless experience. Let's redefine luxury together.

Follow Us on Instagram