Leave a Message

Thank you for your message. We will be in touch with you shortly.

17314 W SMOKETREE Drive
SEE ALL PHOTOS
17314 W SMOKETREE Drive
Courtesy of Lennar Sales Corp, Joanne L Hall Listing Contact: 623-399-0644 
Sold

17314 W SMOKETREE Drive

17314 W SMOKETREE Drive, Surprise, AZ 85387

$374,990
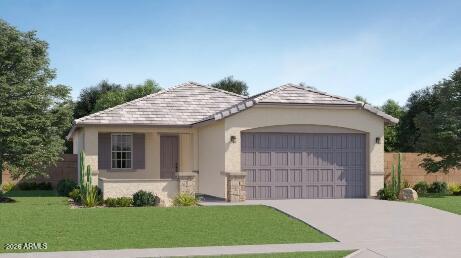
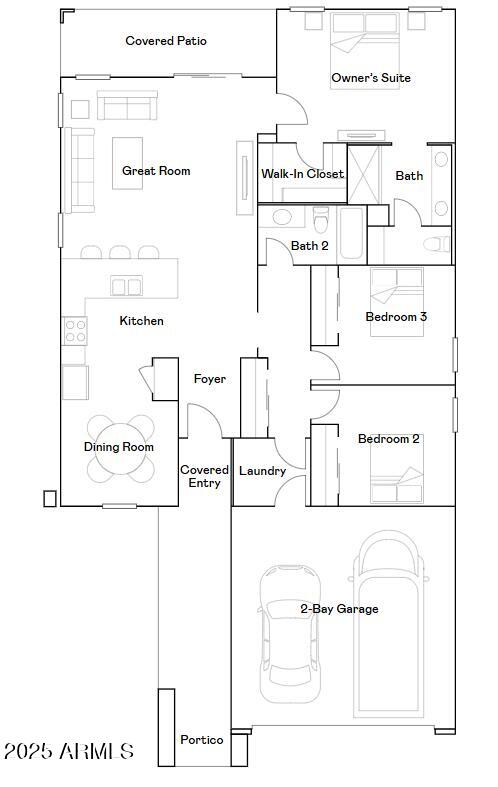
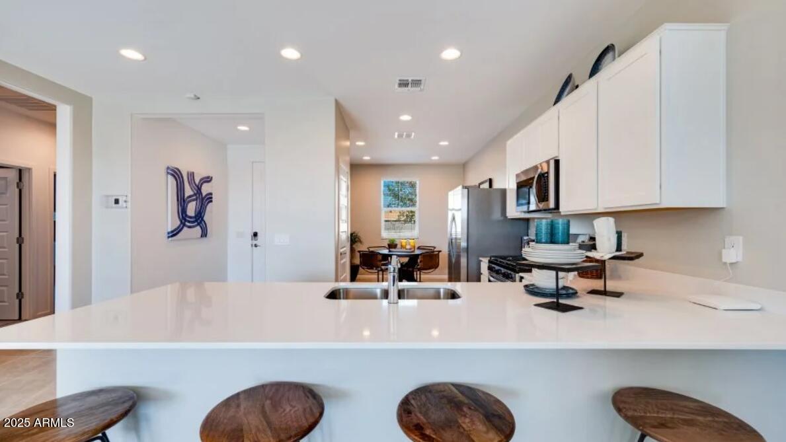
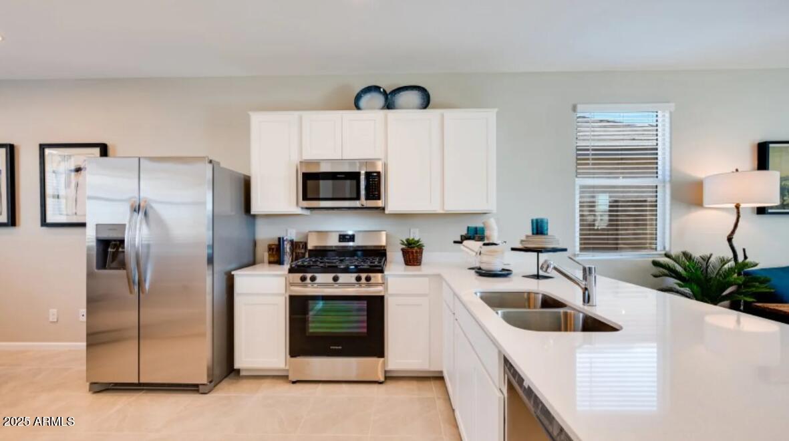
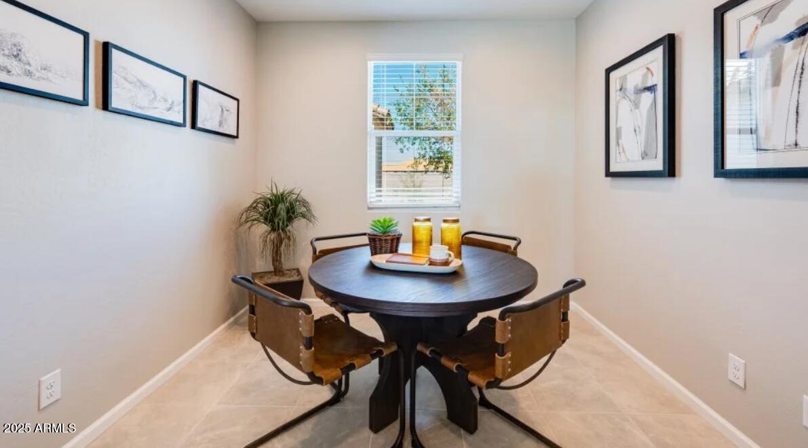
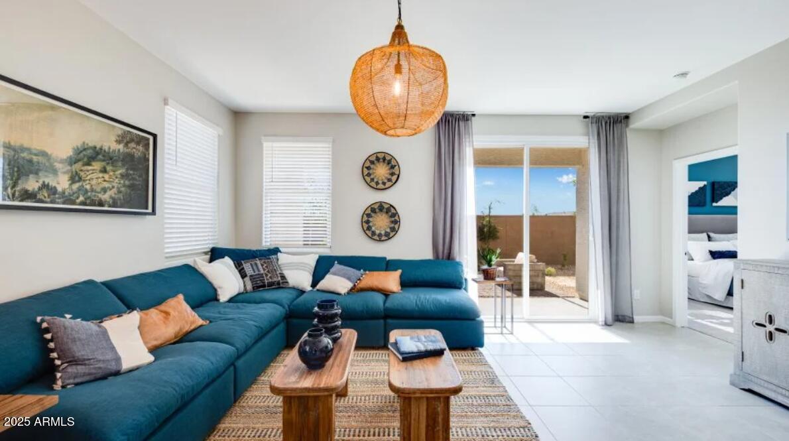
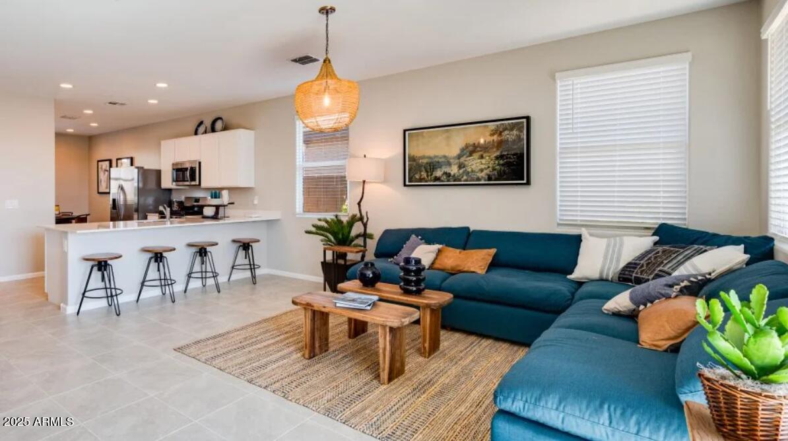
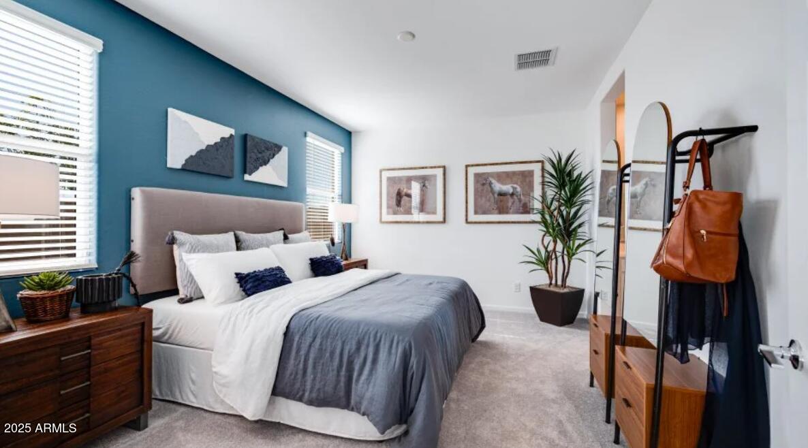
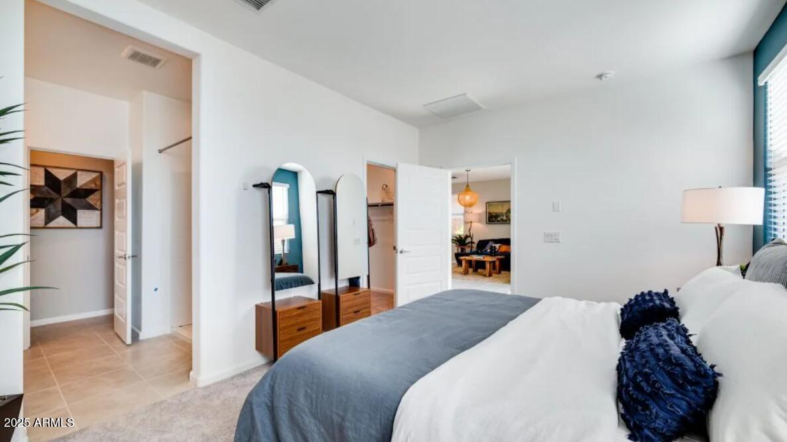
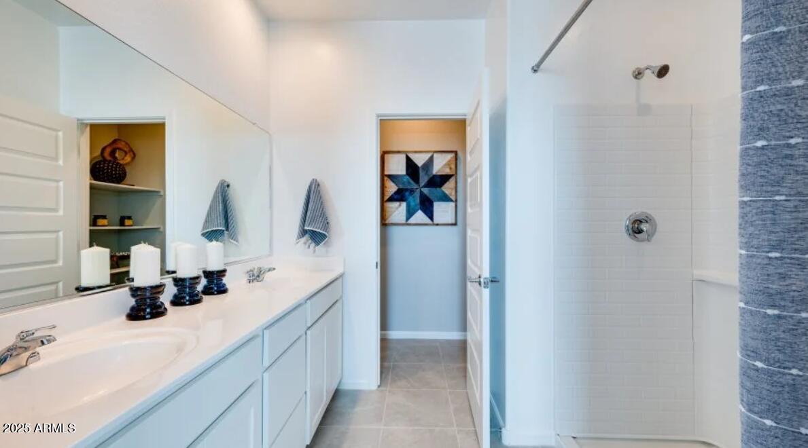
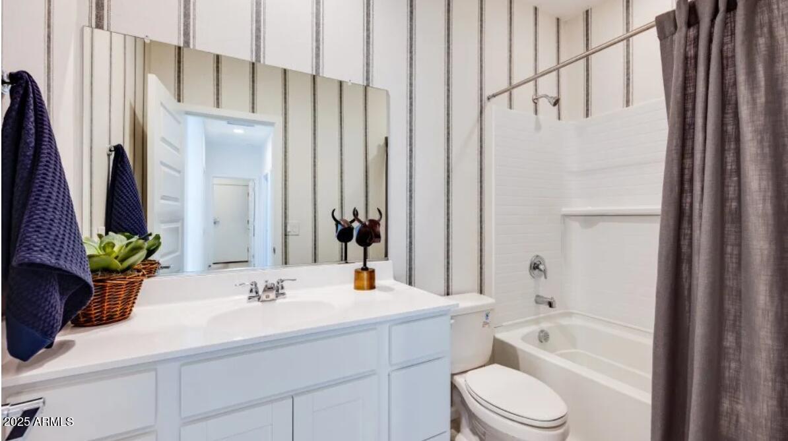
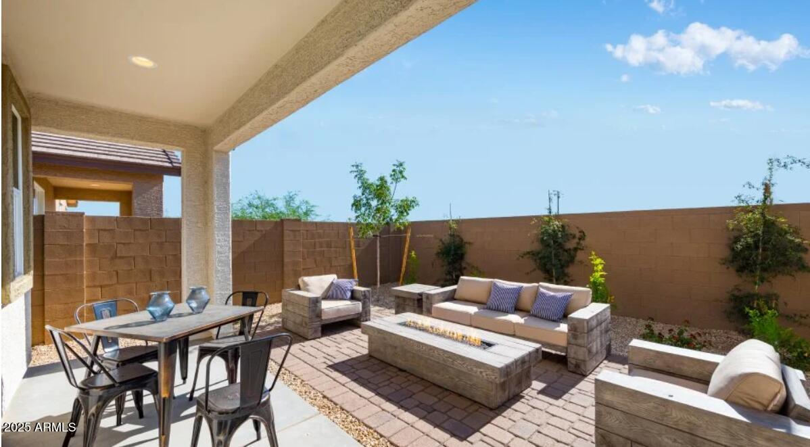
Seller will provide a credit towards a rate buydown and closing costs with preferred lender. Ask us how to save thousands over the life of your loan. Asante Artisan is a master-planned community in Surprise, AZ surrounded by mountain views. Residents at this community enjoy convenient access to local shopping, dining, and recreational activities as well as resort-style amenities including a clubhouse, swimming pool, lap pool, fitness center, pickleball courts, and more! This home comes fully equipped with all brand-new stainless steel kitchen appliances and is complete with 17x17 tile flooring, stunning quartz countertops, and modern white cabinetry, designed for both comfort and function.
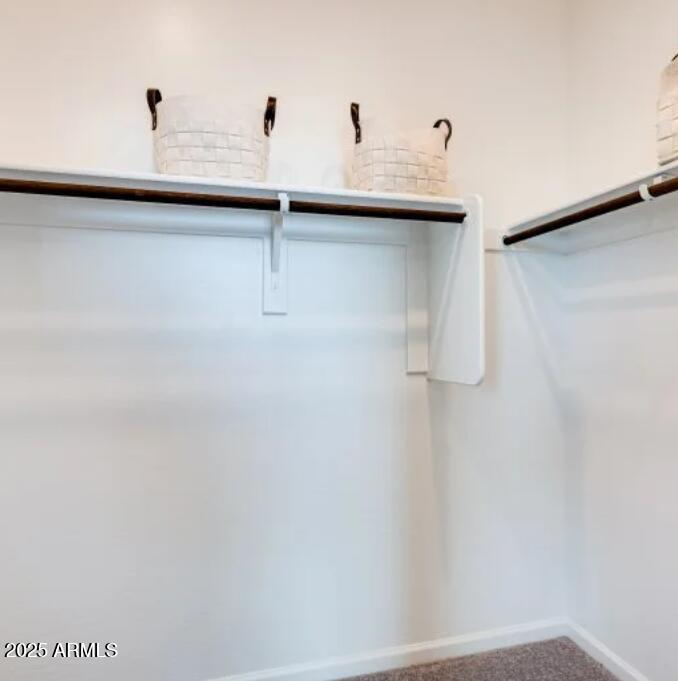
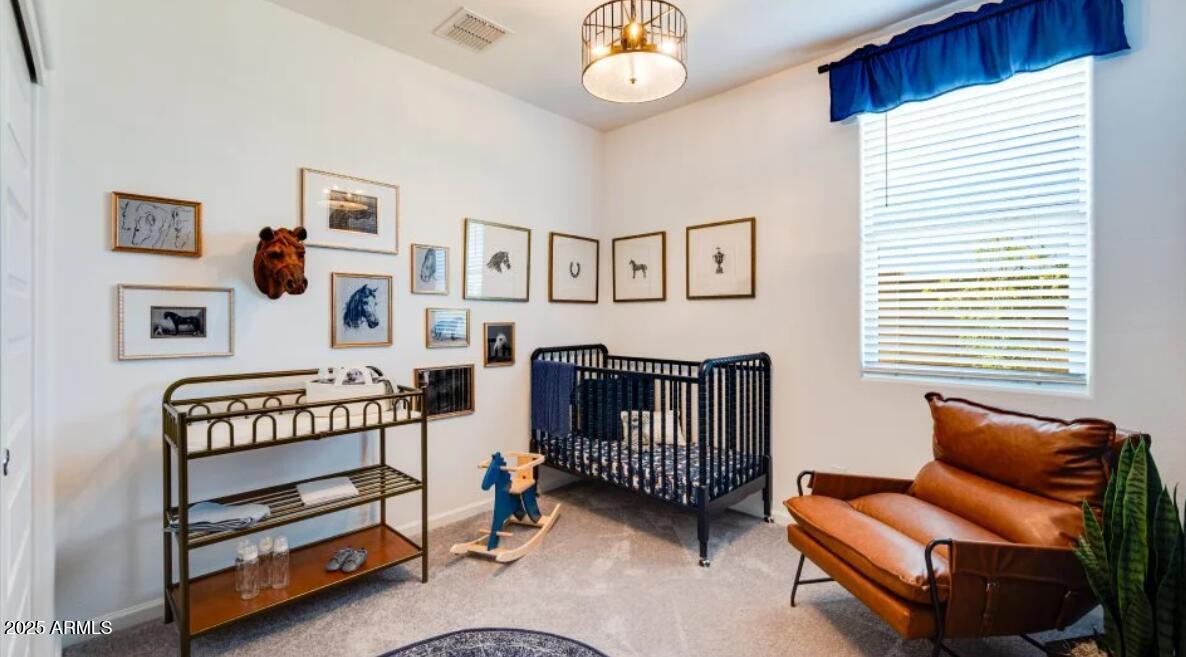
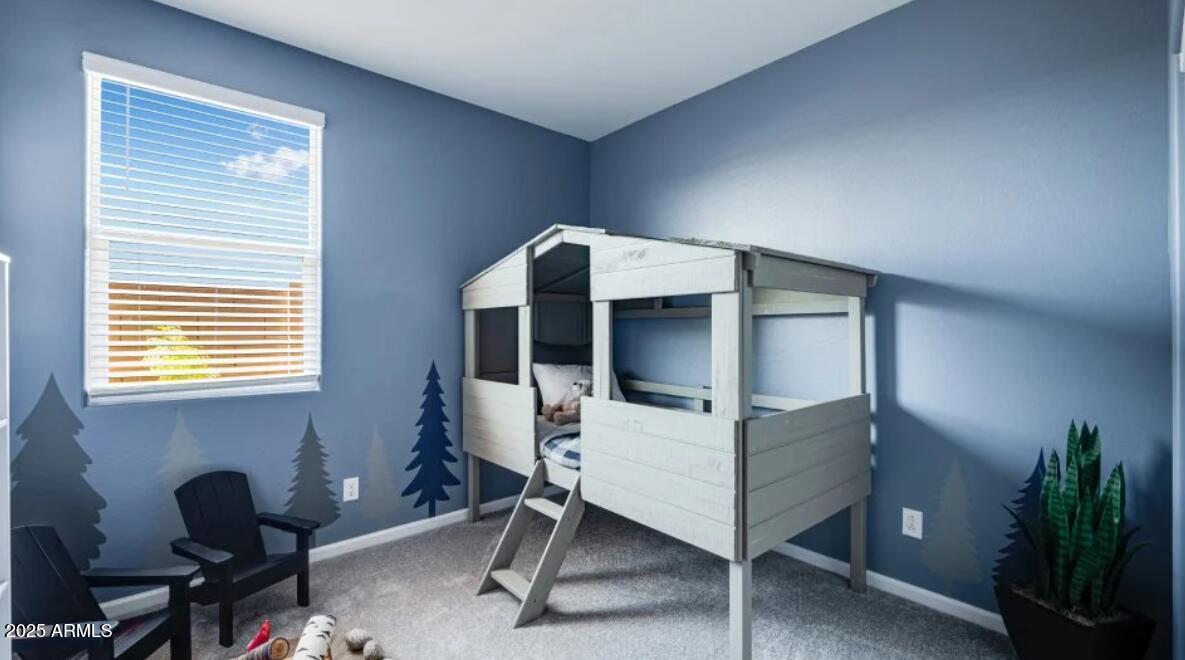
Photos are of model home.
A copy of the public report is available on the ADRE's website.

3
beds

2
baths

1,400 Sq.Ft. LIVING AREA

5,760 Sq.Ft. lot

Michelle Kozak

Michelle Kozak

Features & Amenities

Interior

  • total bedrooms3
  • Total bathrooms2
  • full bathrooms2
  • Laundry room Inside, Wshr/Dry Hook Up Only
  • Flooring Carpet, Tile
  • APPLIANCES Dryer, Washer, Refrigerator, Built-in Microwave, Dishwasher, Disposal, Gas Range, Gas Oven
  • other interior Features Non-laminate Counter, Double Vanity, Eat-in Kitchen, Breakfast Bar, No Interior Steps, Pantry, 3/4 Bath Master Bdrm

Area & Lot

  • Status Sold
  • Date Sold May 29, 2026
  • Living Area1,400 Sq.Ft.
  • Lot Area5,760 Sq.Ft.
  • MLS® ID7024387
  • TypeResidential
  • YEAR BUILT2026
  • Architecture StylesRanch
  • Elementary SchoolAsante Preparatory Academy
  • Middle SchoolAsante Preparatory Academy
  • High SchoolWillow Canyon High School
  • School DistrictDysart Unified District

Exterior

  • STORIES1
  • Garage Space2.0
  • water SourceCity Water
  • roofTile
  • lot featuresSprinklers In Rear, Sprinklers In Front, Desert Back, Desert Front, Auto Timer H 2 O Front, Auto Timer H 2 O Back
  • parkingGarage Door Opener, Electric Vehicle Charging Station(s)
  • HEAT TYPEENERGY STAR Qualified Equipment, Electric
  • AIR CONDITIONINGCentral Air, ENERGY STAR Qualified Equipment, Programmable Thmstat
  • sewerPublic Sewer

Financial

  • Sales Price$374,990
  • Real Estate Tax $61/yr
  • HOA $185/mo

Work With Us

If you’re ready for an elevated real estate experience, The Avenue Collective can’t wait to meet you. Whether you're a first-time buyer, looking to sell your home, or are a seasoned investor looking for a team to partner with, we can help. We are your premier real estate agents in Phoenix who are committed to providing you with knowledge, dedication, and an elevated, effortless experience. Let's redefine luxury together.

Follow Us on Instagram