Leave a Message

Thank you for your message. We will be in touch with you shortly.

18234 N 56TH Lane
18234 N 56TH Lane
18234 N 56TH Lane
18234 N 56TH Lane
18234 N 56TH Lane
18234 N 56TH Lane
18234 N 56TH Lane
18234 N 56TH Lane
18234 N 56TH Lane
18234 N 56TH Lane
18234 N 56TH Lane
18234 N 56TH Lane
18234 N 56TH Lane
18234 N 56TH Lane
18234 N 56TH Lane
18234 N 56TH Lane
18234 N 56TH Lane
18234 N 56TH Lane
18234 N 56TH Lane
SEE ALL PHOTOS
18234 N 56TH Lane
18234 N 56TH Lane
18234 N 56TH Lane
18234 N 56TH Lane
18234 N 56TH Lane
18234 N 56TH Lane
18234 N 56TH Lane
18234 N 56TH Lane
18234 N 56TH Lane
18234 N 56TH Lane
18234 N 56TH Lane
18234 N 56TH Lane
18234 N 56TH Lane
18234 N 56TH Lane
18234 N 56TH Lane
18234 N 56TH Lane
18234 N 56TH Lane
18234 N 56TH Lane
18234 N 56TH Lane
Courtesy of TruCORE Agency, Ashley Ahee Listing Contact: 623-256-2651 
Pending

18234 N 56TH Lane

18234 N 56TH Lane, Glendale, AZ 85308

$335,000
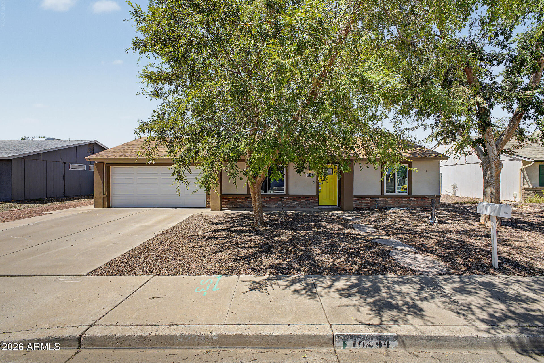
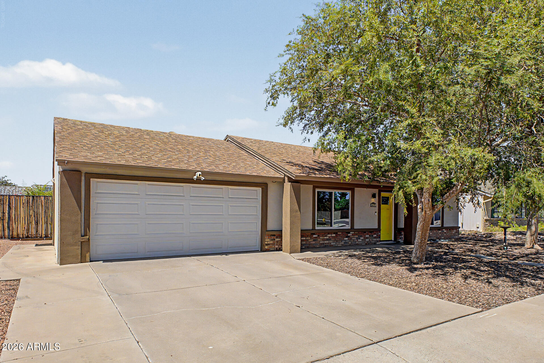
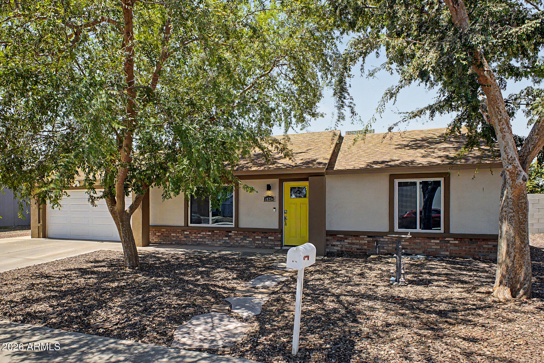
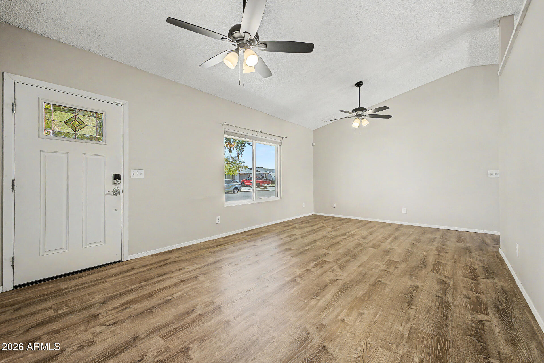
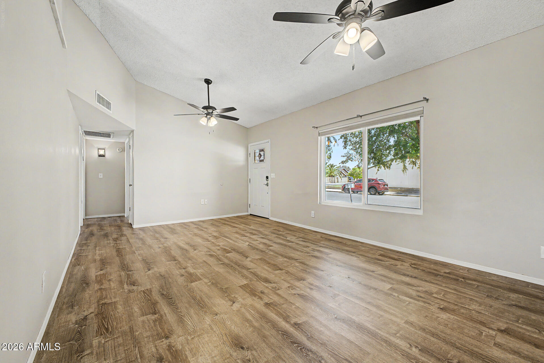
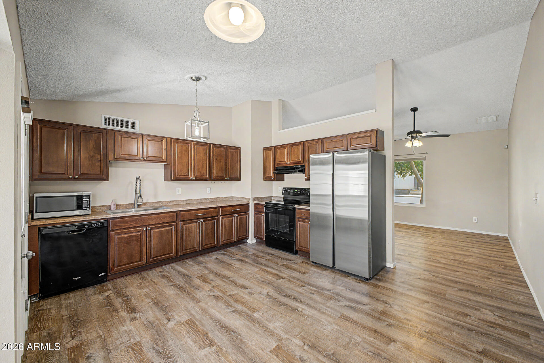
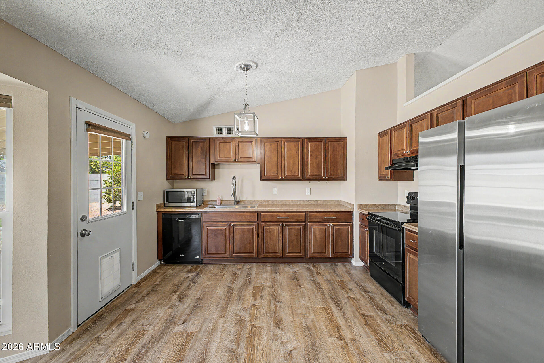
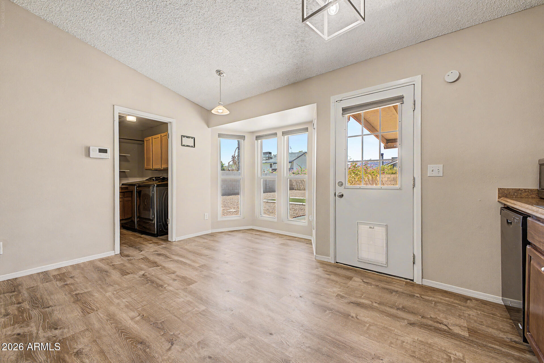
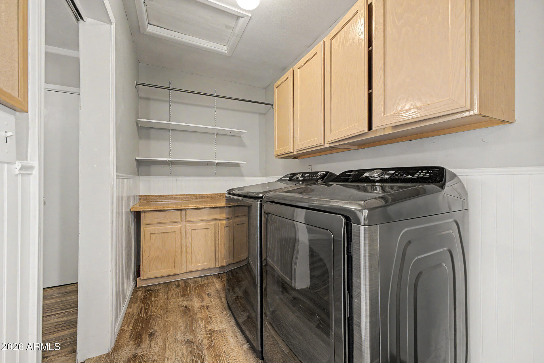
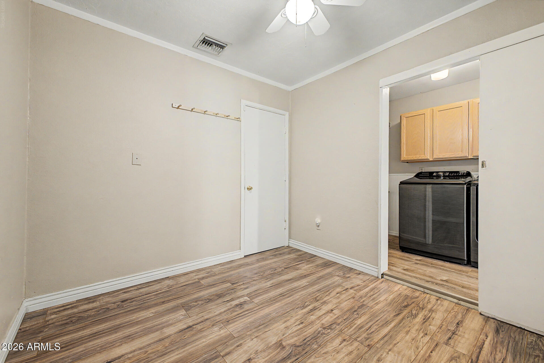
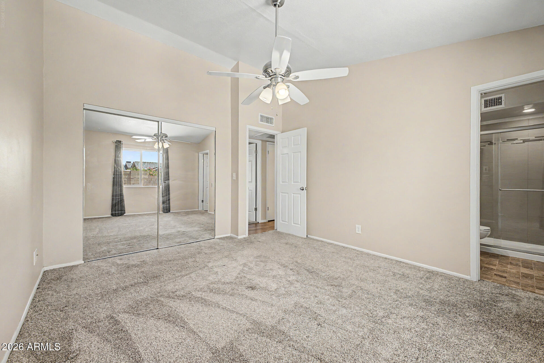
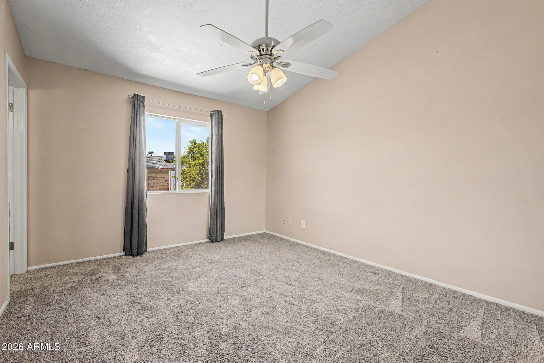
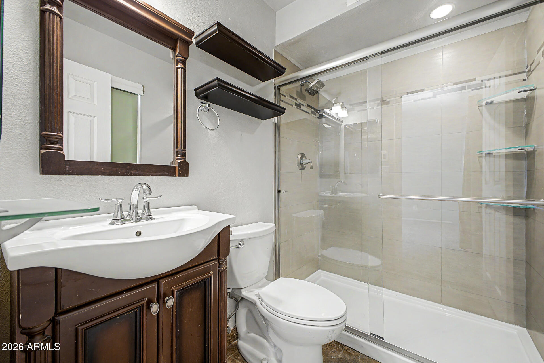
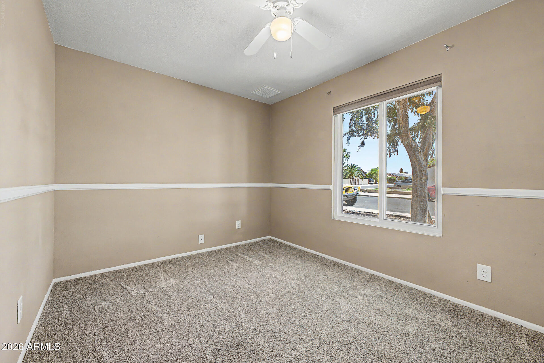
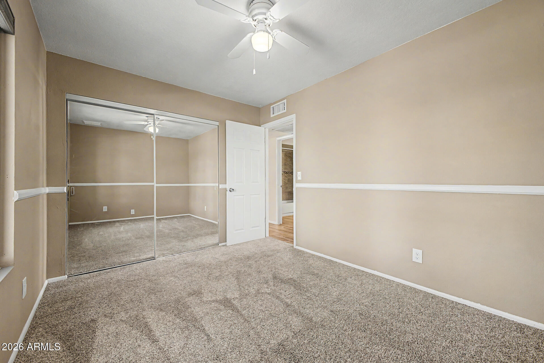
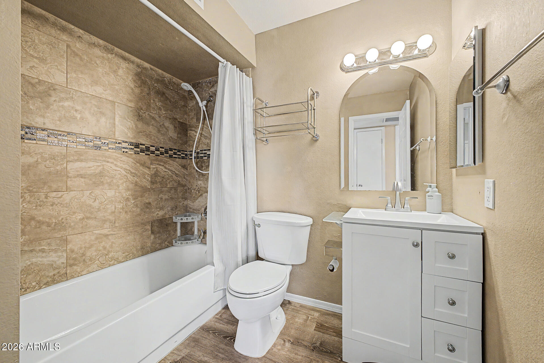
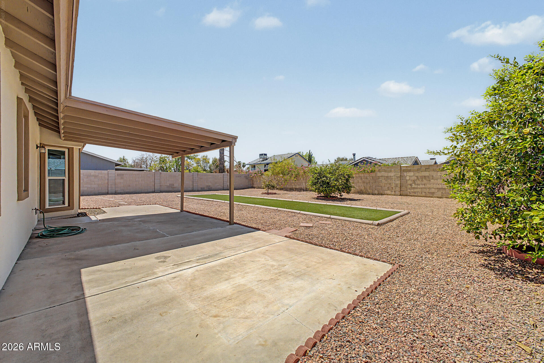
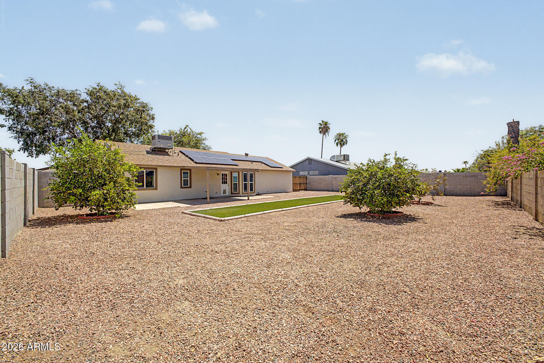
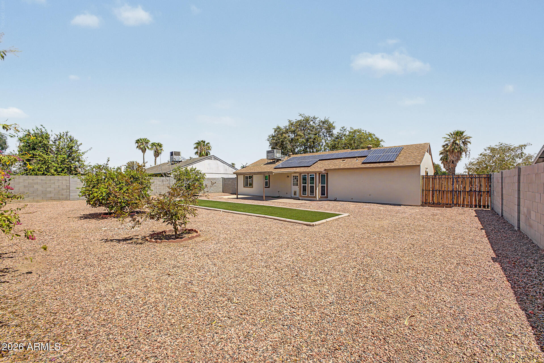
Welcome home to this quaint 2 BED/2 BATH home with a versatile office/den and an inviting floor plan featuring vaulted ceilings. Kitchen offers dark oak cabinetry & natural lighting. Ceramic tile and ceiling fans throughout. The primary suite features an updated bath. The guest bath has also been refreshed with a tiled tub surround and updated finishes. Step outside to a spacious, low-maintenance backyard with block fencing and RV gate/access. Additional features include indoor laundry with built-in cabinets, dual-pane windows, security system, and solar at just $69/month. Garage space offers flexibility and could be converted back to a 2-car garage. Best of all--NO HOA! Easy access to freeways, shopping, dining and Spring Training!

2
beds

2
baths

996 Sq.Ft. LIVING AREA

7,506 Sq.Ft. lot

Features & Amenities

Interior

  • total bedrooms2
  • Total bathrooms2
  • full bathrooms2
  • Laundry room Inside
  • Flooring Carpet, Laminate, Tile
  • APPLIANCES Dryer, Washer, Refrigerator, Dishwasher, Disposal, Electric Cooktop
  • other interior Features High Speed Internet, Eat-in Kitchen, No Interior Steps, Vaulted Ceiling(s), 3/4 Bath Master Bdrm, Laminate Counters

Area & Lot

  • Status Pending
  • Living Area996 Sq.Ft.
  • Lot Area7,506 Sq.Ft.
  • MLS® ID7068132
  • TypeResidential
  • YEAR BUILT1983
  • NeighborhoodWest Valley
  • Architecture StylesRanch
  • Elementary SchoolGreenbrier Elementary School
  • Middle SchoolDesert Sky Middle School
  • High SchoolDeer Valley High School
  • School DistrictDeer Valley Unified District

Exterior

  • STORIES1
  • Garage Space1.0
  • water SourceCity Water
  • roofComposition
  • lot featuresDesert Back, Desert Front, Gravel/Stone Front, Gravel/Stone Back
  • parkingAttached Garage, RV Access/Parking, RV Gate, Garage Door Opener, Direct Access
  • HEAT TYPEElectric
  • AIR CONDITIONINGCentral Air, Ceiling Fan(s)
  • sewerSewer in Cnctd, Public Sewer
  • other exterior FeaturesStorage

Financial

  • Sales Price$335,000
  • Real Estate Tax $876/yr
image

Schedule a Showing

We would love to show you our beautiful property. Please select your preferred date and time below. An agent will be in touch shortly to confirm your appointment.

Schedule a Showing

We would love to show you our beautiful property. Please select your preferred date and time below. An agent will be in touch shortly to confirm your appointment.

Thank you for your interest in 18234 N 56TH Lane, Glendale, AZ 85308. We are reviewing your request and will be in touch shortly!

Mortgage Calculator

Estimate your monthly mortgage payment, including the principal and interest, property taxes, and HOA. Adjust the values to generate a more accurate rate.

All estimates are provided for informational purposes only. Actual amounts may vary.
$0,000 Your Payment 20 15 65
$0,000 Your Payment

West Valley

Explore

Work With Us

If you’re ready for an elevated real estate experience, The Avenue Collective can’t wait to meet you. Whether you're a first-time buyer, looking to sell your home, or are a seasoned investor looking for a team to partner with, we can help. We are your premier real estate agents in Phoenix who are committed to providing you with knowledge, dedication, and an elevated, effortless experience. Let's redefine luxury together.

Follow Us on Instagram