18869 N 101ST Way
18869 N 101ST Way
18869 N 101ST Way
18869 N 101ST Way
18869 N 101ST Way
18869 N 101ST Way
18869 N 101ST Way
18869 N 101ST Way
18869 N 101ST Way
18869 N 101ST Way
18869 N 101ST Way
18869 N 101ST Way
18869 N 101ST Way
18869 N 101ST Way
18869 N 101ST Way
18869 N 101ST Way
18869 N 101ST Way
18869 N 101ST Way
18869 N 101ST Way
18869 N 101ST Way
18869 N 101ST Way
18869 N 101ST Way
18869 N 101ST Way
18869 N 101ST Way
18869 N 101ST Way
18869 N 101ST Way
18869 N 101ST Way
18869 N 101ST Way
18869 N 101ST Way
18869 N 101ST Way
18869 N 101ST Way
18869 N 101ST Way
18869 N 101ST Way
18869 N 101ST Way
18869 N 101ST Way
18869 N 101ST Way
18869 N 101ST Way
18869 N 101ST Way
18869 N 101ST Way
18869 N 101ST Way
18869 N 101ST Way
18869 N 101ST Way
18869 N 101ST Way
18869 N 101ST Way
18869 N 101ST Way
18869 N 101ST Way
18869 N 101ST Way
18869 N 101ST Way
18869 N 101ST Way
18869 N 101ST Way
18869 N 101ST Way
18869 N 101ST Way
18869 N 101ST Way
18869 N 101ST Way
18869 N 101ST Way
18869 N 101ST Way
18869 N 101ST Way
18869 N 101ST Way
18869 N 101ST Way
18869 N 101ST Way
18869 N 101ST Way
18869 N 101ST Way
18869 N 101ST Way
18869 N 101ST Way
18869 N 101ST Way
18869 N 101ST Way
18869 N 101ST Way
18869 N 101ST Way
18869 N 101ST Way
18869 N 101ST Way
18869 N 101ST Way
SEE ALL PHOTOS
18869 N 101ST Way
18869 N 101ST Way
18869 N 101ST Way
18869 N 101ST Way
18869 N 101ST Way
18869 N 101ST Way
18869 N 101ST Way
18869 N 101ST Way
18869 N 101ST Way
18869 N 101ST Way
18869 N 101ST Way
18869 N 101ST Way
18869 N 101ST Way
18869 N 101ST Way
18869 N 101ST Way
18869 N 101ST Way
18869 N 101ST Way
18869 N 101ST Way
18869 N 101ST Way
18869 N 101ST Way
18869 N 101ST Way
18869 N 101ST Way
18869 N 101ST Way
18869 N 101ST Way
18869 N 101ST Way
18869 N 101ST Way
18869 N 101ST Way
18869 N 101ST Way
18869 N 101ST Way
18869 N 101ST Way
18869 N 101ST Way
18869 N 101ST Way
18869 N 101ST Way
18869 N 101ST Way
18869 N 101ST Way
18869 N 101ST Way
18869 N 101ST Way
18869 N 101ST Way
18869 N 101ST Way
18869 N 101ST Way
18869 N 101ST Way
18869 N 101ST Way
18869 N 101ST Way
18869 N 101ST Way
18869 N 101ST Way
18869 N 101ST Way
18869 N 101ST Way
18869 N 101ST Way
18869 N 101ST Way
18869 N 101ST Way
18869 N 101ST Way
18869 N 101ST Way
18869 N 101ST Way
18869 N 101ST Way
18869 N 101ST Way
18869 N 101ST Way
18869 N 101ST Way
18869 N 101ST Way
18869 N 101ST Way
18869 N 101ST Way
18869 N 101ST Way
18869 N 101ST Way
18869 N 101ST Way
18869 N 101ST Way
18869 N 101ST Way
18869 N 101ST Way
18869 N 101ST Way
18869 N 101ST Way
18869 N 101ST Way
18869 N 101ST Way
18869 N 101ST Way
Courtesy of The Ave Collective, Laura L. Jewett Listing Contact: 480-628-2563 
Pending

18869 N 101ST Way

18869 N 101ST Way, Scottsdale, AZ 85255

$4,875,000
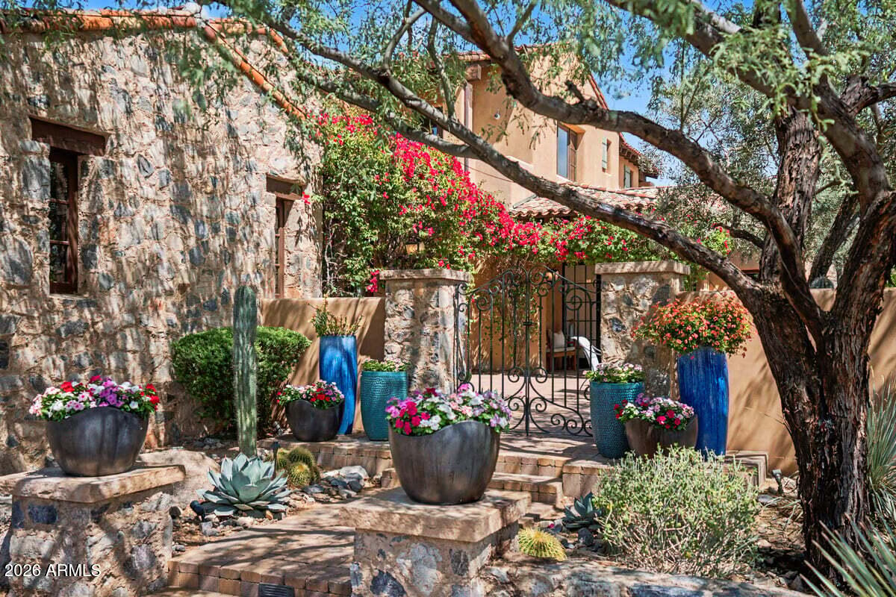
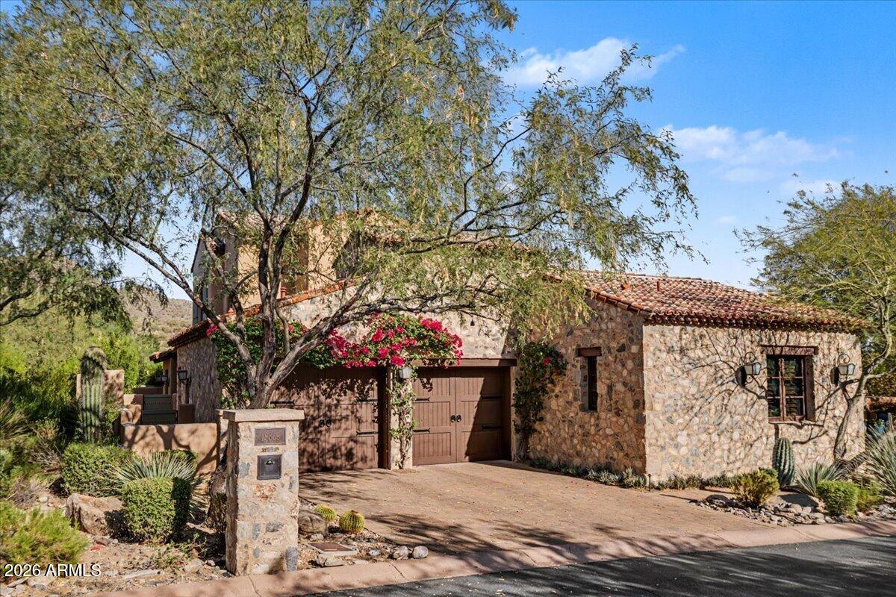
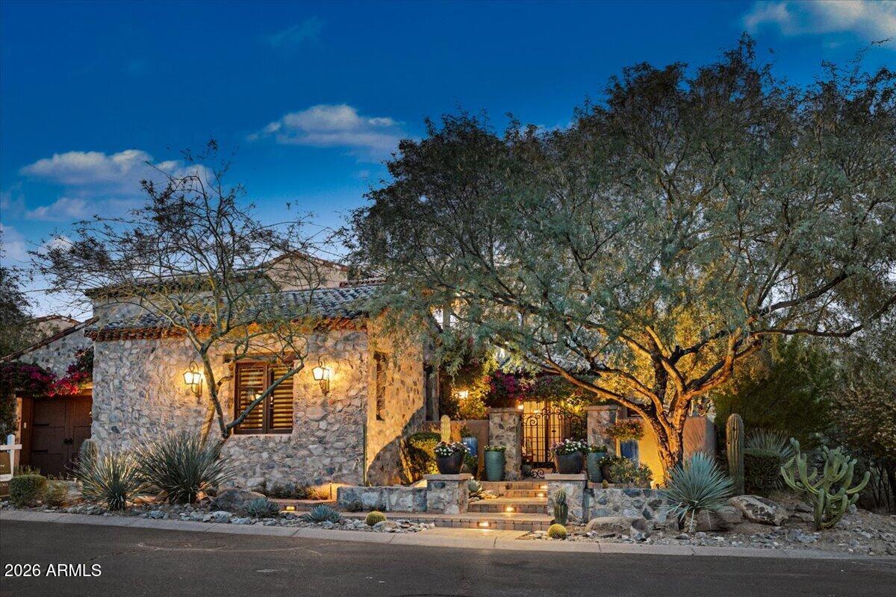
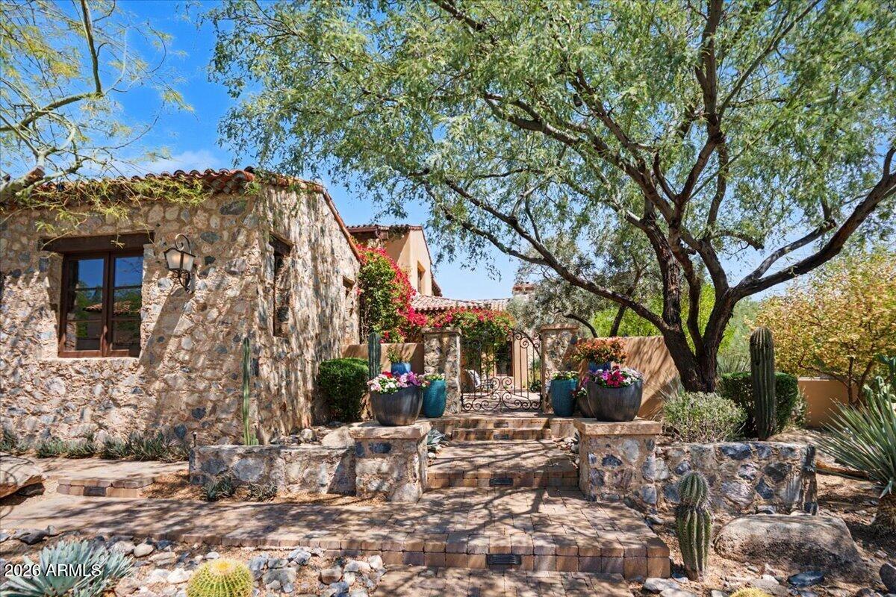
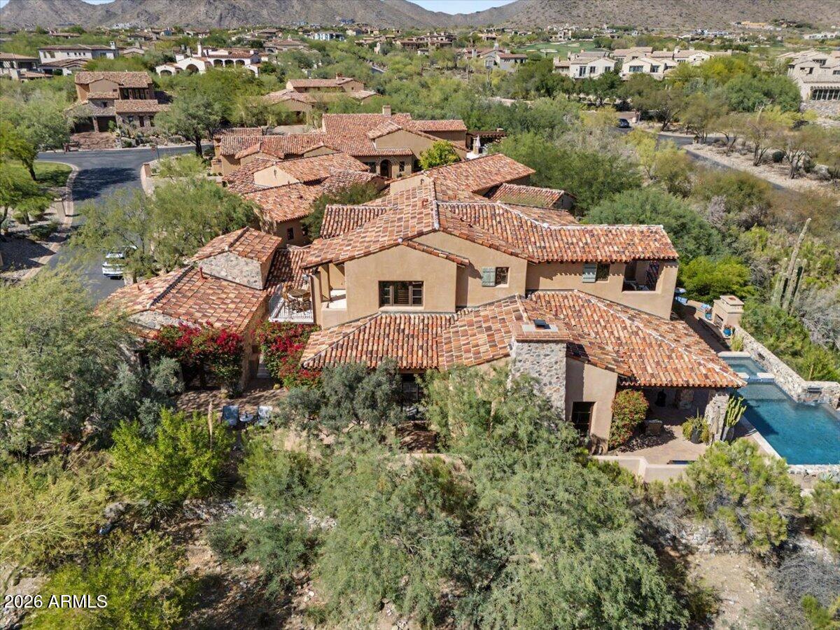
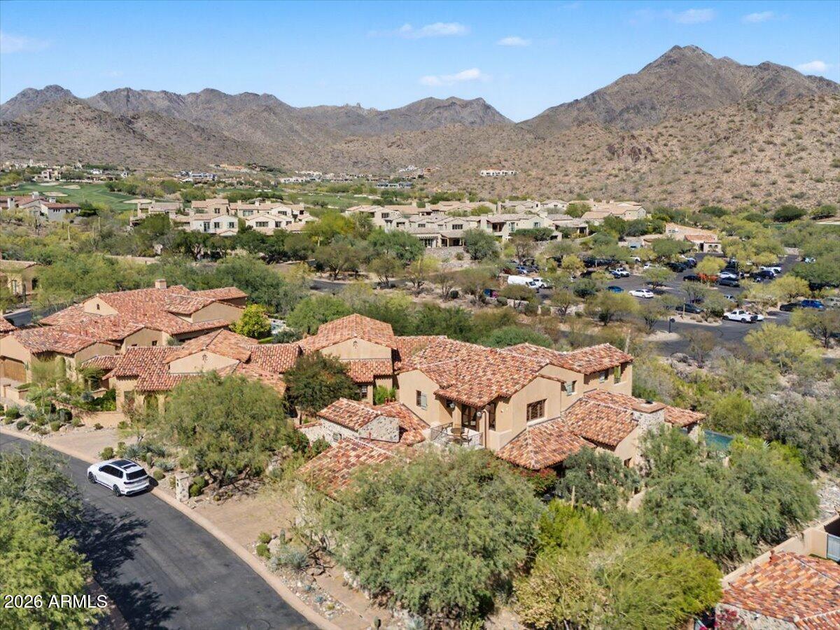
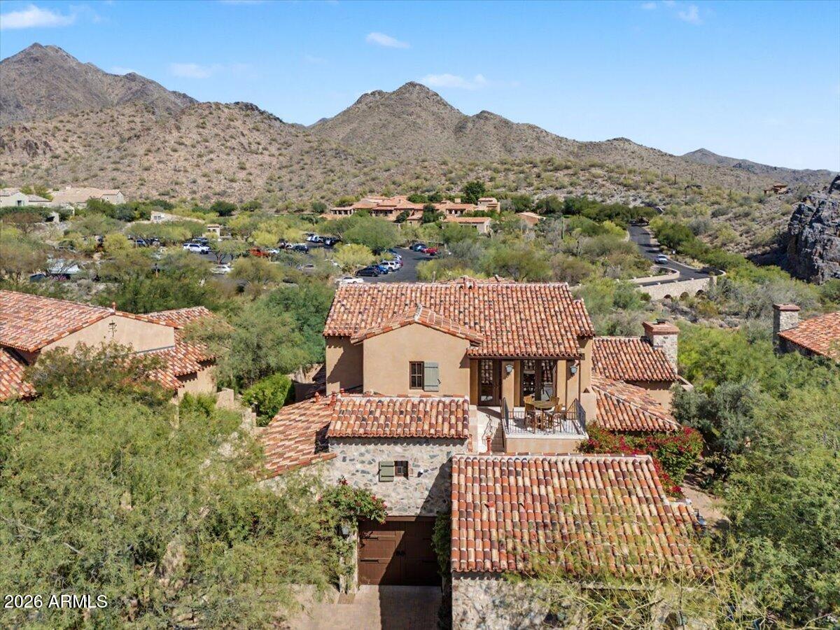
Wake up to breathtaking McDowell Mountain sunrises and enjoy cool, shaded afternoons from the comfort of your east-facing outdoor living spaces in this exceptional Silverleaf Casita. Perfectly positioned on a premium view lot just one block from the Silverleaf Clubhouse, this beautifully appointed residence offers a rare combination of timeless architecture, sophisticated finishes, and the effortless lock-and-leave lifestyle that makes the Casita neighborhood one of Silverleaf's most coveted enclaves.
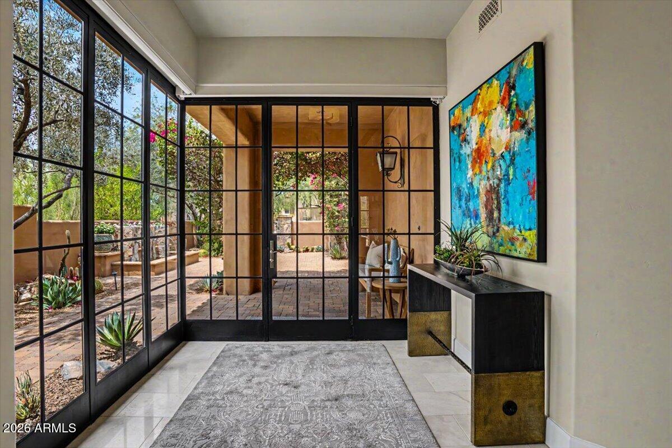
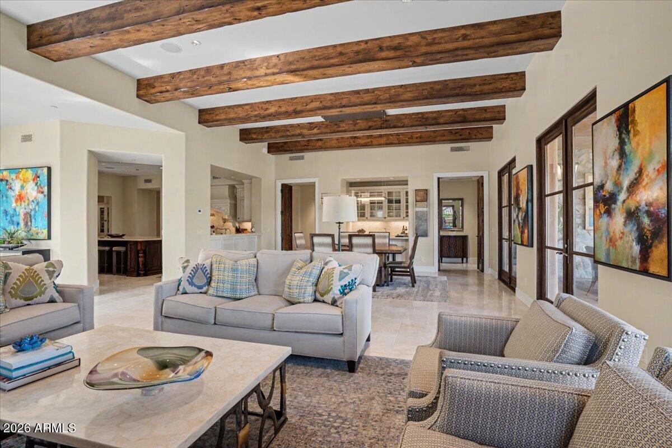
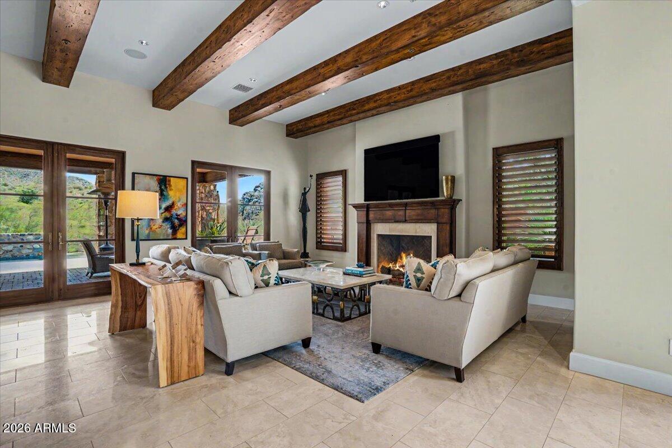
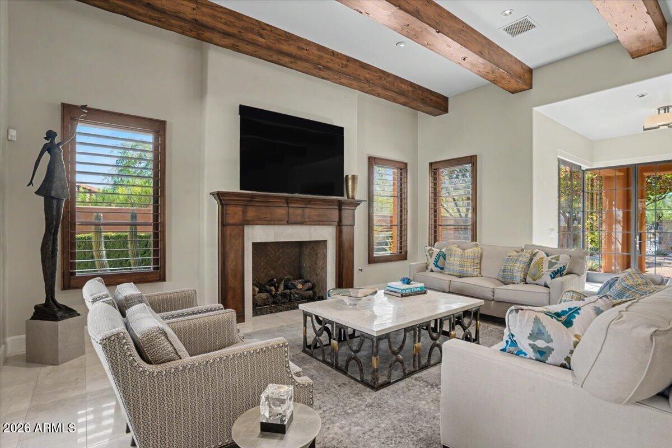
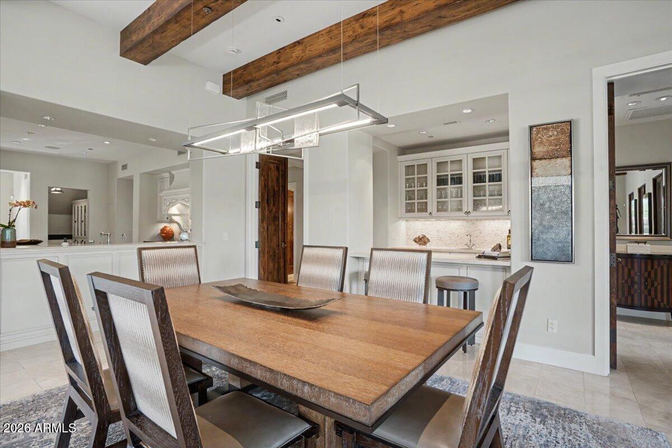
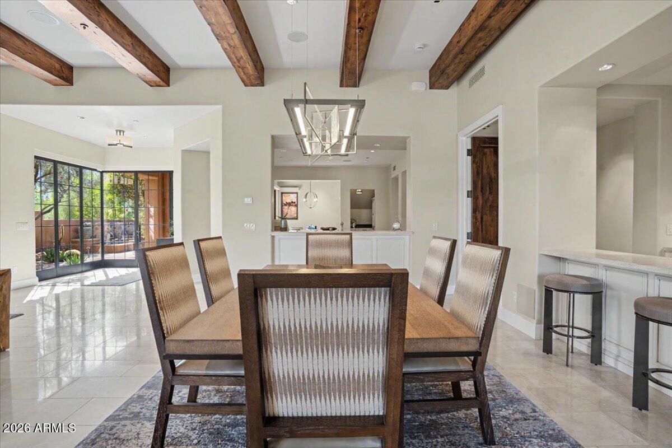
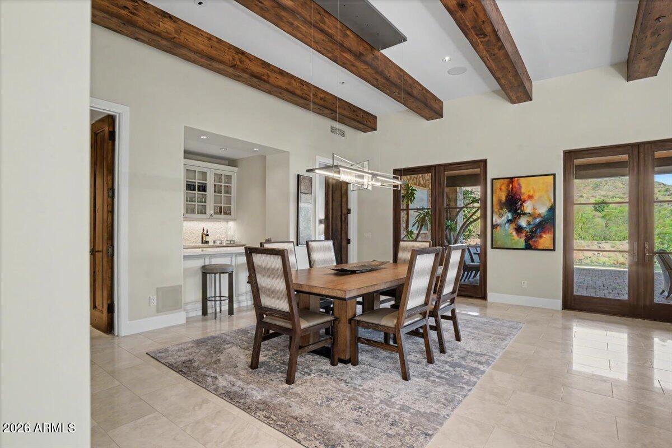
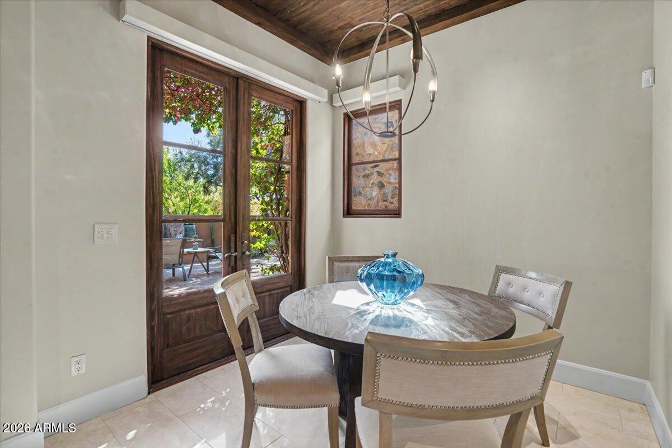
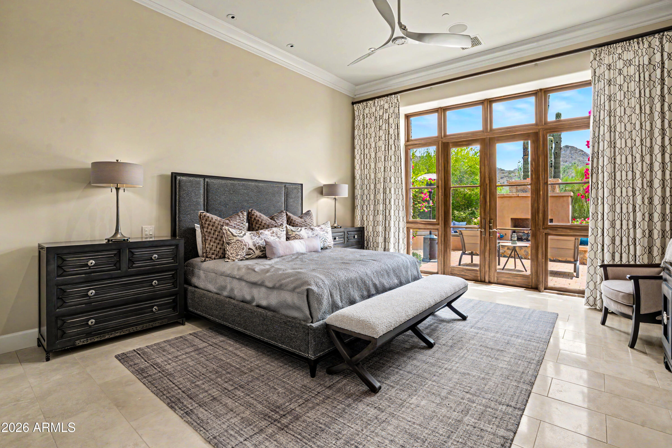
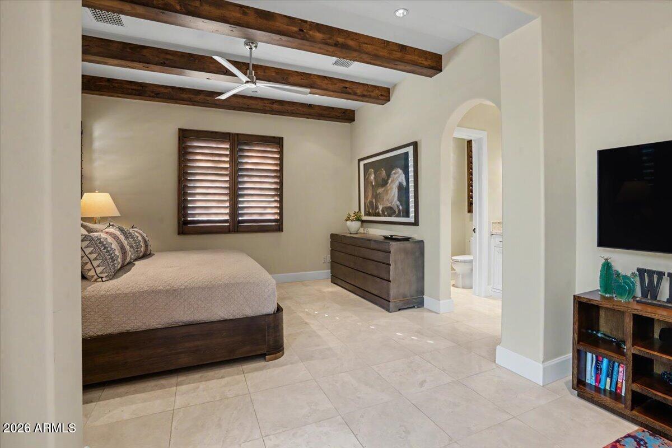
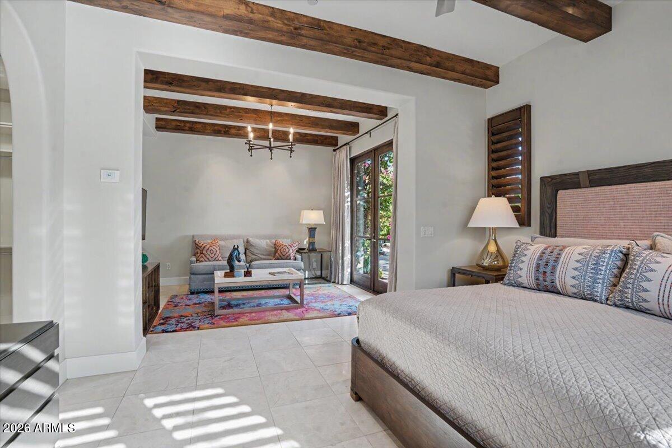
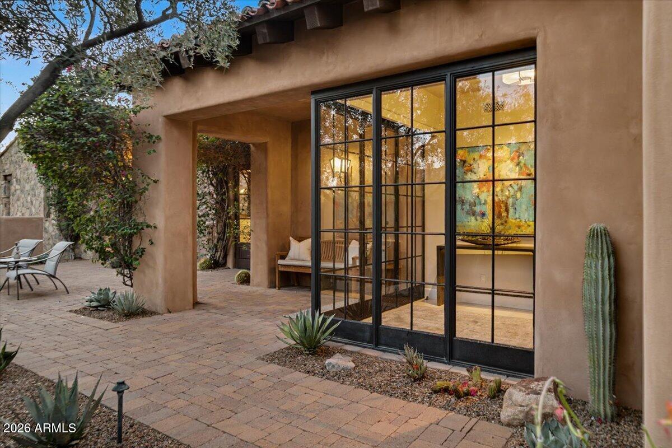
Designed with an elegant blend of transitional and classic style, the home welcomes you with warm wood beam ceilings, rich travertine and wood flooring, crown moldings, and a refined, current color palette. Expansive windows, numerous French doors and thoughtfully positioned outdoor spaces.. capture stunning mountain vistas while filling the home with natural light.
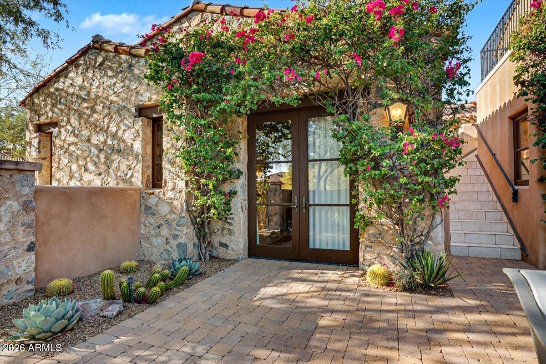
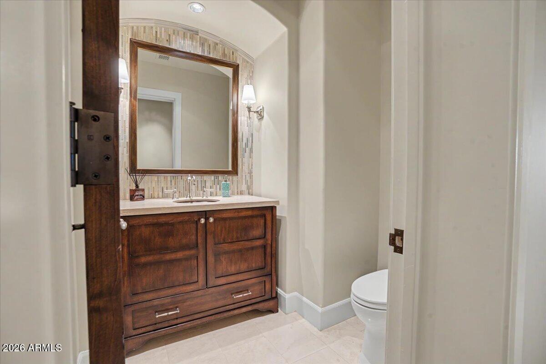
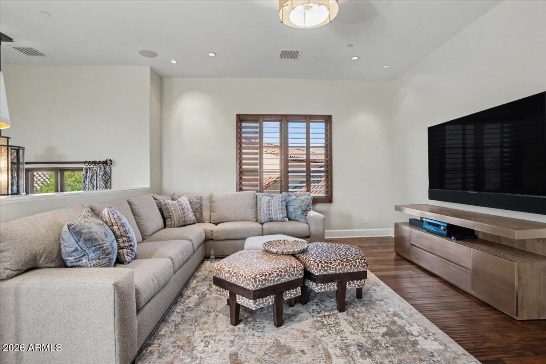
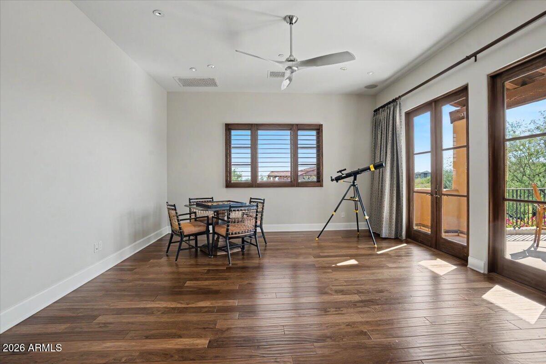
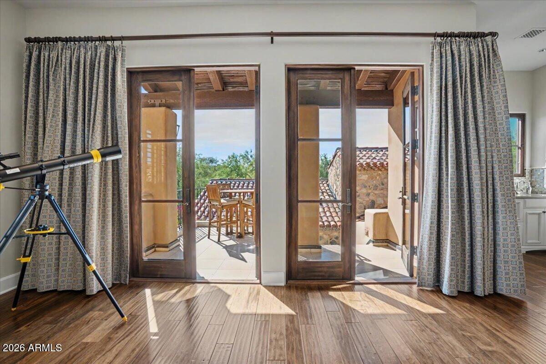
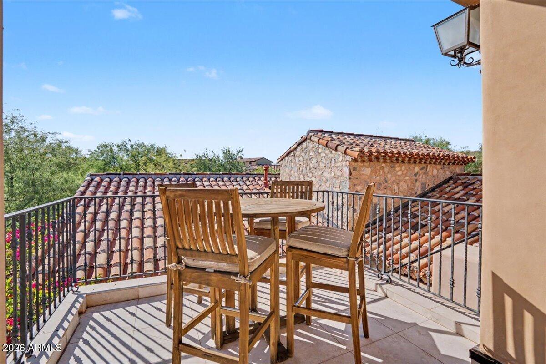
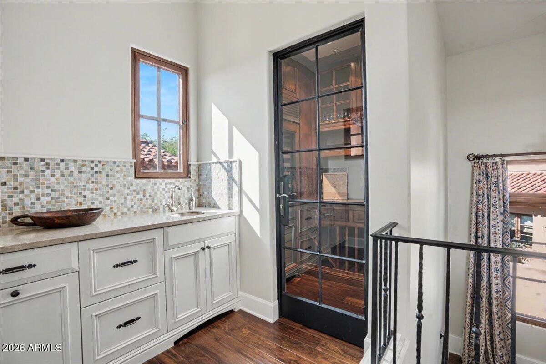
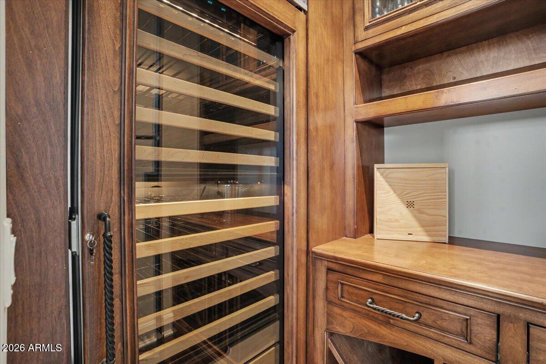
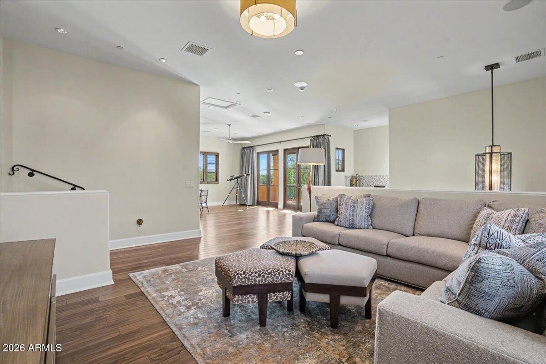
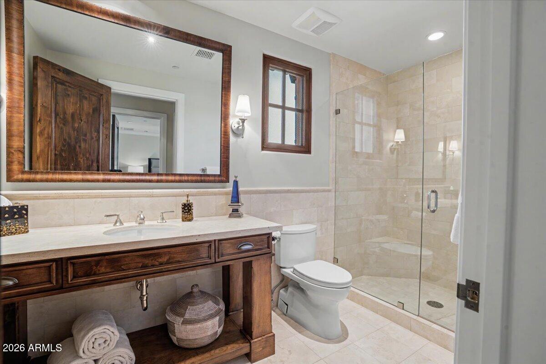
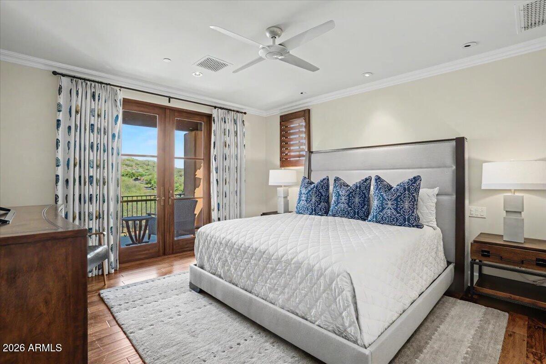
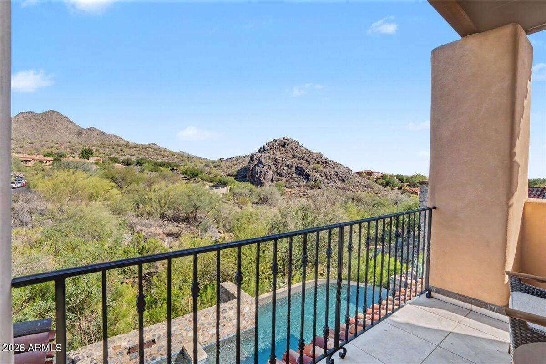
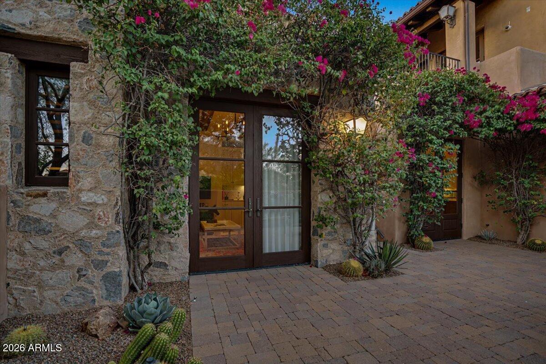
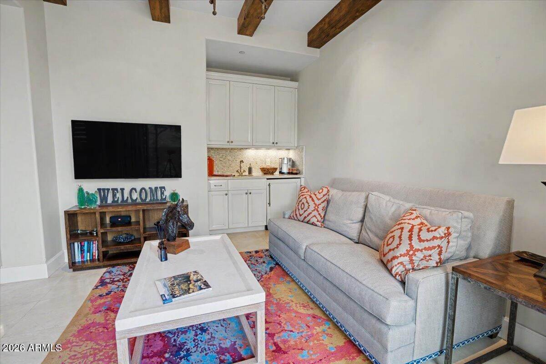
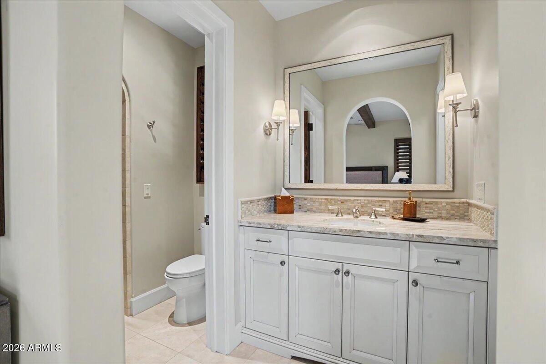
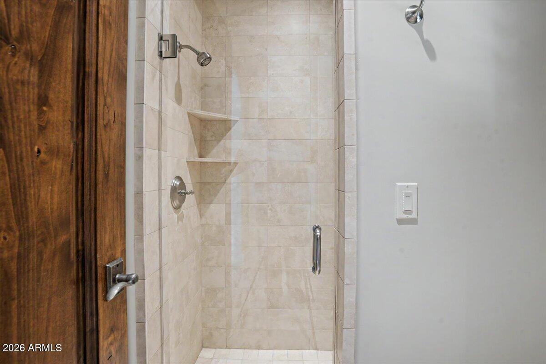
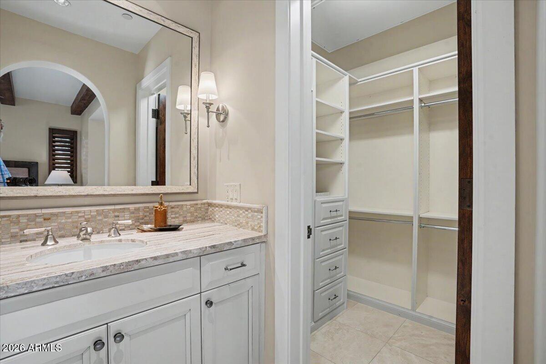
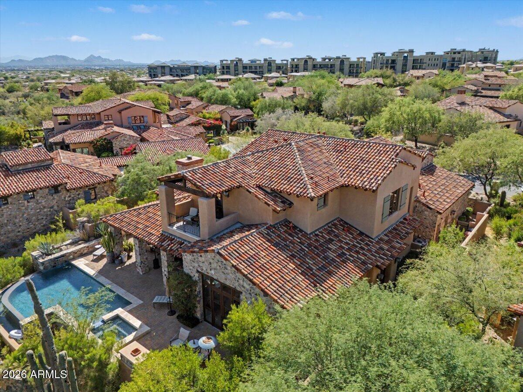
The thoughtfully designed floorplan offers exceptional flexibility, featuring a spacious main-level primary suite, powder room, and private-entry guest casita--ideal for extended stays, visiting family, or hosting guests with privacy and comfort. Upstairs, a generous bonus room, adjacent den/media room with full bath, Viking wine cellar and bar area, and a junior suite with private balcony provide additional space for relaxation, entertaining, or working from home.
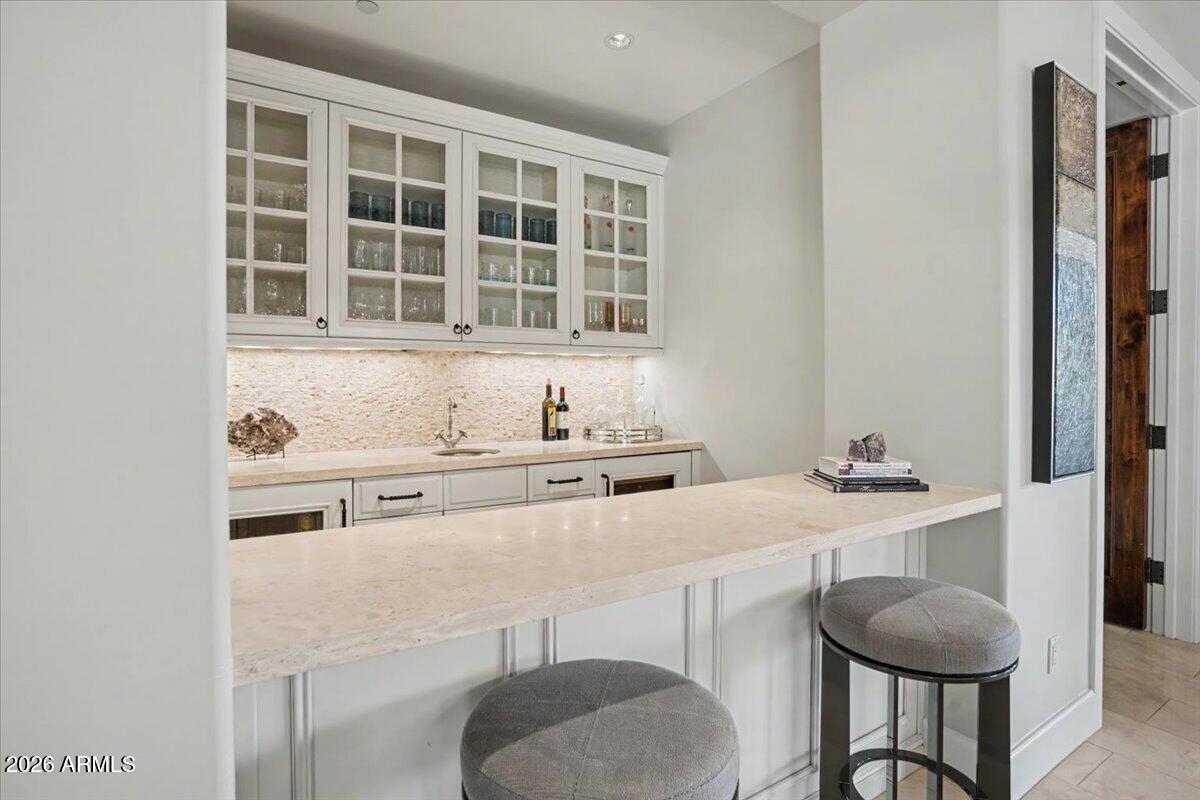
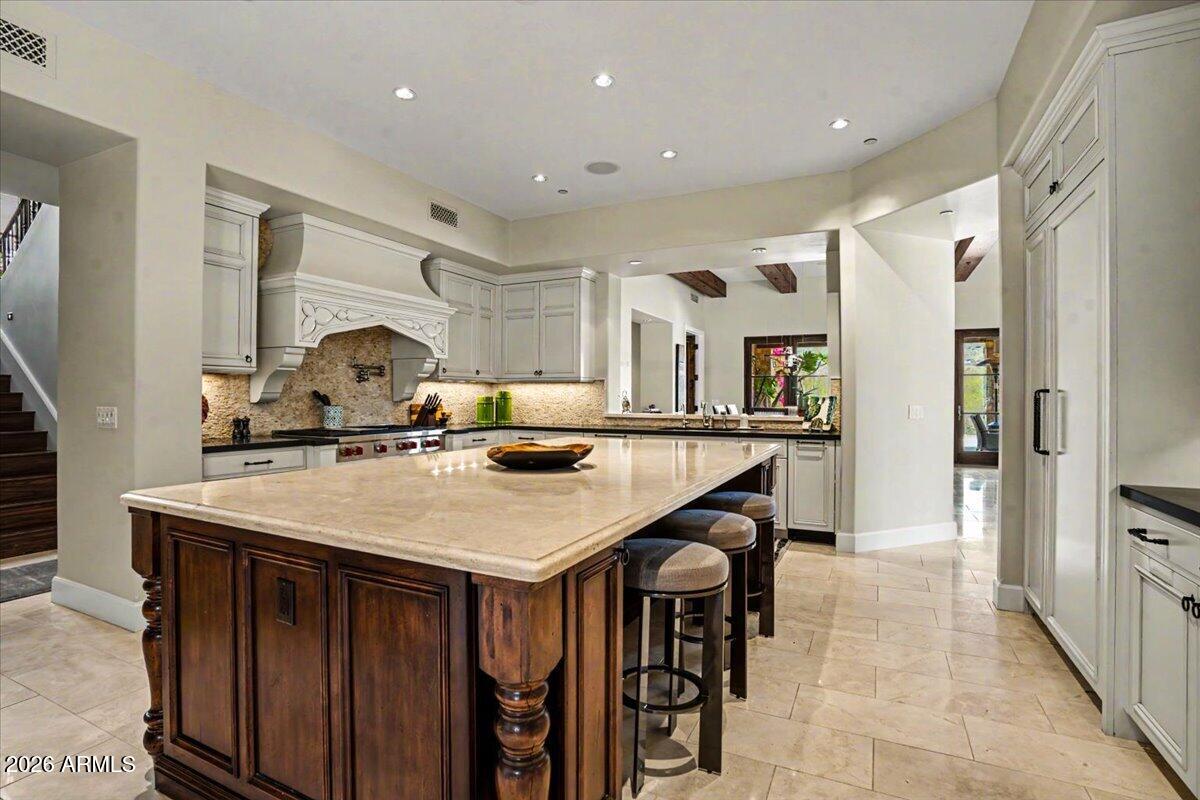
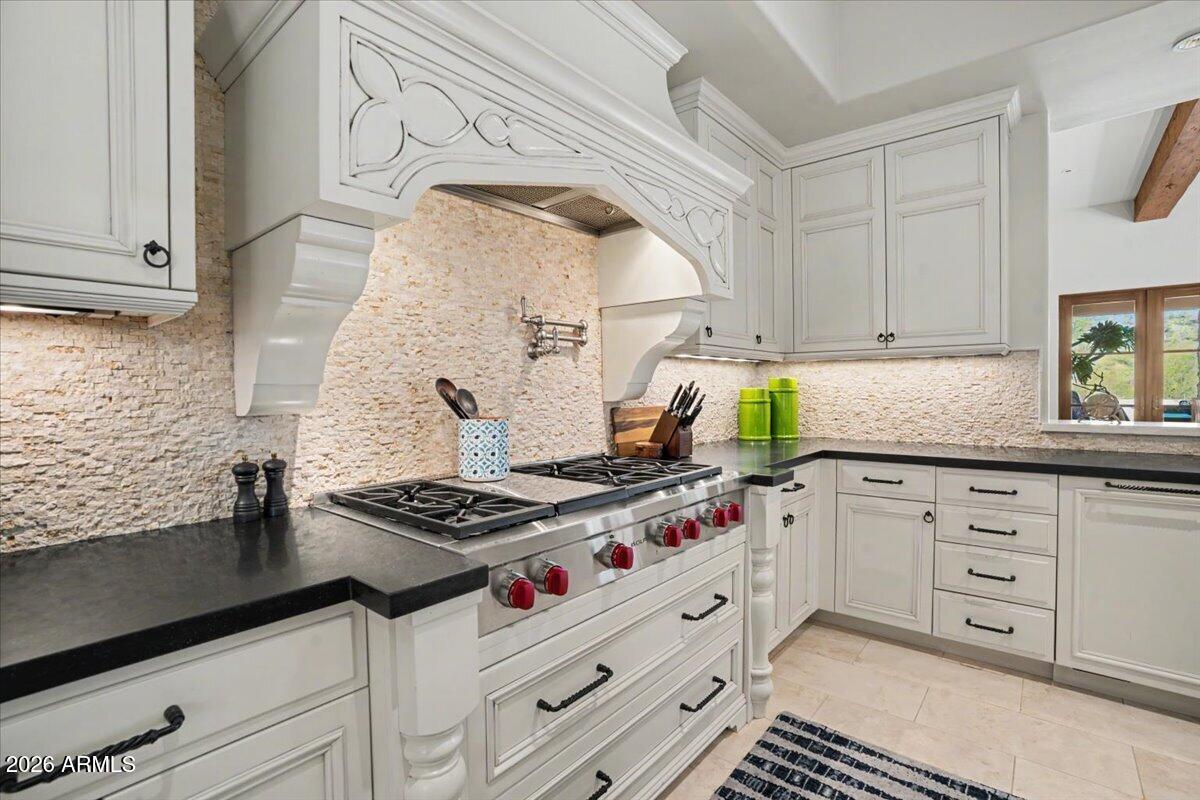
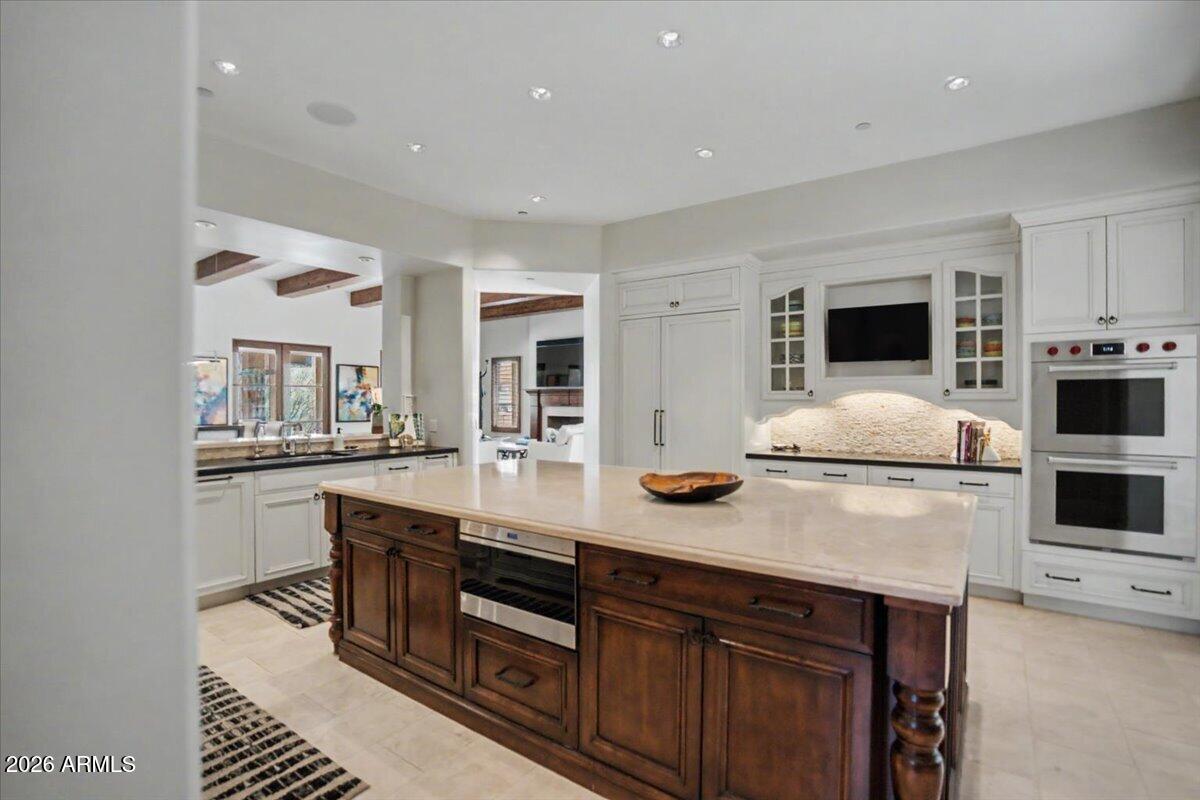
At the heart of the residence, the oversized kitchen and great room create an inviting gathering space for everyday living and entertaining alike. Premium Wolf appliances, a built-in bar, and a fully upgraded Crestron Home Operating System provide both luxury and convenience, allowing remote management of lighting, security, cameras, climate, and more. Additional enhancements include built-in speakers throughout, a high-pressure misting system, EV charger, upgraded security cameras, and two tankless Navien water heaters.
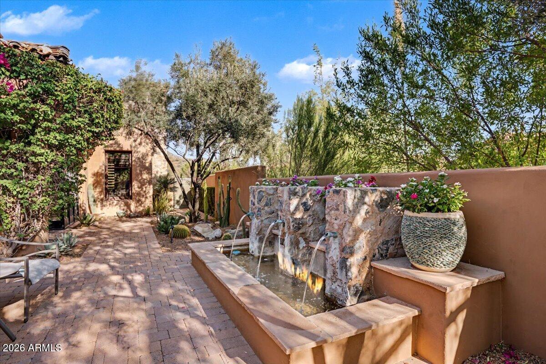
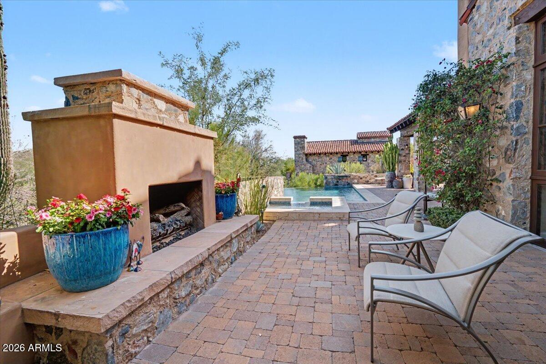
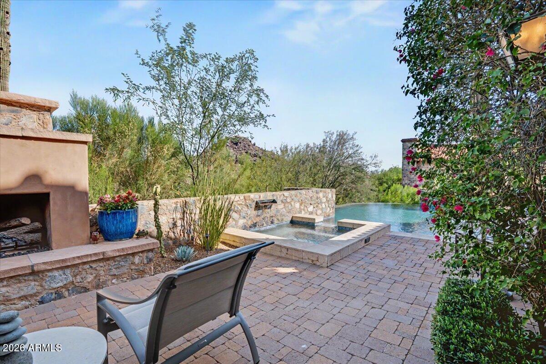
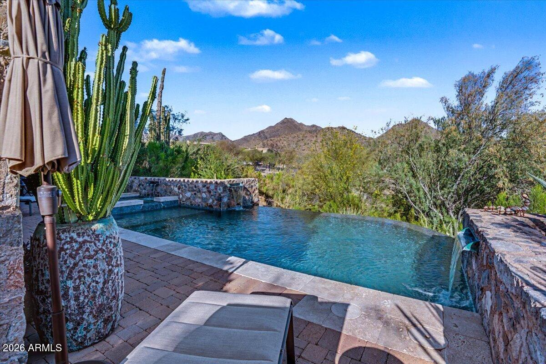
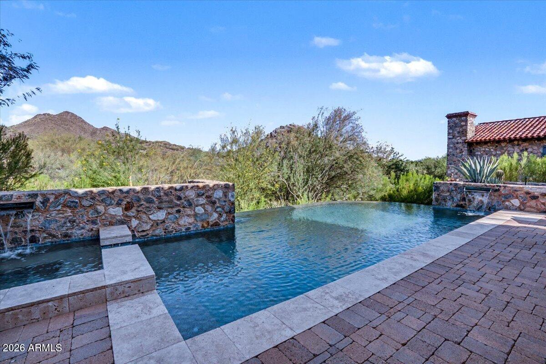
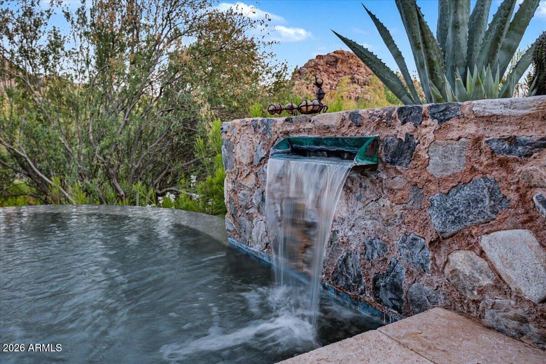
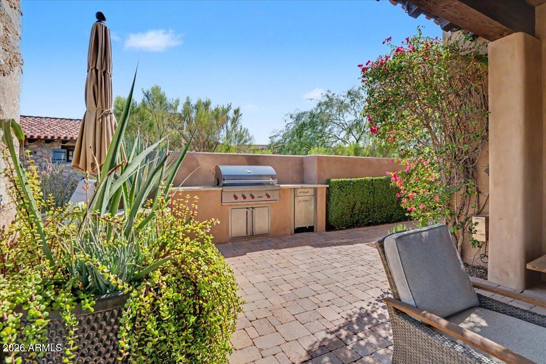
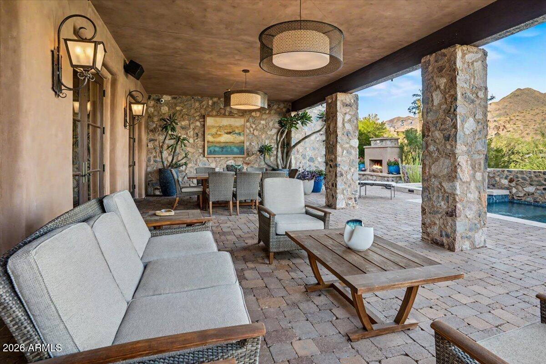
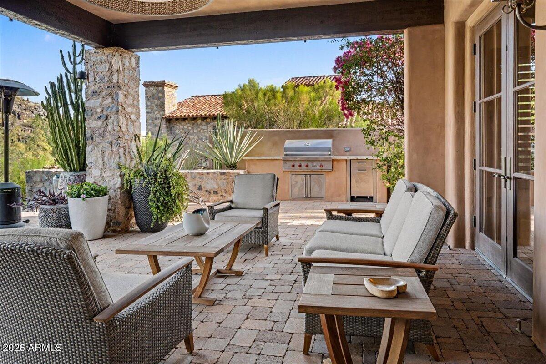
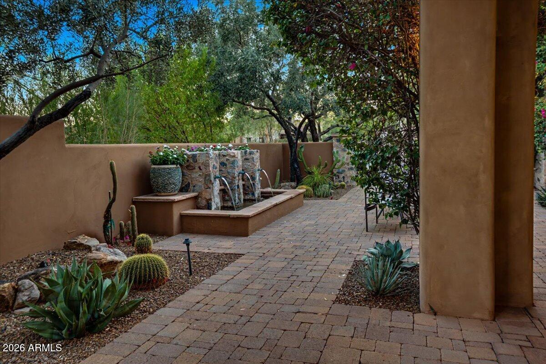
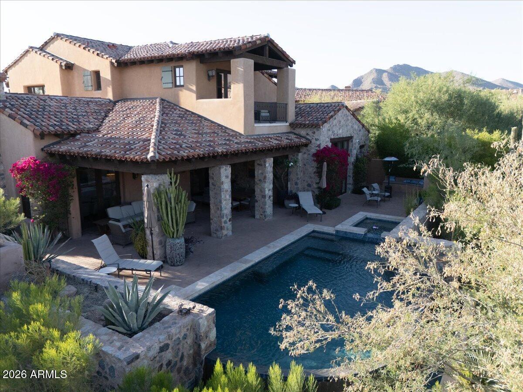
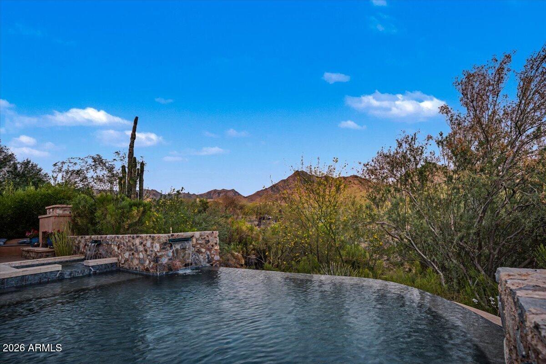
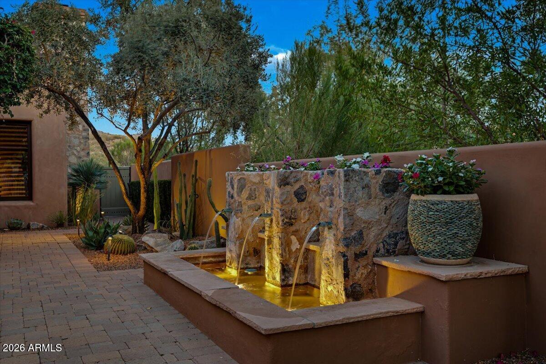
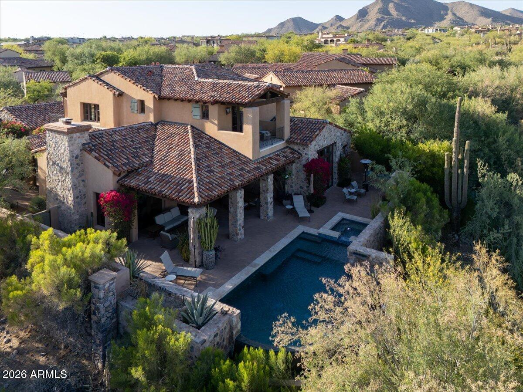
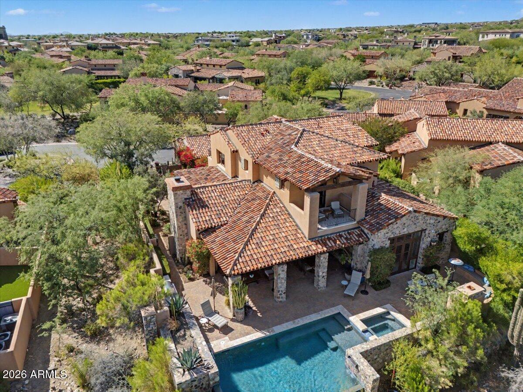
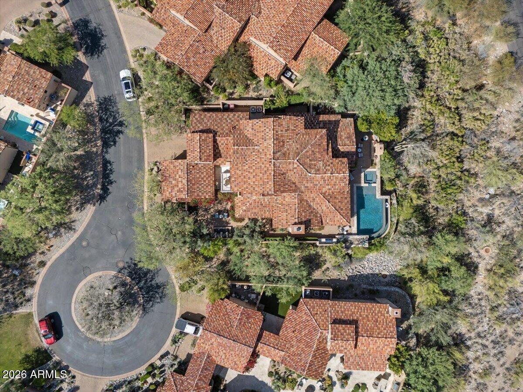
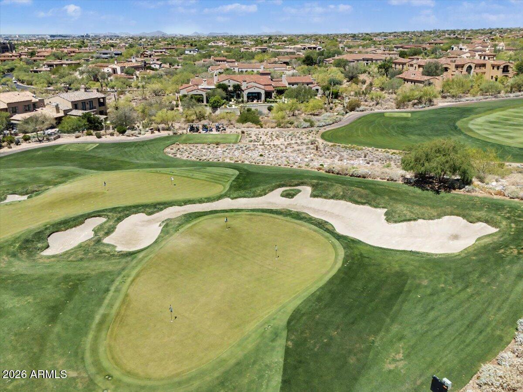
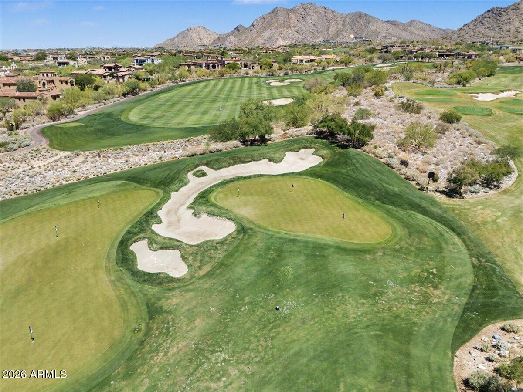
Outdoor living is where this home truly shines. The intimate backyard sanctuary was designed to maximize Arizona's year-round beauty, with a desirable east-facing orientation that welcomes spectacular sunrise views and morning coffee while providing welcome afternoon shade during the warmer months. Enjoy a resort-style pool and spa, built-in BBQ, outdoor speakers, covered patio, and a charming fireplace seating area, all framed by sweeping McDowell Mountain views and a unique perspective of the iconic Silverleaf Clubhouse.
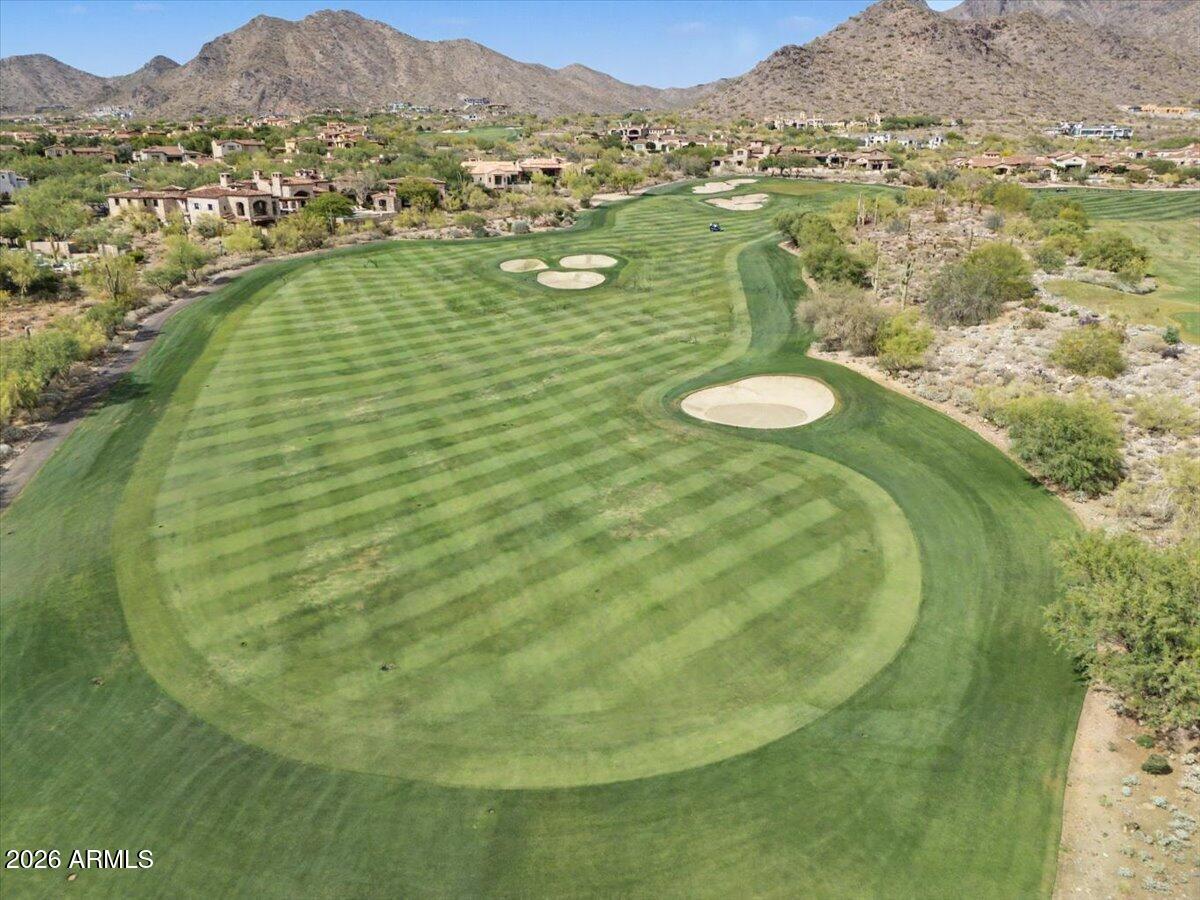
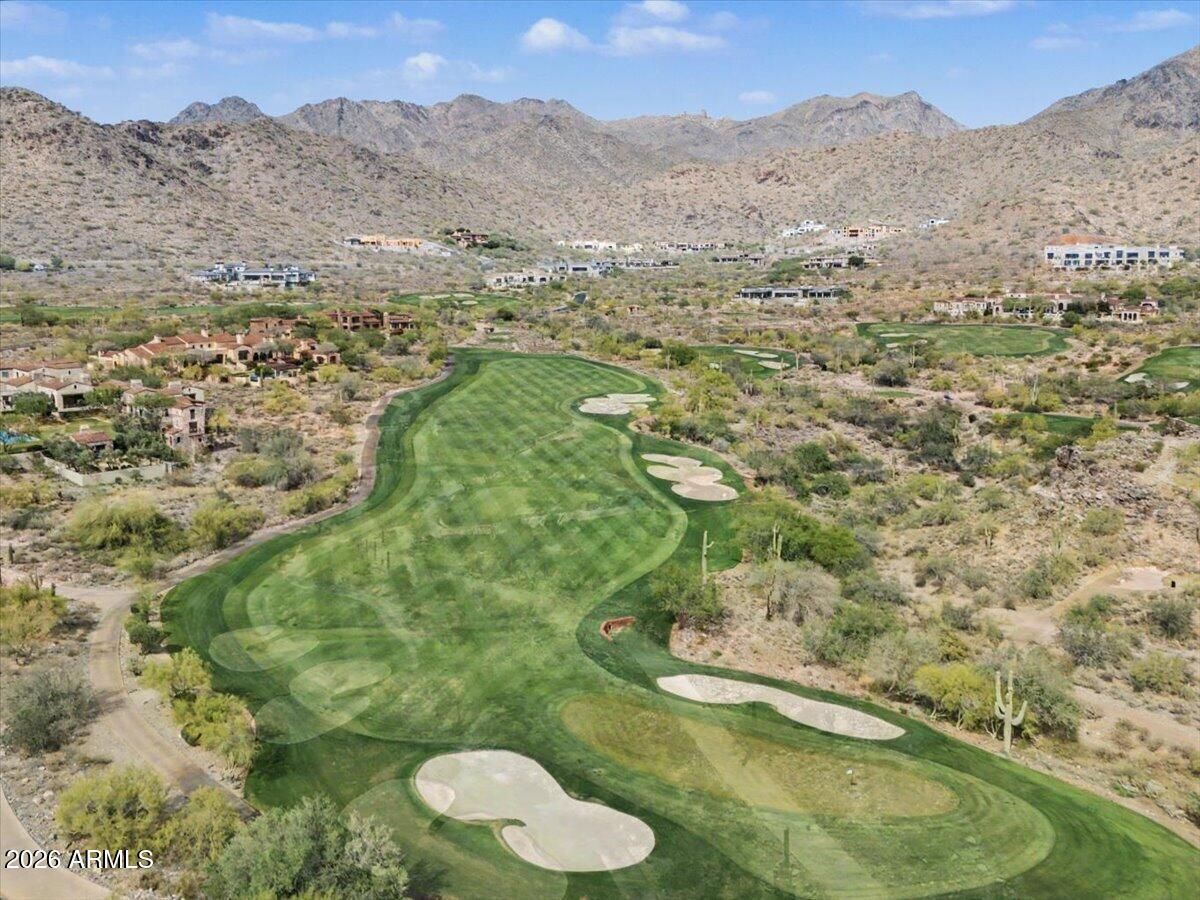
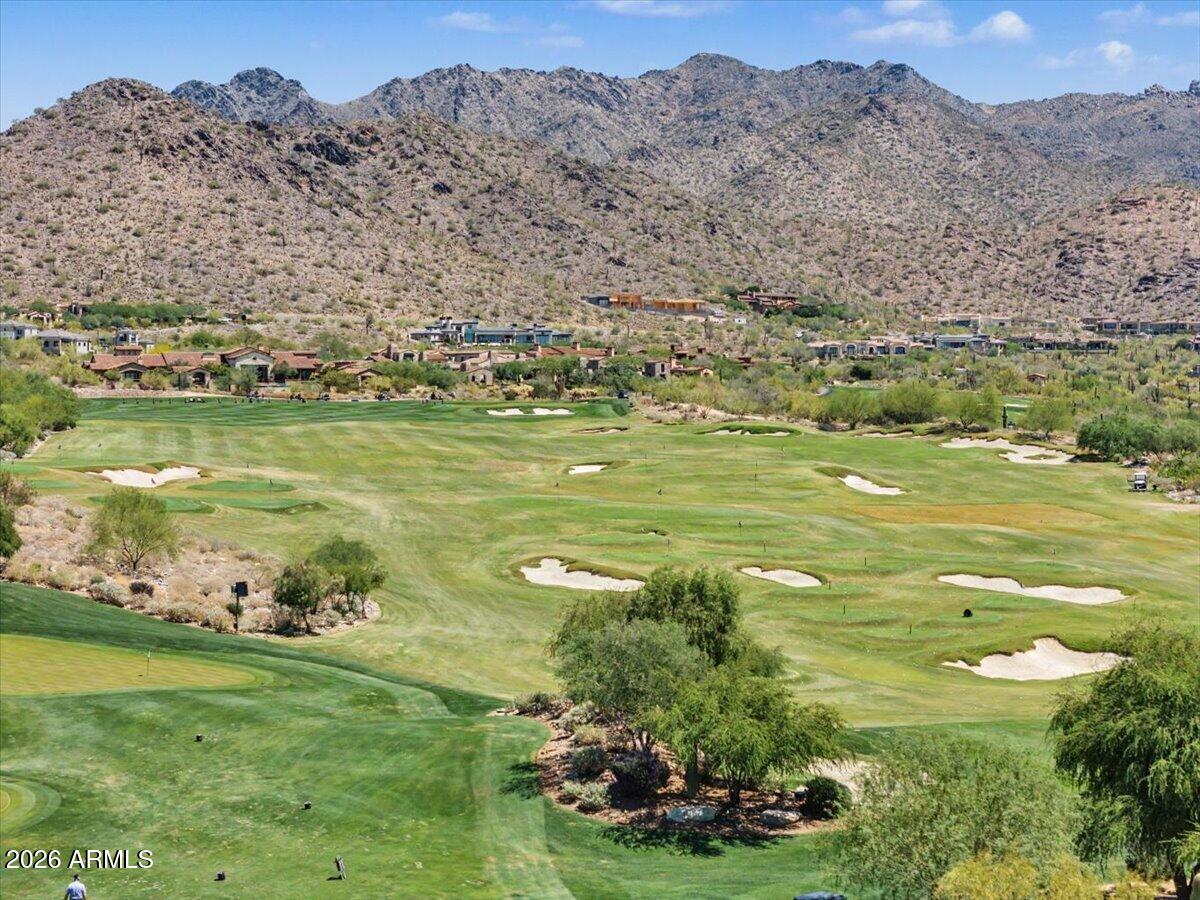
The Casita neighborhood is renowned for its timeless architecture, intelligent floorplans, and unmatched proximity to the club, creating one of Scottsdale's premier luxury lock-and-leave lifestyles. Residents enjoy convenient access through the Horseshoe Canyon gate, nearby hiking and biking trails, and close proximity to world-class dining, shopping, golf, and the Loop 101.
Additional highlights include four HVAC units, with two replaced in December 2023, and a comprehensive pre-inspection with most items already addressed, providing confidence and peace of mind for the next owner.
Whether you're searching for a full-time residence or the perfect Arizona retreat, this exceptional property offers a lifestyle that is increasingly difficult to find--where mountain views, easy clubhouse access, thoughtful design, and beautifully curated indoor-outdoor living come together in one remarkable home. The photographs tell part of the story, but the craftsmanship, setting, and attention to detail are best appreciated in person.

3
beds

5
baths

4,700 Sq.Ft. LIVING AREA

10,867 Sq.Ft. lot

Laura Jewett

Laura Jewett

Features & Amenities

Interior

  • total bedrooms3
  • Total bathrooms5
  • full bathrooms4
  • half bathroom1
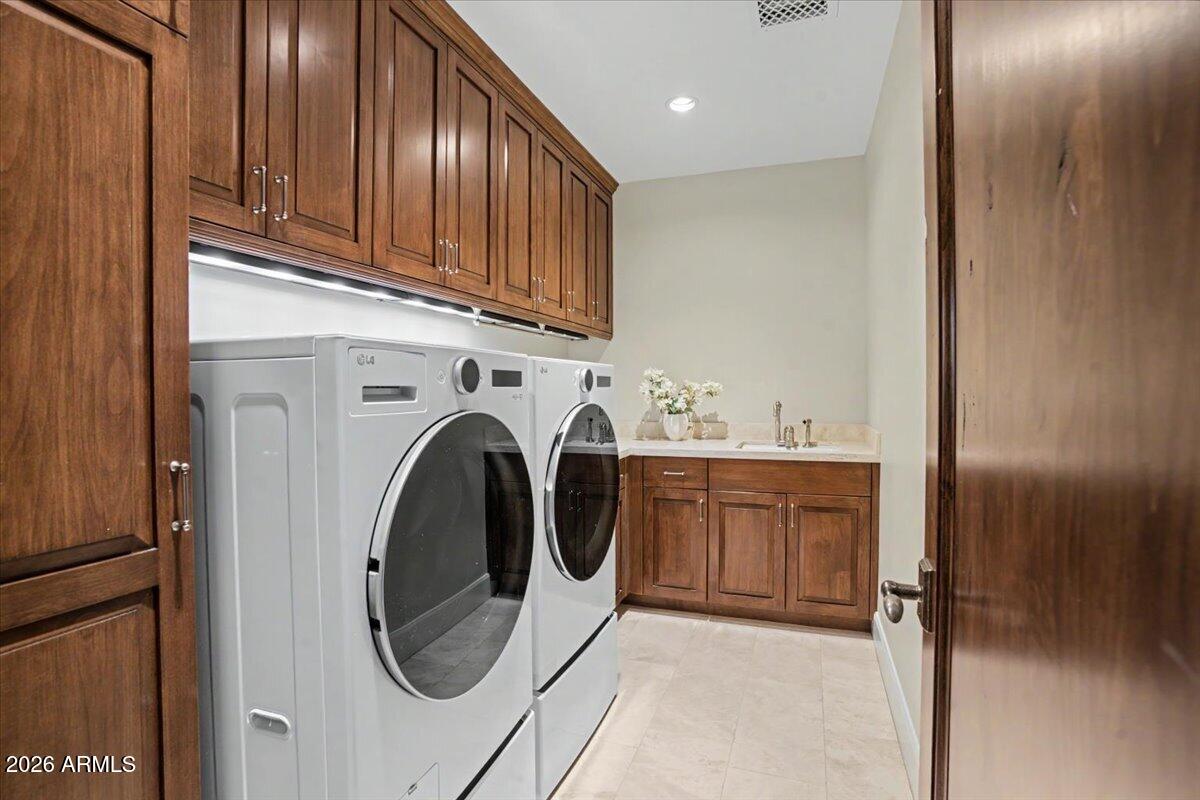
  • Laundry room Inside
  • Flooring Stone, Wood
  • Fireplace Exterior Fireplace, Living Room, Gas
  • APPLIANCES Dryer, Washer, Water Softener Owned, Built In Recycling, Reverse Osmosis, Refrigerator, Built-in Microwave, Dishwasher, Disposal, Gas Range, Gas Cooktop, Built-In Gas Oven
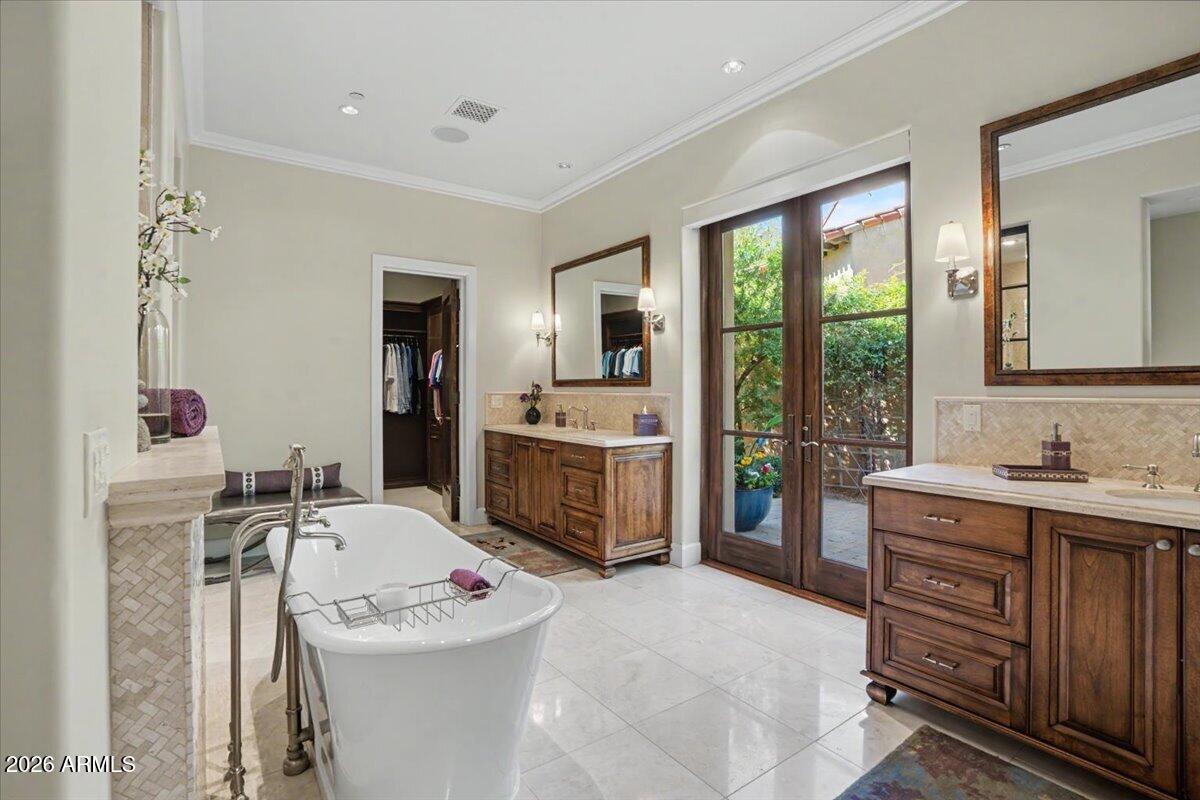
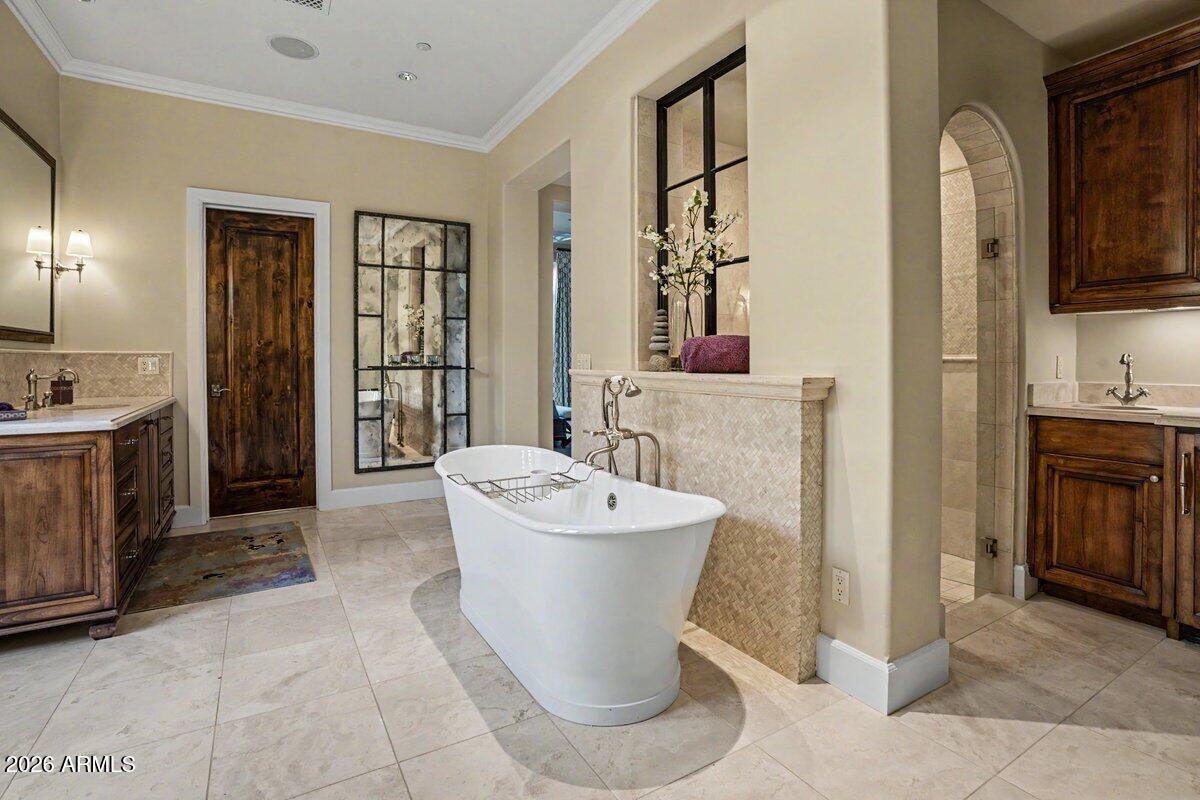
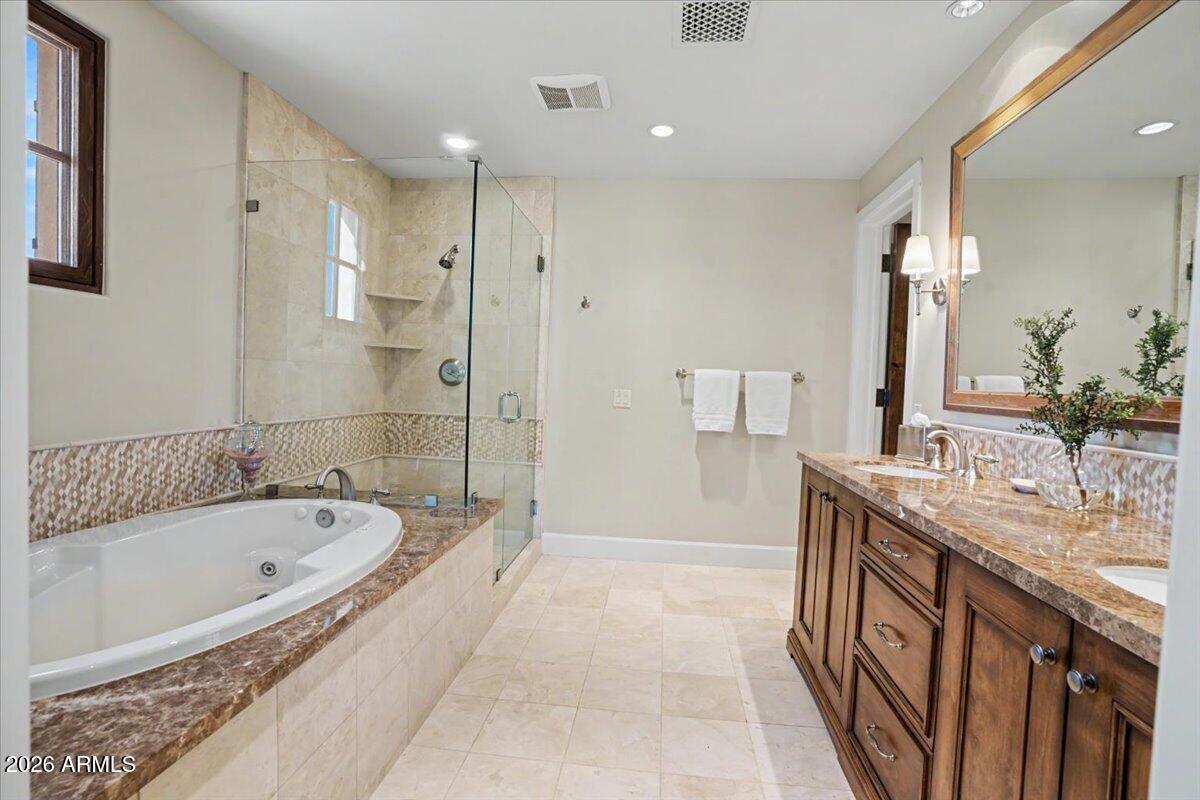
  • other interior Features Walk-in Pantry, Non-laminate Counter, High Speed Internet, Smart Home, Double Vanity, Master Downstairs, Breakfast Bar, 9 Flat Ceilings, Wet Bar, Kitchen Island, Full Bth Master Bdrm, Separate Shwr Tub

Area & Lot

  • Status Pending
  • Living Area4,700 Sq.Ft.
  • Lot Area10,867 Sq.Ft.
  • MLS® ID7022899
  • TypeResidential
  • YEAR BUILT2010
  • NeighborhoodScottsdale
  • View DescriptionCity Lights, Mountain(s)
  • Elementary SchoolCopper Ridge School
  • Middle SchoolCocopah Middle School
  • High SchoolChaparral High School
  • School DistrictScottsdale Unified District

Exterior

  • STORIES2
  • Garage Space2.0
  • water SourceCity Water
  • PoolOutdoor, Play Pool, Heated
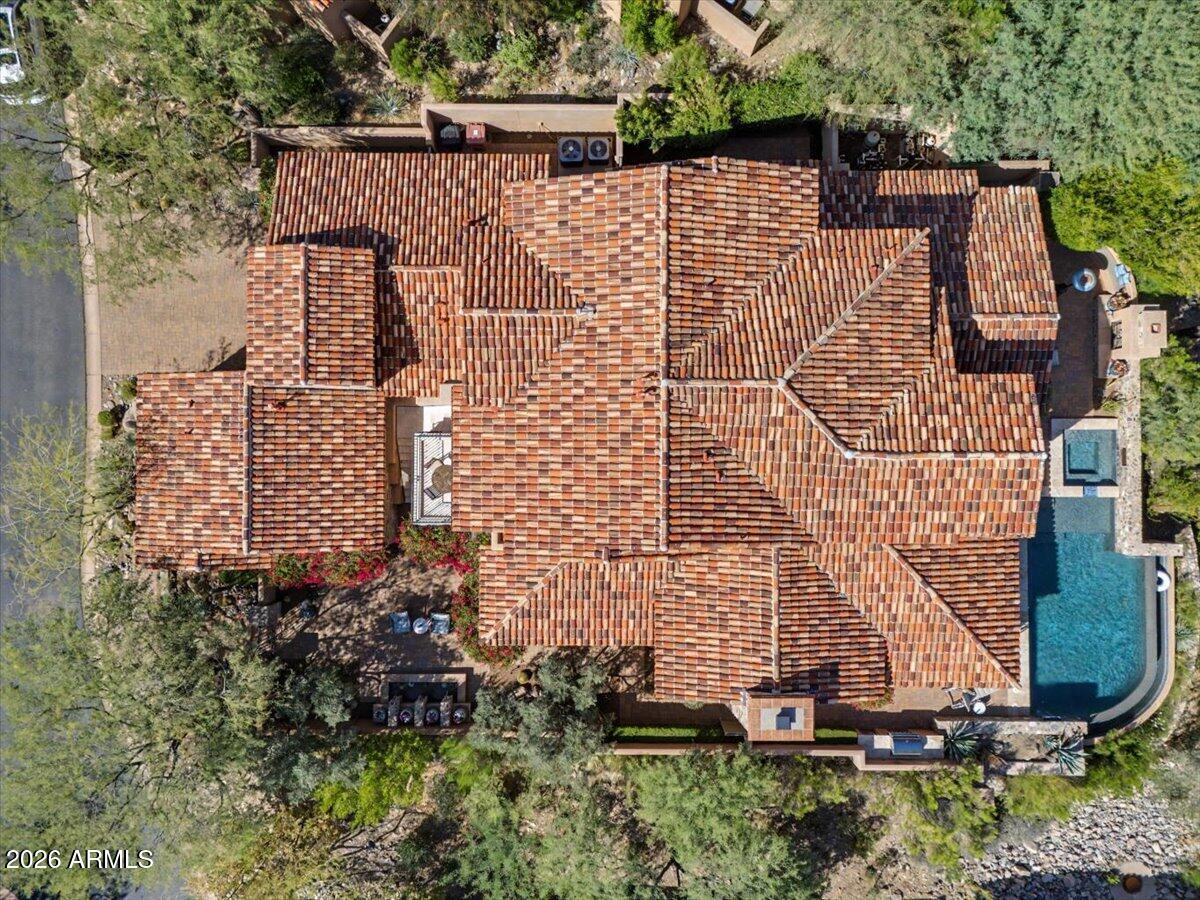
  • roofTile
  • lot featuresAdjacent to Wash, Sprinklers In Rear, Sprinklers In Front, Desert Back, Desert Front, Cul-De-Sac, Auto Timer H 2 O Front, Auto Timer H 2 O Back
  • parkingGarage Door Opener, Direct Access, Electric Vehicle Charging Station(s)
  • HEAT TYPEHeat Pump, Natural Gas
  • AIR CONDITIONINGCentral Air, Ceiling Fan(s), Programmable Thmstat
  • sewerSewer in Cnctd, Public Sewer
  • security FeaturesFire Sprinkler System, Security System Owned, Security Guard
  • other exterior FeaturesBalcony, Misting System, Private Street(s), Private Yard, Built-in Barbecue

Financial

  • Sales Price$4,875,000
  • Real Estate Tax $19,536/yr
  • HOA $446/mo
View Virtual Tour
image

Schedule a Showing

We would love to show you our beautiful property. Please select your preferred date and time below. An agent will be in touch shortly to confirm your appointment.

Schedule a Showing

We would love to show you our beautiful property. Please select your preferred date and time below. An agent will be in touch shortly to confirm your appointment.

Thank you for your interest in 18869 N 101ST Way, Scottsdale, AZ 85255. We are reviewing your request and will be in touch shortly!

Mortgage Calculator

Estimate your monthly mortgage payment, including the principal and interest, property taxes, and HOA. Adjust the values to generate a more accurate rate.

All estimates are provided for informational purposes only. Actual amounts may vary.
$0,000 Your Payment 20 15 65
$0,000 Your Payment

Scottsdale

Explore

Work With Us

If you’re ready for an elevated real estate experience, The Avenue Collective can’t wait to meet you. Whether you're a first-time buyer, looking to sell your home, or are a seasoned investor looking for a team to partner with, we can help. We are your premier real estate agents in Phoenix who are committed to providing you with knowledge, dedication, and an elevated, effortless experience. Let's redefine luxury together.

Follow Us on Instagram