Leave a Message

Thank you for your message. We will be in touch with you shortly.

1927 E VELVET Drive
1927 E VELVET Drive
1927 E VELVET Drive
1927 E VELVET Drive
1927 E VELVET Drive
1927 E VELVET Drive
1927 E VELVET Drive
1927 E VELVET Drive
1927 E VELVET Drive
1927 E VELVET Drive
1927 E VELVET Drive
1927 E VELVET Drive
1927 E VELVET Drive
1927 E VELVET Drive
1927 E VELVET Drive
1927 E VELVET Drive
1927 E VELVET Drive
1927 E VELVET Drive
1927 E VELVET Drive
1927 E VELVET Drive
1927 E VELVET Drive
1927 E VELVET Drive
1927 E VELVET Drive
1927 E VELVET Drive
1927 E VELVET Drive
SEE ALL PHOTOS
1927 E VELVET Drive
1927 E VELVET Drive
1927 E VELVET Drive
1927 E VELVET Drive
1927 E VELVET Drive
1927 E VELVET Drive
1927 E VELVET Drive
1927 E VELVET Drive
1927 E VELVET Drive
1927 E VELVET Drive
1927 E VELVET Drive
1927 E VELVET Drive
1927 E VELVET Drive
1927 E VELVET Drive
1927 E VELVET Drive
1927 E VELVET Drive
1927 E VELVET Drive
1927 E VELVET Drive
1927 E VELVET Drive
1927 E VELVET Drive
1927 E VELVET Drive
1927 E VELVET Drive
1927 E VELVET Drive
1927 E VELVET Drive
1927 E VELVET Drive
Courtesy of My Home Group Real Estate
Sold

1927 E VELVET Drive

1927 E VELVET Drive, Tempe, AZ 85284

$455,000
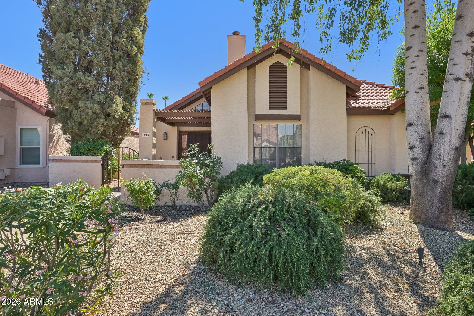
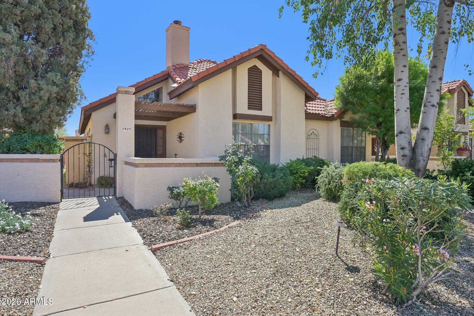
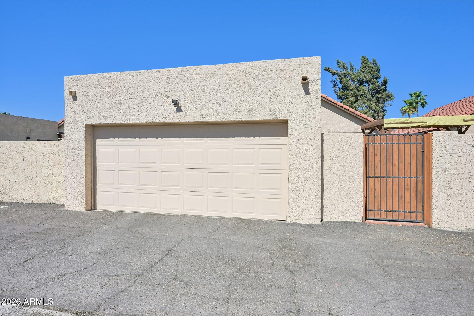
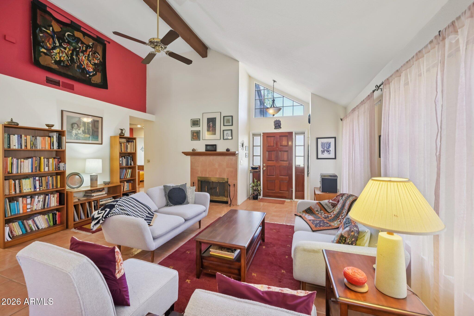
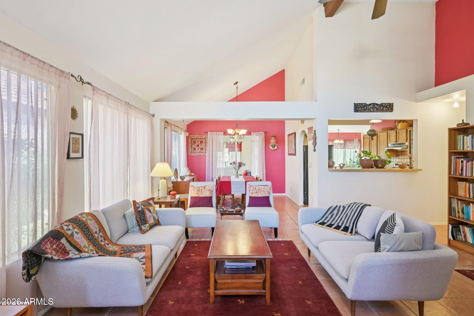
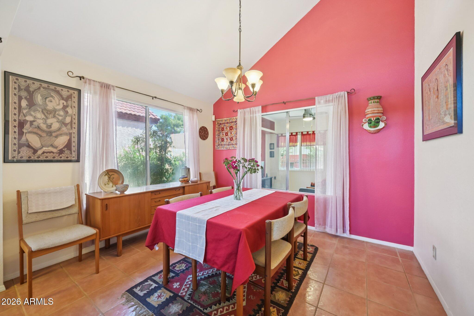
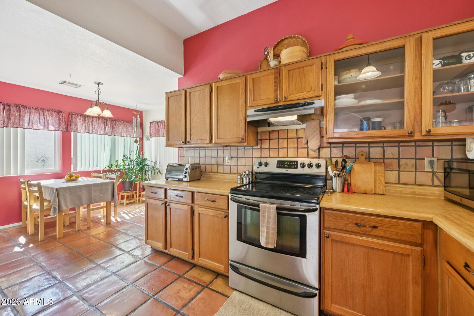
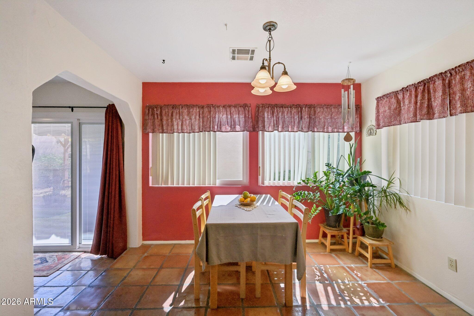
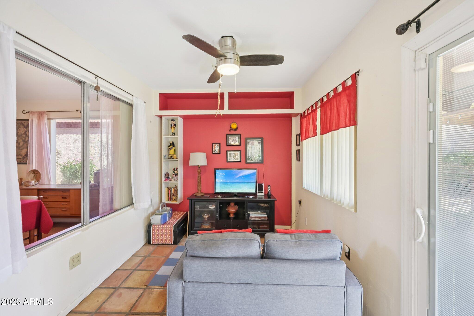
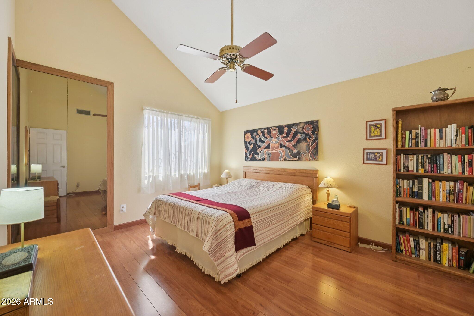
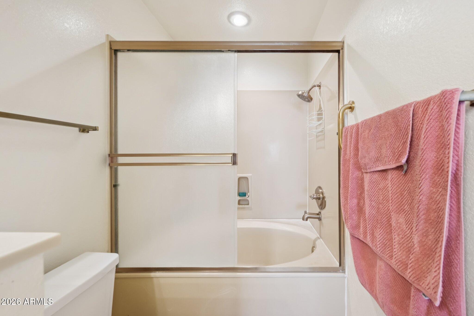
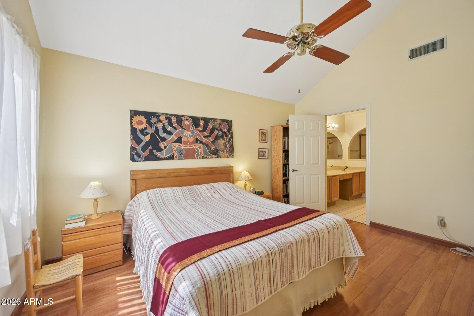
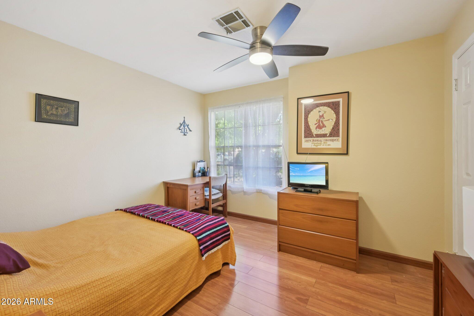
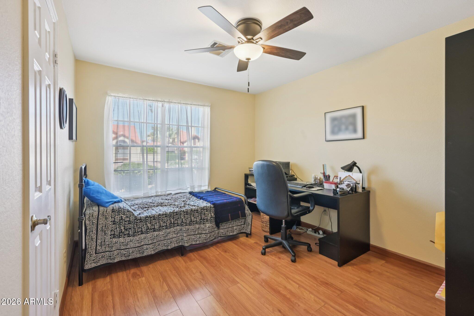
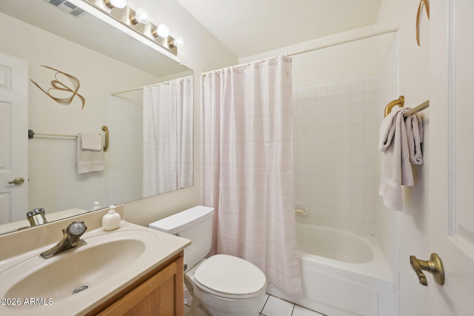
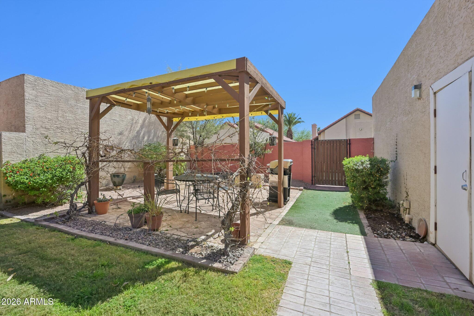
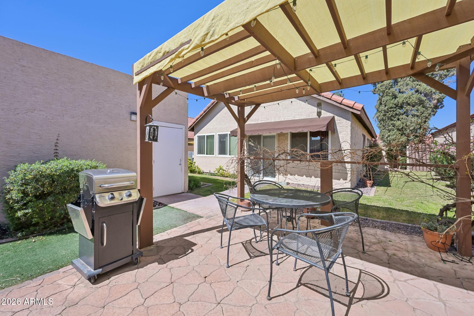
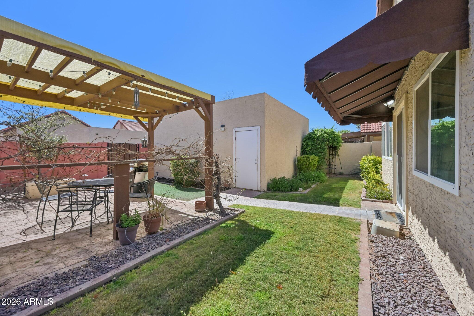
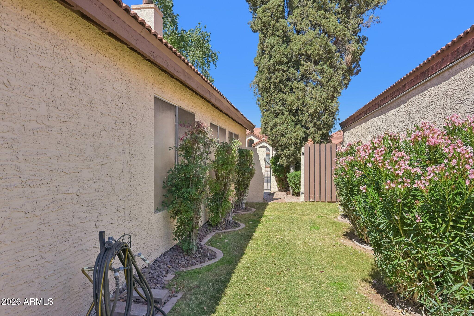
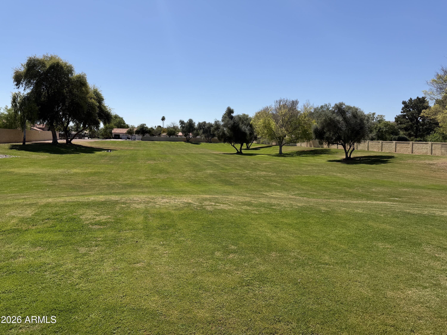
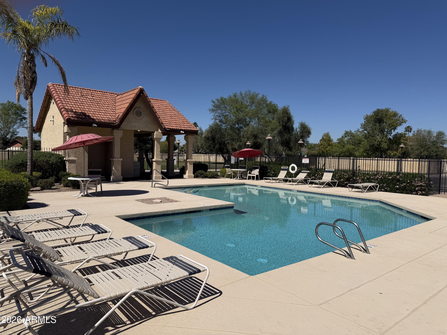
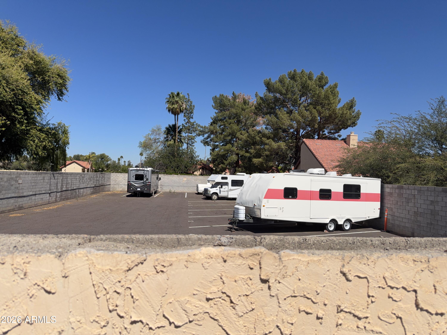
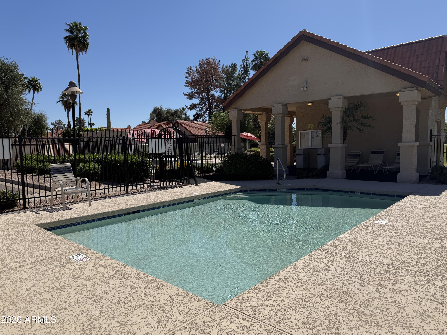
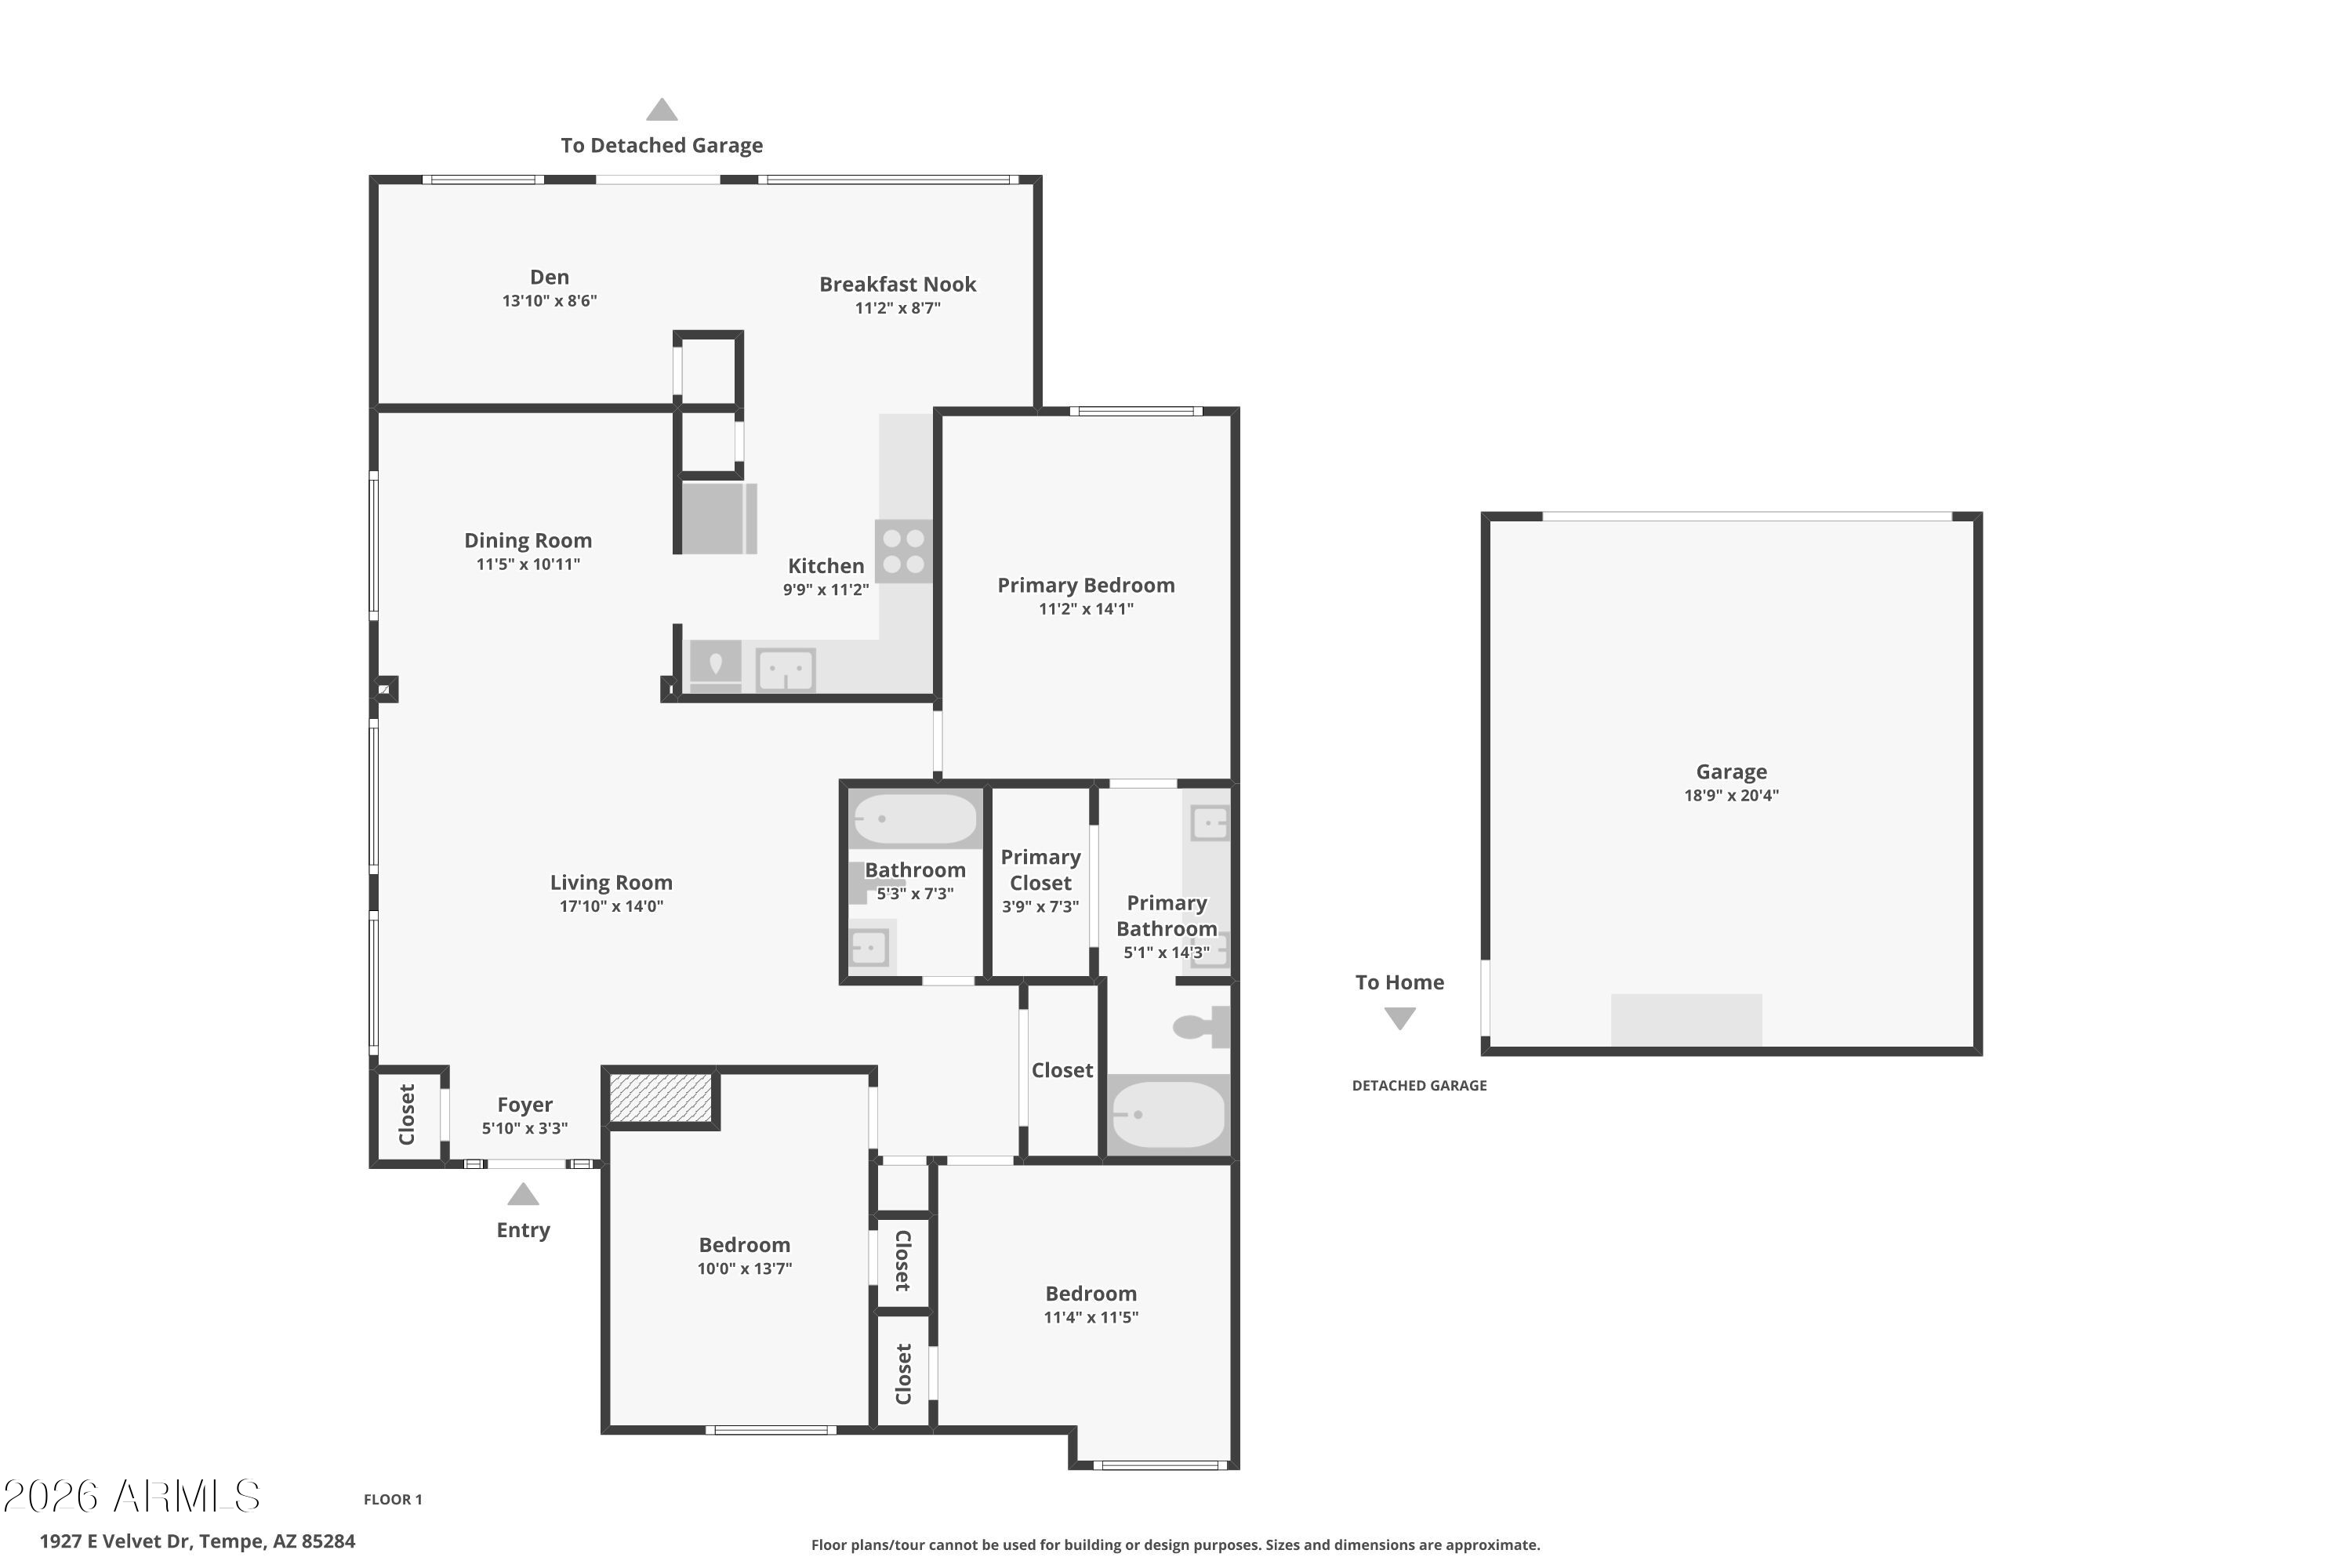
Welcome to a wonderful opportunity in a vibrant Tempe community. This home offers vaulted ceilings, a spacious primary suite with en-suite bath, dual sinks, and walk-in closet, plus a detached 2-car garage with added storage cabinets. While the interior is ready for your personal updates, the big-ticket items are already done: new roof (2020), new water heater (2021), and brand-new AC (2025), and electrical (2025). Enjoy a private backyard sitting area perfect for relaxing evenings. The community shines with RV/boat parking. Community area with a large pool and a shallow pool, walking paths, parks, and beautifully maintained common areas. Ideally located near Loop 101 with easy access to shopping and dining, this home offers lifestyle, location, and outstanding potential in one great home.

3
beds

2
baths

1,391 Sq.Ft. LIVING AREA

4,744 Sq.Ft. lot

Lara Wade

Lara Wade

Features & Amenities

Interior

  • total bedrooms3
  • Total bathrooms2
  • full bathrooms2
  • Flooring Tile, Wood
  • Fireplace Wood Burning
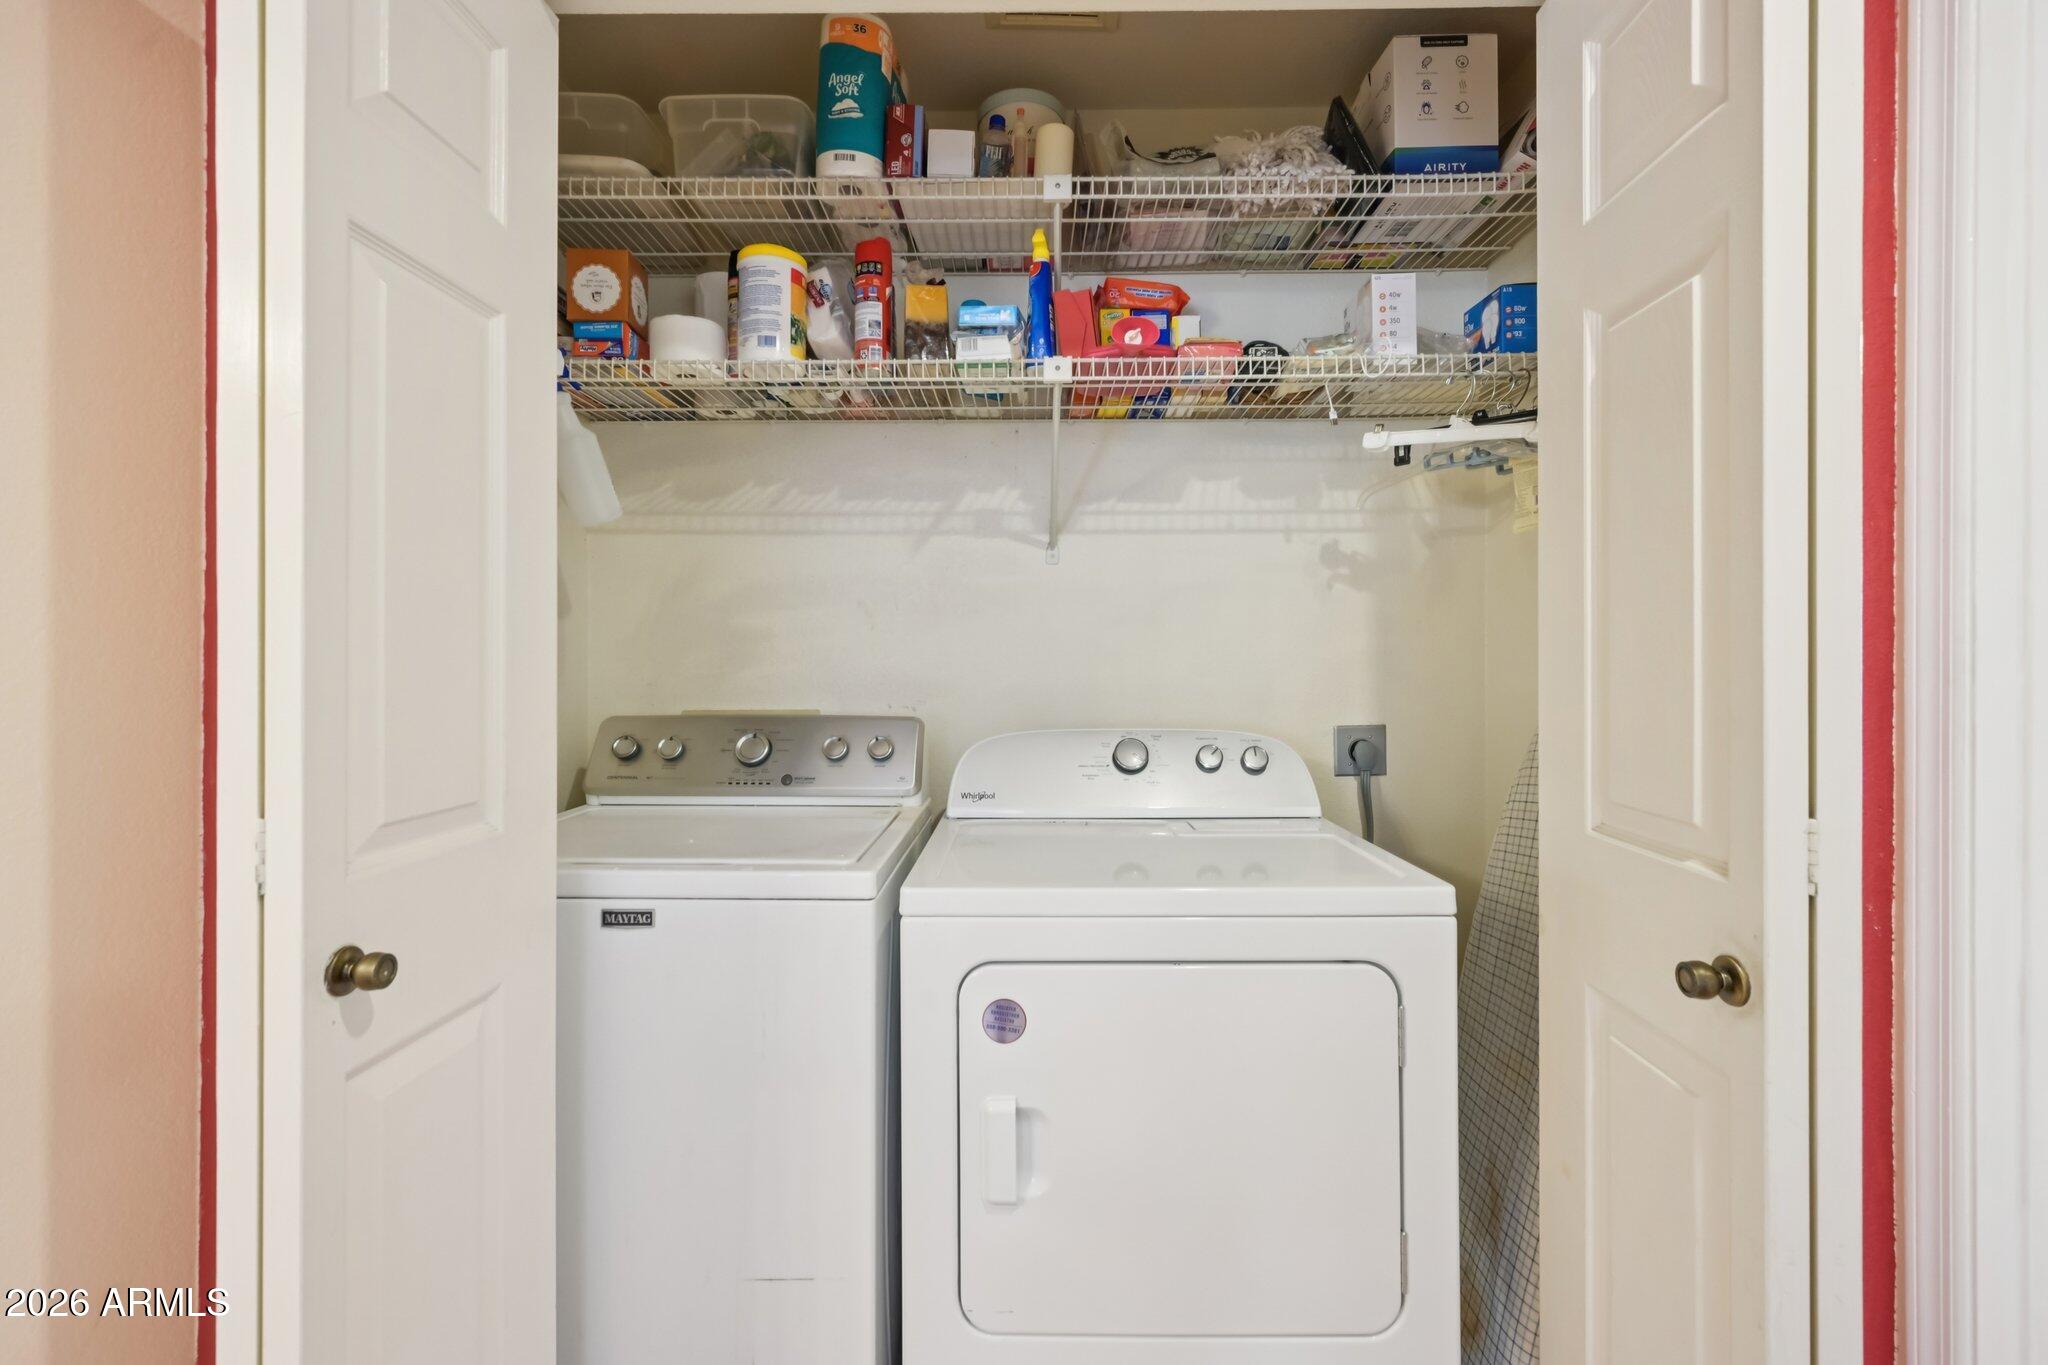
  • APPLIANCES Dryer, Washer, Refrigerator, Dishwasher, Disposal, Electric Oven, Electric Cooktop
  • other interior Features Double Vanity, Vaulted Ceiling(s), Pantry, Laminate Counters

Area & Lot

  • Status Sold
  • Date Sold May 21, 2026
  • Living Area1,391 Sq.Ft.
  • Lot Area4,744 Sq.Ft.
  • MLS® ID6997308
  • TypeResidential
  • YEAR BUILT1985
  • NeighborhoodTempe
  • Architecture StylesContemporary
  • Elementary SchoolKyrene de los Ninos School
  • Middle SchoolKyrene Middle School
  • High SchoolCorona Del Sol High School
  • School DistrictTempe Union High School District

Exterior

  • STORIES1
  • Garage Space2.0
  • water SourceCity Water
  • roofTile, Concrete
  • lot featuresNorth/South Exposure, Desert Back, Desert Front, Grass Back
  • parkingRV Access/Parking
  • HEAT TYPEHeat Pump
  • AIR CONDITIONINGHeat Pump, Central Air
  • sewerPublic Sewer
  • other exterior FeaturesStorage

Financial

  • Sales Price$455,000
  • Real Estate Tax $2,258/yr
  • HOA $83/mo

Tempe

Explore

Work With Us

If you’re ready for an elevated real estate experience, The Avenue Collective can’t wait to meet you. Whether you're a first-time buyer, looking to sell your home, or are a seasoned investor looking for a team to partner with, we can help. We are your premier real estate agents in Phoenix who are committed to providing you with knowledge, dedication, and an elevated, effortless experience. Let's redefine luxury together.

Follow Us on Instagram