Leave a Message

Thank you for your message. We will be in touch with you shortly.

2232 W LINDNER Avenue 15
SEE ALL PHOTOS
2232 W LINDNER Avenue 15
Courtesy of My Home Group Real Estate, Diana Artemisa Yescas Navarro Listing Contact: 928-366-7623 
Sold

2232 W LINDNER Avenue 15

2232 W LINDNER Avenue 15, Mesa, AZ 85202

$295,000
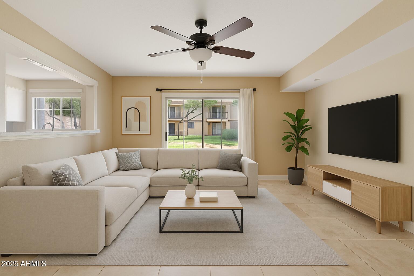
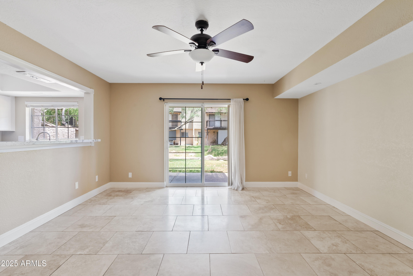
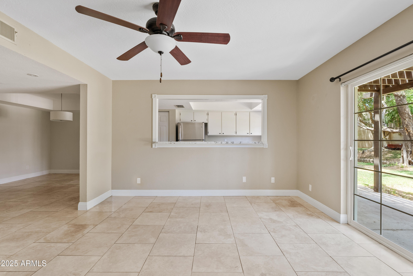
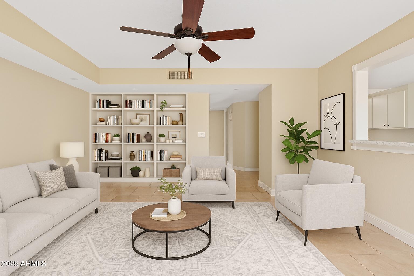
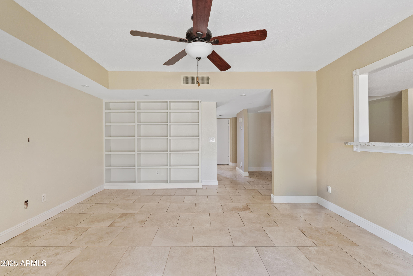
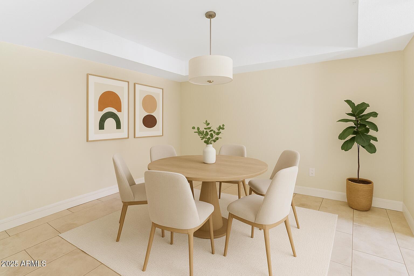
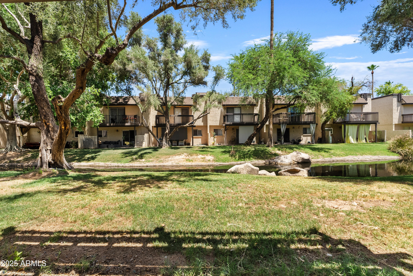
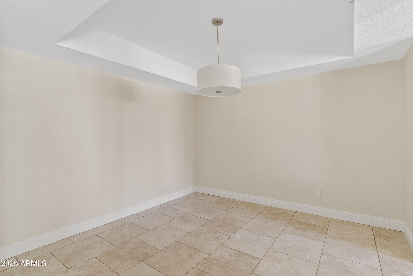
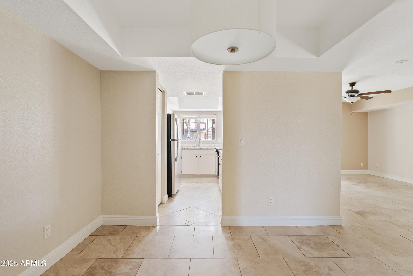
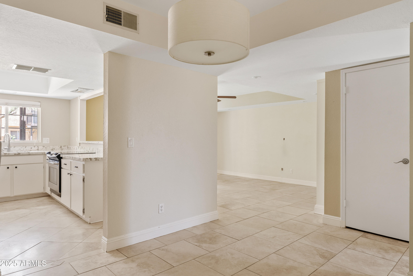
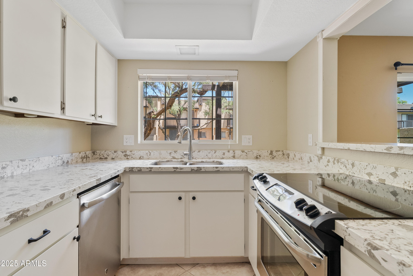
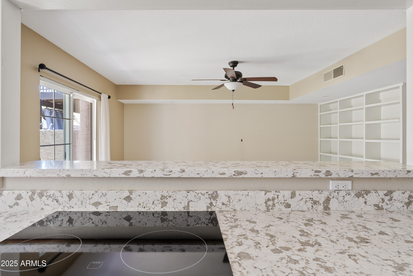
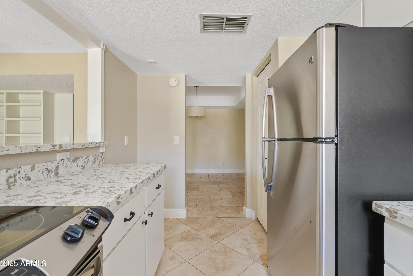
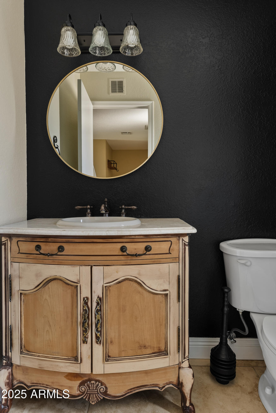
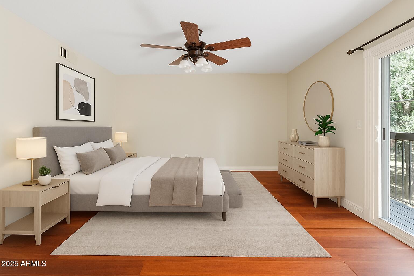
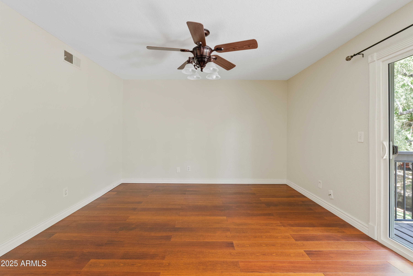
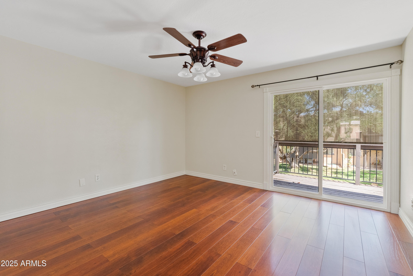
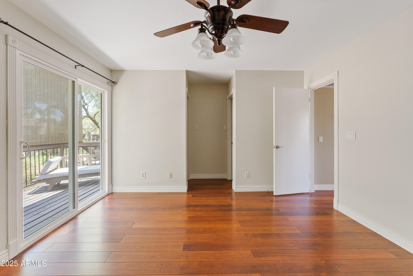
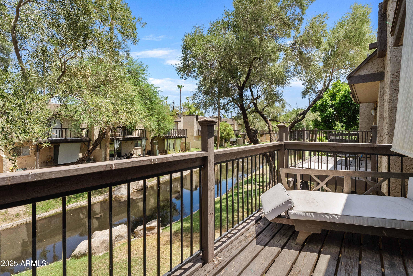
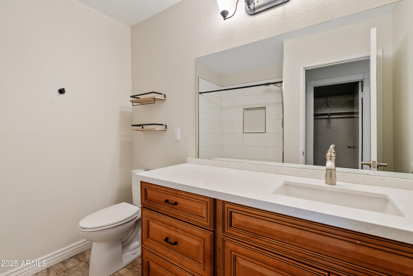
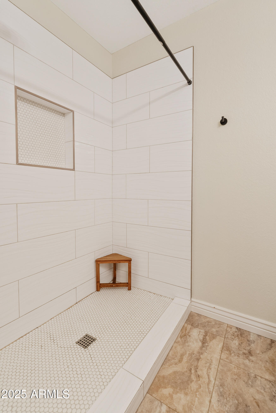
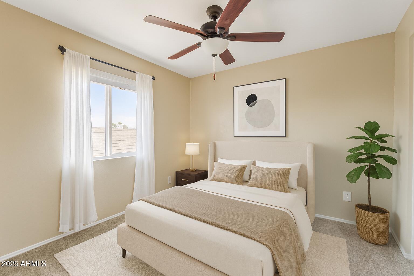
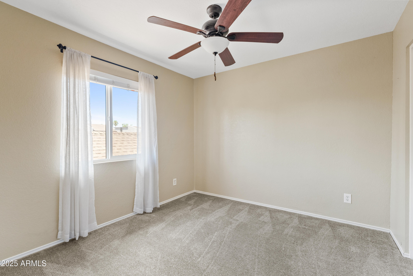
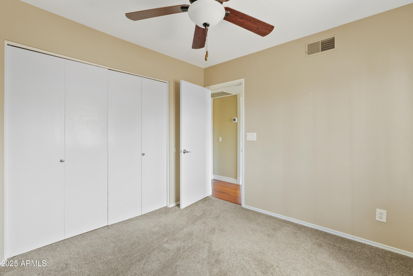
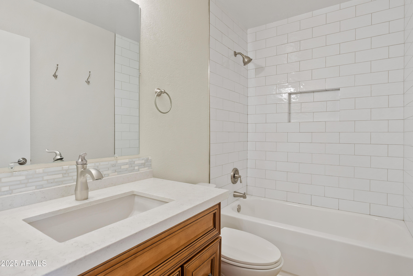
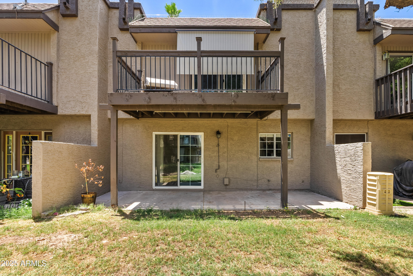
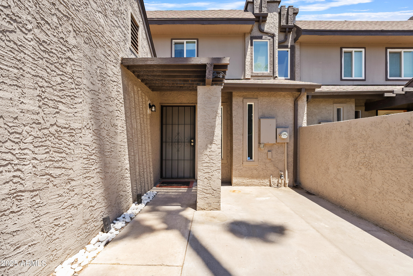
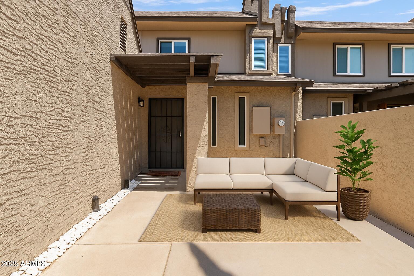
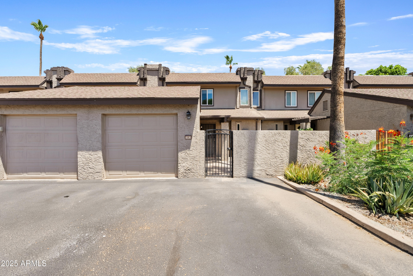
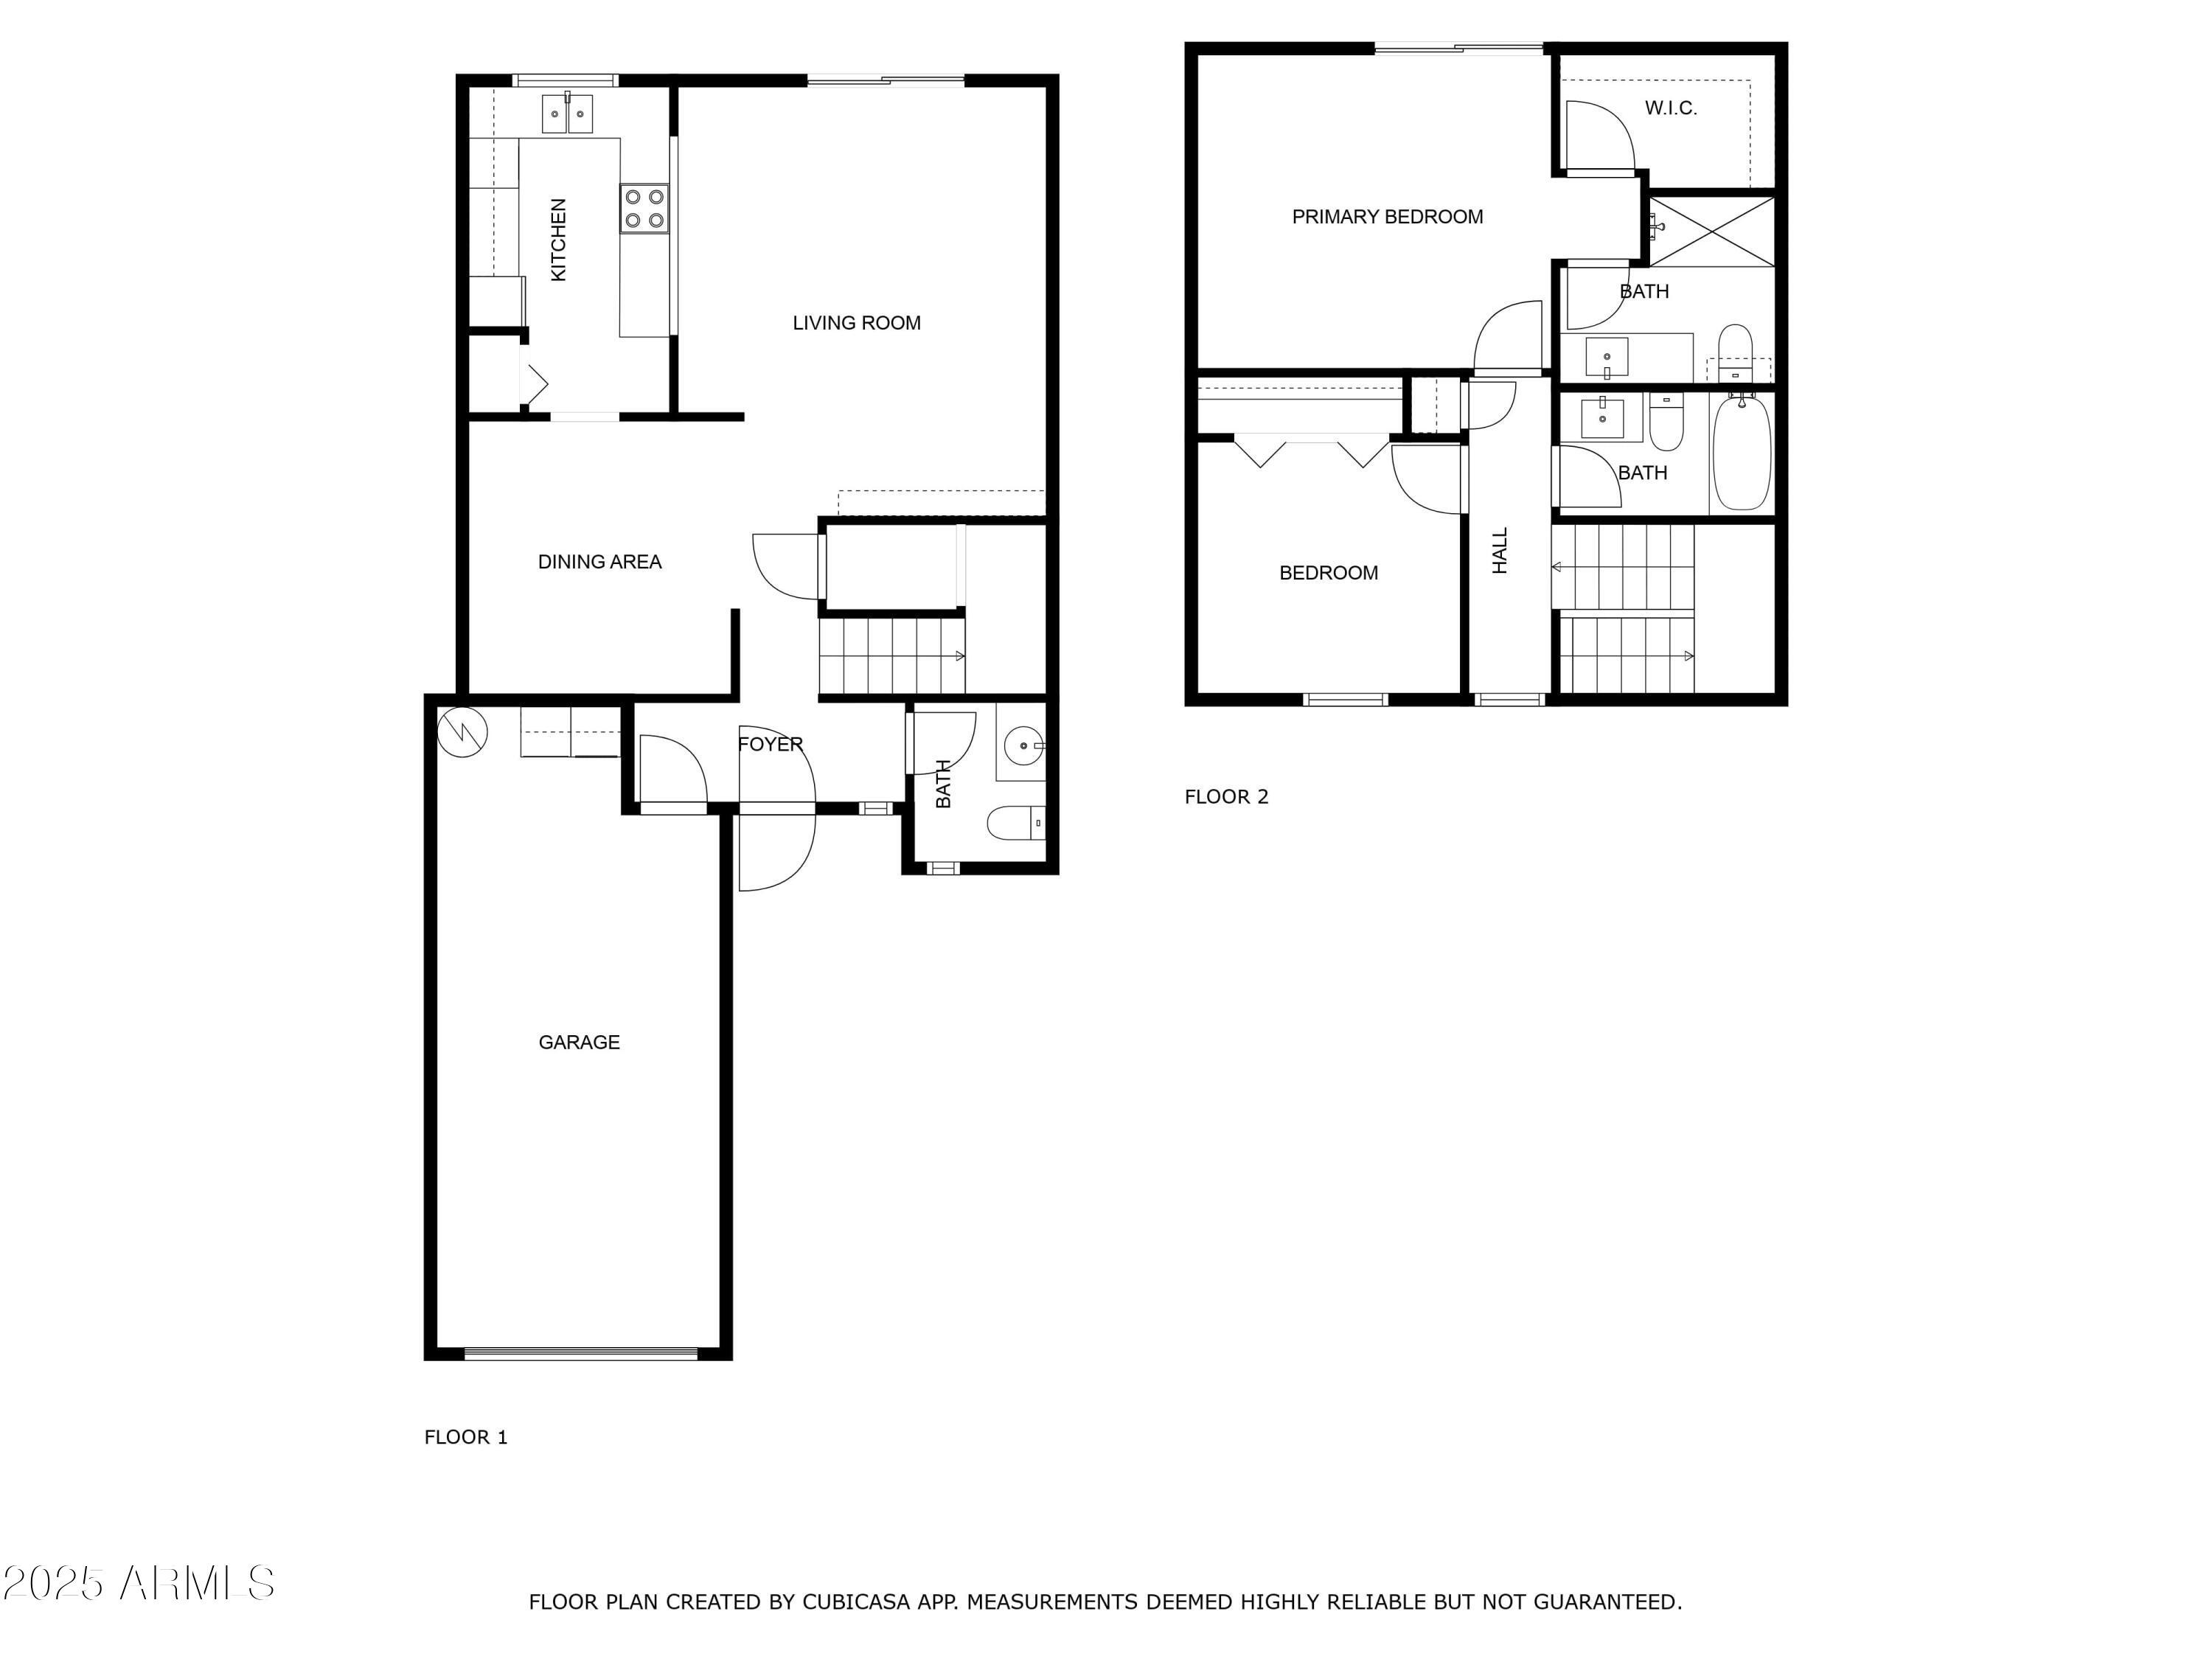
2-bedroom, 2.5-bath waterfront home in Dobson Ranch. Primary suite with full bath and a balcony overlooking the water. Private courtyard, back covered patio. A half bath is located downstairs. Tile floors downstairs, laminate floors upstairs, newer windows and patio doors, and all appliances included - washer & dryer. One-car garage plus additional parking. Dobson Ranch amenities include access to lakes, walking and biking paths, community pools, tennis and racquetball courts, parks, playgrounds, and year-round events. Convenient to Hwy 60 and Loop 101. Water, trash, roof and sewer are included with HOA.

2
beds

3
baths

1,317 Sq.Ft. LIVING AREA

1,590 Sq.Ft. lot

Features & Amenities

Interior

  • total bedrooms2
  • Total bathrooms3
  • full bathrooms2
  • half bathroom1
  • Laundry room In Garage
  • Flooring Carpet, Tile, Wood
  • APPLIANCES Dryer, Washer, Refrigerator, Dishwasher, Disposal
  • other interior Features Quartz Countertops, High Speed Internet, Upstairs, Eat-in Kitchen, Breakfast Bar, Pantry, Full Bth Master Bdrm

Area & Lot

  • Status Sold
  • Date Sold July 30, 2026
  • Living Area1,317 Sq.Ft.
  • Lot Area1,590 Sq.Ft.
  • MLS® ID7029585
  • TypeTownhouse
  • YEAR BUILT1979
  • NeighborhoodMesa
  • Elementary SchoolWashington Elementary School
  • Middle SchoolRhodes Junior High School
  • High SchoolMesa High School
  • School DistrictMesa Unified District

Exterior

  • STORIES2
  • Garage Space1.0
  • water SourceCity Water
  • roofComposition
  • lot featuresWaterfront Lot, Cul-De-Sac, Gravel/Stone Front, Grass Back
  • parkingAssigned, Common
  • HEAT TYPEElectric
  • AIR CONDITIONINGCentral Air, Ceiling Fan(s)
  • sewerPublic Sewer
  • other exterior FeaturesBalcony, Private Street(s), Storage

Financial

  • Sales Price$295,000
  • Real Estate Tax $950/yr
  • HOA $405/mo

Mesa

Explore

Work With Us

If you’re ready for an elevated real estate experience, The Avenue Collective can’t wait to meet you. Whether you're a first-time buyer, looking to sell your home, or are a seasoned investor looking for a team to partner with, we can help. We are your premier real estate agents in Phoenix who are committed to providing you with knowledge, dedication, and an elevated, effortless experience. Let's redefine luxury together.

Follow Us on Instagram