Leave a Message

Thank you for your message. We will be in touch with you shortly.

2518 N SAIDE Lane
2518 N SAIDE Lane
2518 N SAIDE Lane
2518 N SAIDE Lane
2518 N SAIDE Lane
2518 N SAIDE Lane
2518 N SAIDE Lane
2518 N SAIDE Lane
2518 N SAIDE Lane
2518 N SAIDE Lane
2518 N SAIDE Lane
2518 N SAIDE Lane
2518 N SAIDE Lane
2518 N SAIDE Lane
2518 N SAIDE Lane
2518 N SAIDE Lane
2518 N SAIDE Lane
2518 N SAIDE Lane
2518 N SAIDE Lane
2518 N SAIDE Lane
2518 N SAIDE Lane
2518 N SAIDE Lane
2518 N SAIDE Lane
2518 N SAIDE Lane
2518 N SAIDE Lane
2518 N SAIDE Lane
2518 N SAIDE Lane
2518 N SAIDE Lane
2518 N SAIDE Lane
2518 N SAIDE Lane
2518 N SAIDE Lane
2518 N SAIDE Lane
2518 N SAIDE Lane
2518 N SAIDE Lane
2518 N SAIDE Lane
2518 N SAIDE Lane
2518 N SAIDE Lane
2518 N SAIDE Lane
2518 N SAIDE Lane
2518 N SAIDE Lane
2518 N SAIDE Lane
2518 N SAIDE Lane
2518 N SAIDE Lane
2518 N SAIDE Lane
2518 N SAIDE Lane
2518 N SAIDE Lane
2518 N SAIDE Lane
2518 N SAIDE Lane
2518 N SAIDE Lane
2518 N SAIDE Lane
2518 N SAIDE Lane
2518 N SAIDE Lane
2518 N SAIDE Lane
2518 N SAIDE Lane
2518 N SAIDE Lane
SEE ALL PHOTOS
2518 N SAIDE Lane
2518 N SAIDE Lane
2518 N SAIDE Lane
2518 N SAIDE Lane
2518 N SAIDE Lane
2518 N SAIDE Lane
2518 N SAIDE Lane
2518 N SAIDE Lane
2518 N SAIDE Lane
2518 N SAIDE Lane
2518 N SAIDE Lane
2518 N SAIDE Lane
2518 N SAIDE Lane
2518 N SAIDE Lane
2518 N SAIDE Lane
2518 N SAIDE Lane
2518 N SAIDE Lane
2518 N SAIDE Lane
2518 N SAIDE Lane
2518 N SAIDE Lane
2518 N SAIDE Lane
2518 N SAIDE Lane
2518 N SAIDE Lane
2518 N SAIDE Lane
2518 N SAIDE Lane
2518 N SAIDE Lane
2518 N SAIDE Lane
2518 N SAIDE Lane
2518 N SAIDE Lane
2518 N SAIDE Lane
2518 N SAIDE Lane
2518 N SAIDE Lane
2518 N SAIDE Lane
2518 N SAIDE Lane
2518 N SAIDE Lane
2518 N SAIDE Lane
2518 N SAIDE Lane
2518 N SAIDE Lane
2518 N SAIDE Lane
2518 N SAIDE Lane
2518 N SAIDE Lane
2518 N SAIDE Lane
2518 N SAIDE Lane
2518 N SAIDE Lane
2518 N SAIDE Lane
2518 N SAIDE Lane
2518 N SAIDE Lane
2518 N SAIDE Lane
2518 N SAIDE Lane
2518 N SAIDE Lane
2518 N SAIDE Lane
2518 N SAIDE Lane
2518 N SAIDE Lane
2518 N SAIDE Lane
2518 N SAIDE Lane
Courtesy of Keller Williams, Professional Partners, Ariane Gonzales Listing Contact: 602-418-4663 
Sold

2518 N SAIDE Lane

2518 N SAIDE Lane, Buckeye, AZ 85396

$439,000
** Offering 2 year Home Warranty & Buyer Incentive ** Ask for more details!

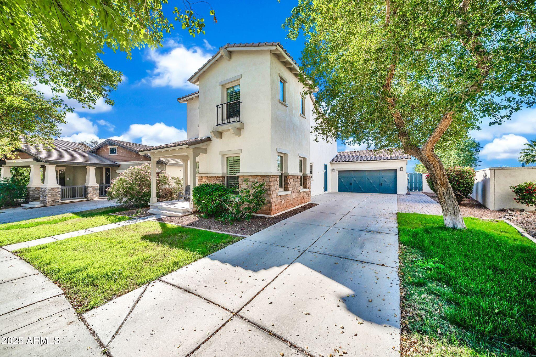
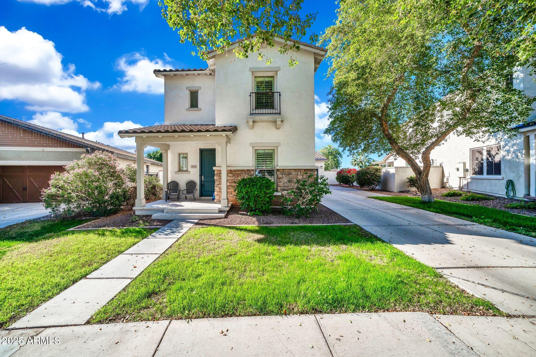
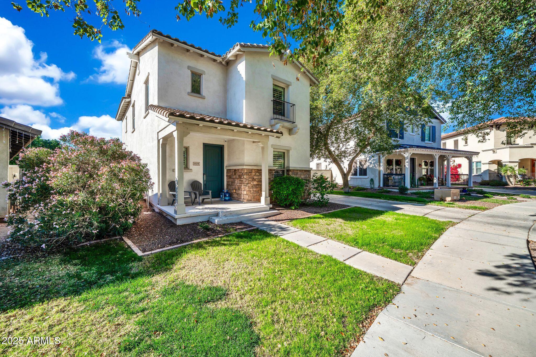
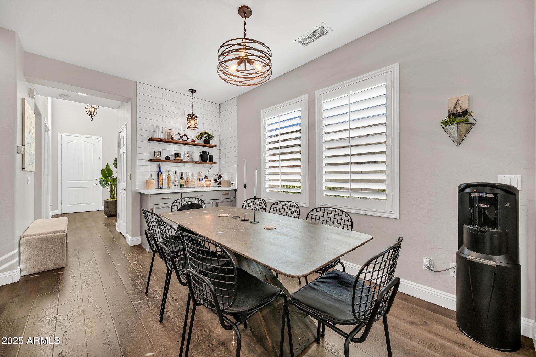
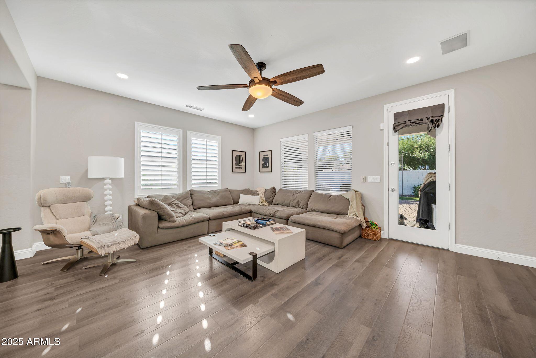
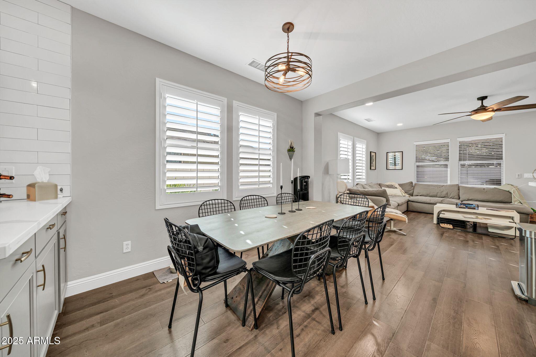
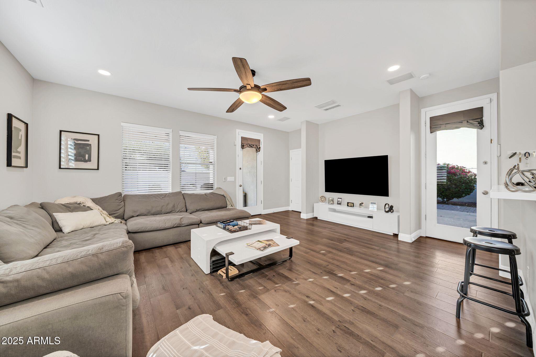
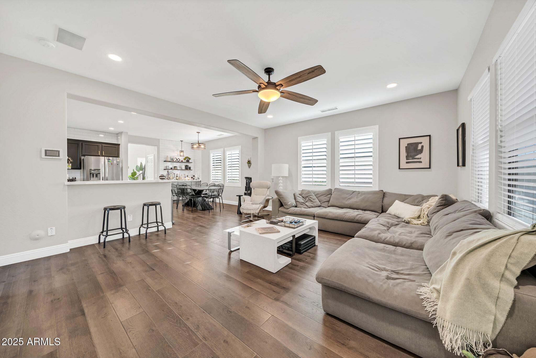
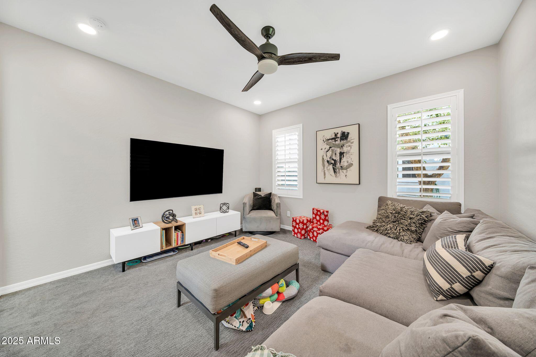
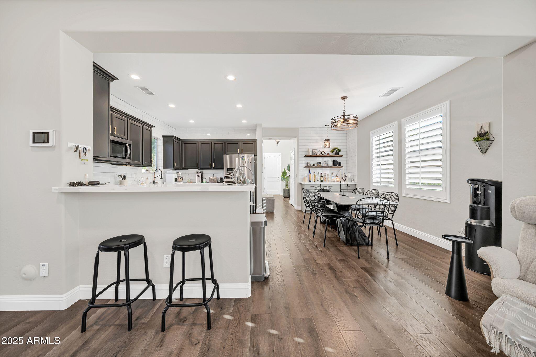
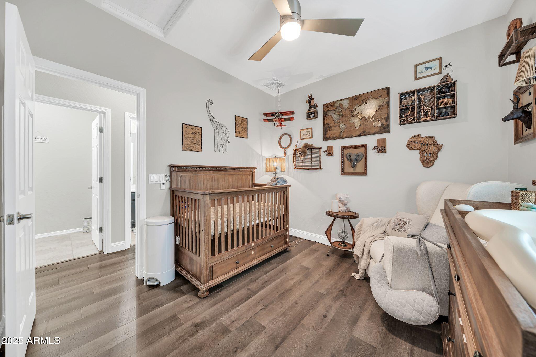
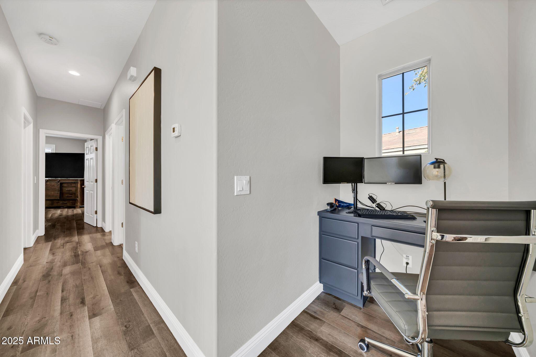
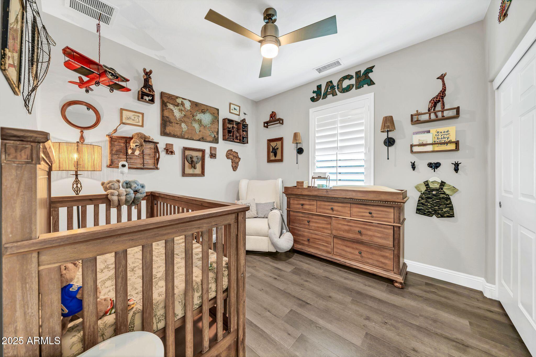
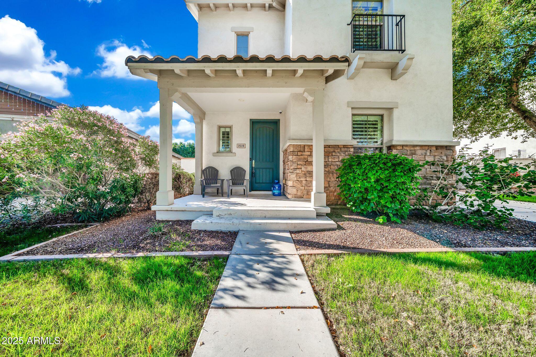
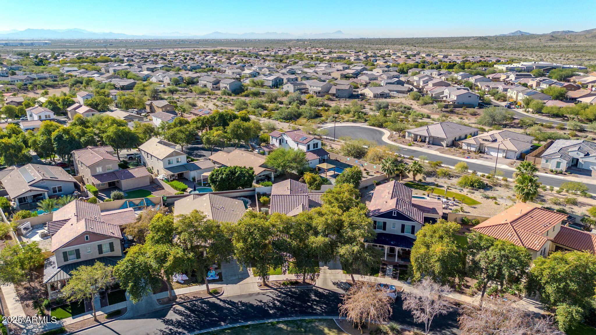
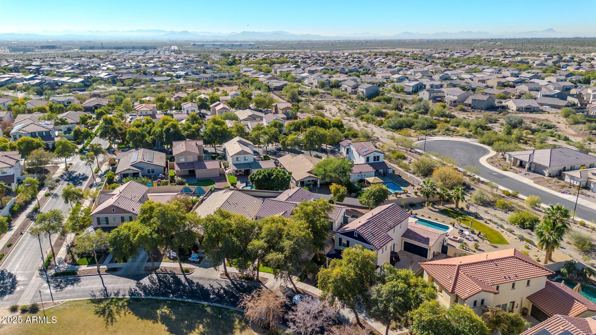
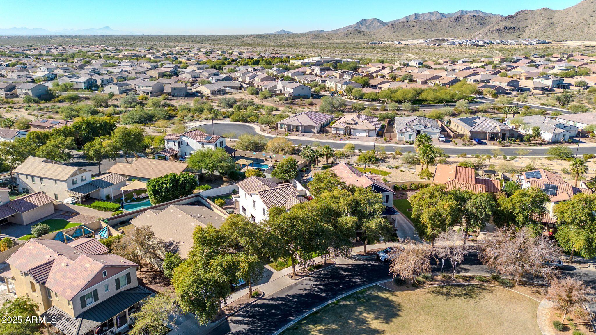
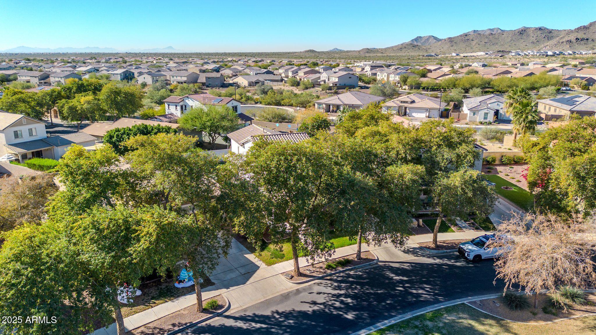
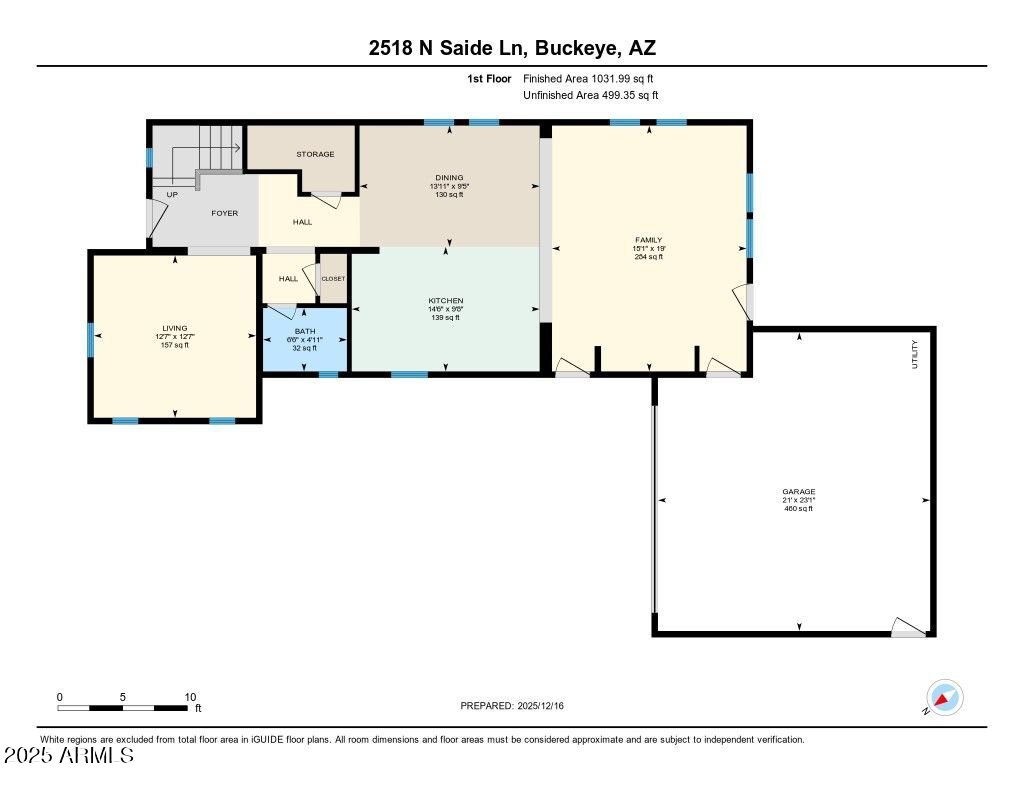
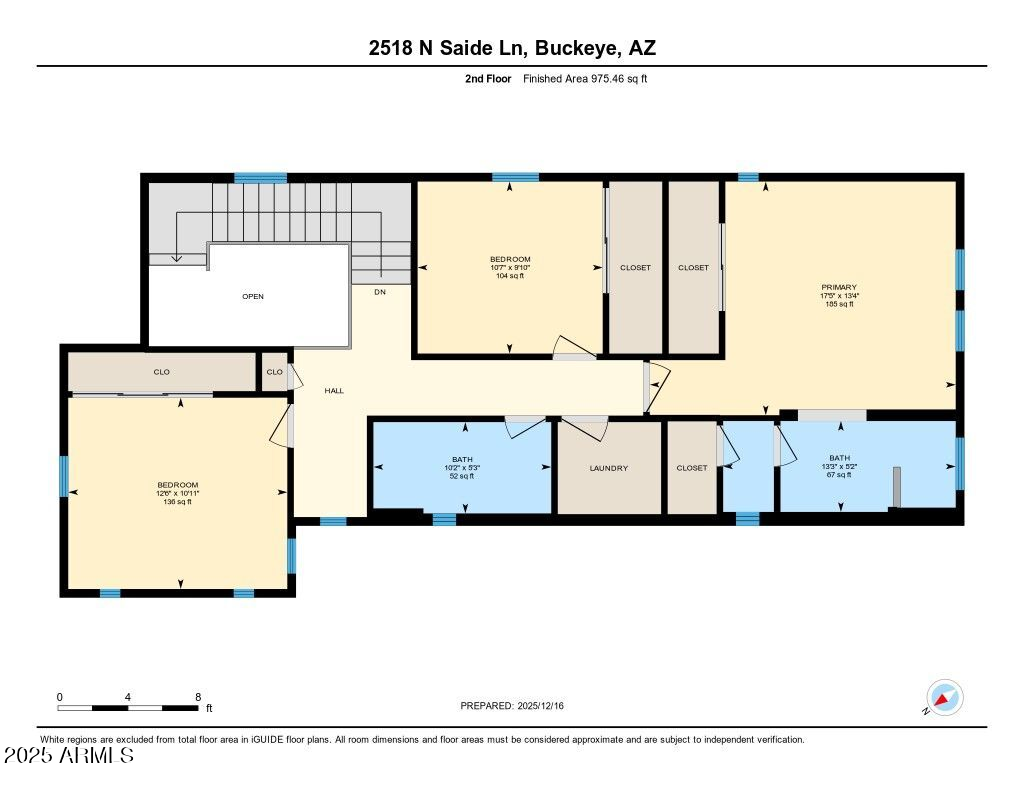
Welcome to this beautifully remodeled 3-bedroom, 3-bath home with a spacious den, located in Verrado--one of the most popular and highly sought-after master-planned communities in the West Valley.

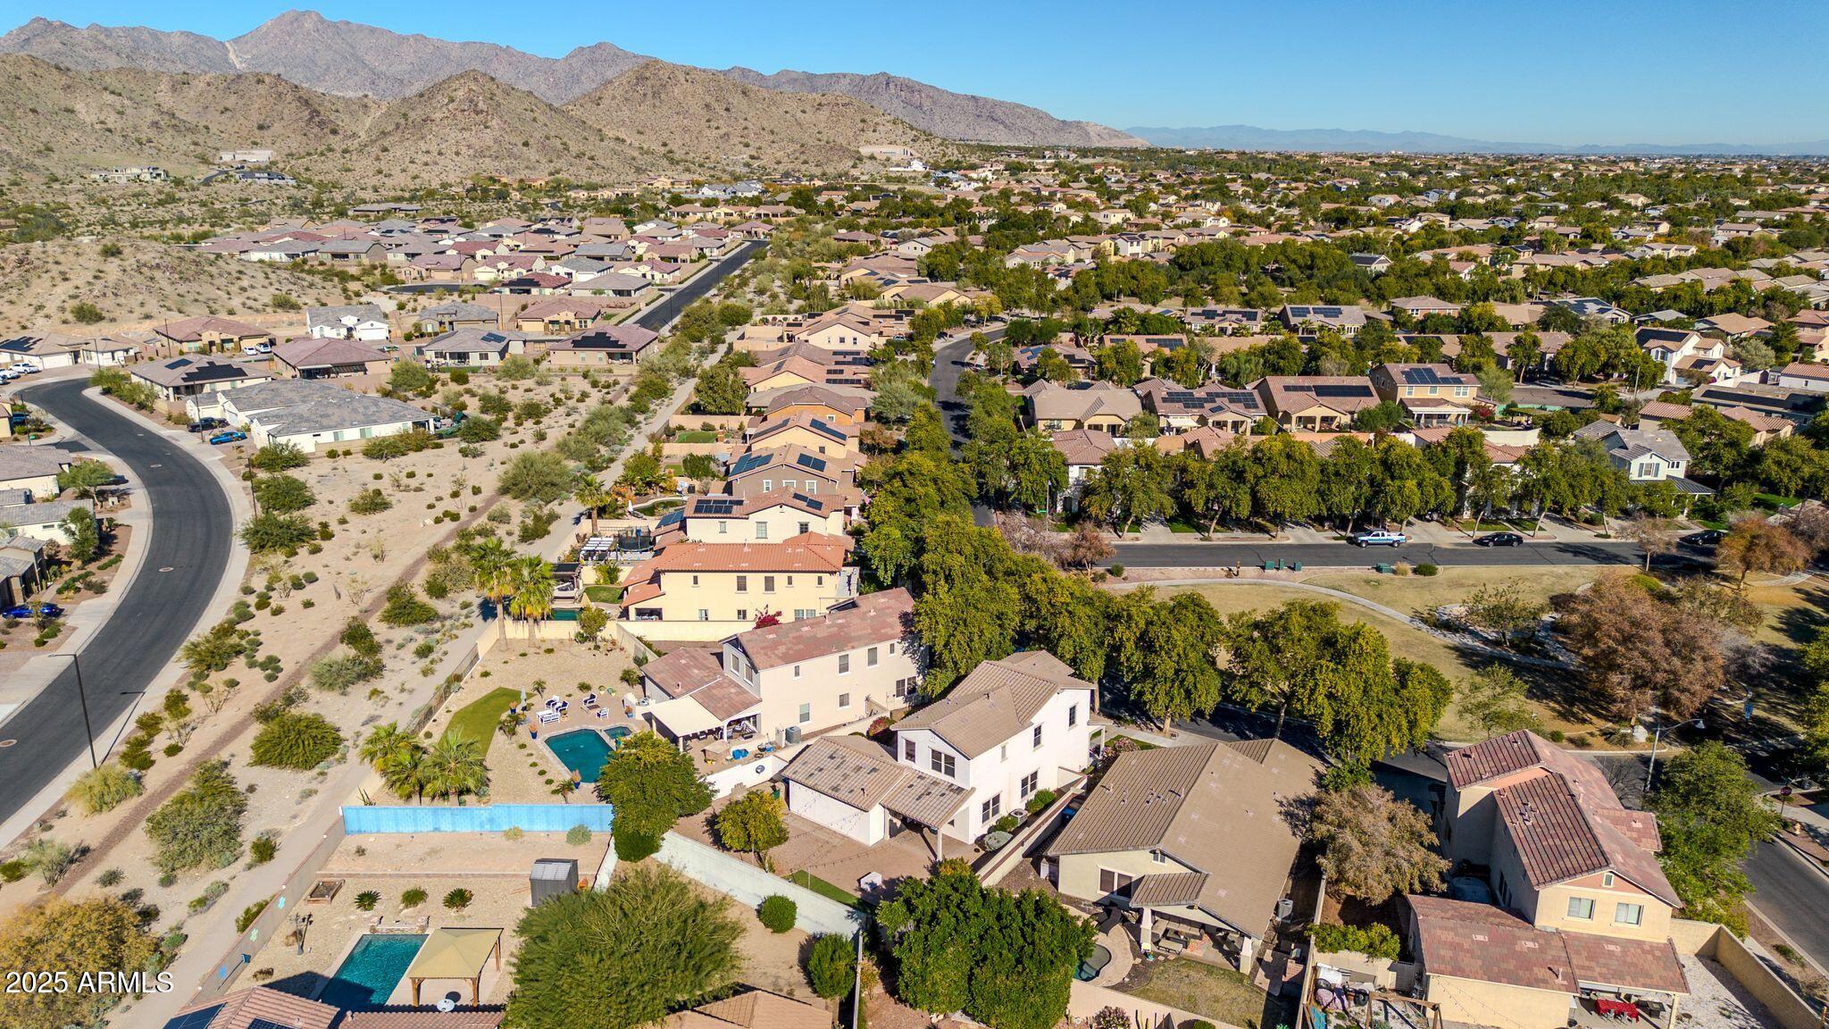
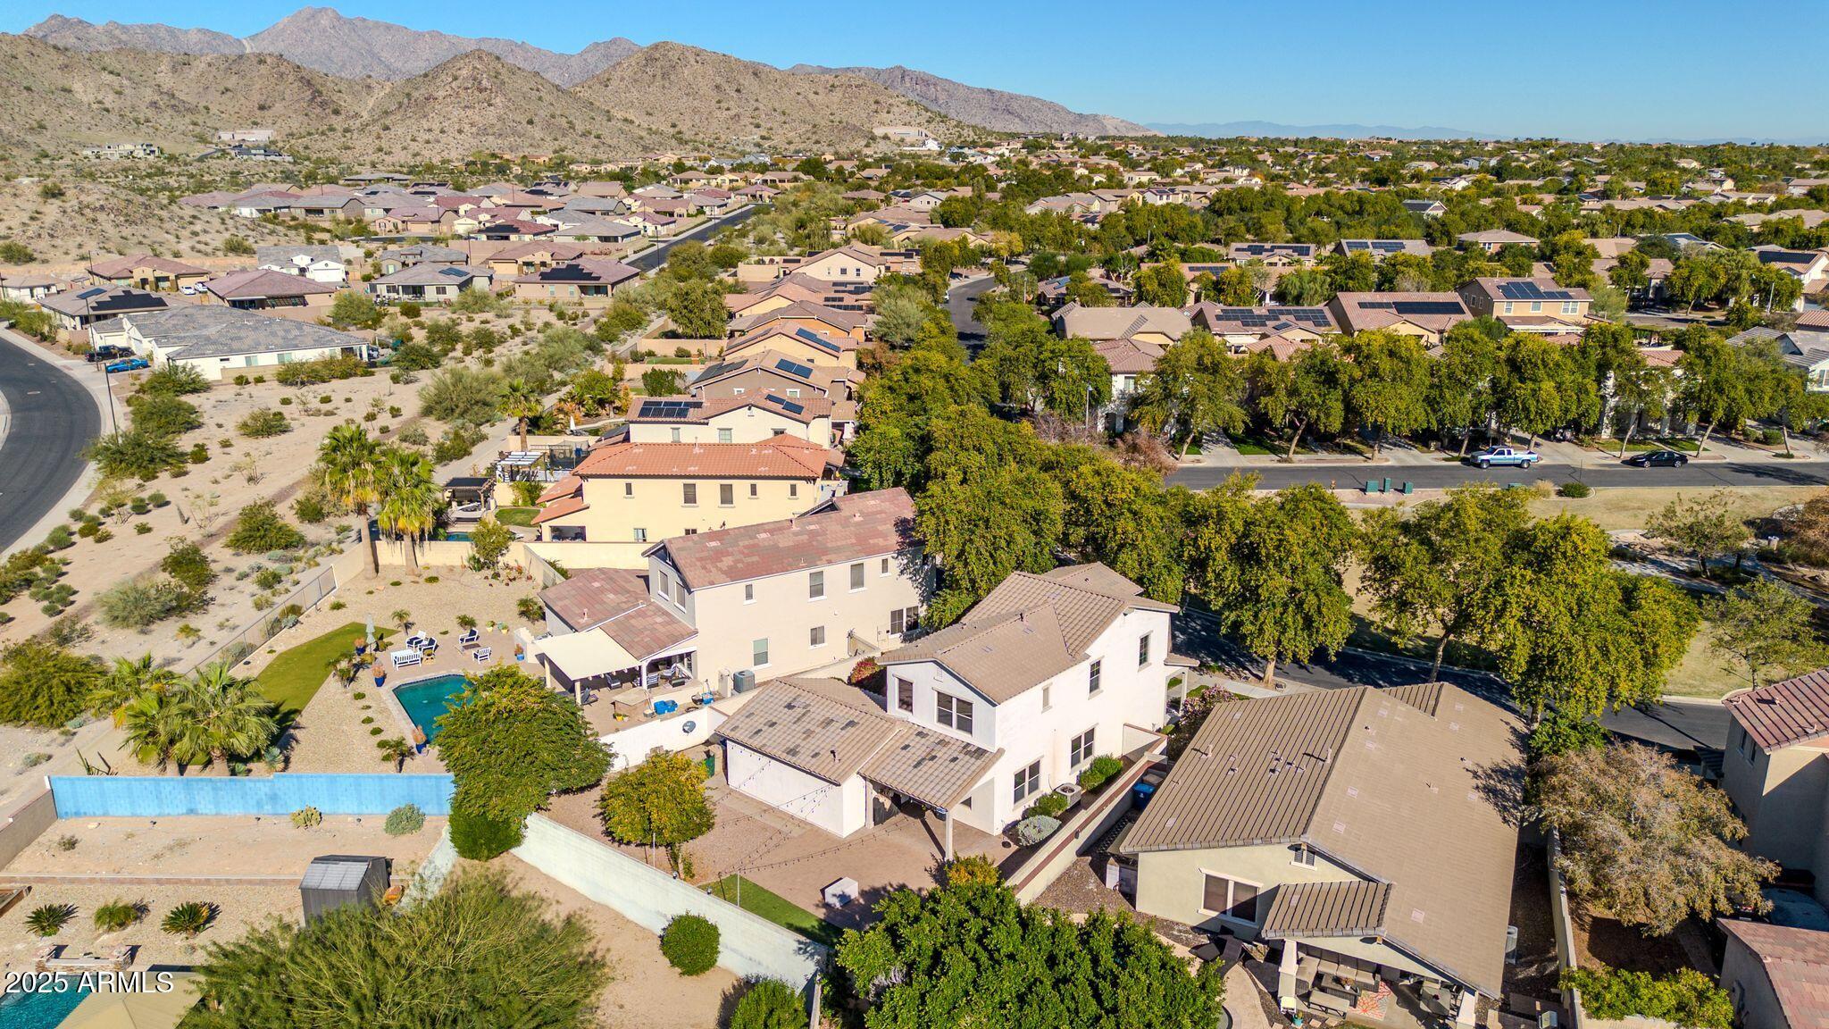
Updated in 2021, this move-in-ready home offers a modern open floor plan, stunning mountain and greenbelt views, and exceptional Arizona indoor-outdoor living. HVAC is rebuilt and works like a champ!!

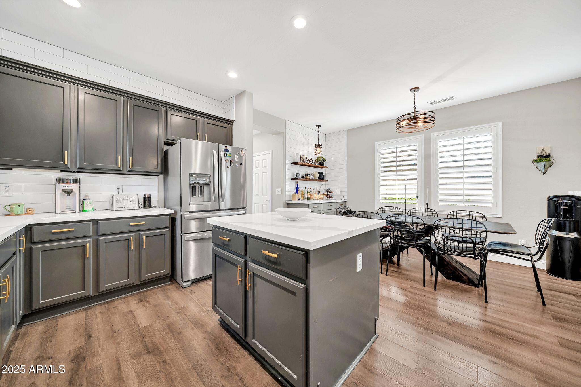
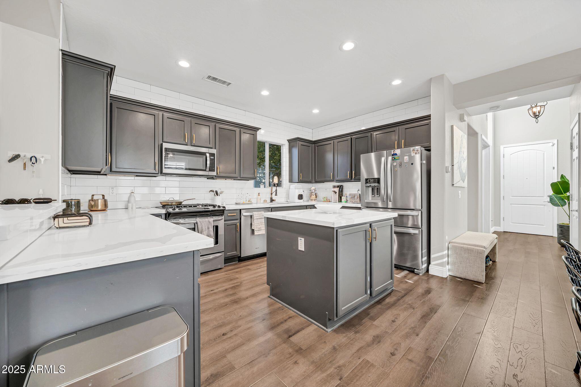
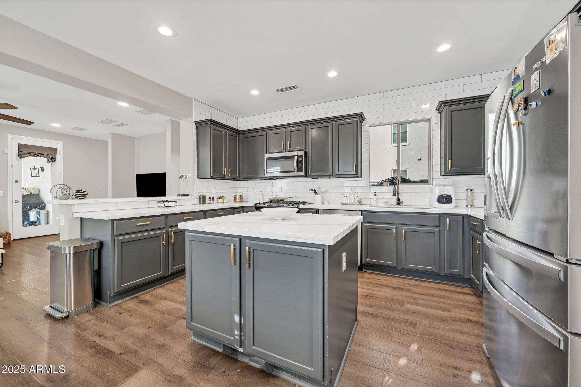
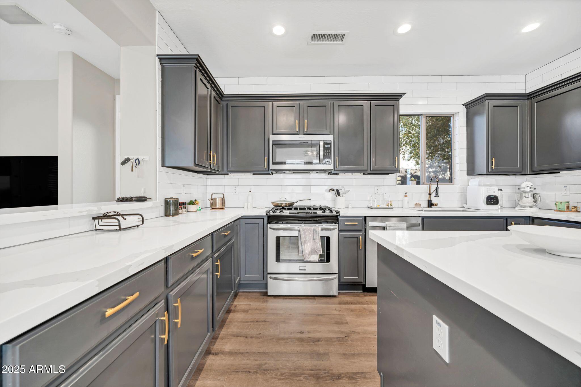
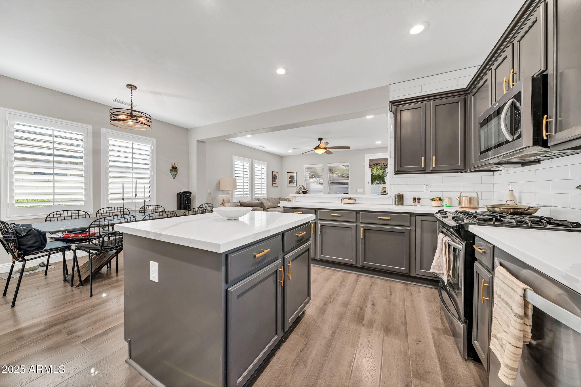
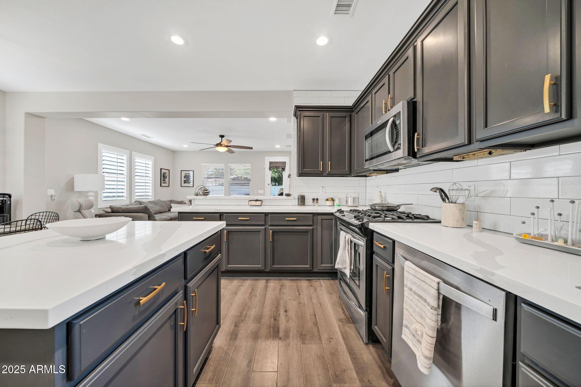
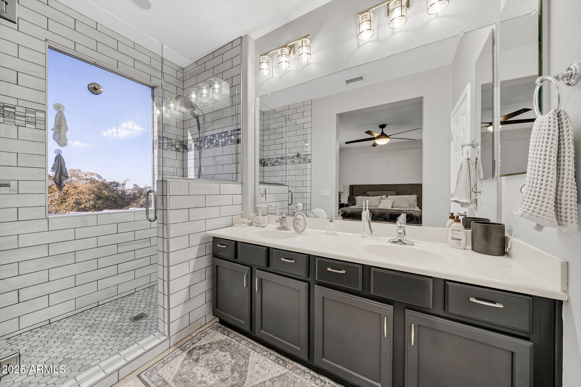
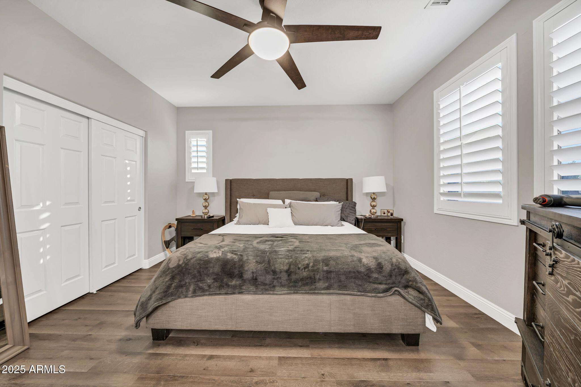
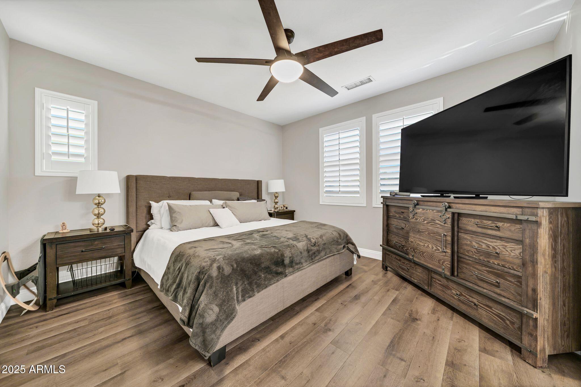
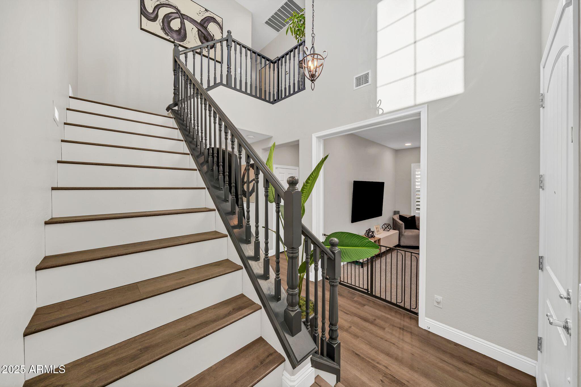
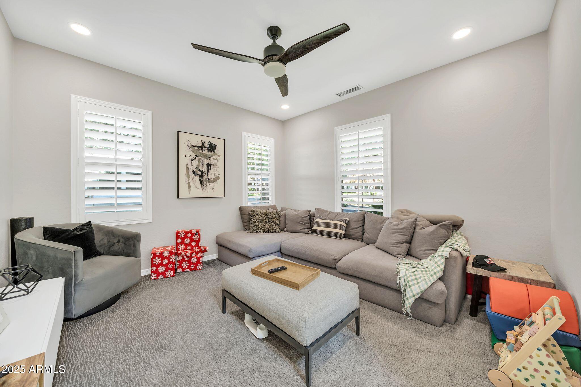
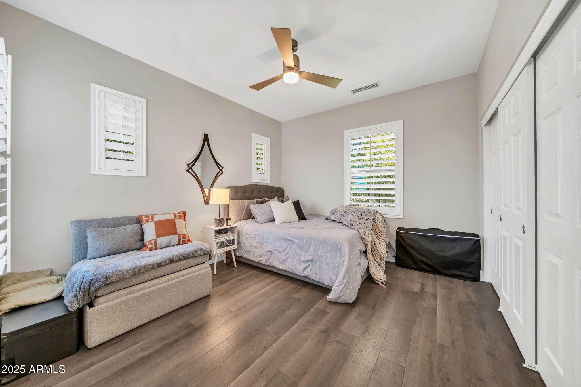
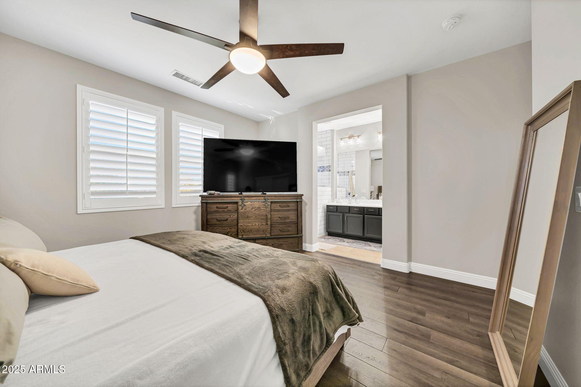
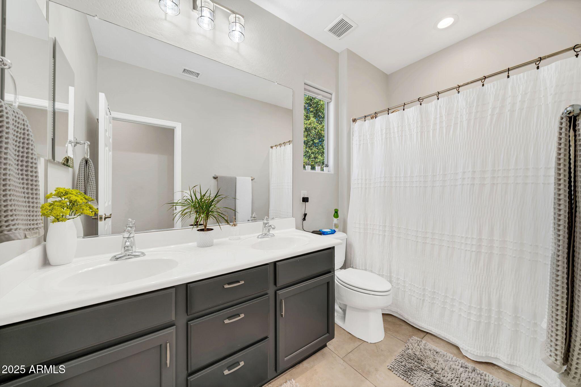
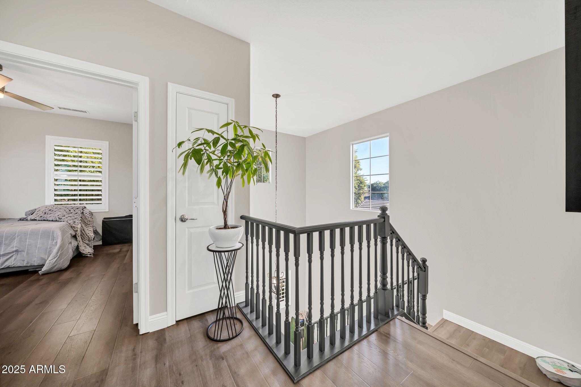
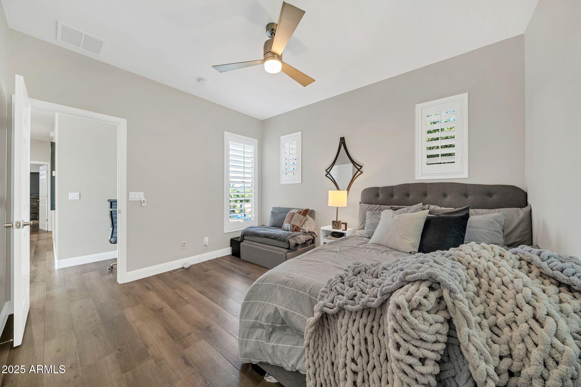
The home features new flooring, updated fixtures, fresh interior and exterior paint, and newer appliances. The open-concept kitchen offers generous counter space, ideal for entertaining and everyday living. Additional upgrades include plantation shutters throughout, a custom-tiled primary shower, and elegant wood banisters.
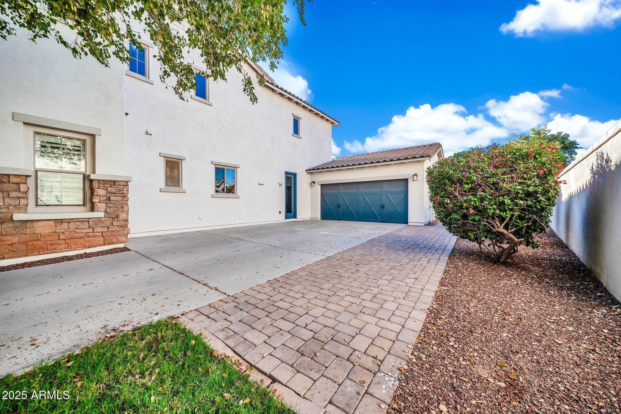
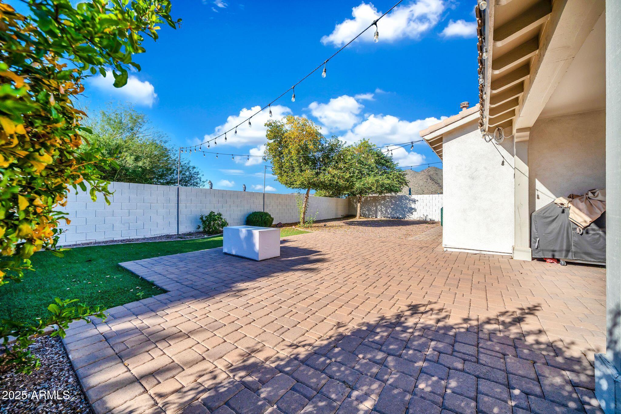
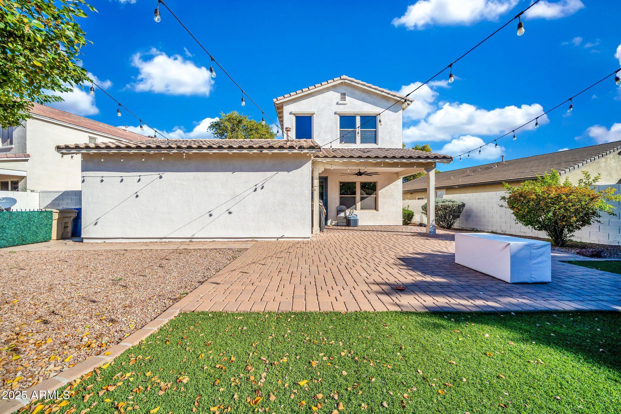
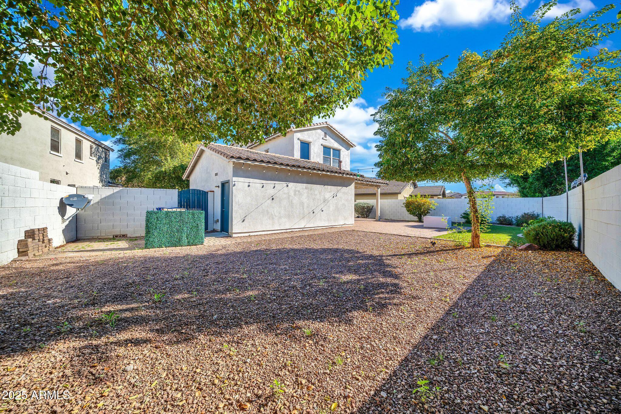
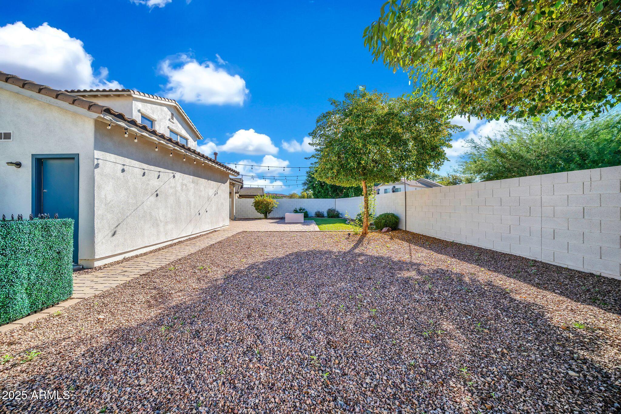
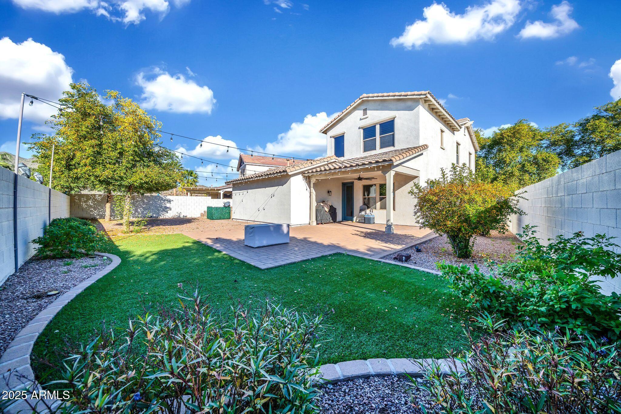
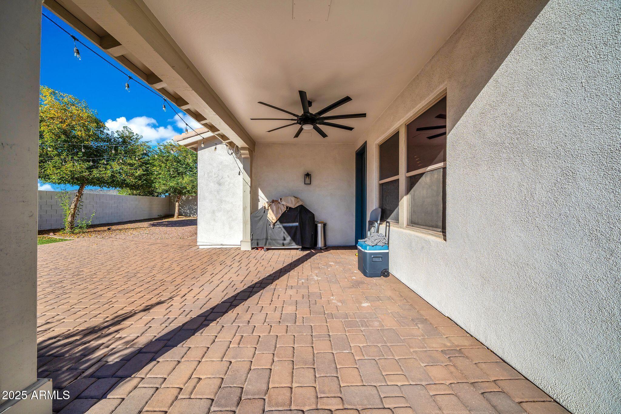
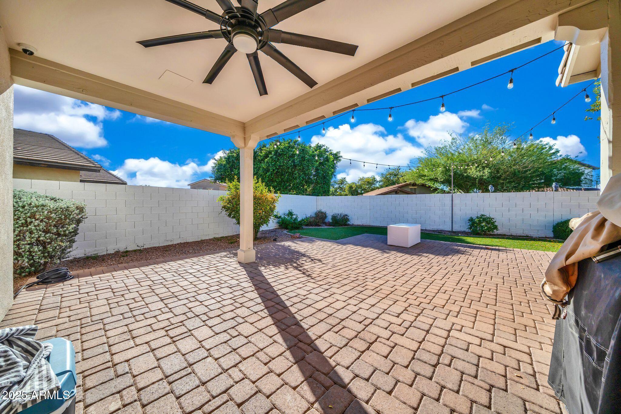
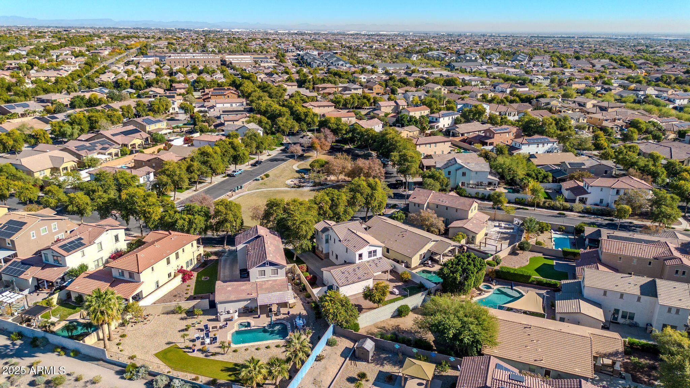
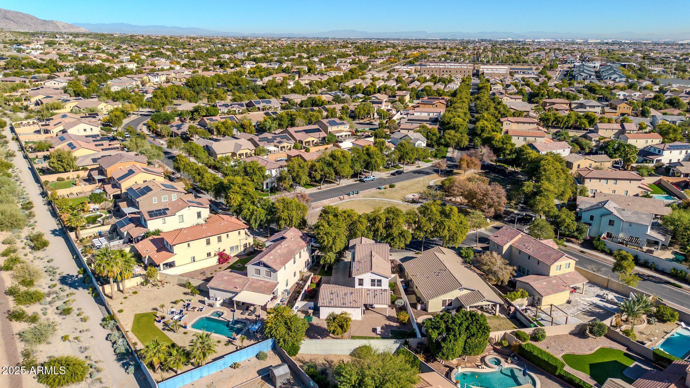
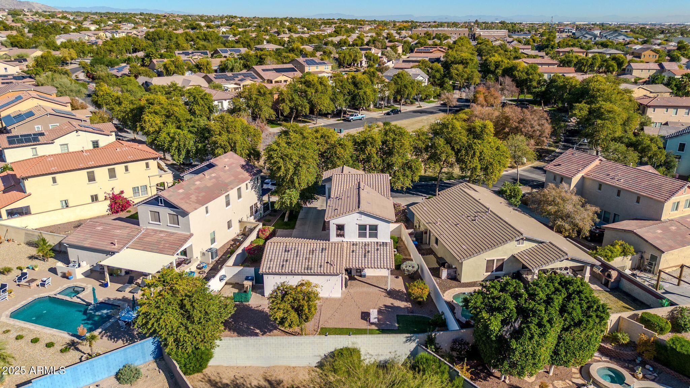
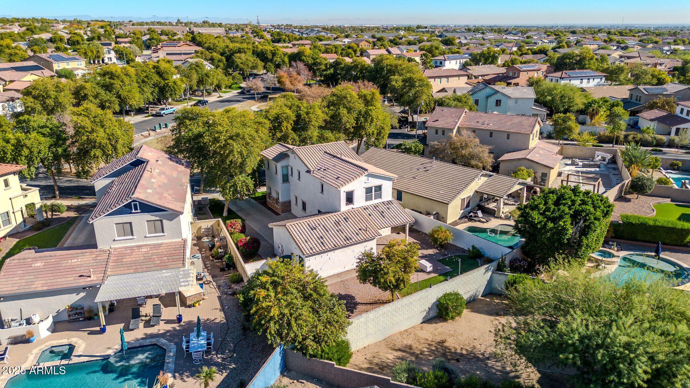
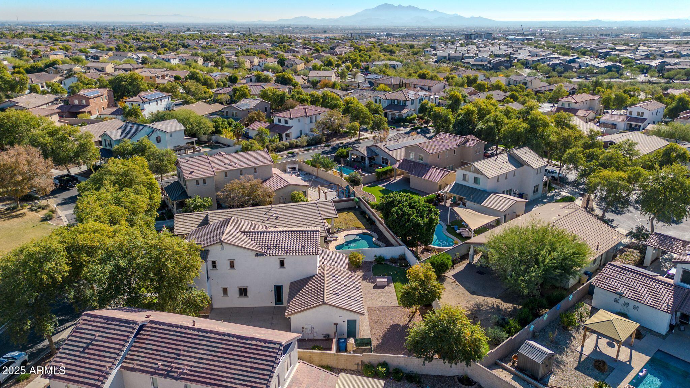
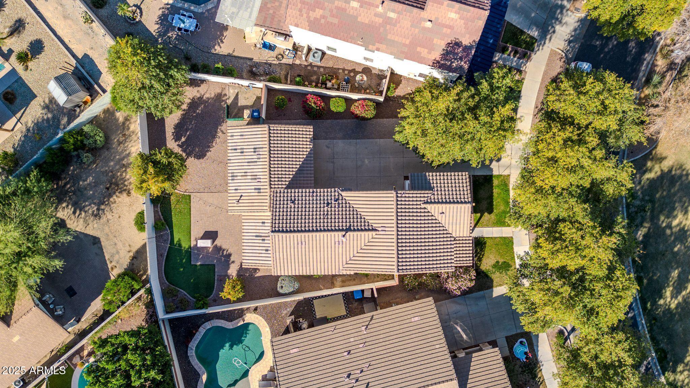
Enjoy the private backyard with paver patio, low-maintenance landscaping, and peaceful mountain views perfect for relaxing or hosting guests year-round. A large greenbelt behind the home provides added privacy and scenic surroundings. The extended driveway and 2-car garage enhance functionality and curb appeal.

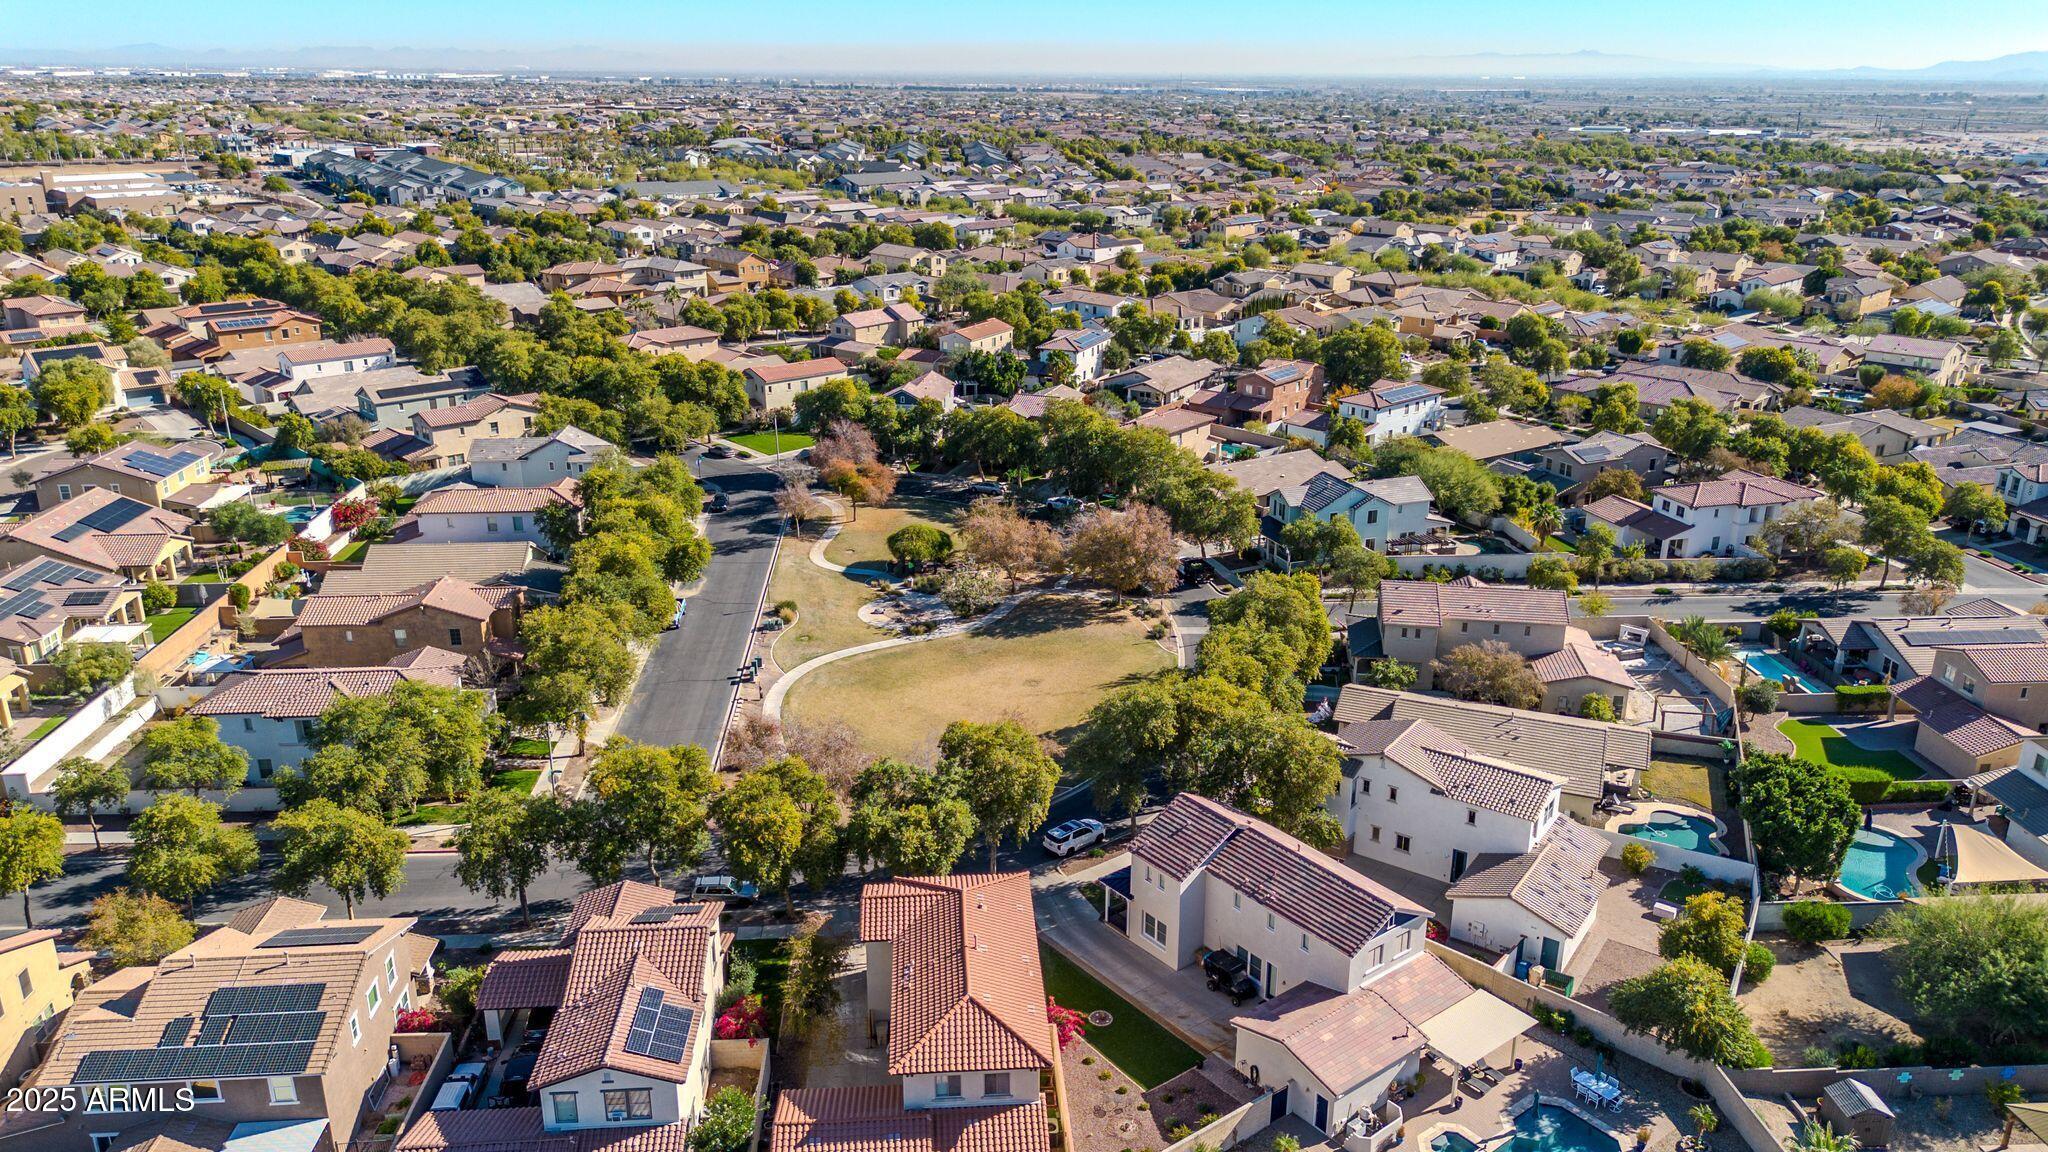
Located in the heart of Verrado, residents enjoy access to golf courses, hiking and biking trails, parks, community pools, and the vibrant Verrado Main Street, featuring popular shops, dining, and entertainment. Convenient access to Loop 303 and the West Valley's top amenities completes the lifestyle appeal.

This home combines modern upgrades, flexible living space, and an unbeatable location in one of Arizona's premier communities.

3
beds

3
baths

1,926 Sq.Ft. LIVING AREA

7,101 Sq.Ft. lot

Features & Amenities

Interior

  • total bedrooms3
  • Total bathrooms3
  • full bathrooms2
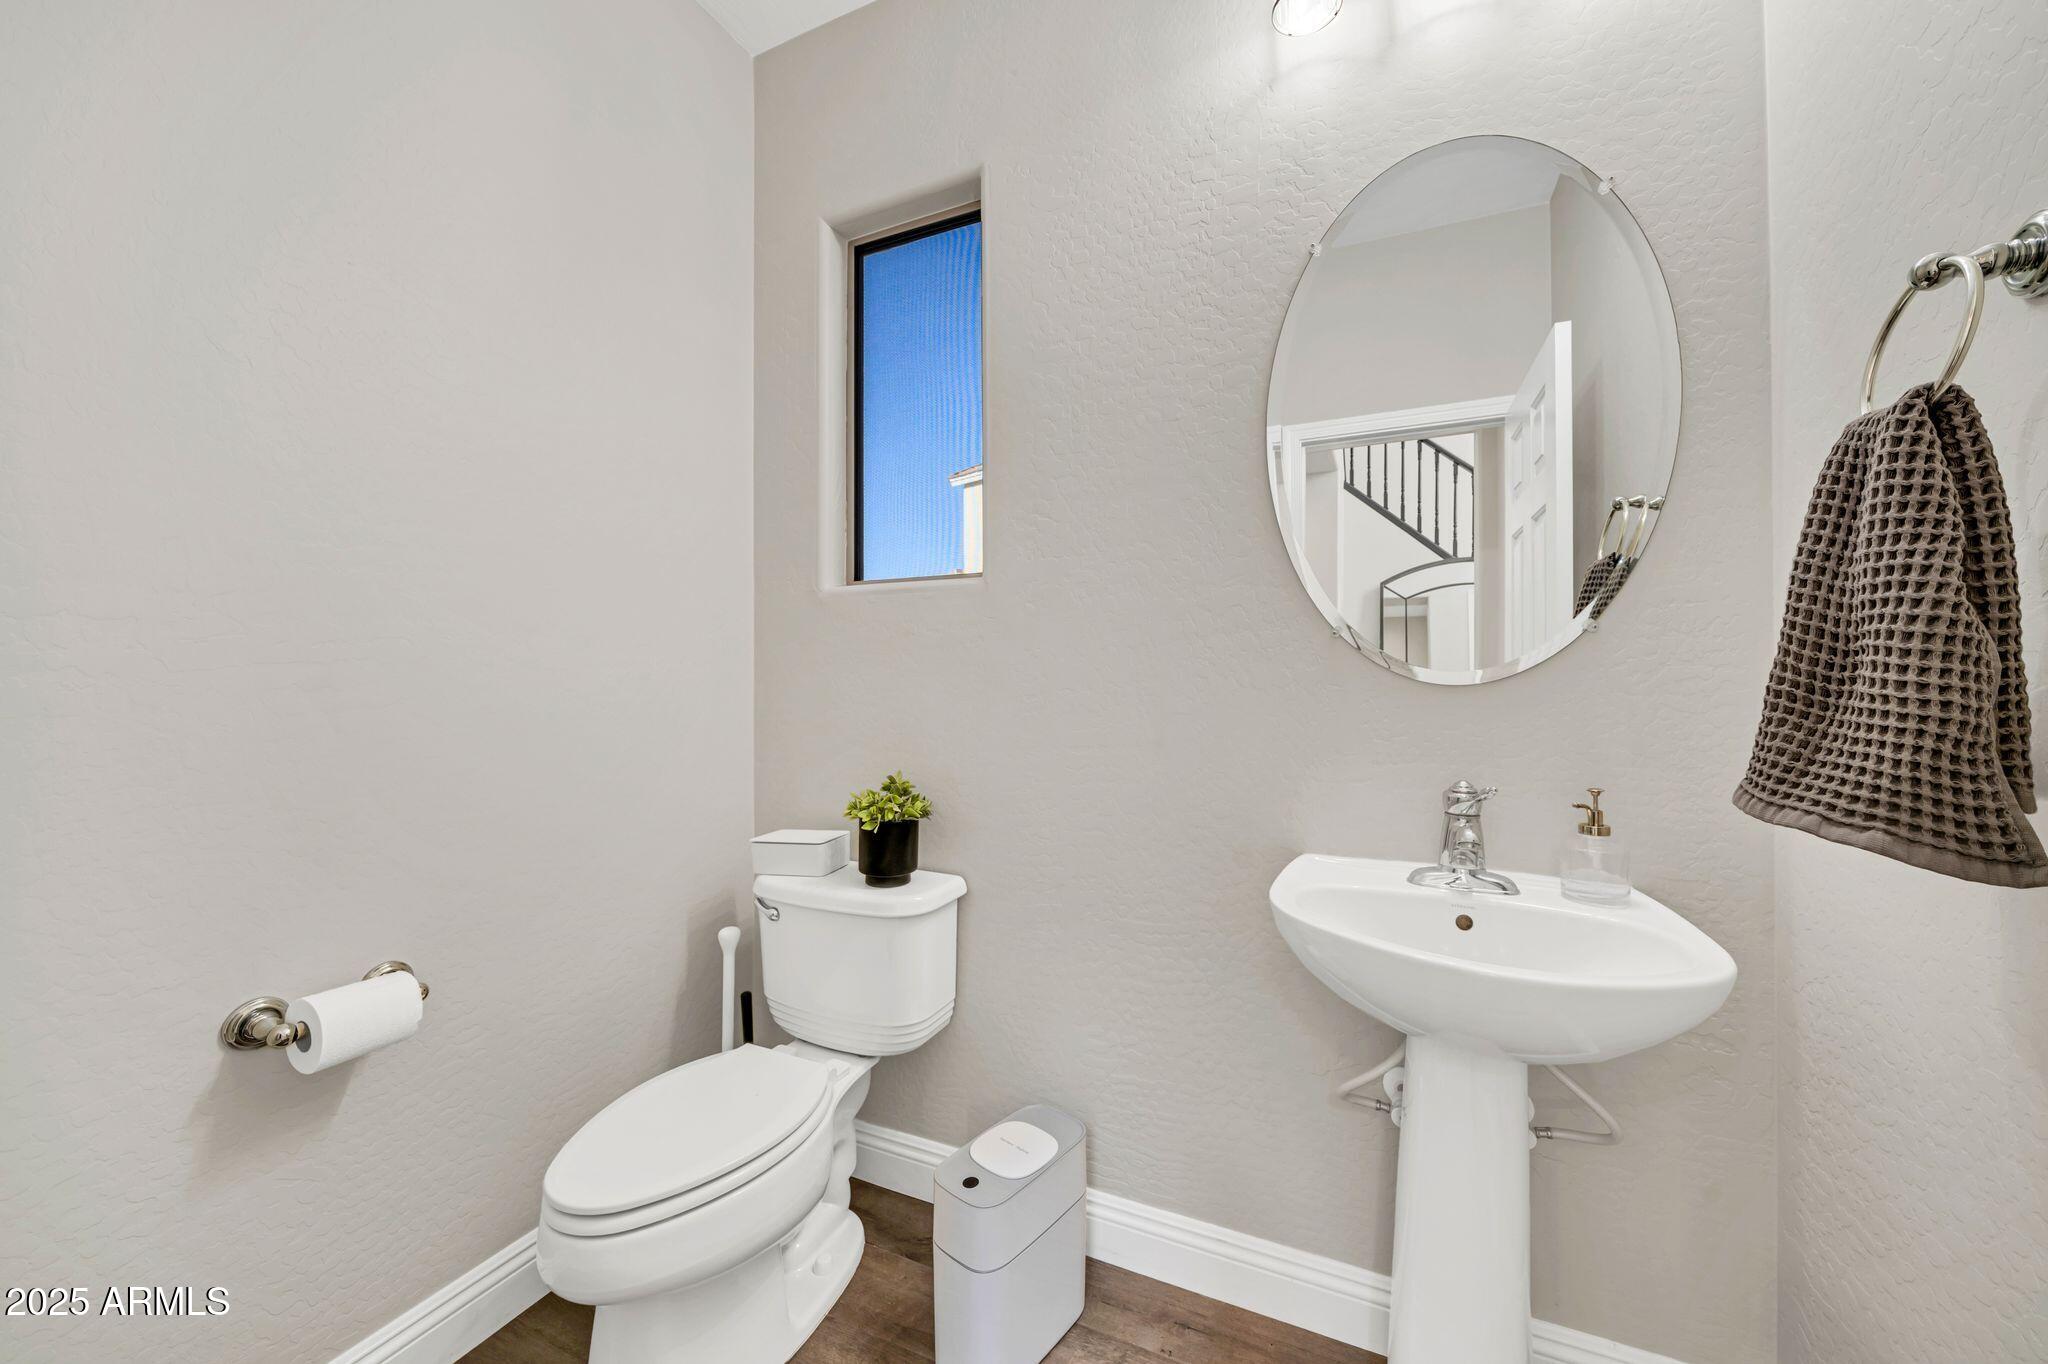
  • half bathroom1
  • Flooring Carpet, Tile, Wood
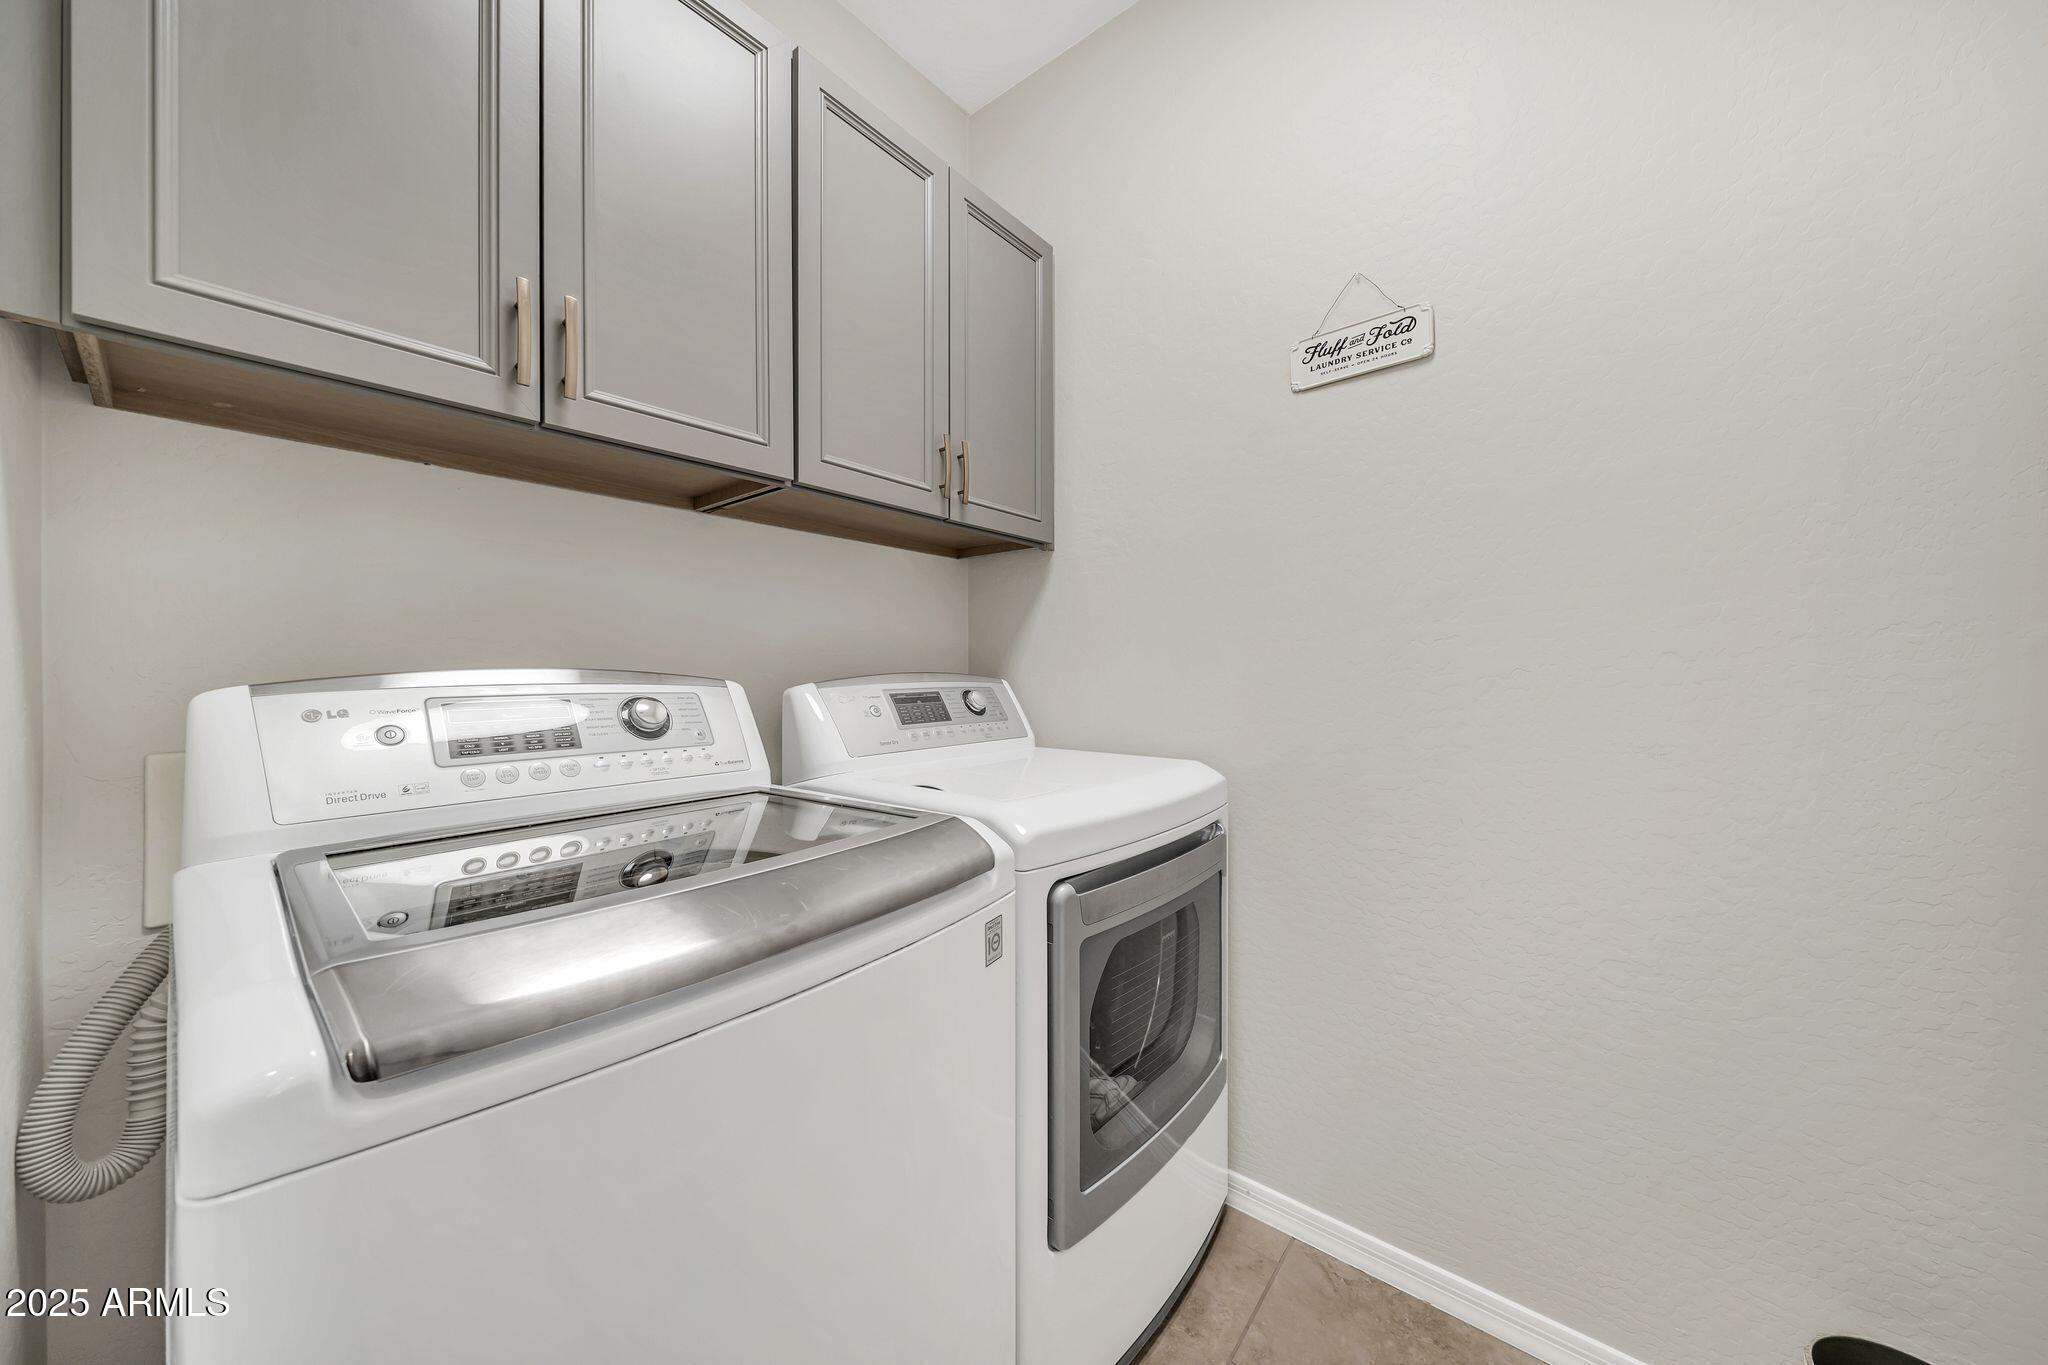
  • APPLIANCES Dryer, Washer, Refrigerator, Built-in Microwave, Dishwasher, Disposal, Gas Range, Gas Oven, Gas Cooktop, Built-In Gas Oven
  • other interior Features Walk-in Pantry, Non-laminate Counter, Quartz Countertops, High Speed Internet, Double Vanity, Upstairs, Eat-in Kitchen, Vaulted Ceiling(s), Kitchen Island, Pantry, Full Bth Master Bdrm

Area & Lot

  • Status Sold
  • Date Sold May 27, 2026
  • Living Area1,926 Sq.Ft.
  • Lot Area7,101 Sq.Ft.
  • MLS® ID6959852
  • TypeResidential
  • YEAR BUILT2008
  • View DescriptionDesert, Mountain(s)
  • Elementary SchoolVerrado Elementary School
  • Middle SchoolVerrado Middle School
  • High SchoolVerrado High School
  • School DistrictAgua Fria Union High School District

Exterior

  • STORIES2
  • Garage Space2.0
  • water SourceCity Water
  • roofTile
  • lot featuresNorth/South Exposure, Sprinklers In Front, Gravel/Stone Front, Gravel/Stone Back, Grass Front, Synthetic Grass Back, Auto Timer H 2 O Front, Auto Timer H 2 O Back
  • parkingGarage Door Opener, Extended Length Garage
  • HEAT TYPEForced Air, Natural Gas
  • AIR CONDITIONINGGas, Central Air, Ceiling Fan(s), Programmable Thmstat
  • sewerPublic Sewer

Financial

  • Sales Price$439,000
  • Real Estate Tax $3,153/yr
  • HOA $138/mo
View Virtual Tour

Work With Us

If you’re ready for an elevated real estate experience, The Avenue Collective can’t wait to meet you. Whether you're a first-time buyer, looking to sell your home, or are a seasoned investor looking for a team to partner with, we can help. We are your premier real estate agents in Phoenix who are committed to providing you with knowledge, dedication, and an elevated, effortless experience. Let's redefine luxury together.

Follow Us on Instagram