
Leave a Message

Thank you for your message. We will be in touch with you shortly.

2654 E HOMESTEADER Road
SEE ALL PHOTOS
2654 E HOMESTEADER Road
Courtesy of Compass
Sold

2654 E HOMESTEADER Road

2654 E HOMESTEADER Road, San Tan Valley, AZ 85140

$549,990
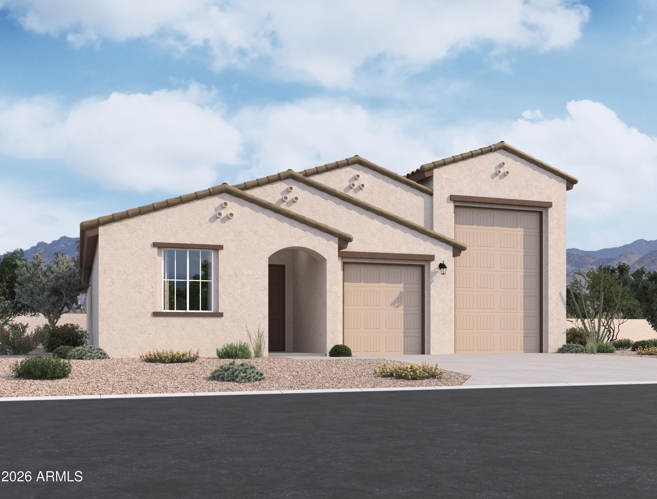
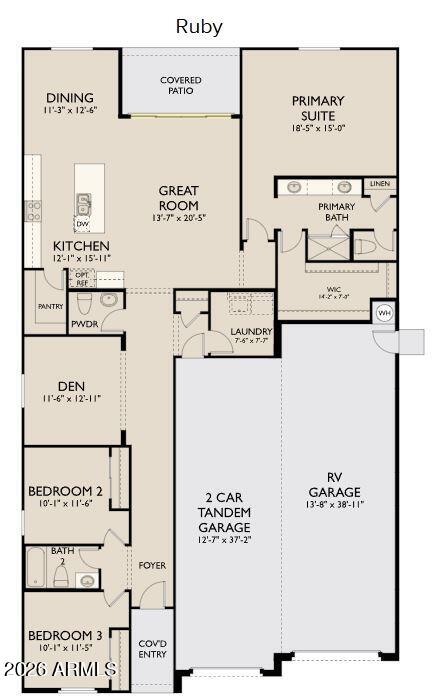
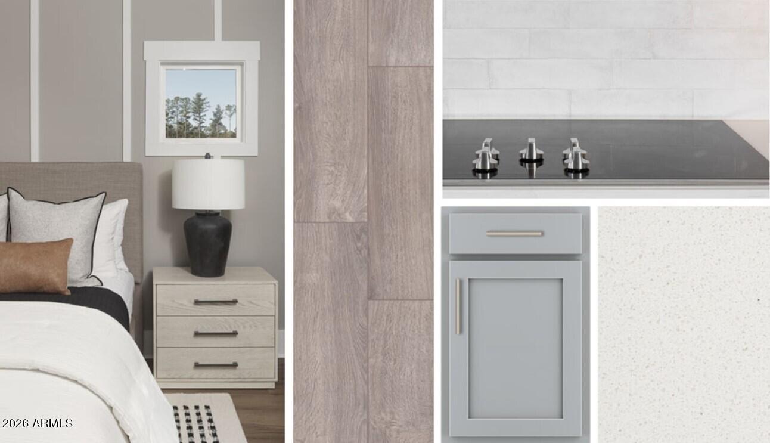
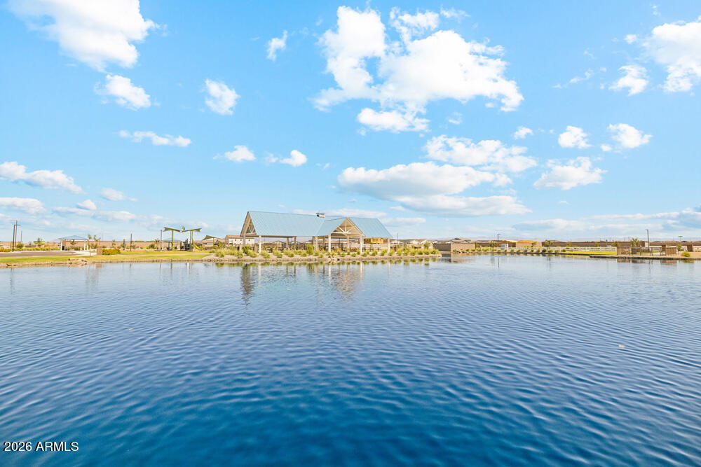
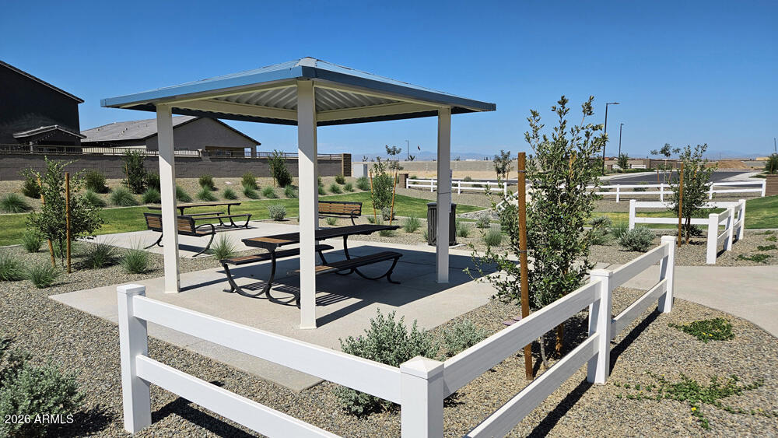
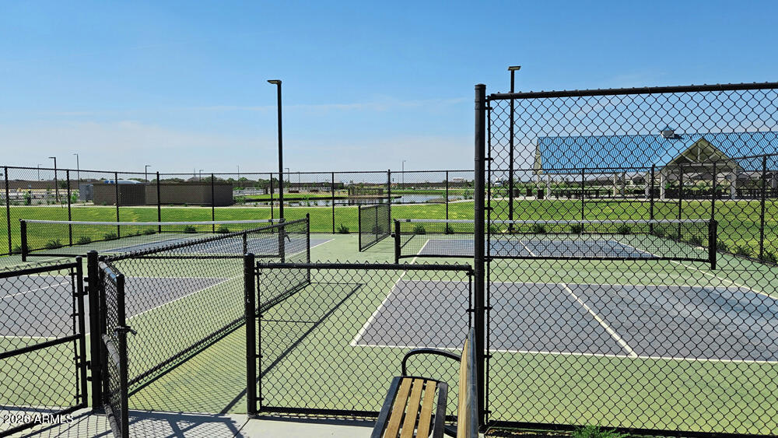
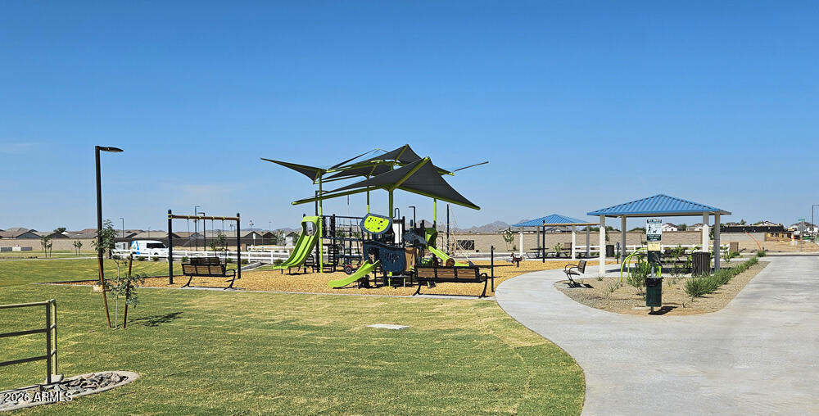
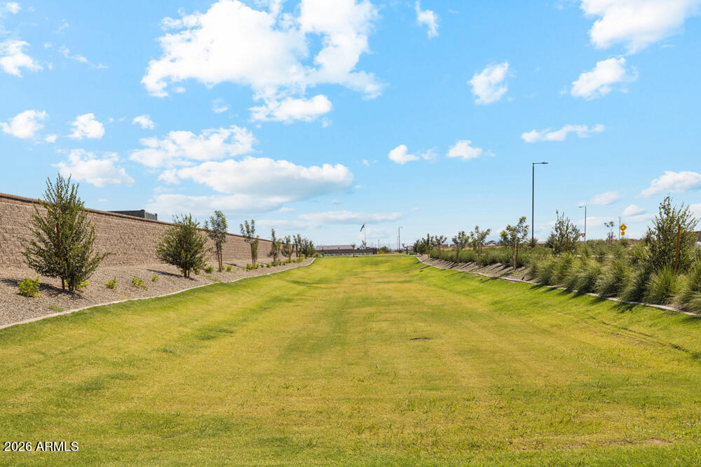
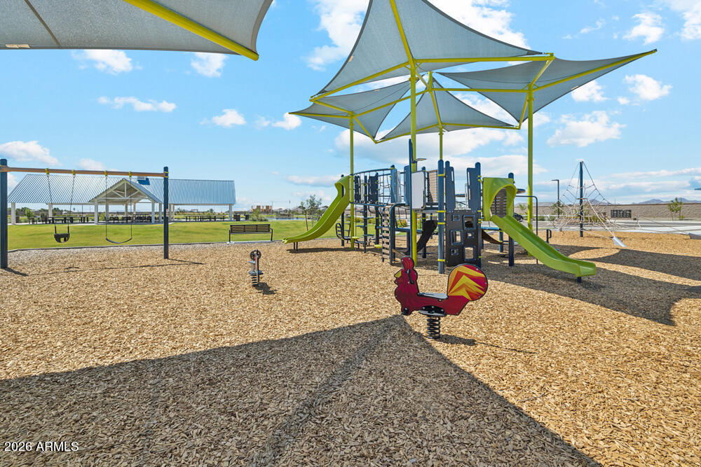
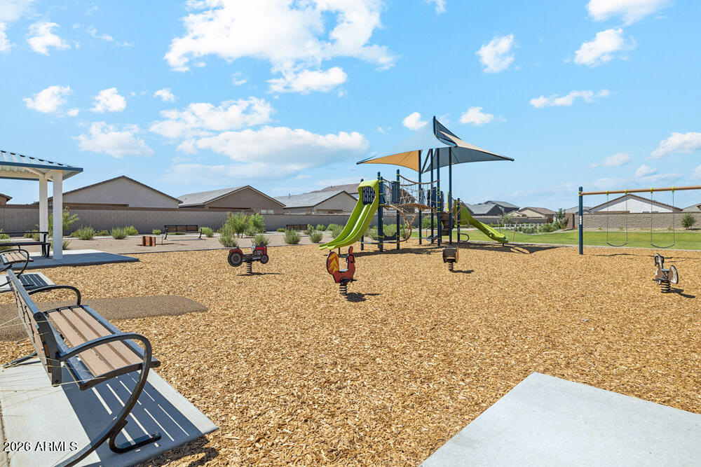
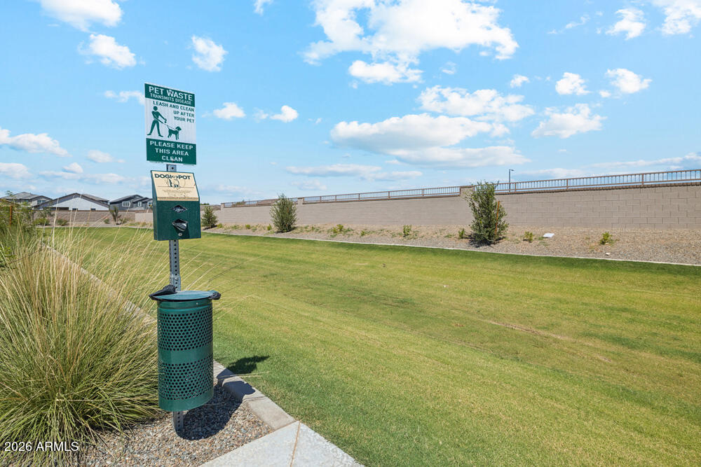
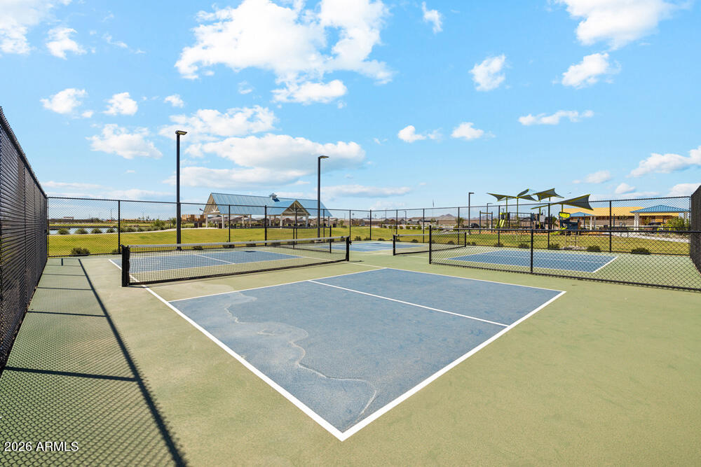
''Located in San Tan Valley, this adorable single-story residence spans 2,171 square feet and features 3 bedrooms and 2.5 bathrooms. The home boasts a meticulously designed living space that blends modern elegance with lasting comfort. Seamlessly integrating open-concept living with the stunning Milan Collection, it includes a den, 8-foot doors, a 4-panel center sliding glass door, and a large kitchen with quartz countertops, 42'''' gray upper cabinets, and stainless steel appliances. The expansive owner's suite offers dual vanities and a large walk-in closet. Additional bedrooms provide ample space for family or guests, each thoughtfully designed for comfort. This home also comes with a washer, dryer, refrigerator, blinds throughout, a soft water loop, and a garage door opener. Featuring a 4-car garage with a two-car tandem and an RV garage, this residence epitomizes ideal living. The beautiful community offers amazing views, walking paths, parks, pickleball courts, and a lovely lake perfect for catch-and-release fishing. There's so much to enjoy!

3
beds

3
baths

2,171 Sq.Ft. LIVING AREA

6,879 Sq.Ft. lot

Features & Amenities

Interior

  • total bedrooms3
  • Total bathrooms3
  • full bathrooms2
  • half bathroom1
  • APPLIANCES Dryer, Washer, Refrigerator, Built-in Microwave, Dishwasher, Disposal, Electric Range, Electric Oven
  • other interior Features Non-laminate Counter, High Speed Internet, Double Vanity, Eat-in Kitchen, 9 Flat Ceilings, Kitchen Island, Pantry

Area & Lot

  • Status Sold
  • Date Sold April 30, 2026
  • Living Area2,171 Sq.Ft.
  • Lot Area6,879 Sq.Ft.
  • MLS® ID6963660
  • TypeResidential
  • YEAR BUILT2026
  • NeighborhoodQueen Creek
  • Architecture StylesSpanish
  • Elementary SchoolKathryn Sue Simonton Elementary
  • Middle SchoolJ. O. Combs Middle School
  • High SchoolCombs High School
  • School DistrictJ O Combs Unified School District

Exterior

  • STORIES1
  • water SourceCity Water
  • roofTile
  • lot featuresNorth/South Exposure, Sprinklers In Front, Desert Front
  • parkingTandem Garage, Extended Length Garage
  • HEAT TYPEElectric
  • AIR CONDITIONINGProgrammable Thmstat
  • sewerPrivate Sewer

Financial

  • Sales Price$549,990
  • Real Estate Tax $175/yr
  • HOA $90/mo

Queen Creek

Explore

Work With Us

If you’re ready for an elevated real estate experience, The Avenue Collective can’t wait to meet you. Whether you're a first-time buyer, looking to sell your home, or are a seasoned investor looking for a team to partner with, we can help. We are your premier real estate agents in Phoenix who are committed to providing you with knowledge, dedication, and an elevated, effortless experience. Let's redefine luxury together.

Follow Us on Instagram