Leave a Message

Thank you for your message. We will be in touch with you shortly.

2726 W CHANUTE Pass
2726 W CHANUTE Pass
2726 W CHANUTE Pass
2726 W CHANUTE Pass
2726 W CHANUTE Pass
2726 W CHANUTE Pass
2726 W CHANUTE Pass
2726 W CHANUTE Pass
2726 W CHANUTE Pass
2726 W CHANUTE Pass
2726 W CHANUTE Pass
2726 W CHANUTE Pass
2726 W CHANUTE Pass
2726 W CHANUTE Pass
2726 W CHANUTE Pass
2726 W CHANUTE Pass
2726 W CHANUTE Pass
2726 W CHANUTE Pass
2726 W CHANUTE Pass
2726 W CHANUTE Pass
2726 W CHANUTE Pass
SEE ALL PHOTOS
2726 W CHANUTE Pass
2726 W CHANUTE Pass
2726 W CHANUTE Pass
2726 W CHANUTE Pass
2726 W CHANUTE Pass
2726 W CHANUTE Pass
2726 W CHANUTE Pass
2726 W CHANUTE Pass
2726 W CHANUTE Pass
2726 W CHANUTE Pass
2726 W CHANUTE Pass
2726 W CHANUTE Pass
2726 W CHANUTE Pass
2726 W CHANUTE Pass
2726 W CHANUTE Pass
2726 W CHANUTE Pass
2726 W CHANUTE Pass
2726 W CHANUTE Pass
2726 W CHANUTE Pass
2726 W CHANUTE Pass
2726 W CHANUTE Pass
Courtesy of The Ave Collective, Jared Rodham Listing Contact: 480-404-4788 
Sold

2726 W CHANUTE Pass

2726 W CHANUTE Pass, Phoenix, AZ 85041

$395,000
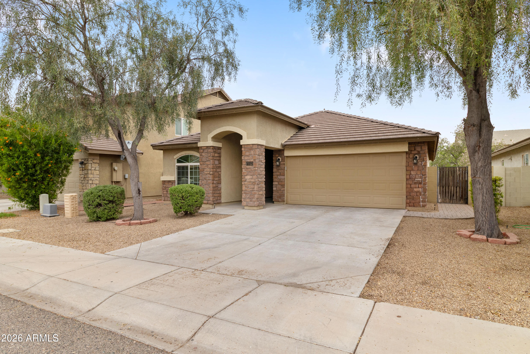
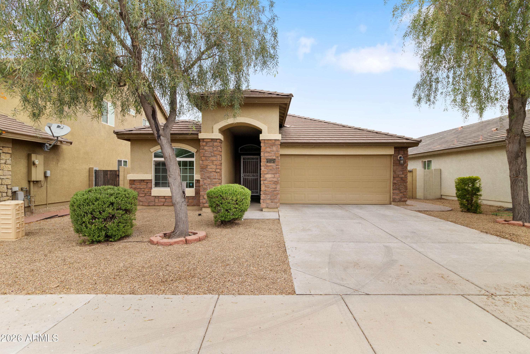
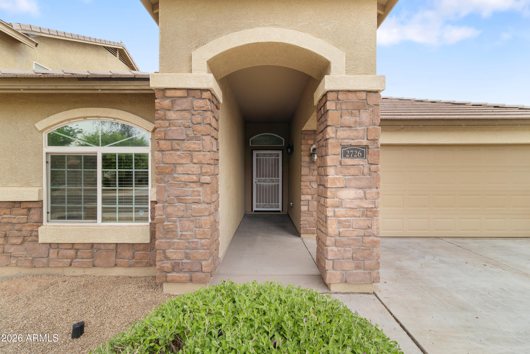
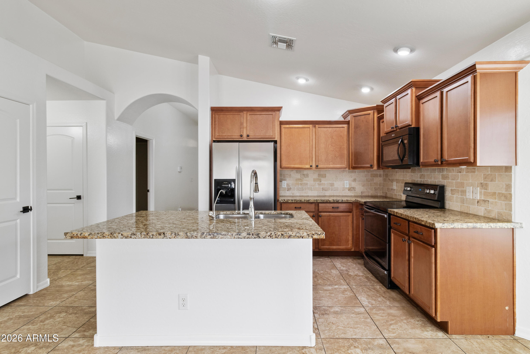
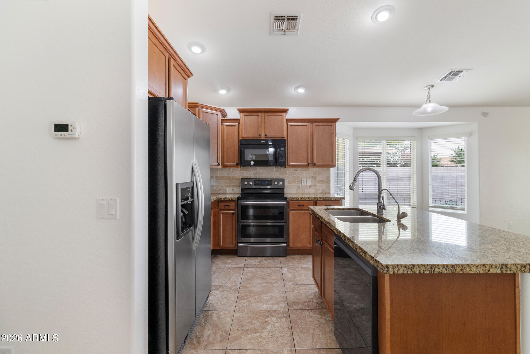
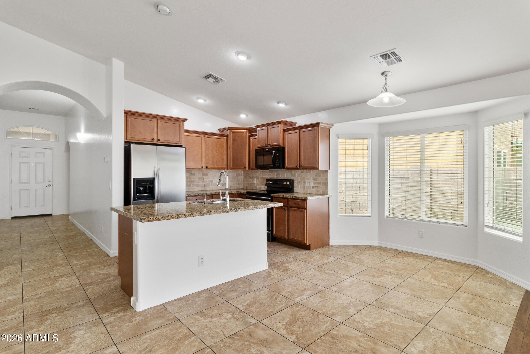
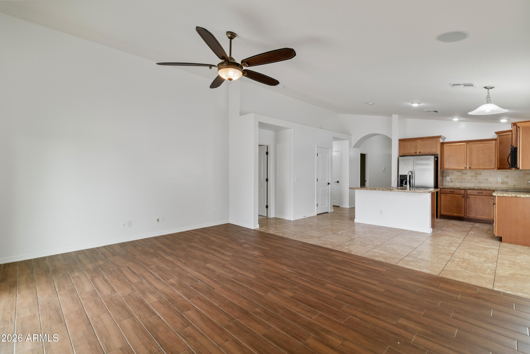
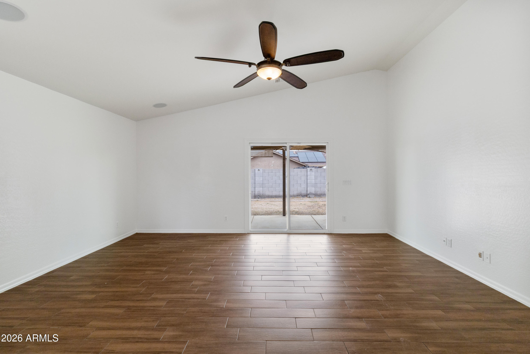
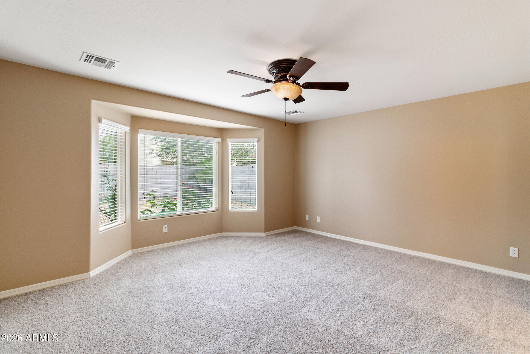
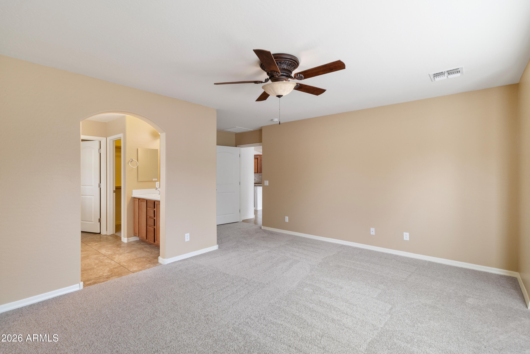
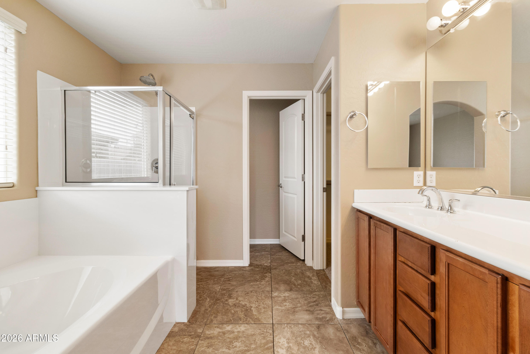
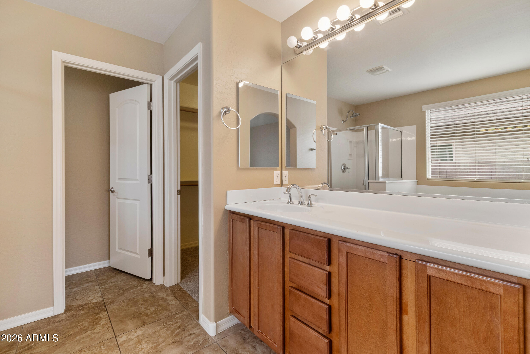
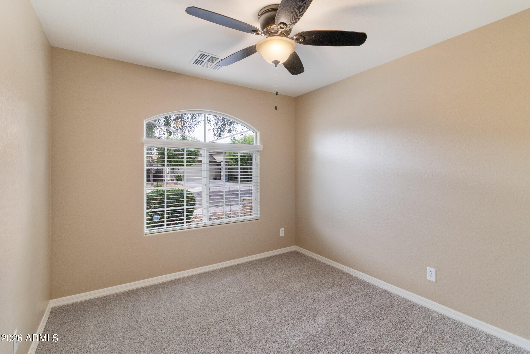
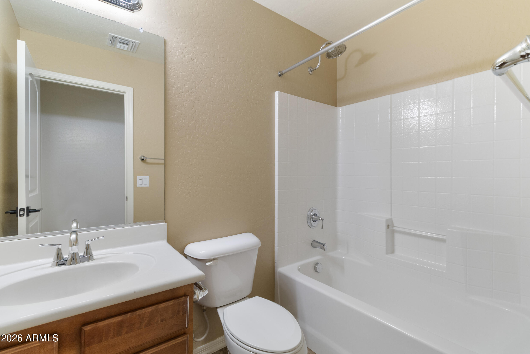
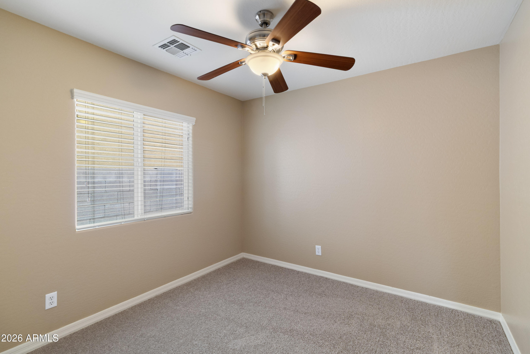
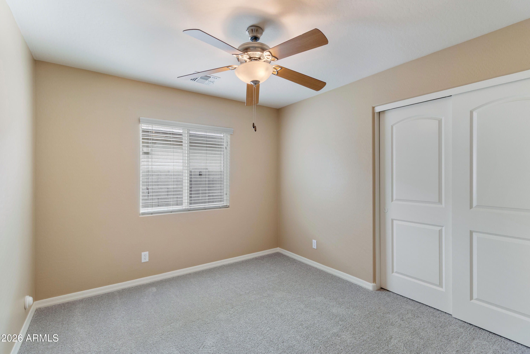
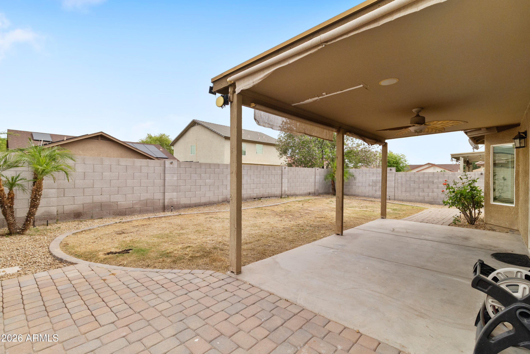
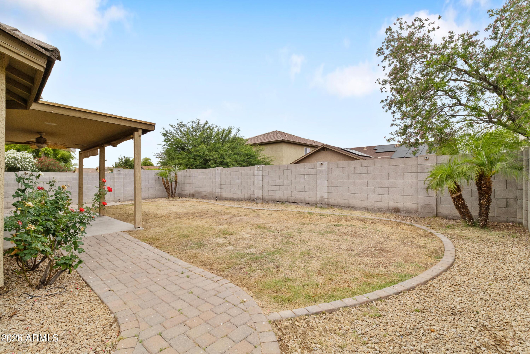
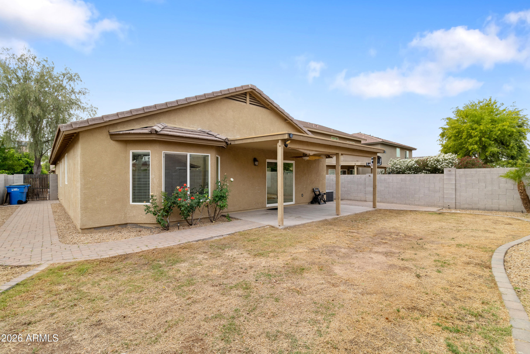
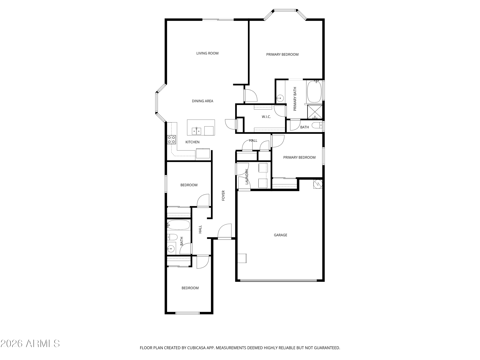
Charming 4 bed 2 bath property in the Barcelona Community. This home offers open concept living with vaulted ceilings, a split floor plan, Impressive primary suite, fresh paint and plenty of natural light. The private backyard is accessed through a large sliding door off the main living area and features paver walkways, grass and a covered patio.

The neighborhood offers a quaint community park and easy access to downtown Phoenix, South Mountain Park and Sky Harbor airport. Truly a wonderful home inside and out!

4
beds

2
baths

1,652 Sq.Ft. LIVING AREA

5,500 Sq.Ft. lot

Shannon Conroy

Shannon Conroy

Features & Amenities

Interior

  • total bedrooms4
  • Total bathrooms2
  • full bathrooms2
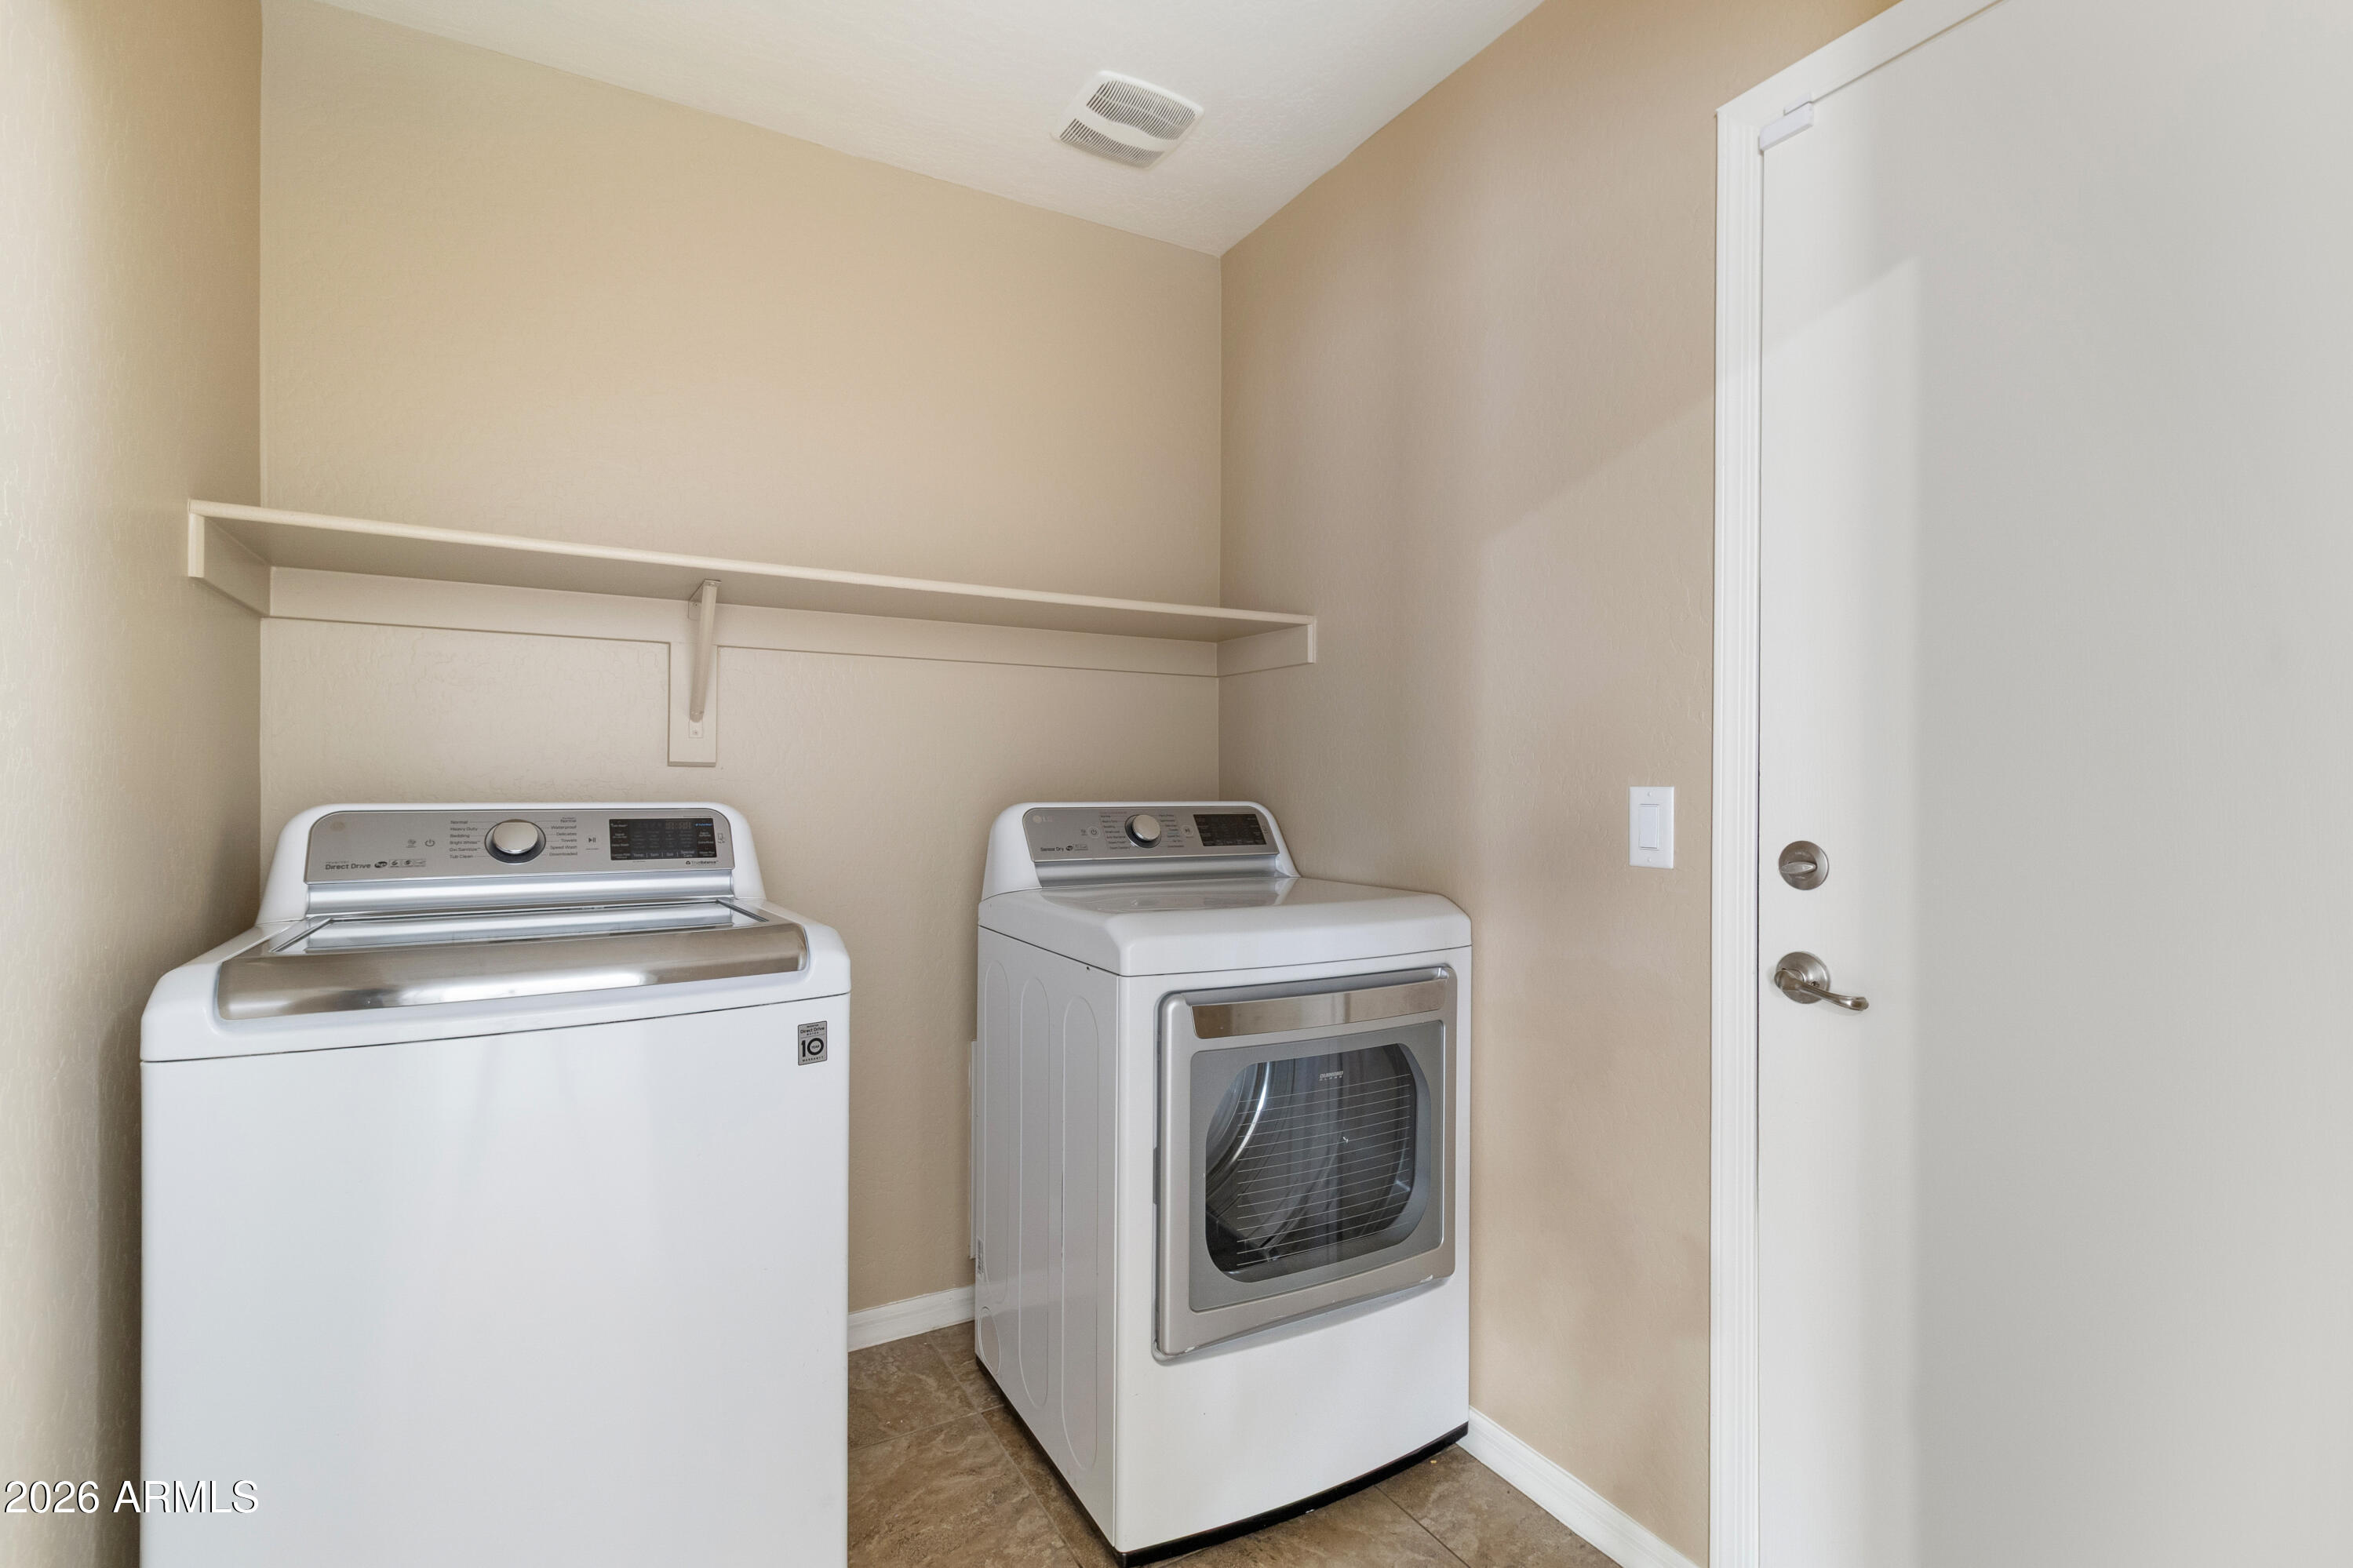
  • Laundry room Inside
  • Flooring Carpet, Tile
  • APPLIANCES Dryer, Washer, Built-in Microwave, Dishwasher, Disposal
  • other interior Features High Speed Internet, Granite Counters, Double Vanity, Eat-in Kitchen, Breakfast Bar, No Interior Steps, Vaulted Ceiling(s), Kitchen Island, Pantry, Full Bth Master Bdrm, Separate Shwr Tub

Area & Lot

  • Status Sold
  • Date Sold June 12, 2026
  • Living Area1,652 Sq.Ft.
  • Lot Area5,500 Sq.Ft.
  • MLS® ID7016598
  • TypeResidential
  • YEAR BUILT2014
  • NeighborhoodPhoenix
  • Architecture StylesRanch
  • Elementary SchoolBernard Black Elementary School
  • Middle SchoolBernard Black Elementary School
  • High SchoolCesar Chavez High School
  • School DistrictPhoenix Union High School District

Exterior

  • STORIES1
  • Garage Space2.0
  • water SourceCity Water
  • roofTile
  • lot featuresNorth/South Exposure, Gravel/Stone Front, Gravel/Stone Back, Grass Back
  • parkingGarage Door Opener, Direct Access
  • HEAT TYPEElectric
  • AIR CONDITIONINGCentral Air, Ceiling Fan(s)
  • sewerPublic Sewer

Financial

  • Sales Price$395,000
  • Real Estate Tax $2,092/yr
  • HOA $85/mo

Phoenix

Explore

Work With Us

If you’re ready for an elevated real estate experience, The Avenue Collective can’t wait to meet you. Whether you're a first-time buyer, looking to sell your home, or are a seasoned investor looking for a team to partner with, we can help. We are your premier real estate agents in Phoenix who are committed to providing you with knowledge, dedication, and an elevated, effortless experience. Let's redefine luxury together.

Follow Us on Instagram