Leave a Message

Thank you for your message. We will be in touch with you shortly.

28776 N SANDAL Court
SEE ALL PHOTOS
28776 N SANDAL Court
Courtesy of Sonoran Properties Associates, Robert Lontkowski Listing Contact: 480-375-1940 
Sold

28776 N SANDAL Court

28776 N SANDAL Court, Rio Verde, AZ 85263

$847,000
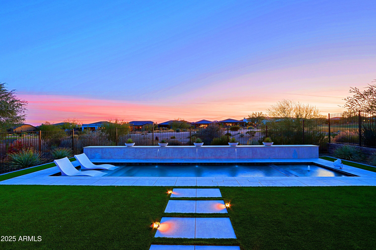
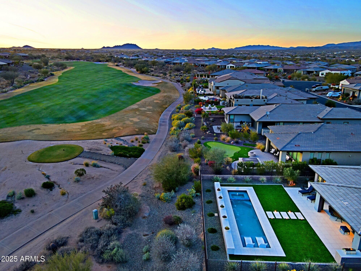
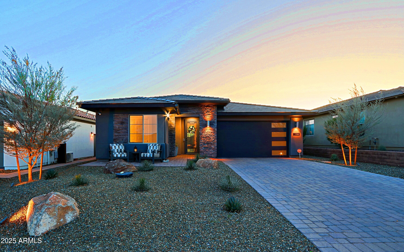
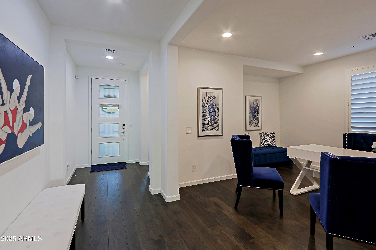
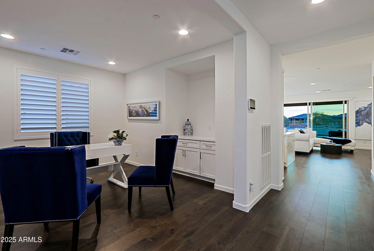
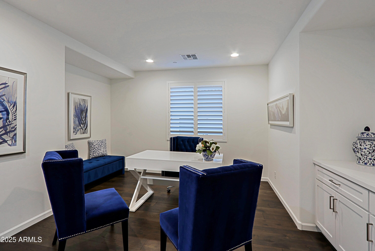
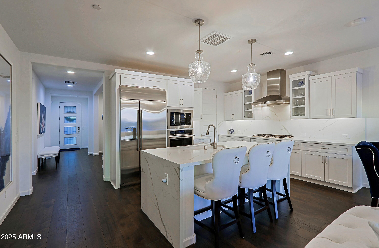
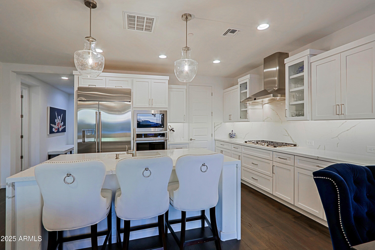
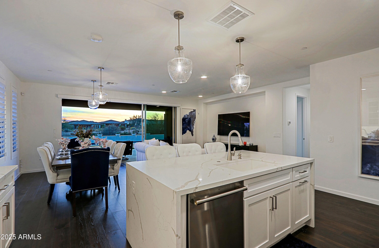
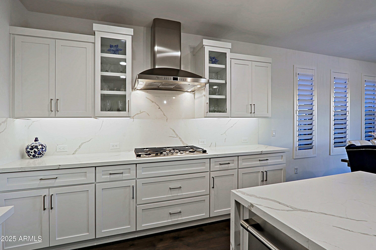
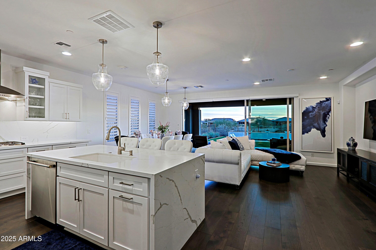
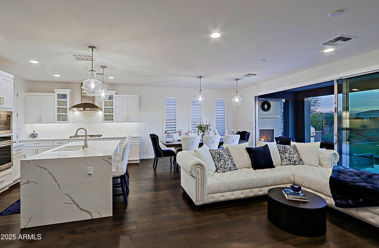
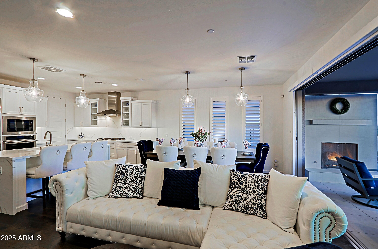
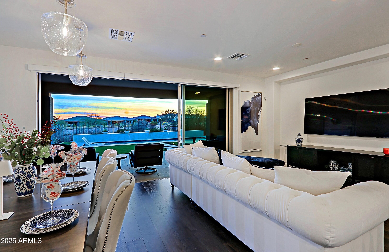
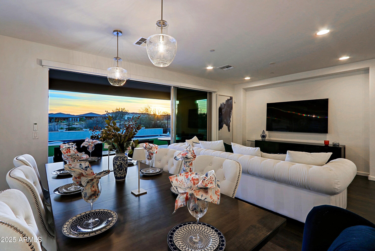
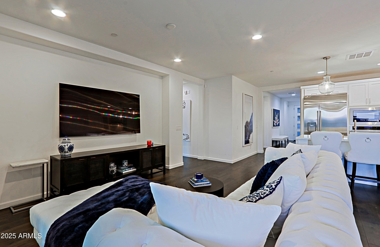
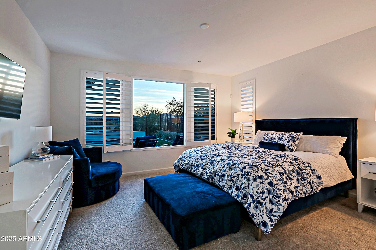
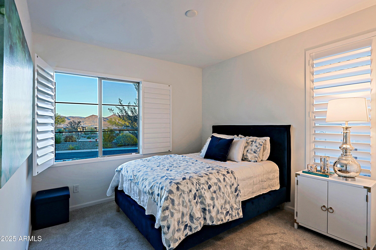
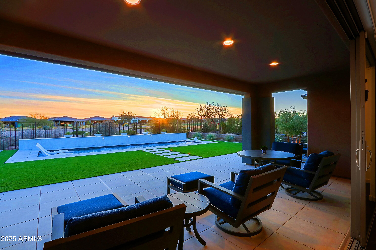
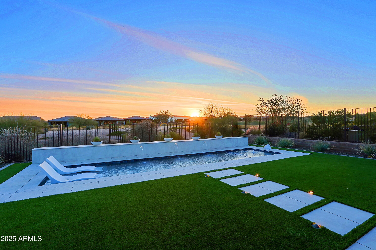
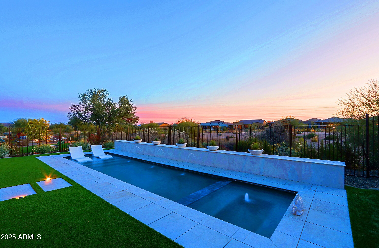
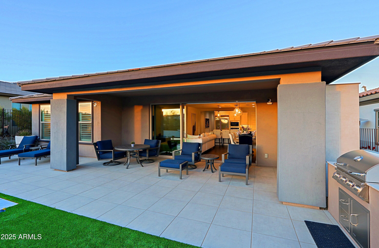
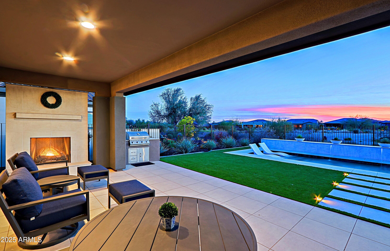
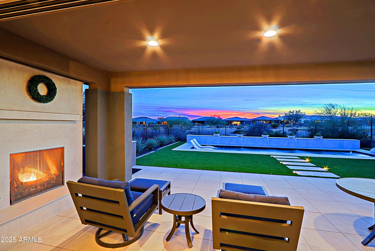
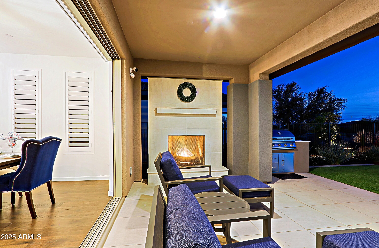
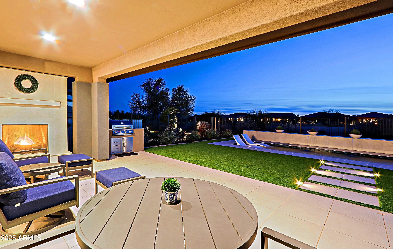
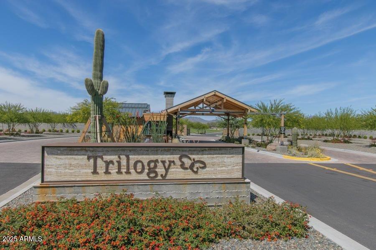
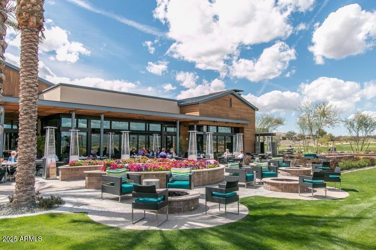
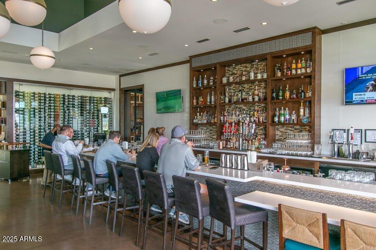
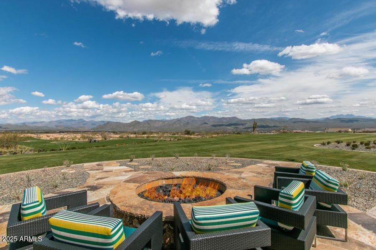
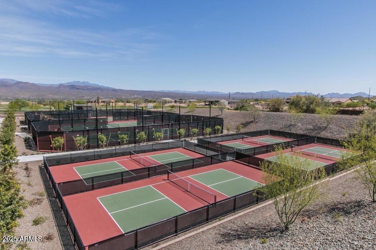
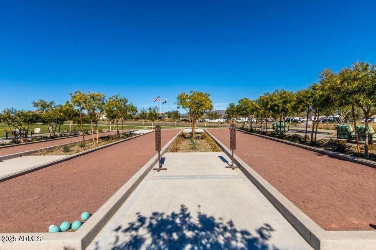
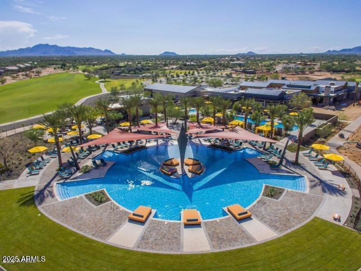
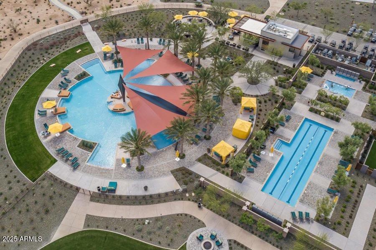
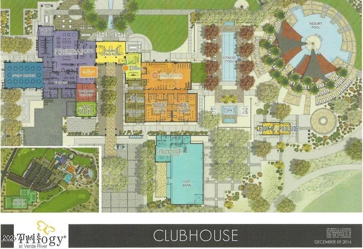
Welcome to this exceptional 1-owner home nestled in the prestigious Trilogy at Verde River Golf & Social Club. Perfectly positioned on a peaceful cul-de-sac, the meticulously maintained home offers refined elegance throughout its thoughtfully designed open-concept interior The home showcases stunning golf course views and stands ready for immediate occupancy. This exceptional residence features 2 bedroom plus a spacious office/potential 3rd bedroom, and 2 luxurious bathrooms, embodying the finest in resort-style living. The designer kitchen showcases premium Monogram appliances, stunning waterfall quartz countertops, modern shaker-style cabinetry. The espansive great room seamlessly connects to the outdoor living area through multi-slide glass doors, revealing a private backyard oasis.

2
beds

2
baths

1,752 Sq.Ft. LIVING AREA

7,425 Sq.Ft. lot

Laura Jewett

Laura Jewett

Features & Amenities

Interior

  • total bedrooms2
  • Total bathrooms2
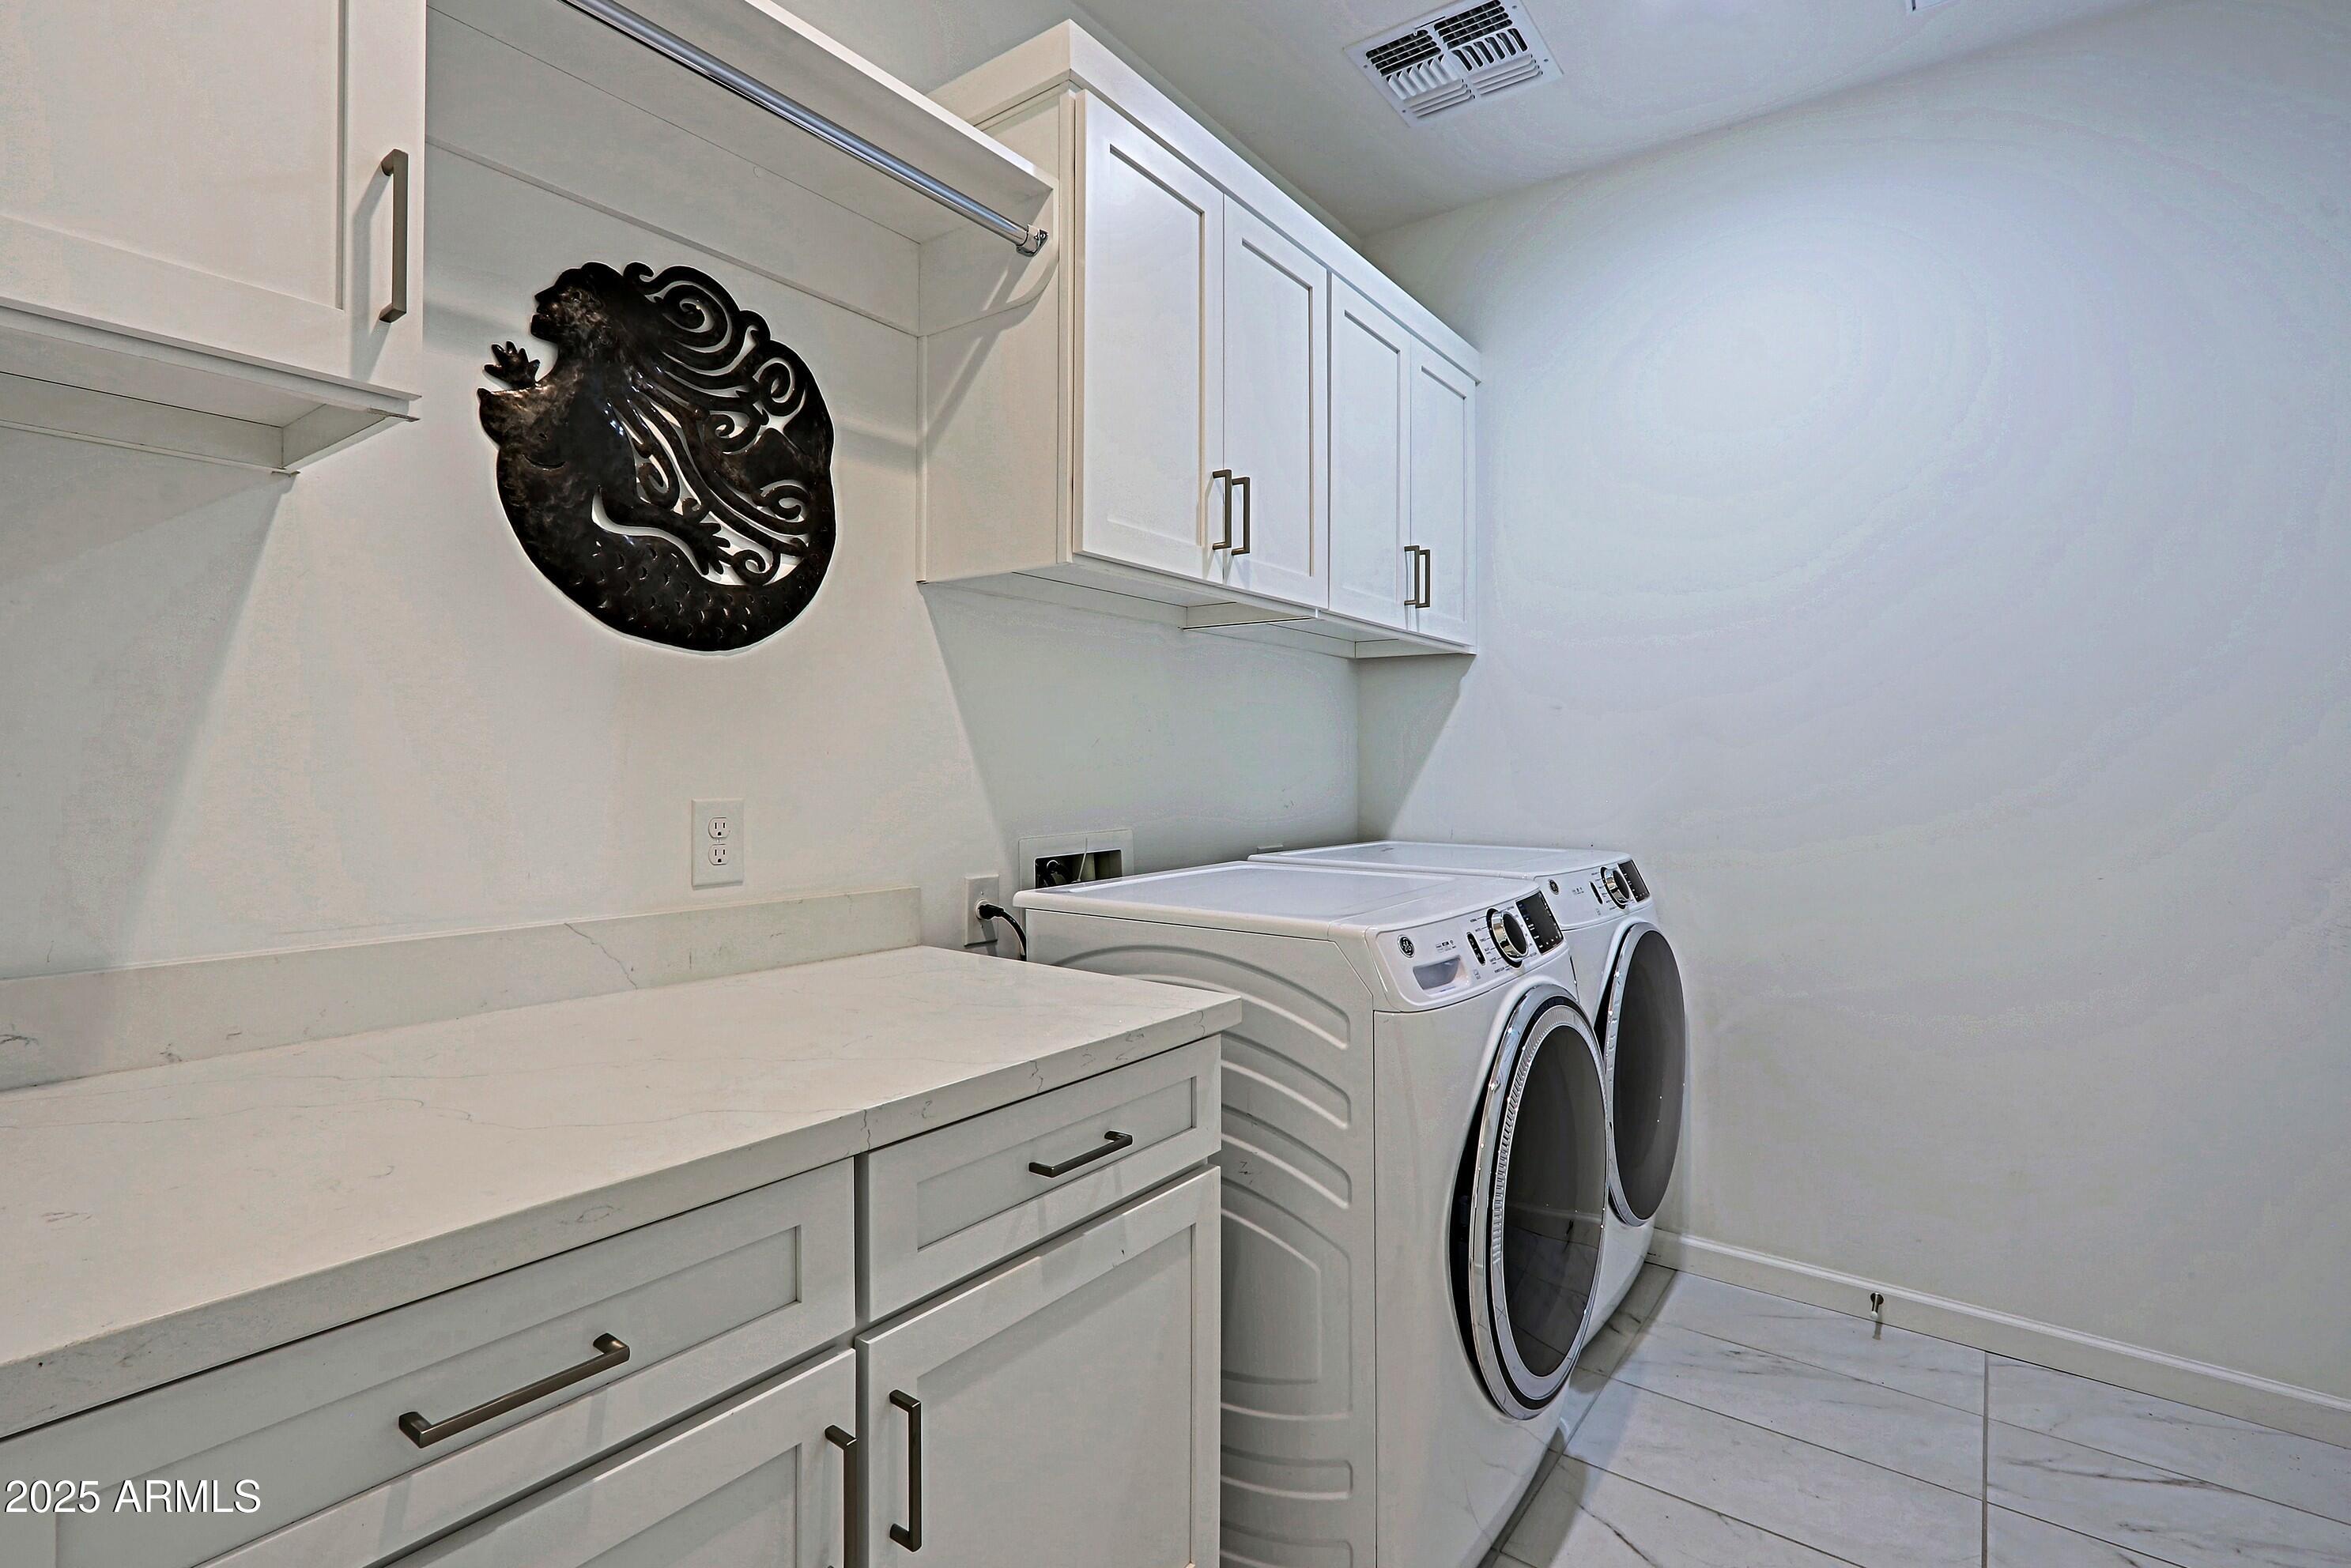
  • Laundry room Gas Dryer Hookup
  • Flooring Wood
  • Fireplace Exterior Fireplace
  • APPLIANCES Dryer, Washer, Refrigerator, Built-in Microwave, Dishwasher, Disposal, Gas Cooktop
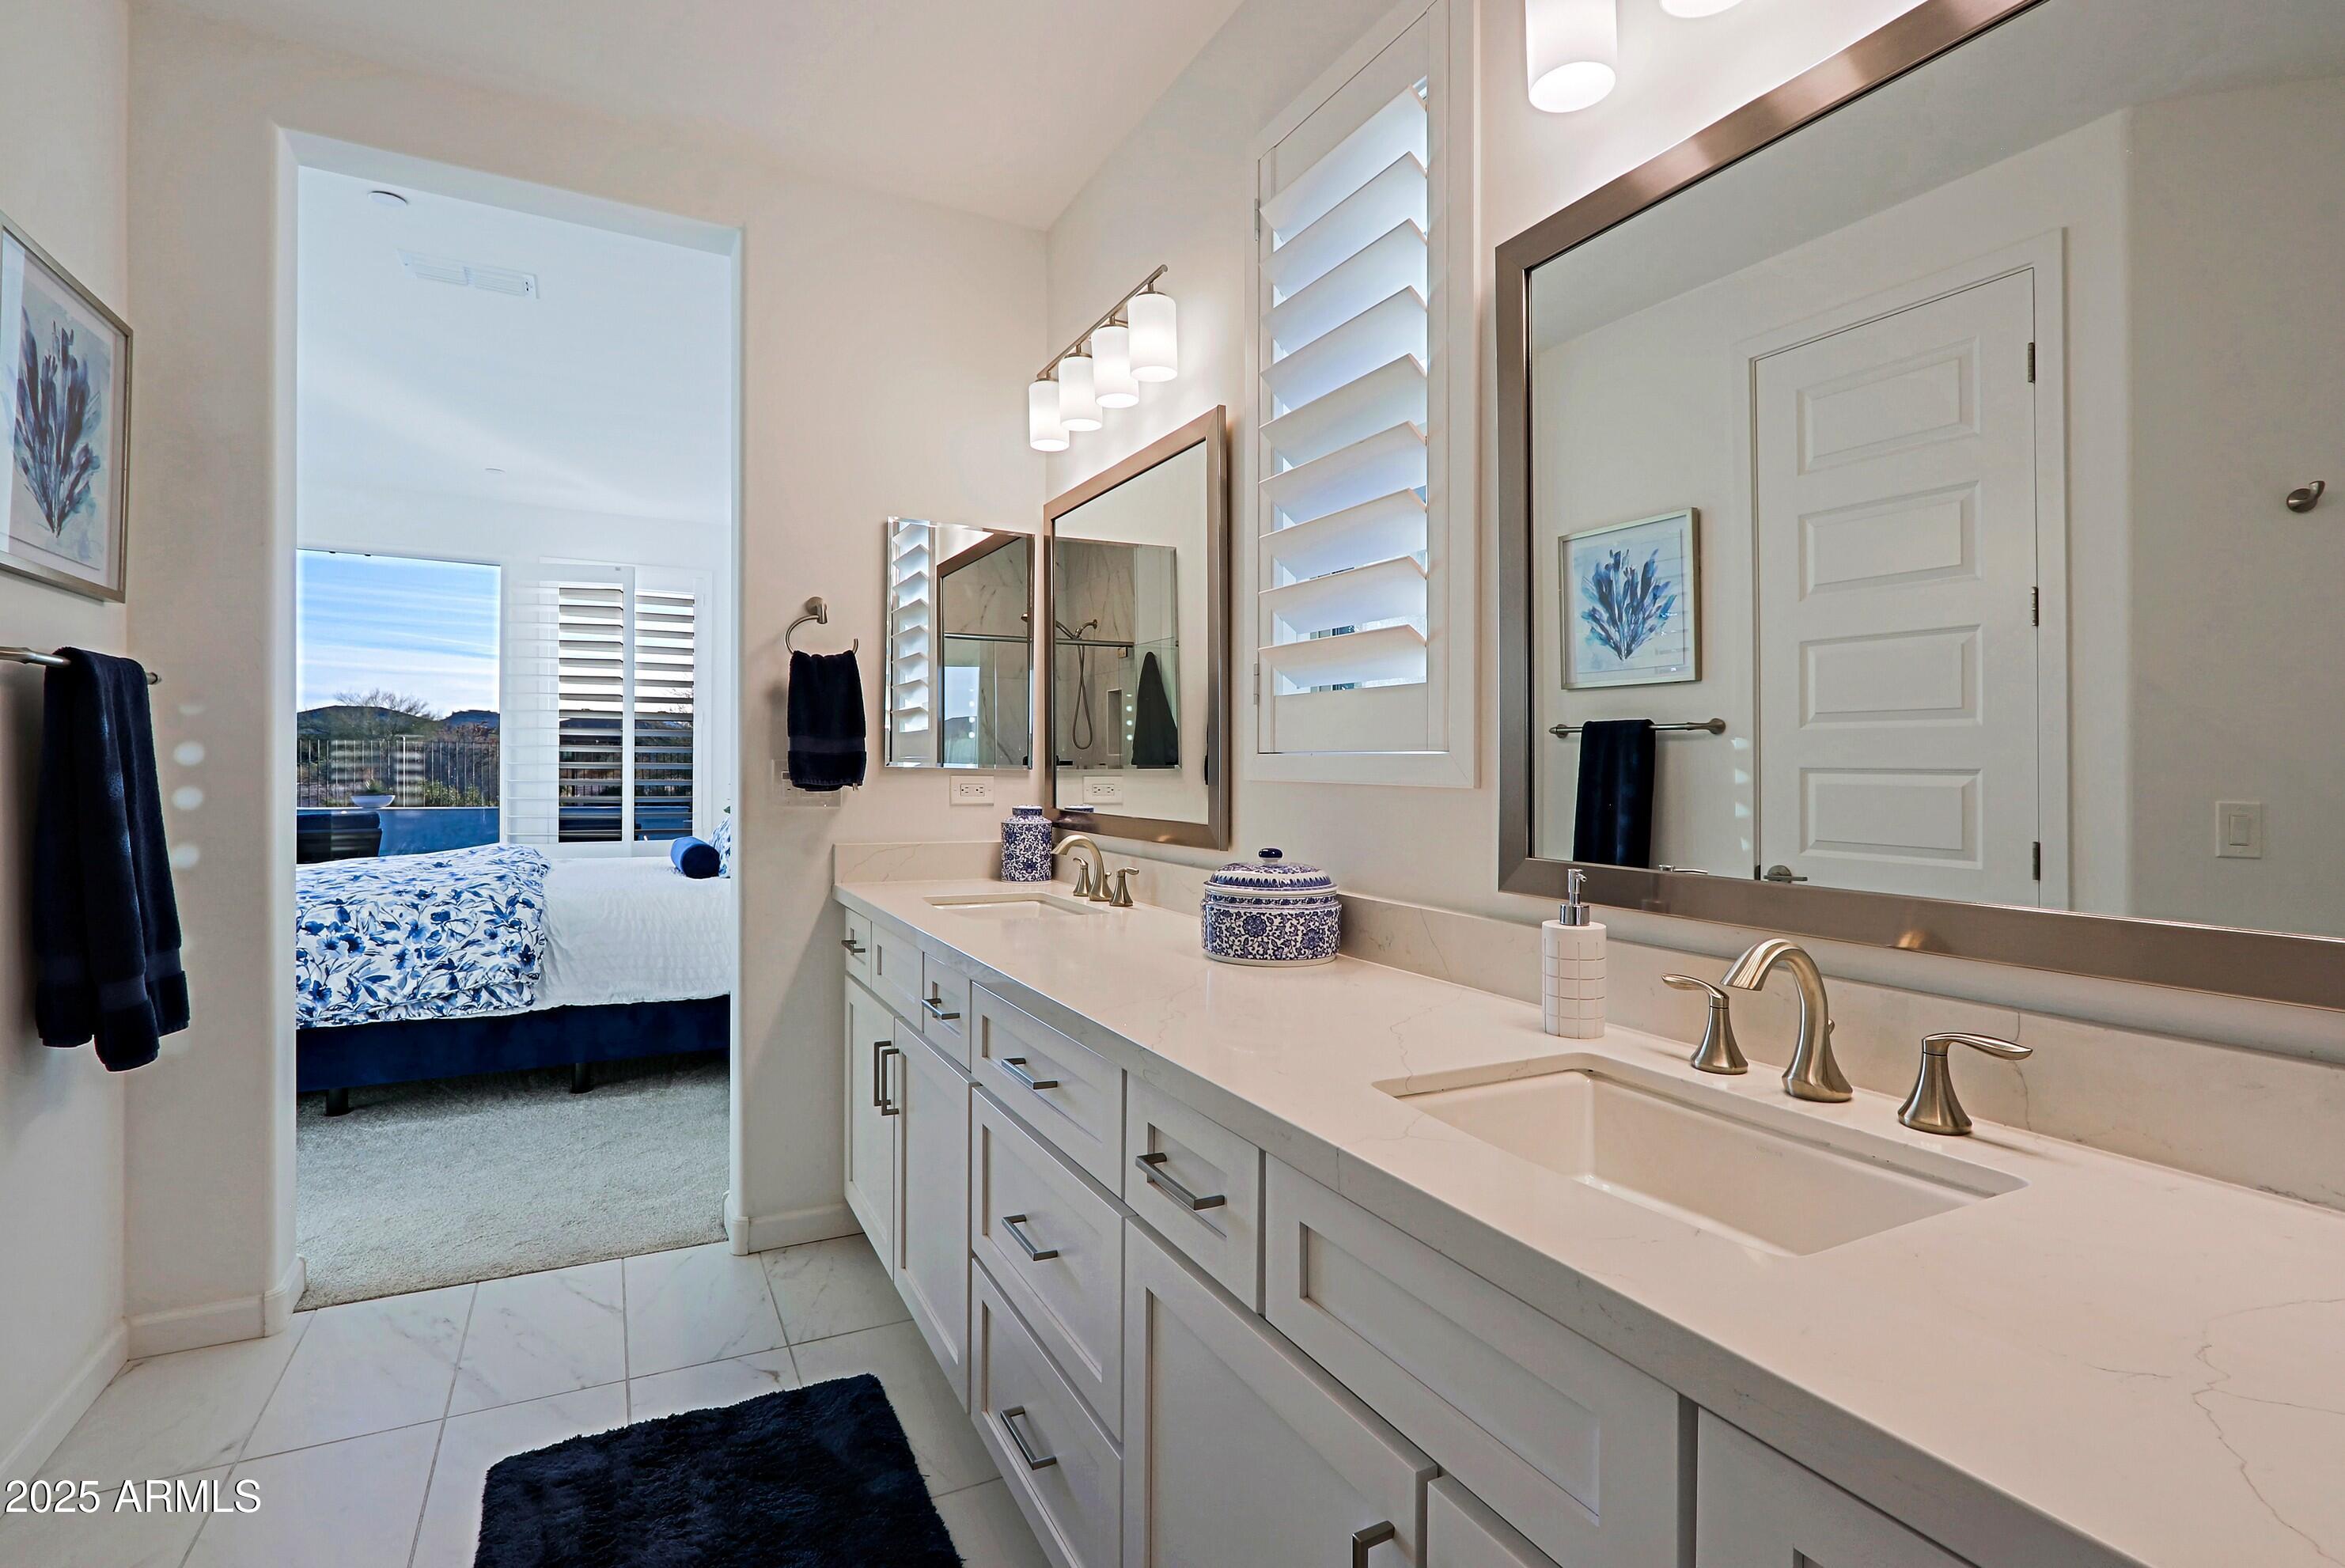
  • other interior Features Non-laminate Counter, High Speed Internet, Smart Home, Double Vanity, Breakfast Bar, 9 Flat Ceilings, No Interior Steps, Roller Shields, Kitchen Island, Full Bth Master Bdrm

Area & Lot

  • Status Sold
  • Date Sold August 14, 2025
  • Living Area1,752 Sq.Ft.
  • Lot Area7,425 Sq.Ft.
  • MLS® ID6881784
  • TypeResidential
  • YEAR BUILT2022
  • Elementary SchoolDesert Willow Elementary School
  • Middle SchoolSonoran Trails Middle School
  • High SchoolCactus Shadows High School
  • School DistrictCave Creek Unified District

Exterior

  • STORIES1
  • Garage Space2.0
  • water SourcePvt Water Company
  • utilitiesPropane
  • PoolVariable Speed Pump, Fenced, Heated
  • roofConcrete
  • lot featuresNorth/South Exposure, Sprinklers In Rear, Sprinklers In Front, Desert Back, Desert Front, On Golf Course, Auto Timer H 2 O Front, Auto Timer H 2 O Back, Irrigation Front, Irrigation Back
  • parkingGarage Door Opener, Extended Length Garage, Direct Access
  • HEAT TYPEElectric, Ceiling
  • AIR CONDITIONINGCentral Air, Evaporative Cooling
  • sewerPublic Sewer
  • security FeaturesFire Sprinkler System, Security System Owned
  • other exterior FeaturesPrivate Street(s), Built-in Barbecue

Financial

  • Sales Price$847,000
  • Real Estate Tax $3,161/yr
  • HOA $1,521/3 mos

Work With Us

If you’re ready for an elevated real estate experience, The Avenue Collective can’t wait to meet you. Whether you're a first-time buyer, looking to sell your home, or are a seasoned investor looking for a team to partner with, we can help. We are your premier real estate agents in Phoenix who are committed to providing you with knowledge, dedication, and an elevated, effortless experience. Let's redefine luxury together.

Follow Us on Instagram