


Leave a Message

Thank you for your message. We will be in touch with you shortly.

3171 S HAWTHORN Court
SEE ALL PHOTOS
3171 S HAWTHORN Court
Courtesy of Integrity All Stars, Rebecca Hidalgo Listing Contact: 480-243-4242 
Sold

3171 S HAWTHORN Court

3171 S HAWTHORN Court, Gold Canyon, AZ 85118

$800,000
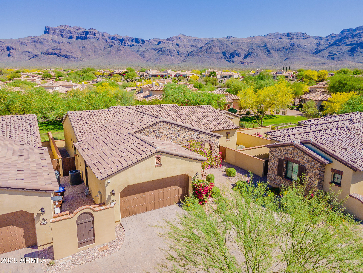
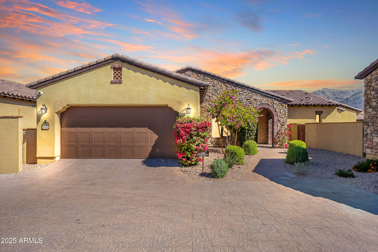
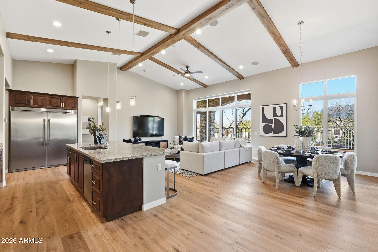
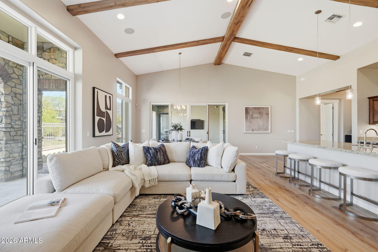
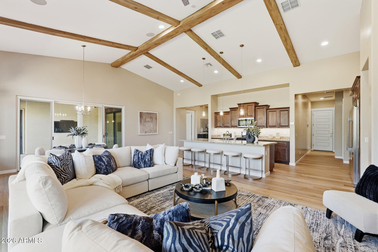
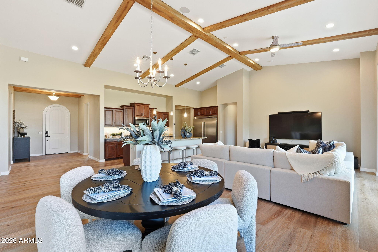
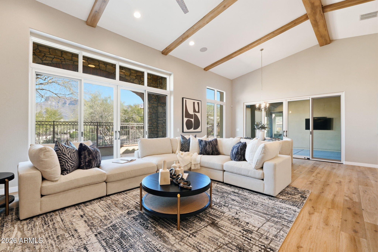
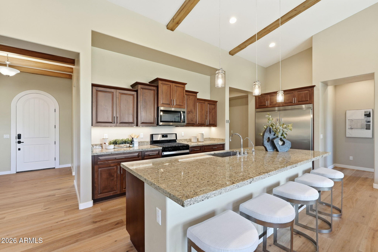
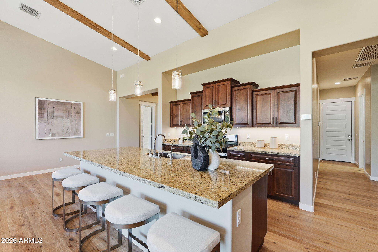
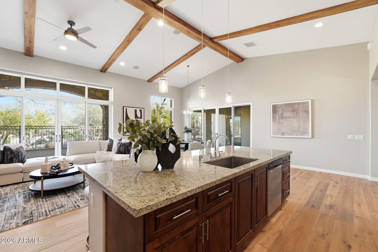
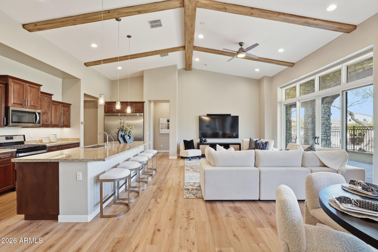
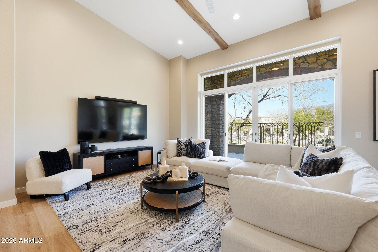
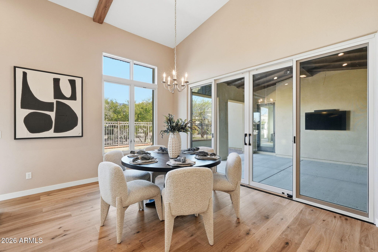
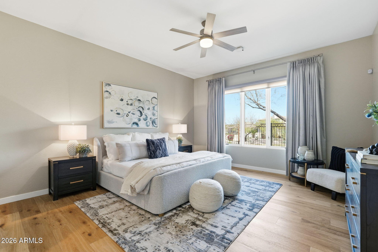
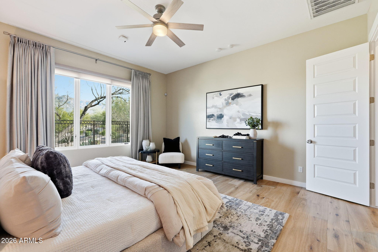
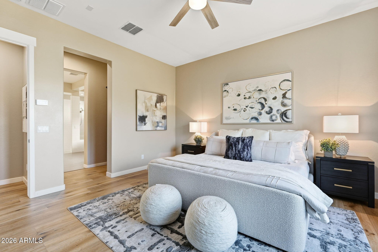
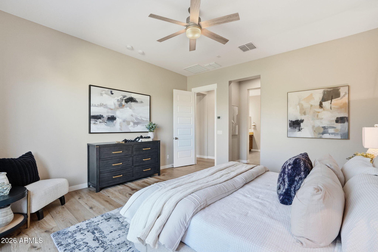
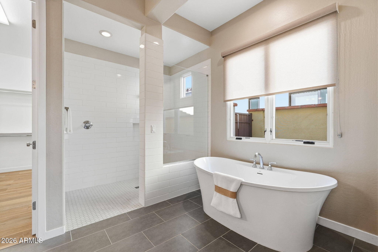
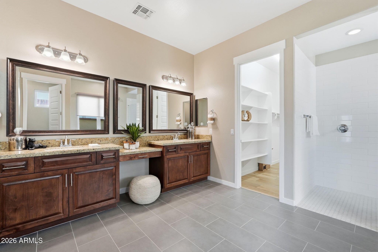
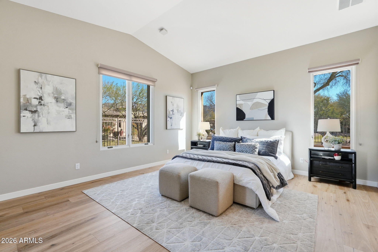
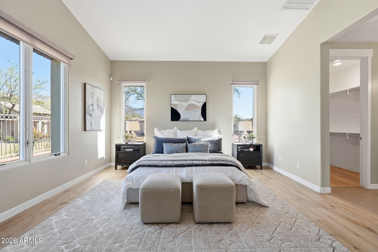
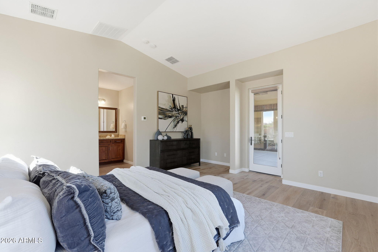
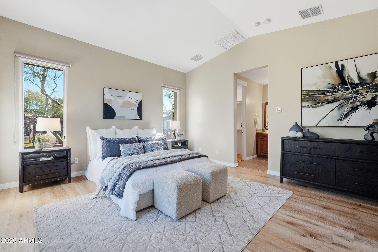
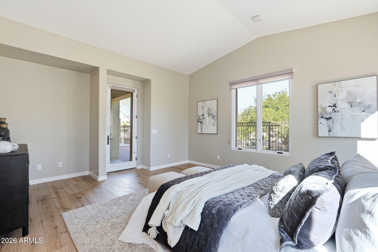
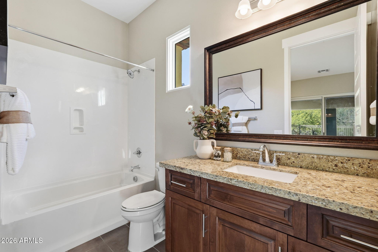
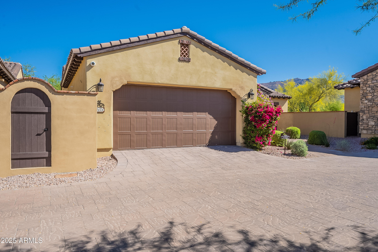
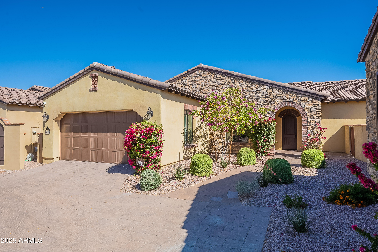
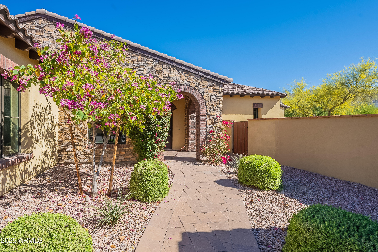
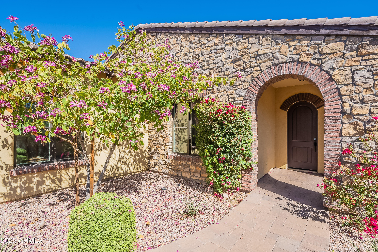
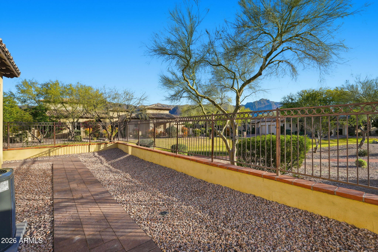
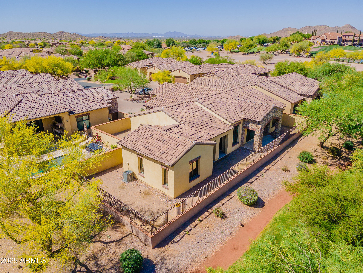
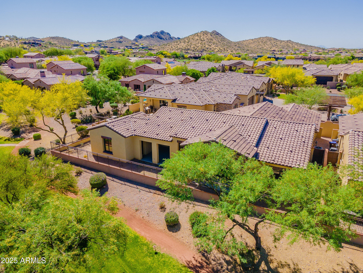
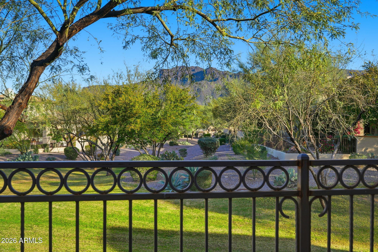
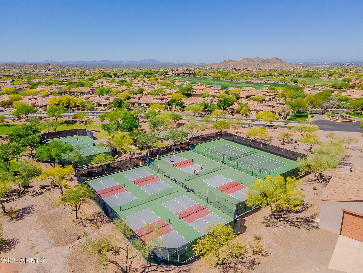
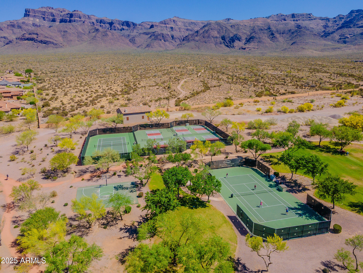
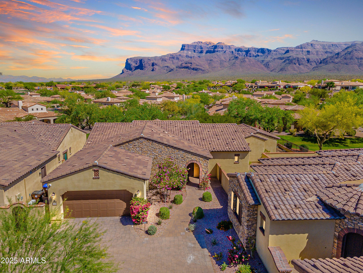
Now priced to move after a dramatic $80,000 reduction, this is the opportunity buyers in Gold Canyon wait for. Tucked behind the gates beneath the Superstitions, this 4 bed, 4 bath retreat delivers unforgettable mountain views, fiery sunsets, and a tree-lined drive that feels worlds away. Inside, soaring ceilings, a beautifully open kitchen w built in refrigerator, a split floor plan, and a private casita create comfort and flexibility for guests, work, or multigenerational living. Two expansive patios invite morning coffee, evening cocktails, and desert stargazing. Enjoy lock-and-leave ease, two Nicklaus golf courses, fitness center, clubhouse, pools, and a vibrant social scene. Seller is serious, season is ending, and this home may be removed from the market if it does not sell now. and professional-grade appliances. The thoughtful split floor plan ensures maximum privacy, leading to a primary sanctuary complete with a spa-inspired bath and a secluded patio for quiet morning coffee against the peaks.

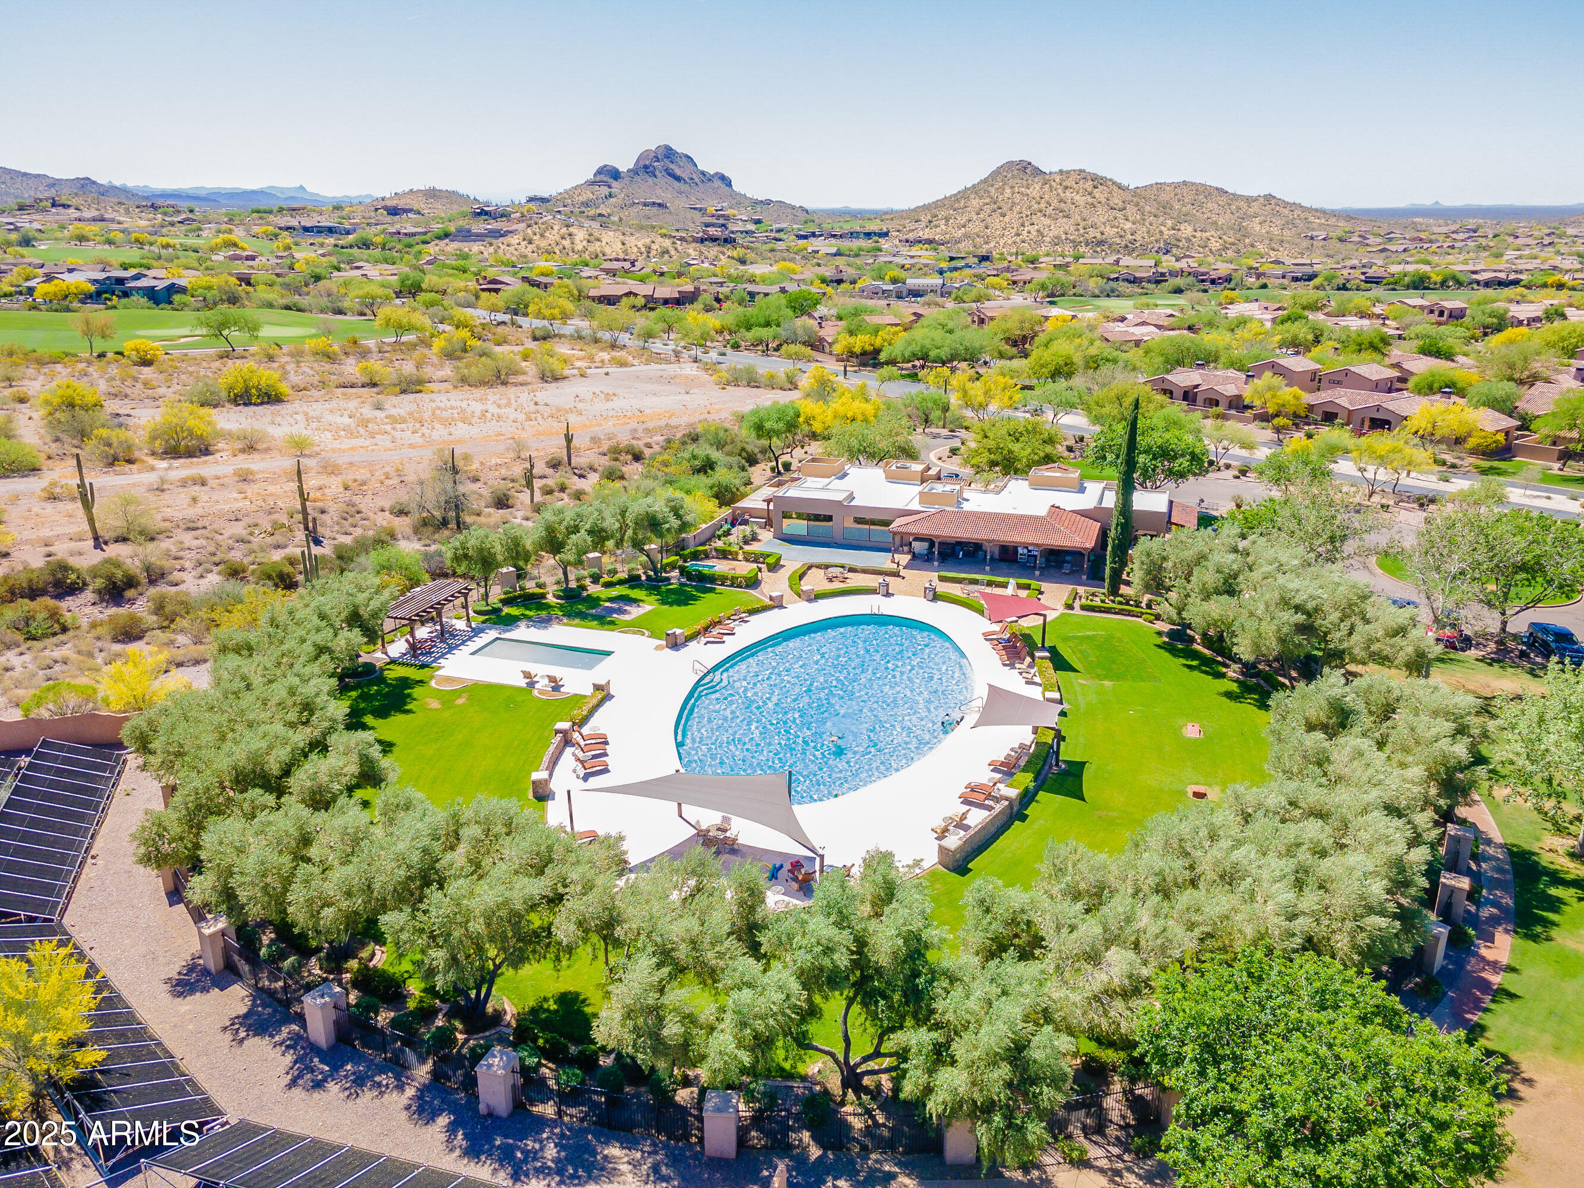
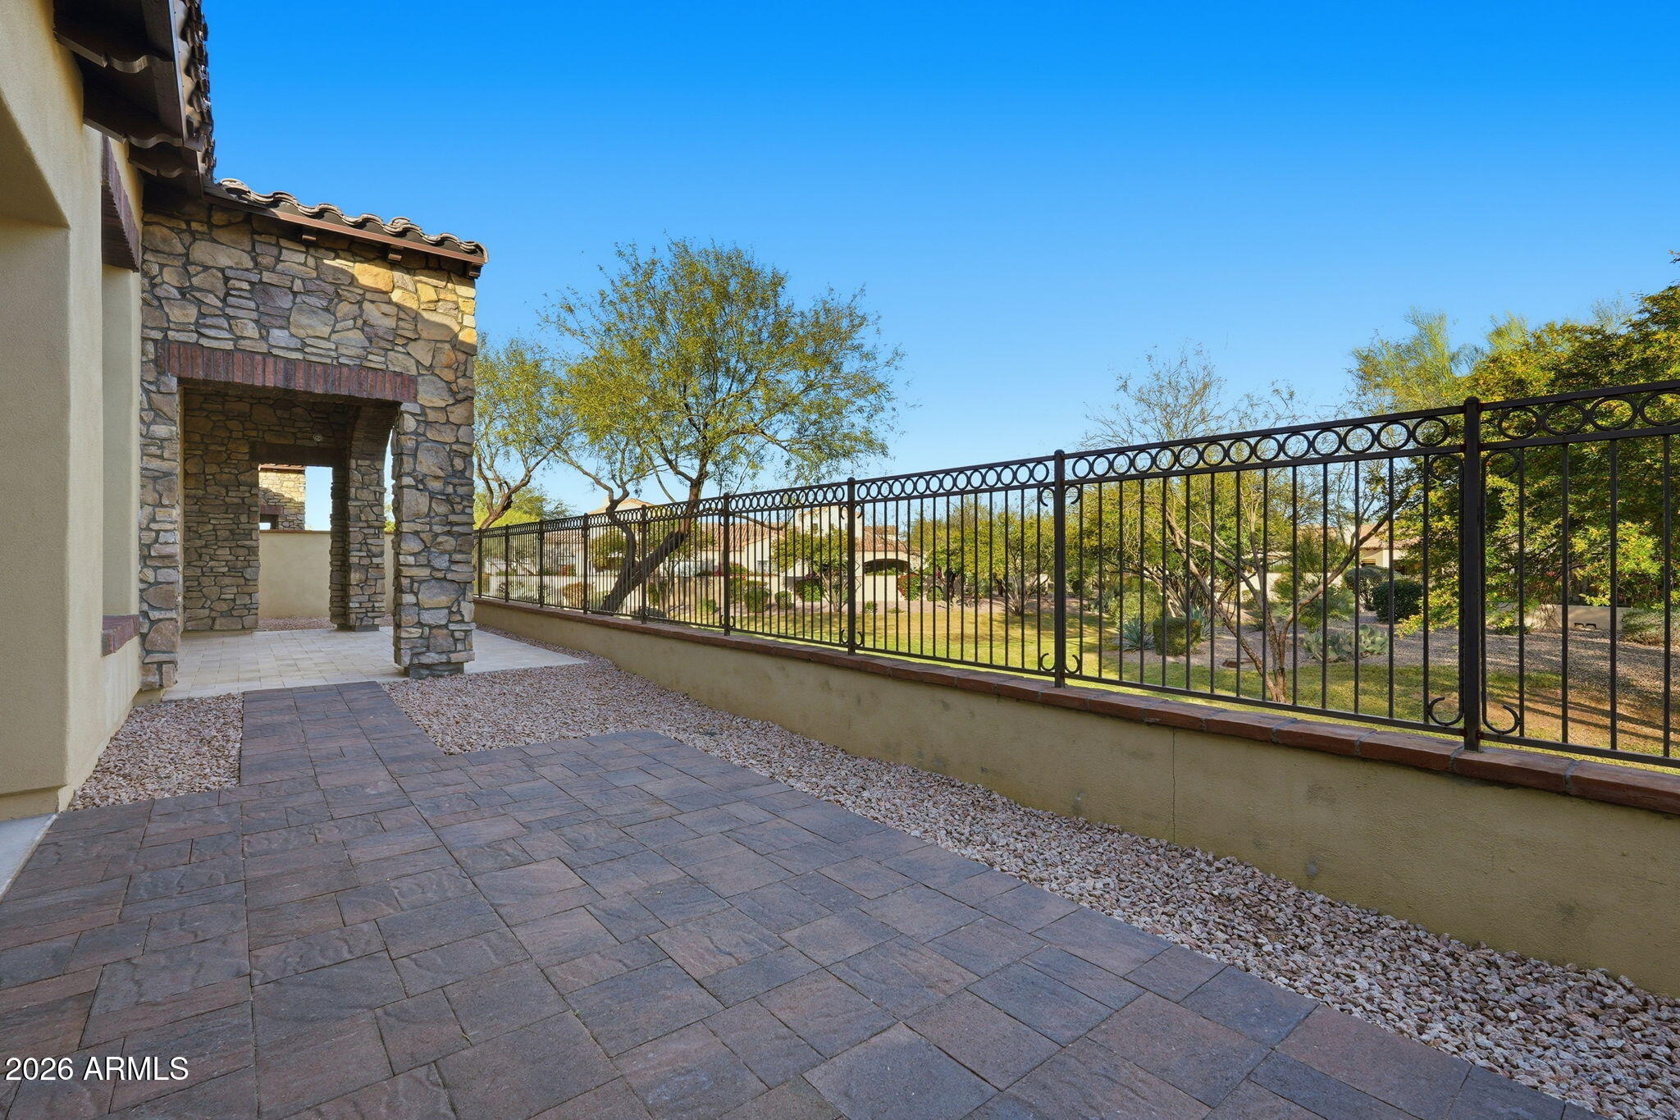
Outdoor living is truly next-level, featuring two expansive patios designed for seamless entertaining or serene reflection. Beyond your private gates, enjoy a resort lifestyle with world-class amenities including two Nicklaus-designed golf courses, a state-of-the-art fitness center, sparkling pools, and an active private clubhouse. This isn't just a home; it is a rare opportunity to own the premier view and the most refined lifestyle in the shadow of the Superstitions.

4
beds

4
baths

2,800 Sq.Ft. LIVING AREA

6,964 Sq.Ft. lot

Features & Amenities

Interior

  • total bedrooms4
  • Total bathrooms4
  • full bathrooms4
  • Flooring Tile, Wood
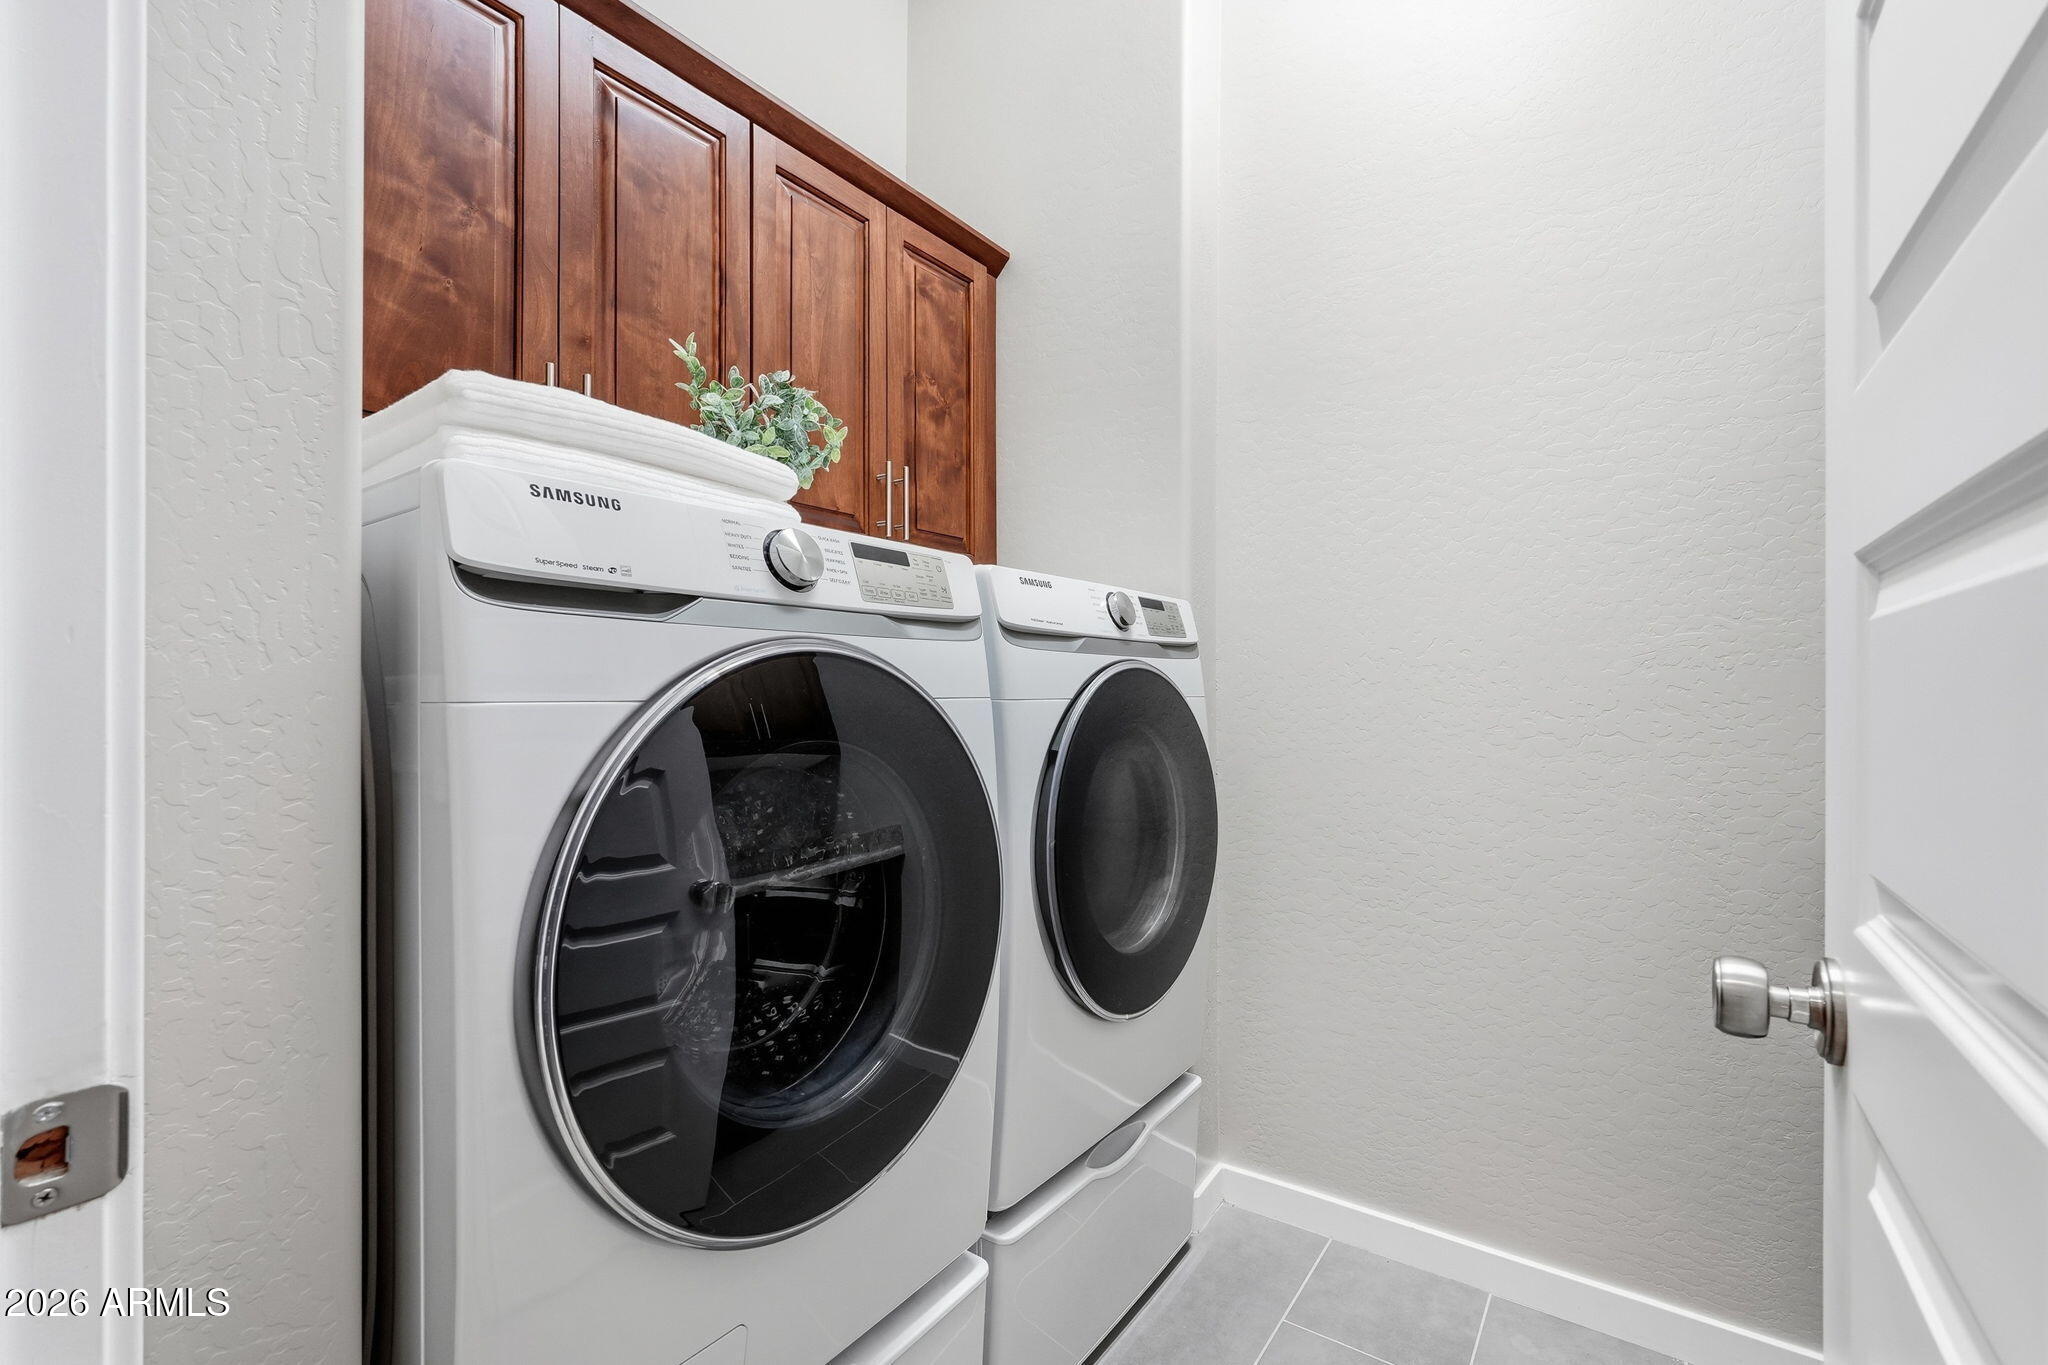
  • APPLIANCES Dryer, Washer, Water Softener Owned, Reverse Osmosis, Refrigerator, Built-in Microwave, Dishwasher, Gas Range, Gas Oven
  • other interior Features Walk-in Pantry, High Speed Internet, Granite Counters, Double Vanity, Breakfast Bar, Vaulted Ceiling(s), Kitchen Island, Pantry, Full Bth Master Bdrm, Separate Shwr Tub

Area & Lot

  • Status Sold
  • Date Sold May 28, 2026
  • Living Area2,800 Sq.Ft.
  • Lot Area6,964 Sq.Ft.
  • MLS® ID6967113
  • TypeResidential
  • YEAR BUILT2019
  • Elementary SchoolPeralta Trail Elementary School
  • Middle SchoolCactus Canyon Junior High
  • High SchoolApache Junction High School
  • School DistrictApache Junction Unified District

Exterior

  • STORIES1
  • Garage Space2.0
  • water SourcePvt Water Company
  • roofTile
  • lot featuresDesert Front, On Golf Course, Natural Desert Back, Dirt Back
  • HEAT TYPENatural Gas
  • AIR CONDITIONINGCentral Air
  • sewerPrivate Sewer
  • Disability FeaturesAccessible Closets
  • security FeaturesSecurity System Owned, Security Guard
  • other exterior FeaturesPrivate Street(s), Private Yard, Storage

Financial

  • Sales Price$800,000
  • Real Estate Tax $6,678/yr
  • HOA $1,020
View Virtual Tour

Work With Us

If you’re ready for an elevated real estate experience, The Avenue Collective can’t wait to meet you. Whether you're a first-time buyer, looking to sell your home, or are a seasoned investor looking for a team to partner with, we can help. We are your premier real estate agents in Phoenix who are committed to providing you with knowledge, dedication, and an elevated, effortless experience. Let's redefine luxury together.

Follow Us on Instagram