Leave a Message

Thank you for your message. We will be in touch with you shortly.

3200 N 39TH Street 17
SEE ALL PHOTOS
3200 N 39TH Street 17
Courtesy of The Ave Collective
Sold

3200 N 39TH Street 17

3200 N 39TH Street 17, Phoenix, AZ 85018

$710,000
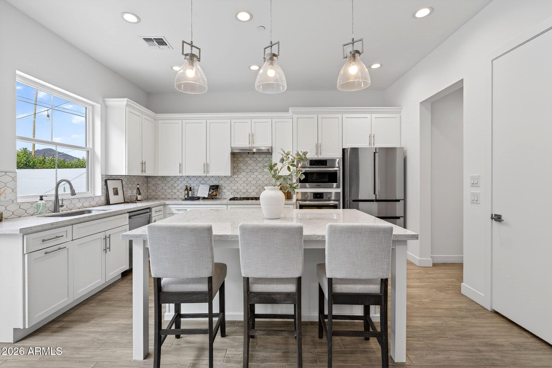
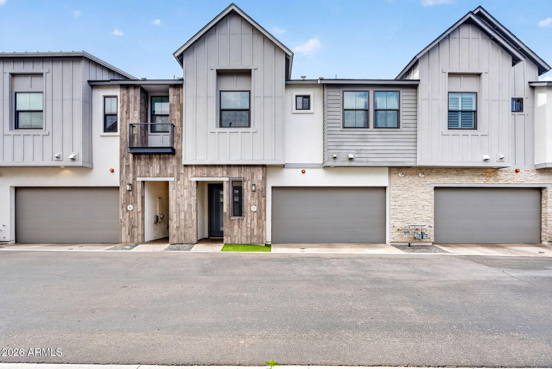
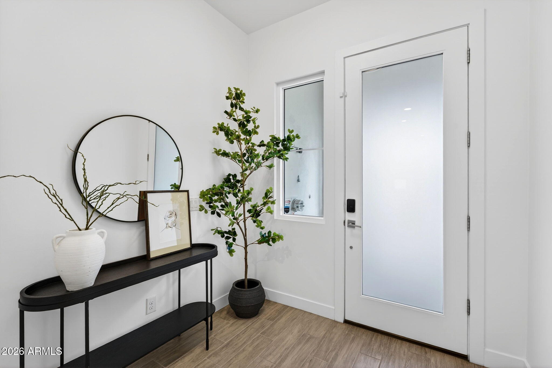
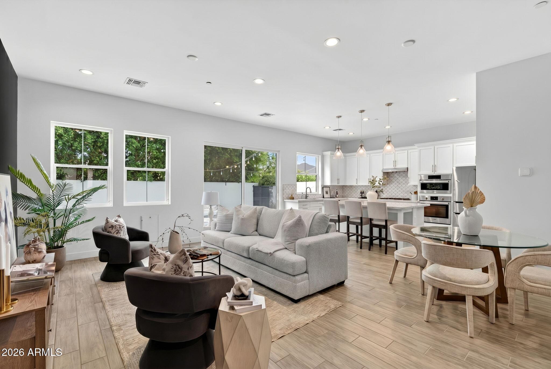
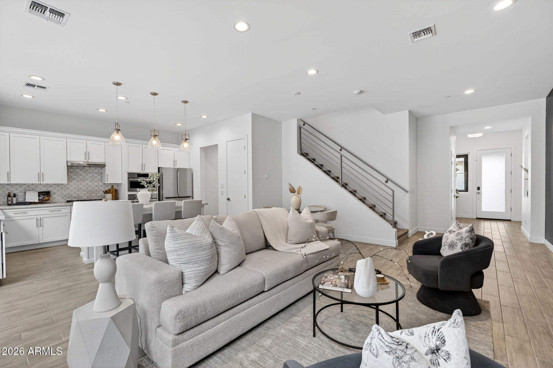
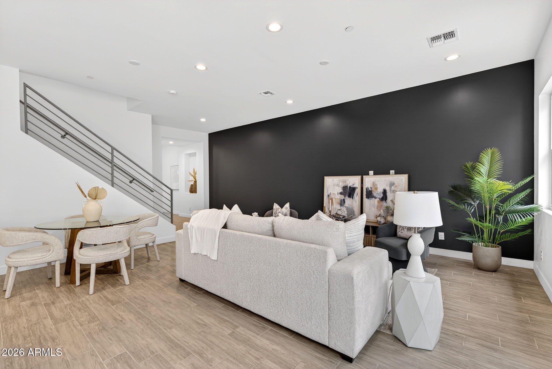
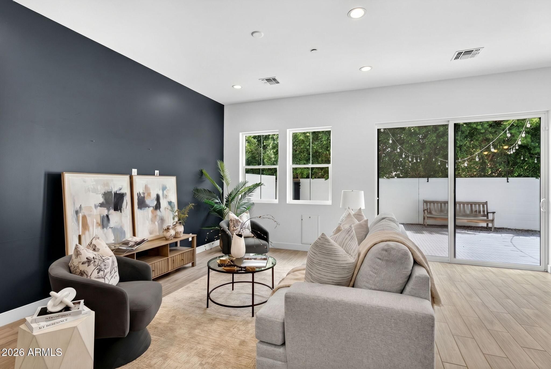
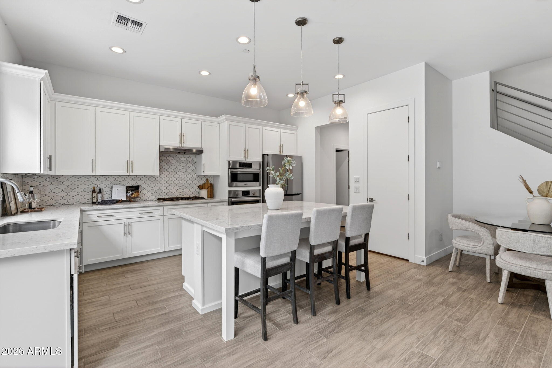
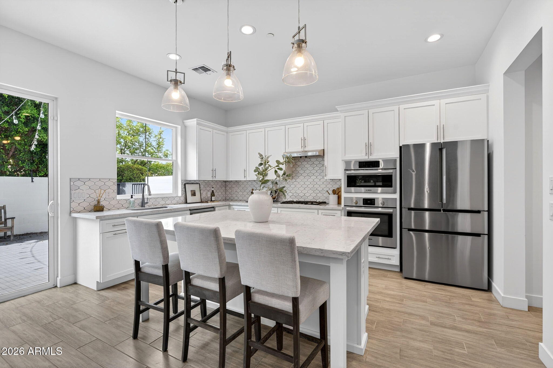
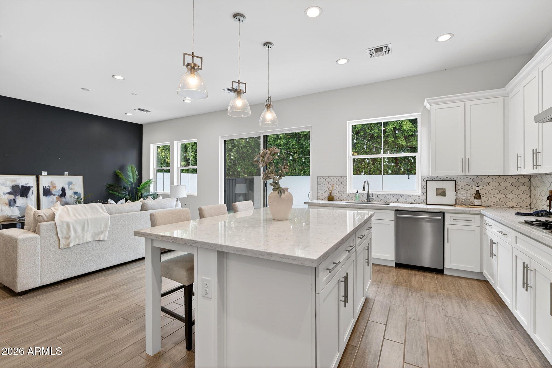
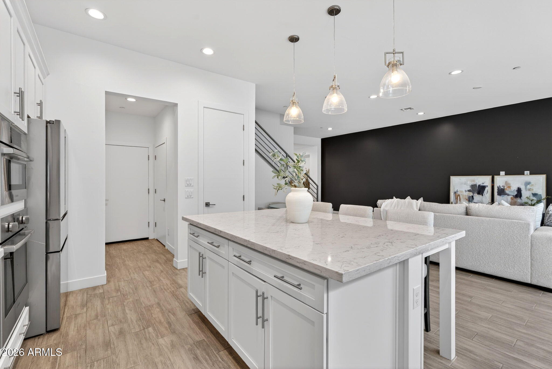
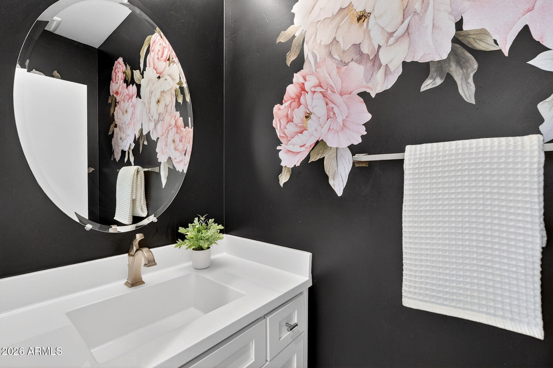
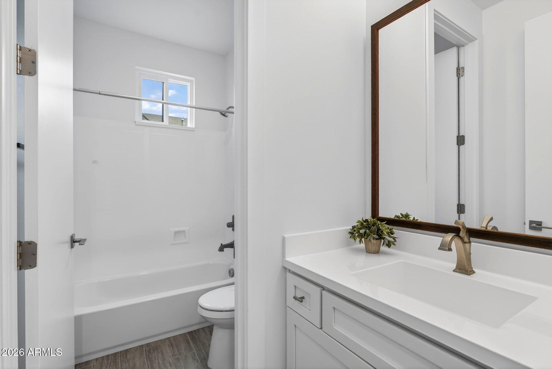
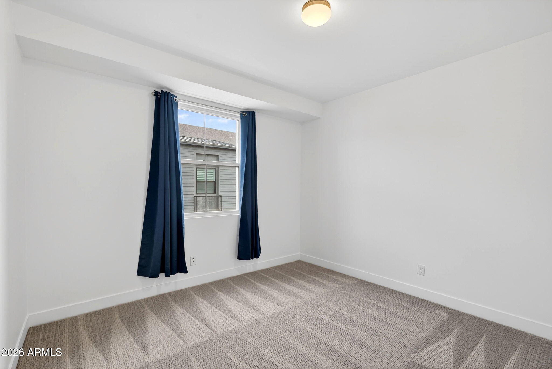
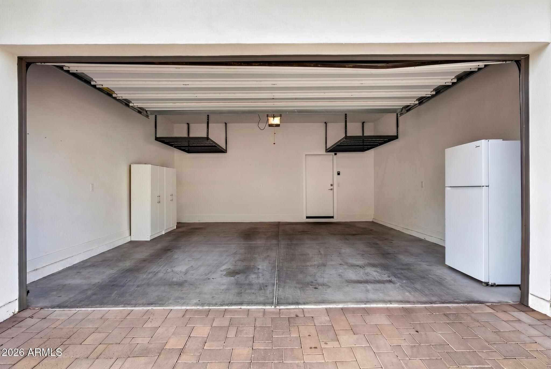
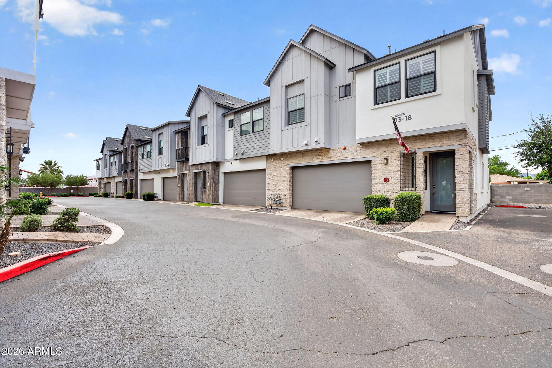
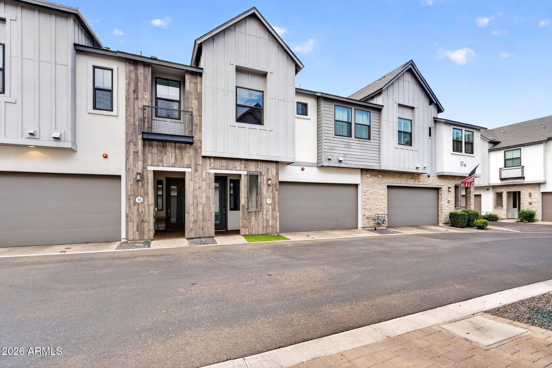
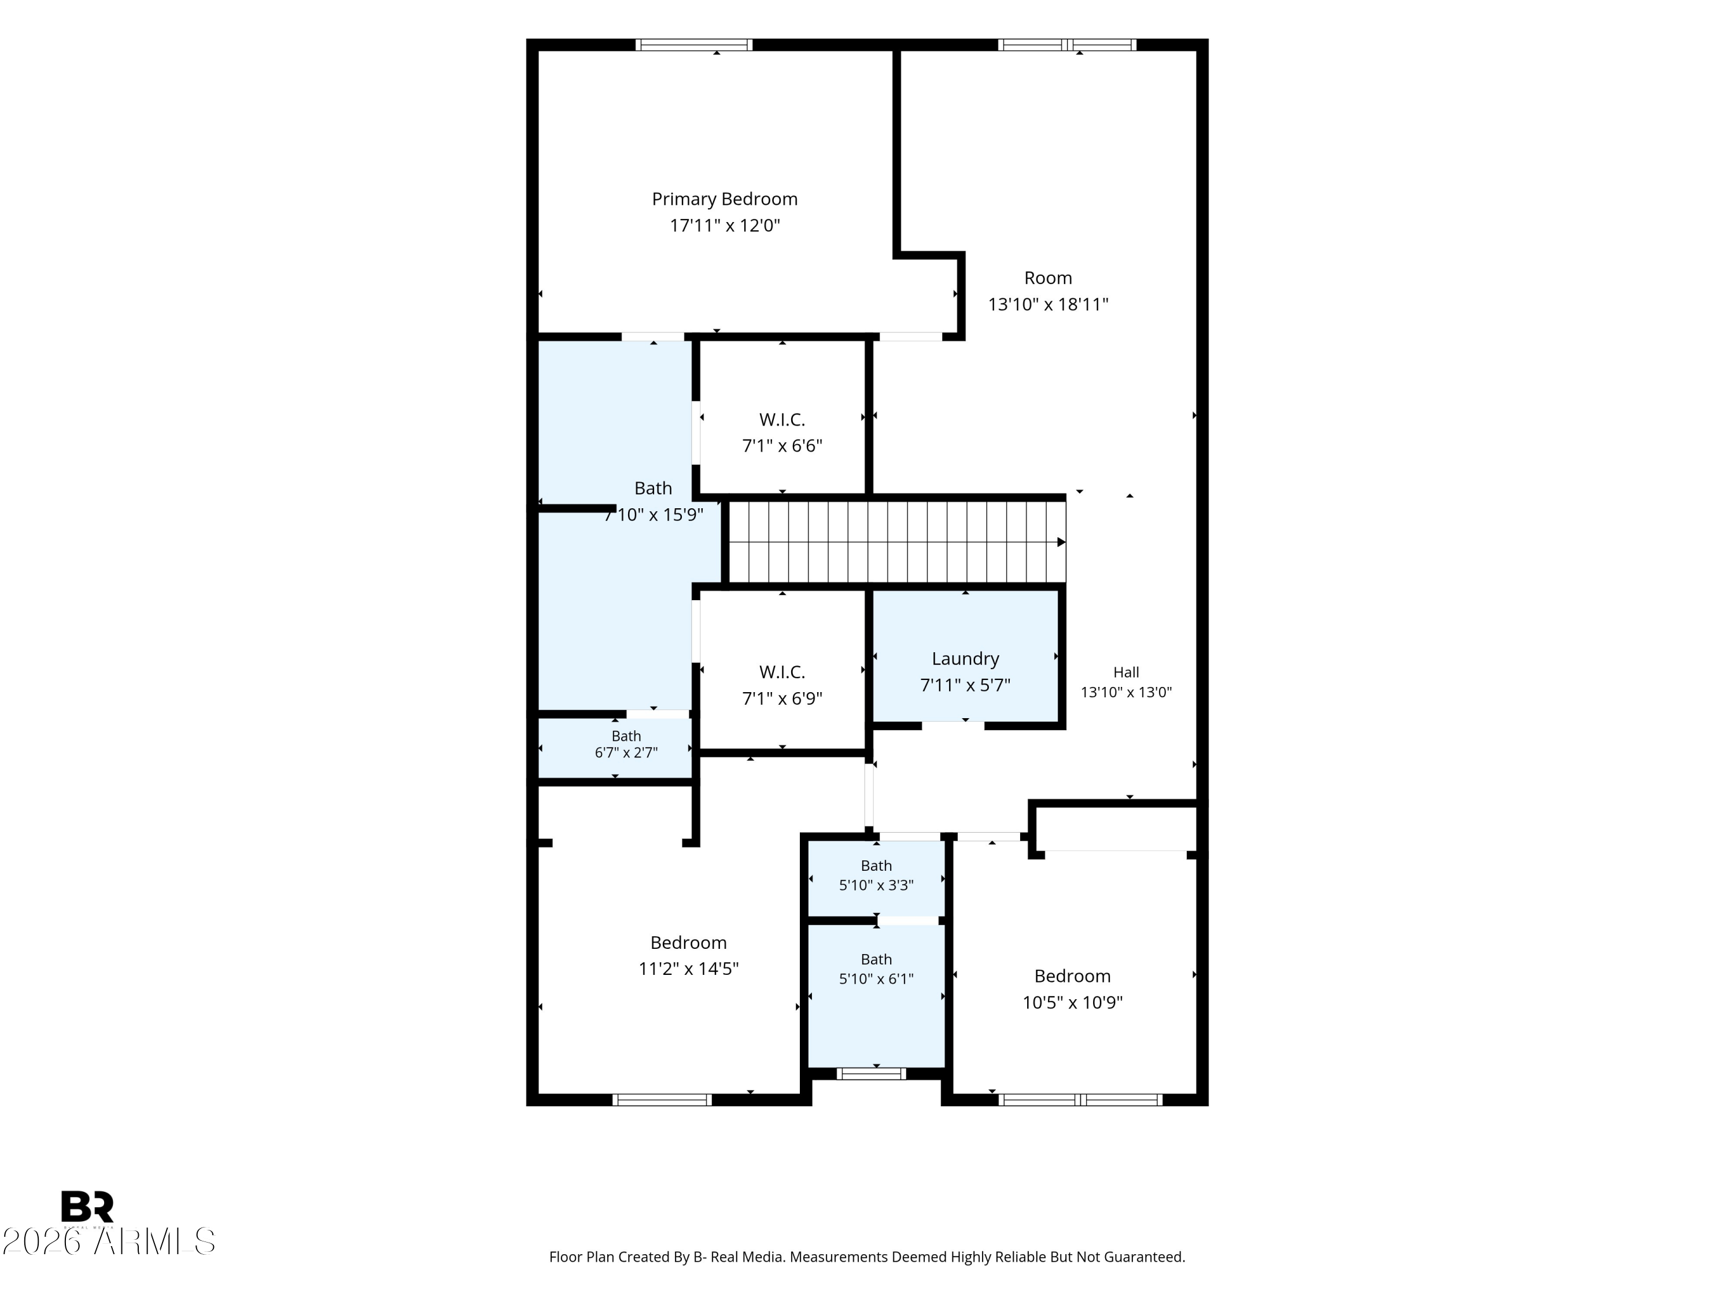
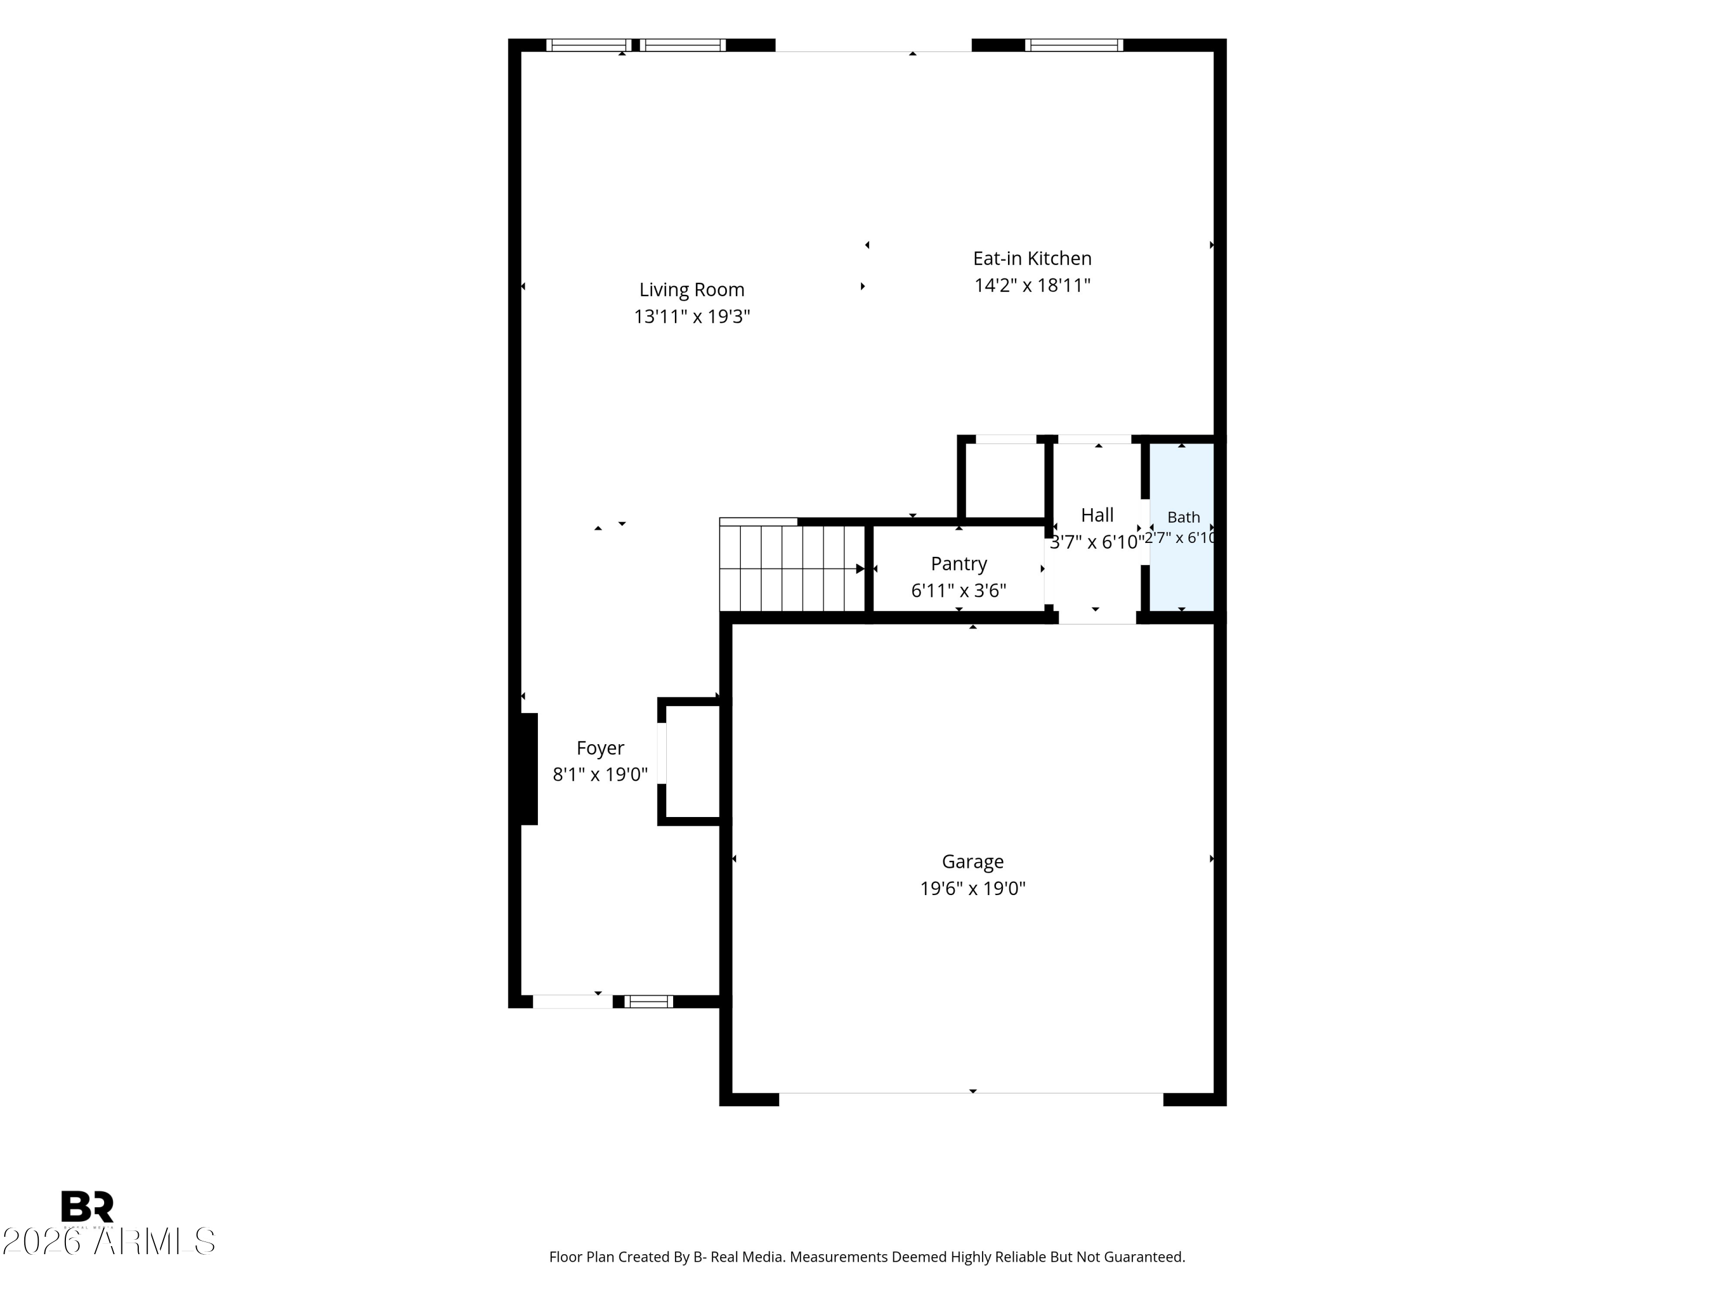
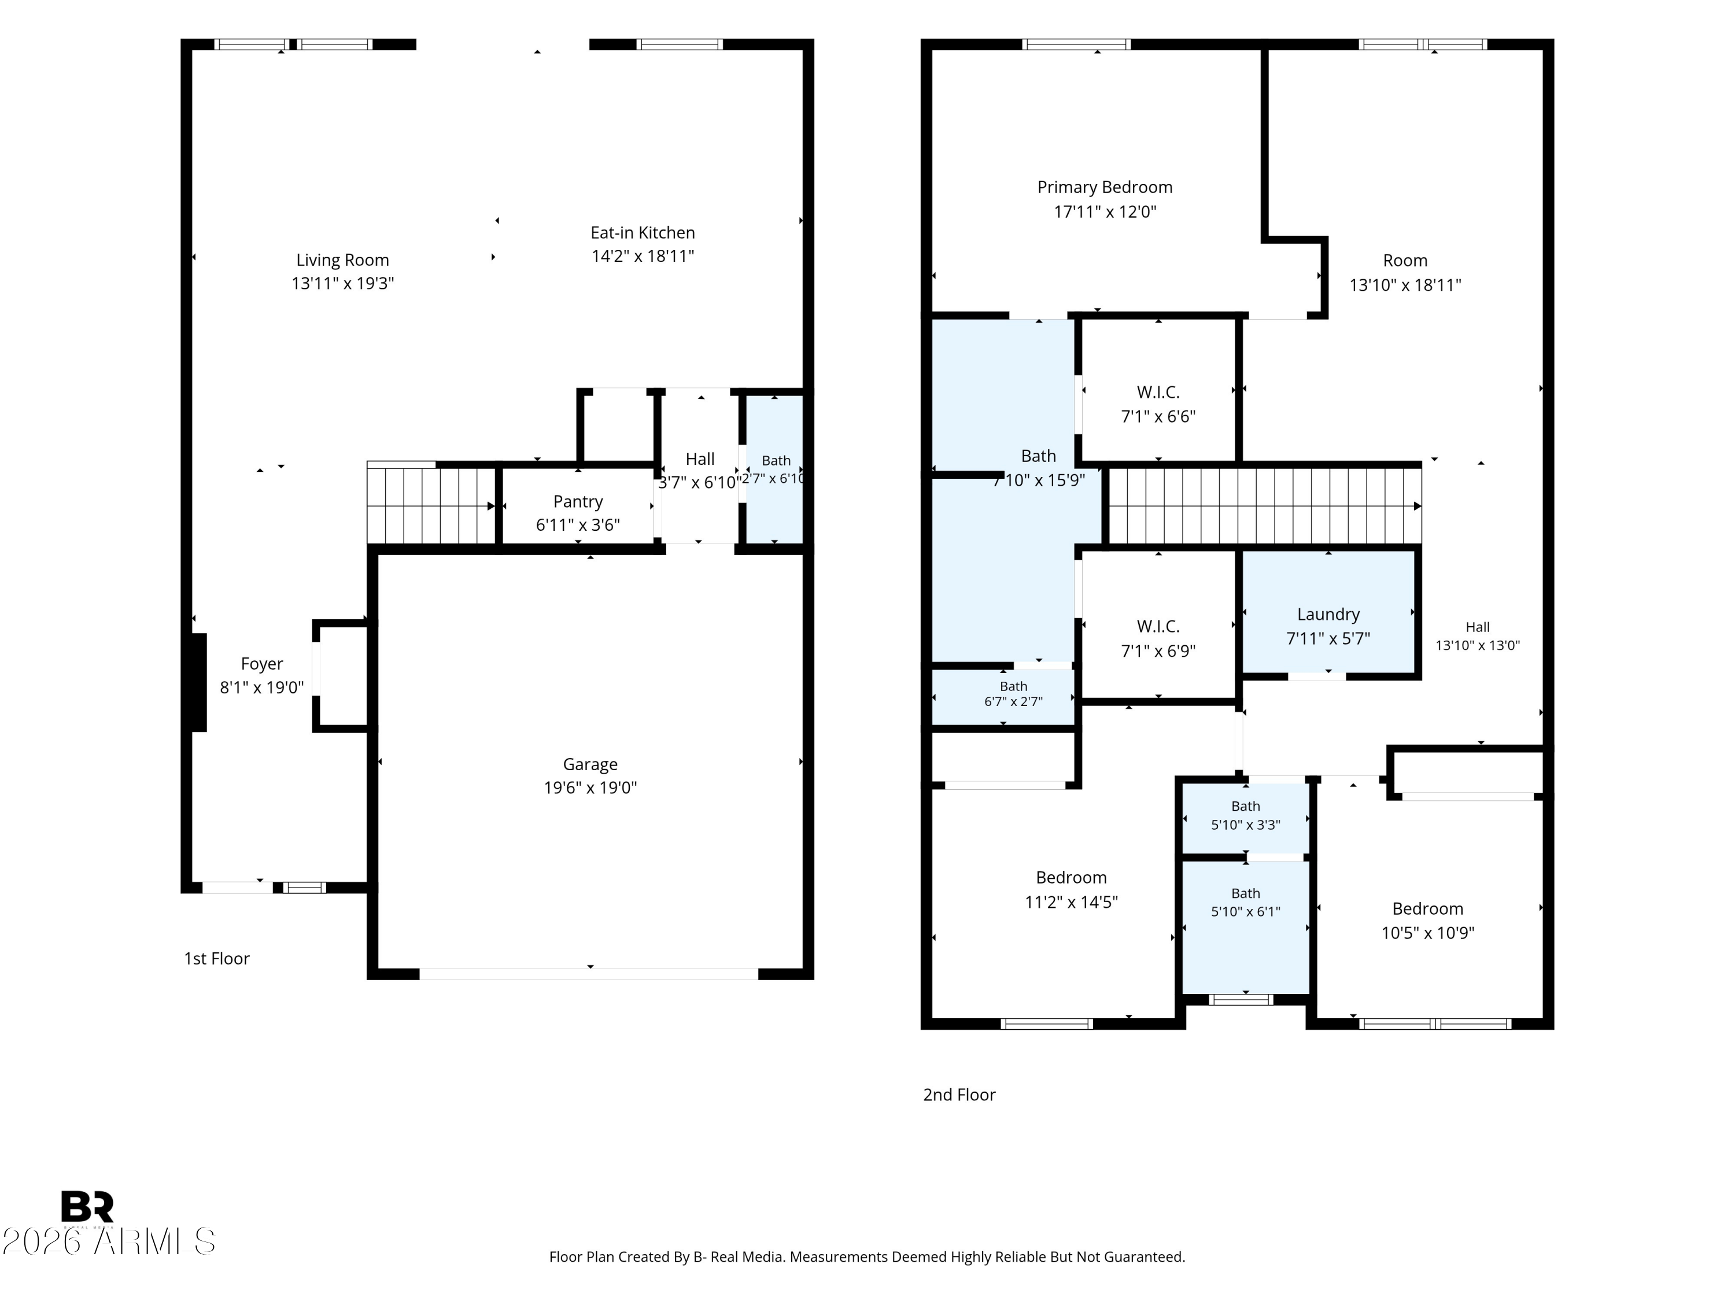
Experience refined living in the highly desirable Arcadia Corridor at Mulberry Park, a gated community offering amenities and an unbeatable location. This beautifully designed townhome blends modern living by creating the perfect balance of upscale style and everyday livability. Filled with natural light, the thoughtfully designed floor plan offers sophisticated finishes, spacious living areas, and seamless indoor outdoor living. Featuring 3 bedrooms, a spacious loft, 2.5 baths, and a 2-car garage.
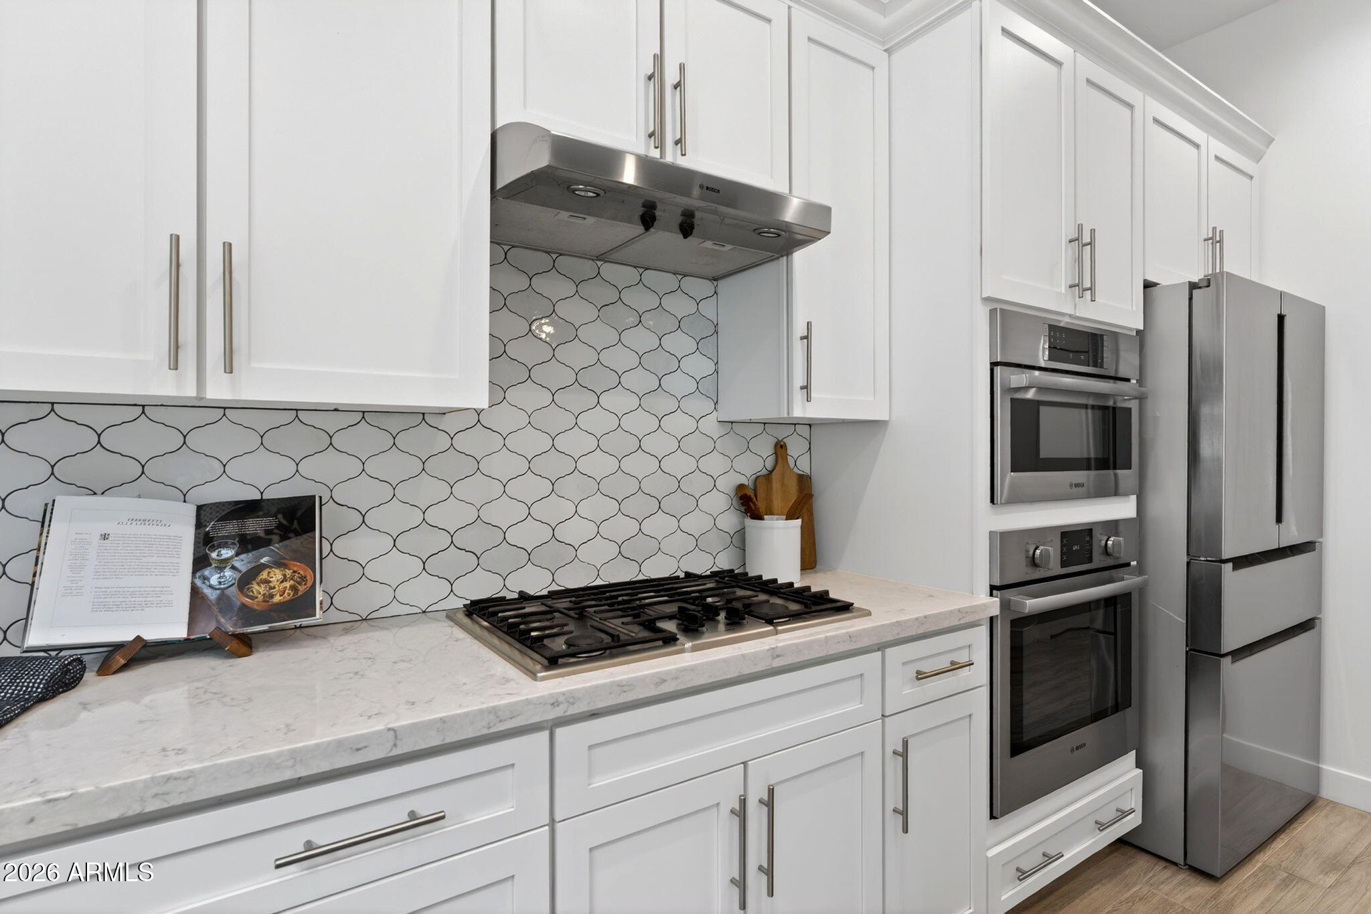
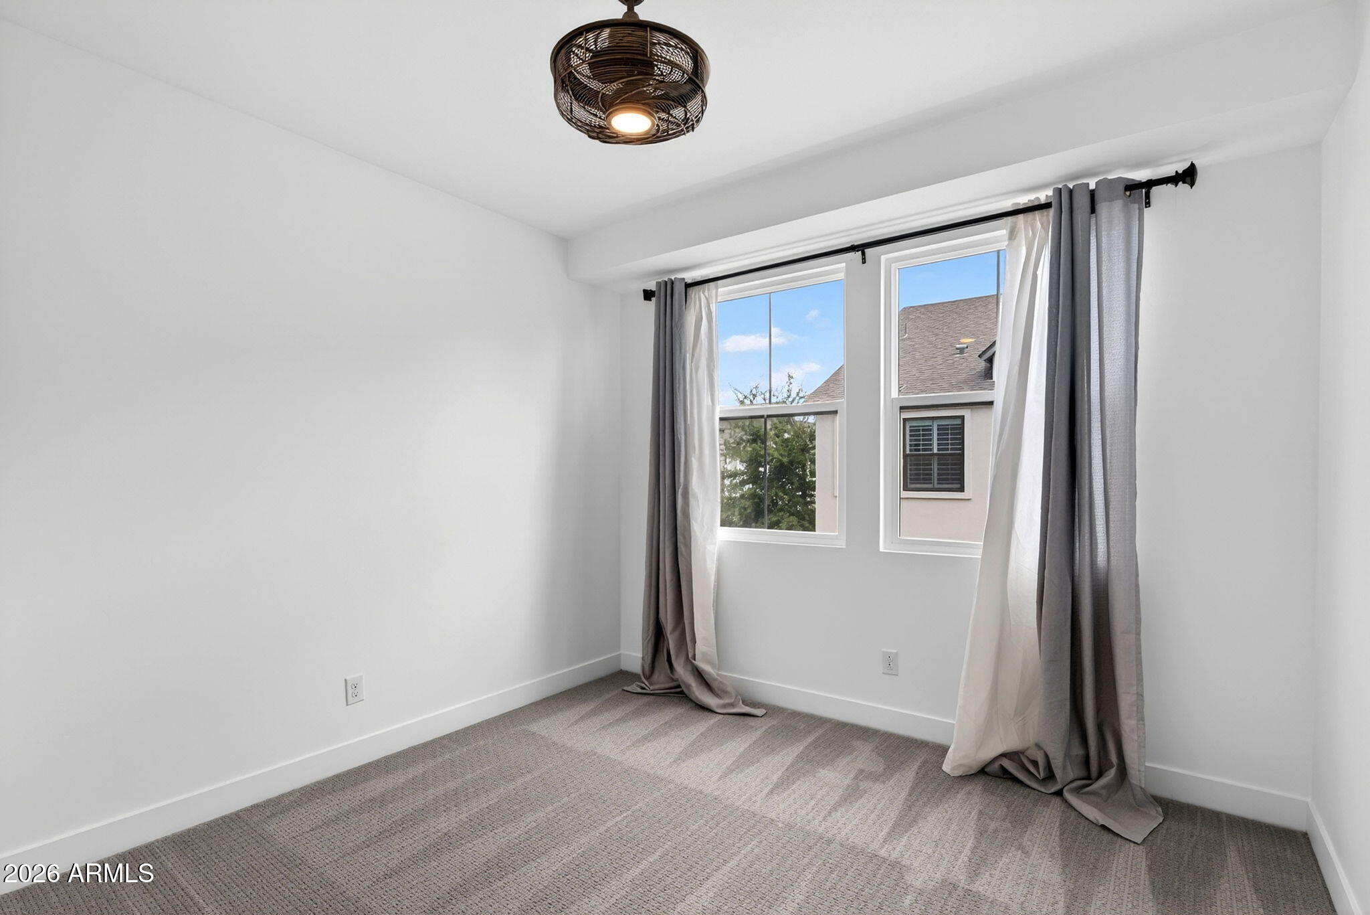
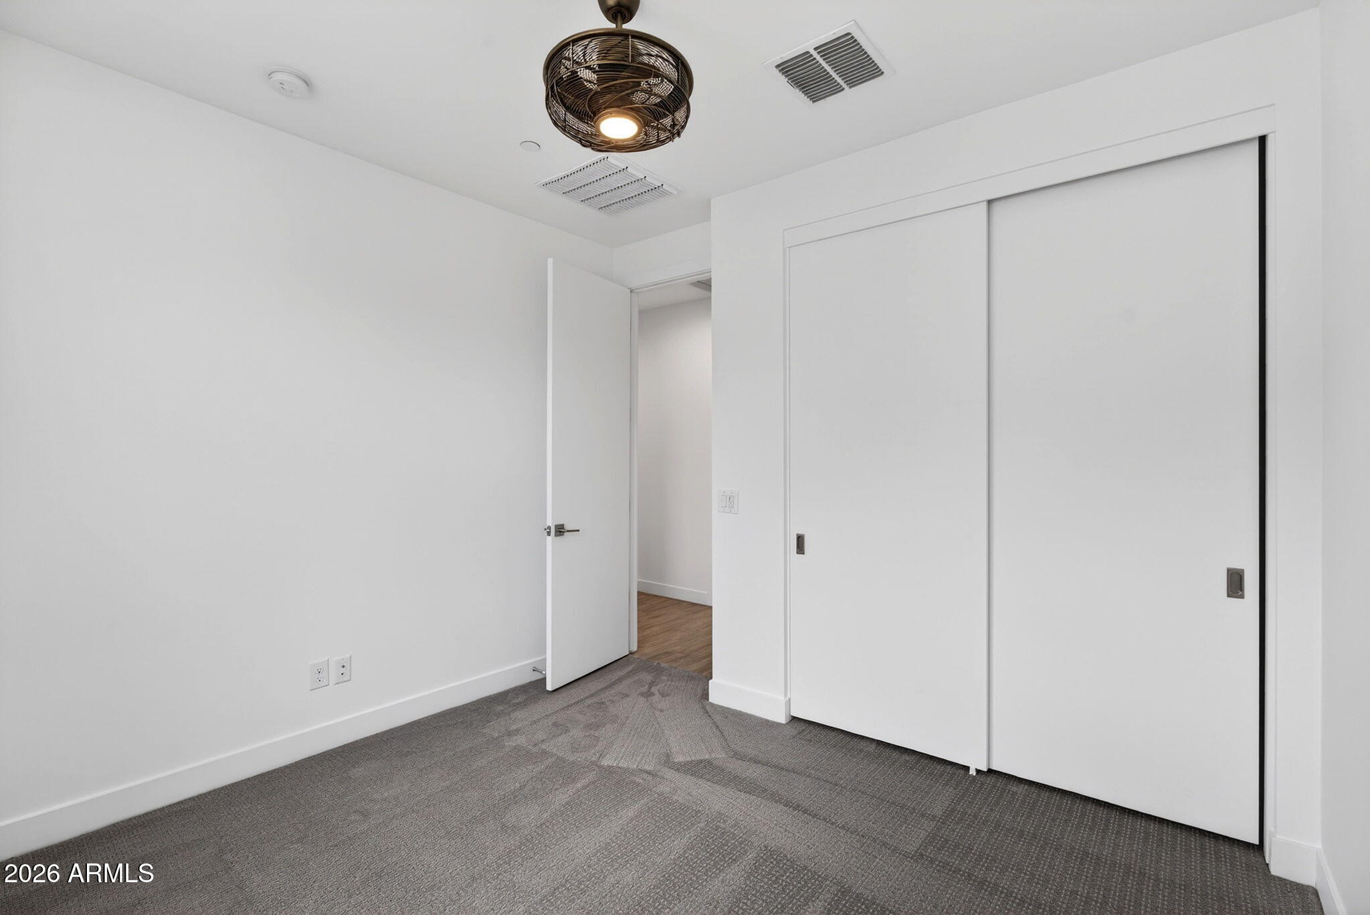
Freshly updated with brand-new paint and carpet, the interiors feel crisp, bright, and inviting. The chef-inspired kitchen is the ce and entertaining.
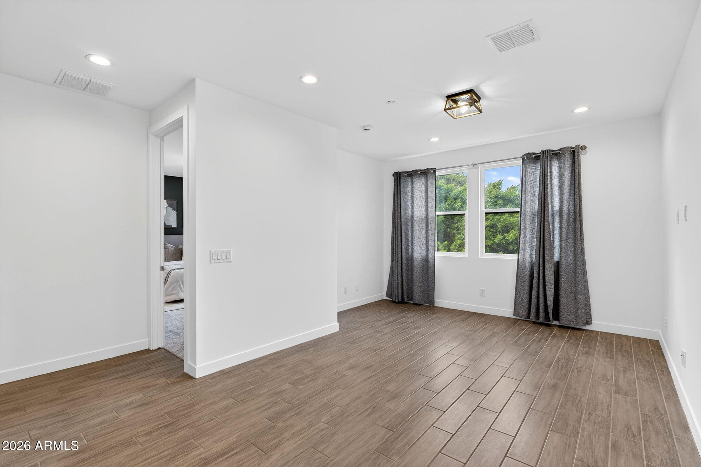
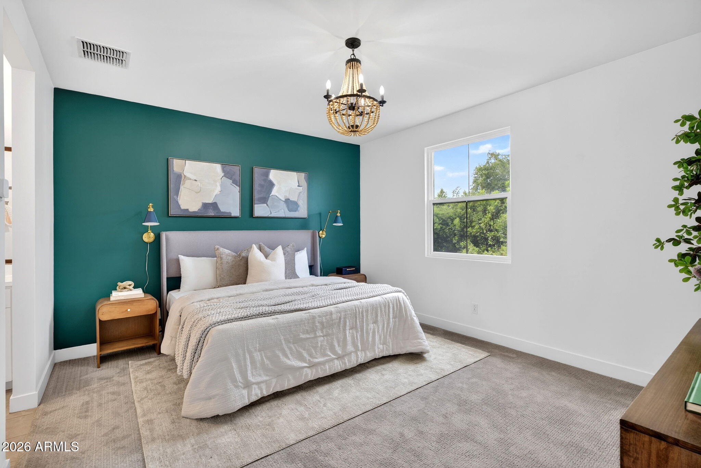
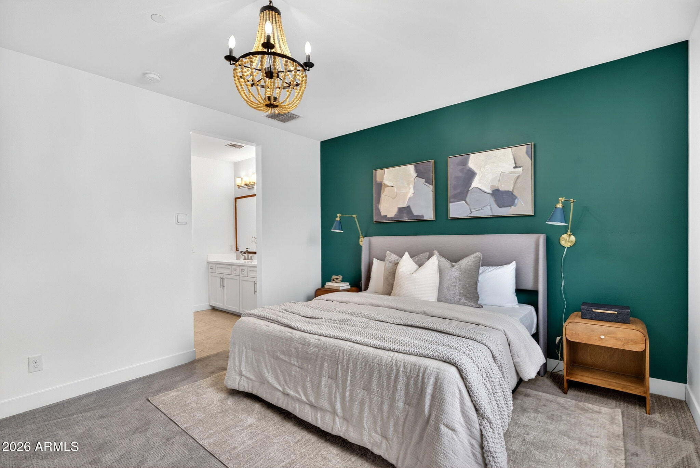
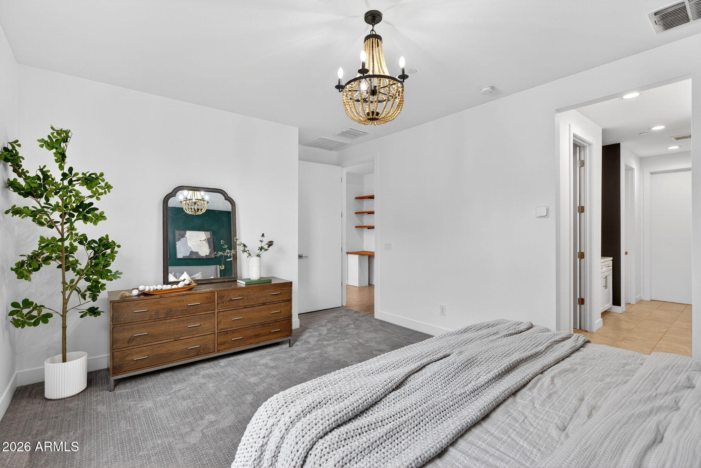
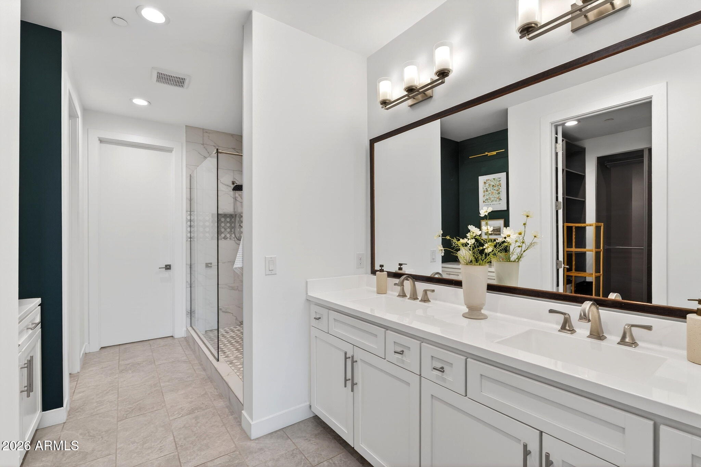
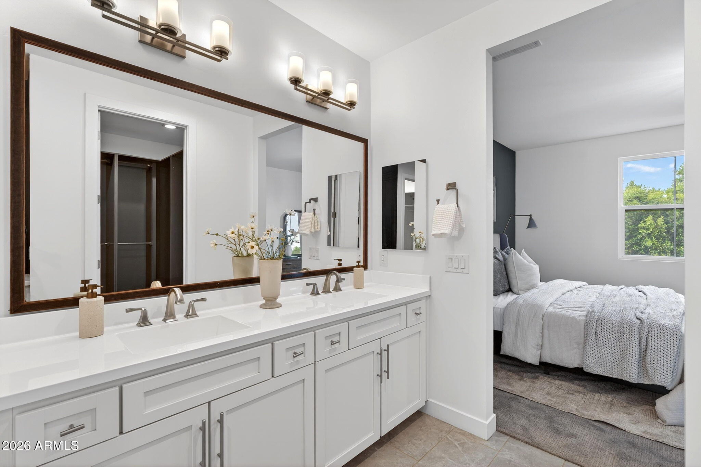
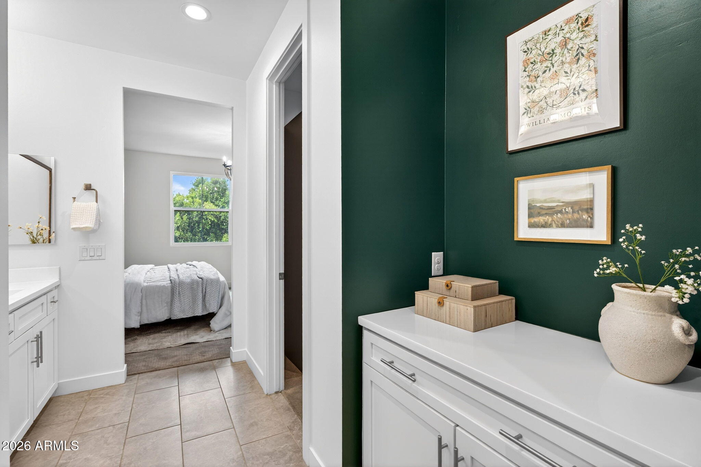
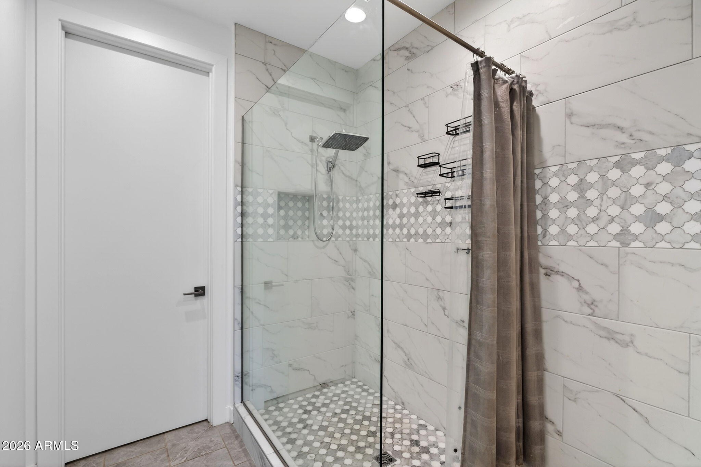
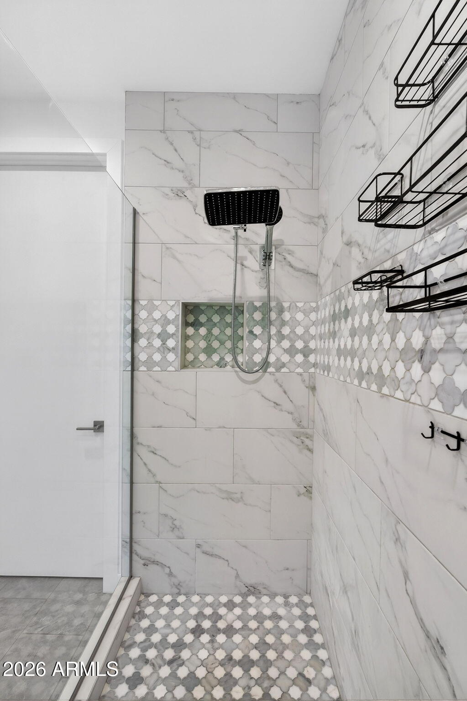
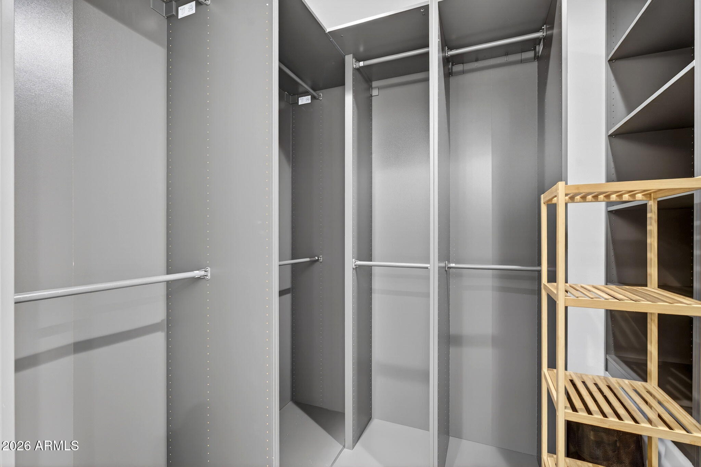
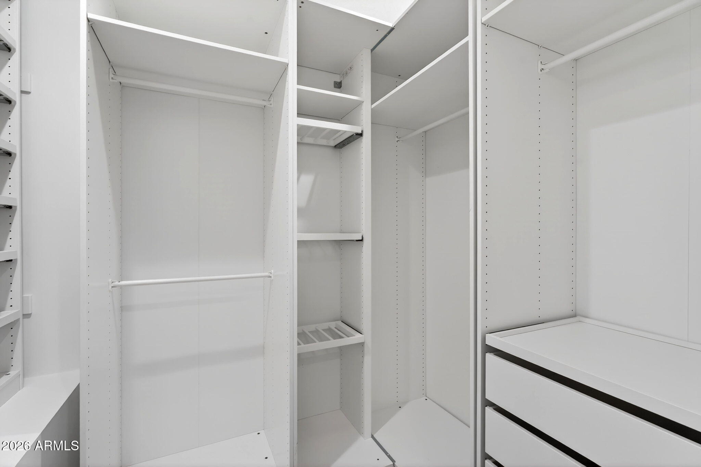
The primary suite serves as a private retreat with mountain views and a spa-like bath featuring dual vanities and an oversized walk-in shower and dual his and hers custom built in closets.
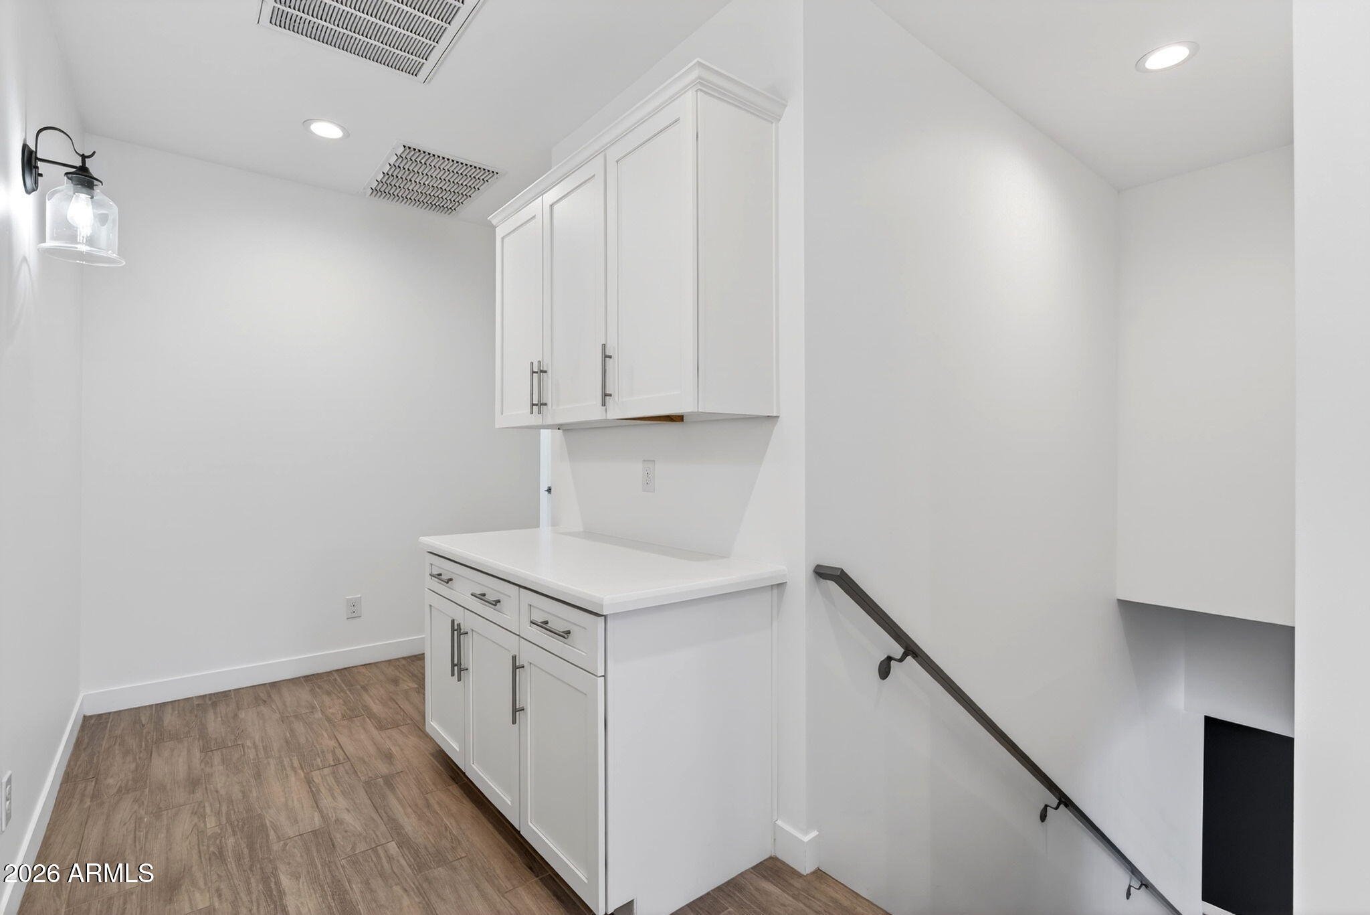
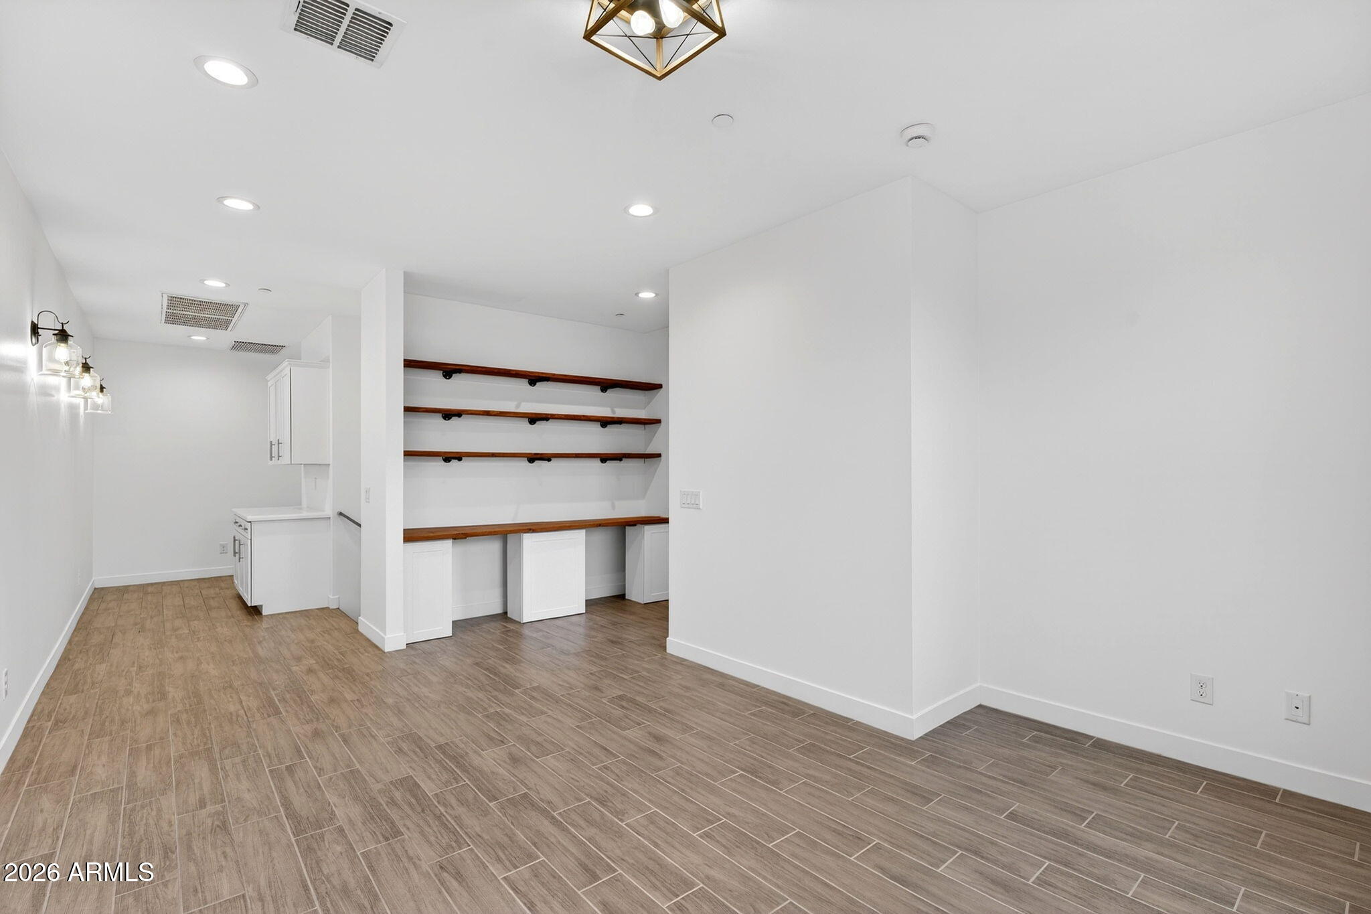
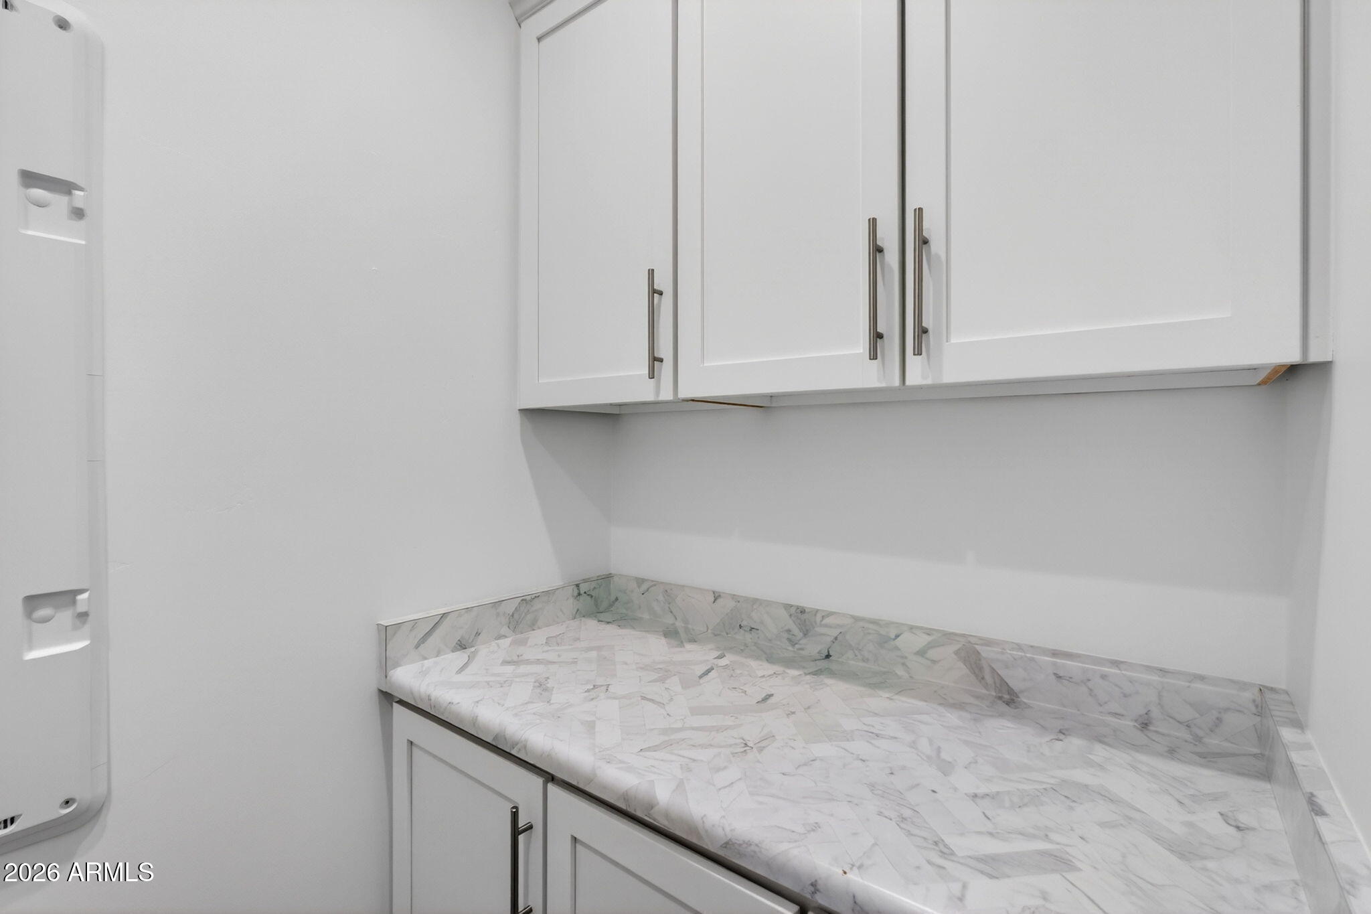
Upstairs, the versatile loft creates the ideal flex space for a media lounge, office, gym, or guest retreat, complete with a built-in desk and stylish coffee bar/ storage center.
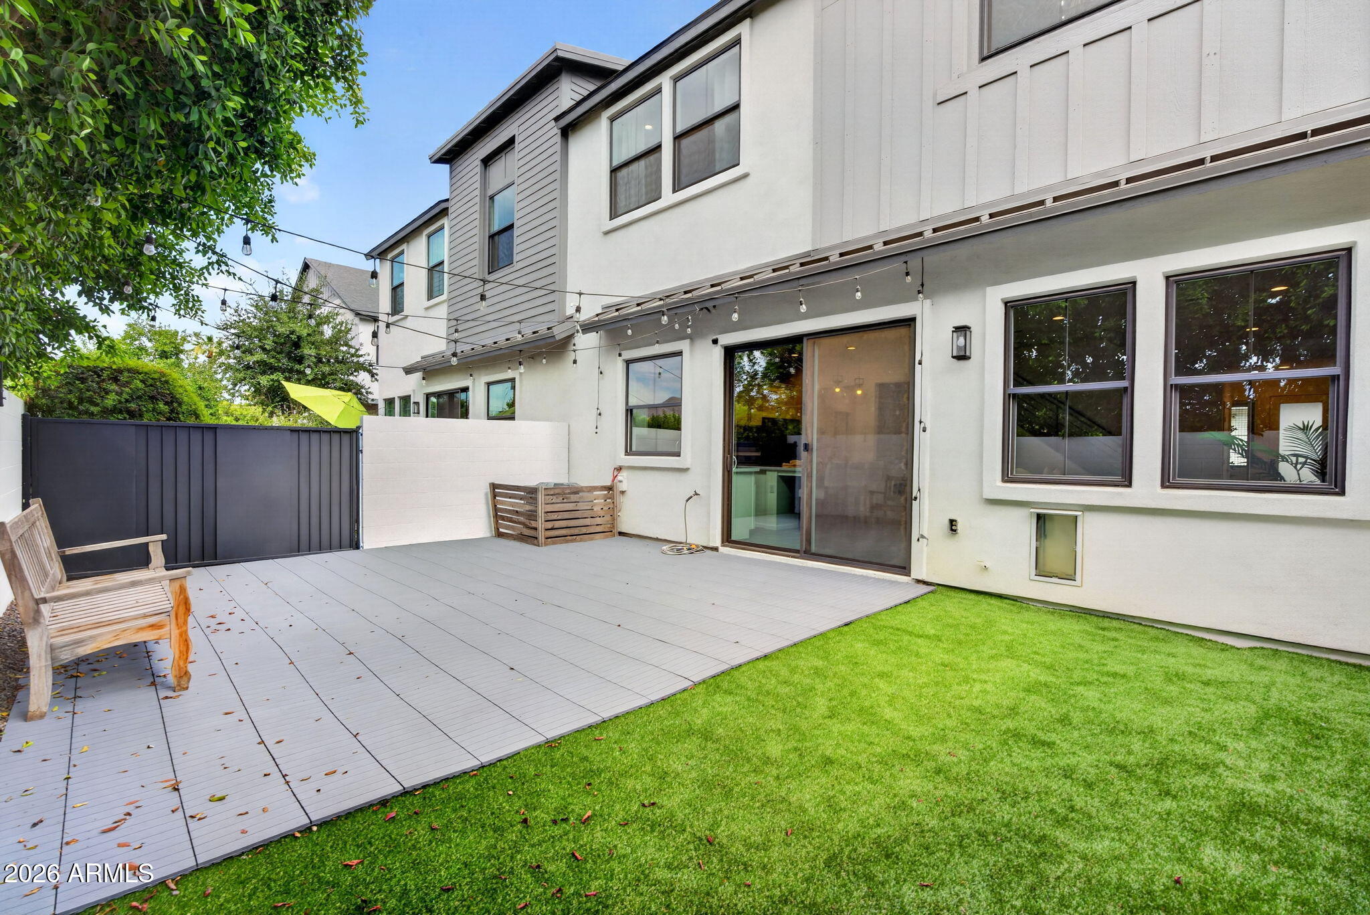
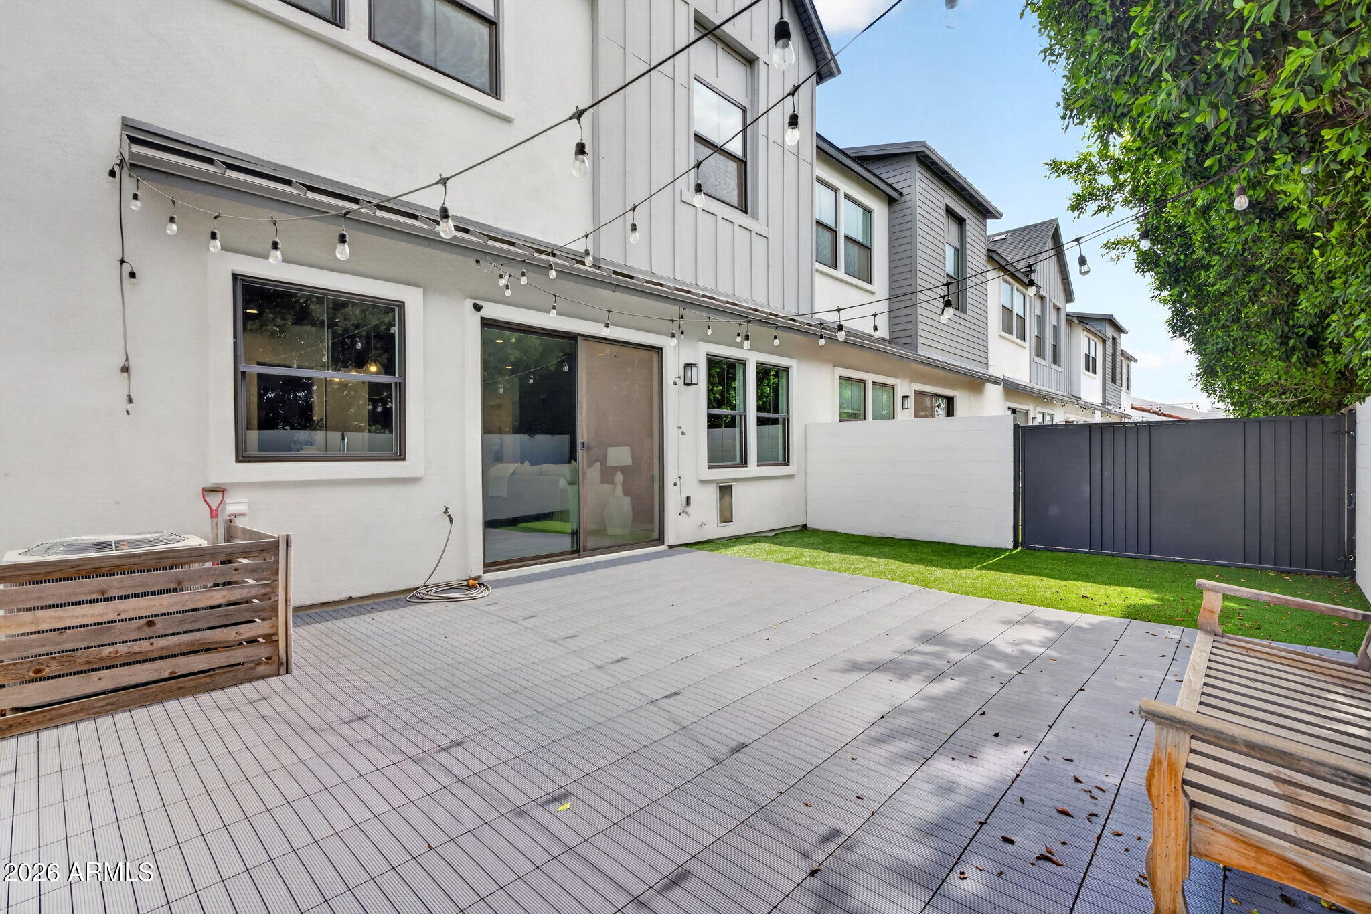
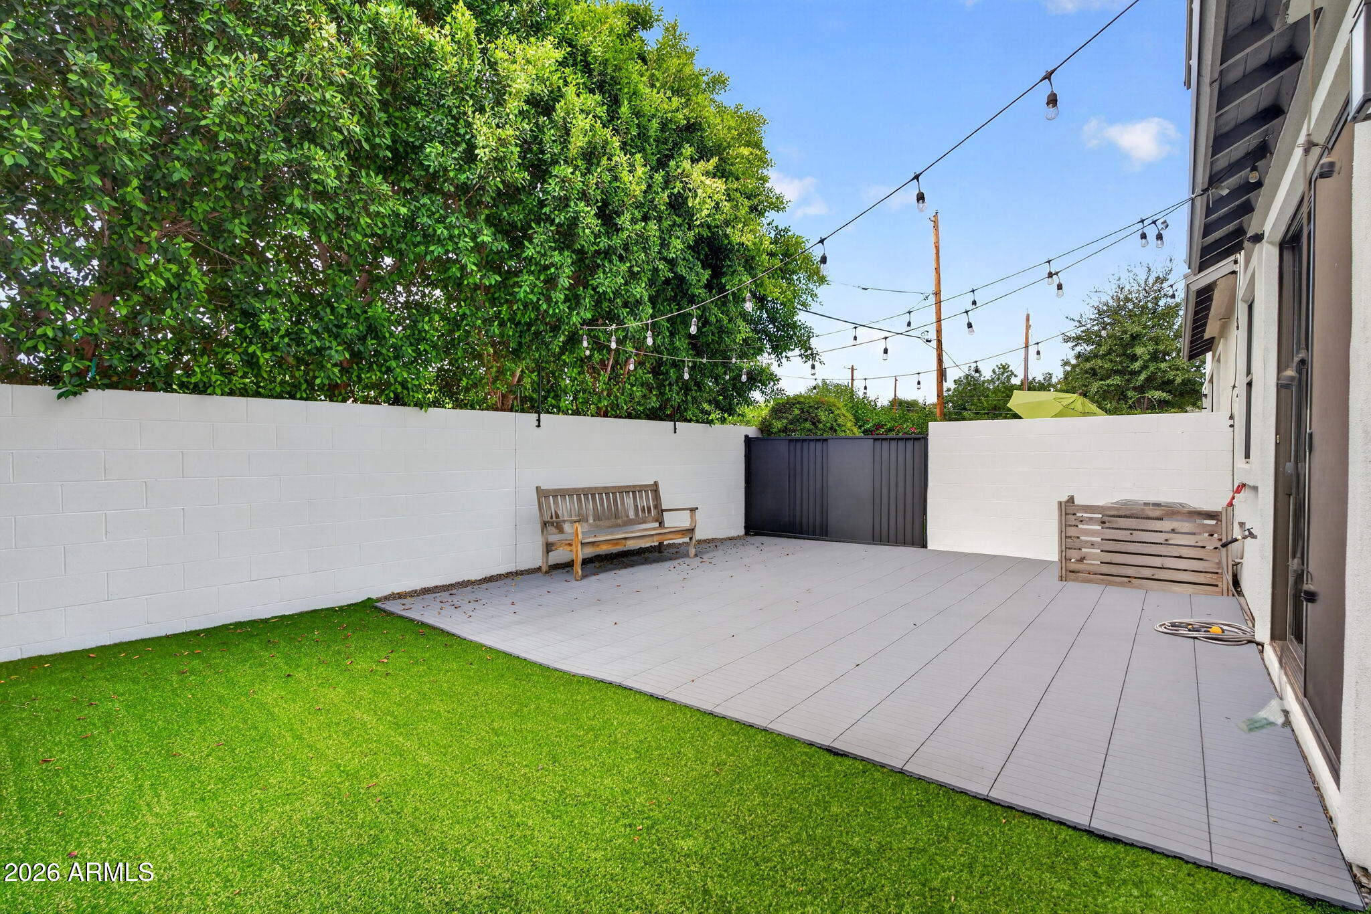
Outdoor living is equally impressive with one of the largest backyard patios in the community, beautifully finished with low-maintenance turf and patio pavers offering the perfect setting for entertaining, pets, or relaxing in complete privacy.
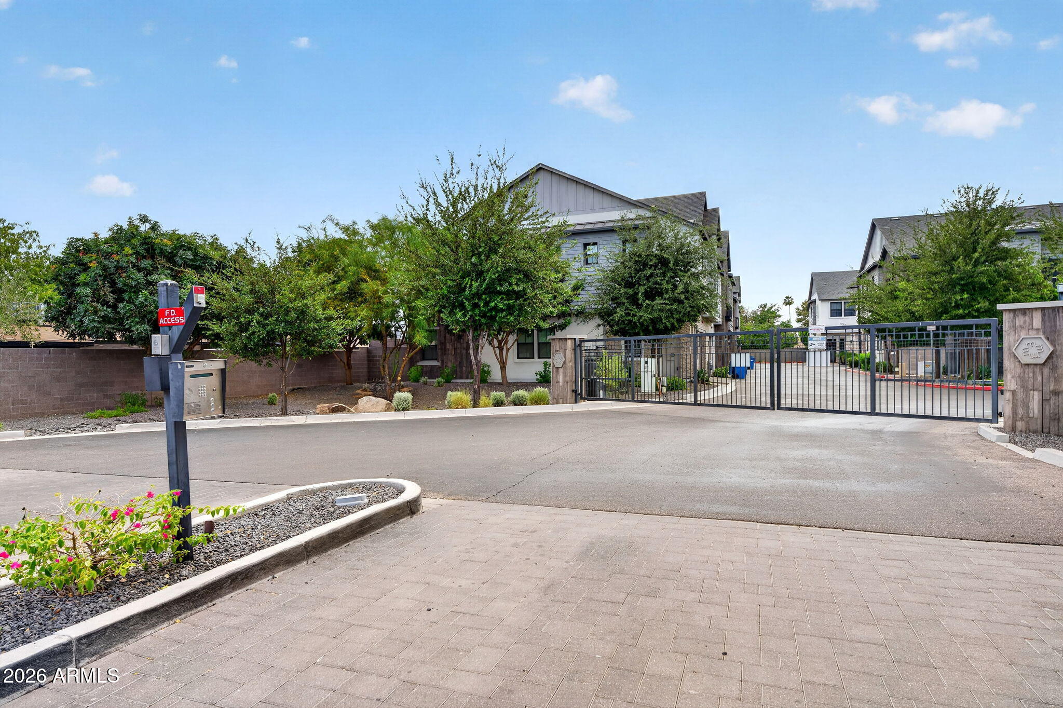
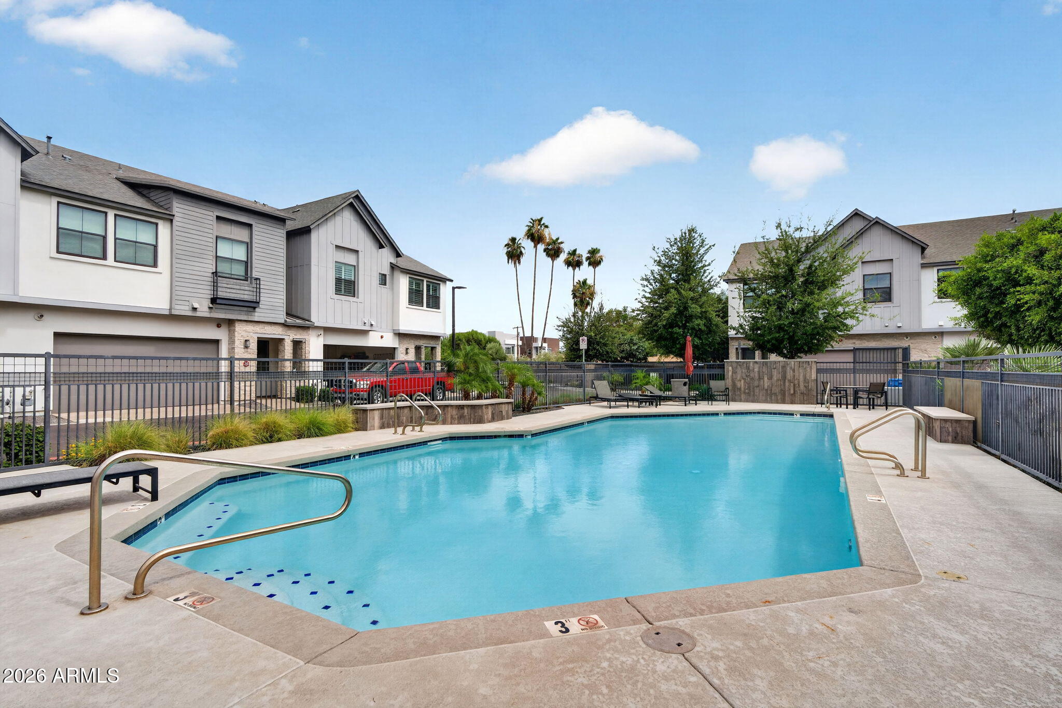
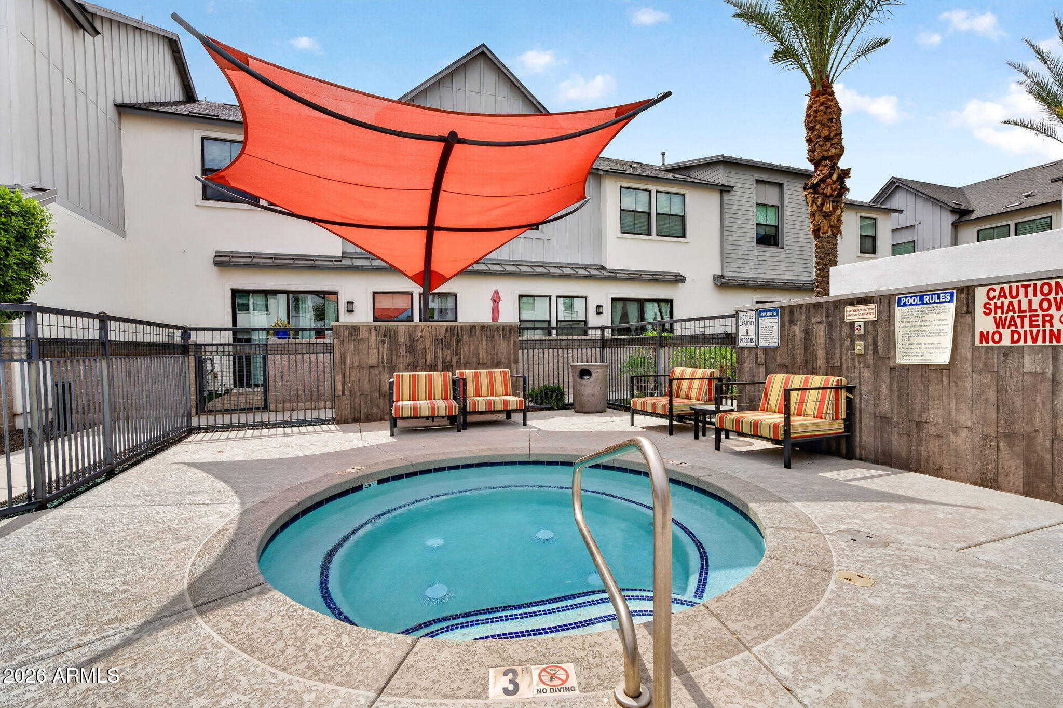
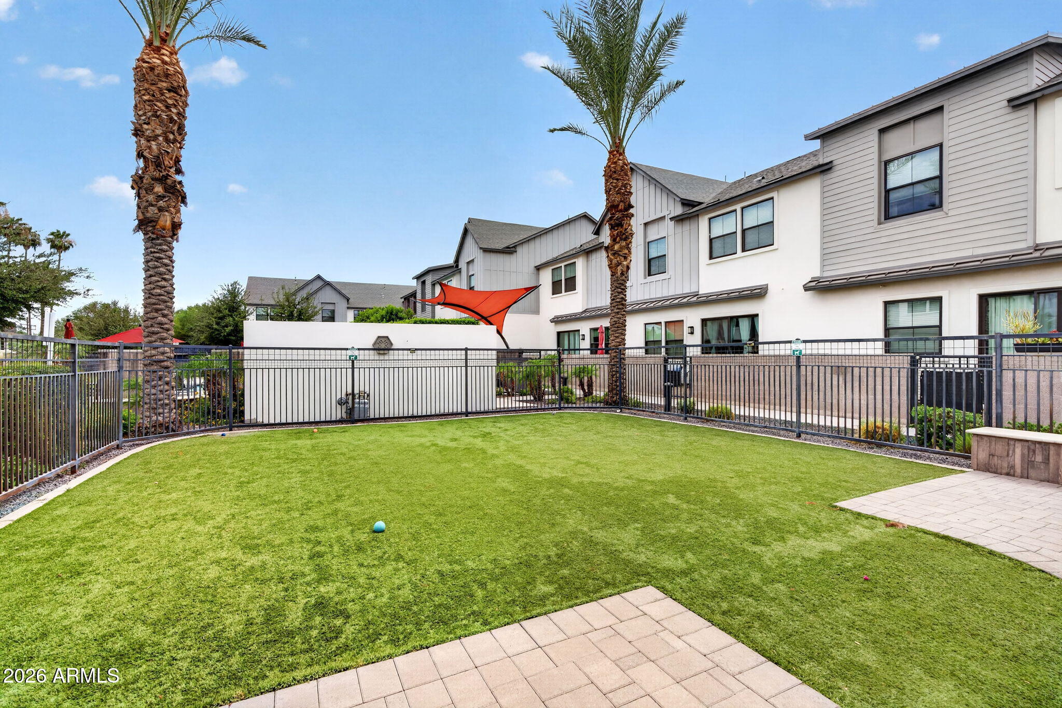
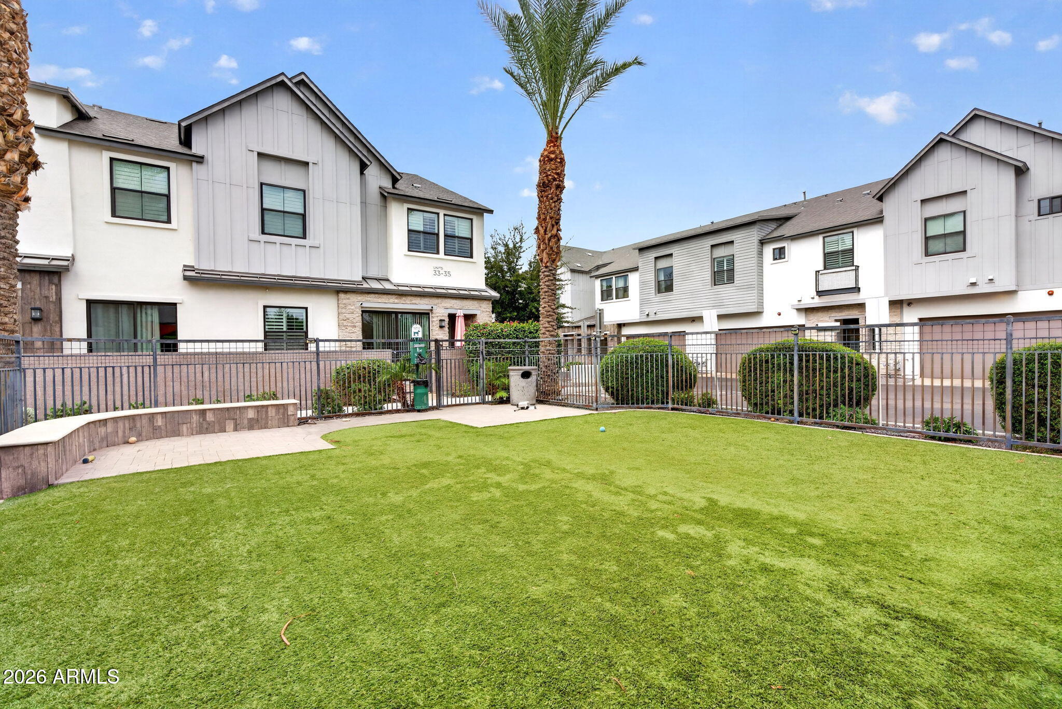
Set within a gated community featuring a heated pool, spa, and dog park, this exceptional residence delivers upscale lock-and-leave living just moments from Arcadia's premier restaurants, shopping, hiking trails, and entertainment.

3
beds

3
baths

2,198 Sq.Ft. LIVING AREA

2,196 Sq.Ft. lot

Elizabeth Corti

Elizabeth Corti

Features & Amenities

Interior

  • total bedrooms3
  • Total bathrooms3
  • full bathrooms2
  • half bathroom1
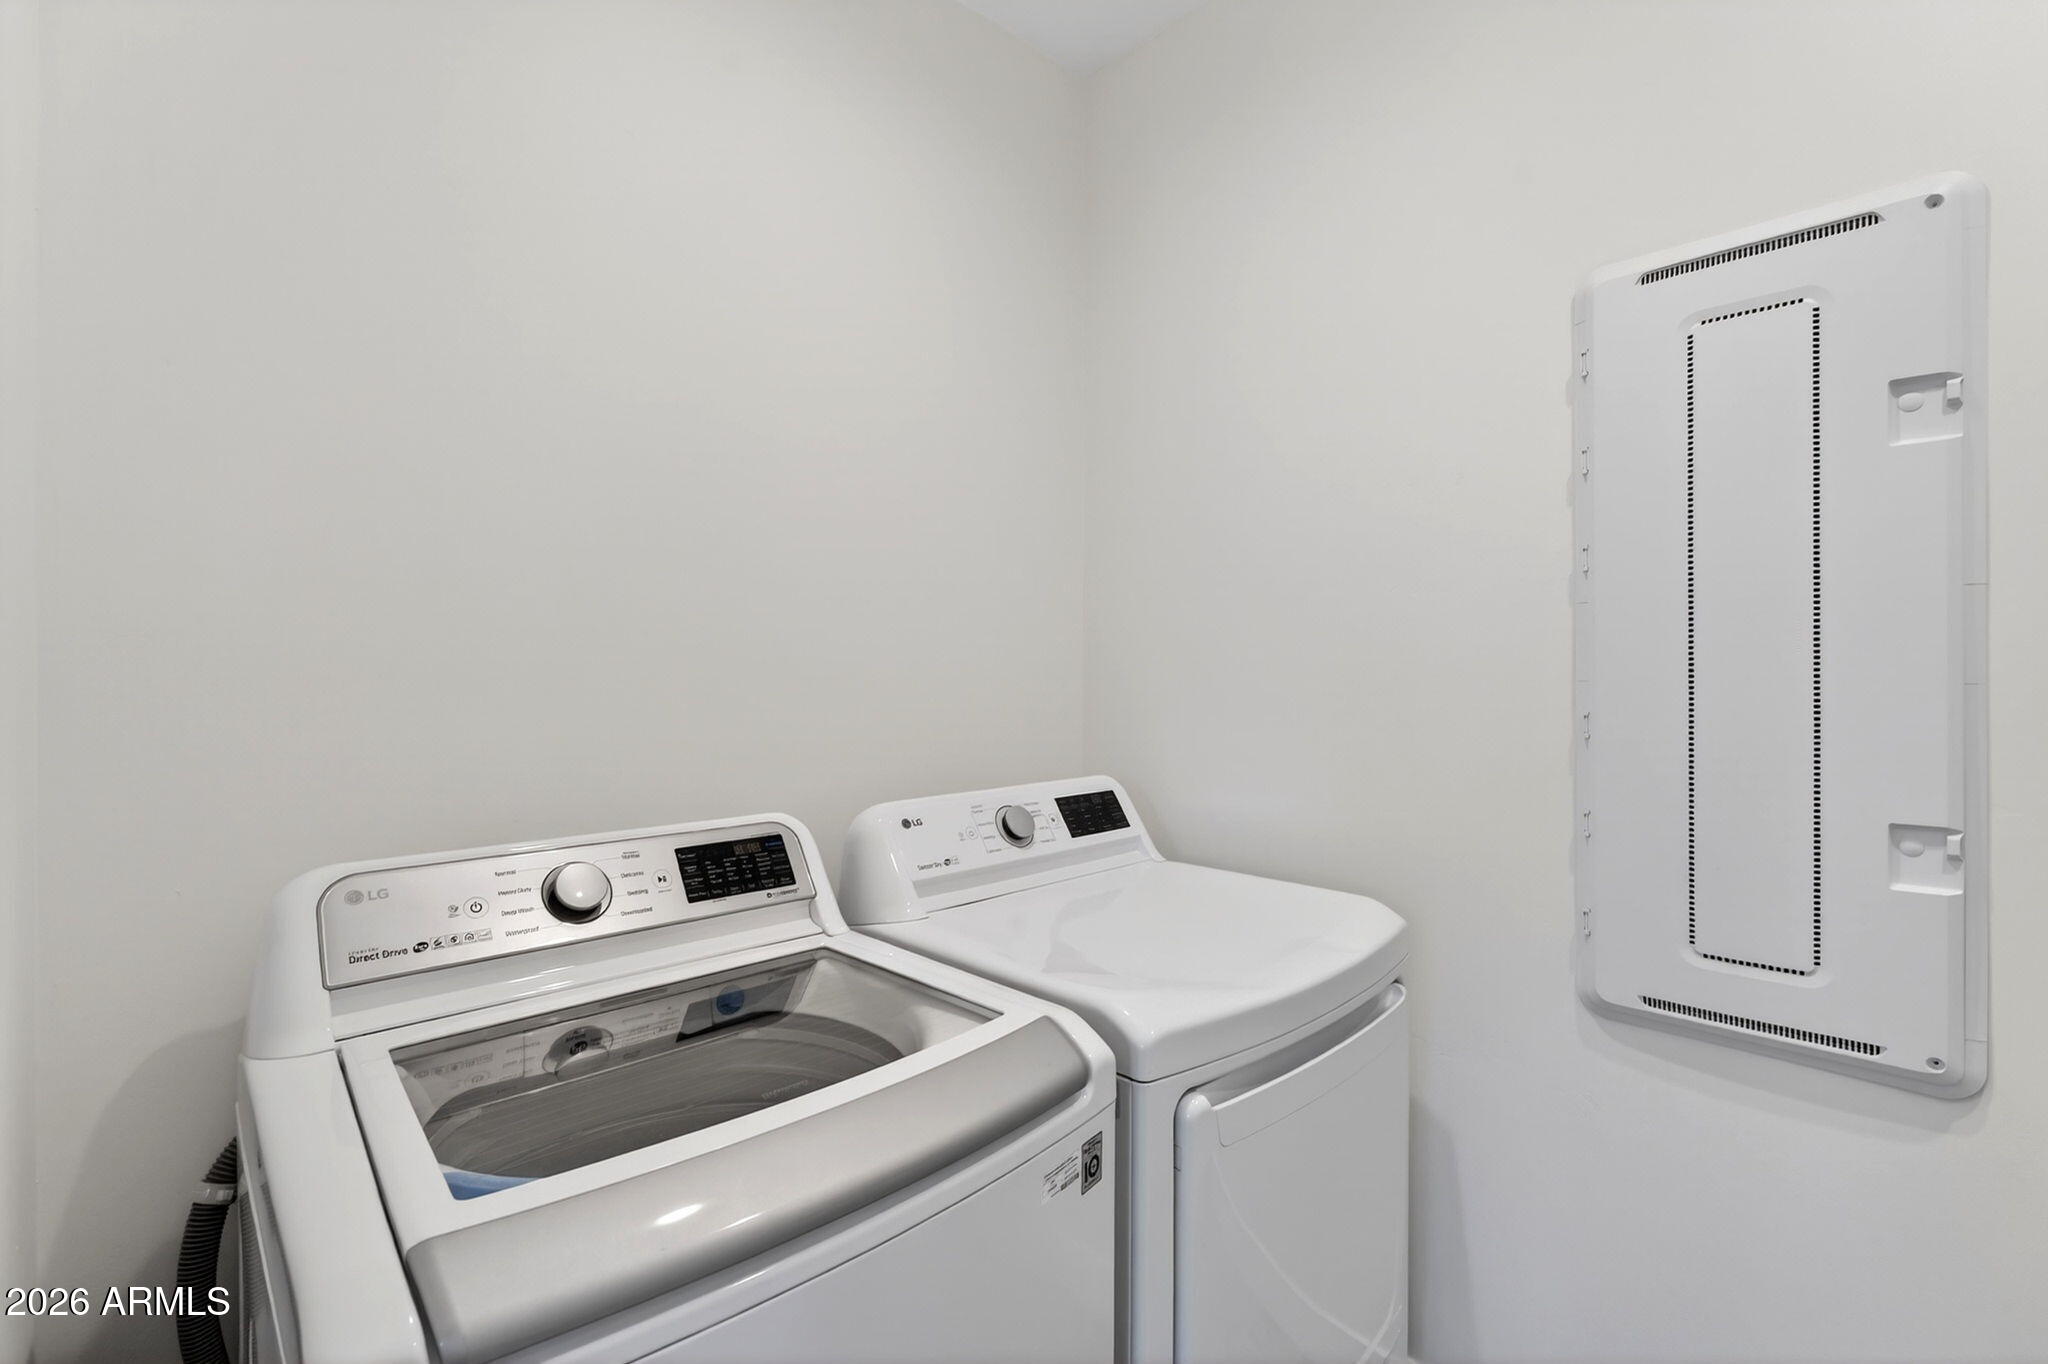
  • Laundry room Upstairs Laundry
  • Flooring Carpet, Tile, Wood
  • APPLIANCES Dryer, Washer, Built-in Microwave, Dishwasher, Disposal, Gas Cooktop
  • other interior Features High Speed Internet, Double Vanity, Upstairs, Breakfast Bar, 9 Flat Ceilings, Pantry, Full Bth Master Bdrm

Area & Lot

  • Status Sold
  • Date Sold June 14, 2026
  • Living Area2,198 Sq.Ft.
  • Lot Area2,196 Sq.Ft.
  • MLS® ID7031303
  • TypeTownhouse
  • YEAR BUILT2020
  • NeighborhoodPhoenix
  • Architecture StylesContemporary
  • View DescriptionMountain(s)
  • Elementary SchoolMonte Vista Elementary School
  • Middle SchoolThe Creighton Academy
  • High SchoolCamelback High School
  • School DistrictPhoenix Union High School District

Exterior

  • STORIES2
  • Garage Space2.0
  • water SourceCity Water
  • roofComposition, Metal
  • lot featuresNorth/South Exposure, Gravel/Stone Front, Synthetic Grass Frnt, Synthetic Grass Back, Auto Timer H 2 O Front, Auto Timer H 2 O Back
  • parkingAttached Garage, Garage Door Opener, Direct Access
  • HEAT TYPEOther, See Remarks, Electric
  • AIR CONDITIONINGHVAC SEER Rating, Ceiling Fan(s), Other, Programmable Thmstat, See Remarks
  • sewerPublic Sewer

Financial

  • Sales Price$710,000
  • Real Estate Tax $4,703/yr
  • HOA $350/mo

Phoenix

Explore

Work With Us

If you’re ready for an elevated real estate experience, The Avenue Collective can’t wait to meet you. Whether you're a first-time buyer, looking to sell your home, or are a seasoned investor looking for a team to partner with, we can help. We are your premier real estate agents in Phoenix who are committed to providing you with knowledge, dedication, and an elevated, effortless experience. Let's redefine luxury together.

Follow Us on Instagram