Leave a Message

Thank you for your message. We will be in touch with you shortly.

3301 E ELM Street
3301 E ELM Street
3301 E ELM Street
3301 E ELM Street
3301 E ELM Street
3301 E ELM Street
3301 E ELM Street
3301 E ELM Street
3301 E ELM Street
3301 E ELM Street
3301 E ELM Street
3301 E ELM Street
3301 E ELM Street
3301 E ELM Street
3301 E ELM Street
3301 E ELM Street
3301 E ELM Street
3301 E ELM Street
3301 E ELM Street
3301 E ELM Street
3301 E ELM Street
3301 E ELM Street
3301 E ELM Street
3301 E ELM Street
3301 E ELM Street
3301 E ELM Street
3301 E ELM Street
3301 E ELM Street
3301 E ELM Street
3301 E ELM Street
3301 E ELM Street
3301 E ELM Street
3301 E ELM Street
3301 E ELM Street
3301 E ELM Street
3301 E ELM Street
3301 E ELM Street
3301 E ELM Street
3301 E ELM Street
3301 E ELM Street
3301 E ELM Street
3301 E ELM Street
3301 E ELM Street
3301 E ELM Street
3301 E ELM Street
3301 E ELM Street
3301 E ELM Street
3301 E ELM Street
3301 E ELM Street
3301 E ELM Street
3301 E ELM Street
3301 E ELM Street
3301 E ELM Street
3301 E ELM Street
3301 E ELM Street
3301 E ELM Street
3301 E ELM Street
3301 E ELM Street
3301 E ELM Street
3301 E ELM Street
3301 E ELM Street
3301 E ELM Street
3301 E ELM Street
3301 E ELM Street
3301 E ELM Street
3301 E ELM Street
3301 E ELM Street
SEE ALL PHOTOS
3301 E ELM Street
3301 E ELM Street
3301 E ELM Street
3301 E ELM Street
3301 E ELM Street
3301 E ELM Street
3301 E ELM Street
3301 E ELM Street
3301 E ELM Street
3301 E ELM Street
3301 E ELM Street
3301 E ELM Street
3301 E ELM Street
3301 E ELM Street
3301 E ELM Street
3301 E ELM Street
3301 E ELM Street
3301 E ELM Street
3301 E ELM Street
3301 E ELM Street
3301 E ELM Street
3301 E ELM Street
3301 E ELM Street
3301 E ELM Street
3301 E ELM Street
3301 E ELM Street
3301 E ELM Street
3301 E ELM Street
3301 E ELM Street
3301 E ELM Street
3301 E ELM Street
3301 E ELM Street
3301 E ELM Street
3301 E ELM Street
3301 E ELM Street
3301 E ELM Street
3301 E ELM Street
3301 E ELM Street
3301 E ELM Street
3301 E ELM Street
3301 E ELM Street
3301 E ELM Street
3301 E ELM Street
3301 E ELM Street
3301 E ELM Street
3301 E ELM Street
3301 E ELM Street
3301 E ELM Street
3301 E ELM Street
3301 E ELM Street
3301 E ELM Street
3301 E ELM Street
3301 E ELM Street
3301 E ELM Street
3301 E ELM Street
3301 E ELM Street
3301 E ELM Street
3301 E ELM Street
3301 E ELM Street
3301 E ELM Street
3301 E ELM Street
3301 E ELM Street
3301 E ELM Street
3301 E ELM Street
3301 E ELM Street
3301 E ELM Street
3301 E ELM Street
Courtesy of The Ave Collective, William Behrens Listing Contact: 480-708-5151 
For Sale

3301 E ELM Street

3301 E ELM Street, Phoenix, AZ 85018

$2,899,000
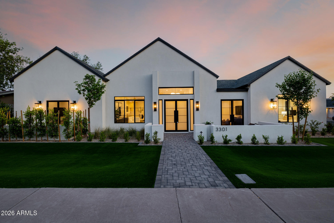
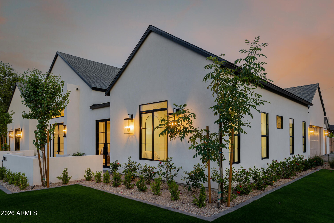
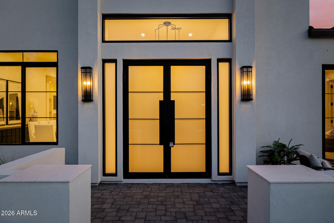
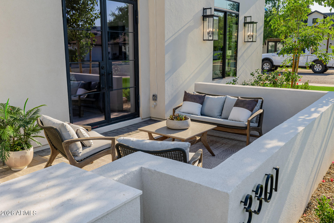
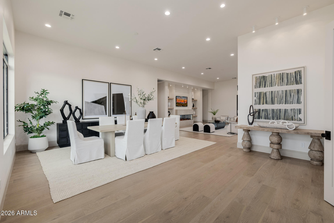
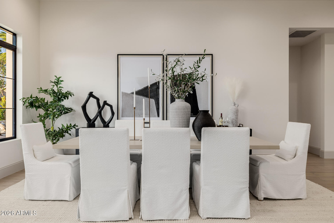
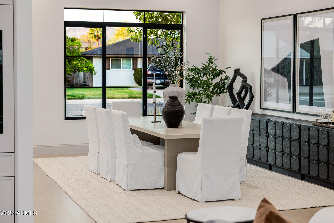
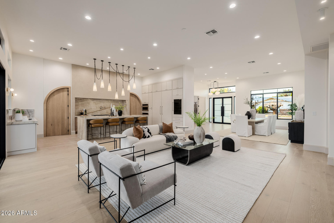
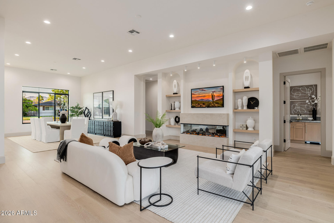
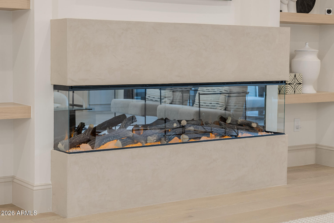
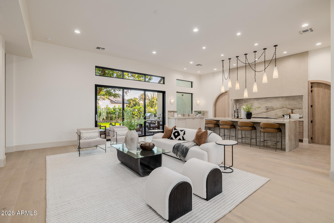
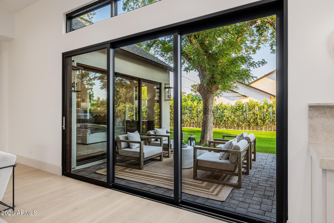
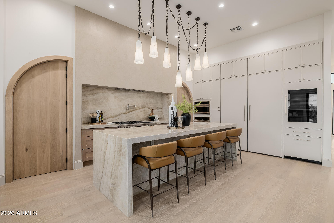
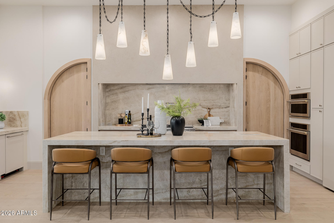
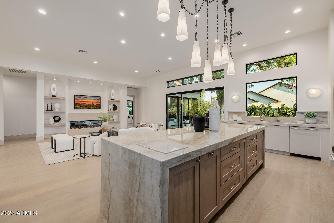
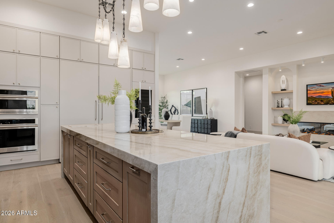
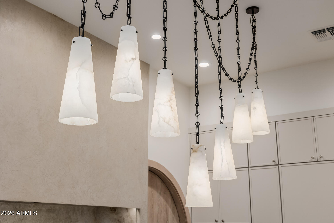
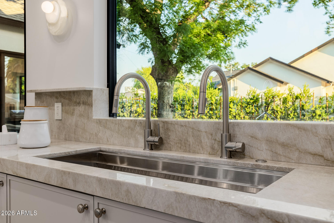
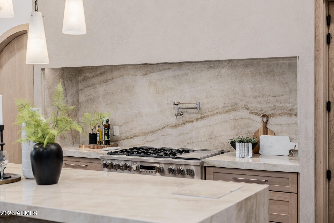
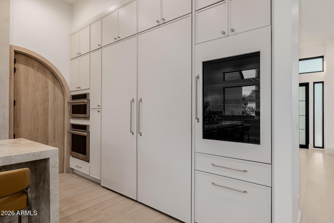
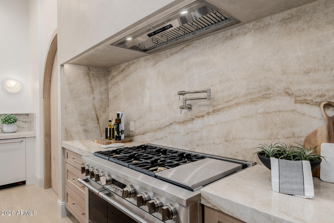
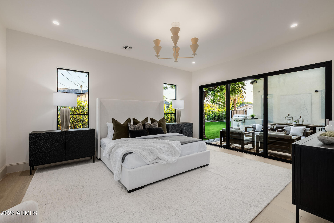
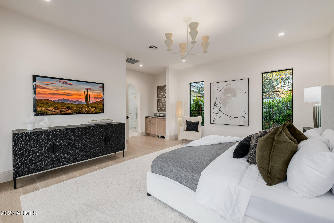
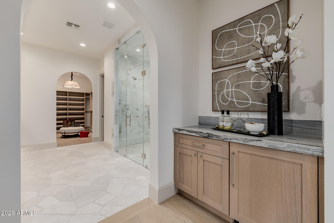
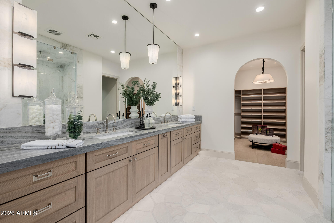
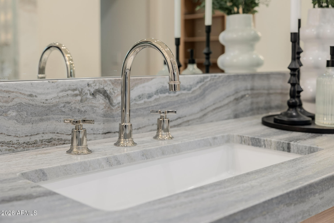
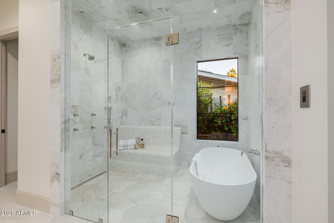
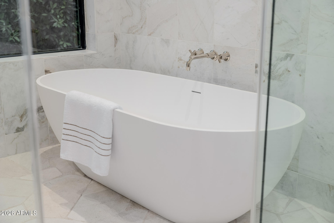
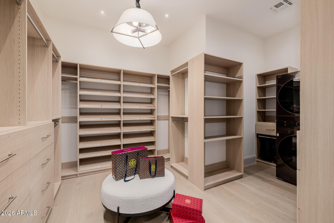
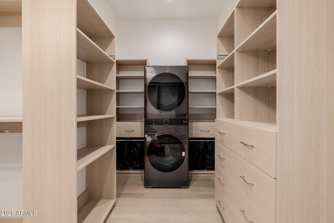
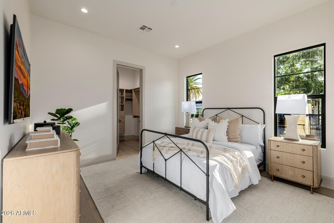
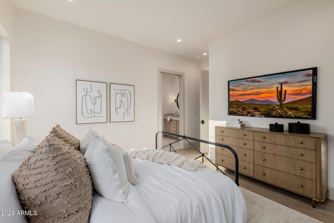
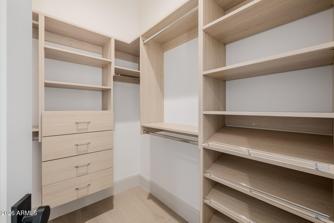
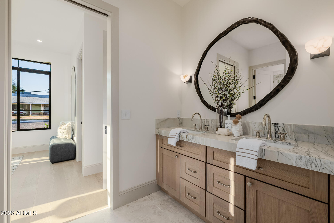
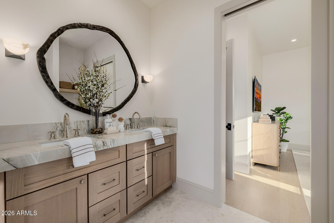
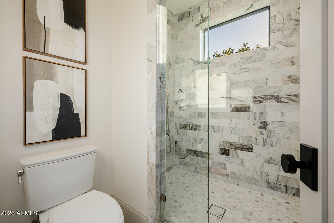
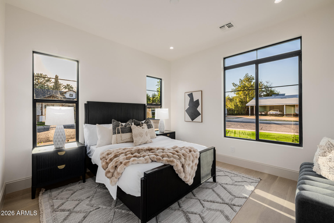
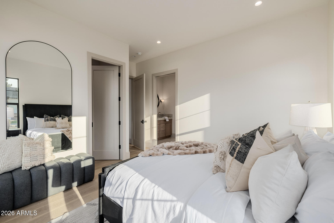
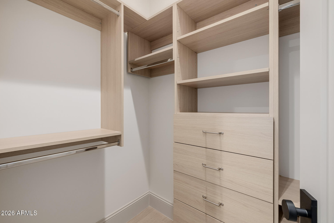
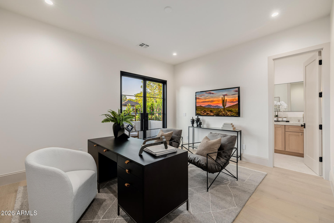
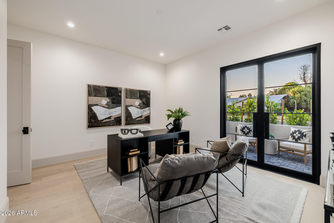
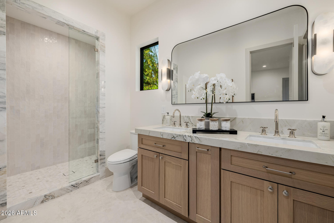
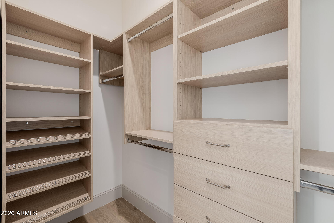
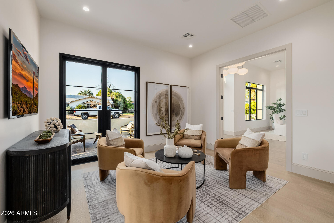
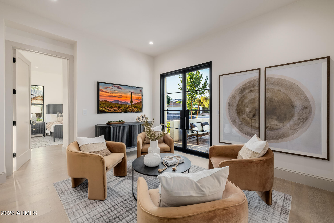
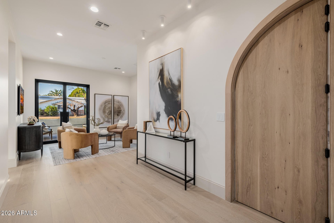
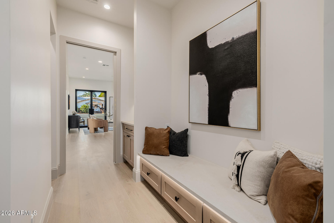
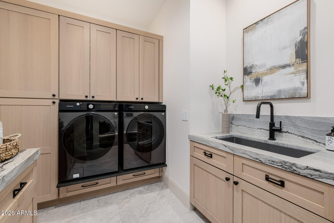
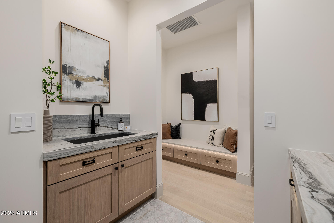
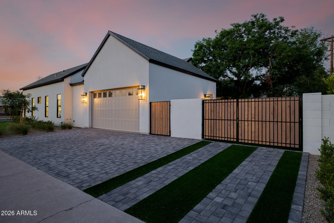
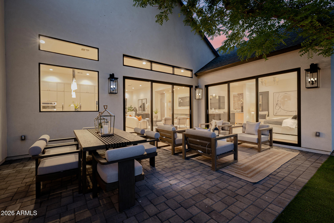
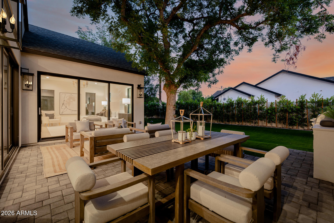
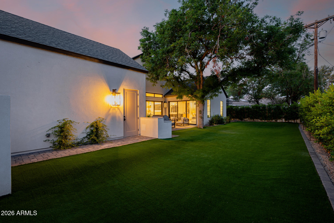
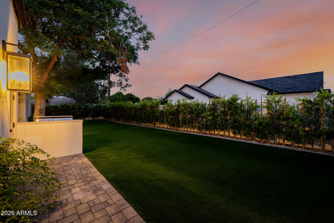
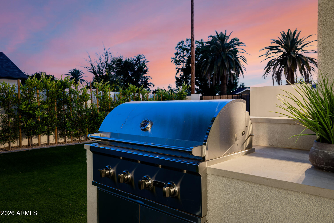
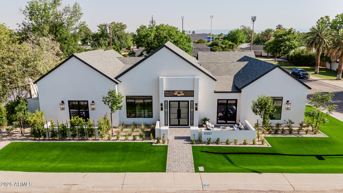
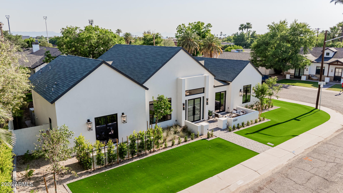
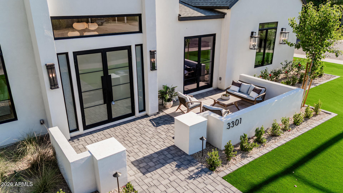
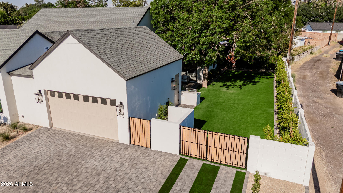
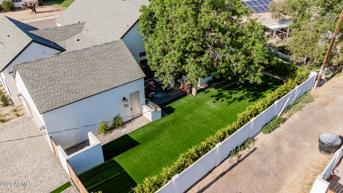
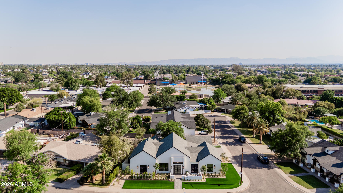
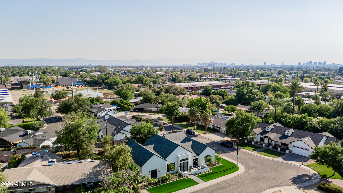
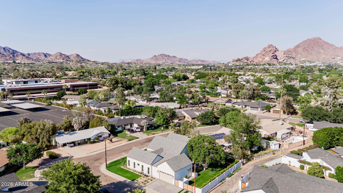
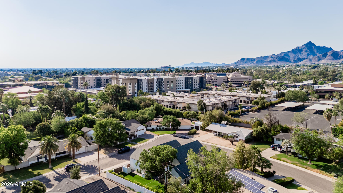
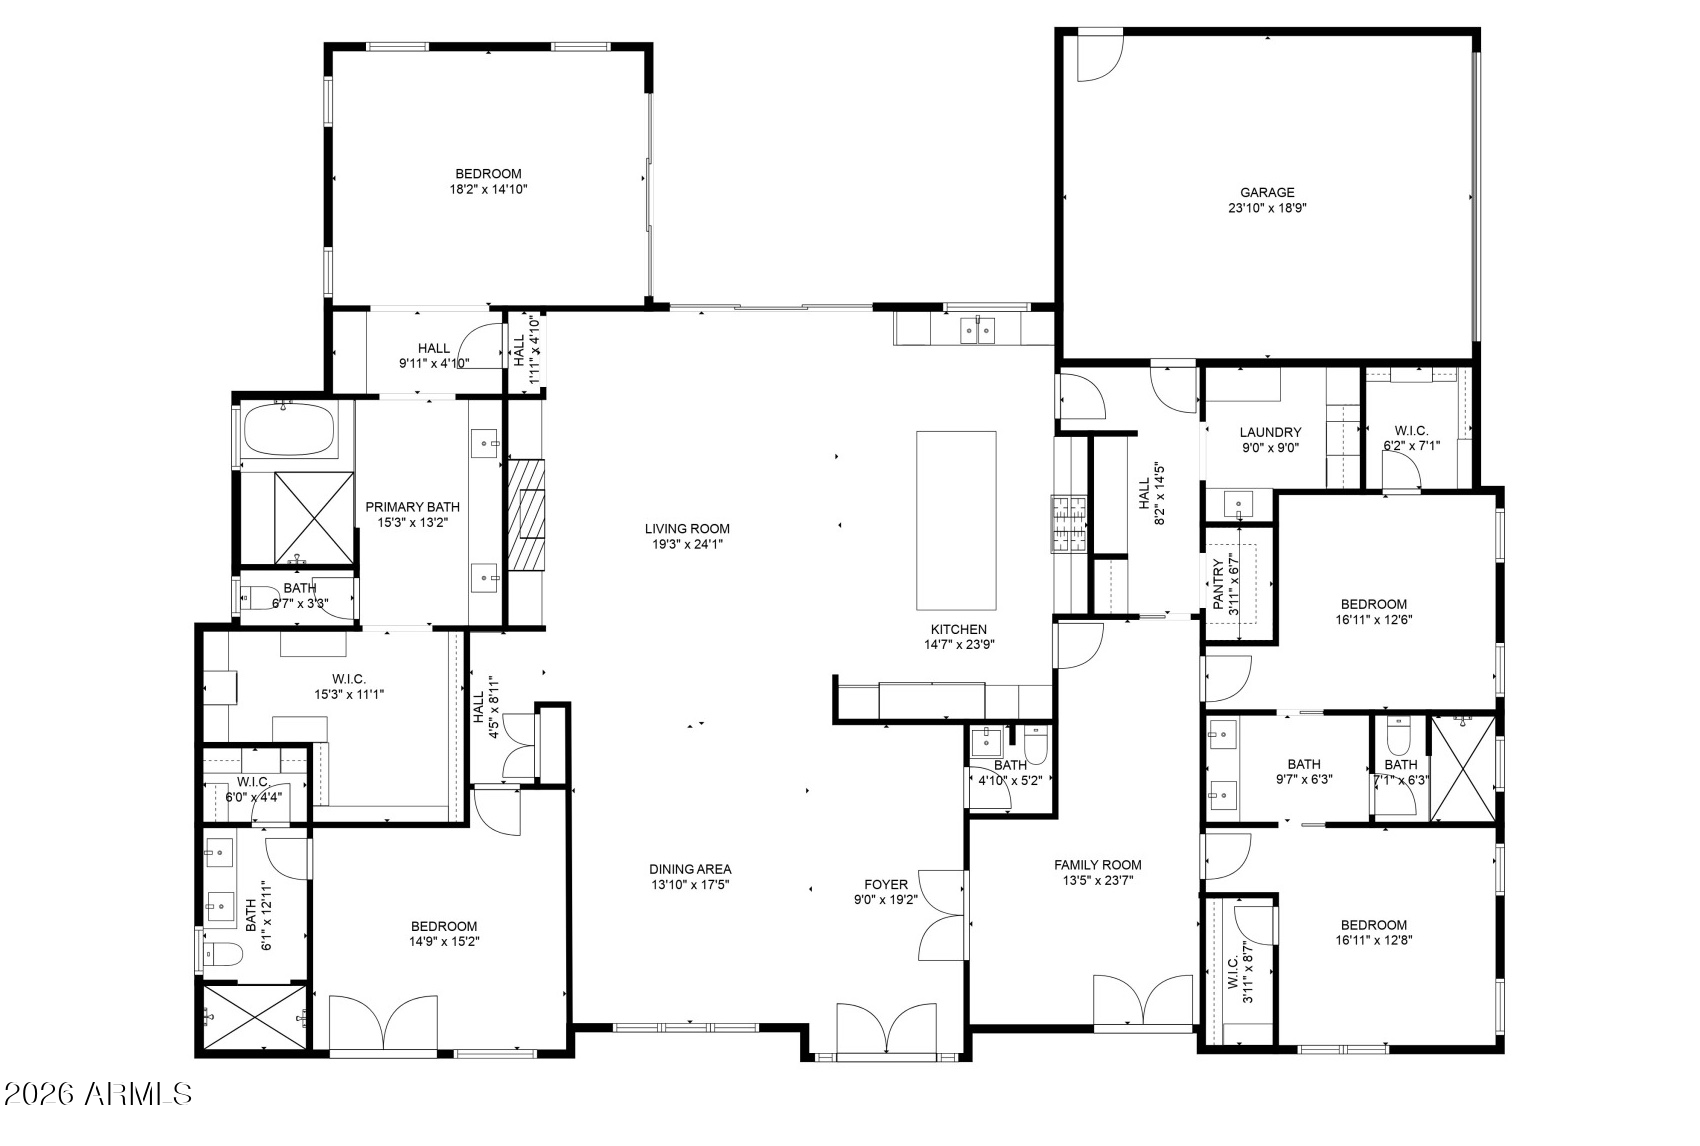
Outstanding new modern traditional home on a corner lot! This impressive home showcases exquisite & unparalleled craftsmanship, with designer details throughout. The awe-inspiring interior features an open floor plan composed of 12ft ceilings, recessed smart lighting, clean lines, custom manufactured light fixtures, soft paint, and wood flooring. The living room features a 72'' wall-mounted glass fireplace & multi-sliders allowing an easy transition between the indoor & the outdoors for entertaining. The magazine cover kitchen is outfitted with custom cabinetry, a built-in stand alone Monogram refrigerator, freezer and sommelier fridge, along with double wall ovens, a 7-burner gas range, Taj Mahal counters and a roman clay hood feature. The fabulous owner's suite has sliding door to the back patio, a luxurious ensuite comprised of an oversized dual vanity & a spacious steam room shower with a freestanding tub and a massive custom walk-in closet with its own stackable washer and dryer. The convenient den provides a versatile space for work or leisure. The perfectly designed backyard offers a sizable patio with pavers, a built-in grill, and artificial turf throughout.

4
beds

4
baths

3,450 Sq.Ft. LIVING AREA

9,761 Sq.Ft. lot

Will Behrens

Will Behrens

Features & Amenities

Interior

  • total bedrooms4
  • Total bathrooms4
  • full bathrooms3
  • half bathroom1
  • Flooring Tile, Wood
  • Fireplace Family Room
  • APPLIANCES Stacked Washer/Dryer, Dryer, Washer, Refrigerator, Built-in Microwave, Dishwasher, Disposal, Gas Range, Gas Oven, Gas Cooktop
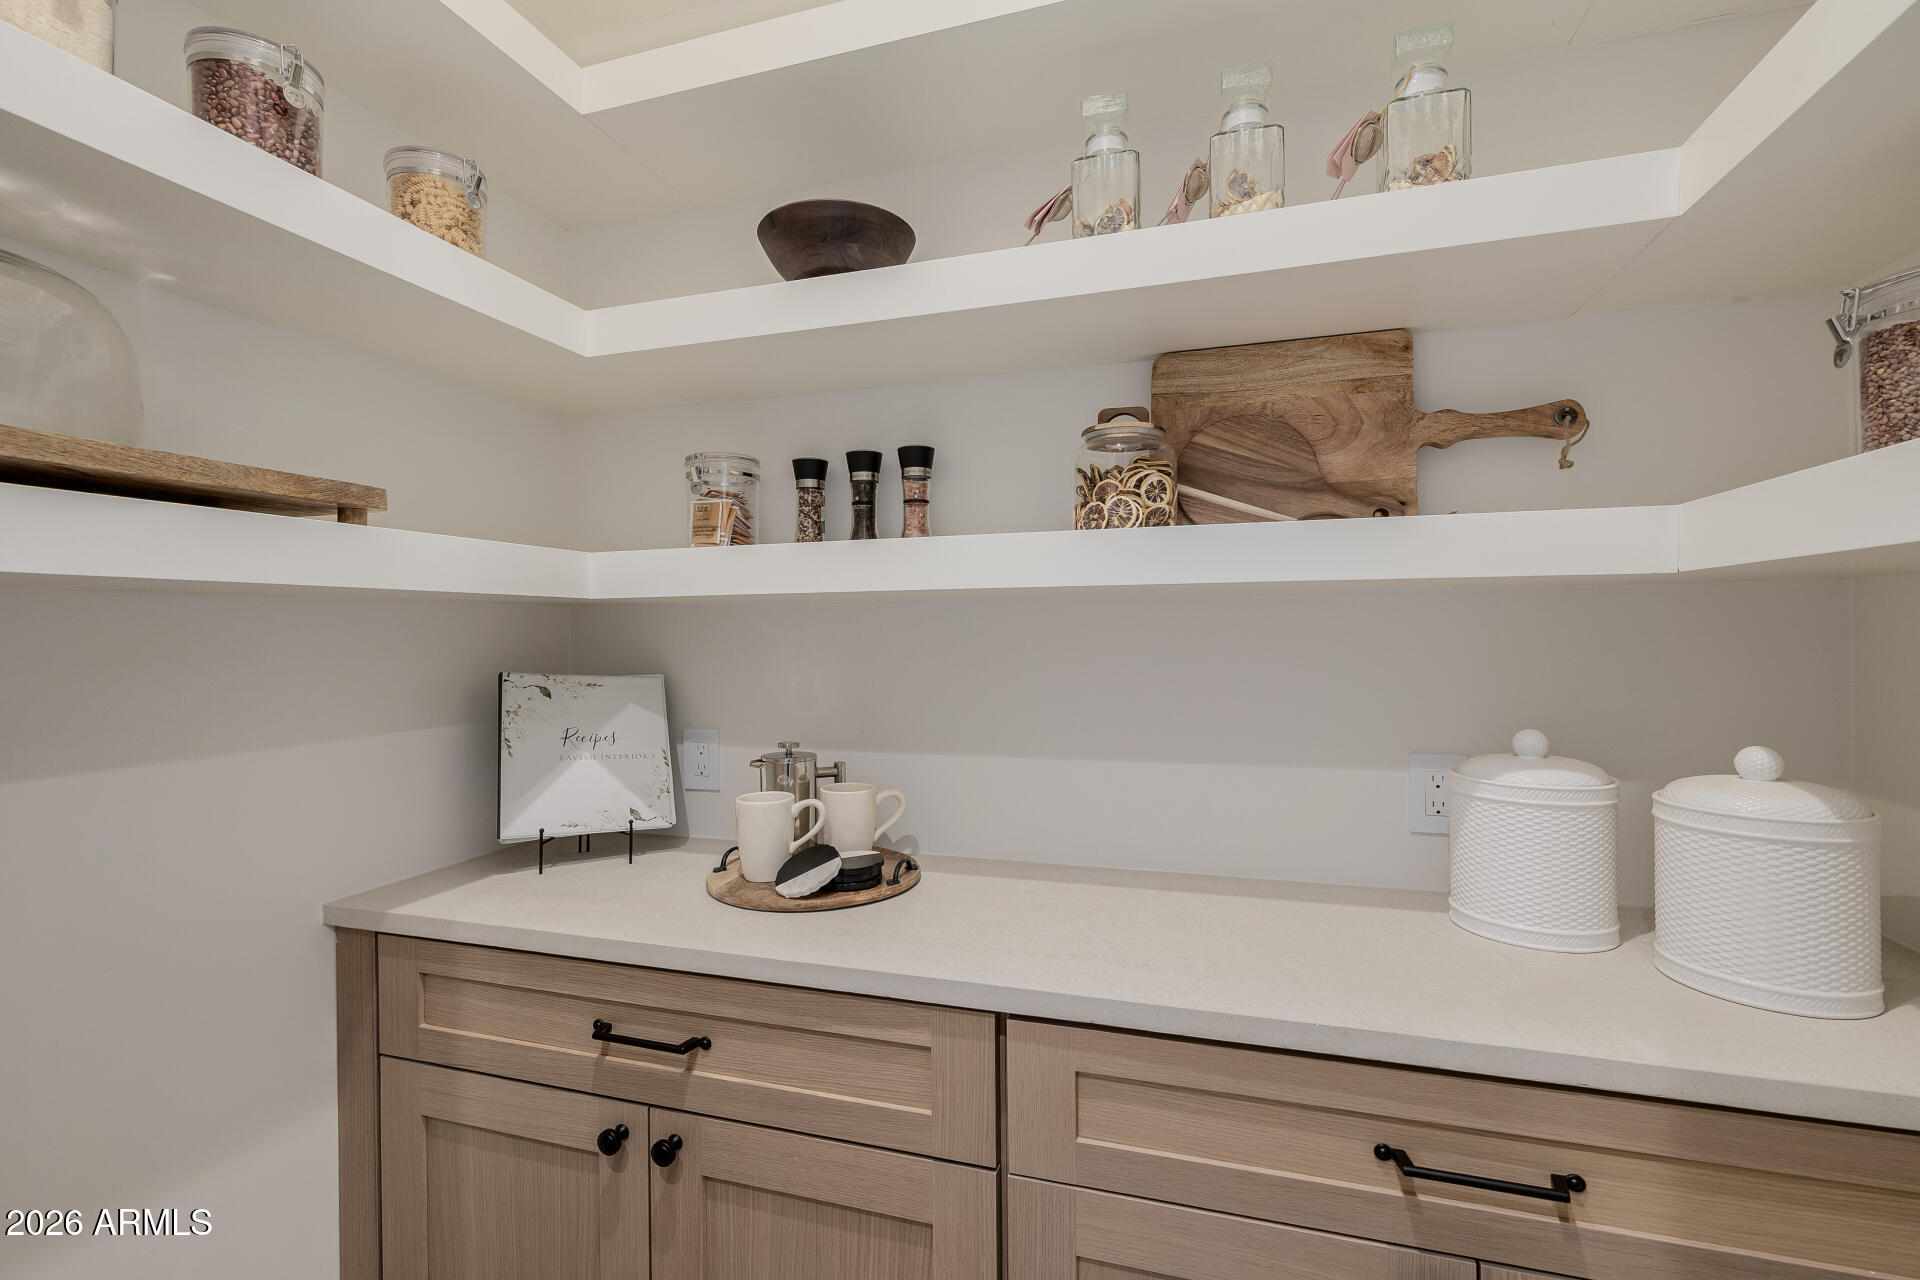
  • other interior Features Walk-in Pantry, High Speed Internet, Smart Home, Double Vanity, Vaulted Ceiling(s), Kitchen Island, Full Bth Master Bdrm, Separate Shwr Tub

Area & Lot

  • Status For Sale
  • Living Area3,450 Sq.Ft.
  • Lot Area9,761 Sq.Ft.
  • MLS® ID7068481
  • TypeResidential
  • YEAR BUILT2025
  • NeighborhoodPhoenix
  • Architecture StylesRanch
  • Elementary SchoolBiltmore Preparatory Academy
  • Middle SchoolBiltmore Preparatory Academy
  • High SchoolCamelback High School
  • School DistrictPhoenix Union High School District

Exterior

  • STORIES1
  • Garage Space2.0
  • water SourceCity Water
  • roofComposition
  • lot featuresNorth/South Exposure, Desert Front, Synthetic Grass Frnt, Synthetic Grass Back
  • parkingRV Gate, Electric Vehicle Charging Station(s)
  • HEAT TYPENatural Gas
  • AIR CONDITIONINGHVAC SEER Rating, Central Air
  • sewerPublic Sewer
  • other exterior FeaturesPrivate Yard, Built-in Barbecue

Financial

  • Sales Price$2,899,000
  • Real Estate Tax $6,572/yr
image

Schedule a Showing

We would love to show you our beautiful property. Please select your preferred date and time below. An agent will be in touch shortly to confirm your appointment.

Schedule a Showing

We would love to show you our beautiful property. Please select your preferred date and time below. An agent will be in touch shortly to confirm your appointment.

Thank you for your interest in 3301 E ELM Street, Phoenix, AZ 85018. We are reviewing your request and will be in touch shortly!

Mortgage Calculator

Estimate your monthly mortgage payment, including the principal and interest, property taxes, and HOA. Adjust the values to generate a more accurate rate.

All estimates are provided for informational purposes only. Actual amounts may vary.
$0,000 Your Payment 20 15 65
$0,000 Your Payment

Phoenix

Explore

Work With Us

If you’re ready for an elevated real estate experience, The Avenue Collective can’t wait to meet you. Whether you're a first-time buyer, looking to sell your home, or are a seasoned investor looking for a team to partner with, we can help. We are your premier real estate agents in Phoenix who are committed to providing you with knowledge, dedication, and an elevated, effortless experience. Let's redefine luxury together.

Follow Us on Instagram