Leave a Message

Thank you for your message. We will be in touch with you shortly.

3367 W VIA DEL SOL Drive
SEE ALL PHOTOS
3367 W VIA DEL SOL Drive
Courtesy of Keller Williams Integrity First
Sold

3367 W VIA DEL SOL Drive

3367 W VIA DEL SOL Drive, Phoenix, AZ 85027

$555,000
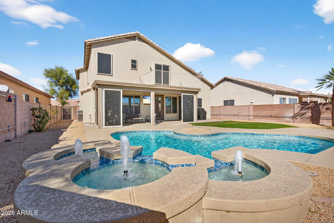
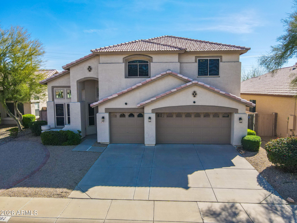
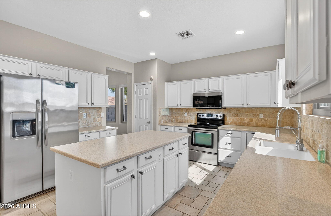
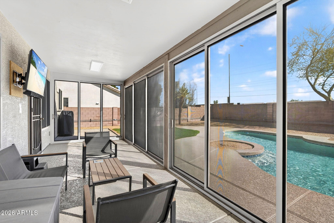
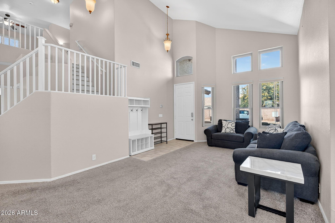
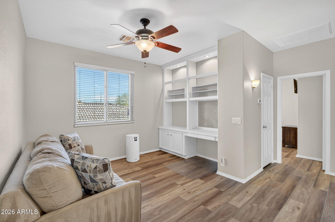
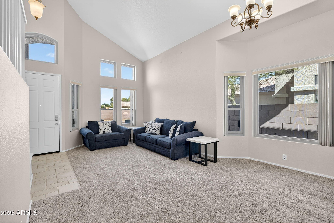
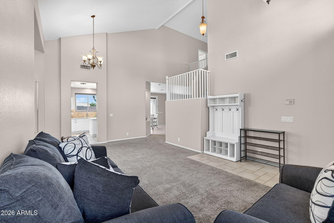
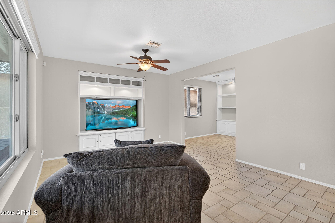
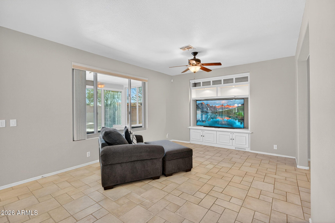
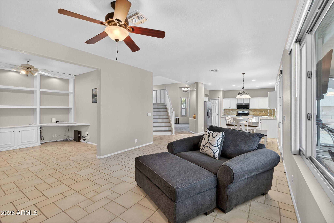
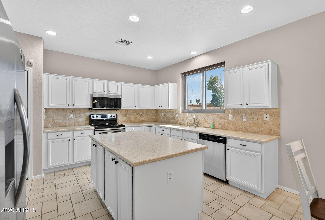
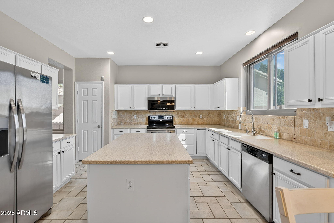
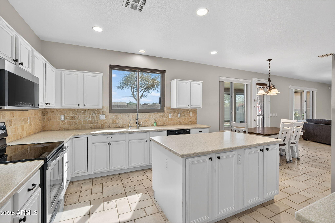
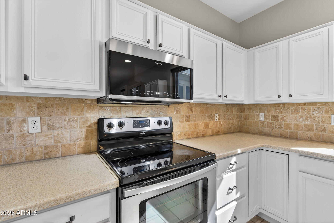
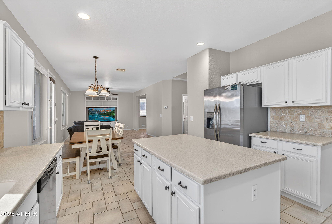
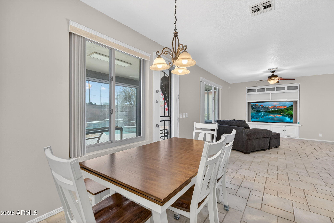
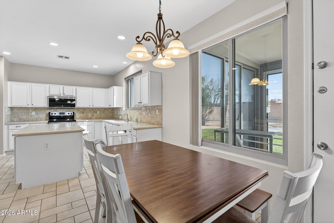
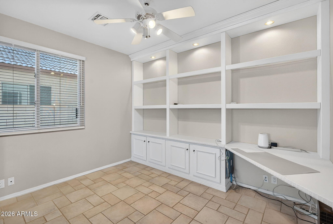
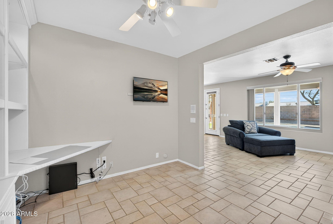
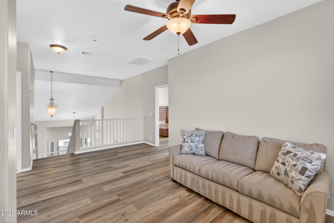
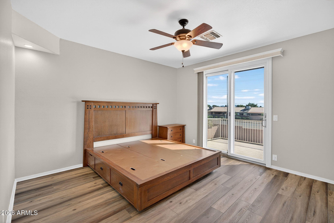
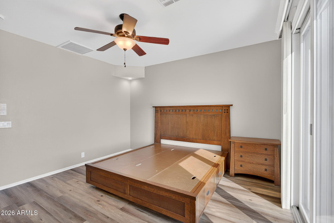
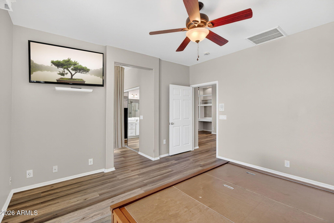
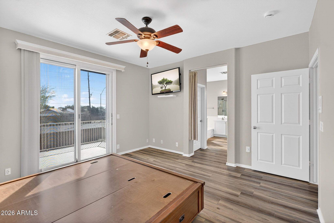
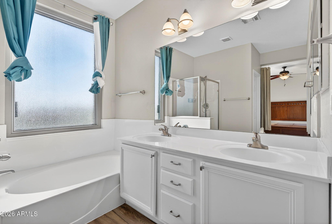
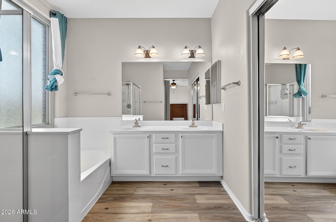
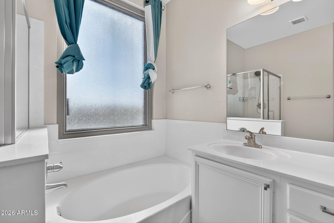
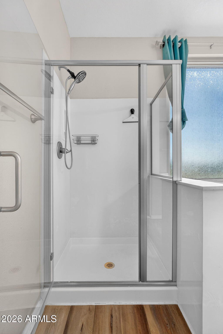
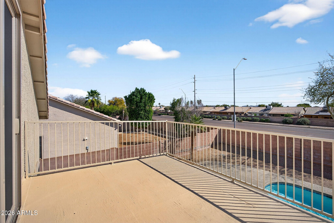
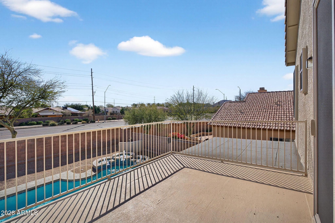
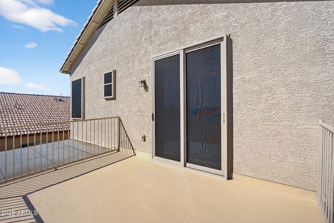
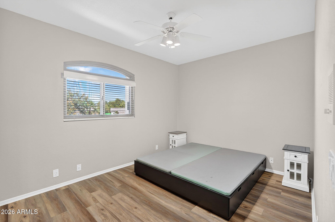
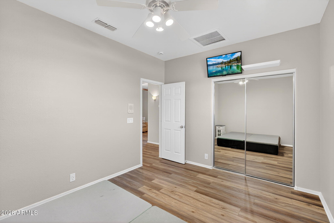
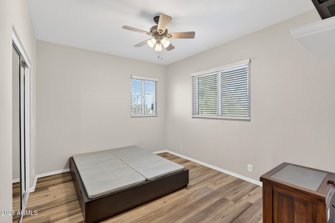
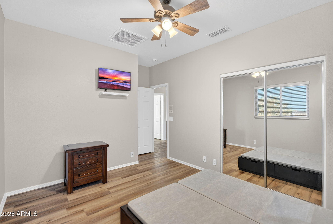
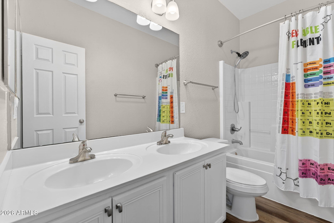
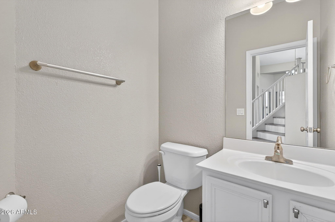
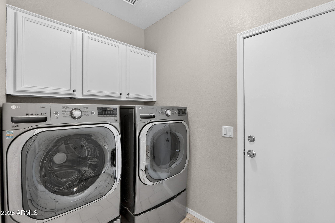
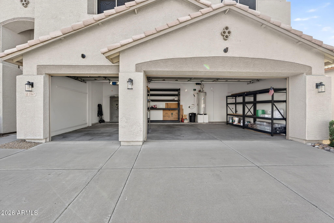
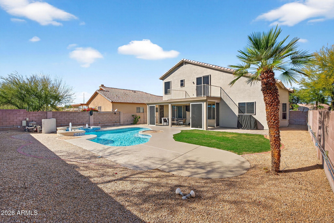
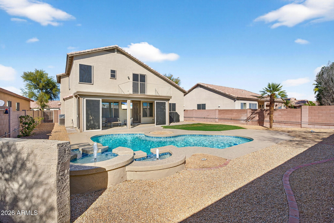
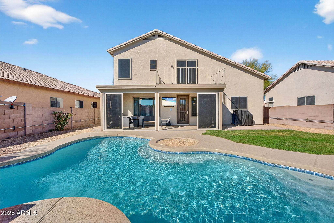
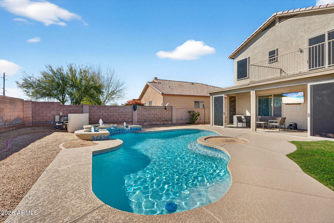
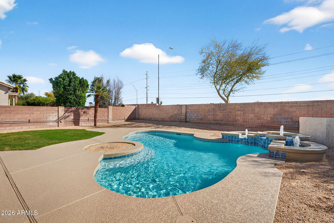
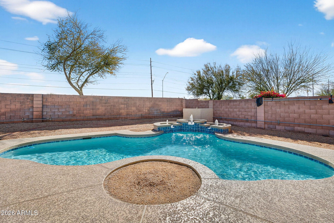
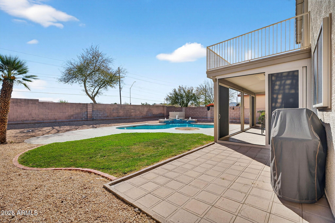
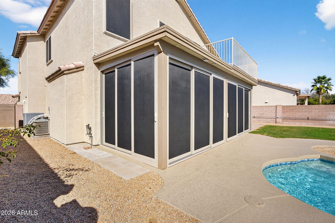
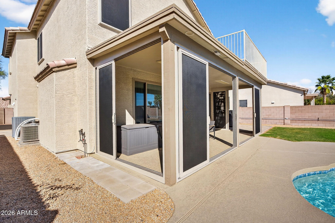
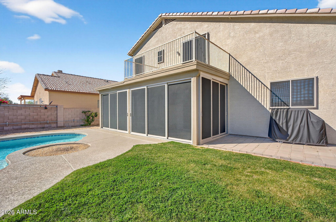
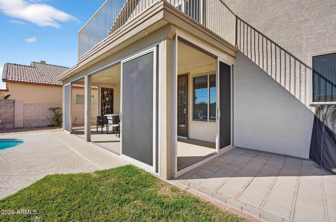
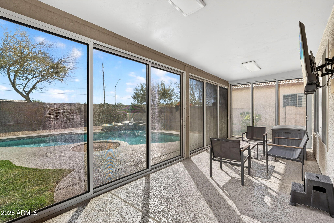
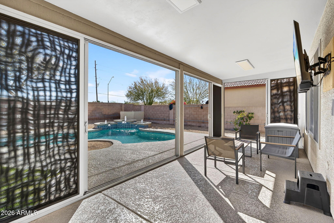
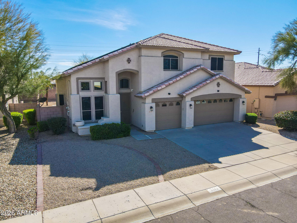
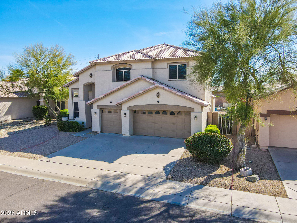
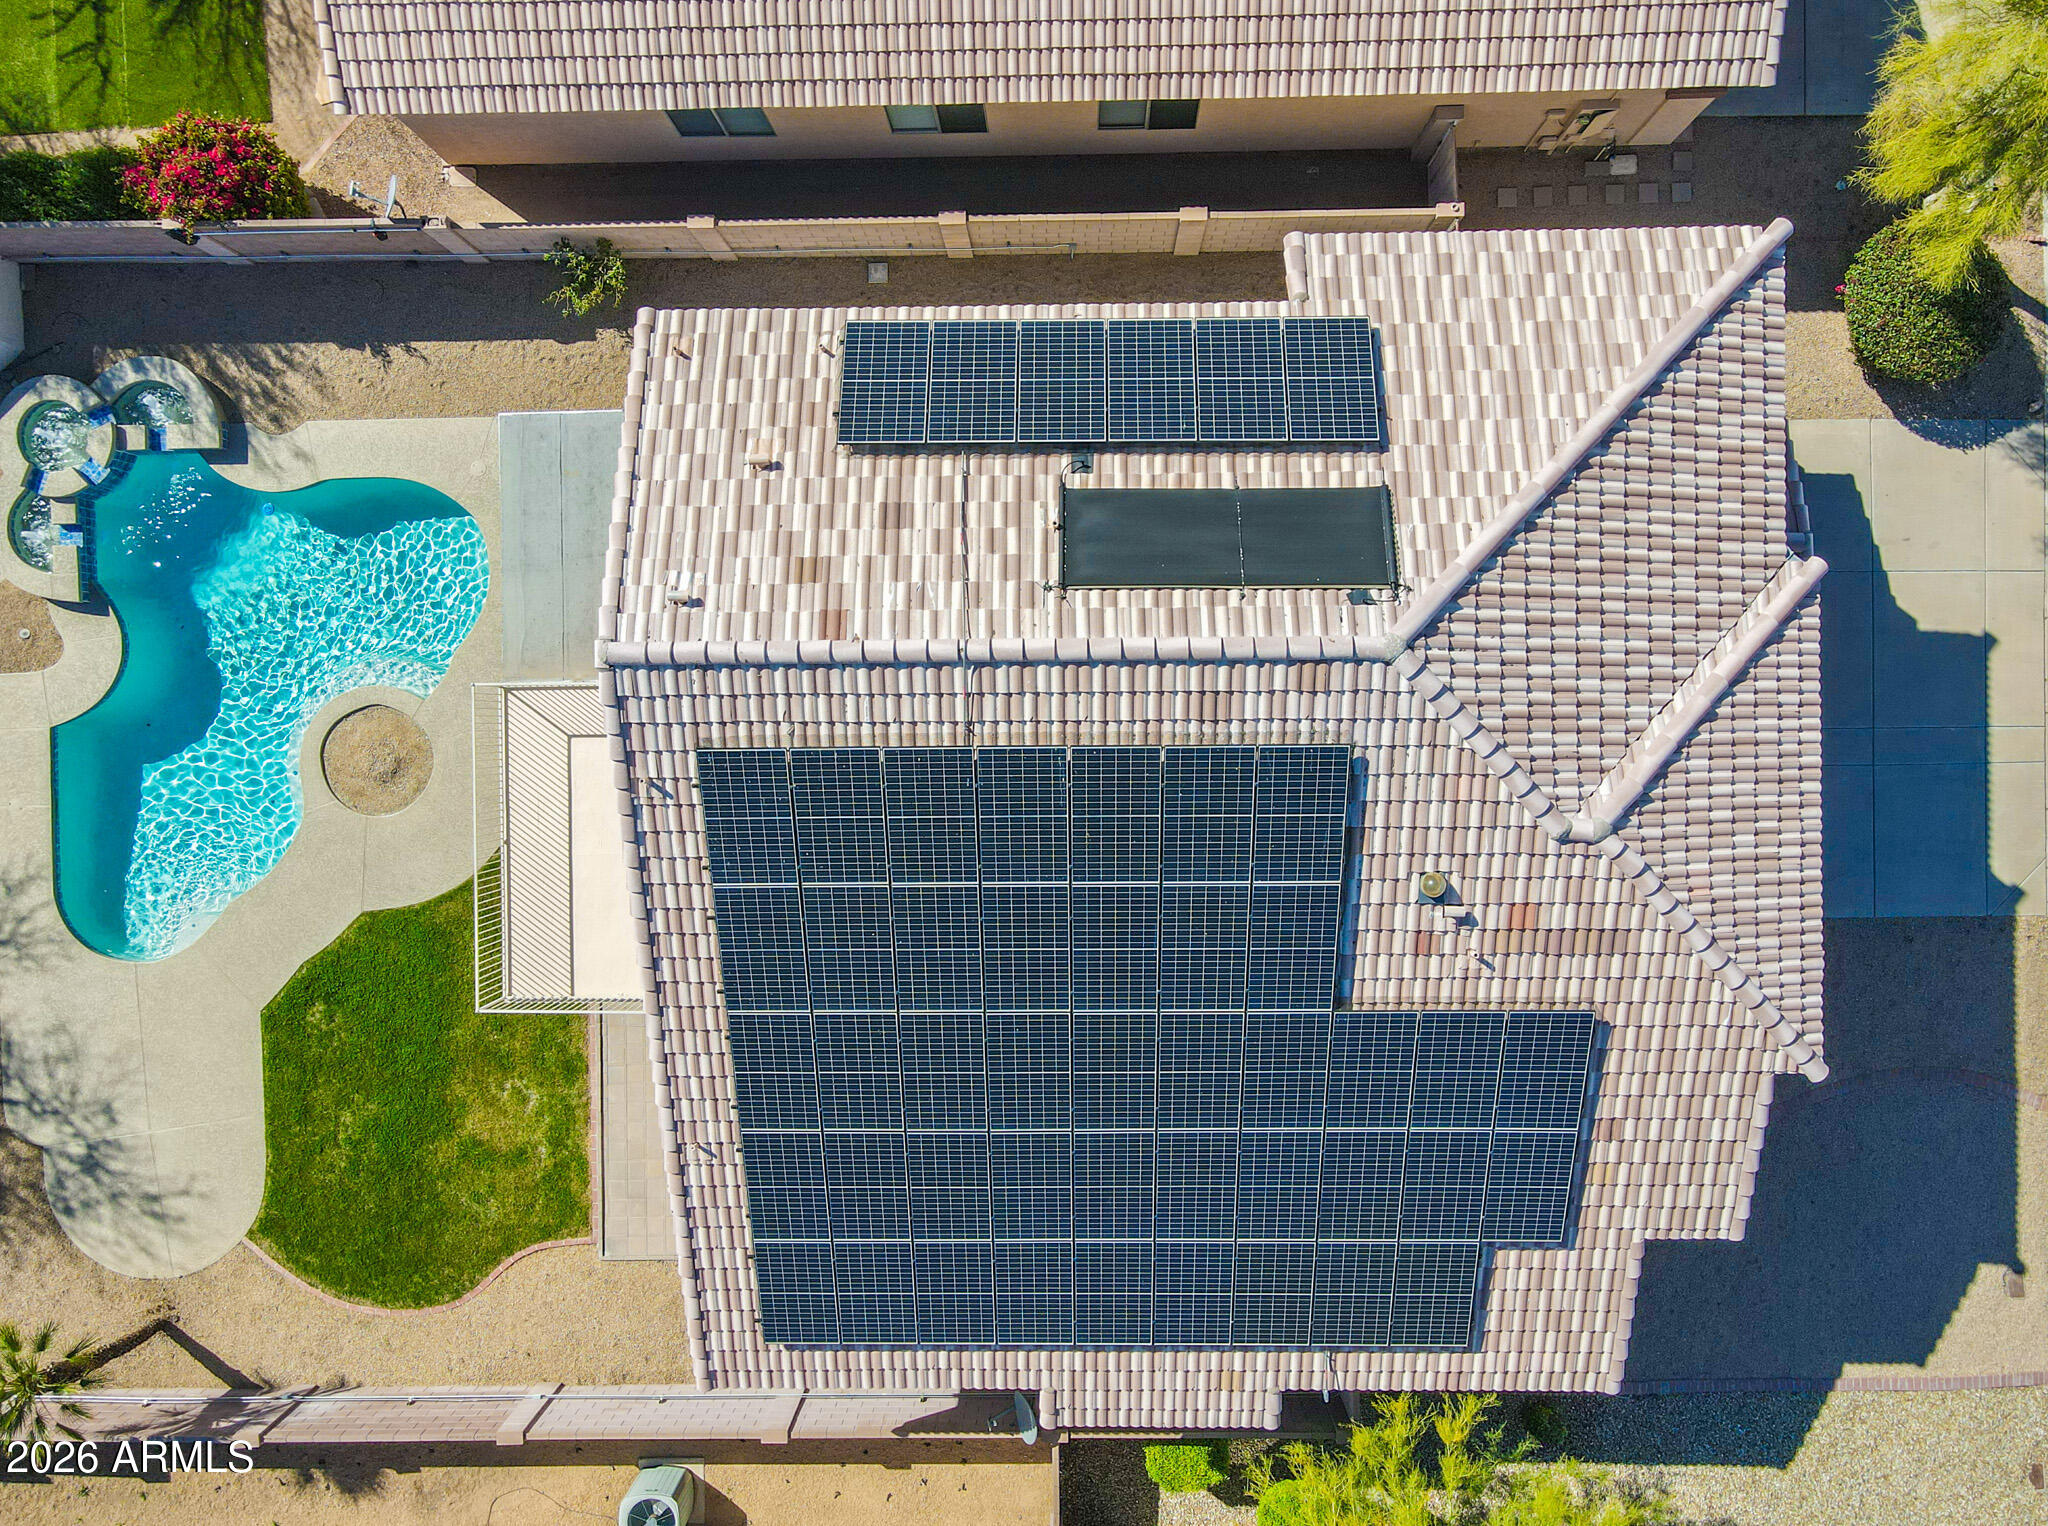
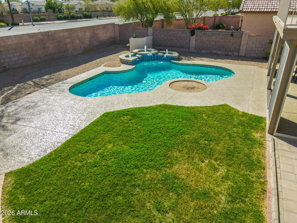
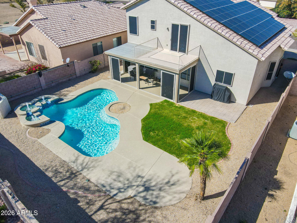
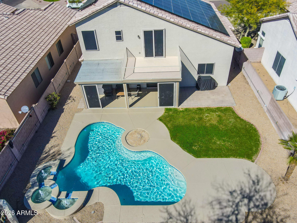
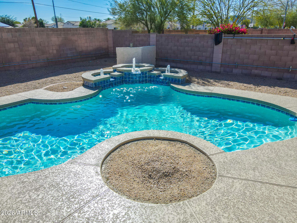
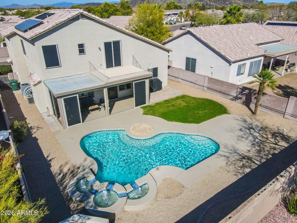
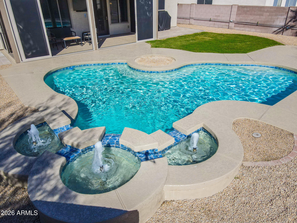
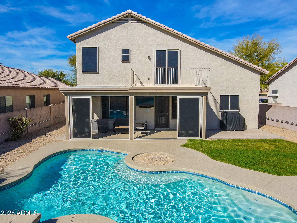
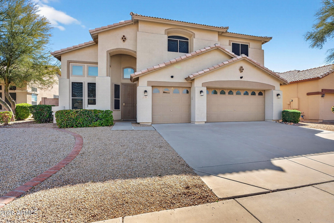
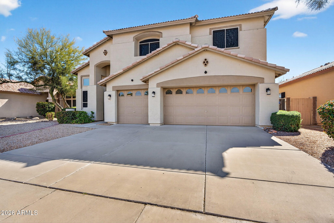
MAJOR PRICE IMPROVEMENT! Now the best priced comparable home in the area. If you've been waiting for the right opportunity, this is it. Welcome to this beautifully upgraded two-story home offering 2,347 square feet of thoughtfully improved living space with 3 bedrooms, 2.5 bathrooms, a den, loft, and soaring vaulted ceilings that create an open and inviting feel throughout. This home stands out for the extensive upgrades and meticulous attention to detail, making it truly move-in ready. Major improvements include Renewal by Andersen windows installed throughout the entire home in 2023, upgraded insulation, an updated electrical panel with power surge monitoring, two dedicated 20-amp circuits, four prewired access points, and updated outlets featuring USB A and C charging. Comfort and efficiency have been prioritized with both air handlers replaced in 2024, exterior HVAC units updated in 2019 and 2024, added cold air return in the bedrooms, and ductwork professionally AeroSealed. The kitchen and living areas flow seamlessly to a huge screened-in covered patio featuring Bulldog Security Screens, creating ideal indoor-outdoor living. The backyard has been extensively refreshed with a drained and acid-washed pool, new tile, new pool decking, a new variable speed pool pump installed in 2025, updated irrigation, and recently refreshed landscaping. Upstairs, the spacious primary suite includes a private balcony for added relaxation. Additional upgrades include luxury vinyl plank flooring upstairs and on the staircase, a new shower glass enclosure, a reverse osmosis system servicing the kitchen sink and refrigerator, new blinds installed in 2025, and a water heater replaced in 2023. Home features a Sunrun solar lease with a fixed monthly payment and 0% annual escalation, designed to offset approximately 93% of current energy usage, with Sunrun providing system monitoring, maintenance, and repairs for added peace of mind. Five Ring cameras convey with the sale, along with the washer, dryer, and refrigerator. This home offers a rare opportunity to own a property where the major upgrades have already been completed, combining comfort, efficiency, and long-term value in one impressive package.

3
beds

3
baths

2,347 Sq.Ft. LIVING AREA

6,900 Sq.Ft. lot

Laura Jewett

Laura Jewett

Features & Amenities

Interior

  • total bedrooms3
  • Total bathrooms3
  • full bathrooms2
  • half bathroom1
  • Laundry room Inside
  • Flooring Carpet, Vinyl, Tile
  • APPLIANCES Dryer, Washer, Reverse Osmosis, Refrigerator, Built-in Microwave, Dishwasher, Disposal, Electric Range, Electric Oven, Water Purifier
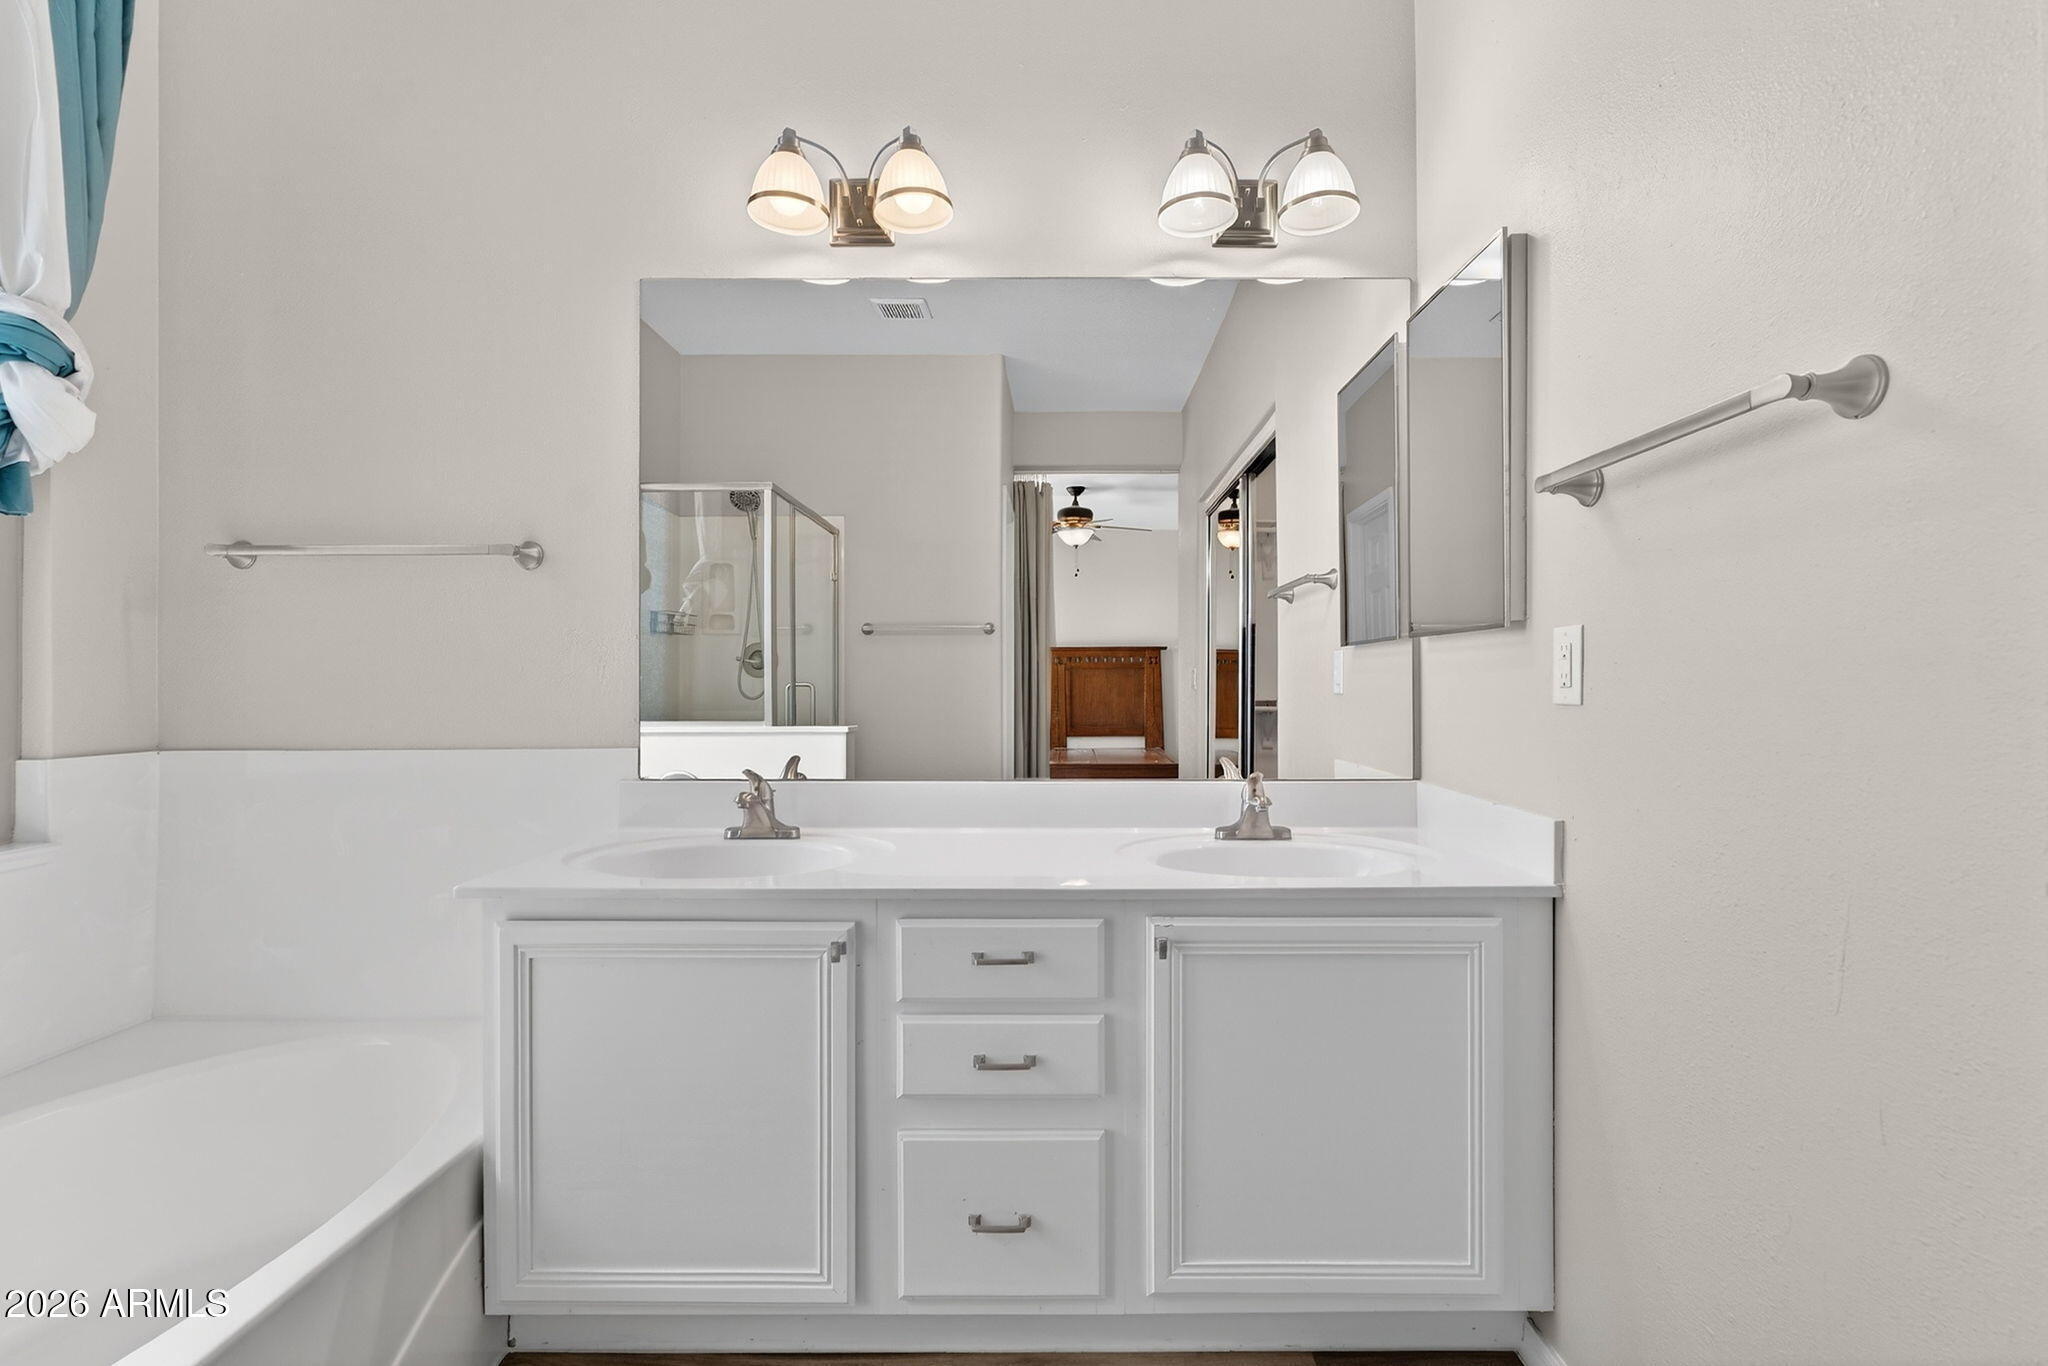
  • other interior Features Non-laminate Counter, High Speed Internet, Double Vanity, Upstairs, Eat-in Kitchen, Vaulted Ceiling(s), Kitchen Island, Pantry, Full Bth Master Bdrm, Separate Shwr Tub

Area & Lot

  • Status Sold
  • Date Sold May 18, 2026
  • Living Area2,347 Sq.Ft.
  • Lot Area6,900 Sq.Ft.
  • MLS® ID6991476
  • TypeResidential
  • YEAR BUILT1997
  • NeighborhoodPhoenix
  • Elementary SchoolPaseo Hills School
  • Middle SchoolPaseo Hills School
  • High SchoolBarry Goldwater High School
  • School DistrictDeer Valley Unified District

Exterior

  • STORIES2
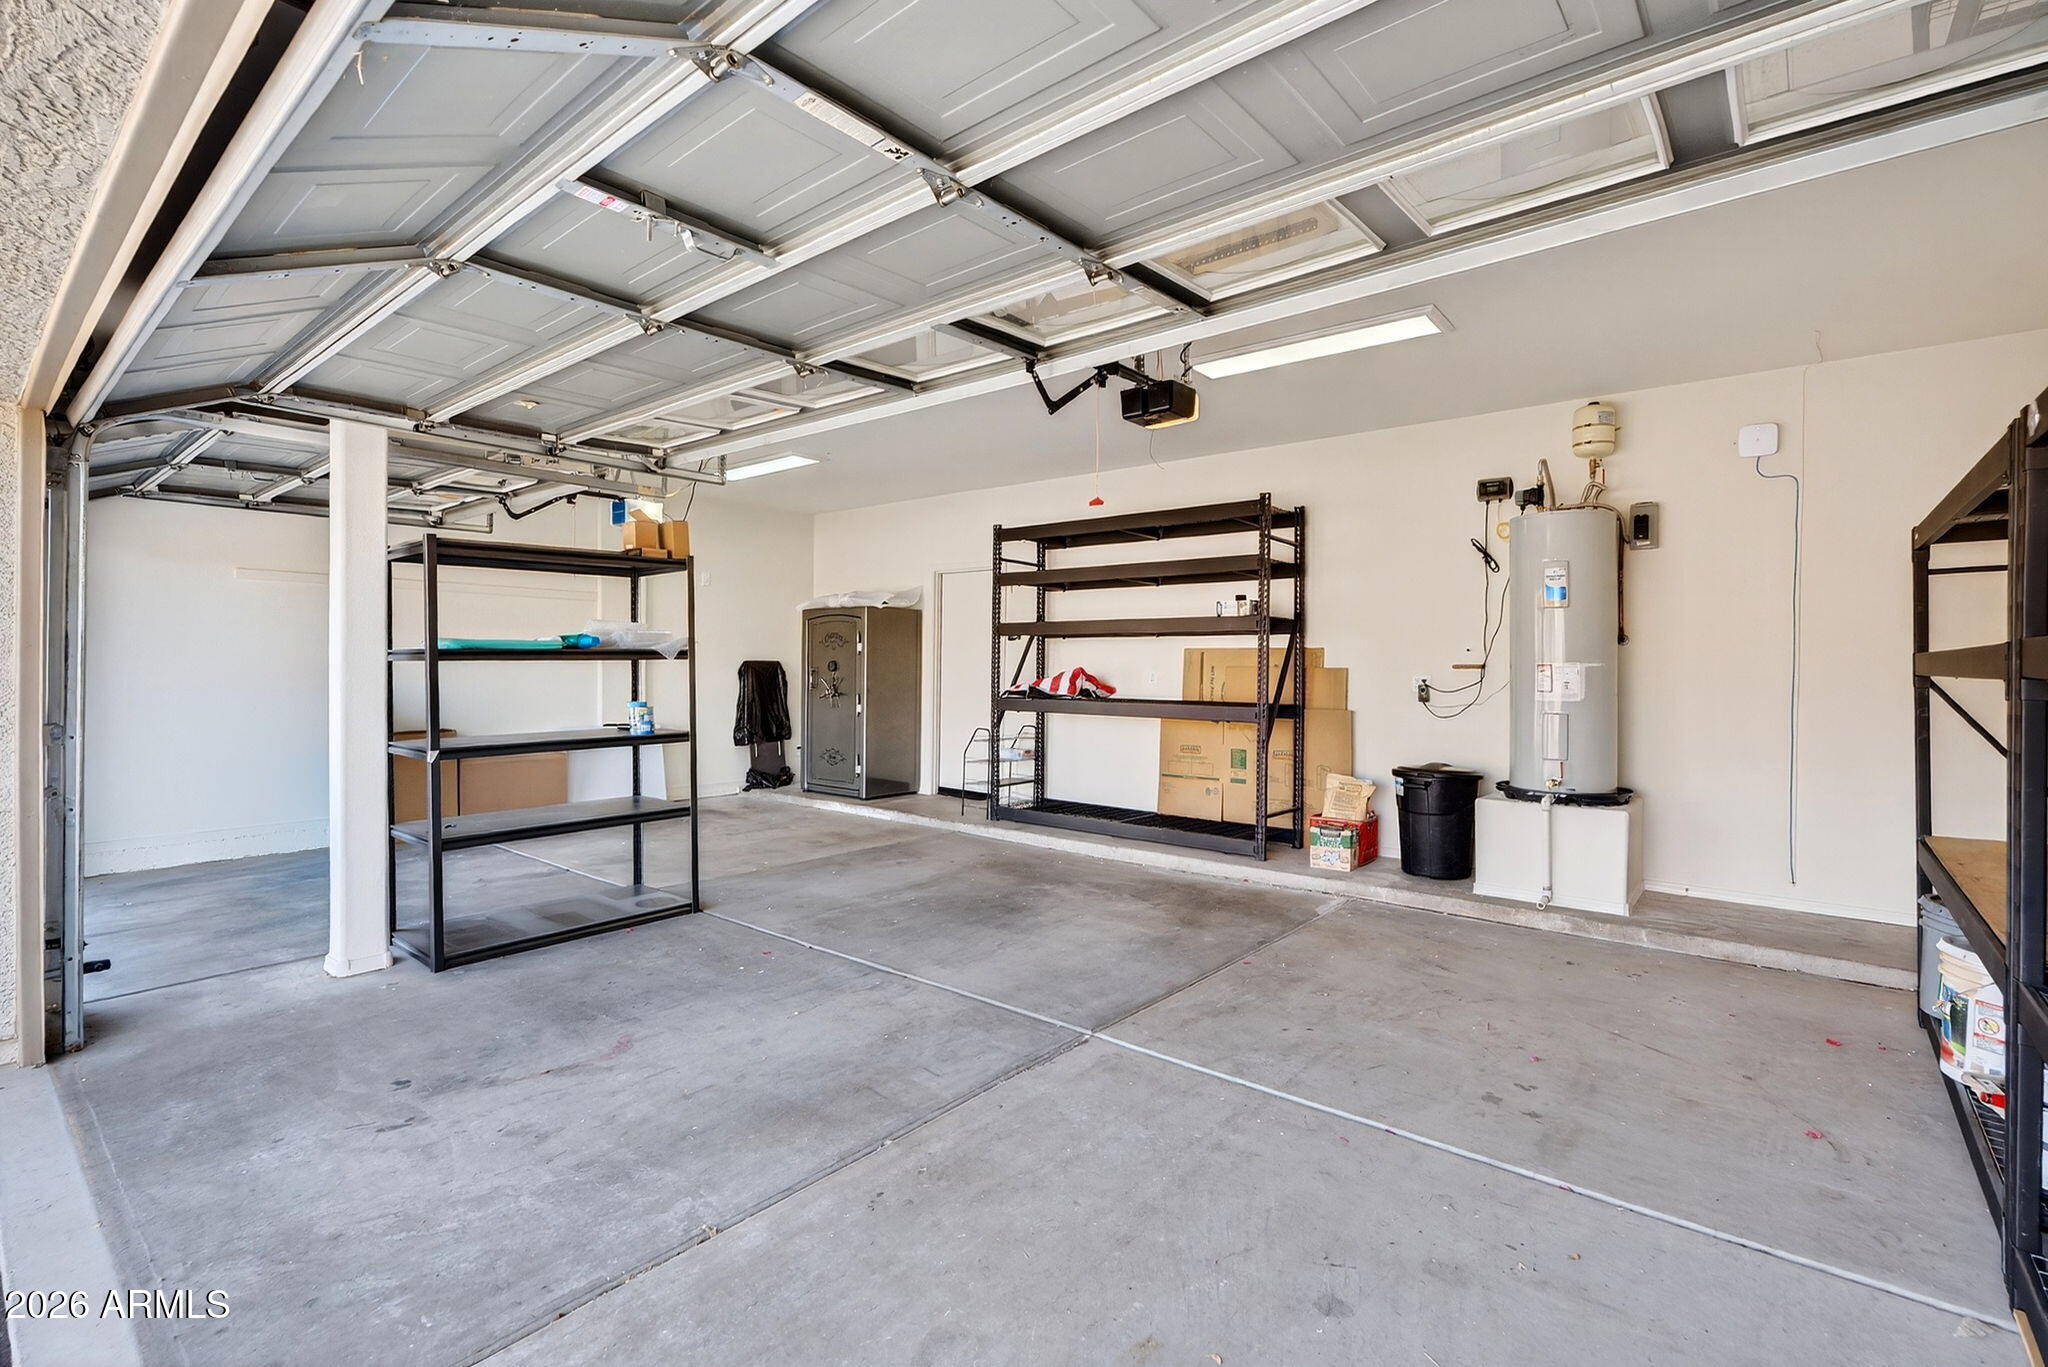
  • Garage Space3.0
  • water SourceCity Water
  • PoolVariable Speed Pump, Play Pool
  • roofTile
  • lot featuresNorth/South Exposure, Sprinklers In Rear, Sprinklers In Front, Gravel/Stone Front, Gravel/Stone Back, Grass Back, Auto Timer H 2 O Front, Auto Timer H 2 O Back
  • parkingGarage Door Opener, Direct Access
  • HEAT TYPEElectric
  • AIR CONDITIONINGCentral Air, Ceiling Fan(s)
  • sewerSewer in Cnctd, Public Sewer
  • other exterior FeaturesBalcony

Financial

  • Sales Price$555,000
  • Real Estate Tax $2,192/yr
  • HOA $36/mo

Phoenix

Explore

Work With Us

If you’re ready for an elevated real estate experience, The Avenue Collective can’t wait to meet you. Whether you're a first-time buyer, looking to sell your home, or are a seasoned investor looking for a team to partner with, we can help. We are your premier real estate agents in Phoenix who are committed to providing you with knowledge, dedication, and an elevated, effortless experience. Let's redefine luxury together.

Follow Us on Instagram