Leave a Message

Thank you for your message. We will be in touch with you shortly.

3490 E RED OAK Lane
3490 E RED OAK Lane
3490 E RED OAK Lane
3490 E RED OAK Lane
3490 E RED OAK Lane
3490 E RED OAK Lane
3490 E RED OAK Lane
3490 E RED OAK Lane
3490 E RED OAK Lane
3490 E RED OAK Lane
3490 E RED OAK Lane
3490 E RED OAK Lane
3490 E RED OAK Lane
3490 E RED OAK Lane
3490 E RED OAK Lane
3490 E RED OAK Lane
3490 E RED OAK Lane
3490 E RED OAK Lane
3490 E RED OAK Lane
3490 E RED OAK Lane
3490 E RED OAK Lane
3490 E RED OAK Lane
3490 E RED OAK Lane
3490 E RED OAK Lane
3490 E RED OAK Lane
3490 E RED OAK Lane
3490 E RED OAK Lane
3490 E RED OAK Lane
3490 E RED OAK Lane
3490 E RED OAK Lane
3490 E RED OAK Lane
3490 E RED OAK Lane
3490 E RED OAK Lane
3490 E RED OAK Lane
3490 E RED OAK Lane
3490 E RED OAK Lane
3490 E RED OAK Lane
3490 E RED OAK Lane
3490 E RED OAK Lane
3490 E RED OAK Lane
3490 E RED OAK Lane
3490 E RED OAK Lane
3490 E RED OAK Lane
3490 E RED OAK Lane
3490 E RED OAK Lane
3490 E RED OAK Lane
3490 E RED OAK Lane
3490 E RED OAK Lane
3490 E RED OAK Lane
3490 E RED OAK Lane
3490 E RED OAK Lane
3490 E RED OAK Lane
3490 E RED OAK Lane
3490 E RED OAK Lane
3490 E RED OAK Lane
3490 E RED OAK Lane
3490 E RED OAK Lane
3490 E RED OAK Lane
3490 E RED OAK Lane
3490 E RED OAK Lane
3490 E RED OAK Lane
3490 E RED OAK Lane
3490 E RED OAK Lane
3490 E RED OAK Lane
3490 E RED OAK Lane
3490 E RED OAK Lane
3490 E RED OAK Lane
3490 E RED OAK Lane
3490 E RED OAK Lane
3490 E RED OAK Lane
SEE ALL PHOTOS
3490 E RED OAK Lane
3490 E RED OAK Lane
3490 E RED OAK Lane
3490 E RED OAK Lane
3490 E RED OAK Lane
3490 E RED OAK Lane
3490 E RED OAK Lane
3490 E RED OAK Lane
3490 E RED OAK Lane
3490 E RED OAK Lane
3490 E RED OAK Lane
3490 E RED OAK Lane
3490 E RED OAK Lane
3490 E RED OAK Lane
3490 E RED OAK Lane
3490 E RED OAK Lane
3490 E RED OAK Lane
3490 E RED OAK Lane
3490 E RED OAK Lane
3490 E RED OAK Lane
3490 E RED OAK Lane
3490 E RED OAK Lane
3490 E RED OAK Lane
3490 E RED OAK Lane
3490 E RED OAK Lane
3490 E RED OAK Lane
3490 E RED OAK Lane
3490 E RED OAK Lane
3490 E RED OAK Lane
3490 E RED OAK Lane
3490 E RED OAK Lane
3490 E RED OAK Lane
3490 E RED OAK Lane
3490 E RED OAK Lane
3490 E RED OAK Lane
3490 E RED OAK Lane
3490 E RED OAK Lane
3490 E RED OAK Lane
3490 E RED OAK Lane
3490 E RED OAK Lane
3490 E RED OAK Lane
3490 E RED OAK Lane
3490 E RED OAK Lane
3490 E RED OAK Lane
3490 E RED OAK Lane
3490 E RED OAK Lane
3490 E RED OAK Lane
3490 E RED OAK Lane
3490 E RED OAK Lane
3490 E RED OAK Lane
3490 E RED OAK Lane
3490 E RED OAK Lane
3490 E RED OAK Lane
3490 E RED OAK Lane
3490 E RED OAK Lane
3490 E RED OAK Lane
3490 E RED OAK Lane
3490 E RED OAK Lane
3490 E RED OAK Lane
3490 E RED OAK Lane
3490 E RED OAK Lane
3490 E RED OAK Lane
3490 E RED OAK Lane
3490 E RED OAK Lane
3490 E RED OAK Lane
3490 E RED OAK Lane
3490 E RED OAK Lane
3490 E RED OAK Lane
3490 E RED OAK Lane
3490 E RED OAK Lane
Sold

3490 E RED OAK Lane

3490 E RED OAK Lane, Gilbert, AZ 85297

$535,000
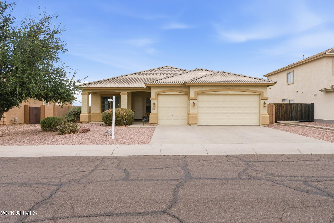
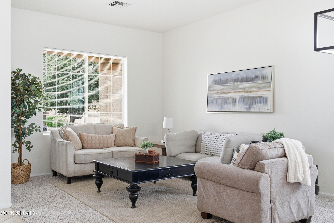
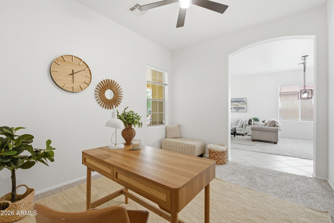
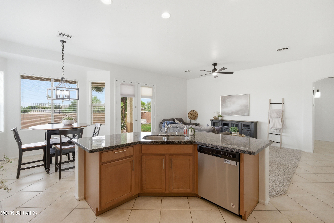
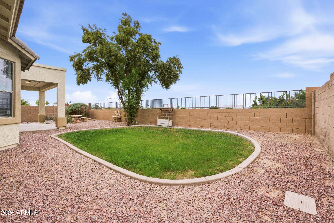
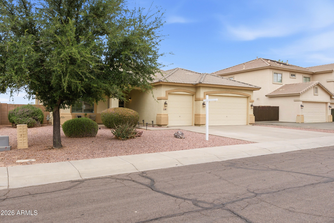
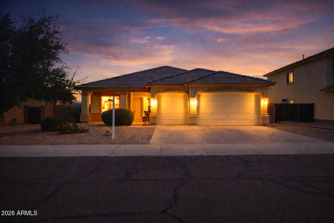
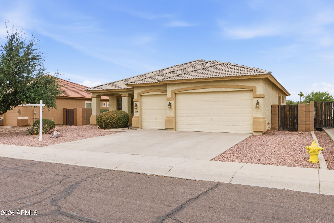
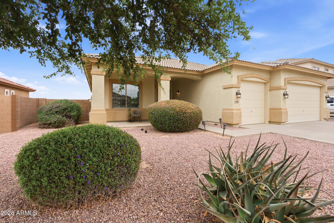
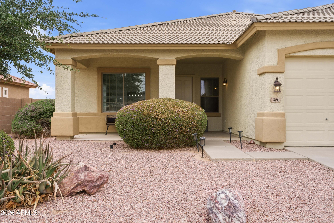
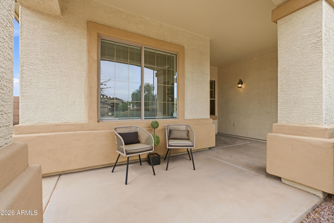
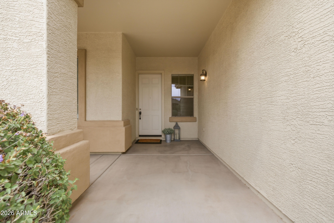
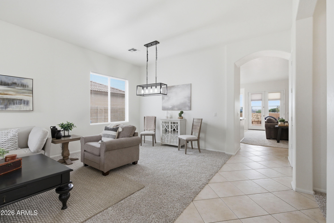
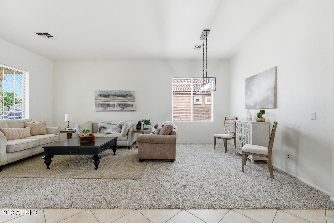
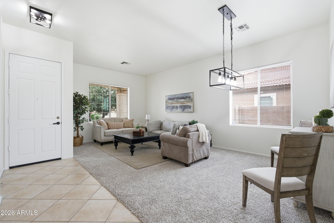
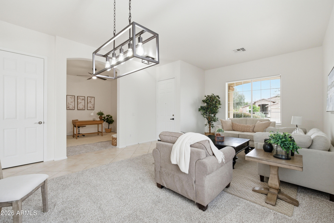
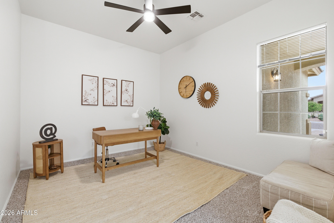
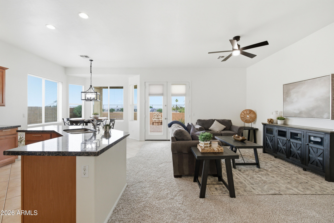
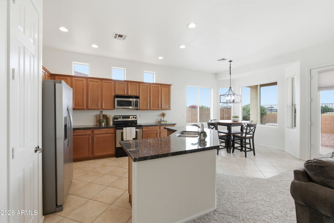
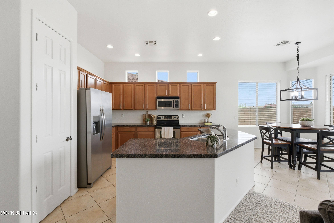
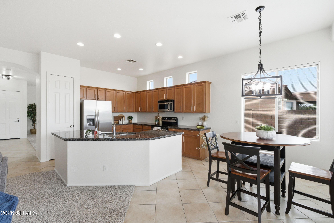
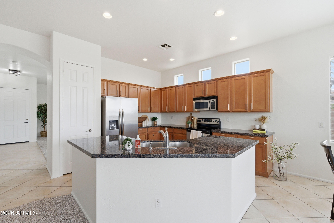
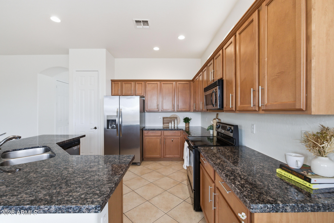
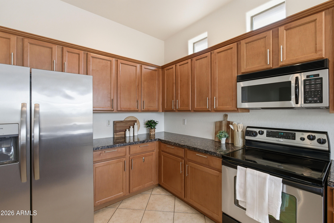
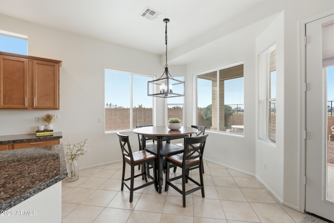
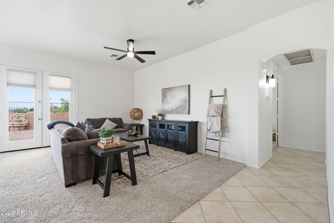
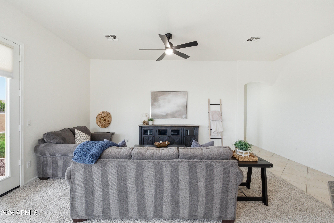
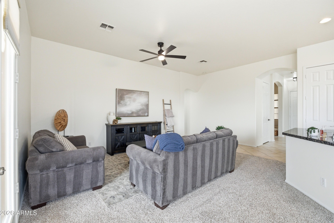
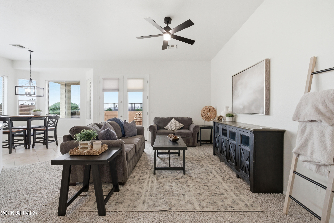
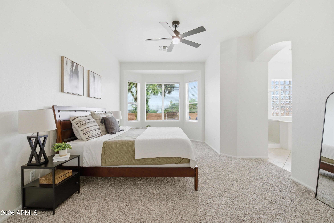
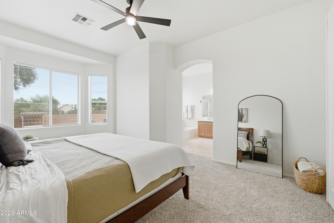
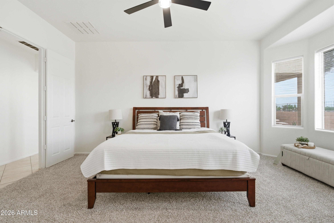
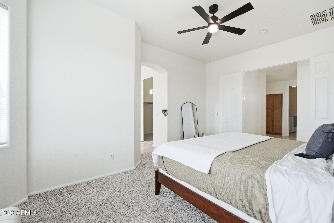
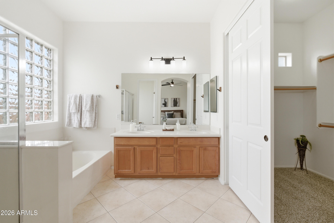
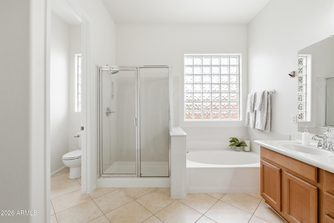
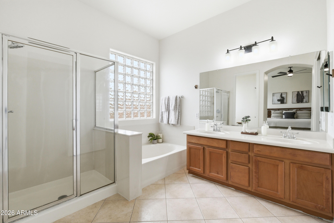
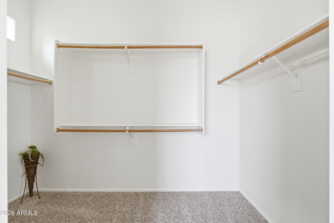
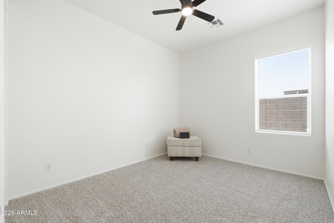
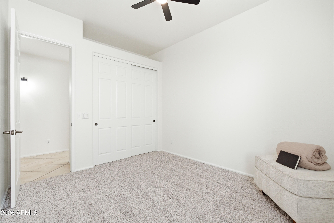
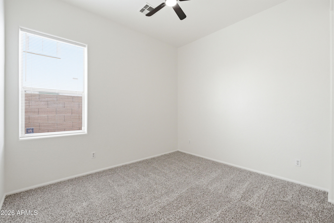
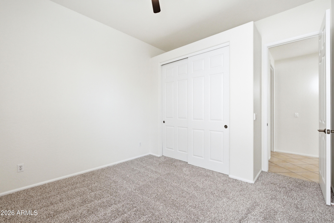
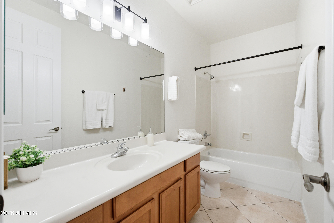
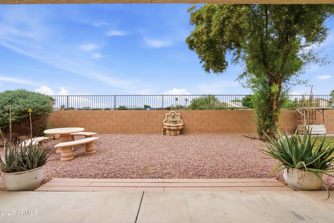
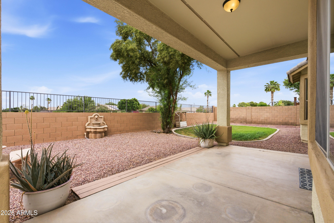
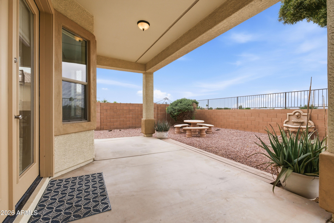
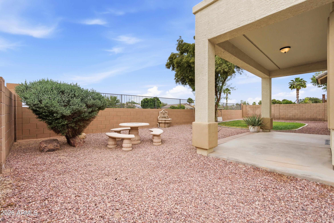
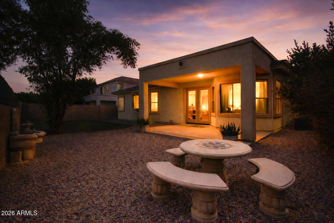
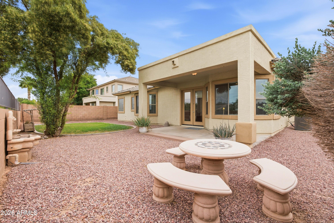
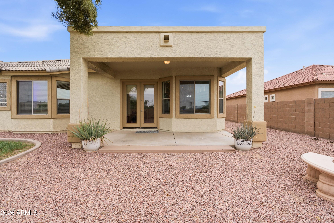
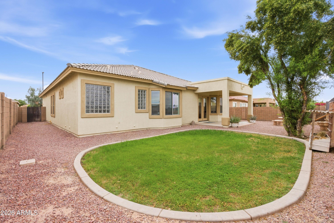
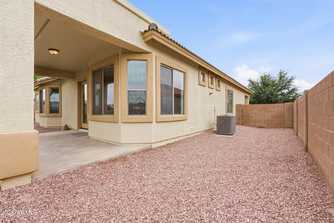
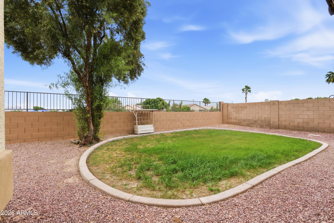
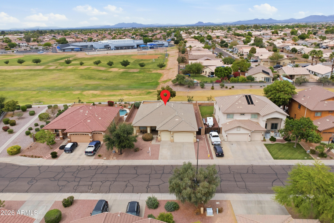
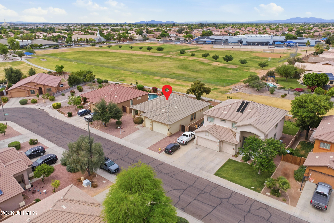
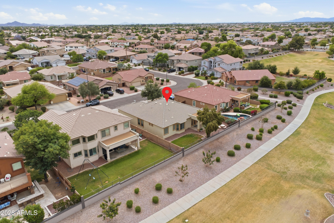
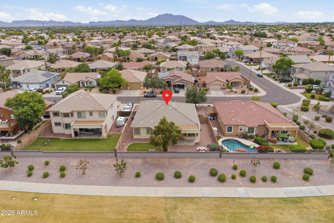
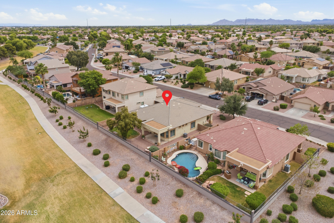
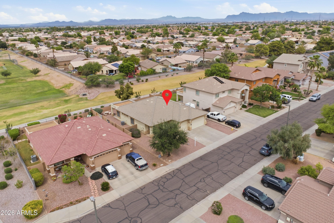
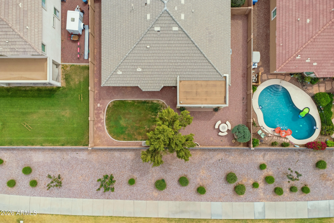
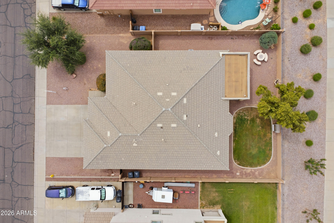
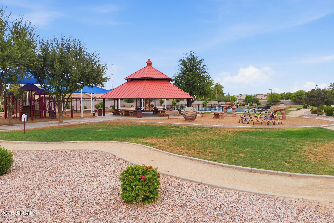
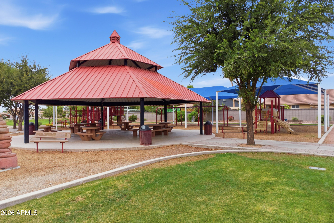
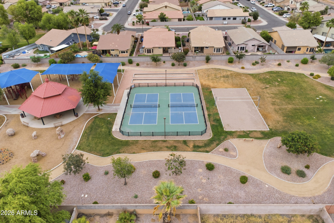
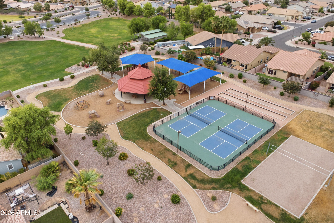
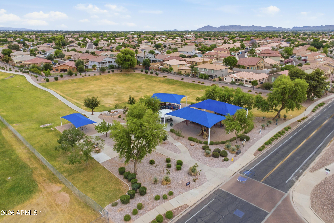
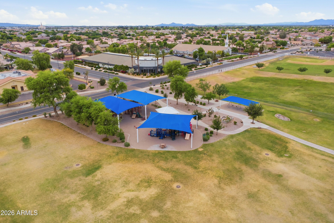
Brand new roof just installed! New paint and plush new carpet make this stunning single-story home move-in ready and waiting for you! This immaculate 4-bedroom, 2-bathroom residence features a light and bright interior that feels modern and inviting the moment you step inside. Complete with a home office. The true highlight is the premium view fence lot. Enjoy peace and privacy with no neighbors directly behind you, providing a serene backdrop for morning coffee or evening sunsets. Located in the heart of Gilbert near top-rated schools, dining and shopping, this turnkey property offers the perfect blend of style and location. Don't miss this rare opportunity to own a refreshed home on a superior lot in a highly sought-after community!

4
beds

2
baths

2,036 Sq.Ft. LIVING AREA

7,700 Sq.Ft. lot

Addyson Golembiewski

Addyson Golembiewski

Features & Amenities

Interior

  • total bedrooms4
  • Total bathrooms2
  • full bathrooms2
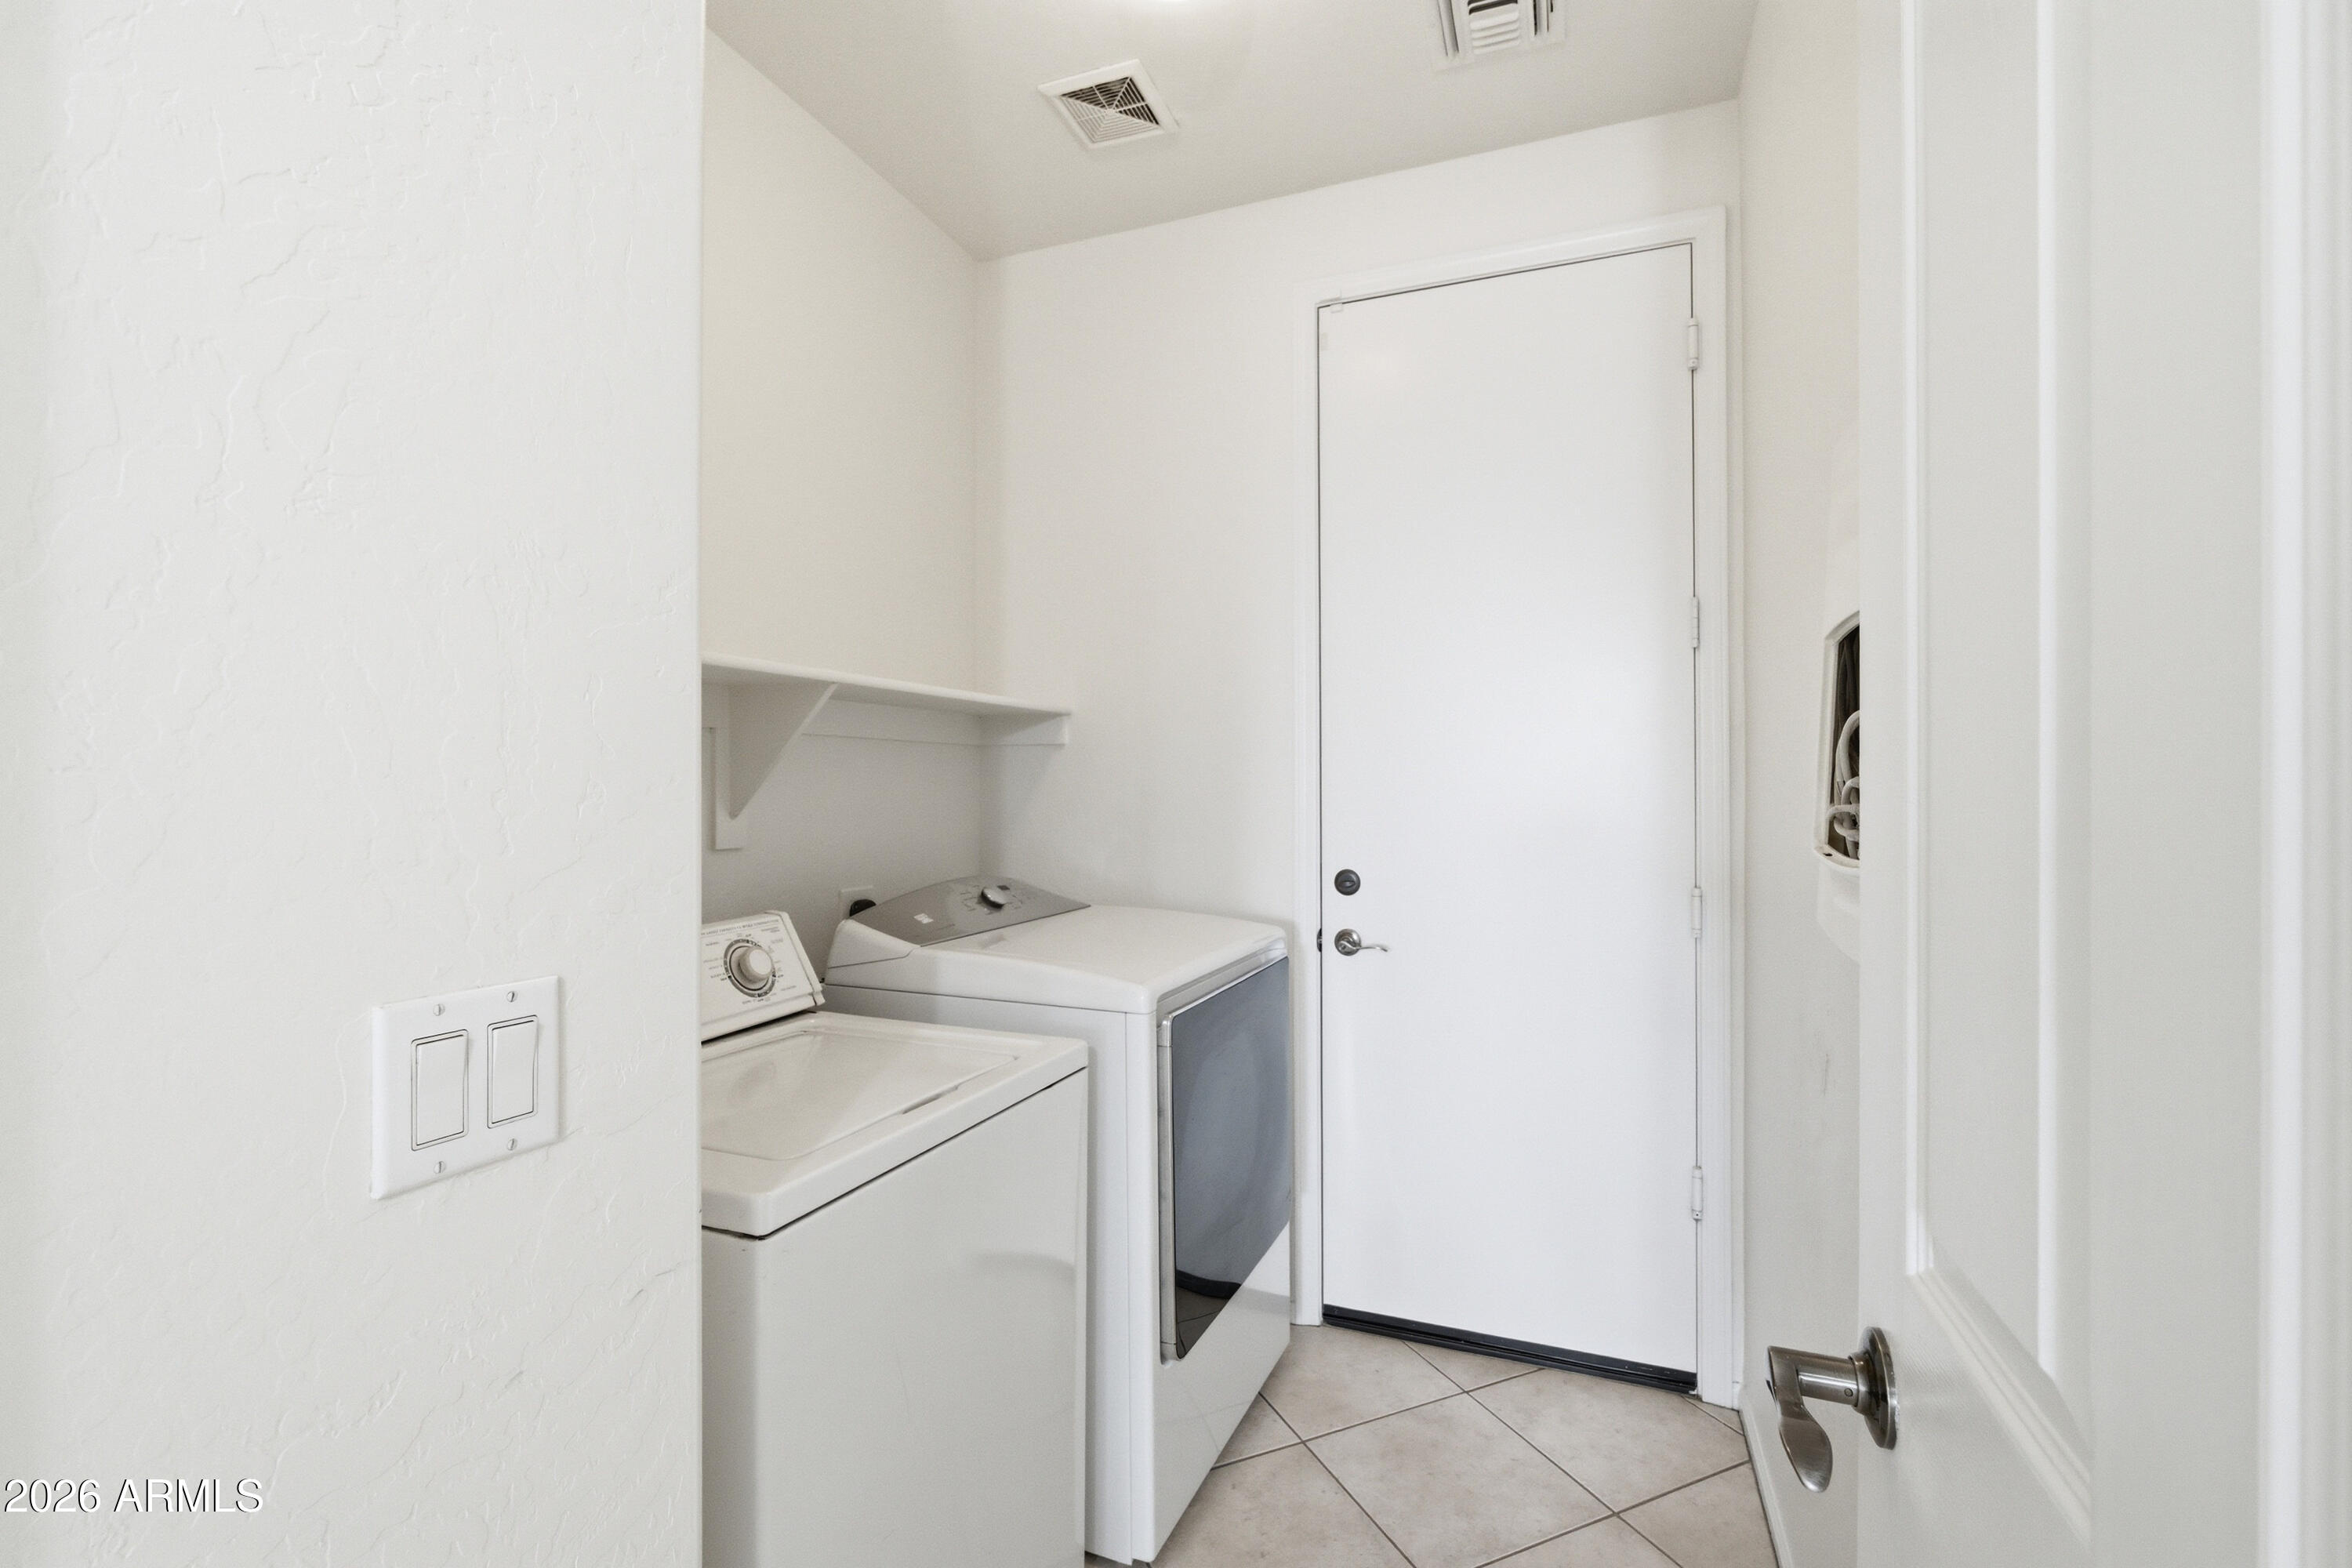
  • Laundry room Inside
  • Flooring Carpet, Tile
  • APPLIANCES Dryer, Washer, Refrigerator, Dishwasher, Disposal
  • other interior Features Double Vanity, Eat-in Kitchen, Vaulted Ceiling(s), Kitchen Island, Pantry, Full Bth Master Bdrm, Separate Shwr Tub

Area & Lot

  • Status Sold
  • Date Sold May 28, 2026
  • Living Area2,036 Sq.Ft.
  • Lot Area7,700 Sq.Ft.
  • MLS® ID6998694
  • TypeResidential
  • YEAR BUILT2003
  • NeighborhoodGilbert
  • Architecture StylesSpanish
  • Elementary SchoolSan Tan Elementary
  • Middle SchoolSan Tan Elementary
  • High SchoolHigley High School
  • School DistrictHigley Unified School District

Exterior

  • STORIES1
  • Garage Space3.0
  • water SourceCity Water
  • roofTile
  • lot featuresBorders Common Area, North/South Exposure, Desert Back, Desert Front, Grass Back
  • HEAT TYPENatural Gas
  • AIR CONDITIONINGCentral Air, Ceiling Fan(s), Programmable Thmstat
  • sewerPublic Sewer
  • security FeaturesSecurity System Owned

Financial

  • Sales Price$535,000
  • Real Estate Tax $2,360/yr
  • HOA $154/3 mos

Gilbert

Explore

Work With Us

If you’re ready for an elevated real estate experience, The Avenue Collective can’t wait to meet you. Whether you're a first-time buyer, looking to sell your home, or are a seasoned investor looking for a team to partner with, we can help. We are your premier real estate agents in Phoenix who are committed to providing you with knowledge, dedication, and an elevated, effortless experience. Let's redefine luxury together.

Follow Us on Instagram