Leave a Message

Thank you for your message. We will be in touch with you shortly.

377 W PINNACLE RIDGE Drive
SEE ALL PHOTOS
377 W PINNACLE RIDGE Drive
Courtesy of RE/MAX Alliance Group
Sold

377 W PINNACLE RIDGE Drive

377 W PINNACLE RIDGE Drive, San Tan Valley, AZ 85140

$406,000
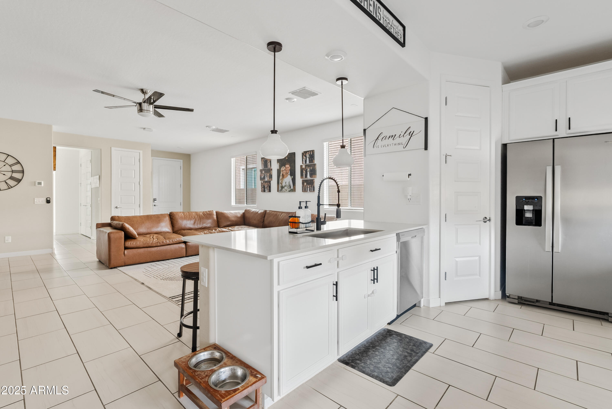
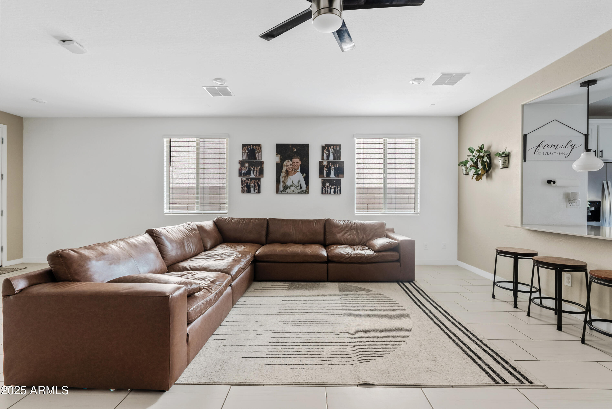
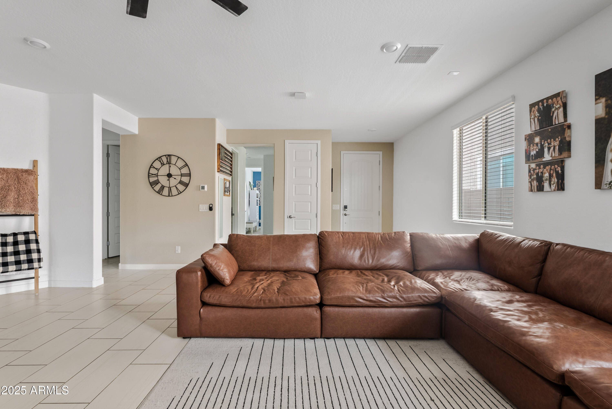
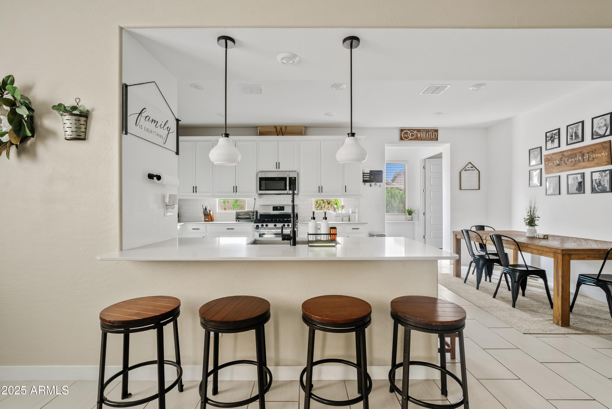
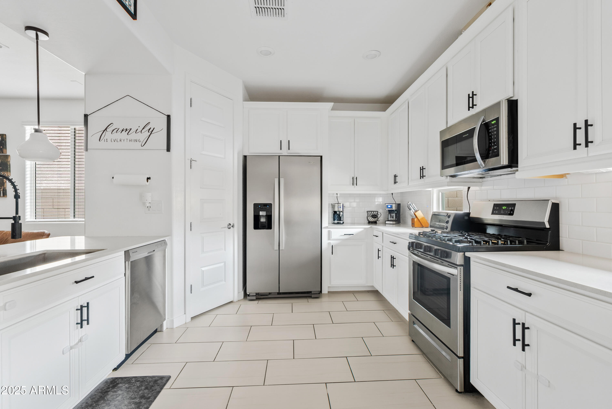
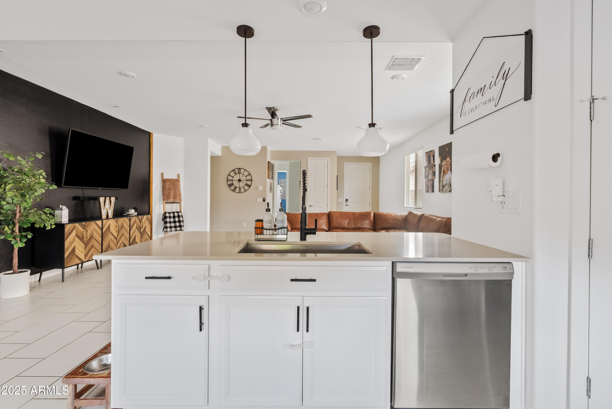
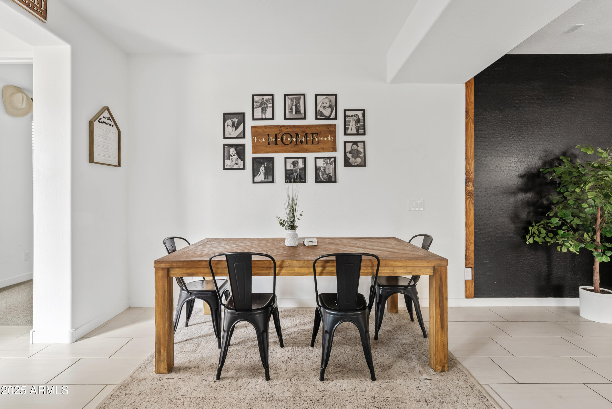
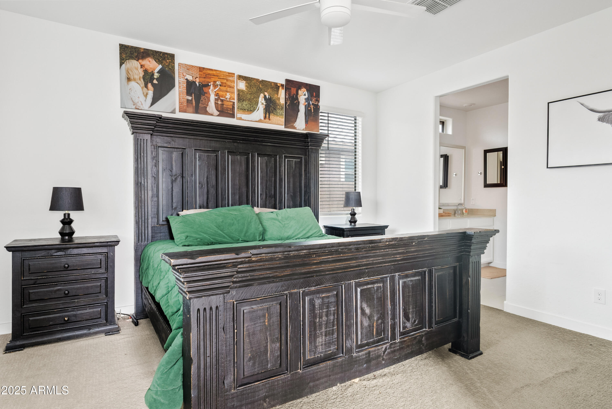
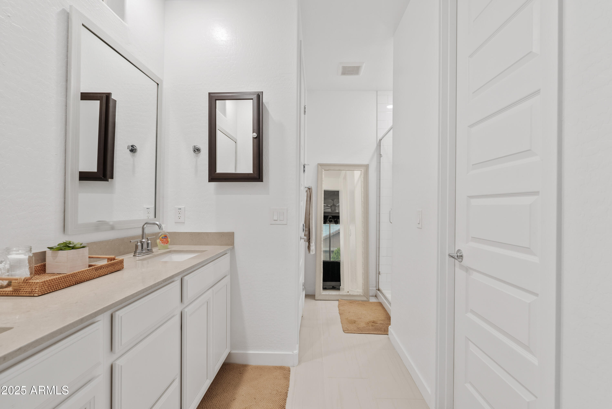
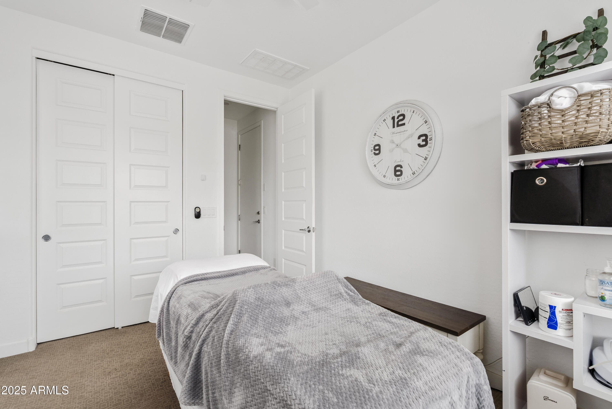
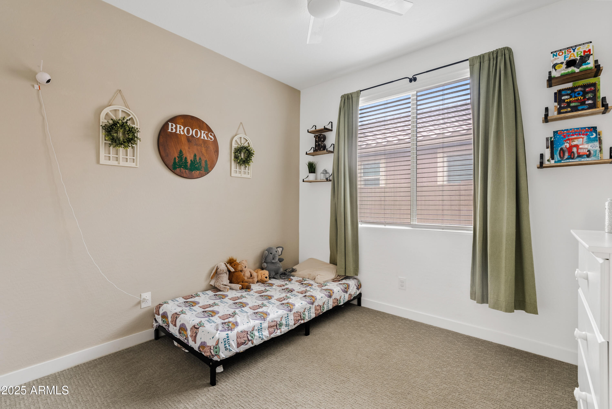
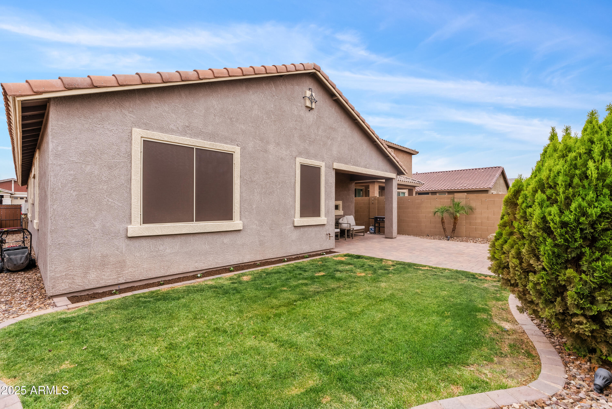
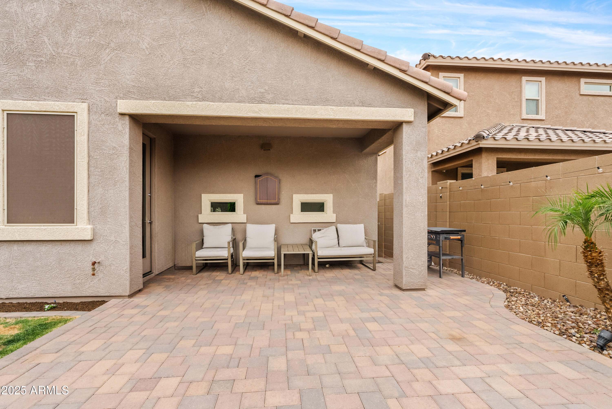
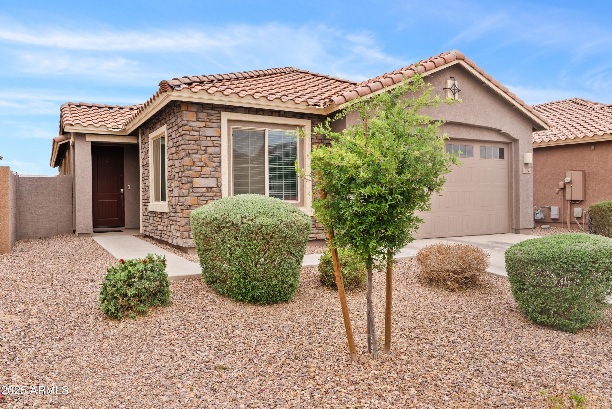
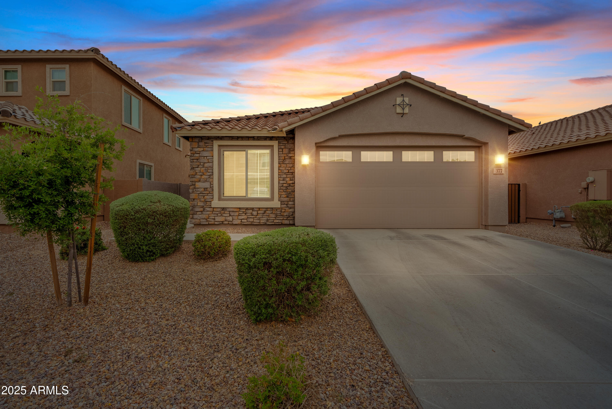
Take A Look At This Absolutely Stunning, Meticulously Maintained, Move-In Ready 4 Bed Room Split Floorplan Home With Deluxe Contemporary Appeal Around Every Corner. From Highly Upgraded Flooring Throughout To Designer Paint Touches This Home Delights In Every Way. Featuring A Spacious Light n Bright Great Room With Modern Touches. Now Head Back To Your Chefs Kitchen, With Oversized Upgraded White Cabinets With Crown Moulding And Sought-After Subway Tile Backaplsh, Quartz Counter Tops And A Stainless Steel Appliance Package With A Gas Stove & Built-In Microwave & Breakfast Bar. A Very Grand Master Retreat & Master Bathroom. This Modelesque Home Has A Pragmatic Use Of Design & Space Nestled Perfectly In Highly Desirable The Parks Neighboorhood. Come On Over And Welcome Home!

4
beds

2
baths

1,806 Sq.Ft. LIVING AREA

5,125 Sq.Ft. lot

Kelsie Stott

Kelsie Stott

Features & Amenities

Interior

  • total bedrooms4
  • Total bathrooms2
  • full bathrooms2
  • Laundry room Inside
  • Flooring Carpet, Tile
  • APPLIANCES Built-in Microwave, Dishwasher, Disposal, Gas Range, Gas Oven, Gas Cooktop
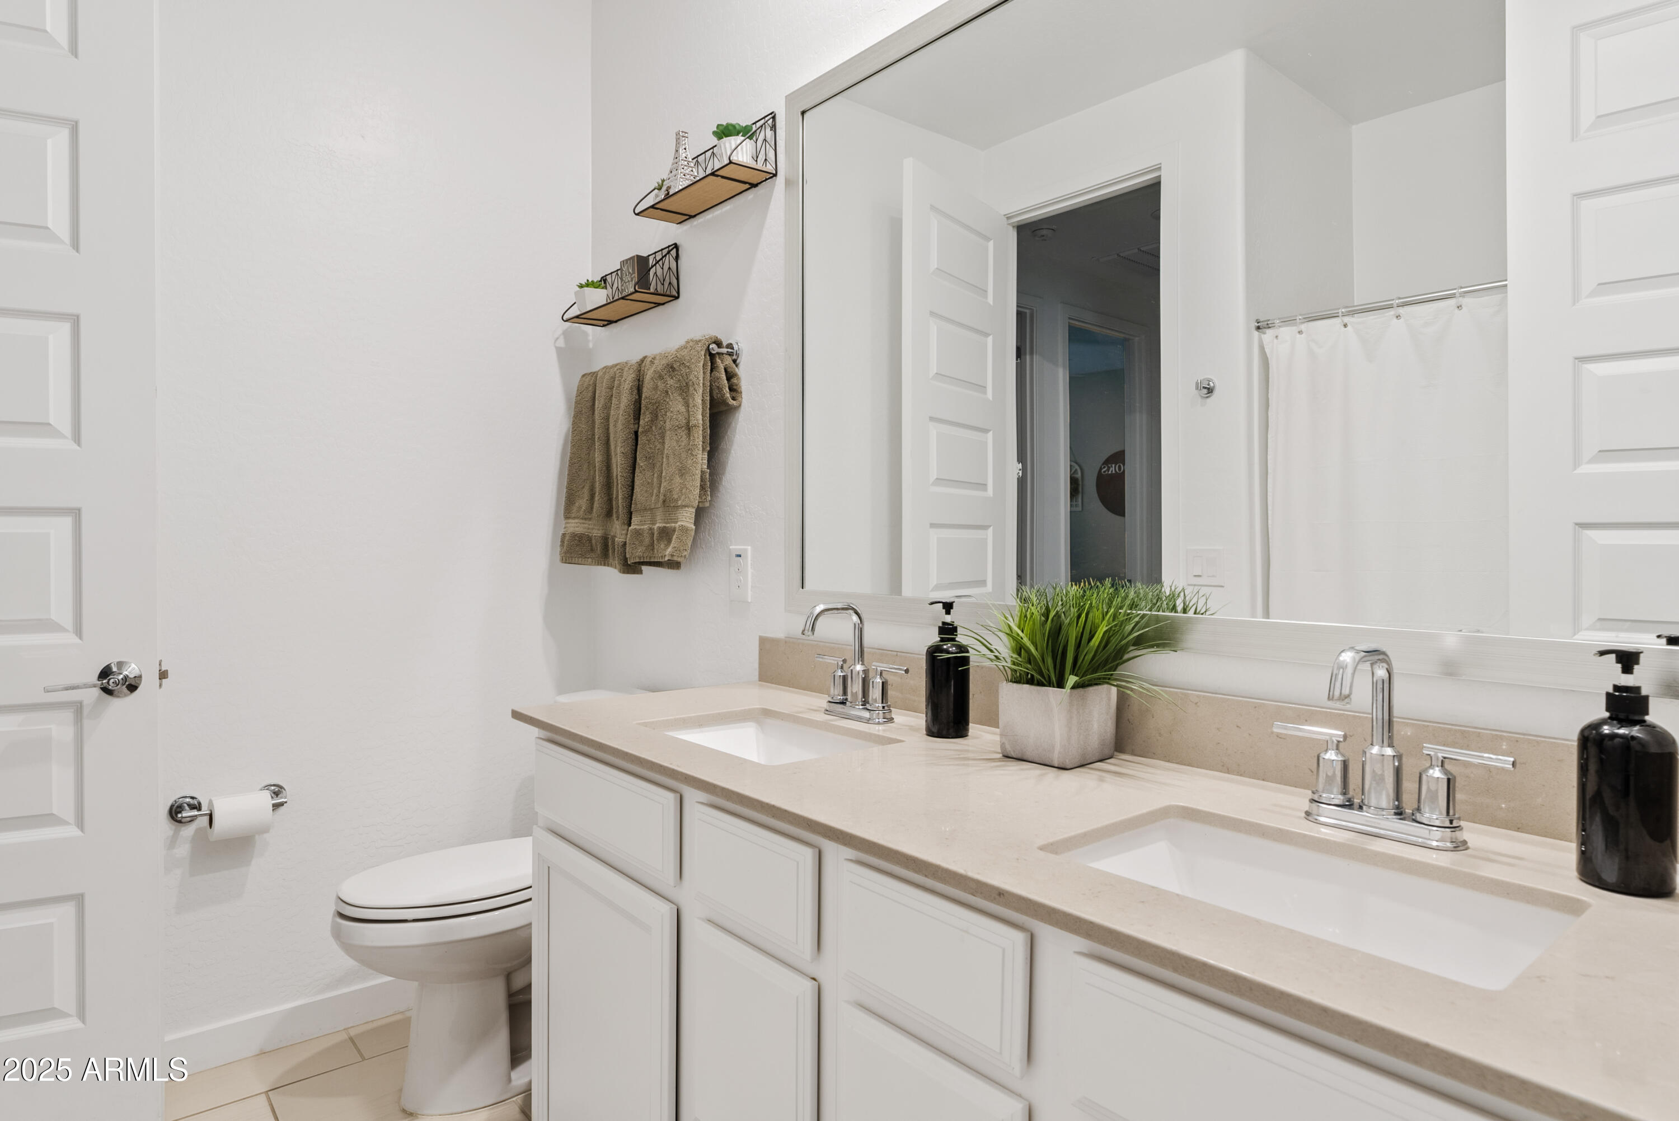
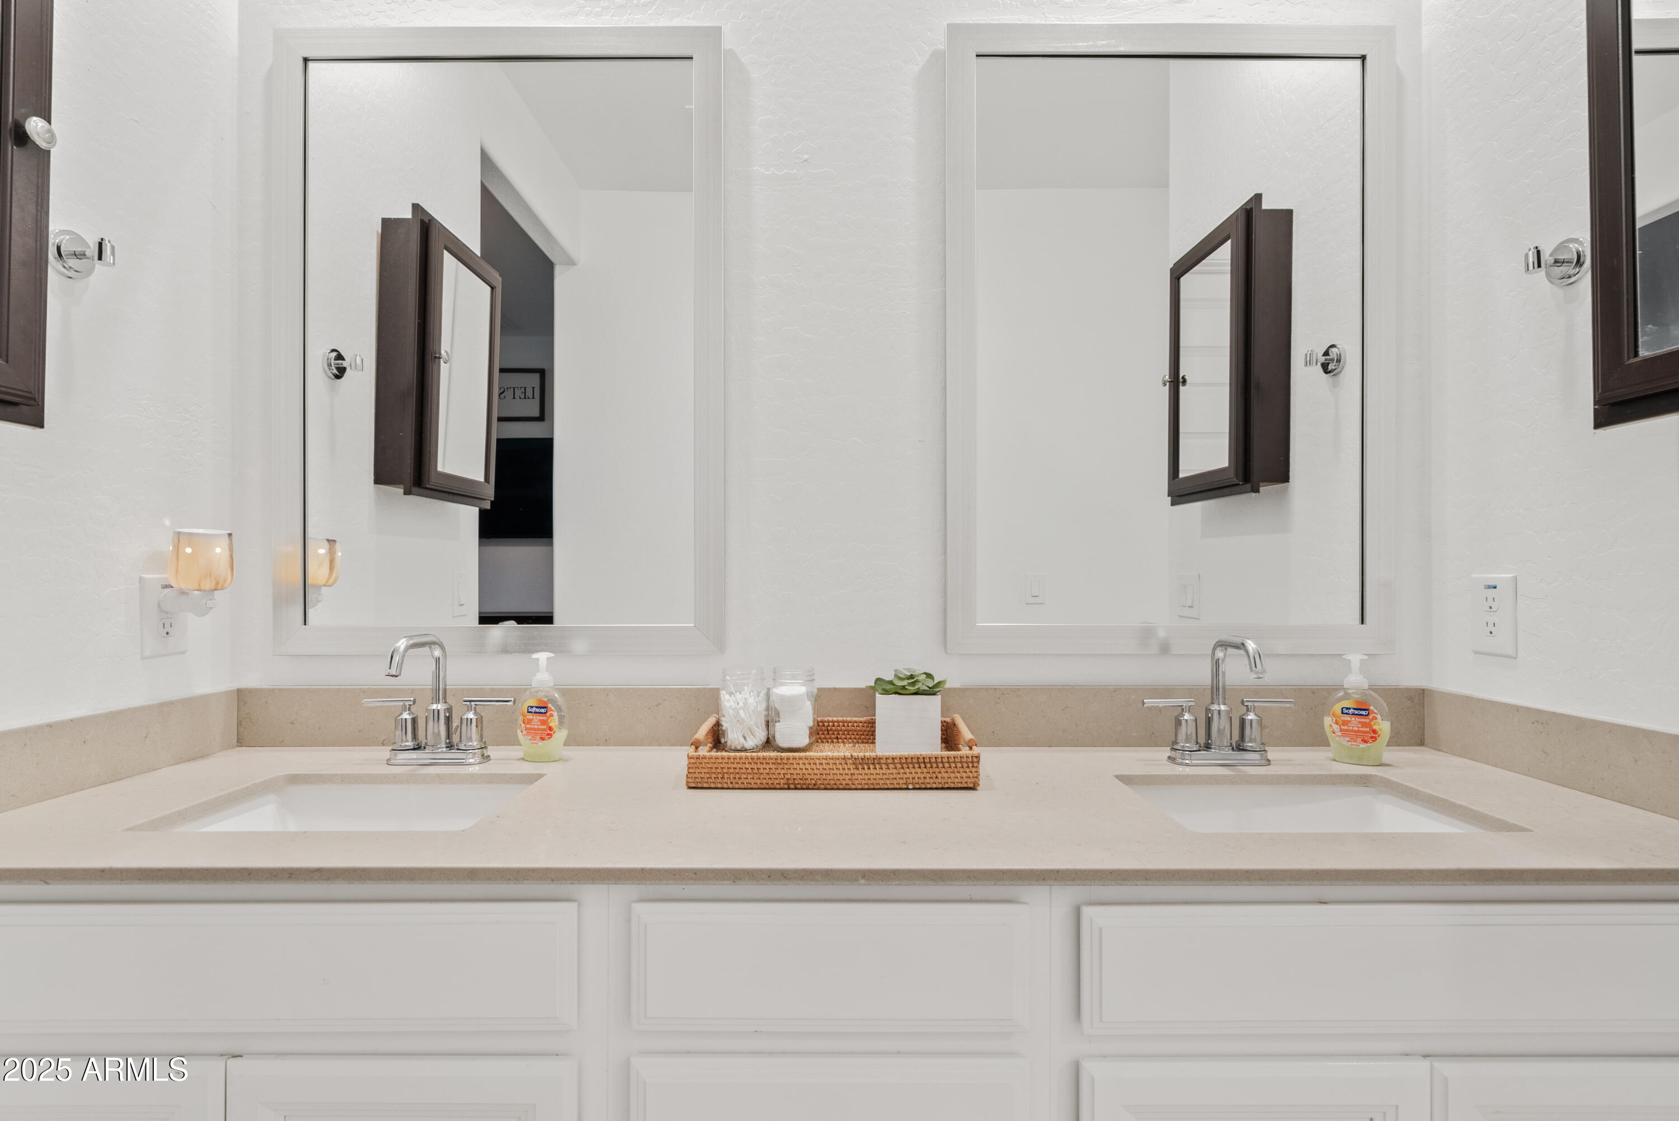
  • other interior Features Walk-in Pantry, Non-laminate Counter, High Speed Internet, Double Vanity, Eat-in Kitchen, Breakfast Bar, 3/4 Bath Master Bdrm

Area & Lot

  • Status Sold
  • Date Sold March 13, 2026
  • Living Area1,806 Sq.Ft.
  • Lot Area5,125 Sq.Ft.
  • MLS® ID6851953
  • TypeResidential
  • YEAR BUILT2020
  • Architecture StylesOther, Contemporary
  • Elementary SchoolEllsworth Elementary School
  • Middle SchoolJ. O. Combs Middle School
  • High SchoolCombs High School
  • School DistrictJ O Combs Unified School District

Exterior

  • STORIES1
  • Garage Space2.0
  • water SourcePvt Water Company
  • PoolNone
  • roofTile
  • lot featuresSprinklers In Rear, Sprinklers In Front, Desert Front, Gravel/Stone Front, Gravel/Stone Back, Grass Back, Auto Timer H 2 O Front, Auto Timer H 2 O Back
  • parkingGarage Door Opener, Direct Access, Over Height Garage
  • HEAT TYPENatural Gas
  • AIR CONDITIONINGCentral Air, Ceiling Fan(s), Programmable Thmstat
  • sewerPrivate Sewer

Financial

  • Sales Price$406,000
  • Real Estate Tax $1,592/yr
  • HOA $87/mo

Work With Us

If you’re ready for an elevated real estate experience, The Avenue Collective can’t wait to meet you. Whether you're a first-time buyer, looking to sell your home, or are a seasoned investor looking for a team to partner with, we can help. We are your premier real estate agents in Phoenix who are committed to providing you with knowledge, dedication, and an elevated, effortless experience. Let's redefine luxury together.

Follow Us on Instagram