Leave a Message

Thank you for your message. We will be in touch with you shortly.

3819 W PUGET Avenue
3819 W PUGET Avenue
3819 W PUGET Avenue
3819 W PUGET Avenue
3819 W PUGET Avenue
3819 W PUGET Avenue
3819 W PUGET Avenue
3819 W PUGET Avenue
3819 W PUGET Avenue
3819 W PUGET Avenue
3819 W PUGET Avenue
3819 W PUGET Avenue
3819 W PUGET Avenue
3819 W PUGET Avenue
3819 W PUGET Avenue
3819 W PUGET Avenue
3819 W PUGET Avenue
3819 W PUGET Avenue
3819 W PUGET Avenue
3819 W PUGET Avenue
3819 W PUGET Avenue
3819 W PUGET Avenue
3819 W PUGET Avenue
3819 W PUGET Avenue
3819 W PUGET Avenue
3819 W PUGET Avenue
3819 W PUGET Avenue
3819 W PUGET Avenue
3819 W PUGET Avenue
3819 W PUGET Avenue
3819 W PUGET Avenue
3819 W PUGET Avenue
SEE ALL PHOTOS
3819 W PUGET Avenue
3819 W PUGET Avenue
3819 W PUGET Avenue
3819 W PUGET Avenue
3819 W PUGET Avenue
3819 W PUGET Avenue
3819 W PUGET Avenue
3819 W PUGET Avenue
3819 W PUGET Avenue
3819 W PUGET Avenue
3819 W PUGET Avenue
3819 W PUGET Avenue
3819 W PUGET Avenue
3819 W PUGET Avenue
3819 W PUGET Avenue
3819 W PUGET Avenue
3819 W PUGET Avenue
3819 W PUGET Avenue
3819 W PUGET Avenue
3819 W PUGET Avenue
3819 W PUGET Avenue
3819 W PUGET Avenue
3819 W PUGET Avenue
3819 W PUGET Avenue
3819 W PUGET Avenue
3819 W PUGET Avenue
3819 W PUGET Avenue
3819 W PUGET Avenue
3819 W PUGET Avenue
3819 W PUGET Avenue
3819 W PUGET Avenue
3819 W PUGET Avenue
Courtesy of Keller Williams Realty Phoenix, Michelle Roberta Kozak Listing Contact: 480-768-9333 
Sold

3819 W PUGET Avenue

3819 W PUGET Avenue, Phoenix, AZ 85051

$440,000
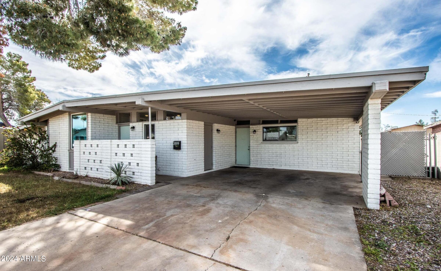
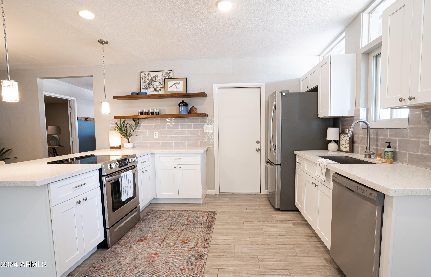
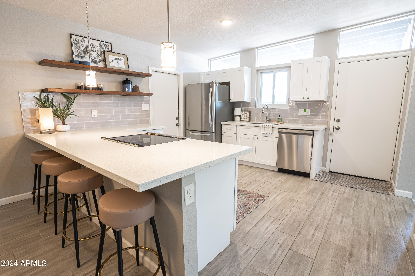
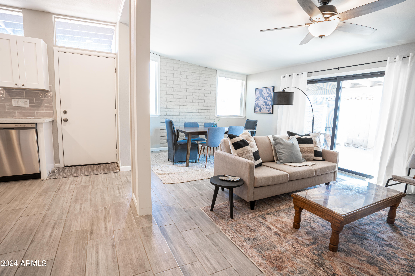
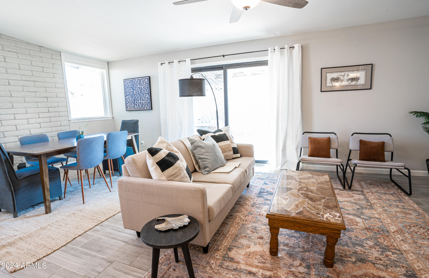
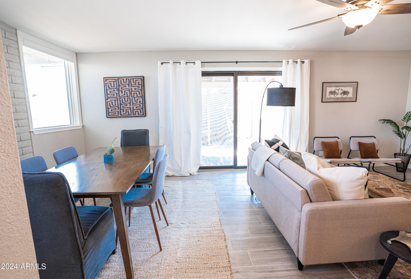
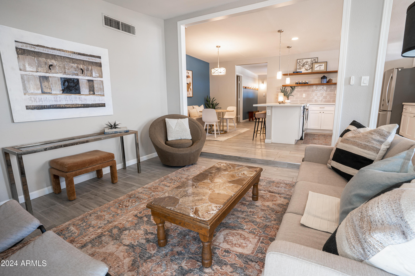
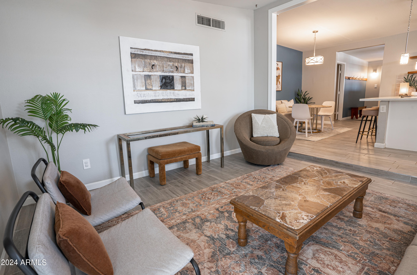
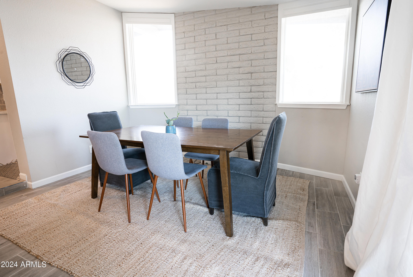
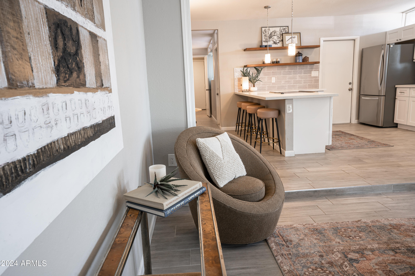
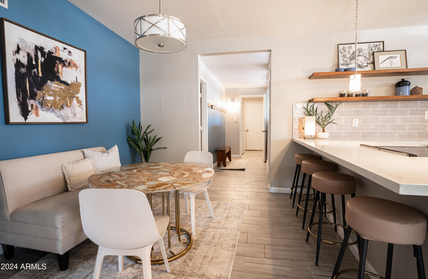
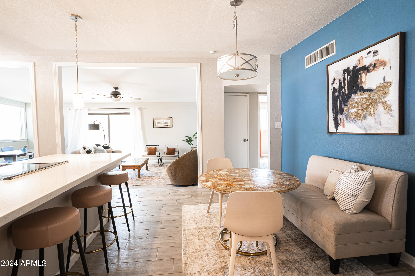
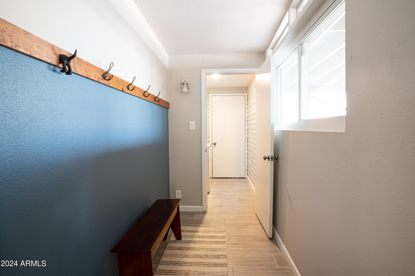
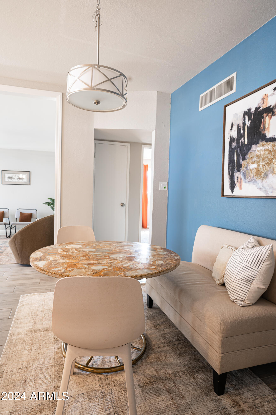
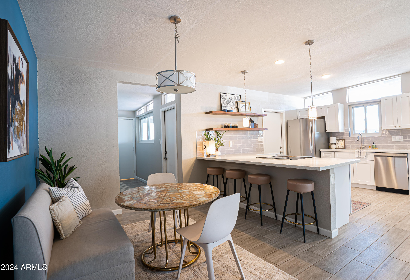
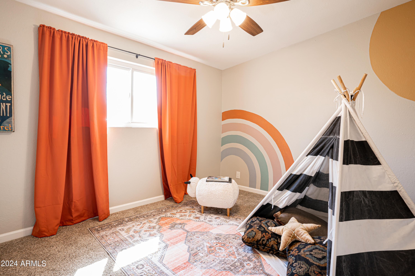
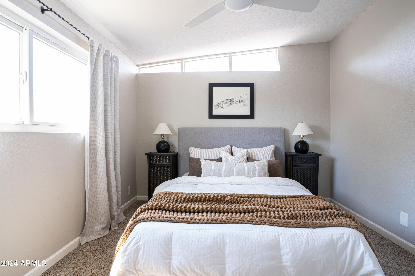
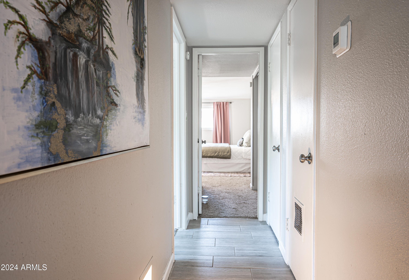
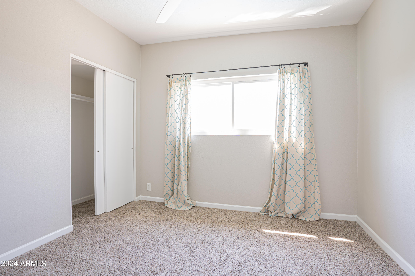
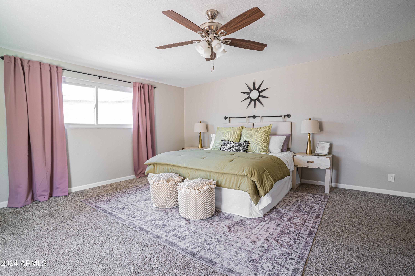
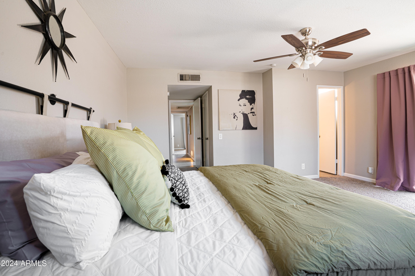
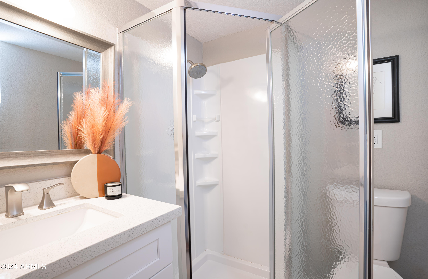
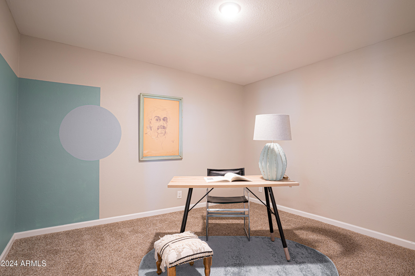
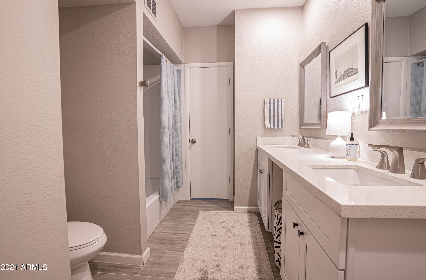
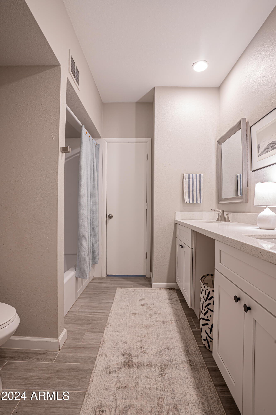
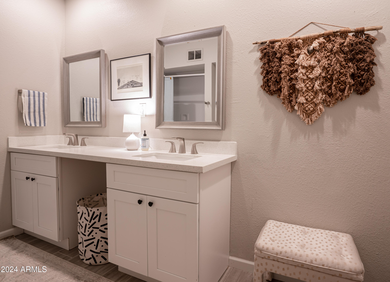
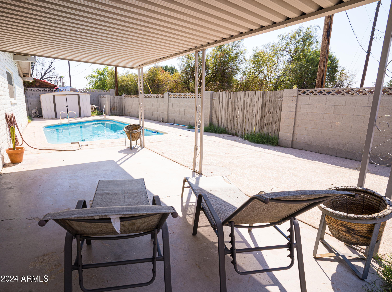
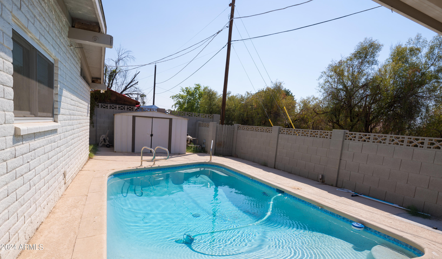
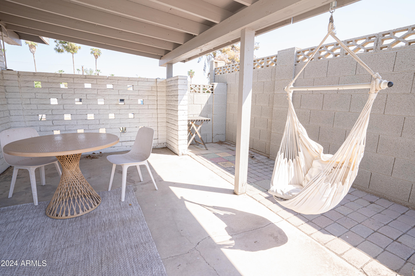
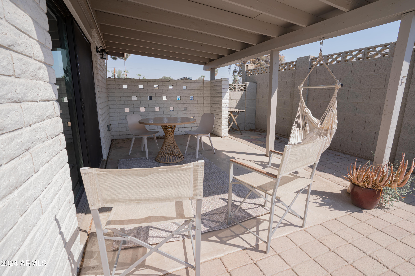
Home, sweet home! This fantastic 4 bed, 2 bath residence + den now on the market is looking for its new owners! Featuring a mid-century modern exterior design, a beautiful pine tree, carport parking, and a back alley RV gate! Inside you will find a sizeable living area w/elegant wood-look flooring and a custom palette throughout. The fabulous eat-in kitchen is equipped w/ample cabinetry, a pantry, pendant lighting, quartz counters, subway tile backsplash, SS appliances, and a lovely breakfast bar. Enjoy a good night's sleep in the primary bedroom with direct outdoor access, and a private ensuite for added comfort. Don't forget about the cozy den, ideal for an office or reading nook! UPDATED AC, ROOF, ELECTRICAL, PLUMBING, WINDOWS and more!! Enjoy a cozy backyard w/a sparkling blue pool! A Additional storage room off of carport along with shed in the backyard!

4
beds

2
baths

2,046 Sq.Ft. LIVING AREA

6,991 Sq.Ft. lot

Michelle Kozak

Michelle Kozak

Features & Amenities

Interior

  • total bedrooms4
  • Total bathrooms2
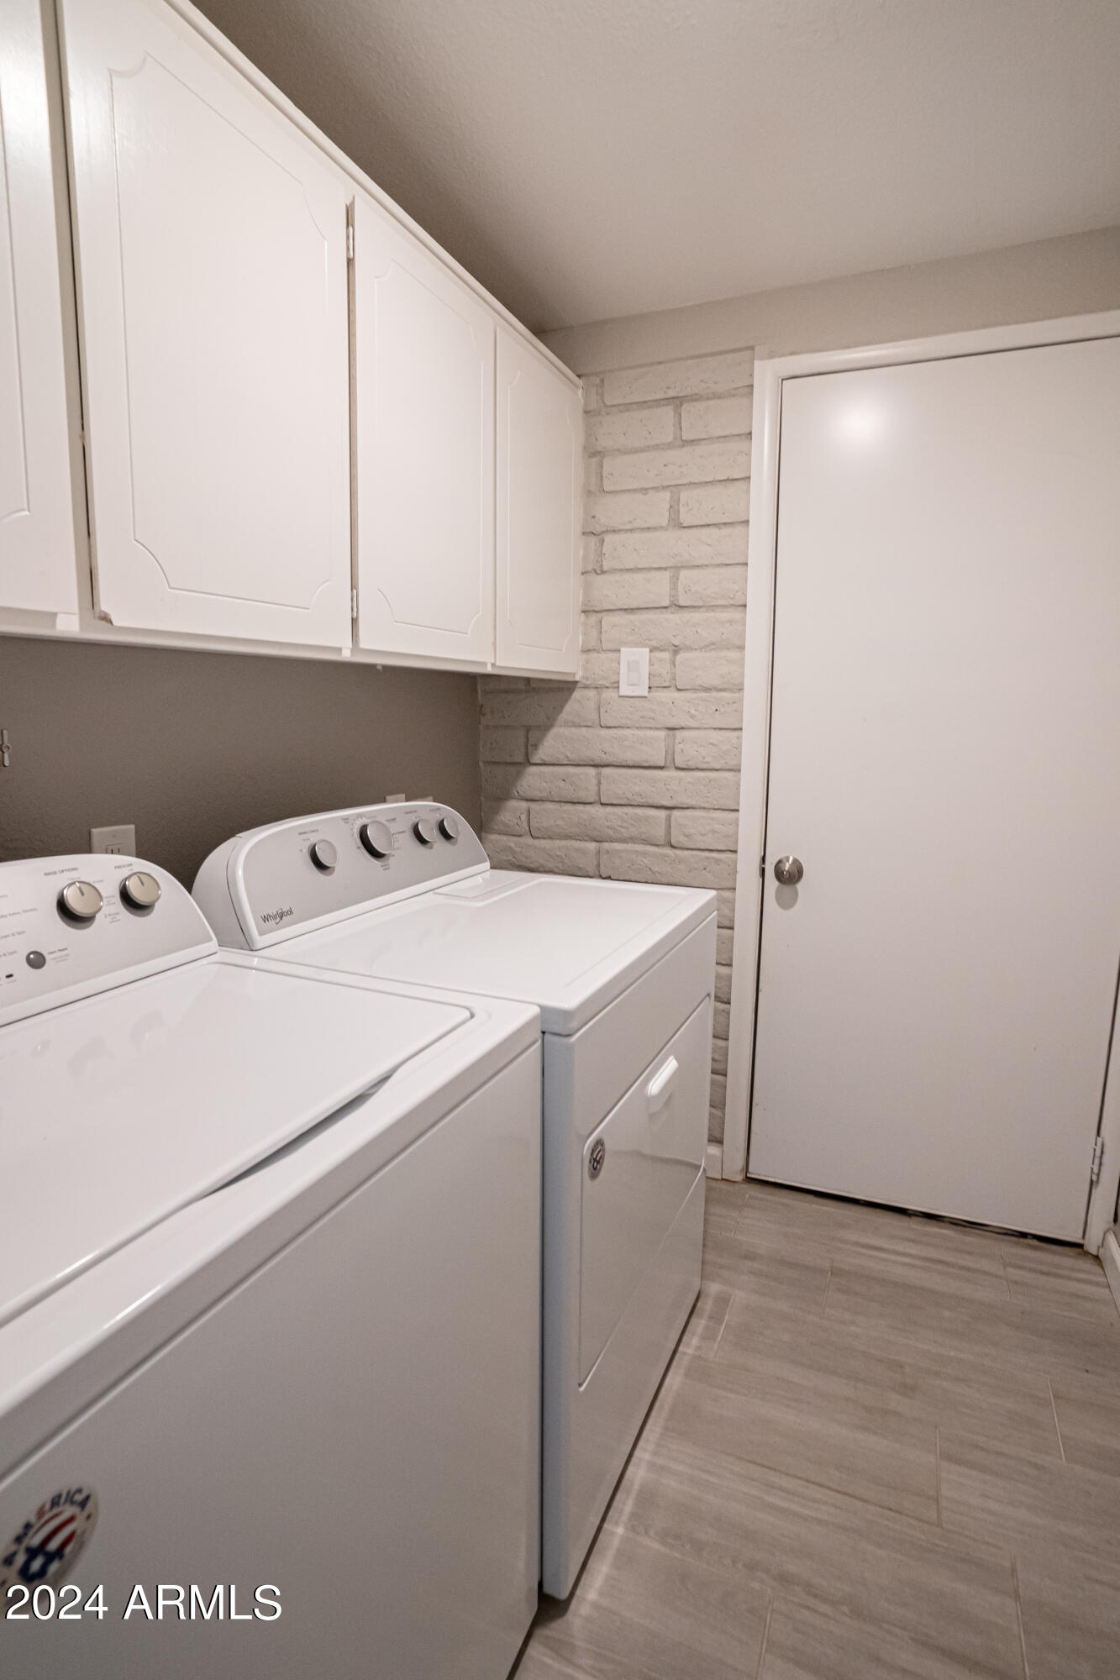
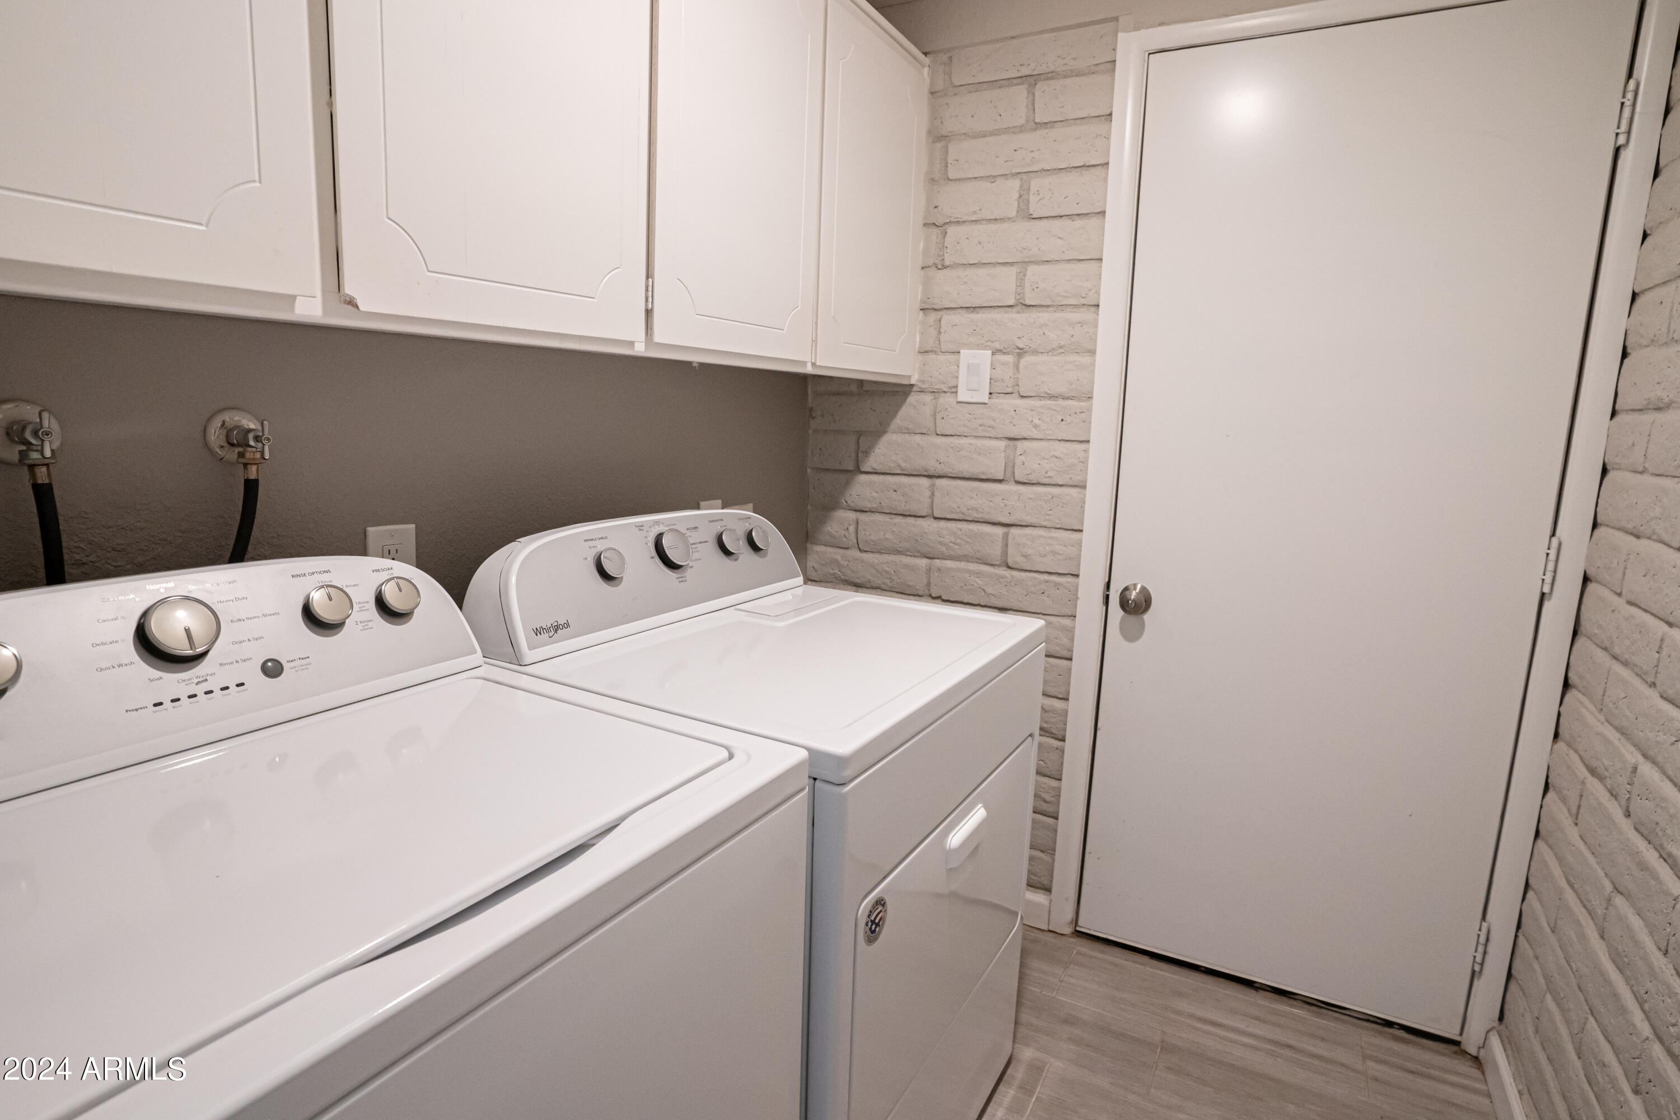
  • Laundry room Inside
  • Flooring Carpet, Tile
  • APPLIANCES Dryer, Washer, Dishwasher, Disposal
  • other interior Features Non-laminate Counter, High Speed Internet, Eat-in Kitchen, Breakfast Bar, Pantry, 3/4 Bath Master Bdrm

Area & Lot

  • Status Sold
  • Date Sold October 31, 2024
  • Living Area2,046 Sq.Ft.
  • Lot Area6,991 Sq.Ft.
  • MLS® ID6756592
  • TypeResidential
  • YEAR BUILT1967
  • NeighborhoodPhoenix
  • Architecture StylesRanch
  • Elementary SchoolManzanita Elementary School
  • Middle SchoolPalo Verde Middle School
  • High SchoolCortez High School
  • School DistrictGlendale Union High School District

Exterior

  • STORIES1
  • water SourceCity Water
  • roofComposition
  • lot featuresNorth/South Exposure, Alley, Grass Front, Grass Back
  • parkingRV Gate
  • HEAT TYPEElectric
  • AIR CONDITIONINGCentral Air, Ceiling Fan(s)
  • sewerPublic Sewer
  • other exterior FeaturesStorage

Financial

  • Sales Price$440,000
  • Real Estate Tax $1,222/yr

Phoenix

Explore

Work With Us

If you’re ready for an elevated real estate experience, The Avenue Collective can’t wait to meet you. Whether you're a first-time buyer, looking to sell your home, or are a seasoned investor looking for a team to partner with, we can help. We are your premier real estate agents in Phoenix who are committed to providing you with knowledge, dedication, and an elevated, effortless experience. Let's redefine luxury together.

Follow Us on Instagram