Leave a Message

Thank you for your message. We will be in touch with you shortly.

3927 E CRITTENDEN Lane
SEE ALL PHOTOS
3927 E CRITTENDEN Lane
Courtesy of The Ave Collective
For Sale

3927 E CRITTENDEN Lane

3927 E CRITTENDEN Lane, Phoenix, AZ 85018

$1,600,000
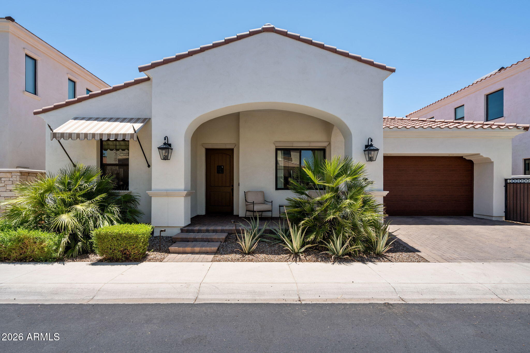
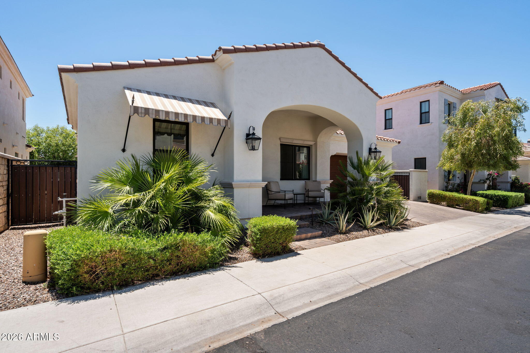
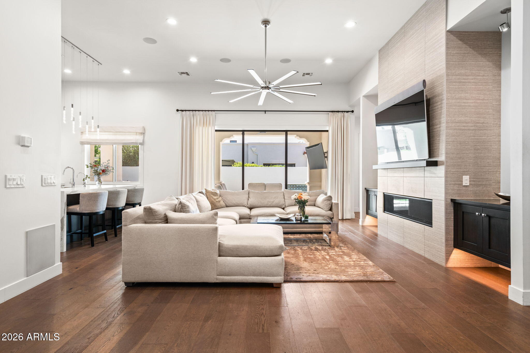
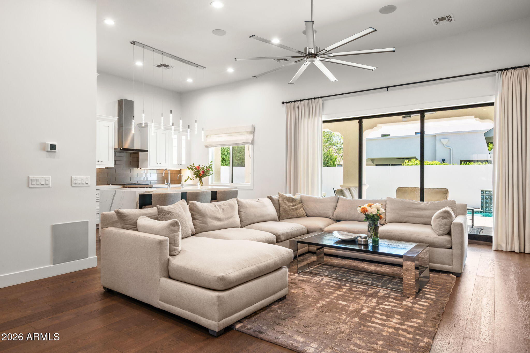
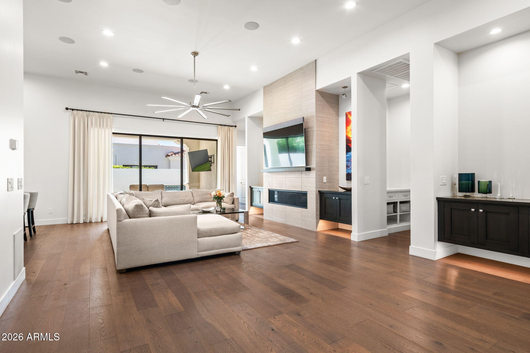
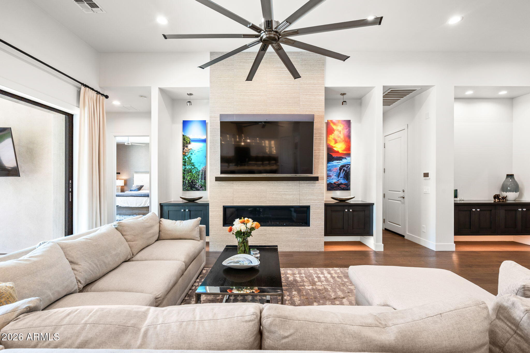
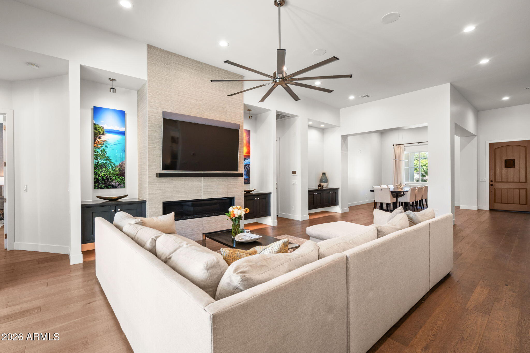
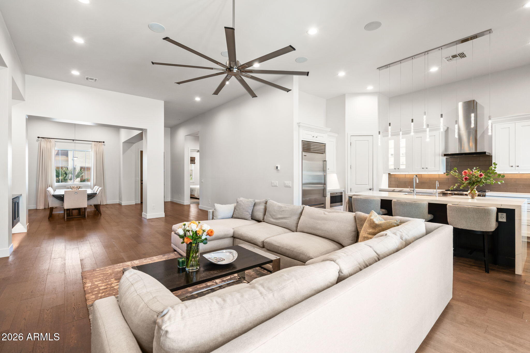
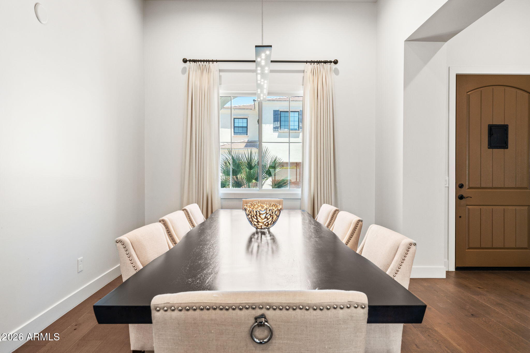
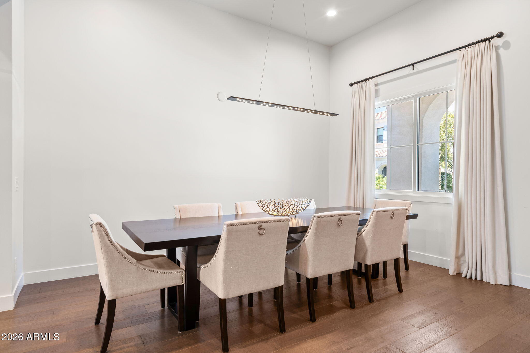
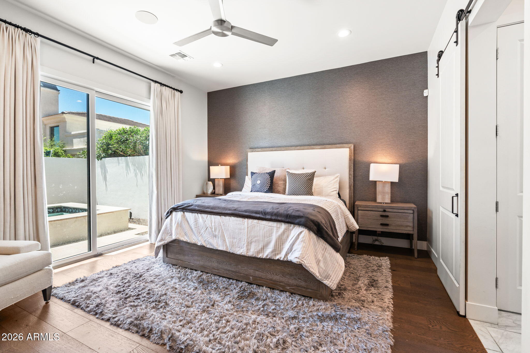
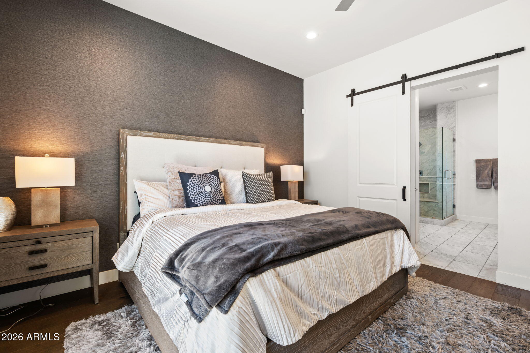
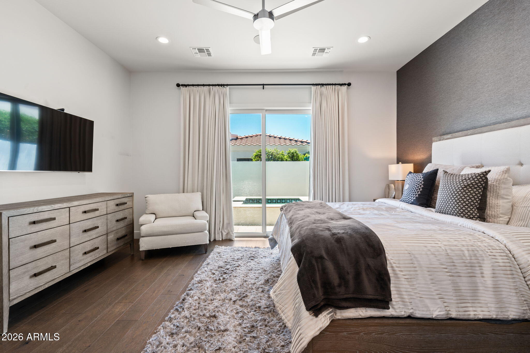
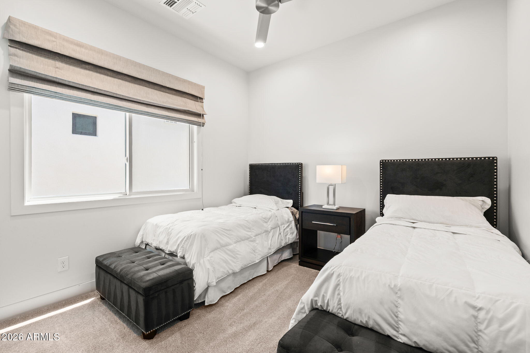
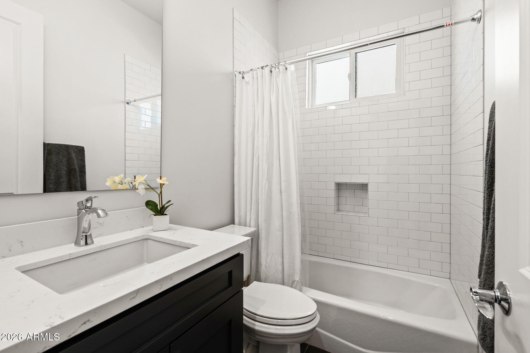
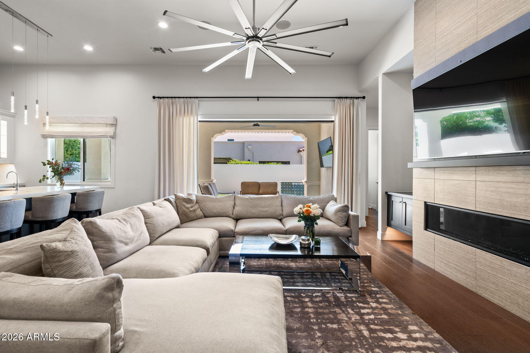
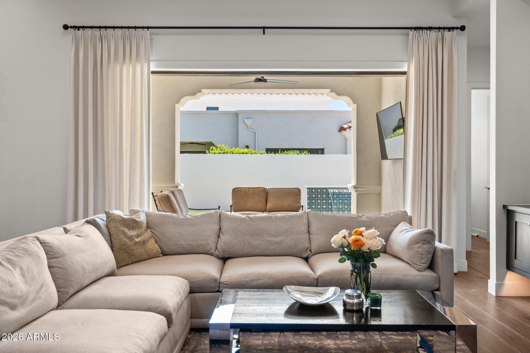
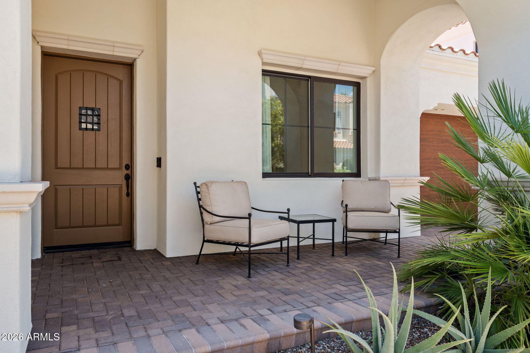
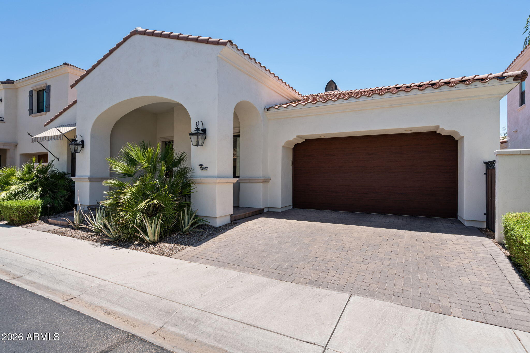
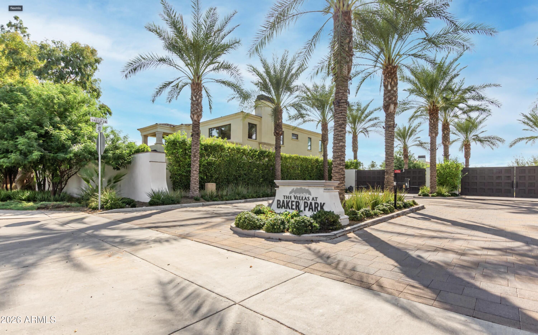
A stunning Santa Barbara-style residence blending timeless architecture with sophisticated modern interiors. Located within Baker Park, an exclusive gated community of just 44 homes, this lock-and-leave property offers effortless luxury and privacy. Designed with a desirable single-level split floor plan, the home features soaring ceilings, abundant natural light, and seamless indoor-outdoor living.
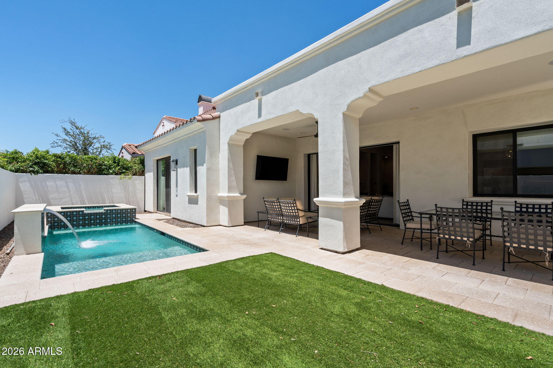
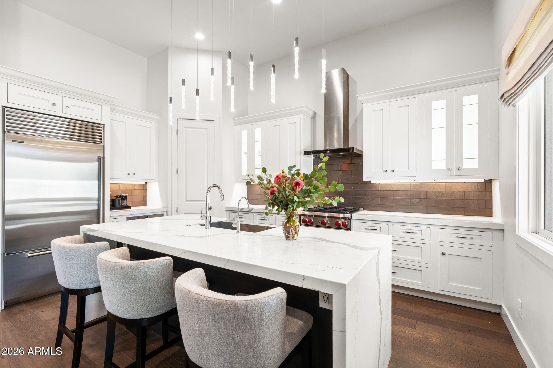
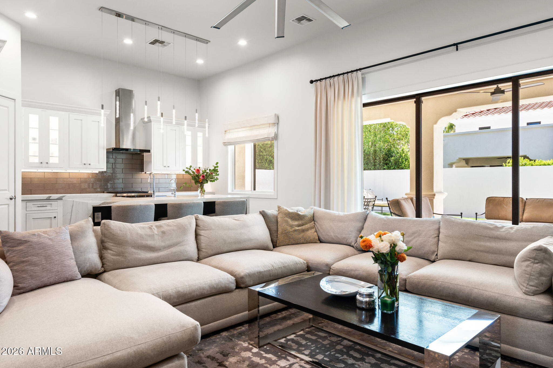
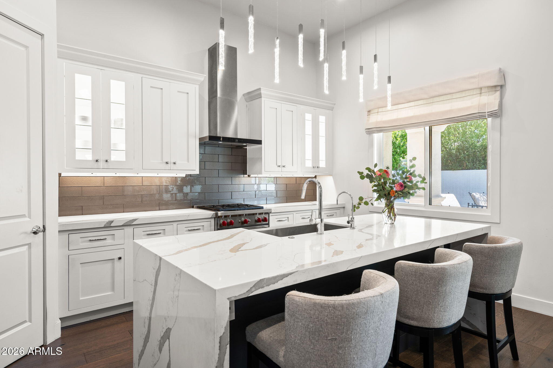
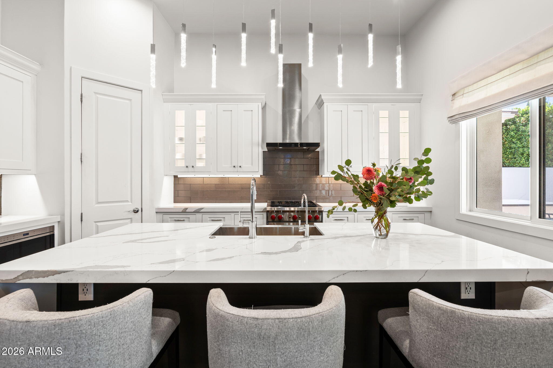
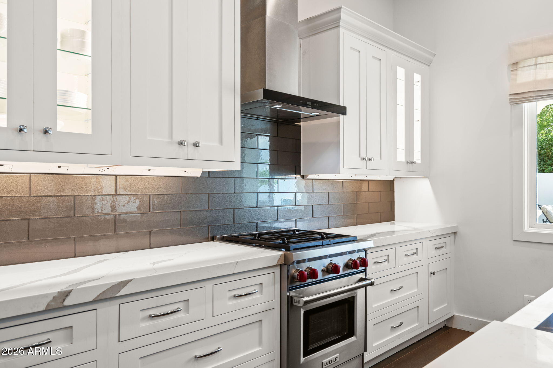
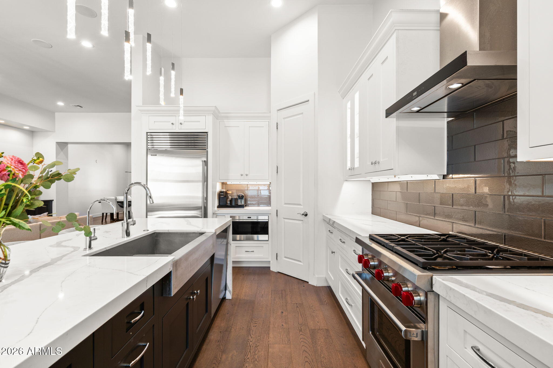
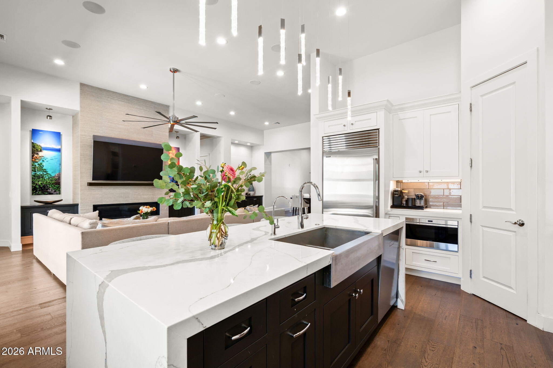
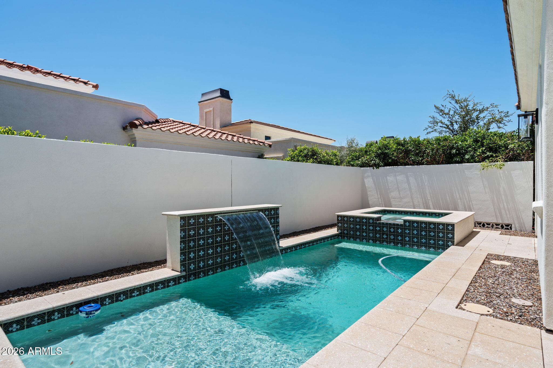
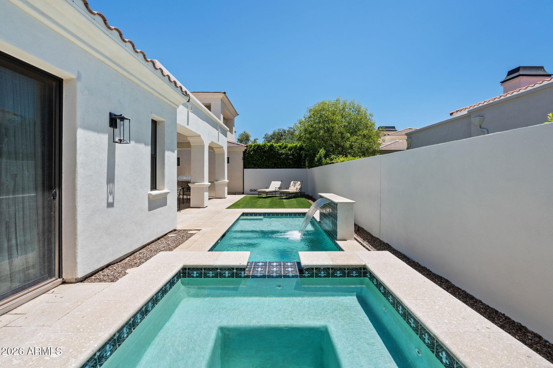
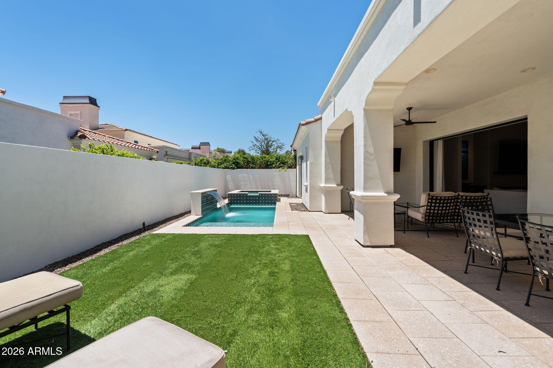
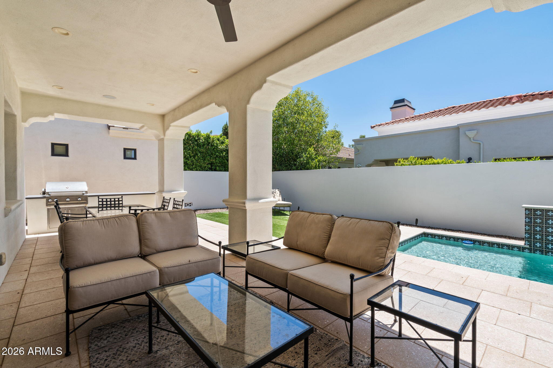
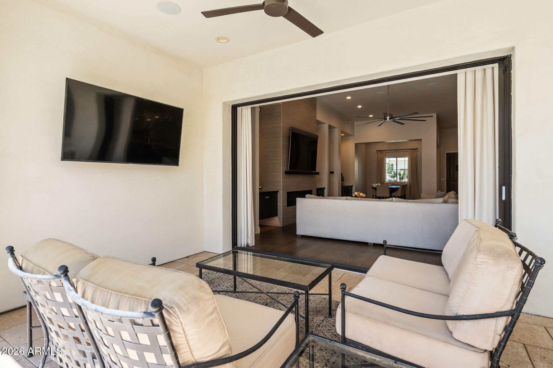
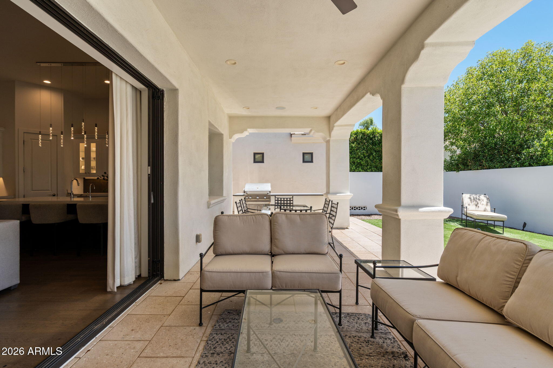
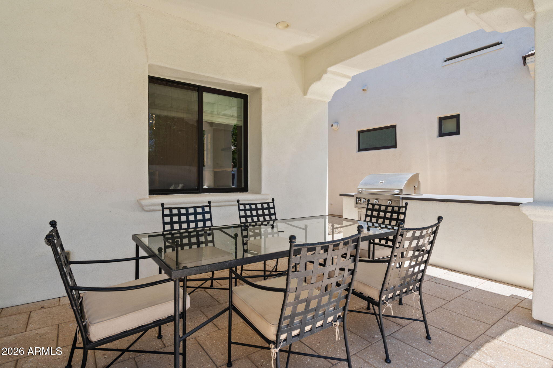
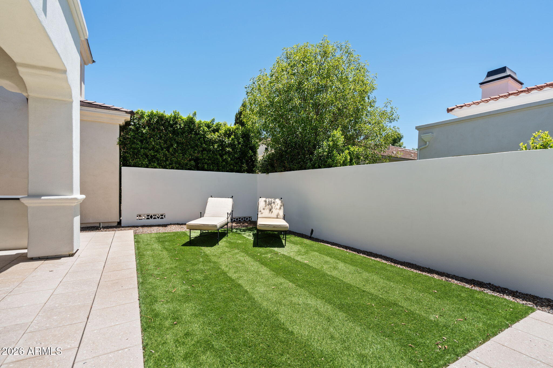
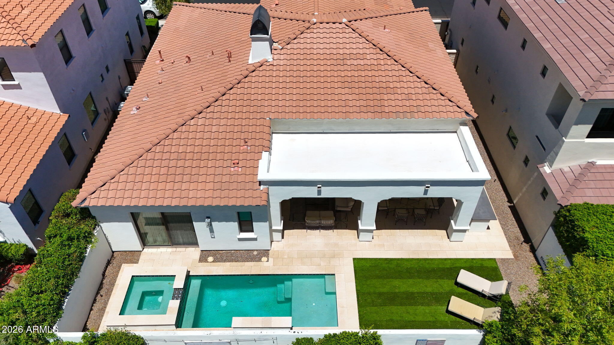
At the heart of the home, the chef's kitchen showcases a dramatic waterfall island, custom cabinetry, and a premium Sub-Zero and Wolf appliance package, creating the perfect space for both everyday living and entertaining. Expansive wall of grace disappearing pocket doors flow effortlessly to the resort-style backyard, where a heated pool and spa, built-in BBQ, and low-maintenance landscaping provide the ideal setting for year-round Arizona living.
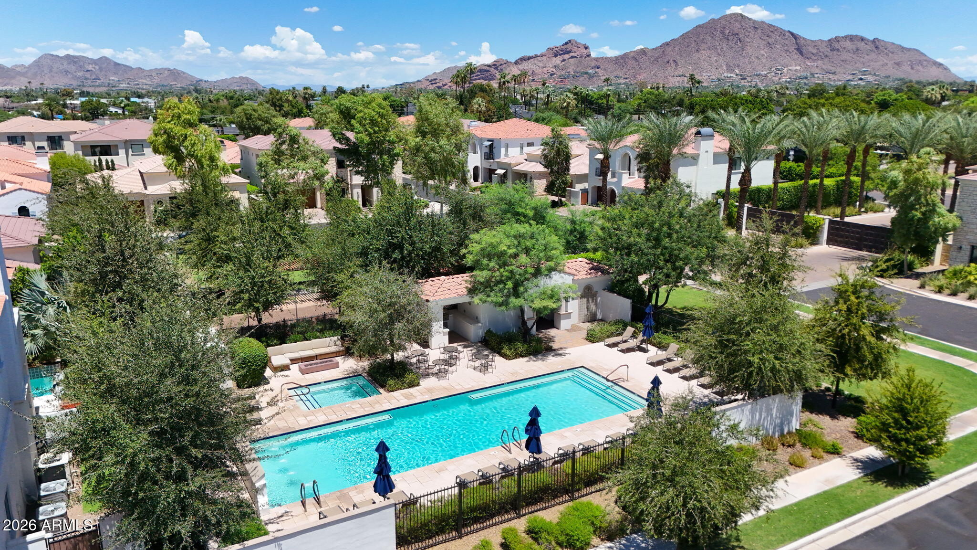
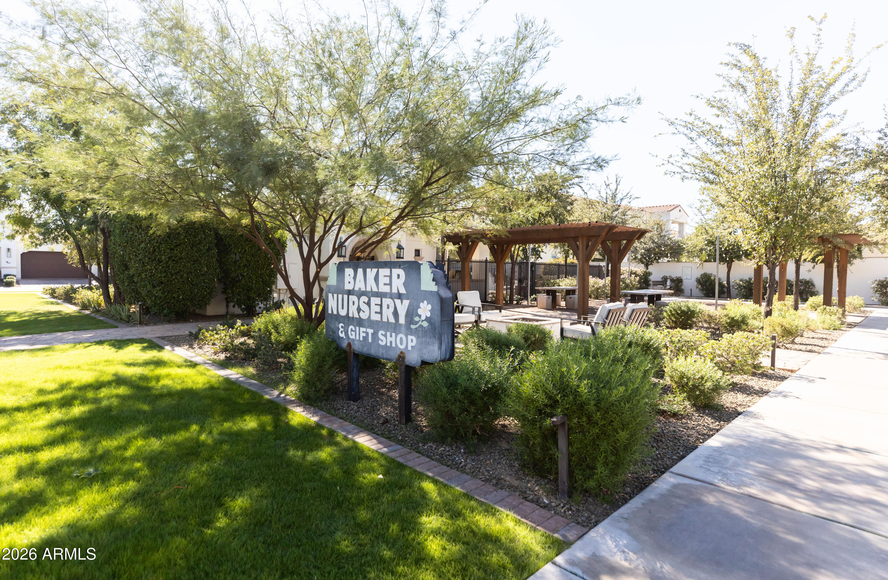
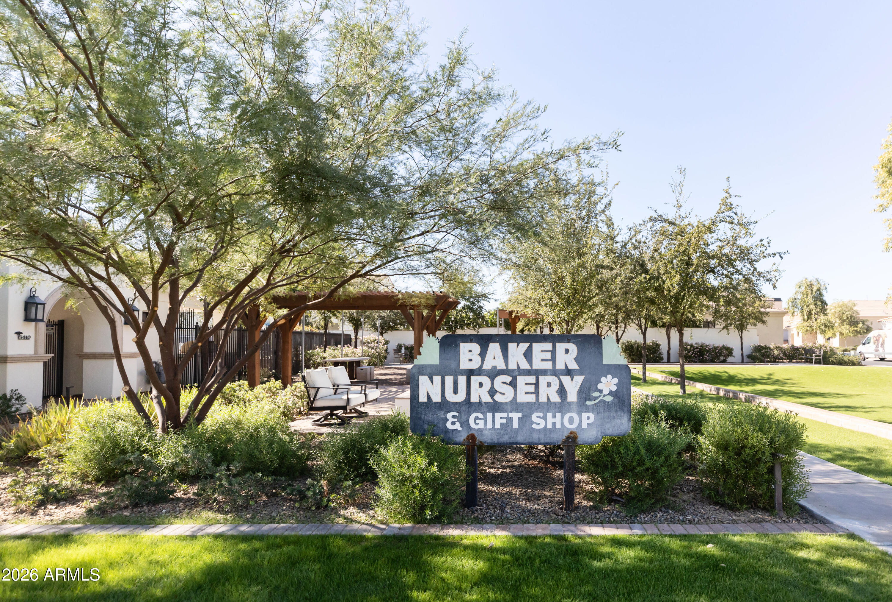
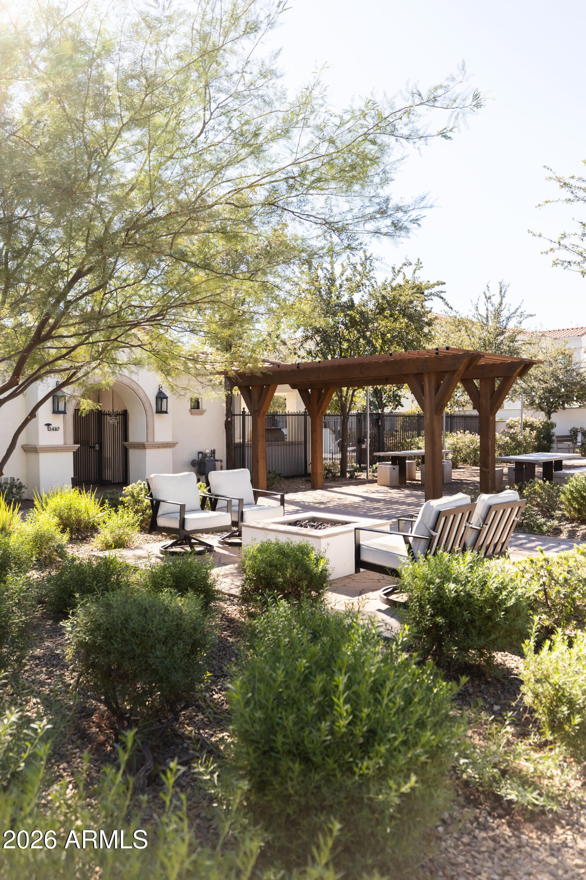
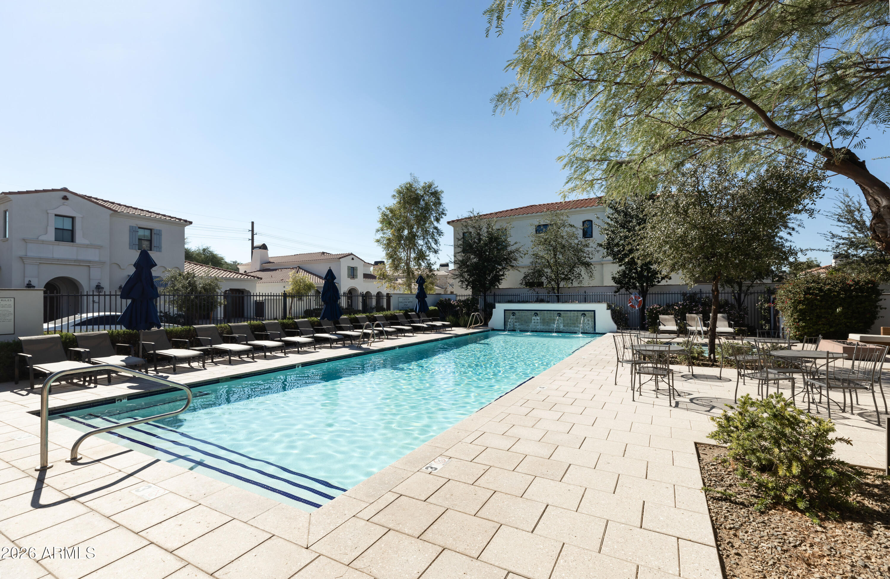
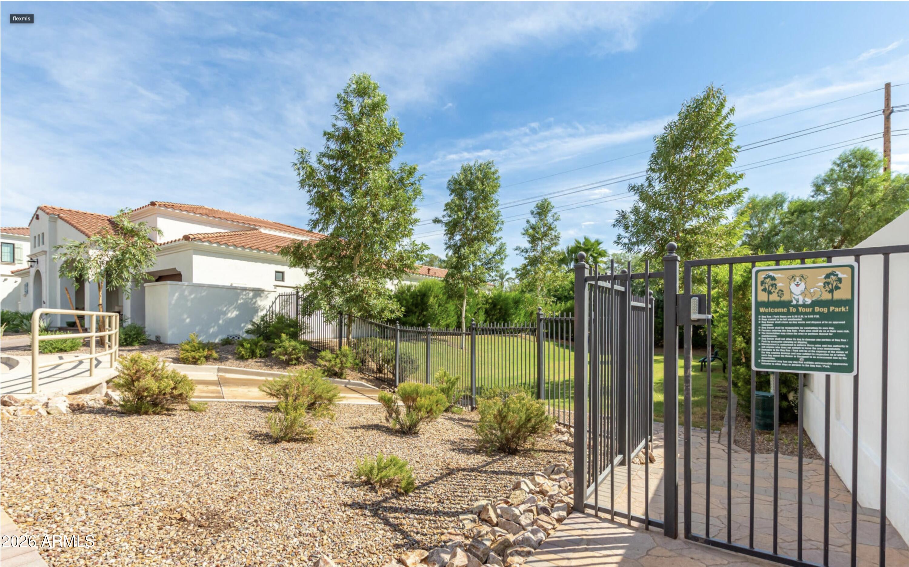
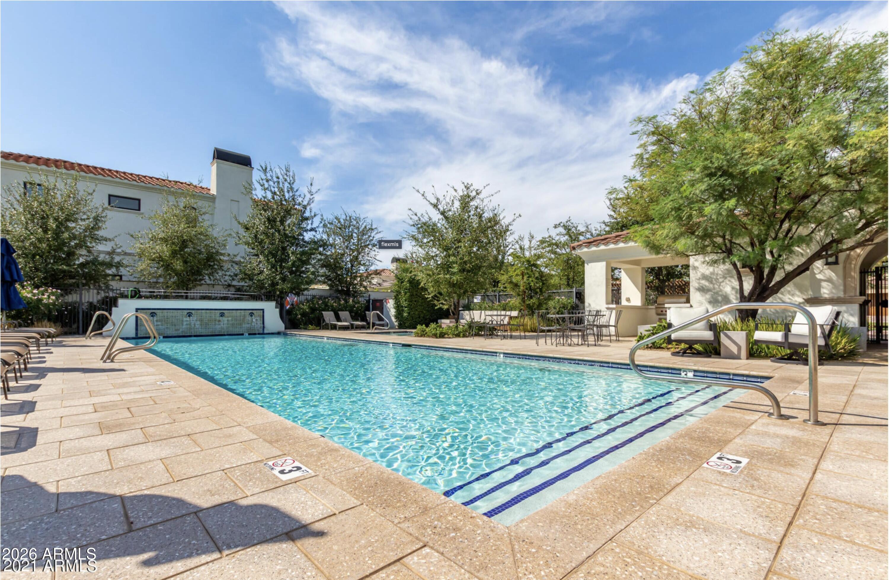
Combining elegant Santa Barbara charm with contemporary finishes and a highly sought-after lock-and-leave lifestyle, this exceptional home offers luxury, convenience, and comfort in one of the area's most desirable gated communities. The community offers mature landscaping, community pool and spa, fire pit, pergola, gated dog park.

3
beds

3
baths

2,177 Sq.Ft. LIVING AREA

5,541 Sq.Ft. lot

Elizabeth Corti

Elizabeth Corti

Features & Amenities

Interior

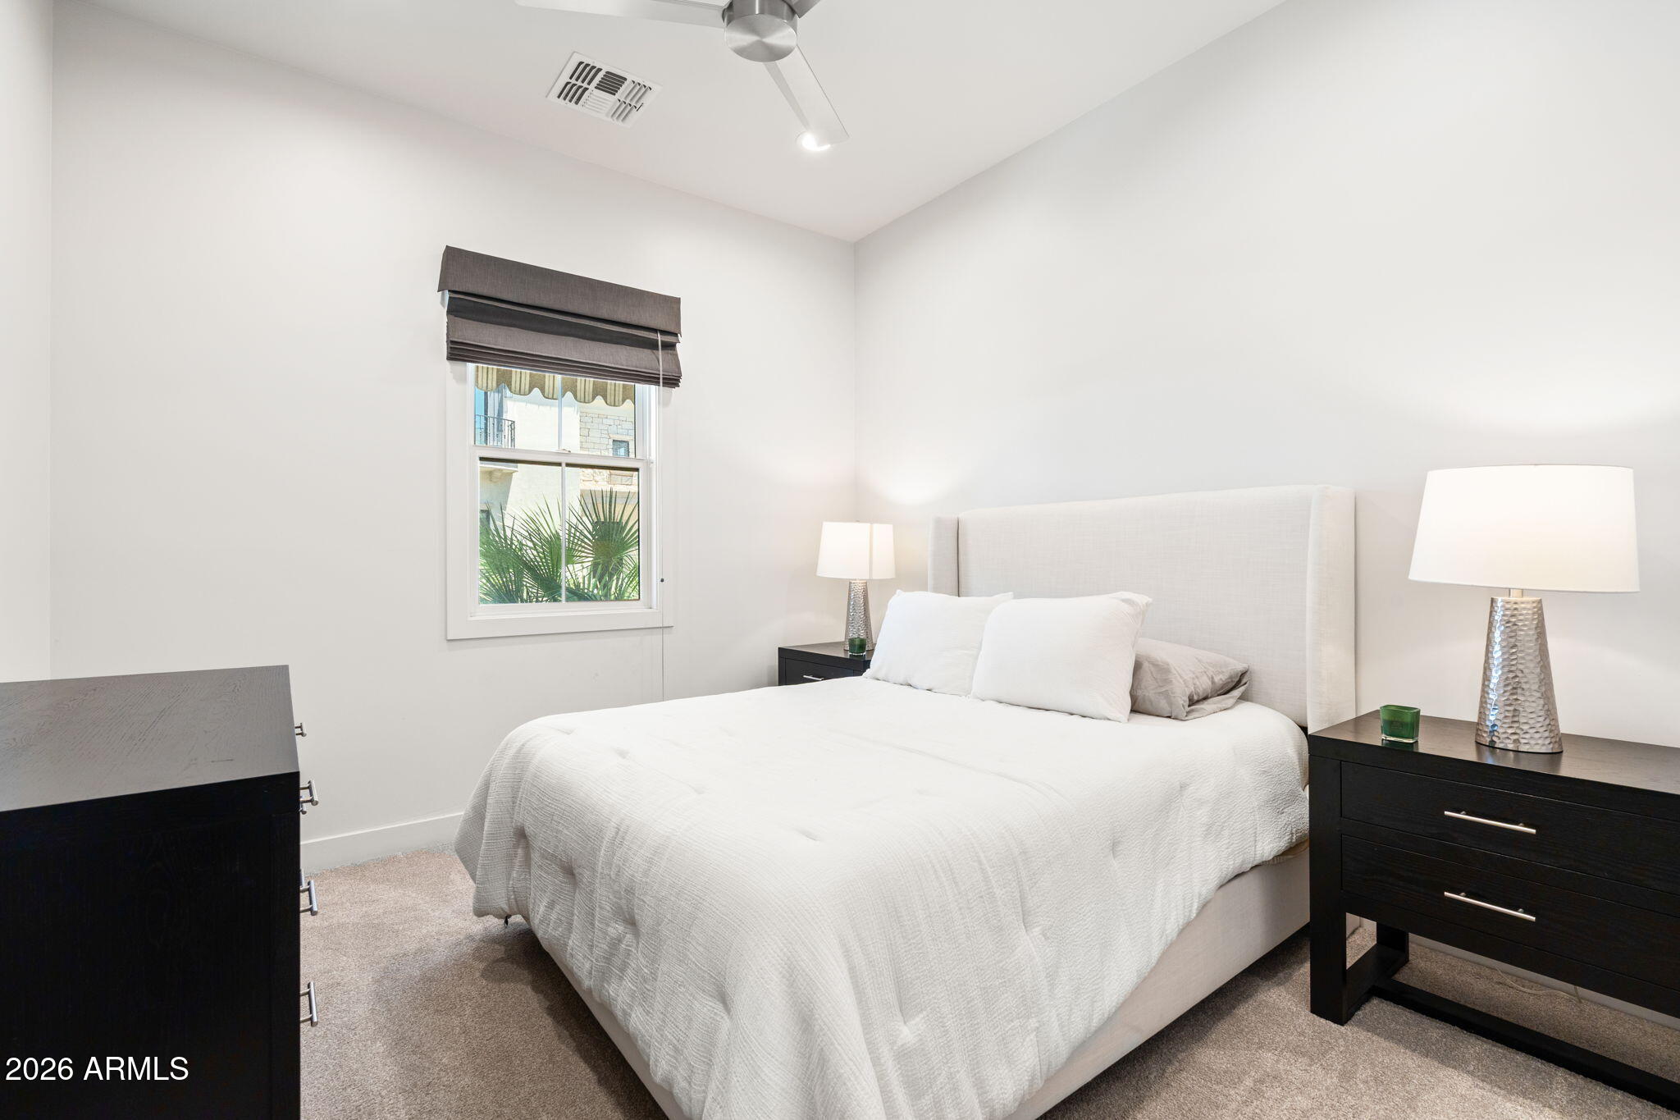
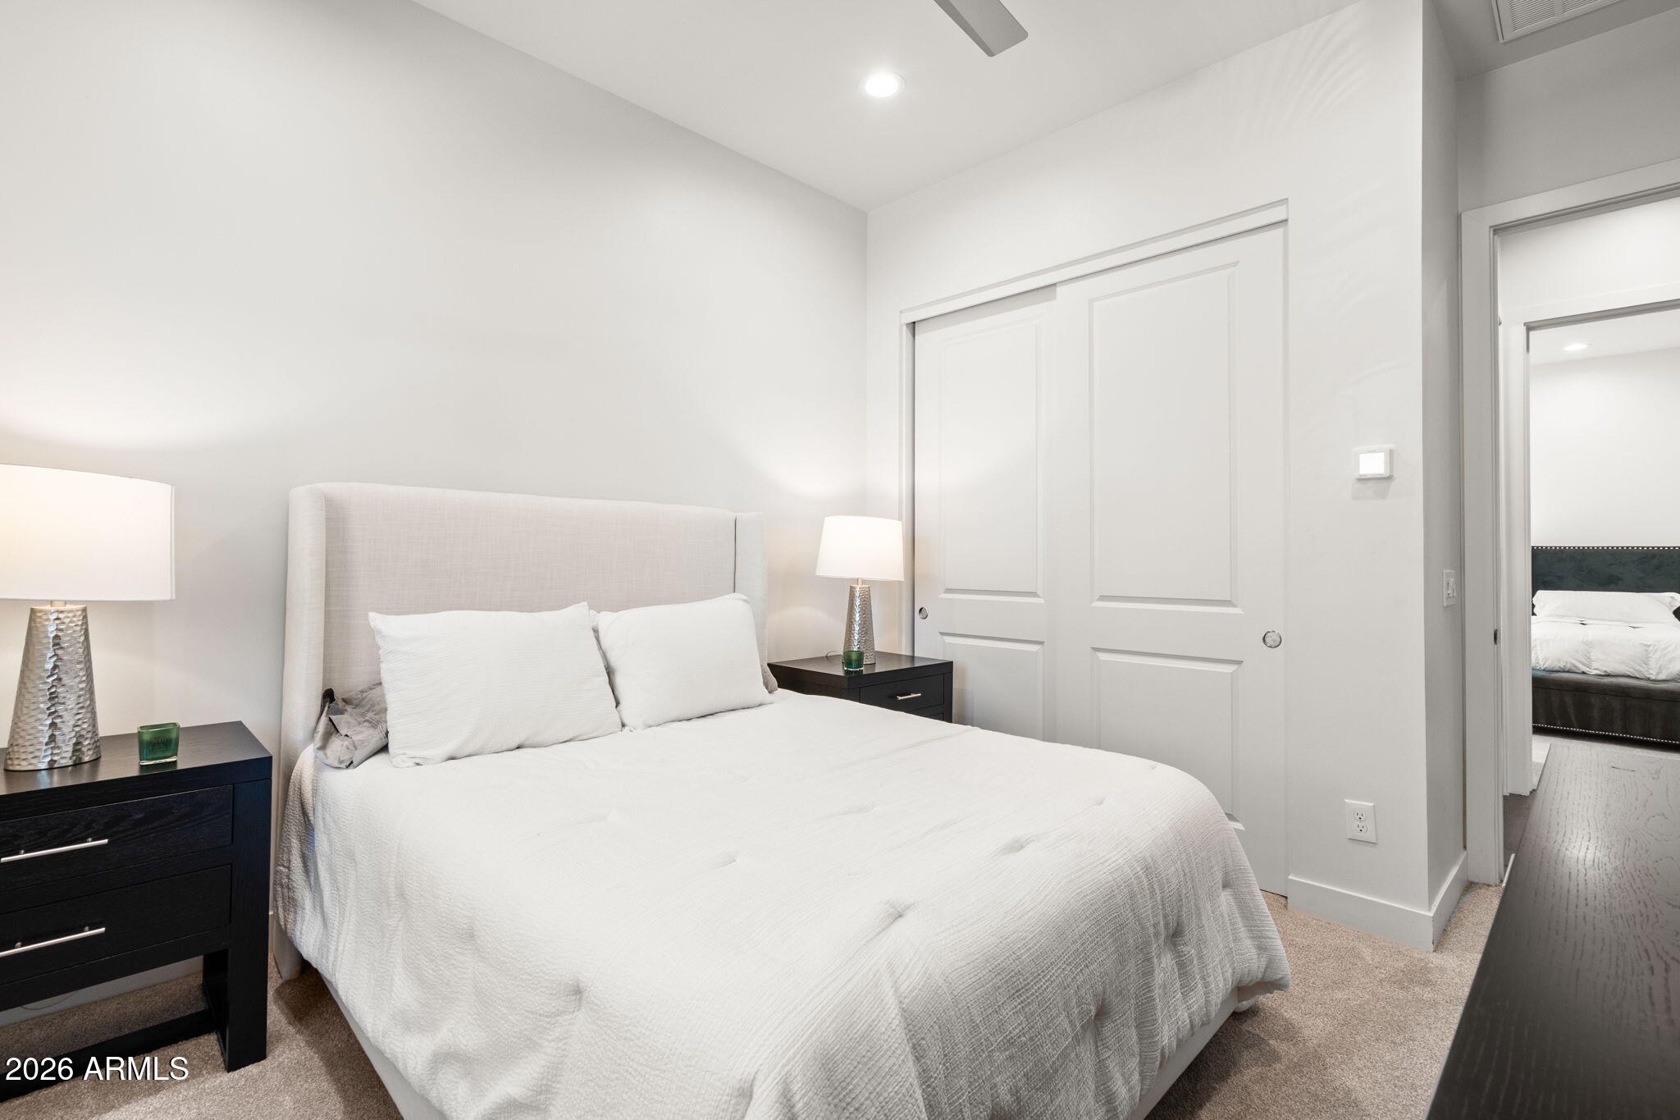
  • total bedrooms3
  • Total bathrooms3
  • full bathrooms2
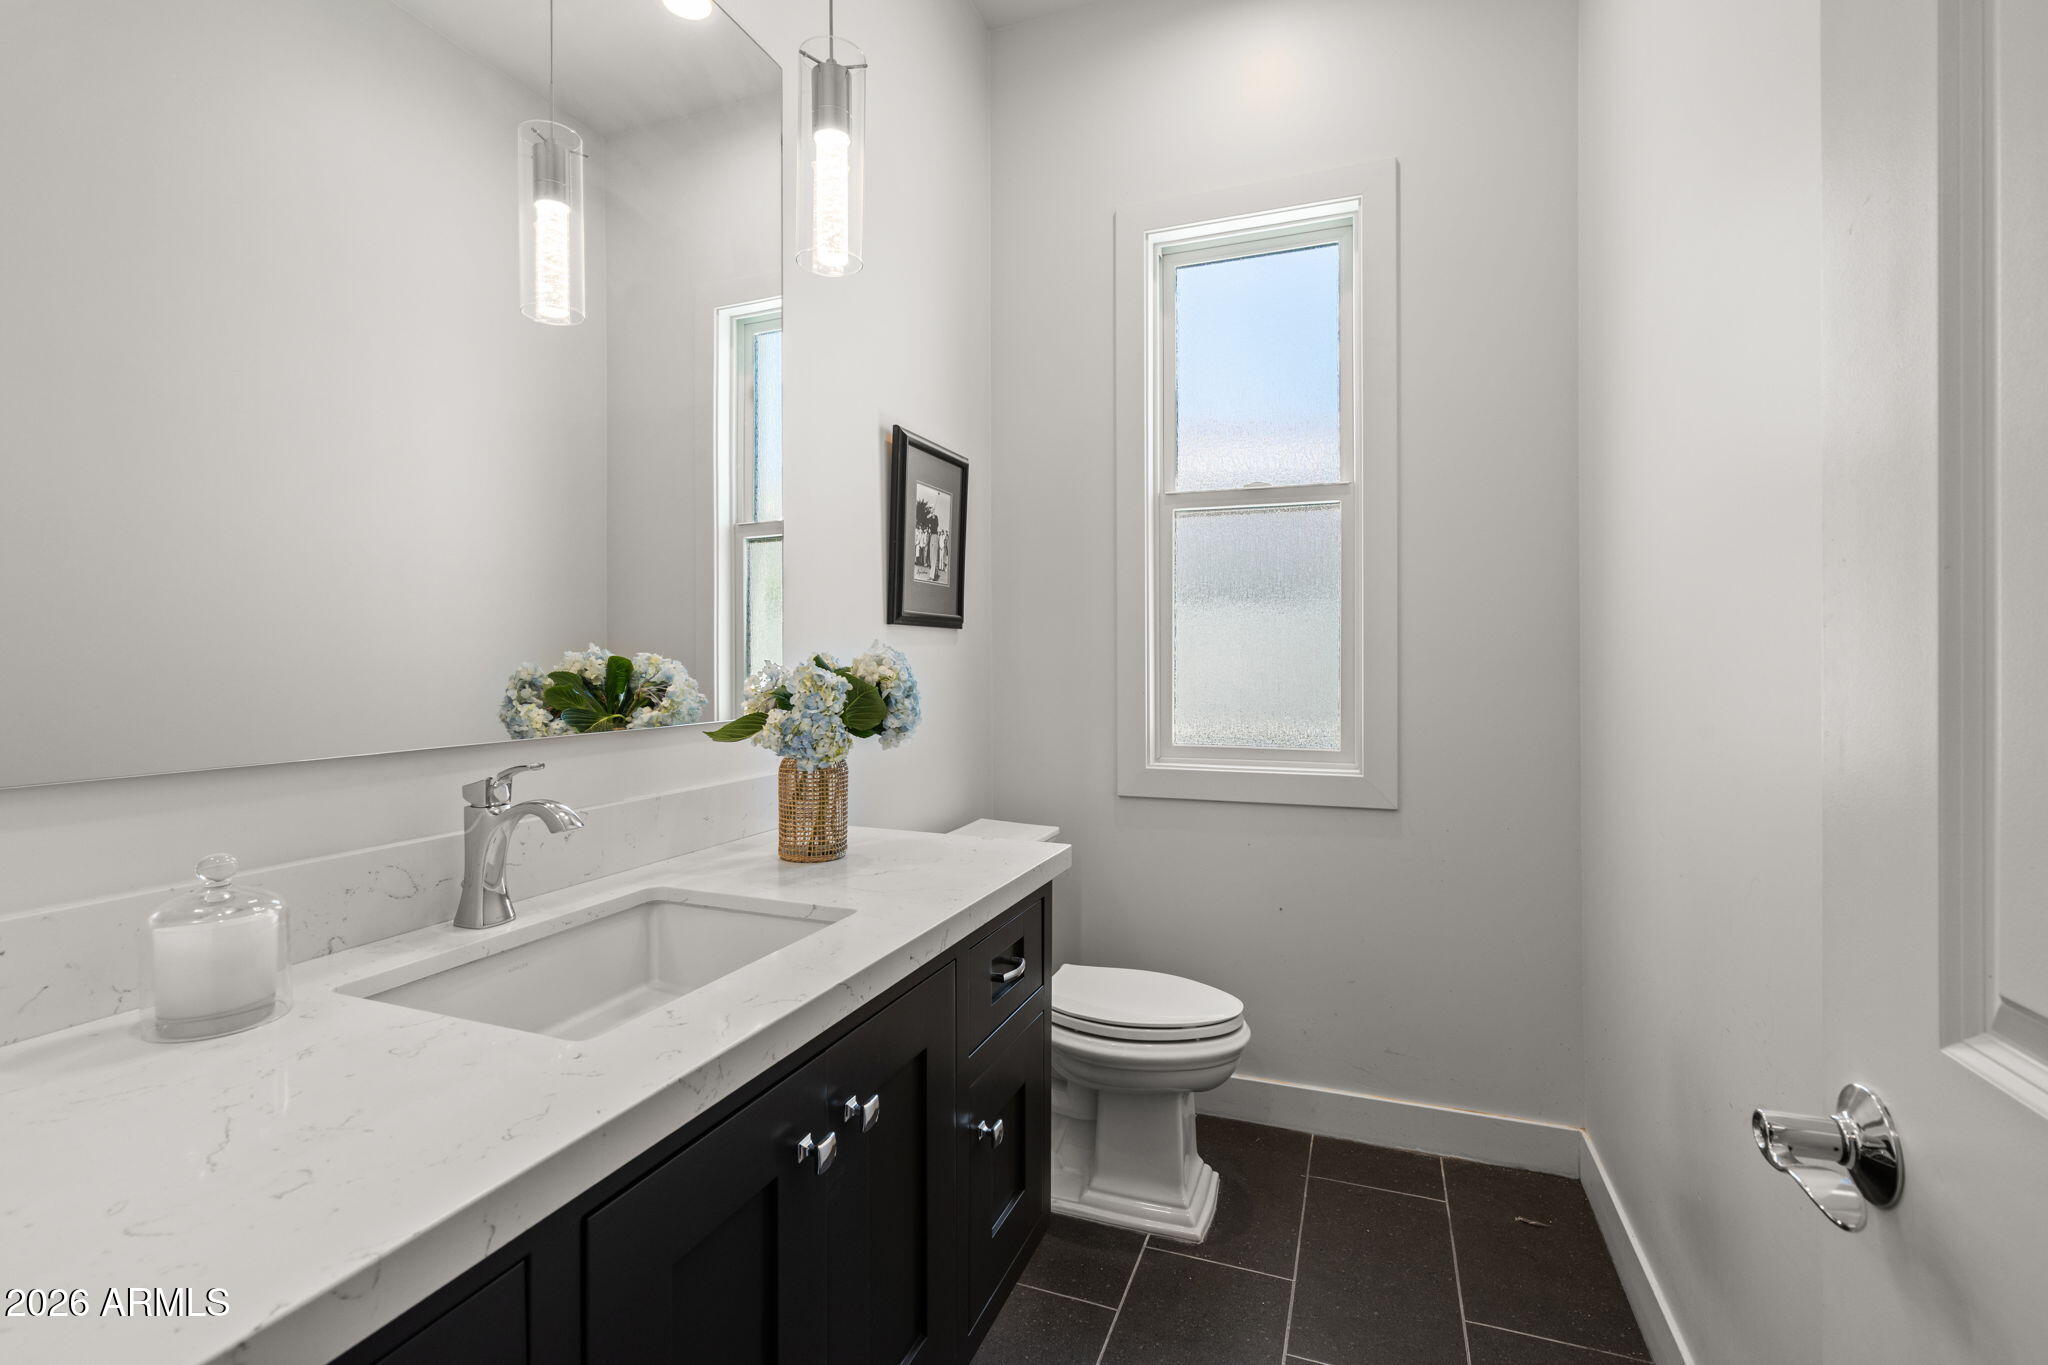
  • half bathroom1
  • Flooring Carpet, Wood
  • Fireplace Gas
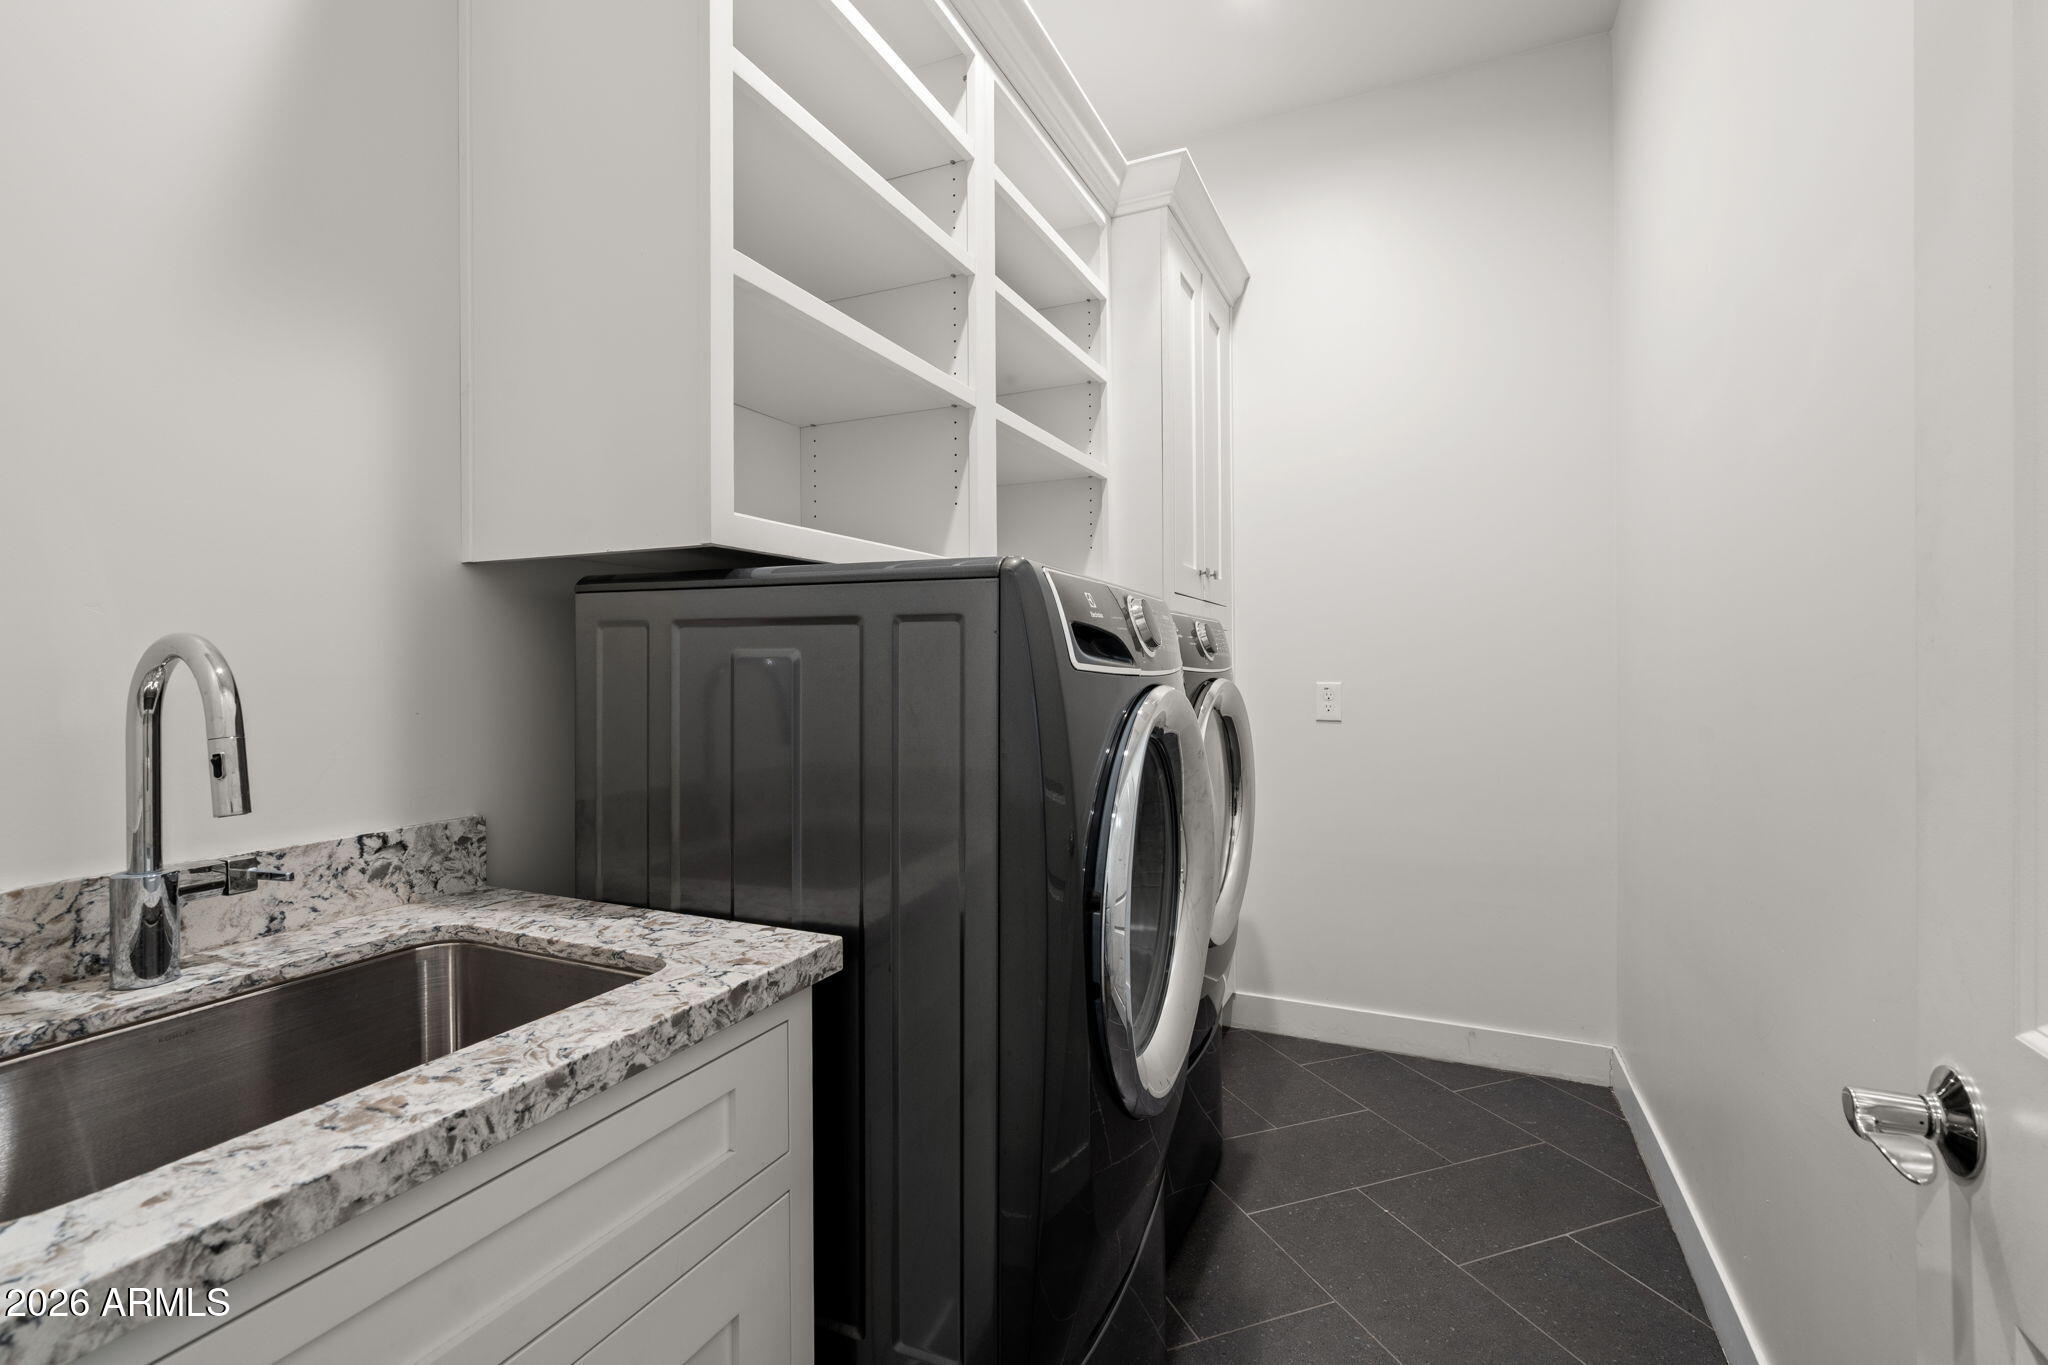
  • APPLIANCES Dryer, Washer, Refrigerator, Built-in Microwave, Dishwasher, Disposal, Gas Range
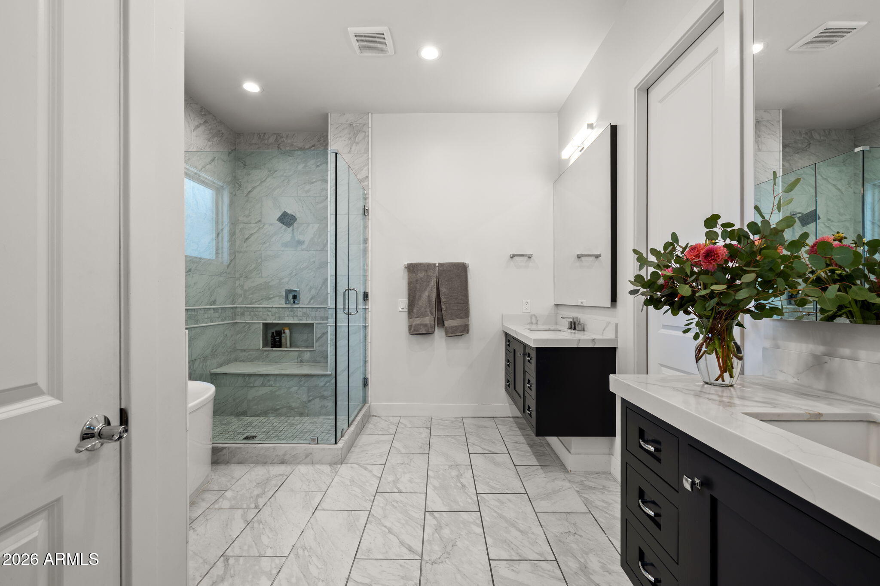
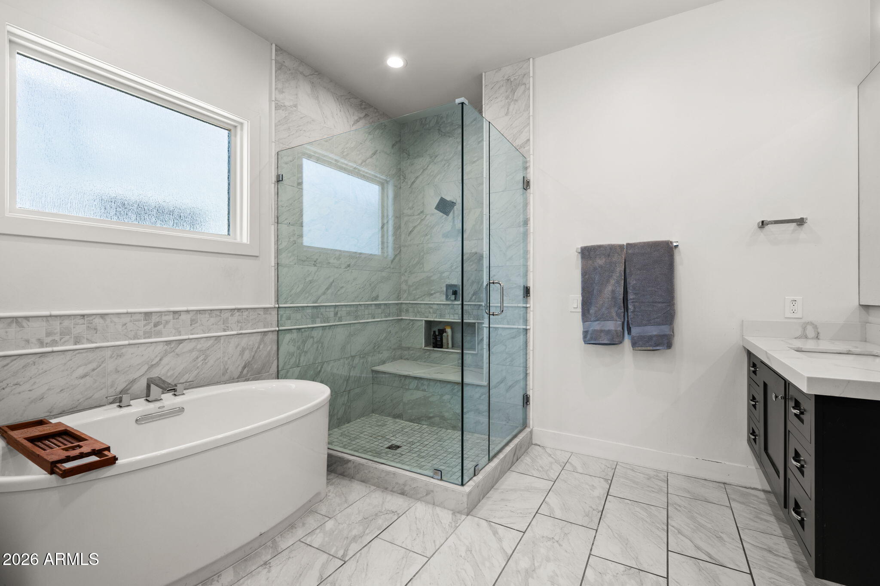
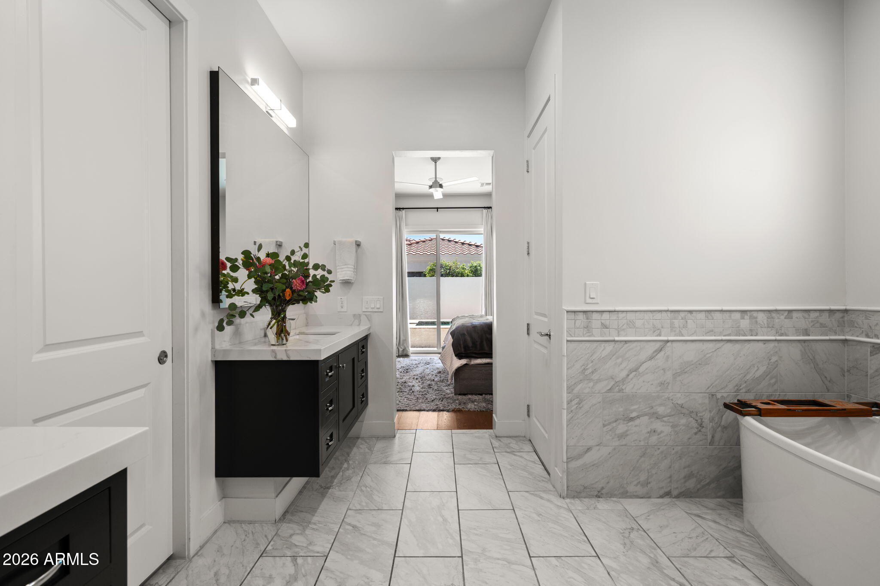
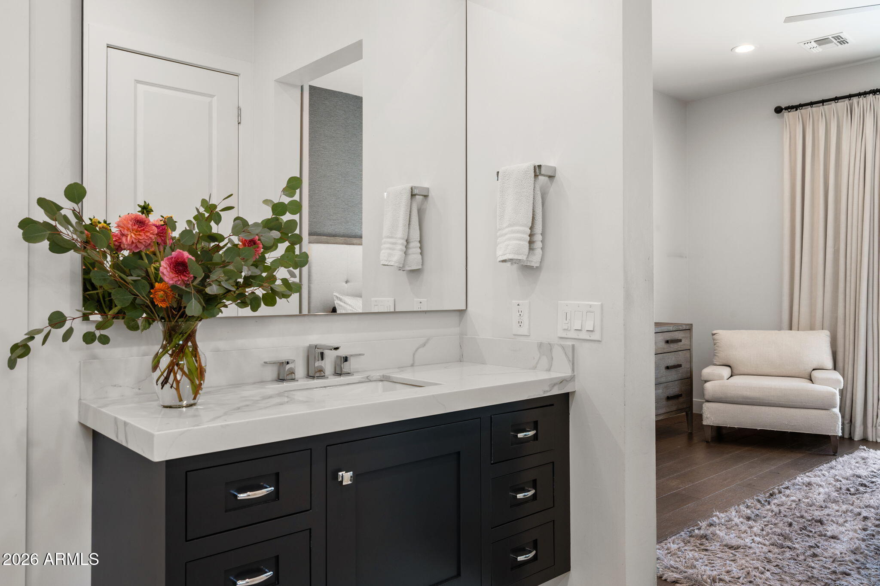
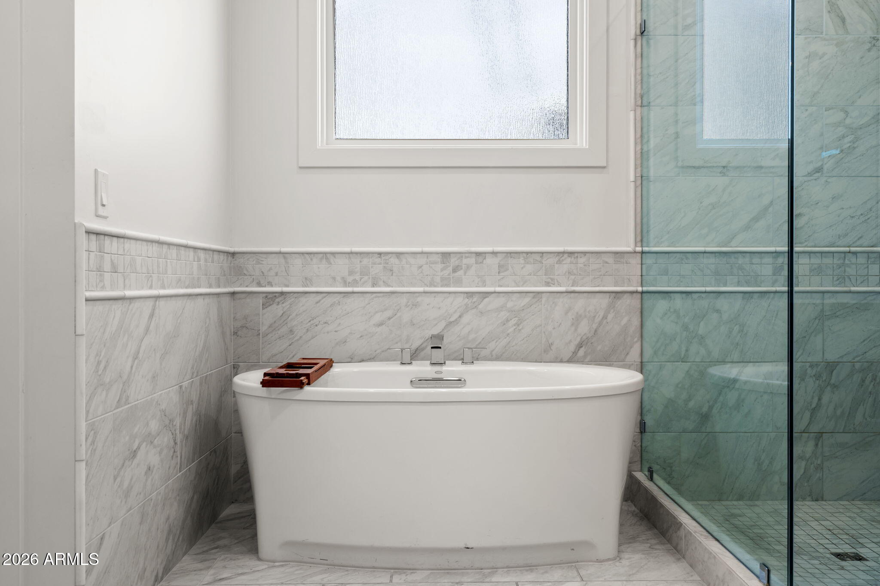
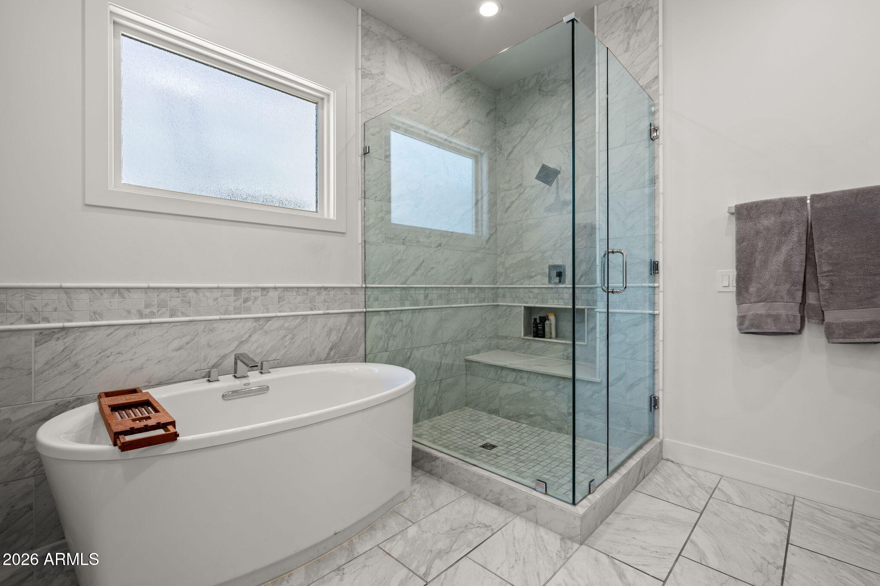
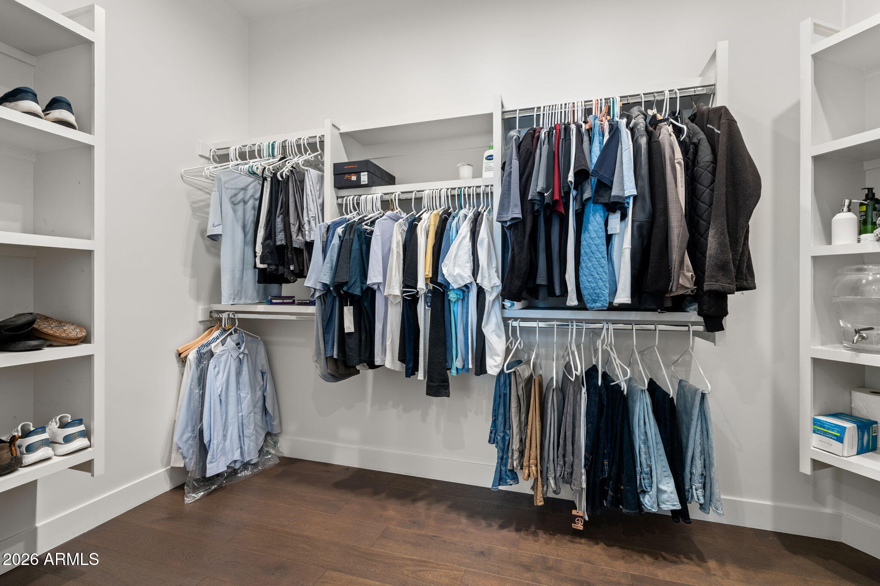
  • other interior Features Walk-in Pantry, High Speed Internet, Double Vanity, Breakfast Bar, No Interior Steps, Vaulted Ceiling(s), Kitchen Island, Full Bth Master Bdrm, Separate Shwr Tub

Area & Lot

  • Status For Sale
  • Living Area2,177 Sq.Ft.
  • Lot Area5,541 Sq.Ft.
  • MLS® ID7057846
  • TypeResidential
  • YEAR BUILT2017
  • NeighborhoodPhoenix
  • Architecture StylesSanta Barbara/Tuscan
  • Elementary SchoolMonte Vista Elementary School
  • Middle SchoolMonte Vista Elementary School
  • High SchoolCamelback High School
  • School DistrictPhoenix Union High School District

Exterior

  • STORIES1
  • Garage Space2.0
  • water SourceCity Water
  • PoolOutdoor
  • roofTile
  • lot featuresNorth/South Exposure, Sprinklers In Front, Desert Back, Desert Front, Grass Front, Auto Timer H 2 O Front
  • parkingGarage Door Opener
  • HEAT TYPENatural Gas
  • AIR CONDITIONINGHVAC SEER Rating, Central Air
  • sewerPublic Sewer
  • security FeaturesSecurity System Owned
  • other exterior FeaturesBuilt-in Barbecue

Financial

  • Sales Price$1,600,000
  • Real Estate Tax $9,229/yr
  • HOA $325/mo
image

Schedule a Showing

We would love to show you our beautiful property. Please select your preferred date and time below. An agent will be in touch shortly to confirm your appointment.

Schedule a Showing

We would love to show you our beautiful property. Please select your preferred date and time below. An agent will be in touch shortly to confirm your appointment.

Thank you for your interest in 3927 E CRITTENDEN Lane, Phoenix, AZ 85018. We are reviewing your request and will be in touch shortly!

Mortgage Calculator

Estimate your monthly mortgage payment, including the principal and interest, property taxes, and HOA. Adjust the values to generate a more accurate rate.

All estimates are provided for informational purposes only. Actual amounts may vary.
$0,000 Your Payment 20 15 65
$0,000 Your Payment

Phoenix

Explore

Work With Us

If you’re ready for an elevated real estate experience, The Avenue Collective can’t wait to meet you. Whether you're a first-time buyer, looking to sell your home, or are a seasoned investor looking for a team to partner with, we can help. We are your premier real estate agents in Phoenix who are committed to providing you with knowledge, dedication, and an elevated, effortless experience. Let's redefine luxury together.

Follow Us on Instagram