Leave a Message

Thank you for your message. We will be in touch with you shortly.

4330 E DEVONSHIRE Avenue
SEE ALL PHOTOS
4330 E DEVONSHIRE Avenue
Courtesy of The Ave Collective, Jared Rodham Listing Contact: 480-404-4788 
For Sale

4330 E DEVONSHIRE Avenue

4330 E DEVONSHIRE Avenue, Phoenix, AZ 85018

$1,100,000
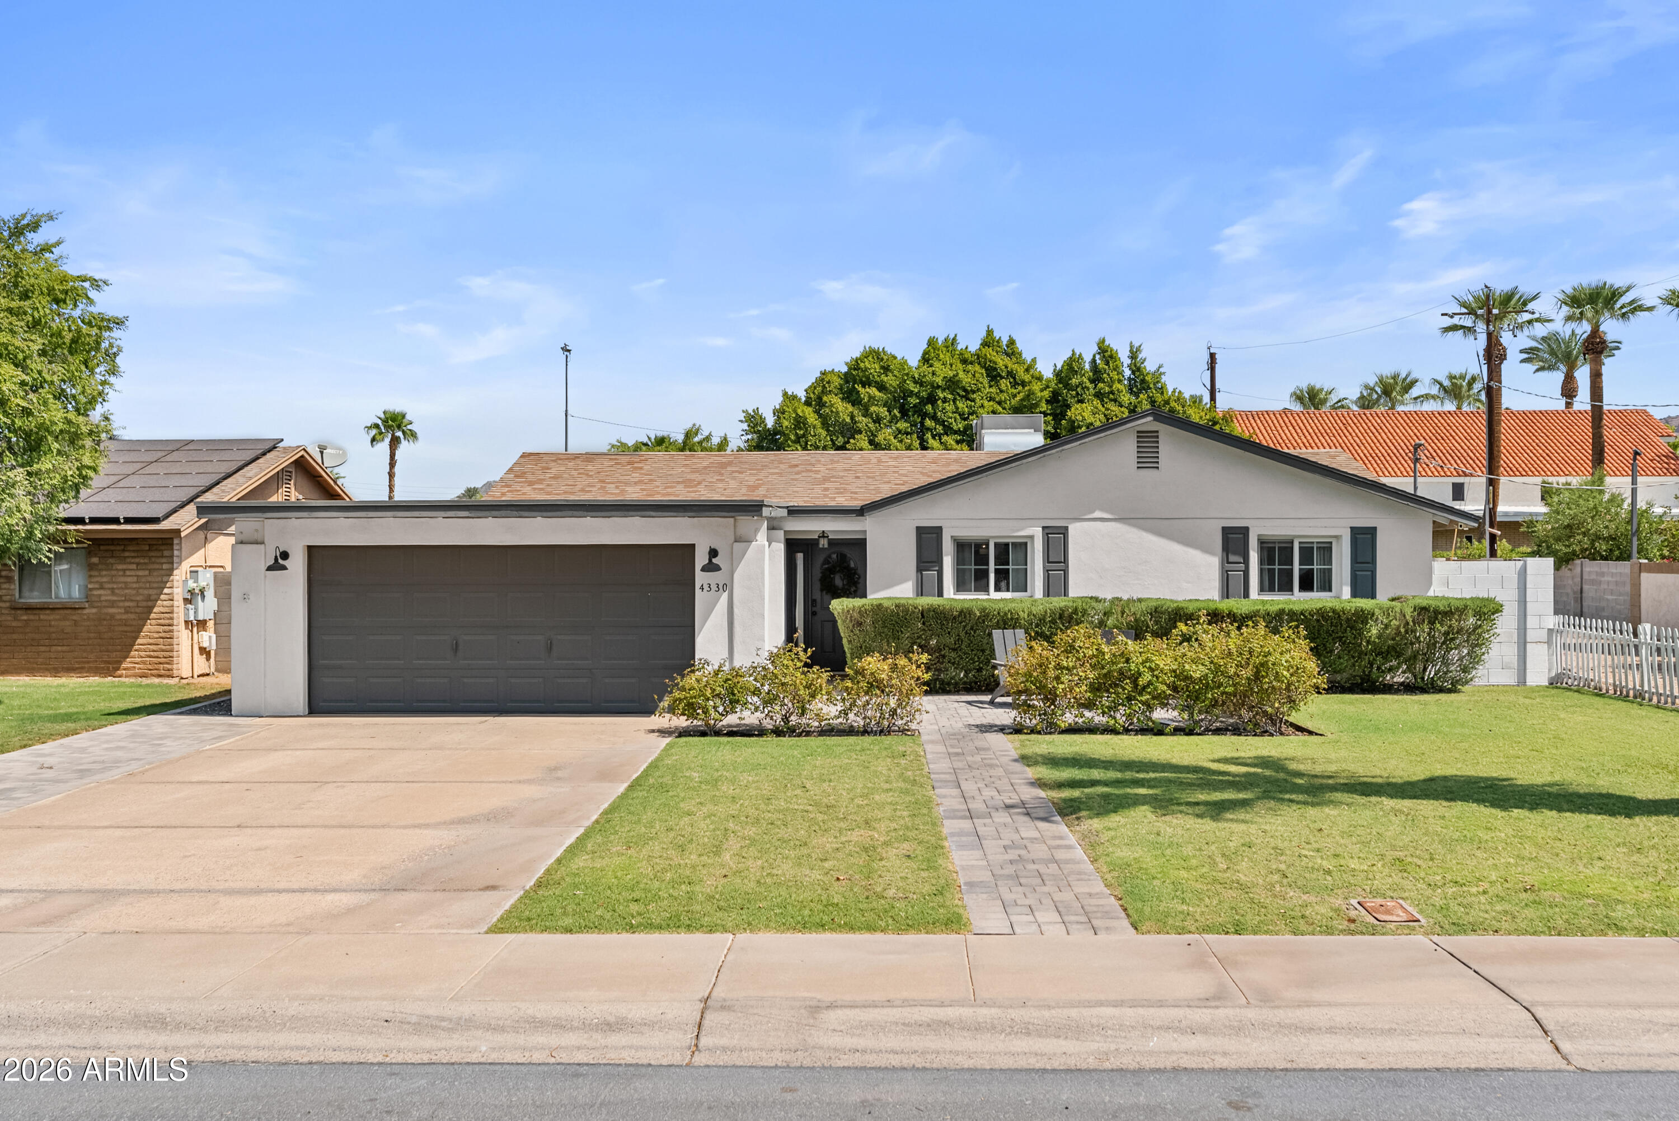
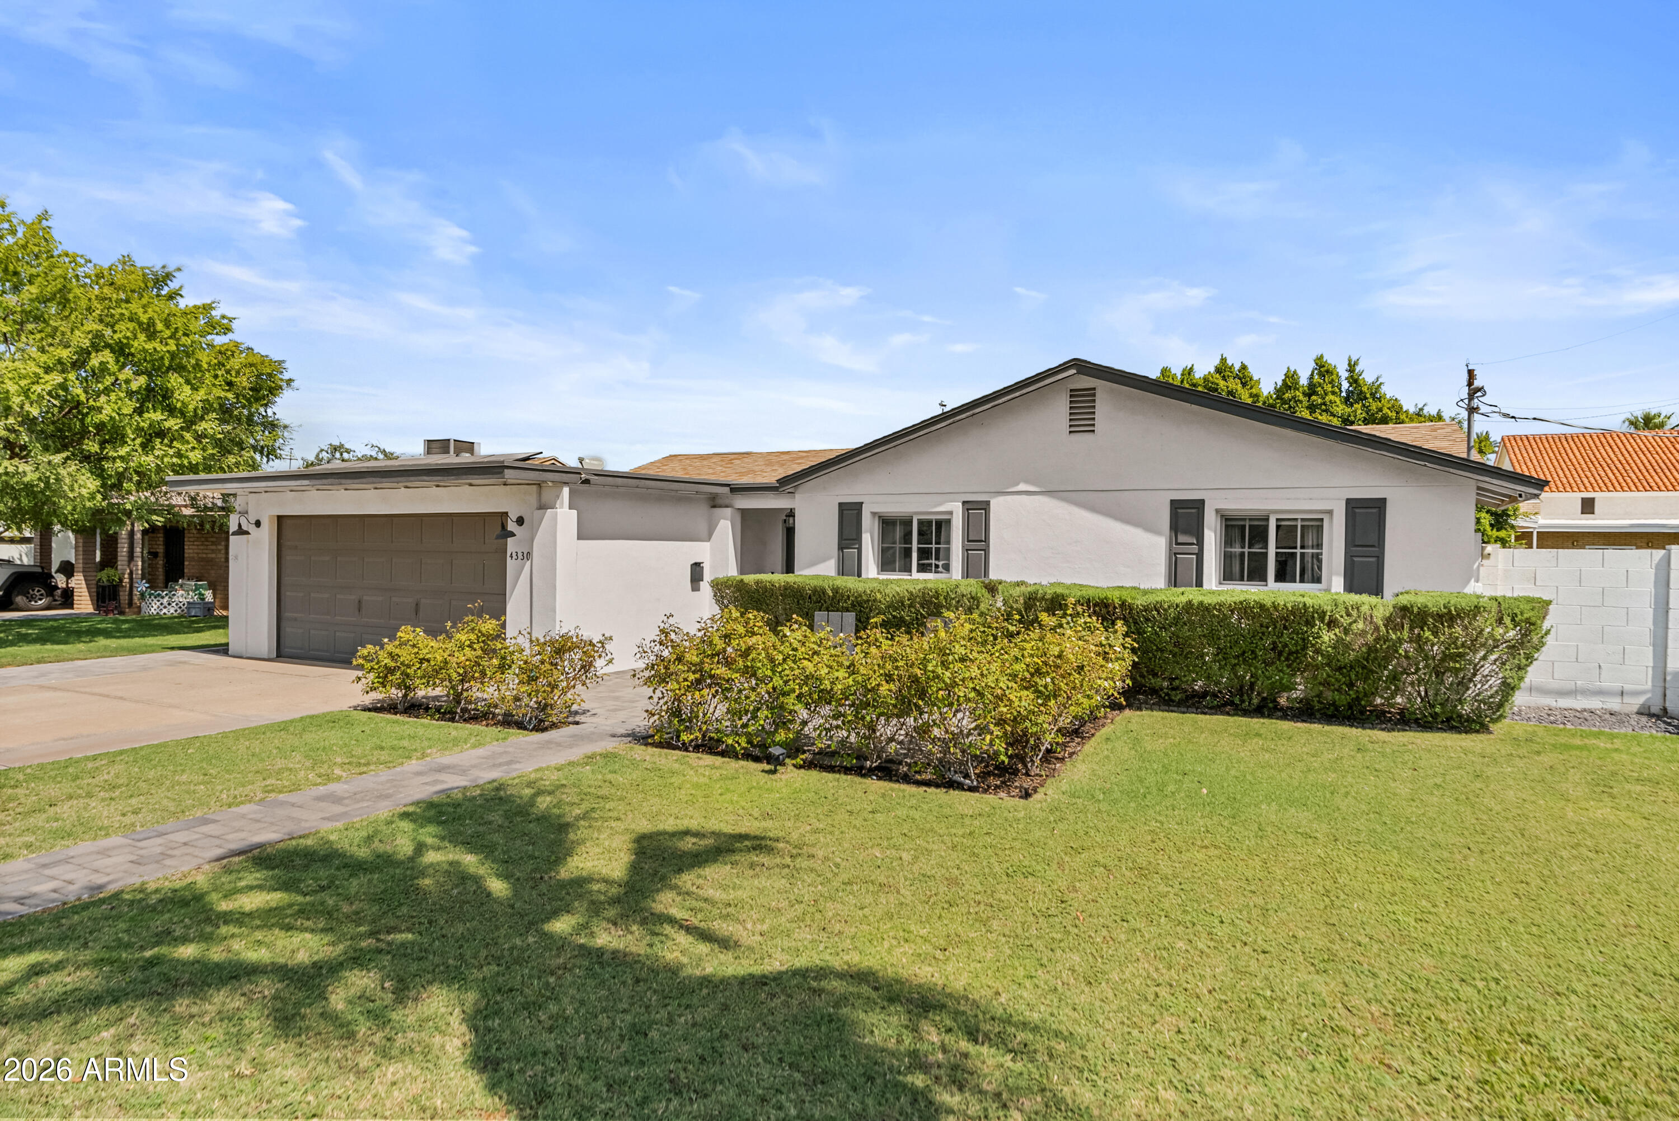
Nestled in the heart of Arcadia Lite and zoned for Hopi Elementary, this stunning home captures the best of the Arcadia lifestyle. You're a walk or a quick bike ride from La Grande Orange, Postino, The Global Ambassador, Kachina Park, The Village, and so many of Arcadia's favorite stores and restaurants.
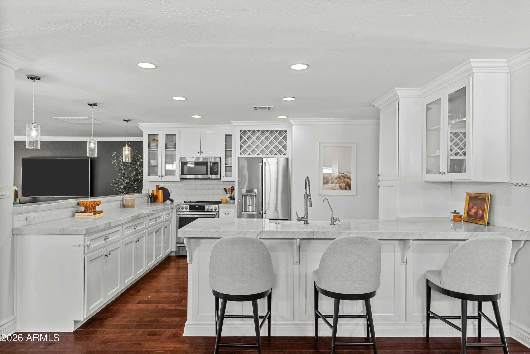
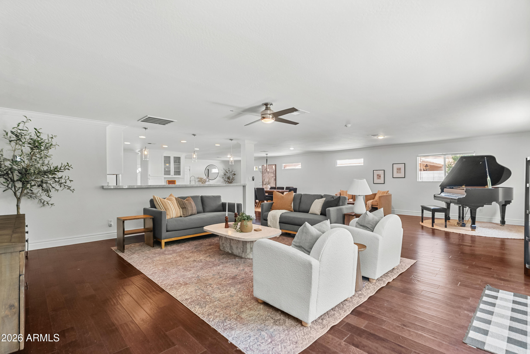
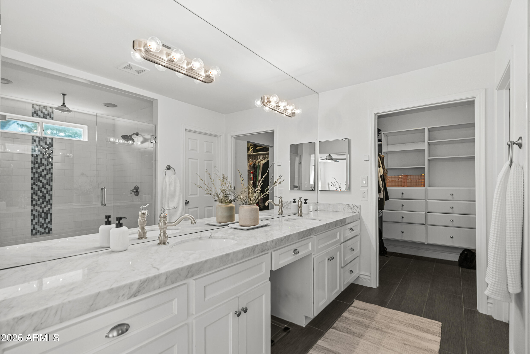
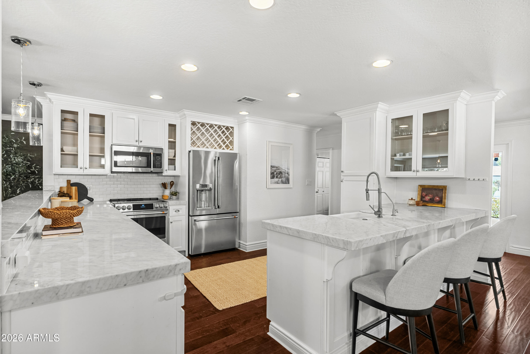
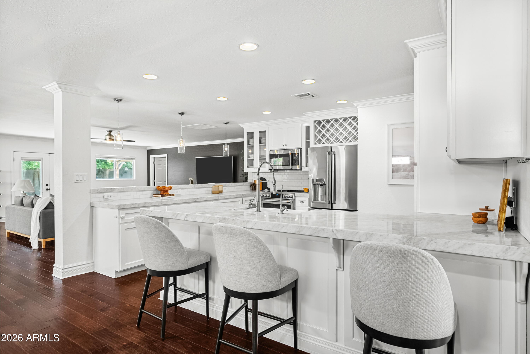
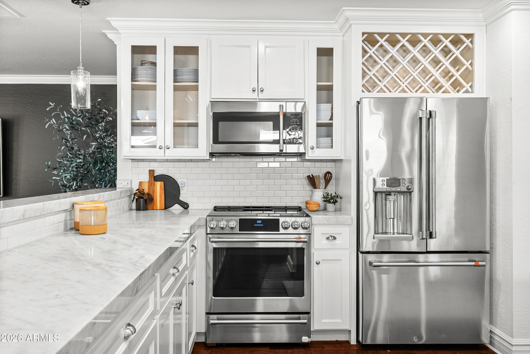
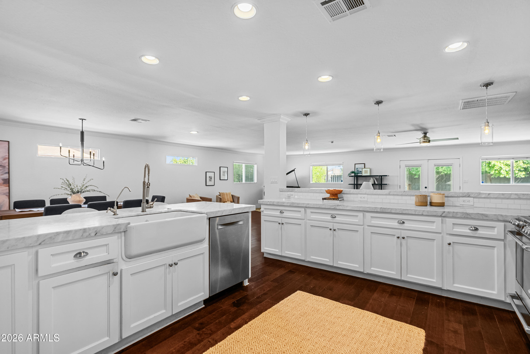
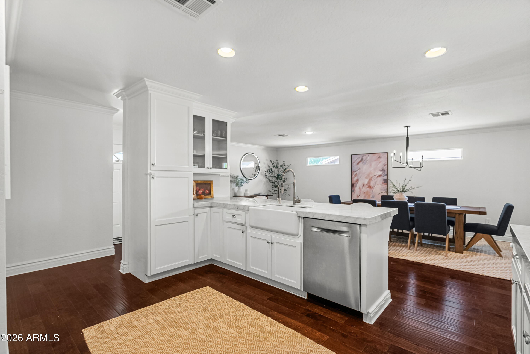
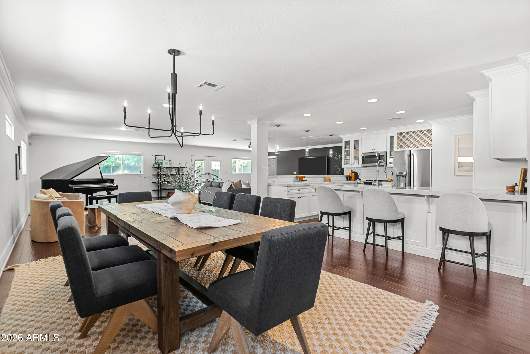
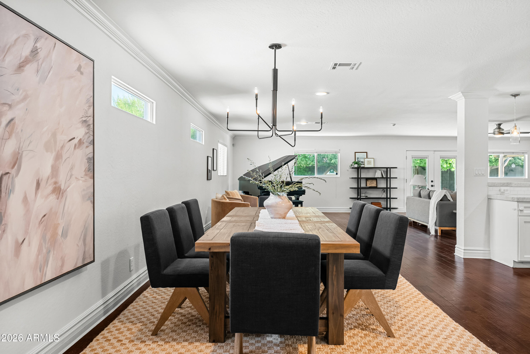
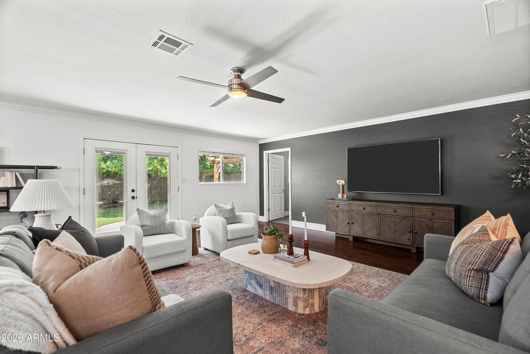
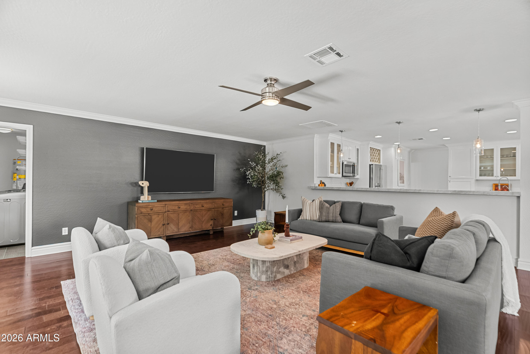
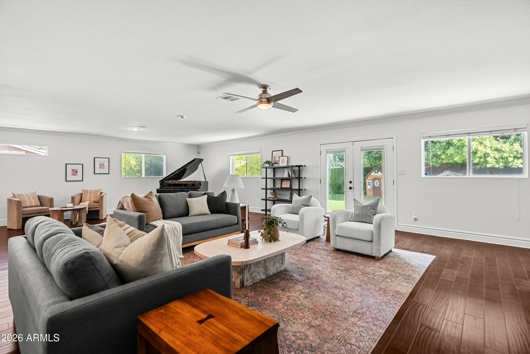
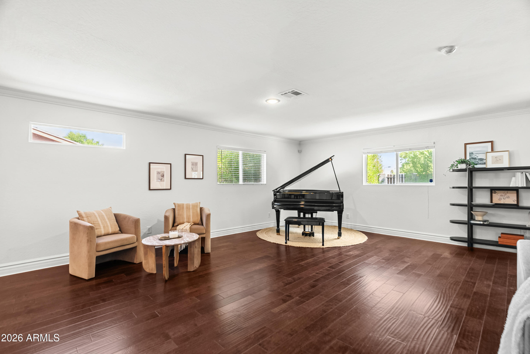
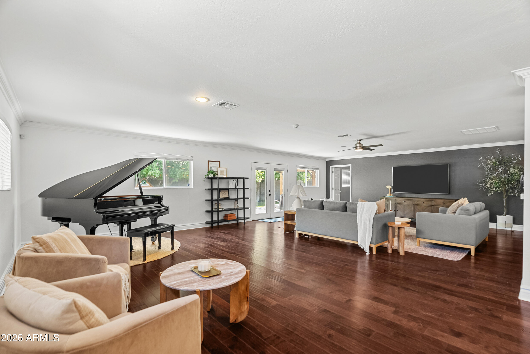
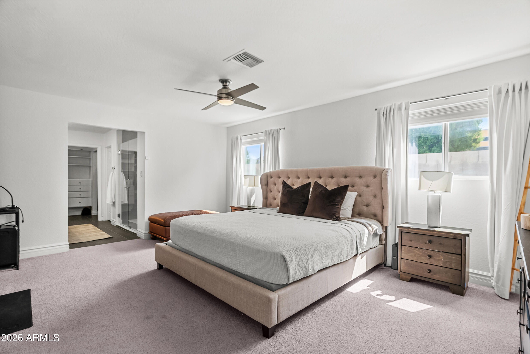
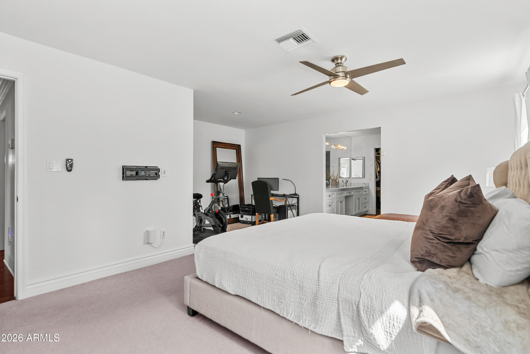
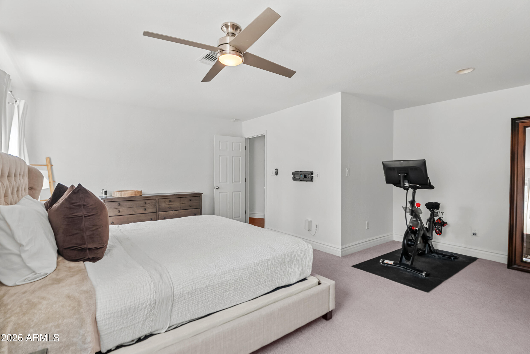
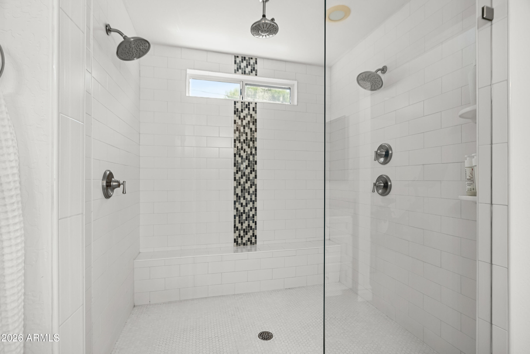
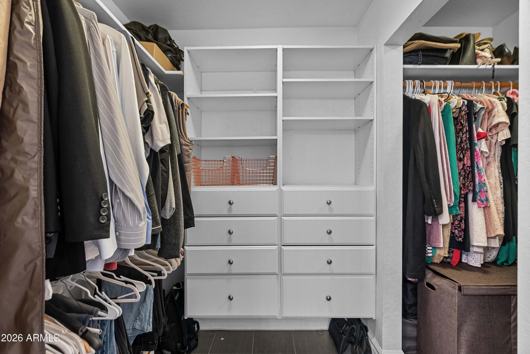
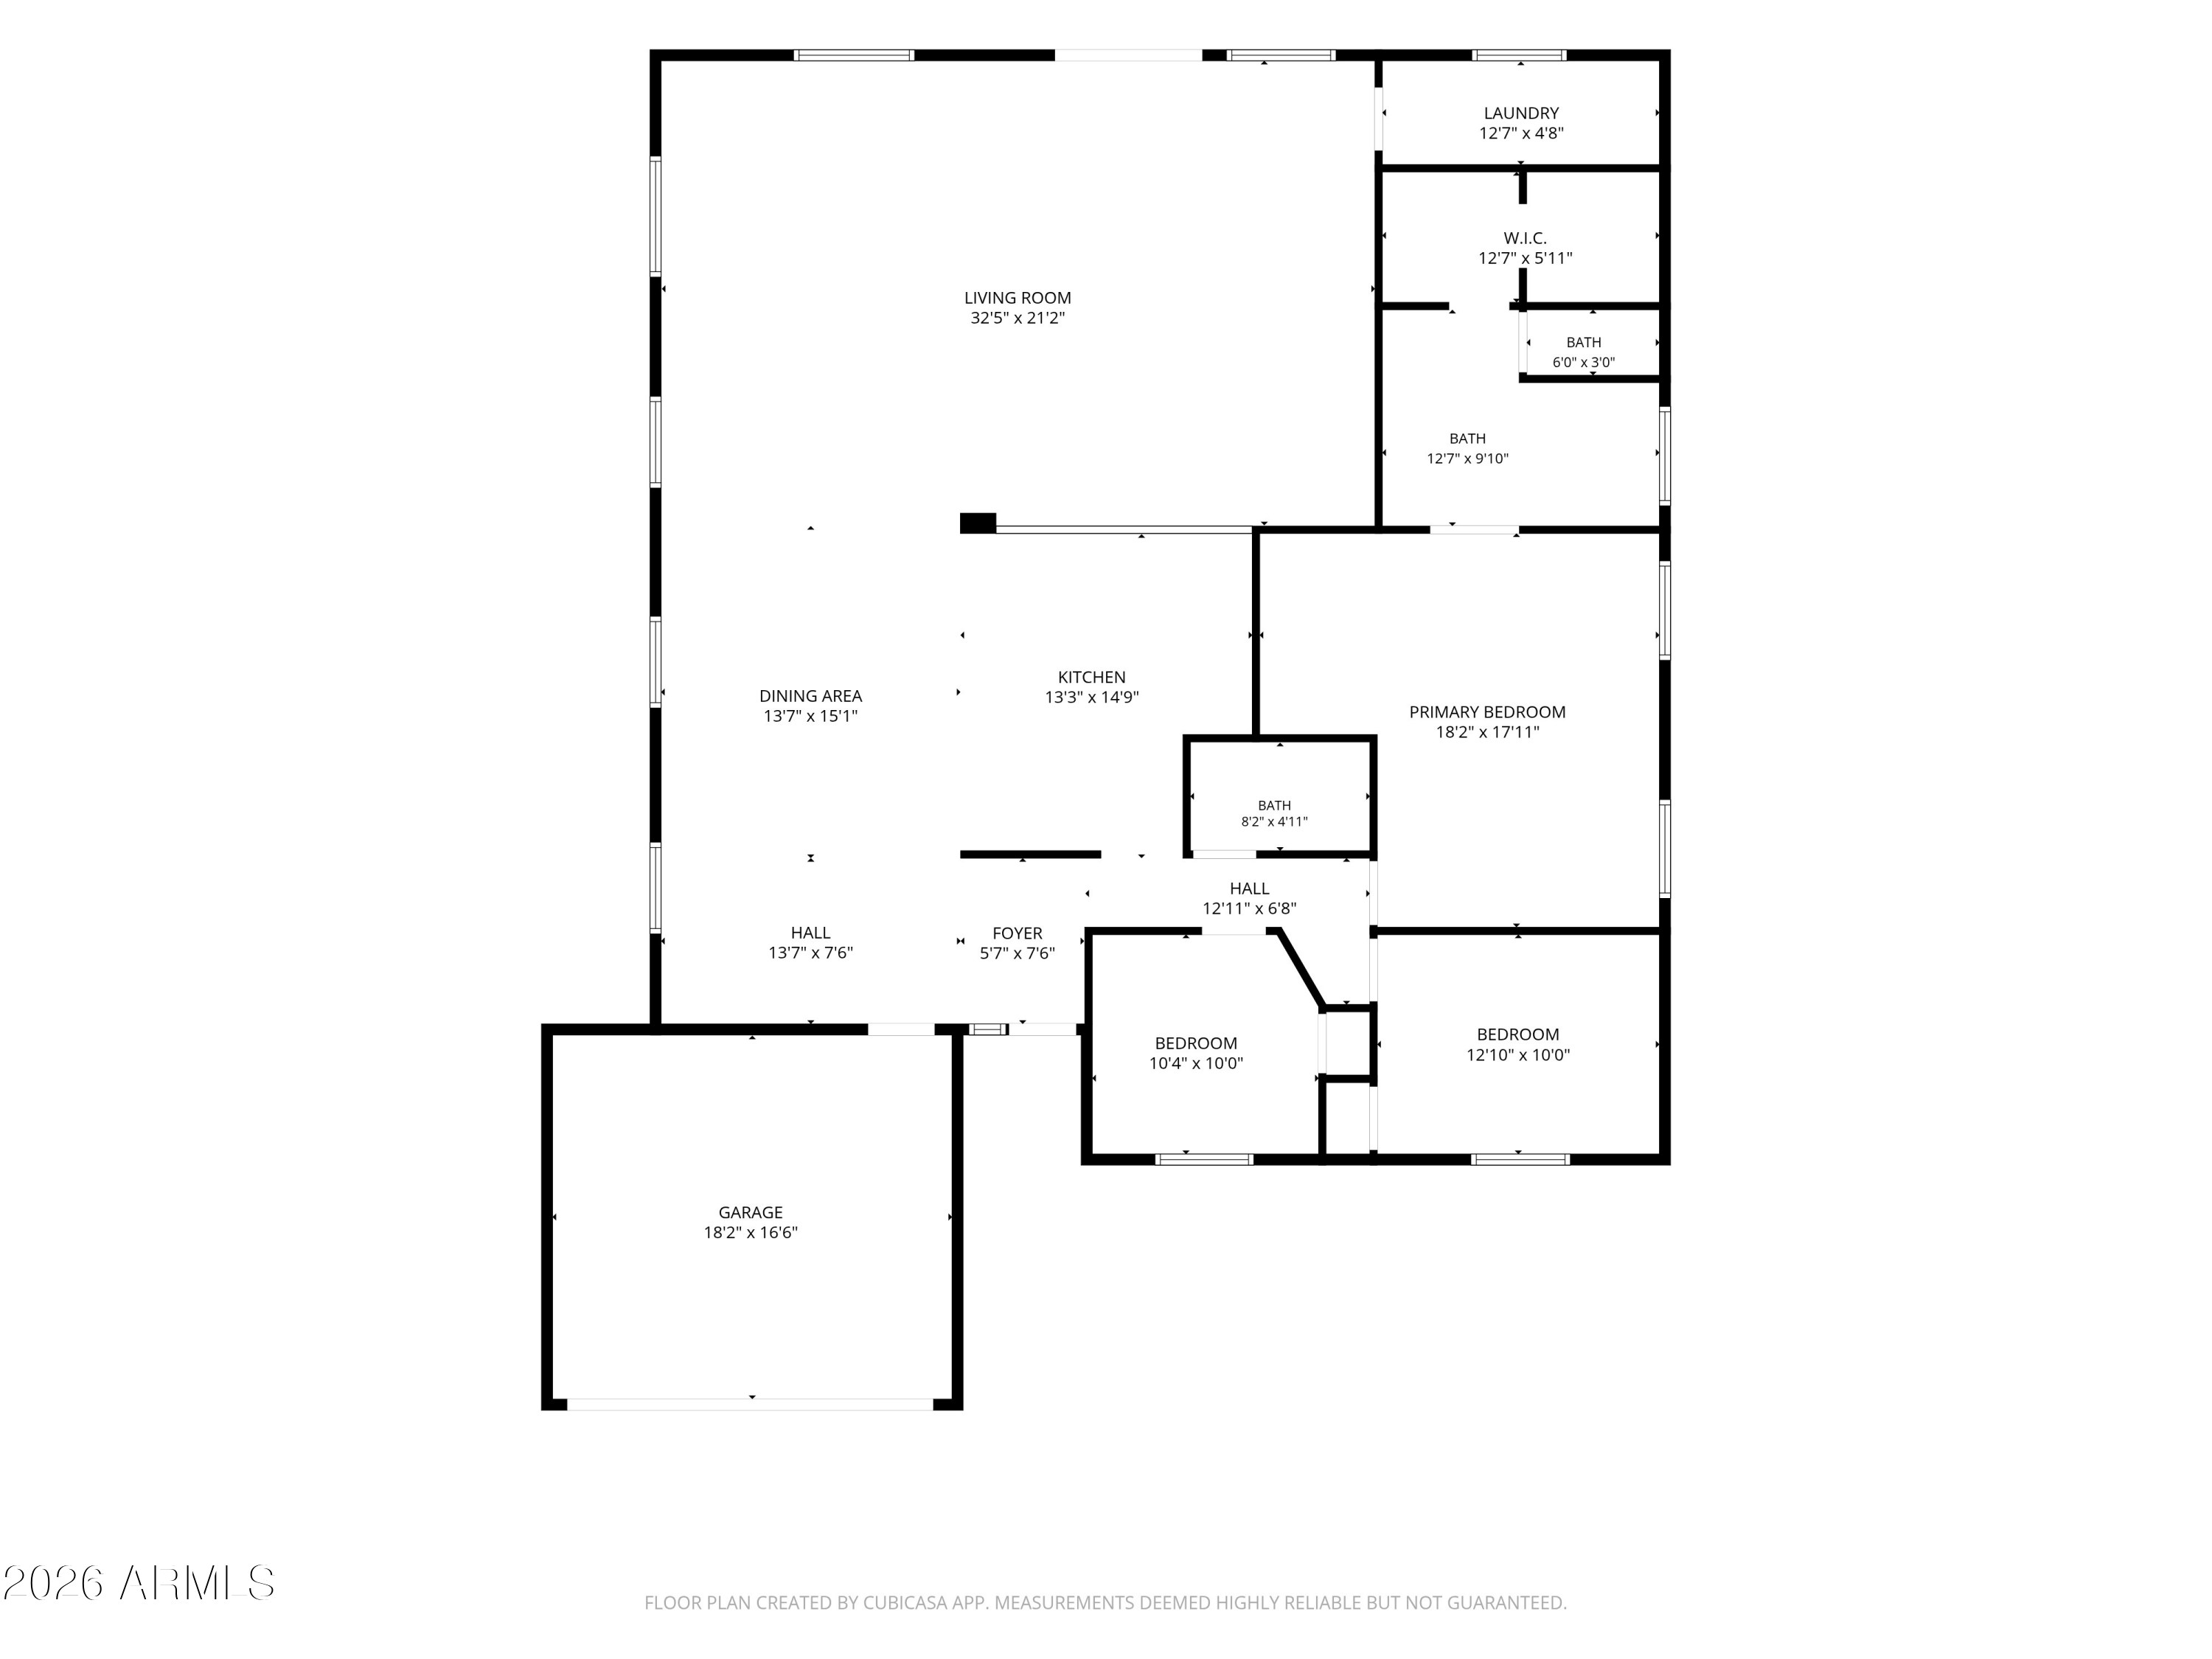
As you enter, you're welcomed into an open floor plan where the kitchen, dining and living spaces all flow together. It's one of the largest main living spaces you'll find at this price point, with wood floors running throughout. The kitchen has Carrara marble countertops, stainless steel appliances, tons of storage, and a large breakfast bar. The grand primary suite provides a large walk in closet and nook for an office or seating area and extends to the spacious bathroom with dual sinks and an oversized shower.
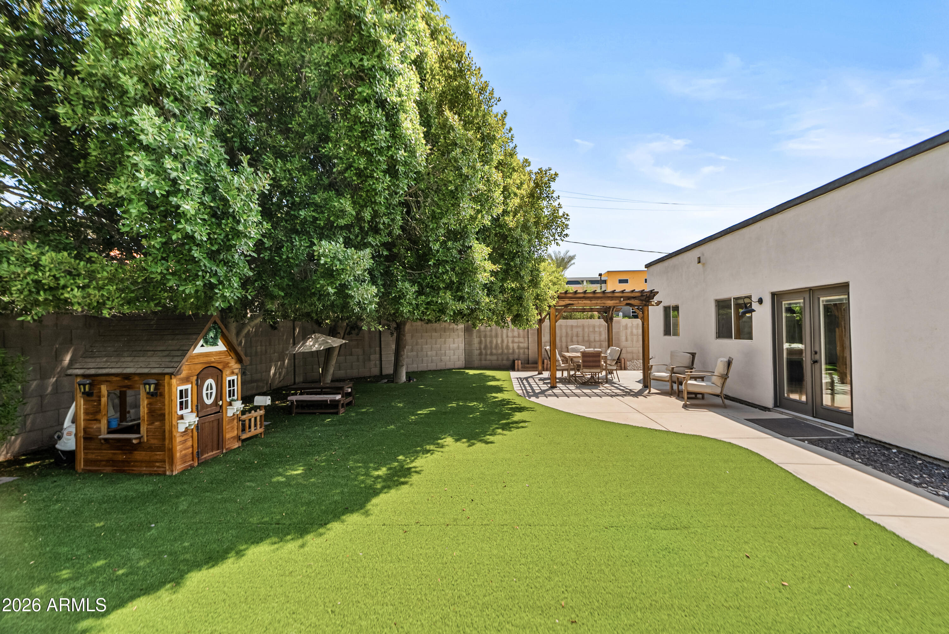
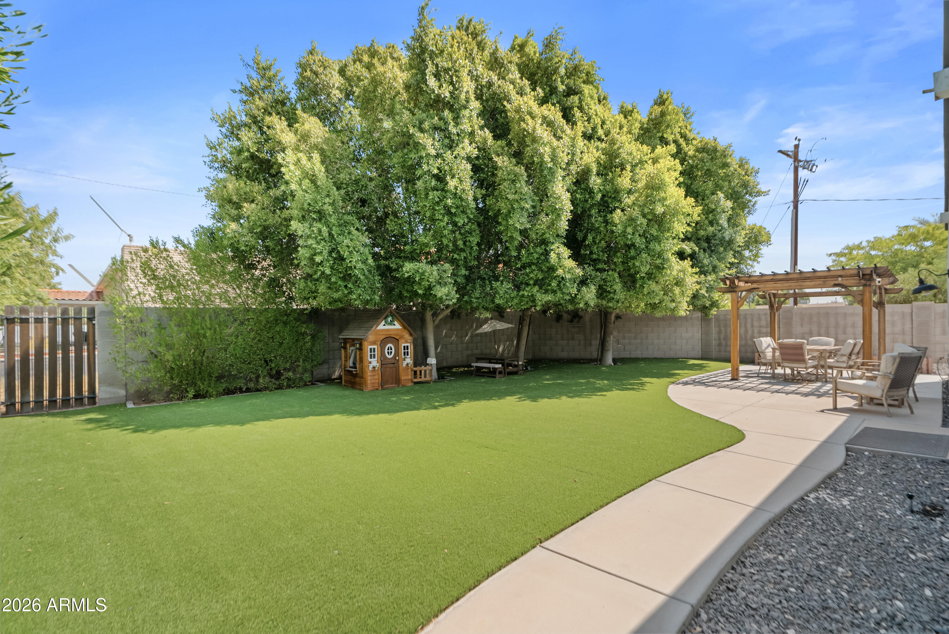
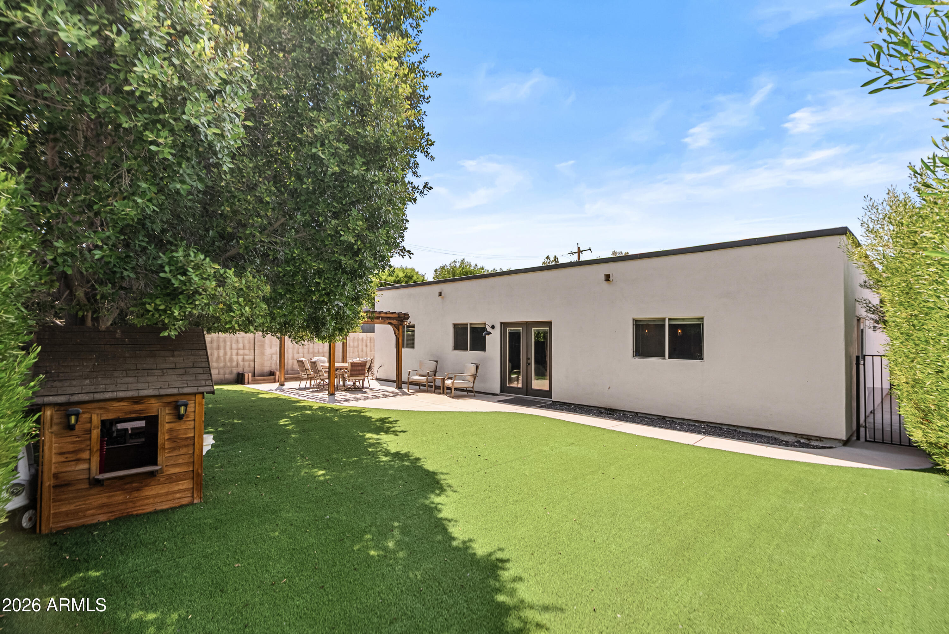
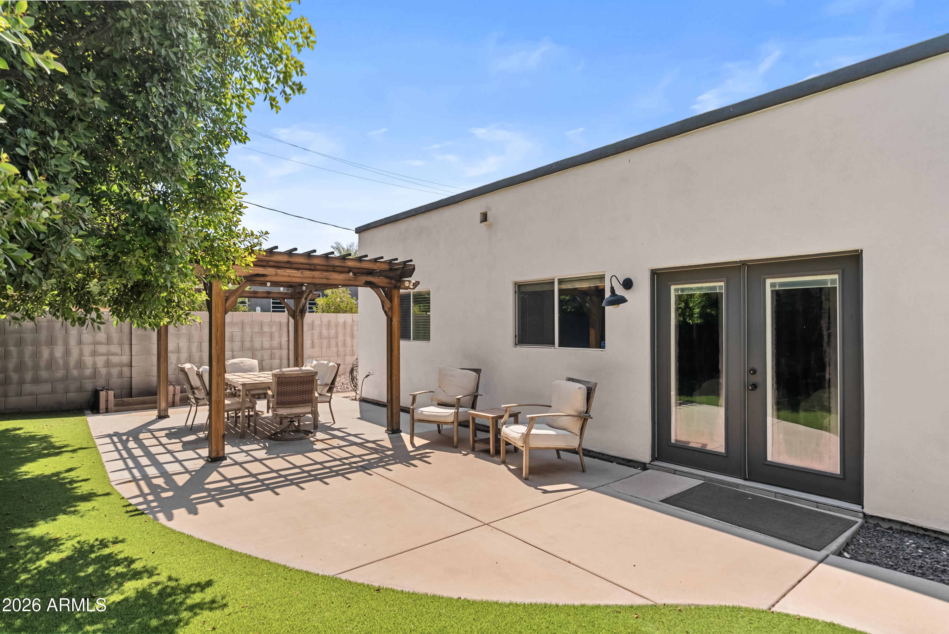
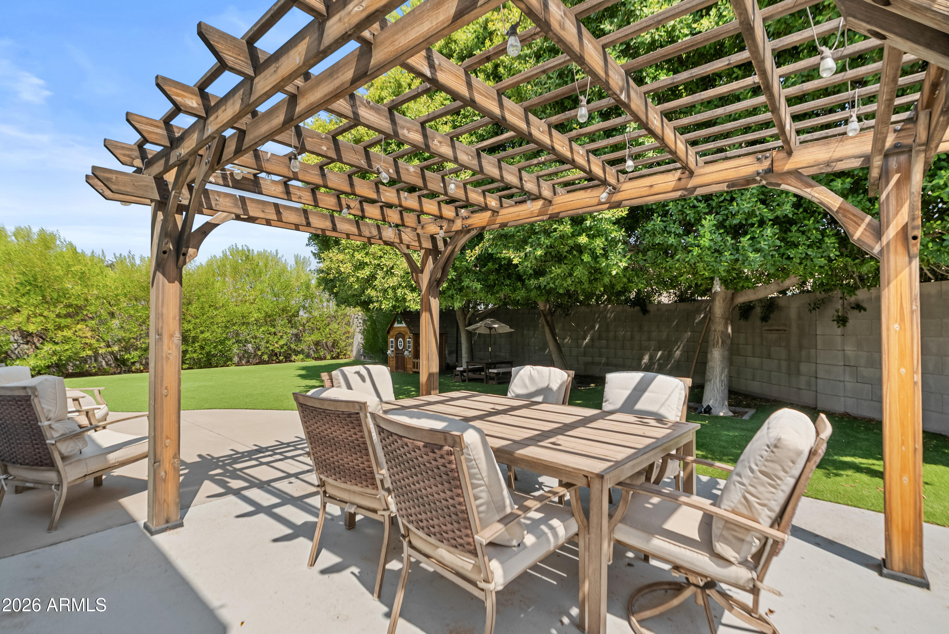
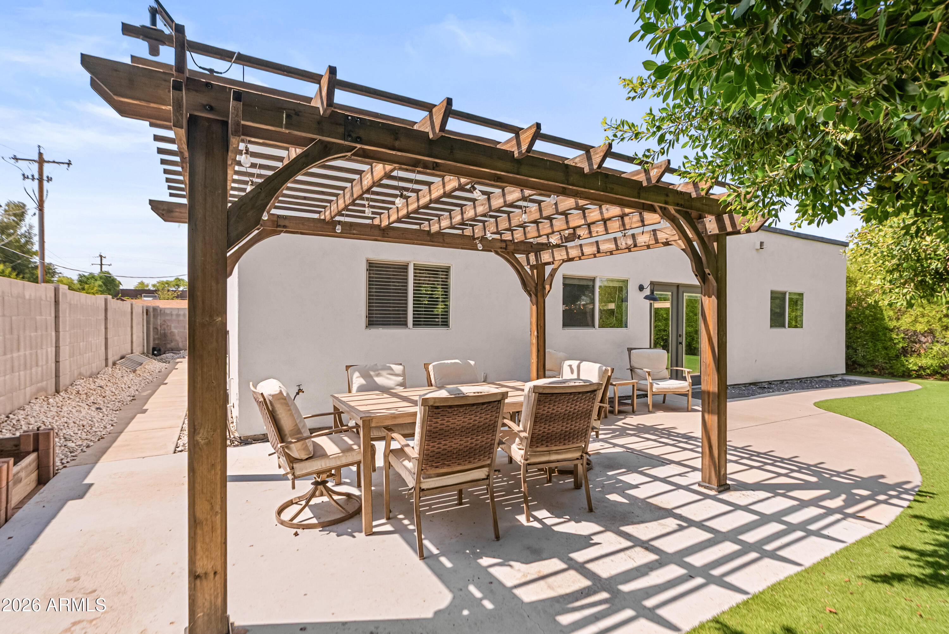
Out back, the yard is private and shaded with mature trees. The area offers low maintenance turf and an expansive patio for entertaining. This home is completely move-in ready in a prime location to enjoy everything Arcadia-Living has to offer.

3
beds

2
baths

2,416 Sq.Ft. LIVING AREA

7,880 Sq.Ft. lot

Molly Rodham

Molly Rodham

Features & Amenities

Interior

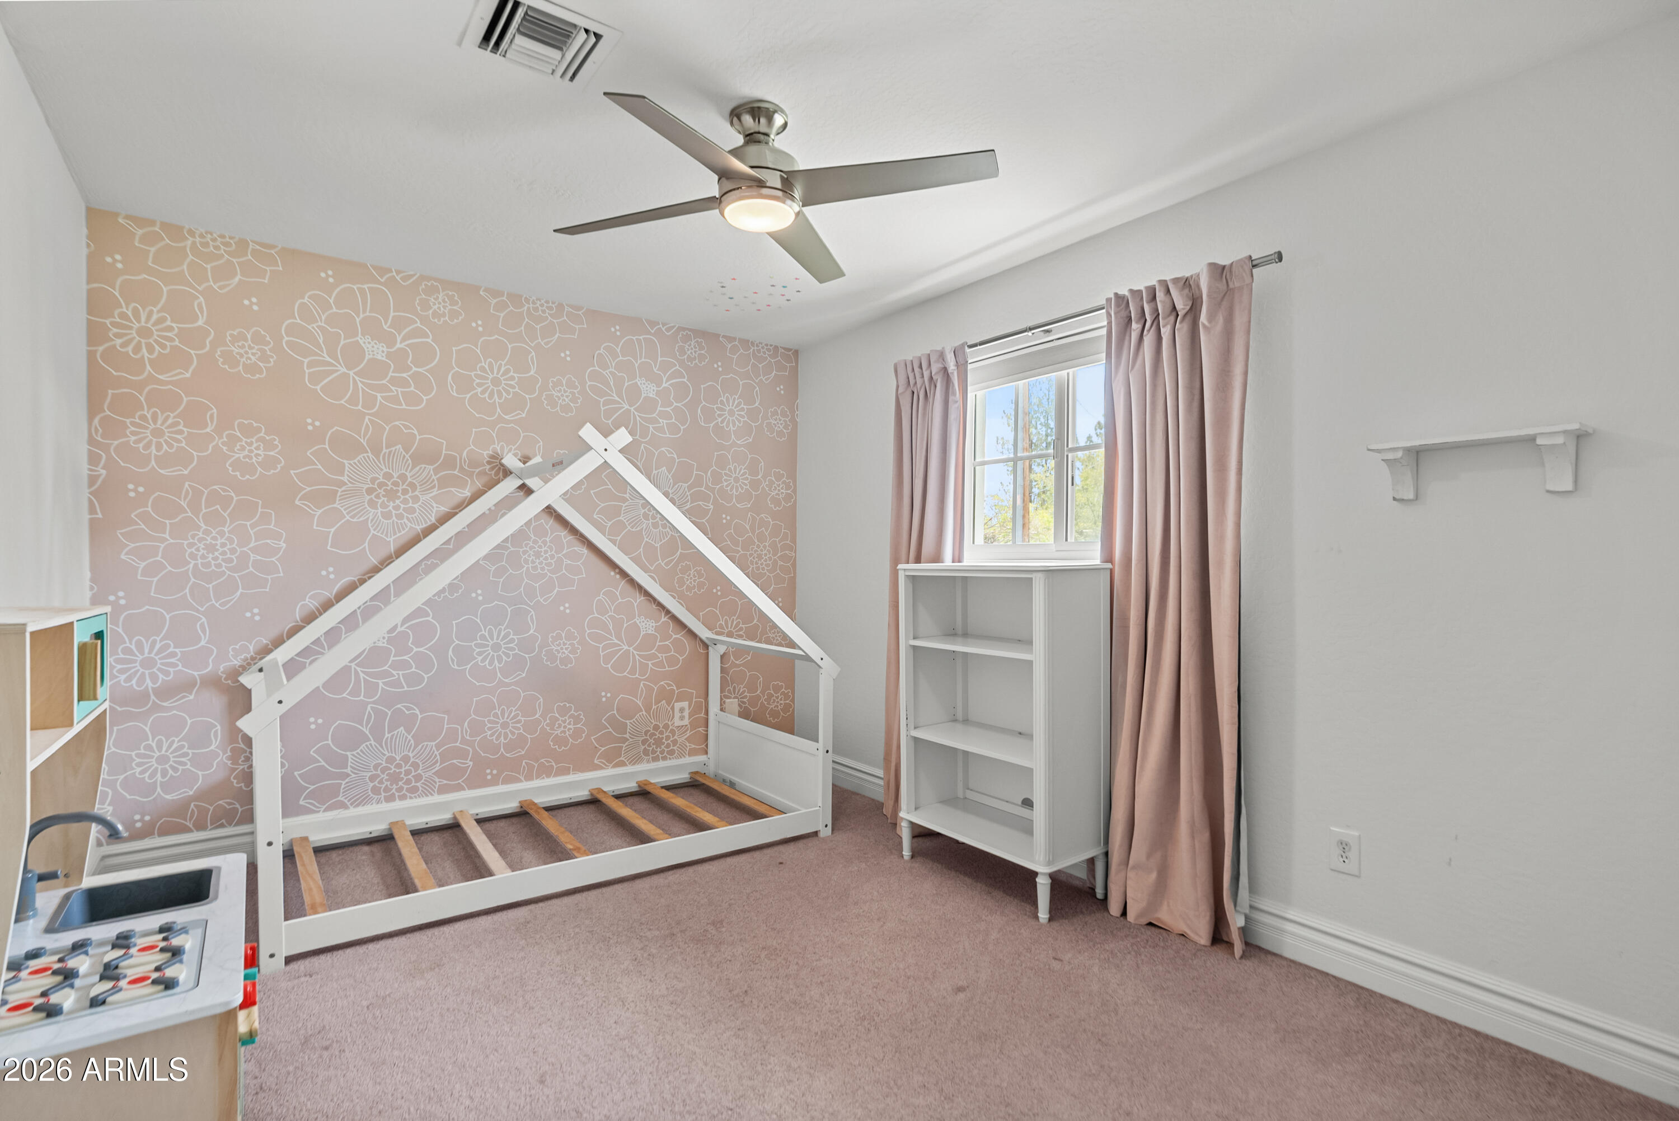
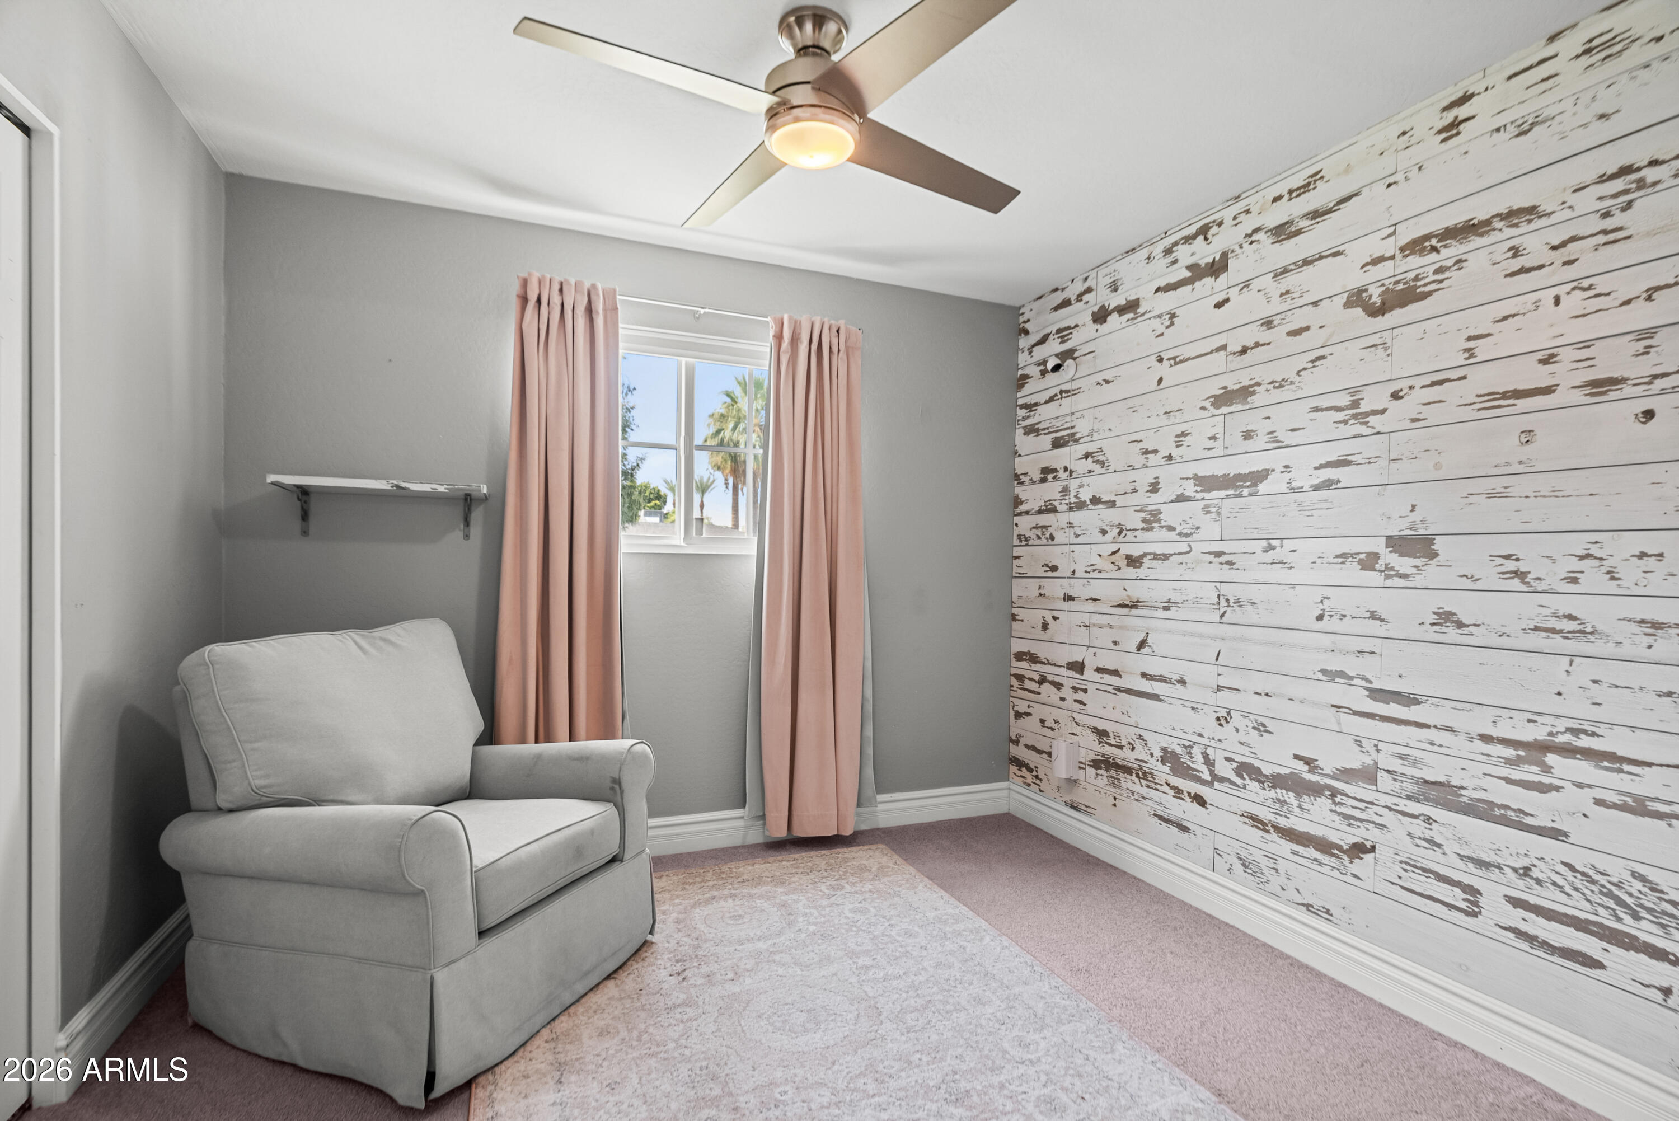
  • total bedrooms3
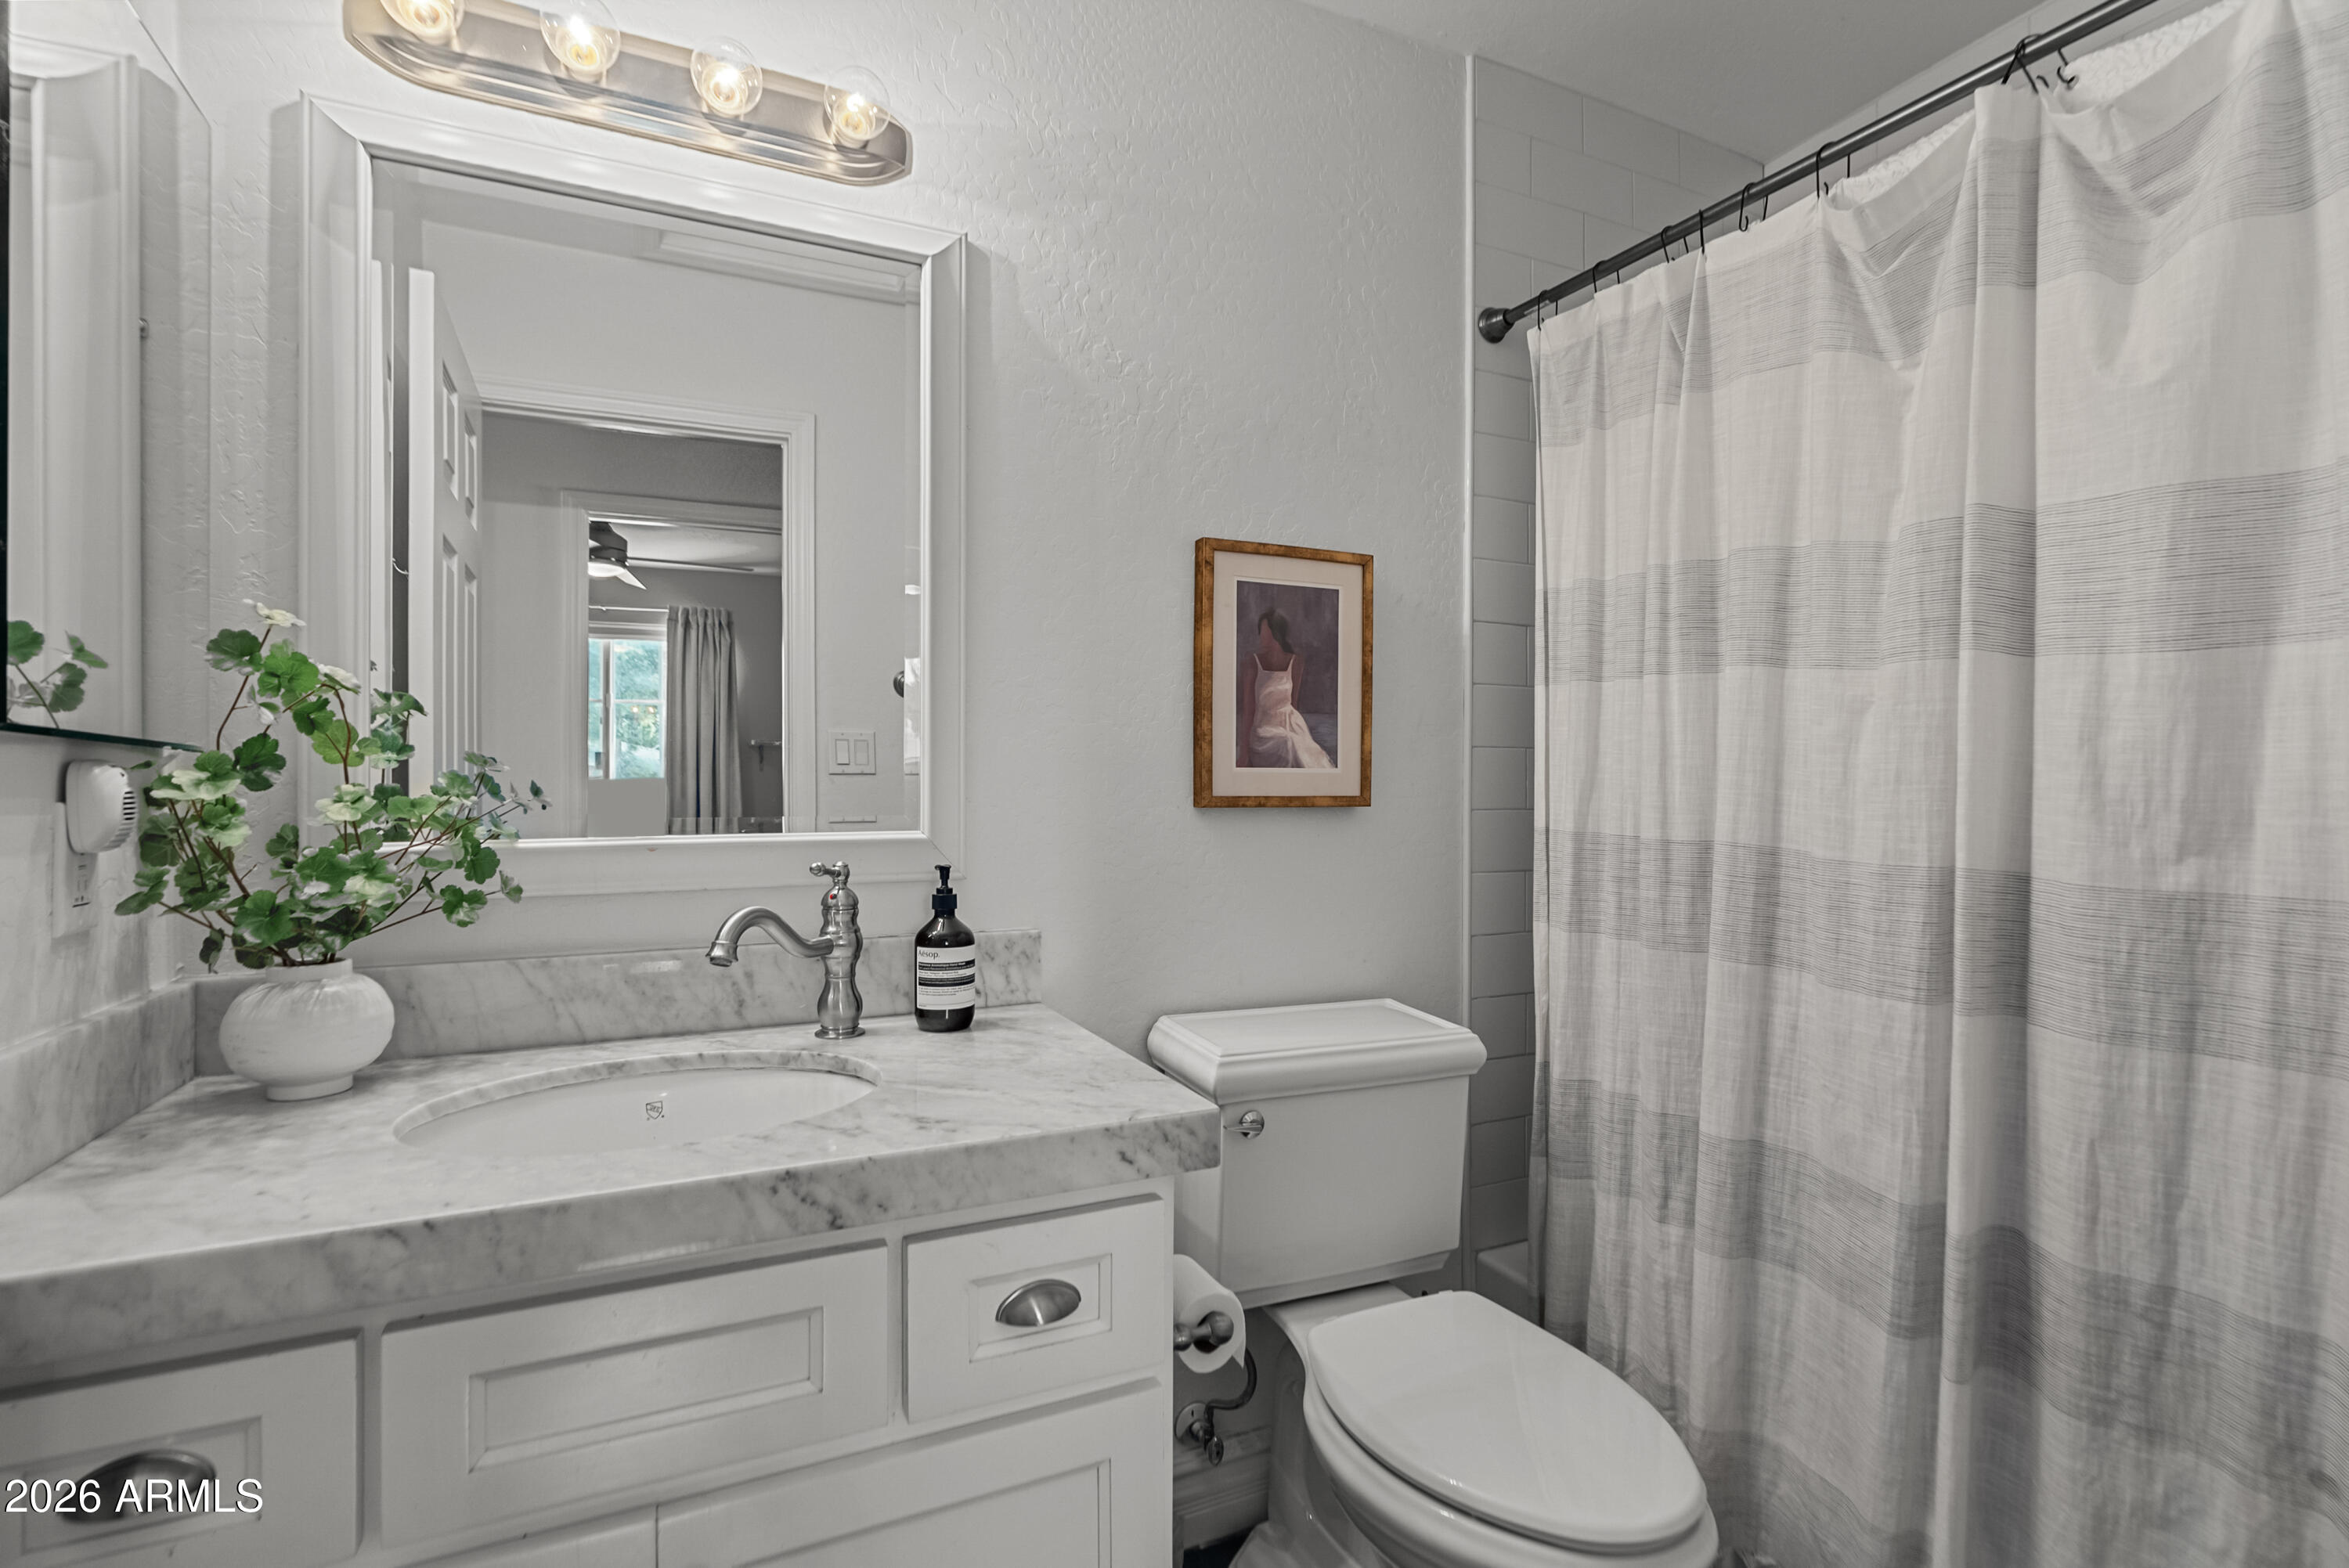
  • Total bathrooms2
  • full bathrooms2
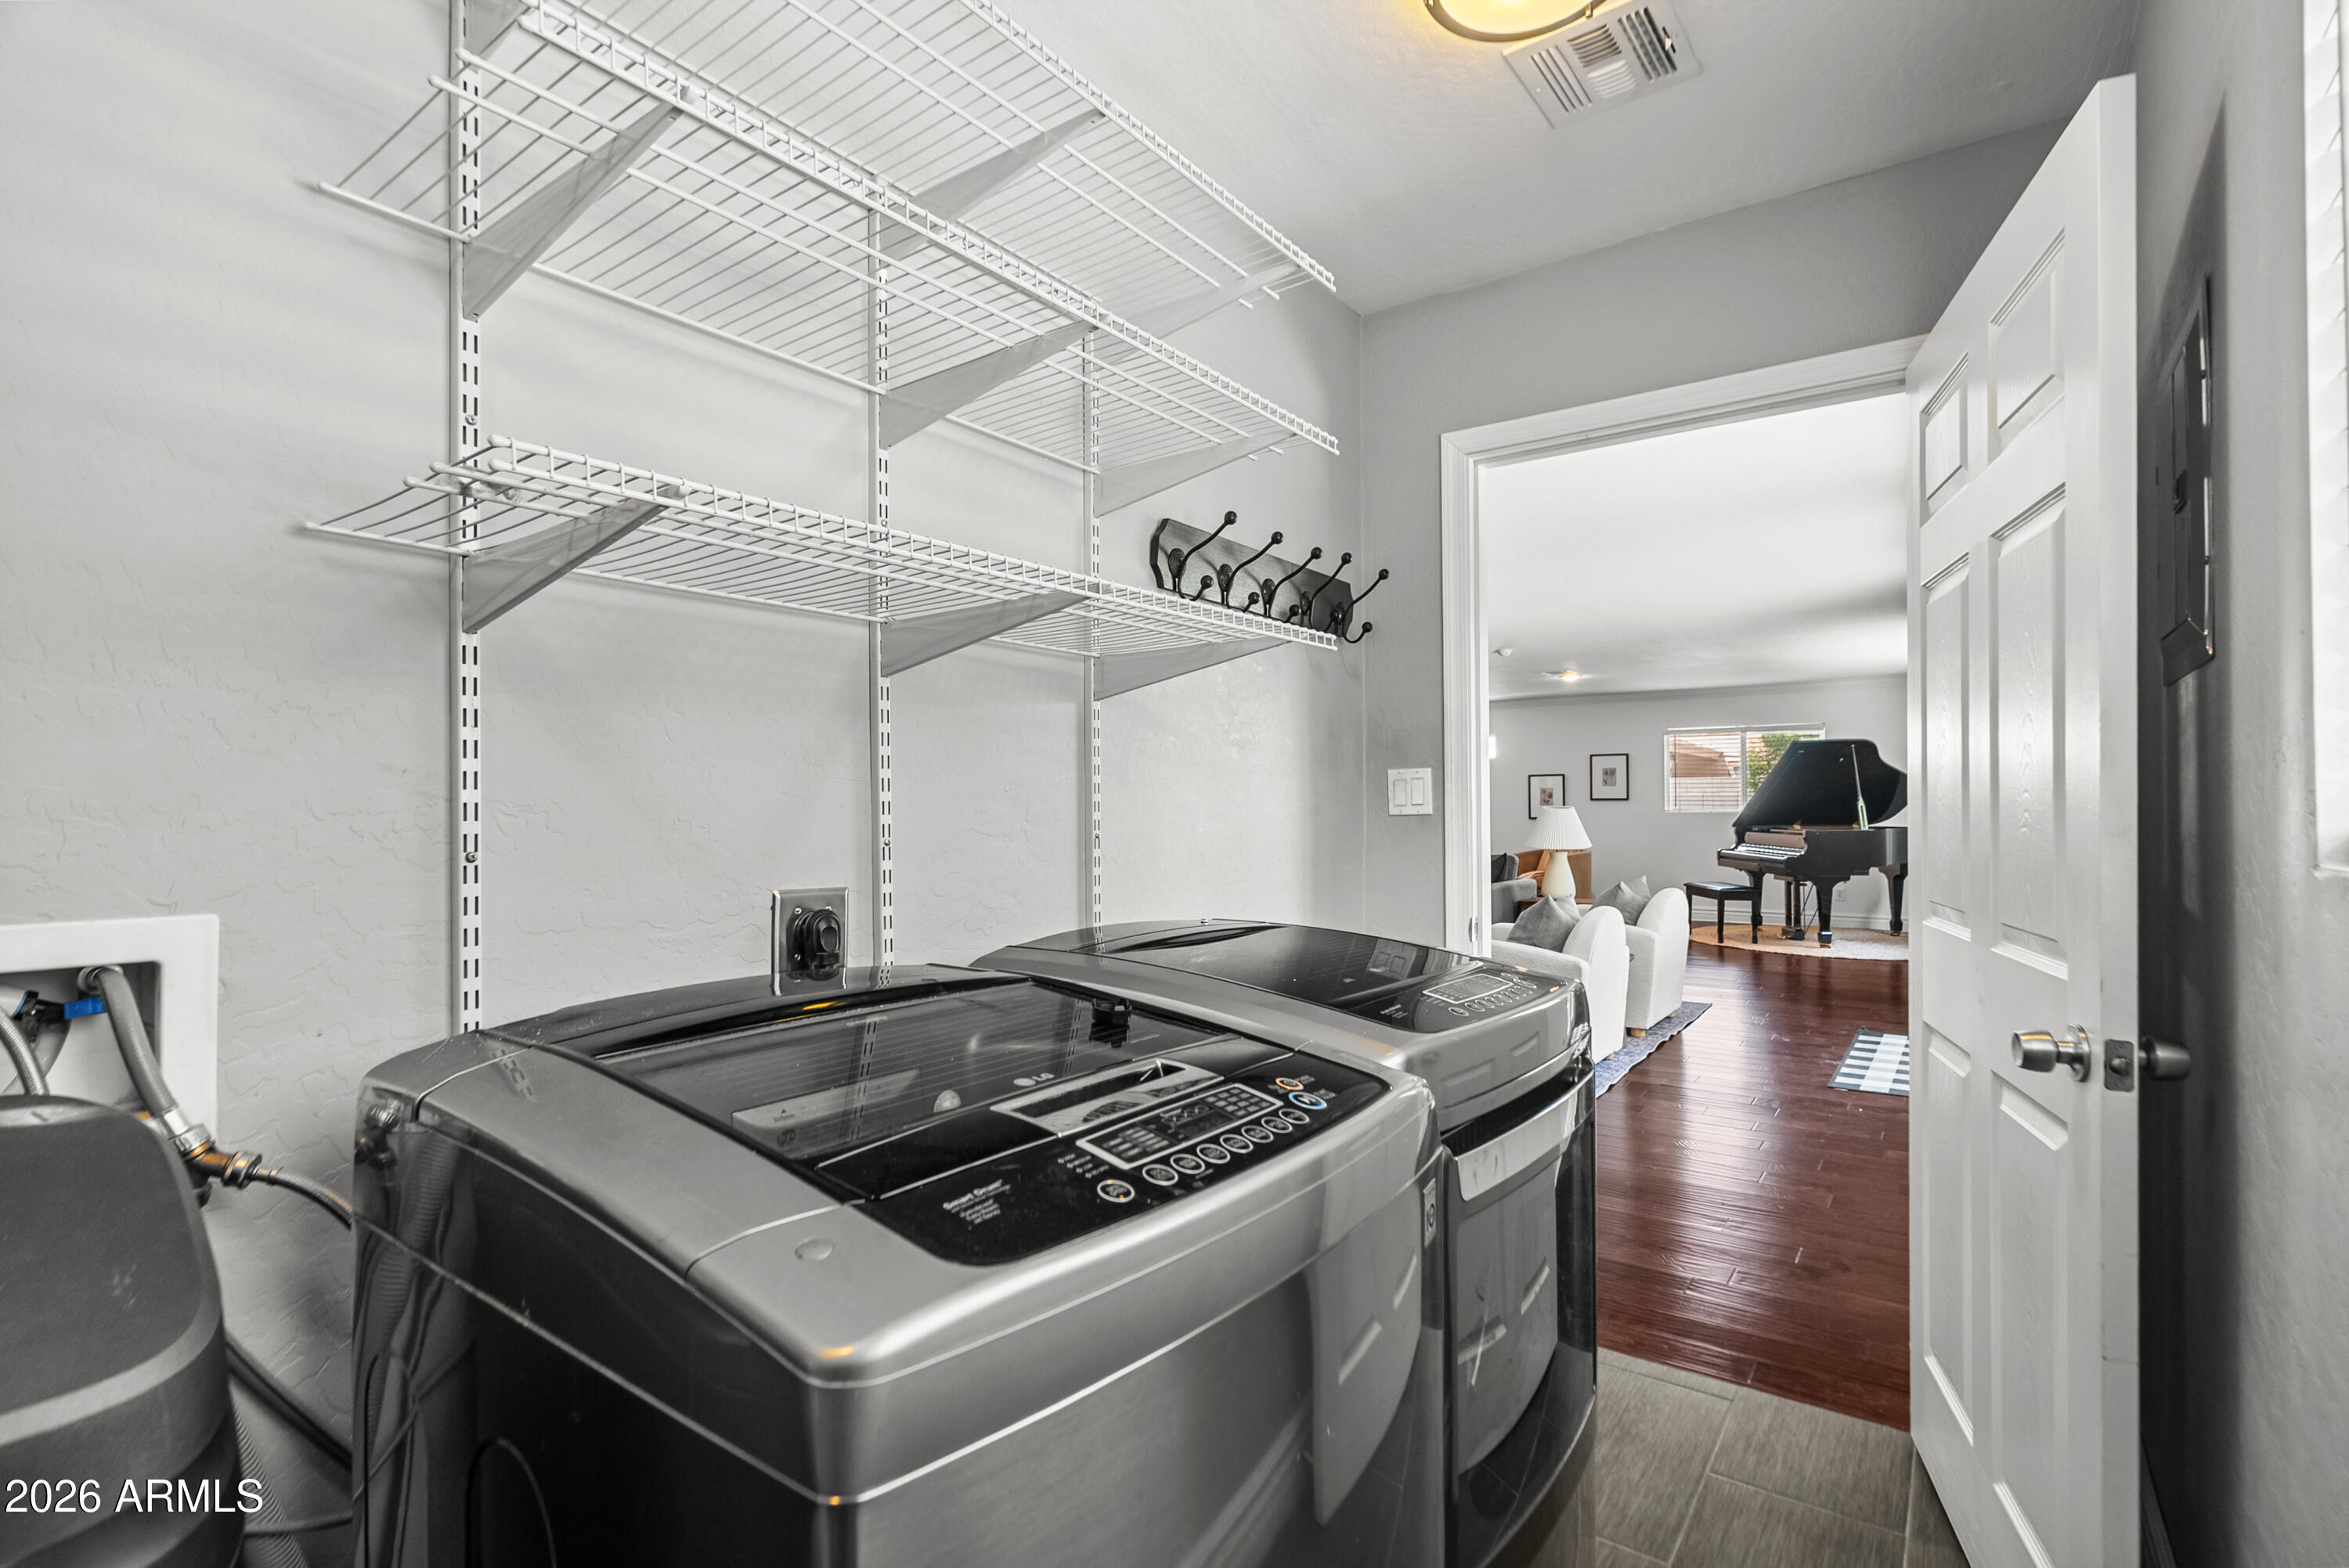
  • Laundry room Inside
  • Flooring Carpet, Tile, Wood
  • APPLIANCES Dryer, Washer, Refrigerator, Built-in Microwave, Dishwasher, Disposal, Electric Range
  • other interior Features Non-laminate Counter, High Speed Internet, Double Vanity, Eat-in Kitchen, Breakfast Bar, 9 Flat Ceilings, No Interior Steps, Pantry, 3/4 Bath Master Bdrm

Area & Lot

  • Status For Sale
  • Living Area2,416 Sq.Ft.
  • Lot Area7,880 Sq.Ft.
  • MLS® ID7065321
  • TypeResidential
  • YEAR BUILT1977
  • NeighborhoodPhoenix
  • Architecture StylesRanch
  • View DescriptionMountain(s)
  • Elementary SchoolHopi Elementary School
  • Middle SchoolIngleside Middle School
  • High SchoolArcadia High School
  • School DistrictScottsdale Unified District

Exterior

  • STORIES1
  • Garage Space2.0
  • water SourceCity Water
  • roofComposition
  • lot featuresNorth/South Exposure, Sprinklers In Front, Alley, Grass Front, Synthetic Grass Back
  • parkingAttached Garage, Garage Door Opener
  • HEAT TYPEElectric
  • AIR CONDITIONINGCentral Air, Ceiling Fan(s)
  • sewerPublic Sewer

Financial

  • Sales Price$1,100,000
  • Real Estate Tax $3,345/yr
image

Schedule a Showing

We would love to show you our beautiful property. Please select your preferred date and time below. An agent will be in touch shortly to confirm your appointment.

Schedule a Showing

We would love to show you our beautiful property. Please select your preferred date and time below. An agent will be in touch shortly to confirm your appointment.

Thank you for your interest in 4330 E DEVONSHIRE Avenue, Phoenix, AZ 85018. We are reviewing your request and will be in touch shortly!

Mortgage Calculator

Estimate your monthly mortgage payment, including the principal and interest, property taxes, and HOA. Adjust the values to generate a more accurate rate.

All estimates are provided for informational purposes only. Actual amounts may vary.
$0,000 Your Payment 20 15 65
$0,000 Your Payment

Phoenix

Explore

Work With Us

If you’re ready for an elevated real estate experience, The Avenue Collective can’t wait to meet you. Whether you're a first-time buyer, looking to sell your home, or are a seasoned investor looking for a team to partner with, we can help. We are your premier real estate agents in Phoenix who are committed to providing you with knowledge, dedication, and an elevated, effortless experience. Let's redefine luxury together.

Follow Us on Instagram