4335 E KATHLEEN Road
SEE ALL PHOTOS
4335 E KATHLEEN Road
Courtesy of The Ave Collective, Elizabeth Corti Listing Contact: 480-268-6471 
For Sale

4335 E KATHLEEN Road

4335 E KATHLEEN Road, Phoenix, AZ 85032

$1,650,000
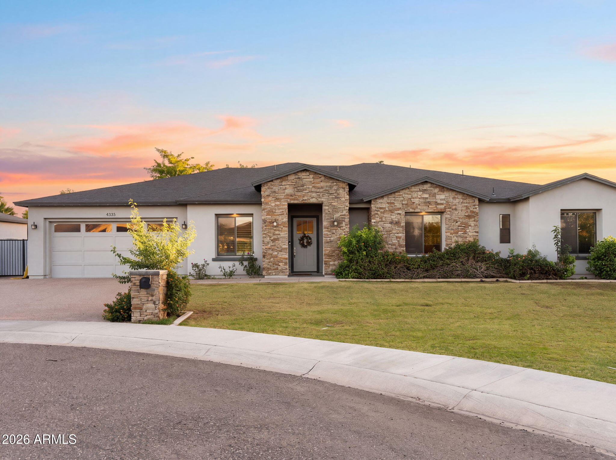
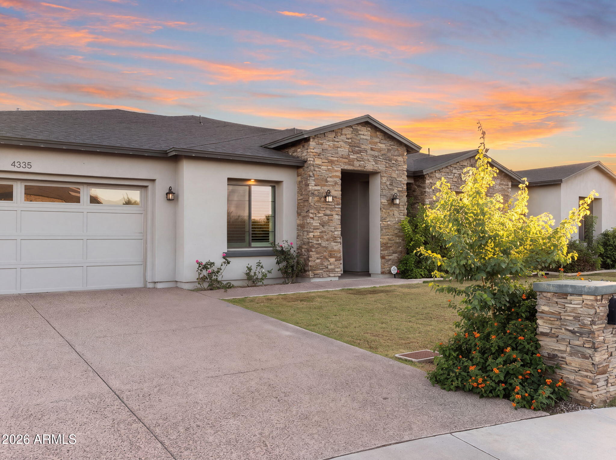
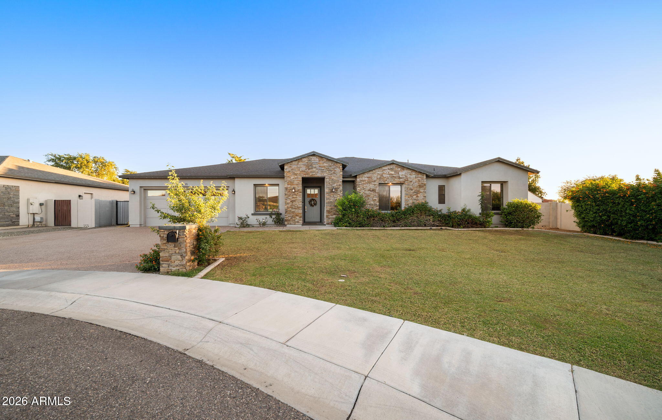
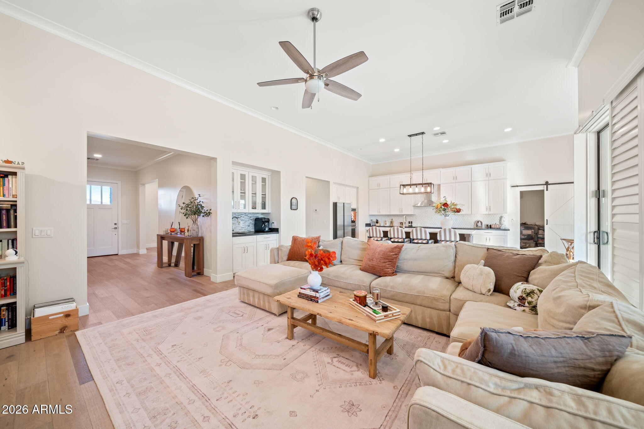
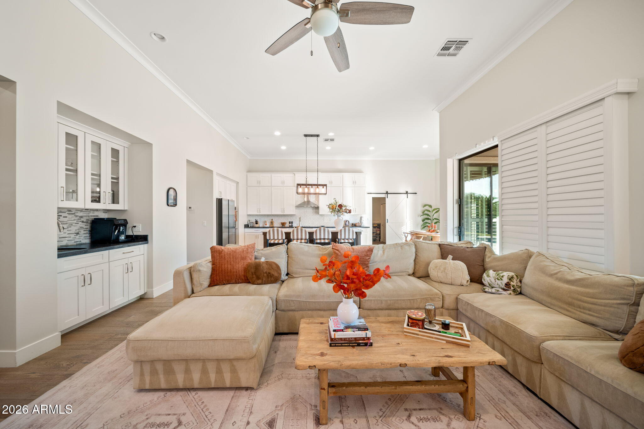
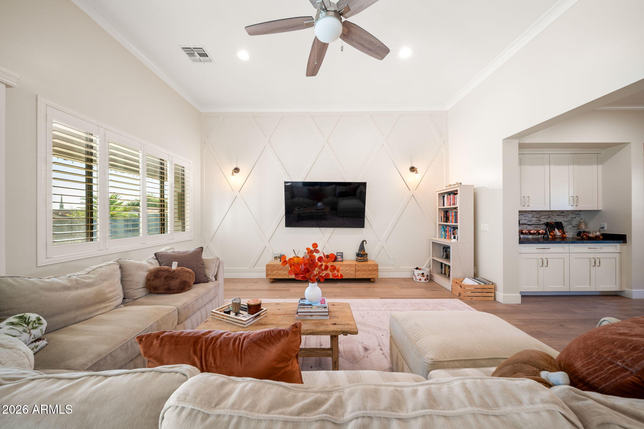
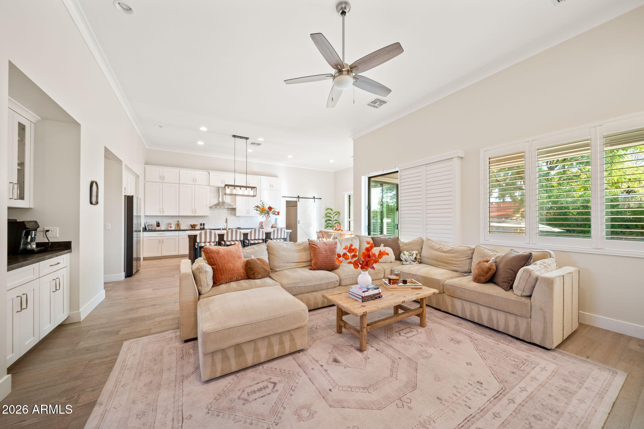
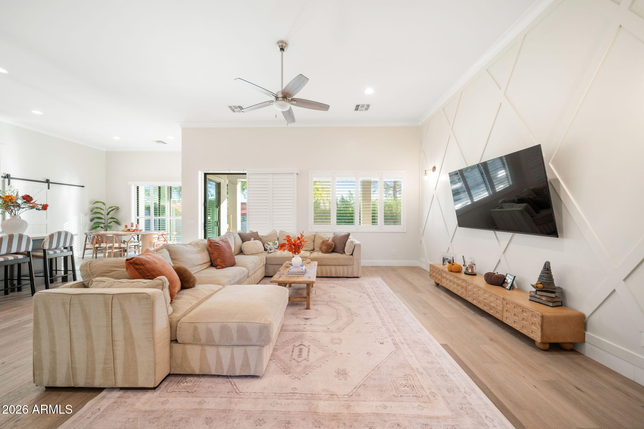
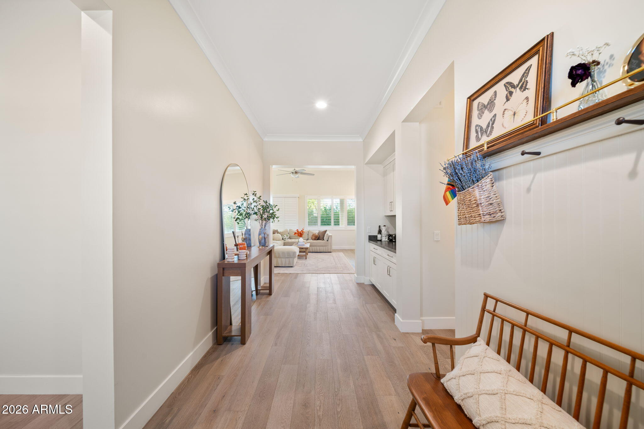
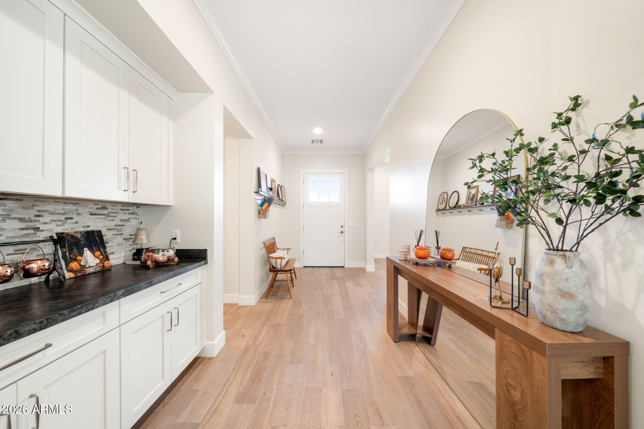
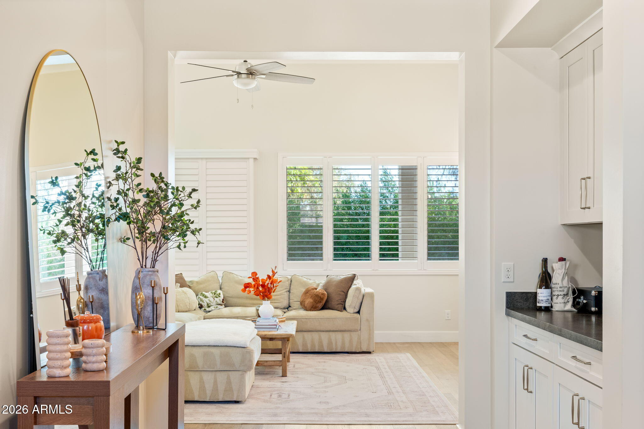
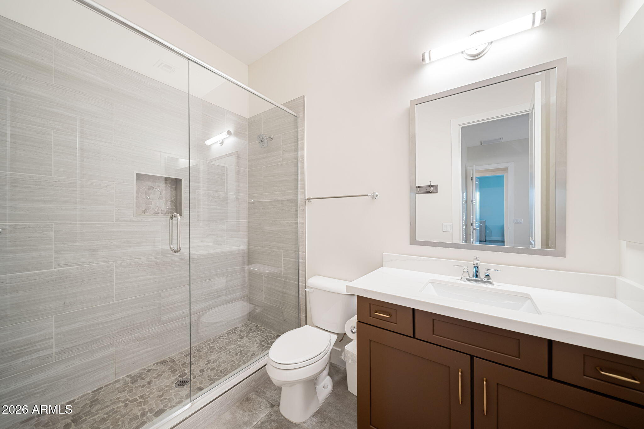
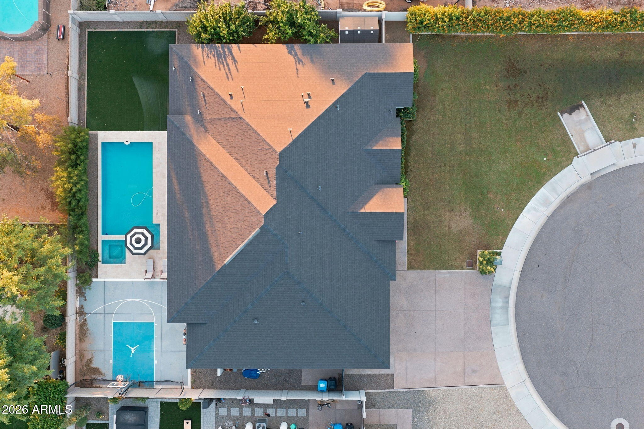
Welcome to this stunning custom home, perfectly situated at the end of a picturesque cul-de-sac in a peaceful subdivision built in 2019. Located on a rare street of beautiful custom homes, this exceptional 5-bedroom, 3.5-bath residence offers spacious living, thoughtful design, and an entertainer's dream backyard.

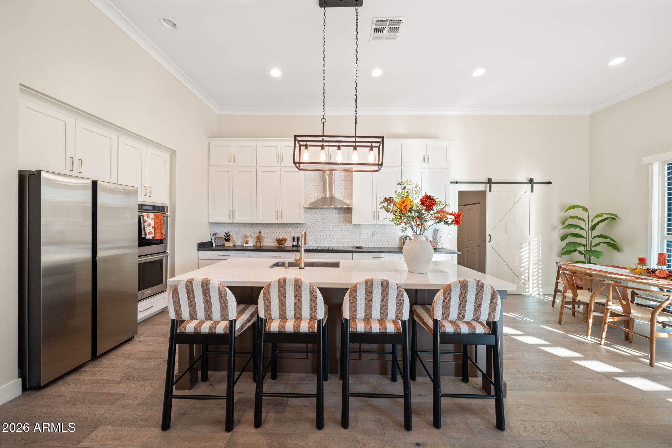
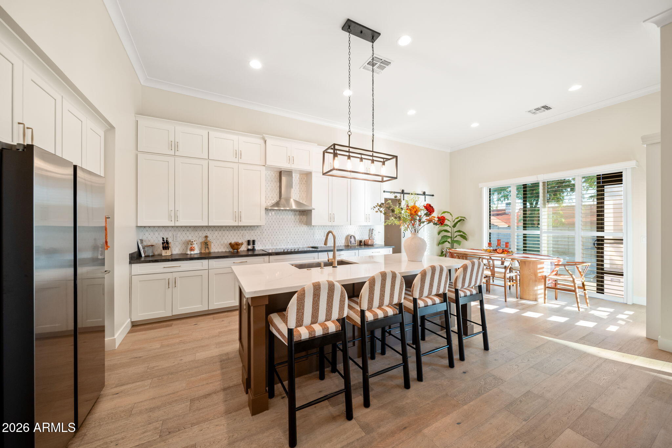
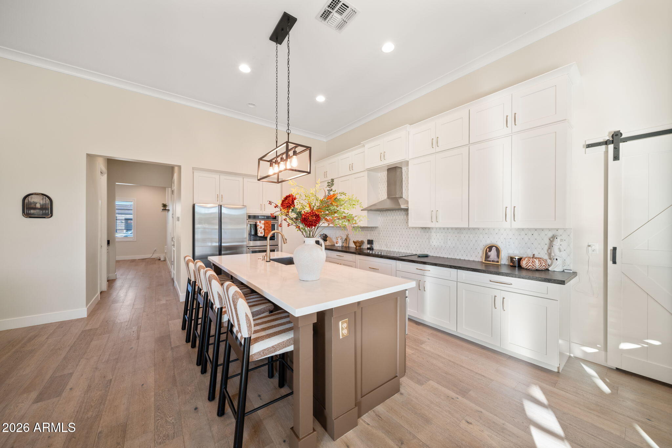
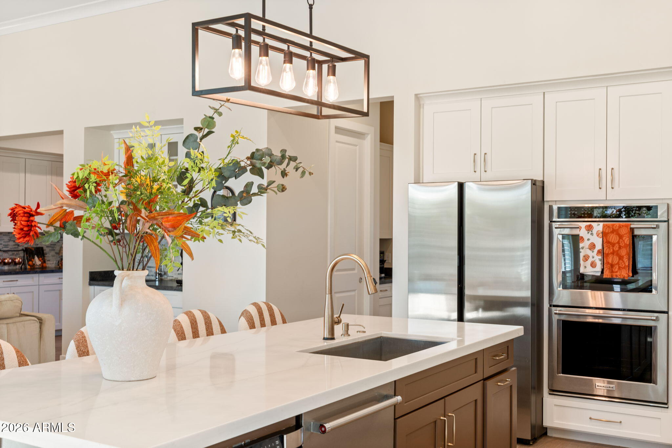
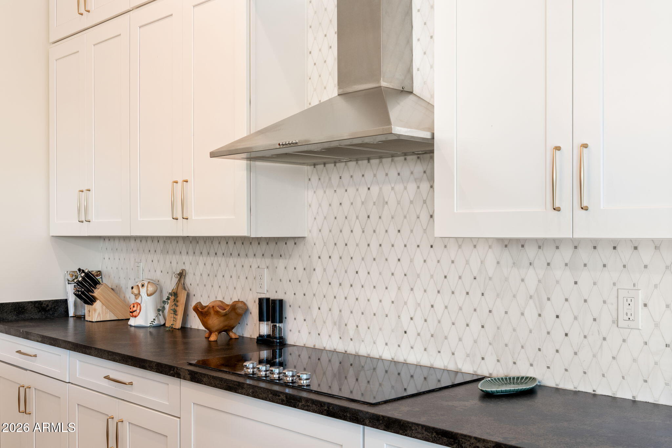
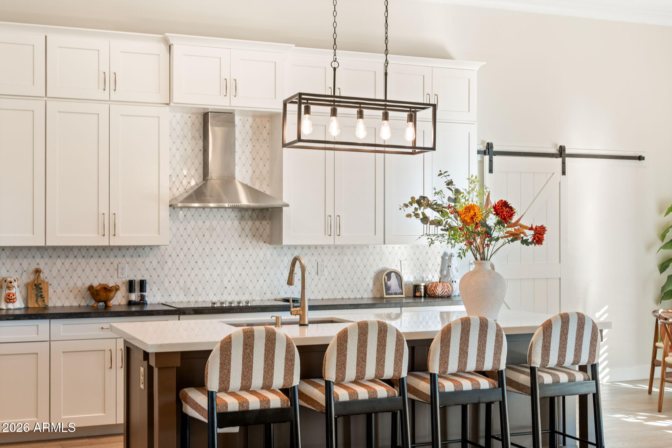
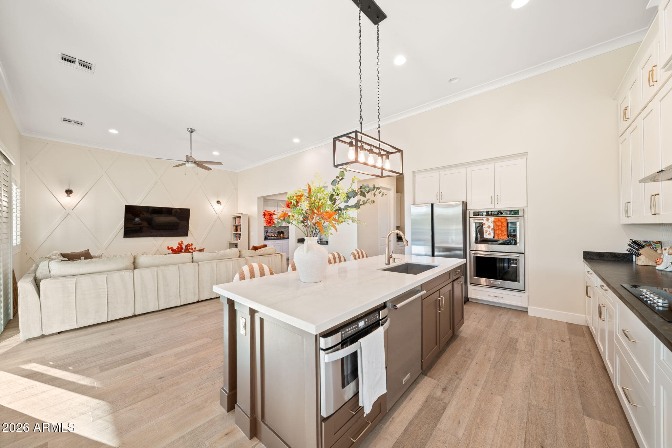
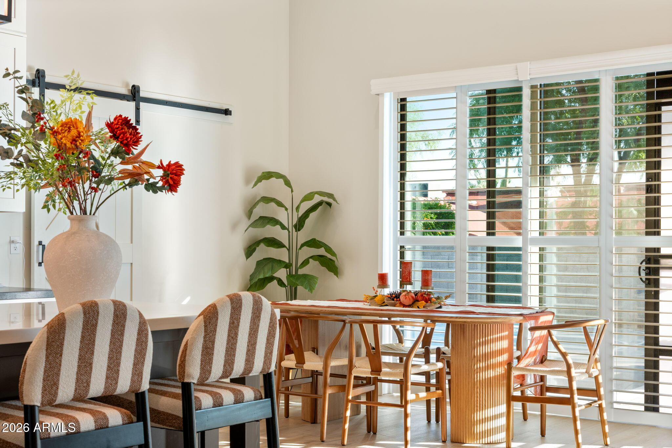
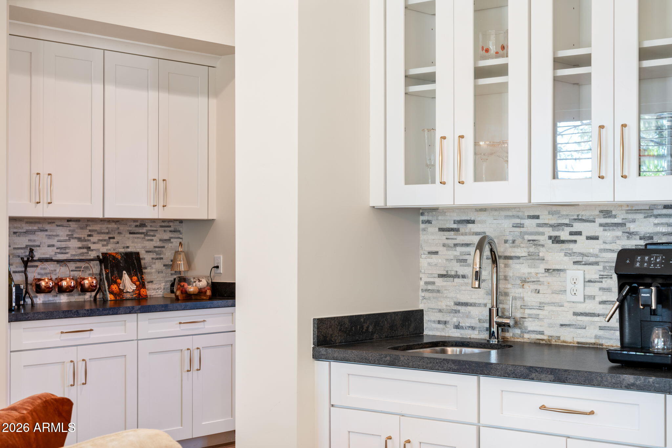
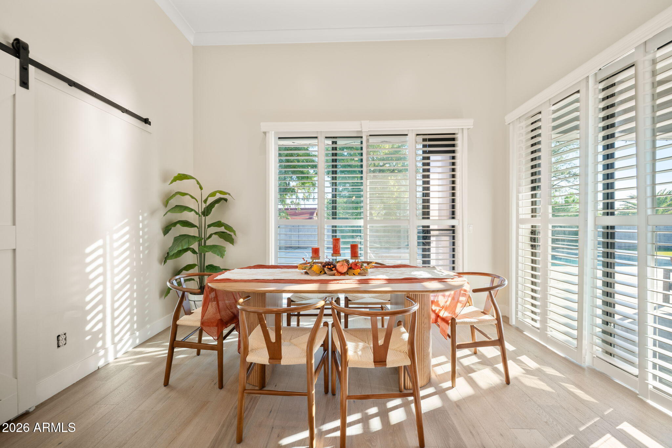
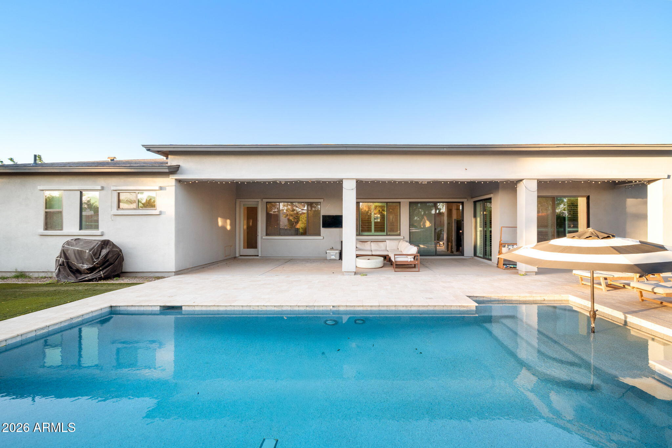
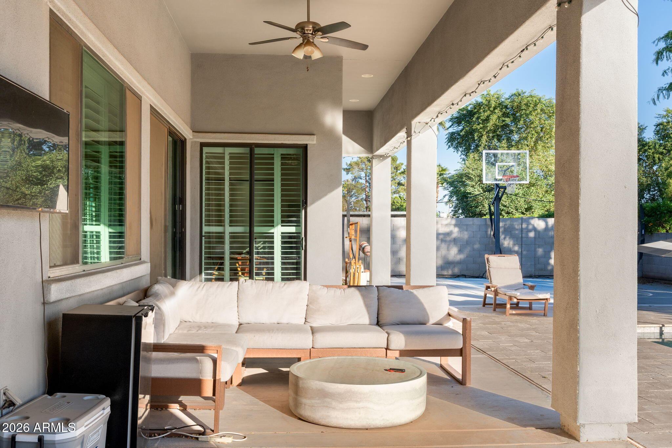
The beautifully appointed kitchen features warm-toned cabinetry, quartz slab countertops, an oversized island with designer accents, double ovens, an expansive walk-in pantry, and a dedicated coffee bar. Three oversized sliding glass doors seamlessly connect the interior living spaces to the incredible backyard oasis, creating the ultimate indoor-outdoor living experience.

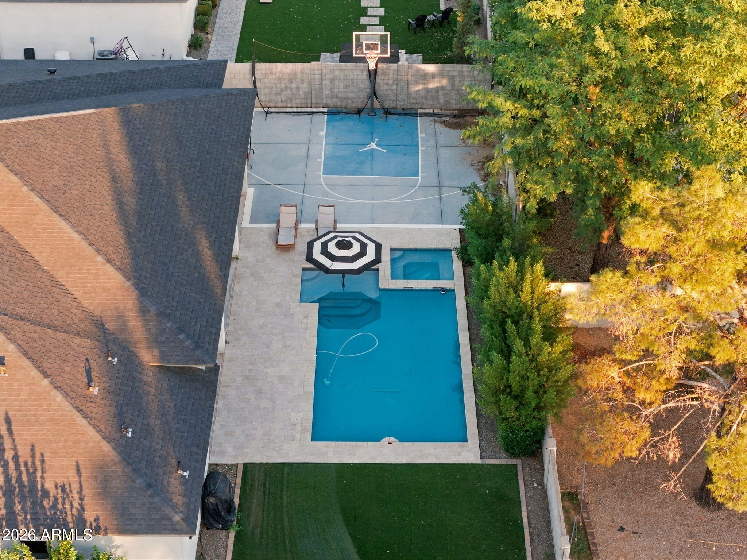
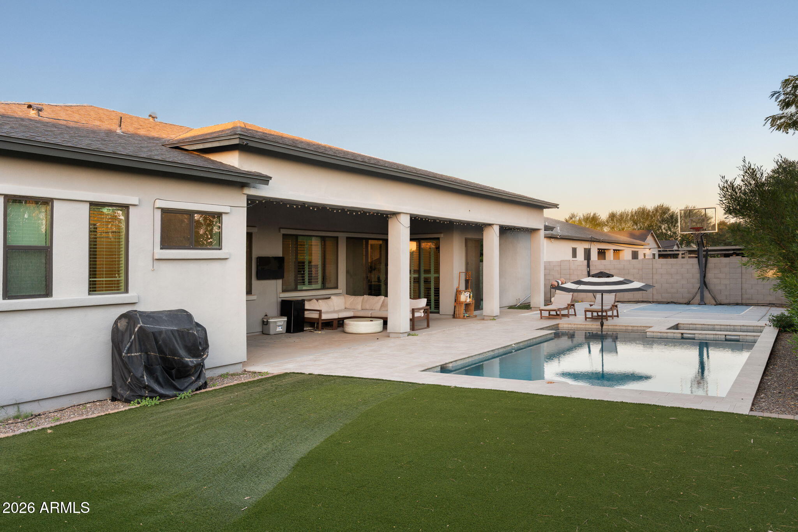
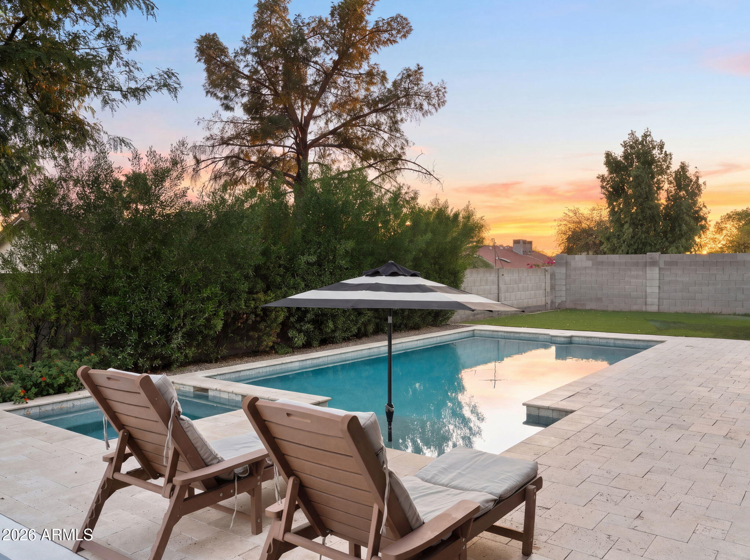
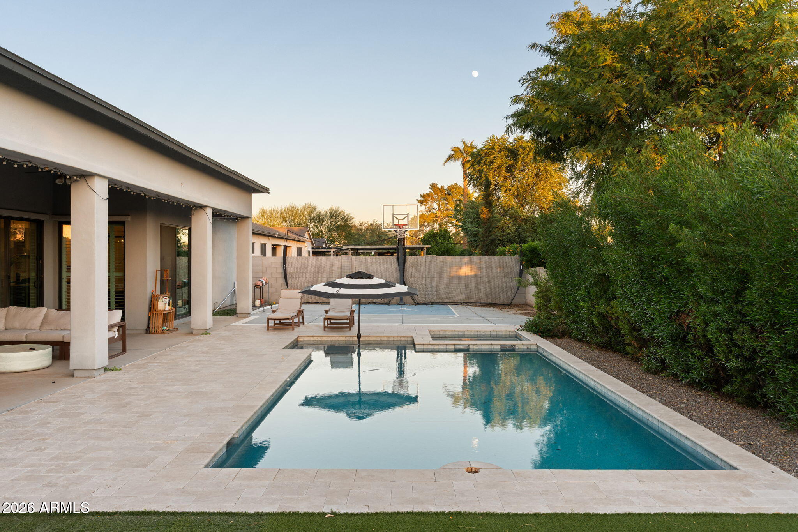
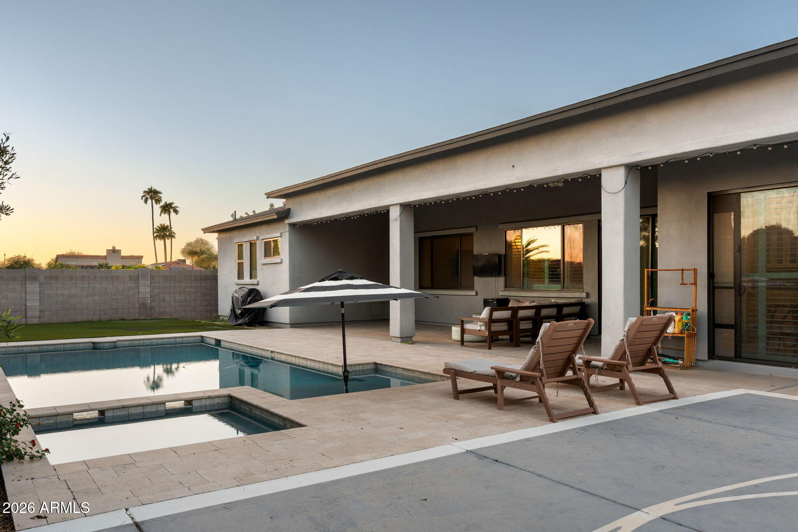
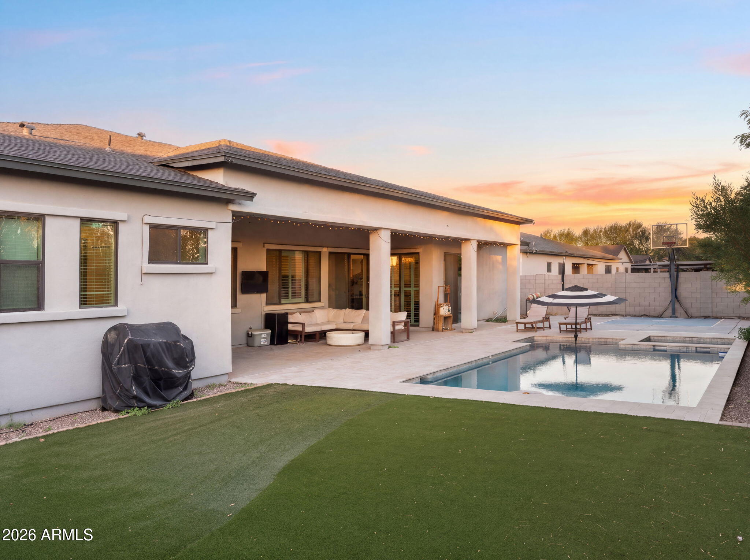
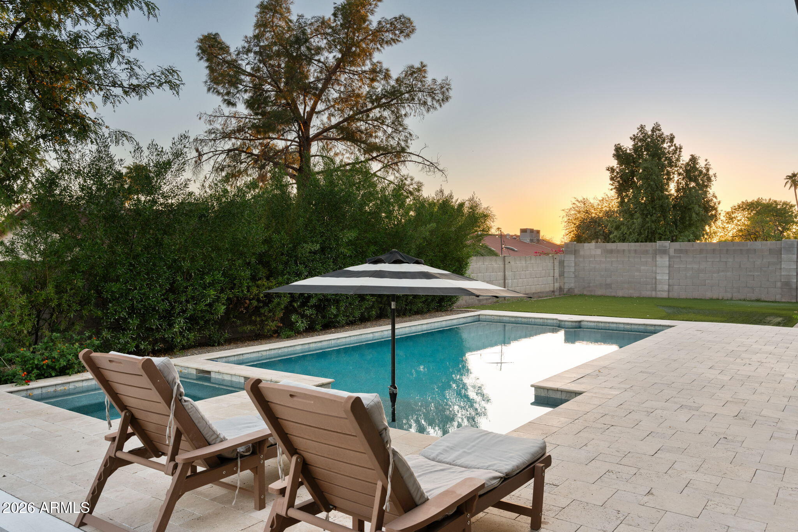
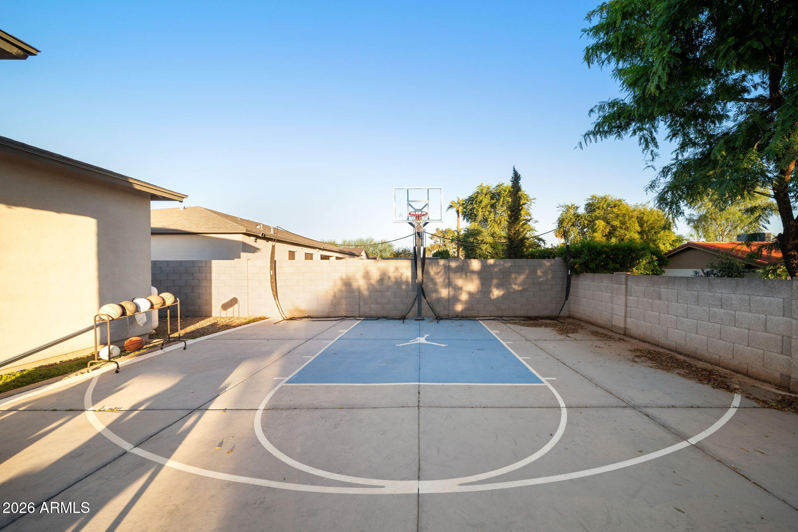
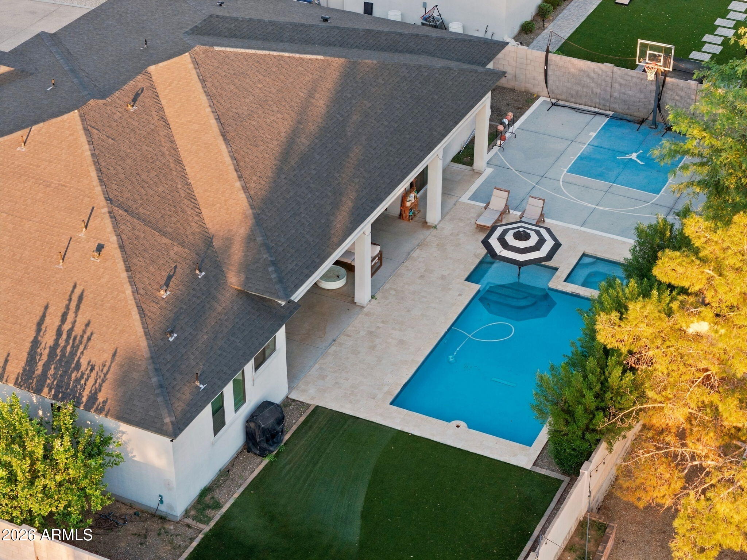
Designed for both relaxation and entertaining, the resort-style backyard showcases an expansive covere patio, sparkling pool, hot tub, private basketball court, artificial turf, and plenty of space to gather and unwind.

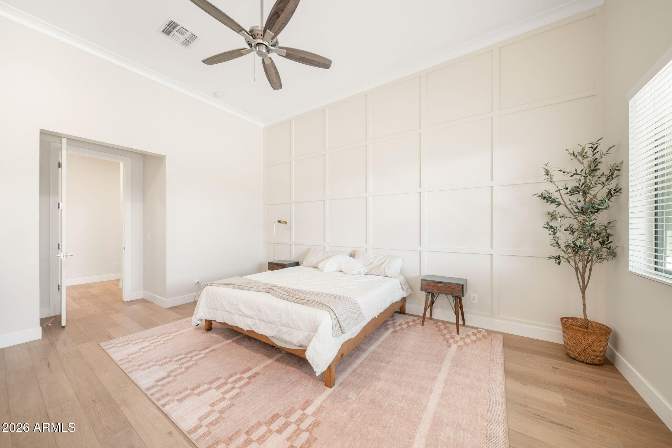
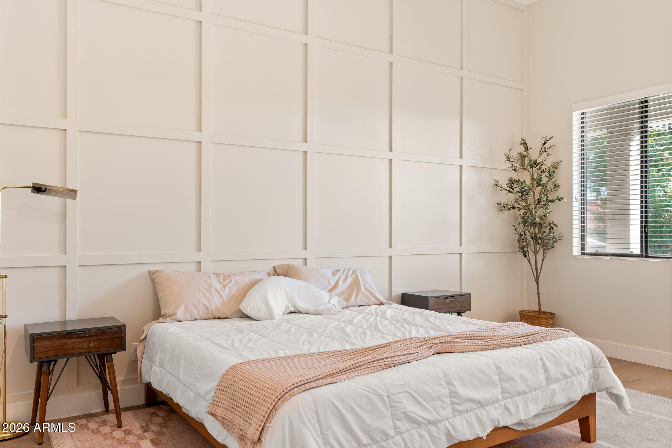
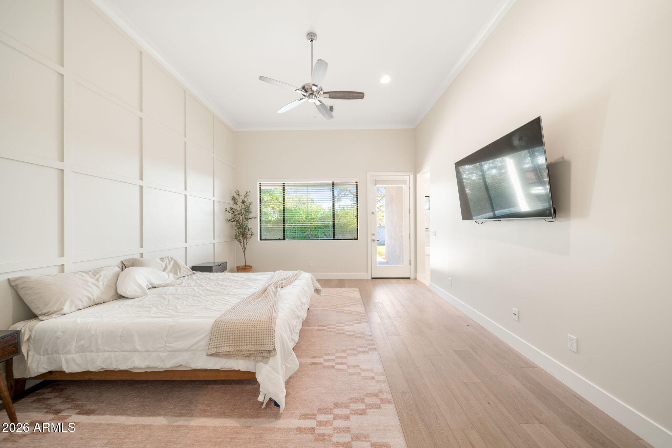
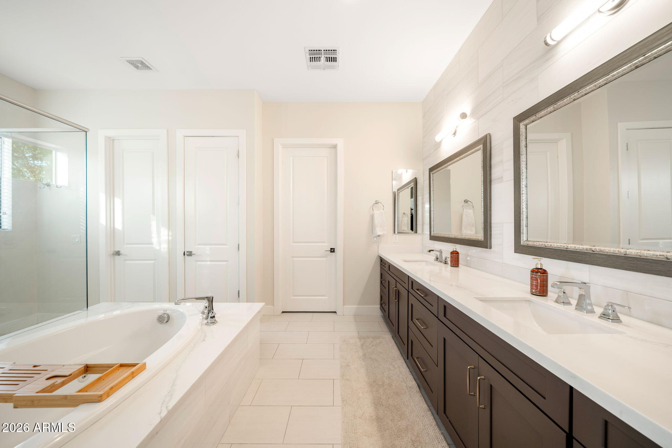
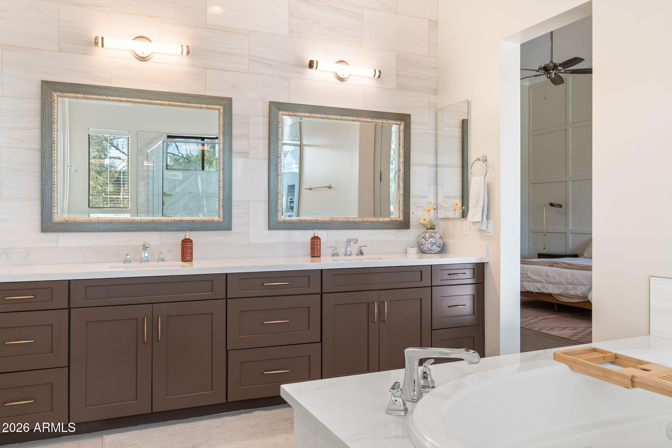
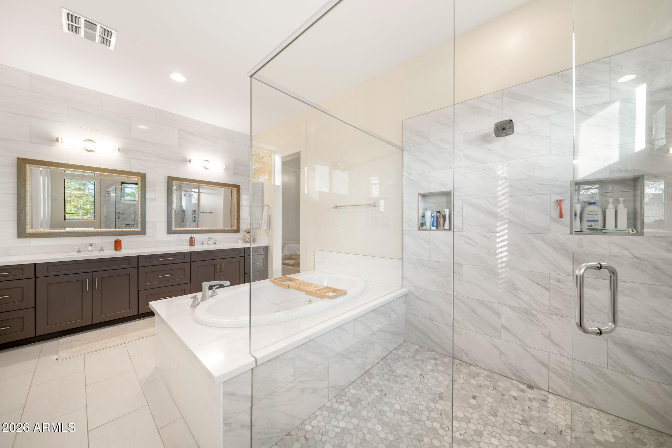
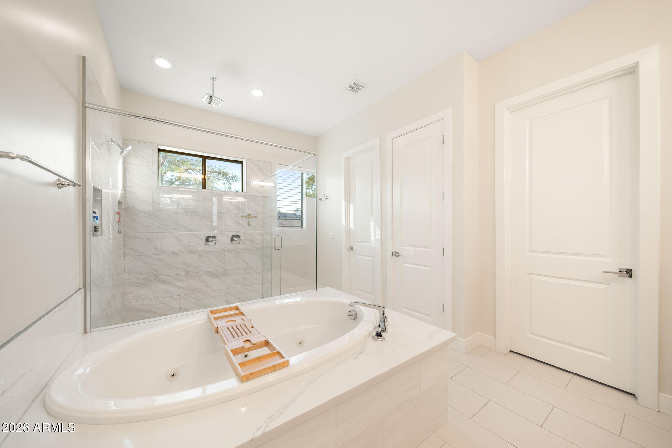
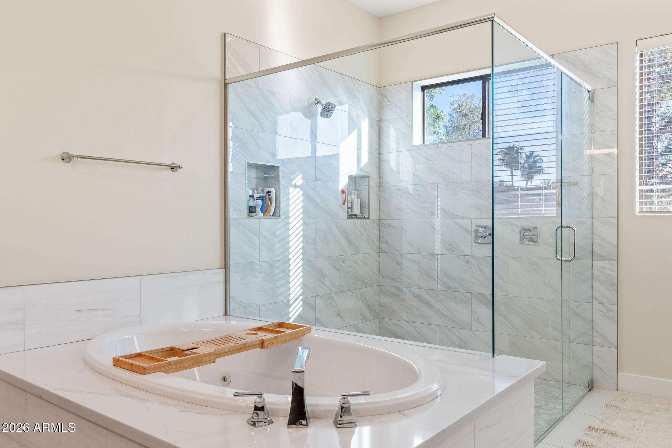
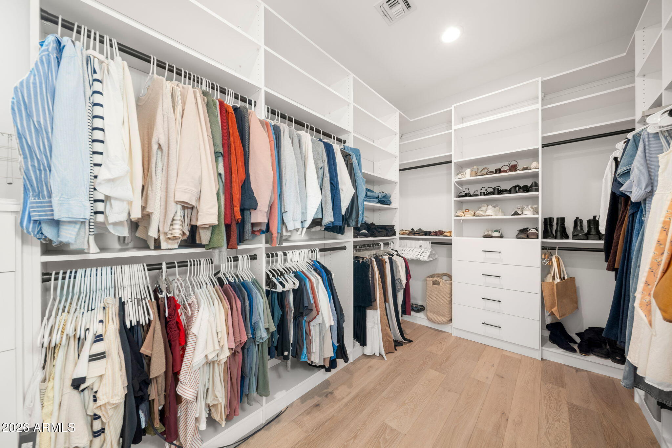
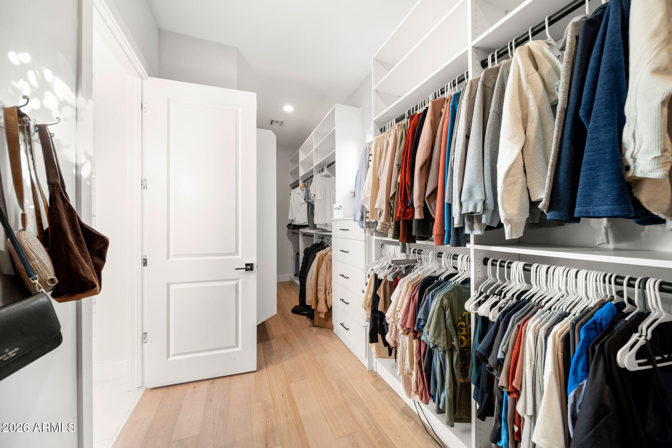
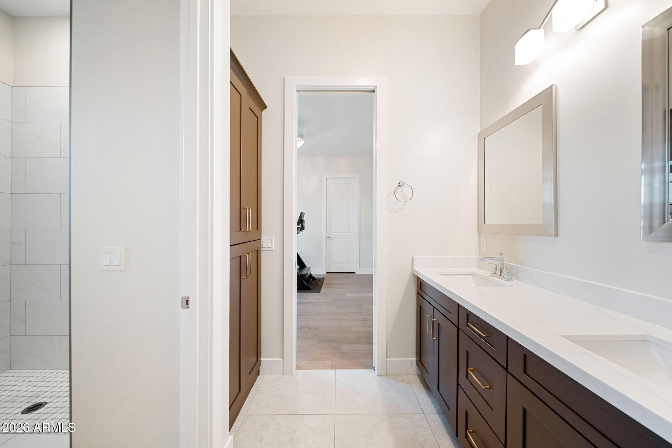
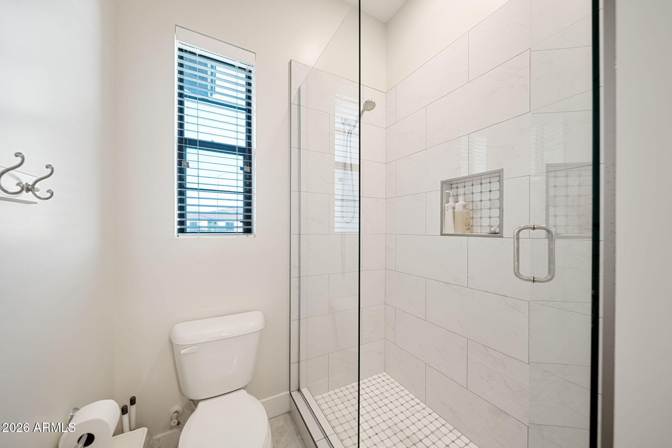
The luxurious owner's suite is a true showstopper, featuring beautiful hardwood floors, a custom accent wall, a spacious walk-in closet with custom built-ins, a soaking tub, an oversized shower, and direct access to the outdoor retreat.

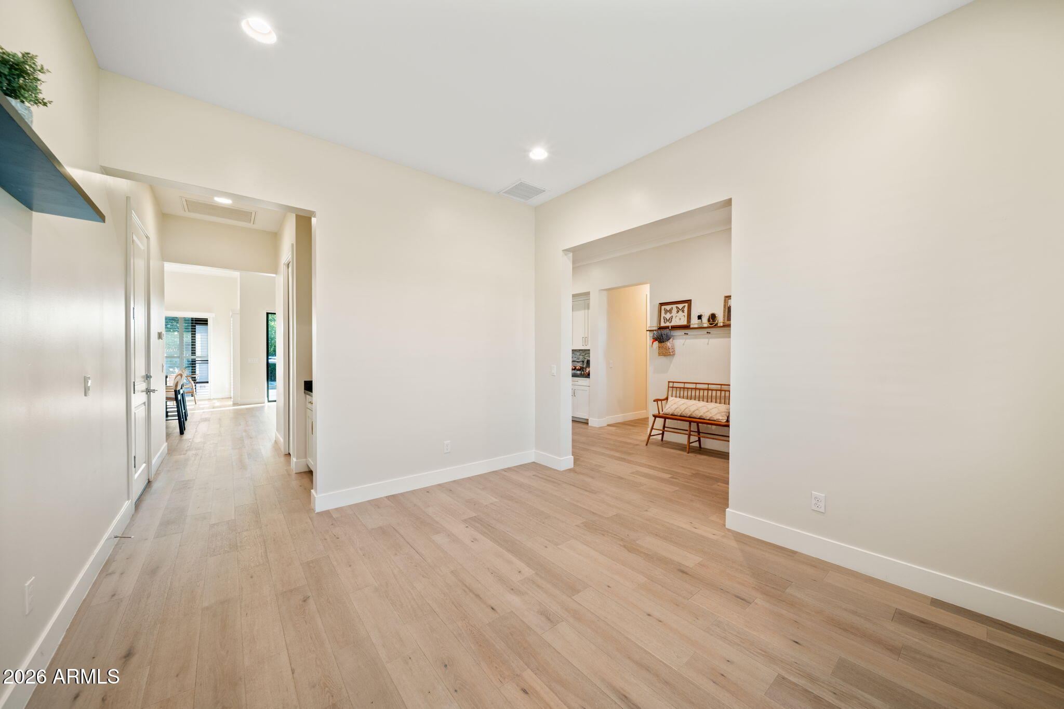
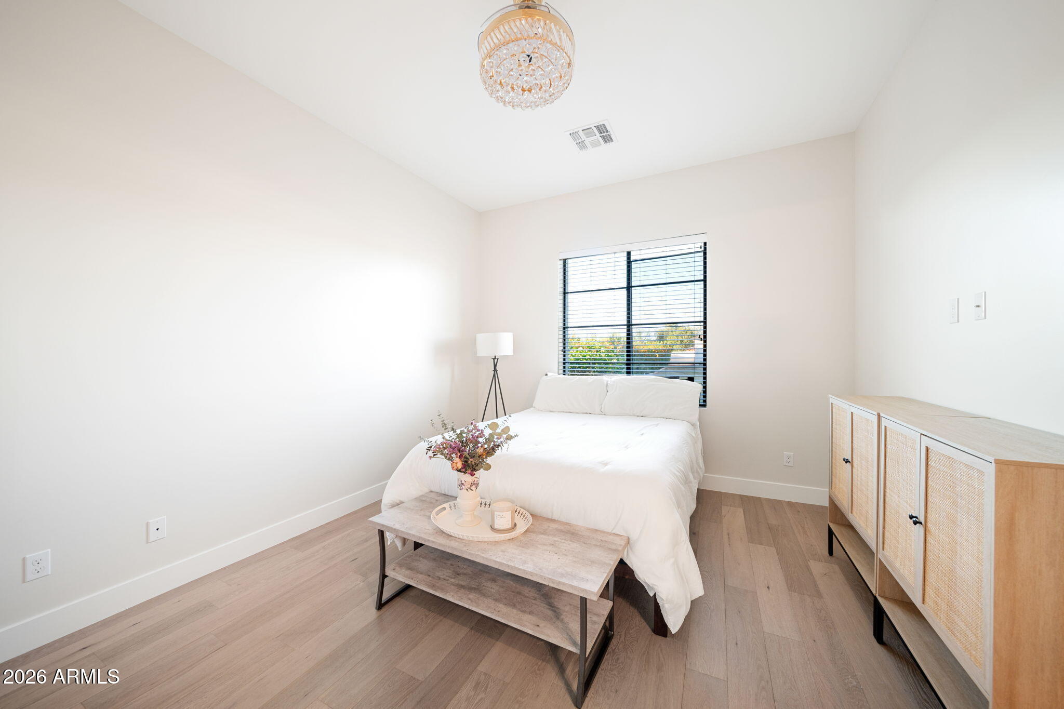
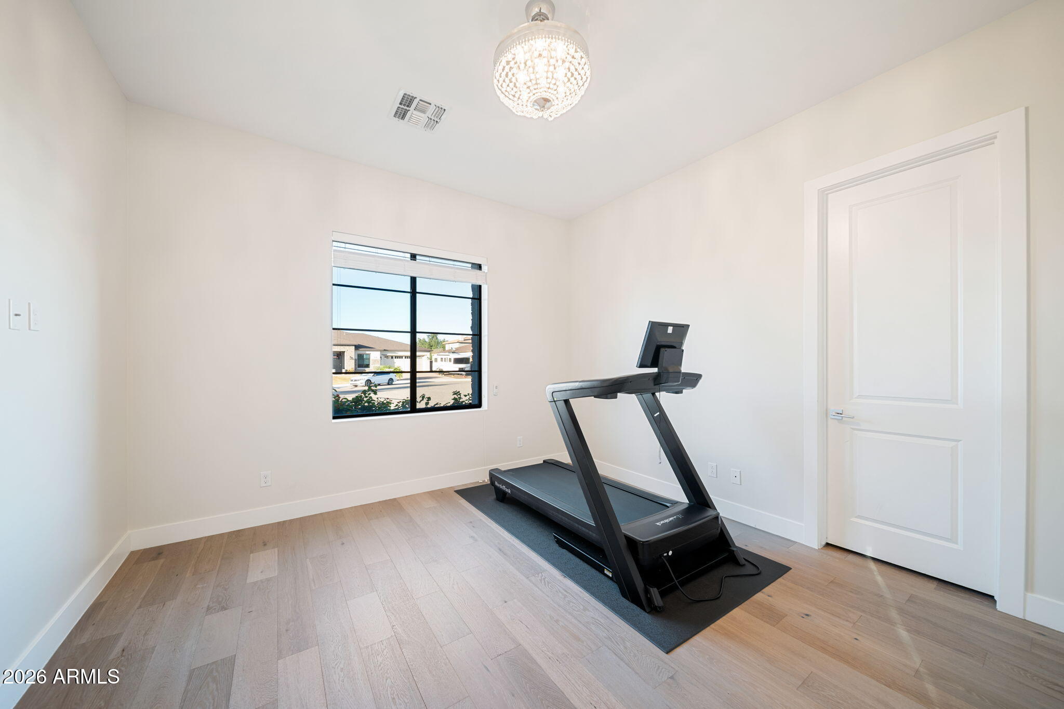
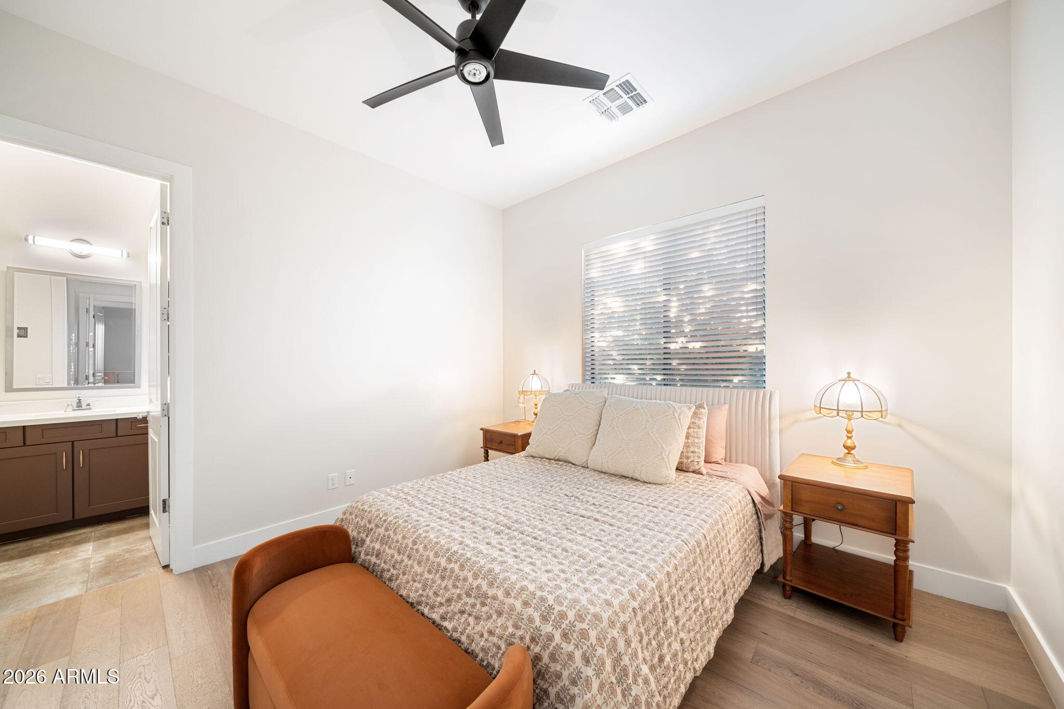
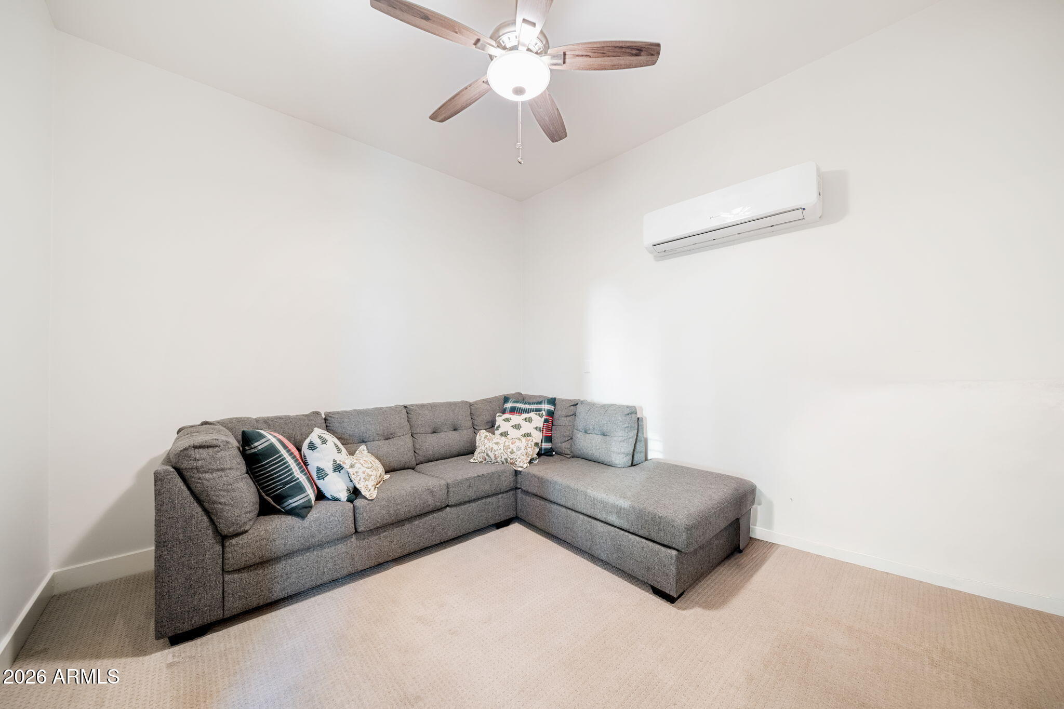
Generously sized secondary bedrooms and a versatile bonus space, perfect for a playroom, home office, or additional lounge, provide flexibility for any lifestyle.

Offering the perfect blend of luxury, comfort, and functionality, this one-of-a-kind property is a rare opportunity to own an exceptional home in an intimate neighborhood of custom residences.

5
beds

4
baths

3,222 Sq.Ft. LIVING AREA

0.31 Acres lot

Elizabeth Corti

Elizabeth Corti

Features & Amenities

Interior

  • total bedrooms5
  • Total bathrooms4
  • full bathrooms3
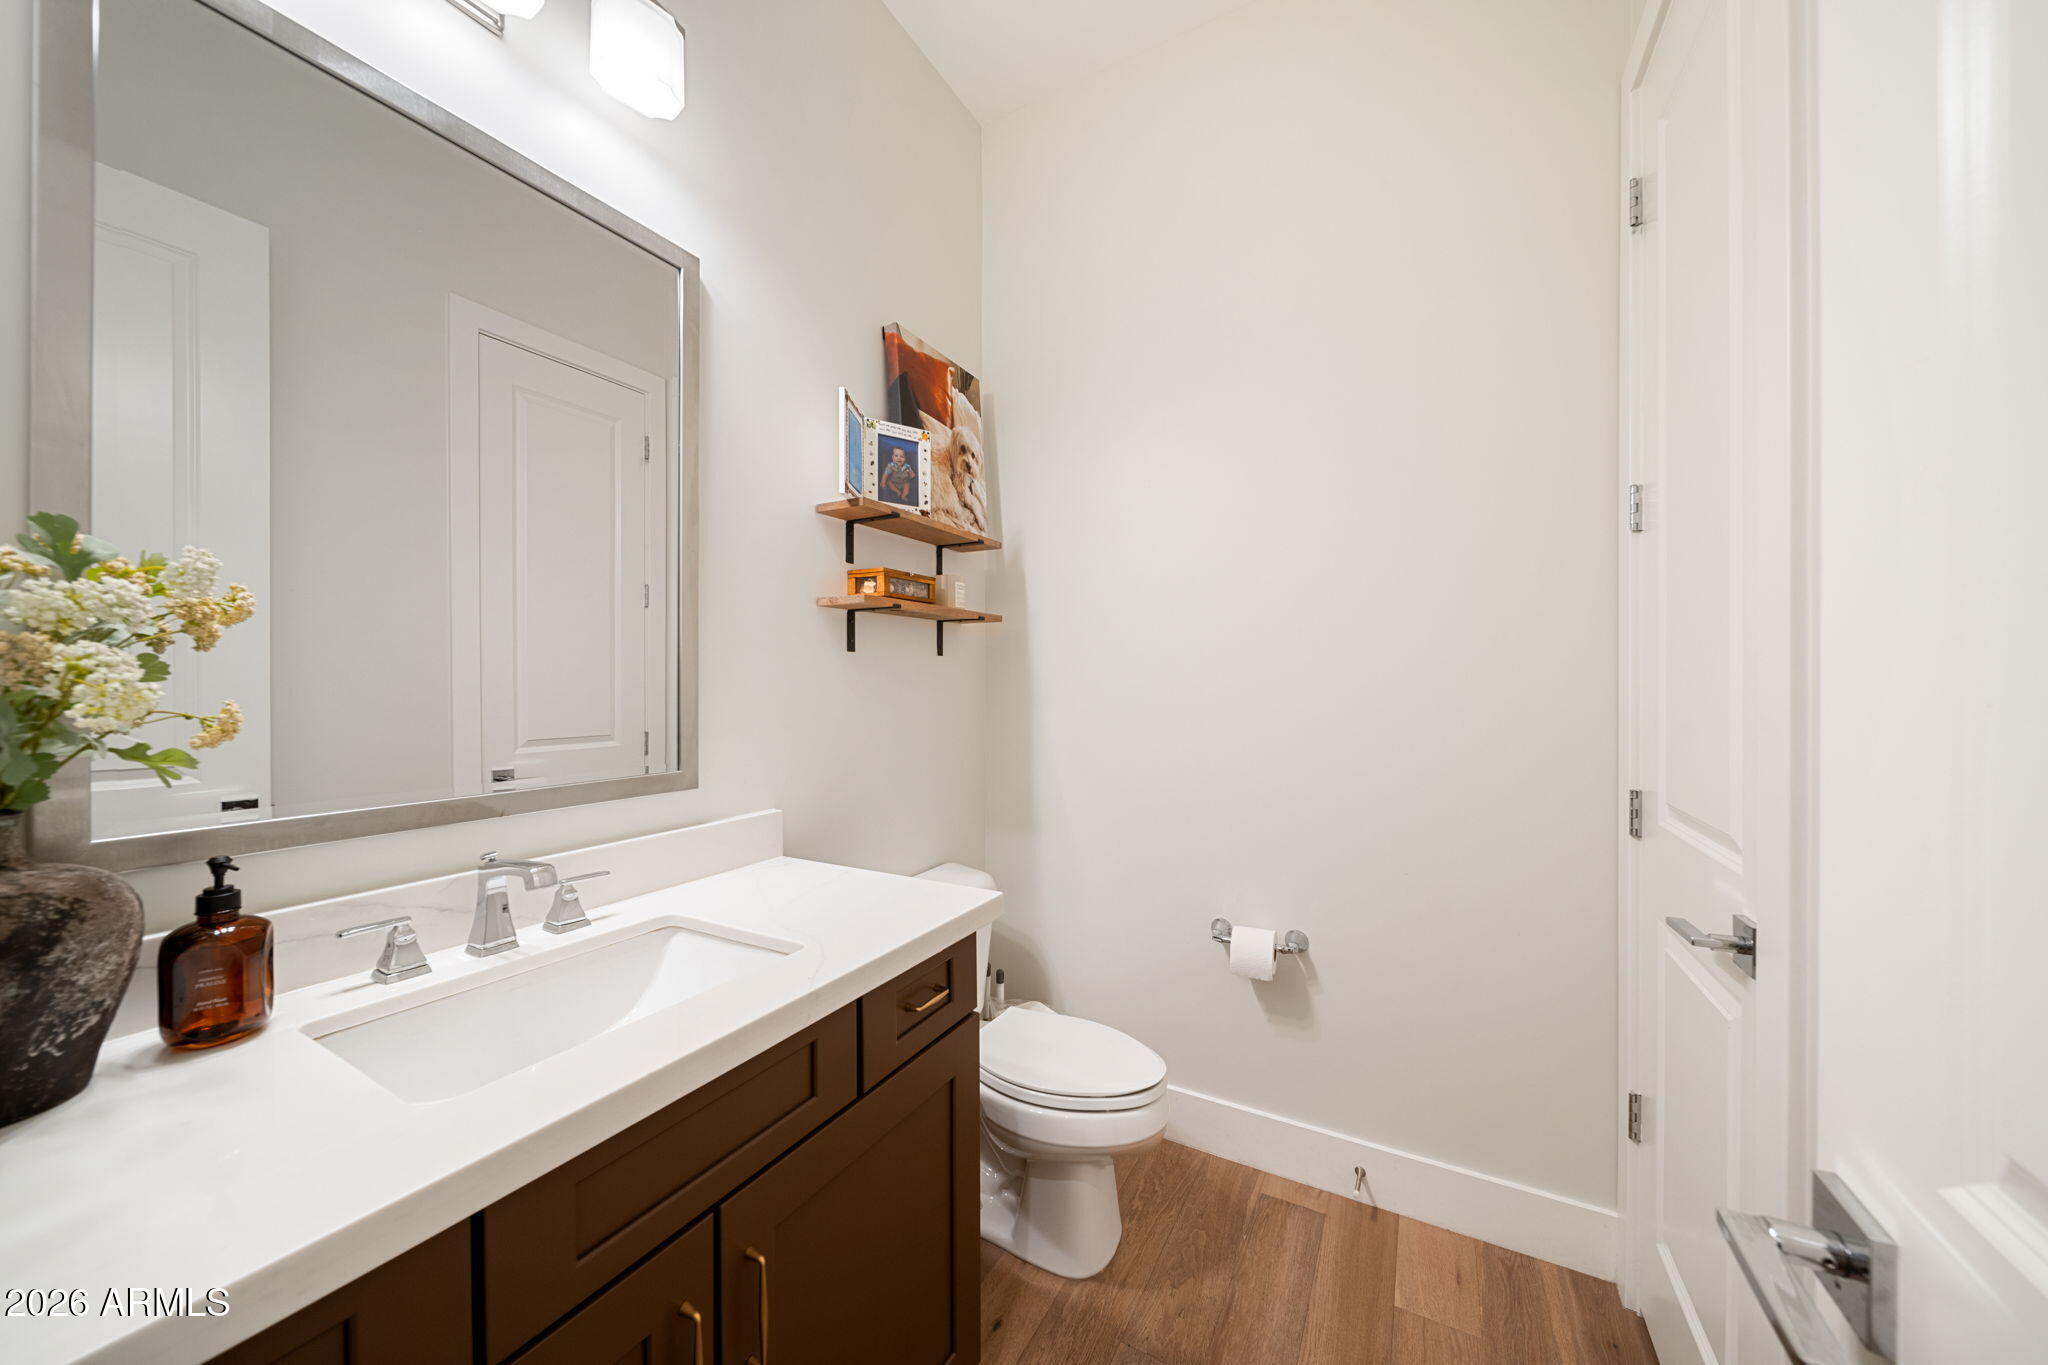
  • half bathroom1
  • Laundry room Engy Star (See Rmks)
  • Flooring Tile, Wood
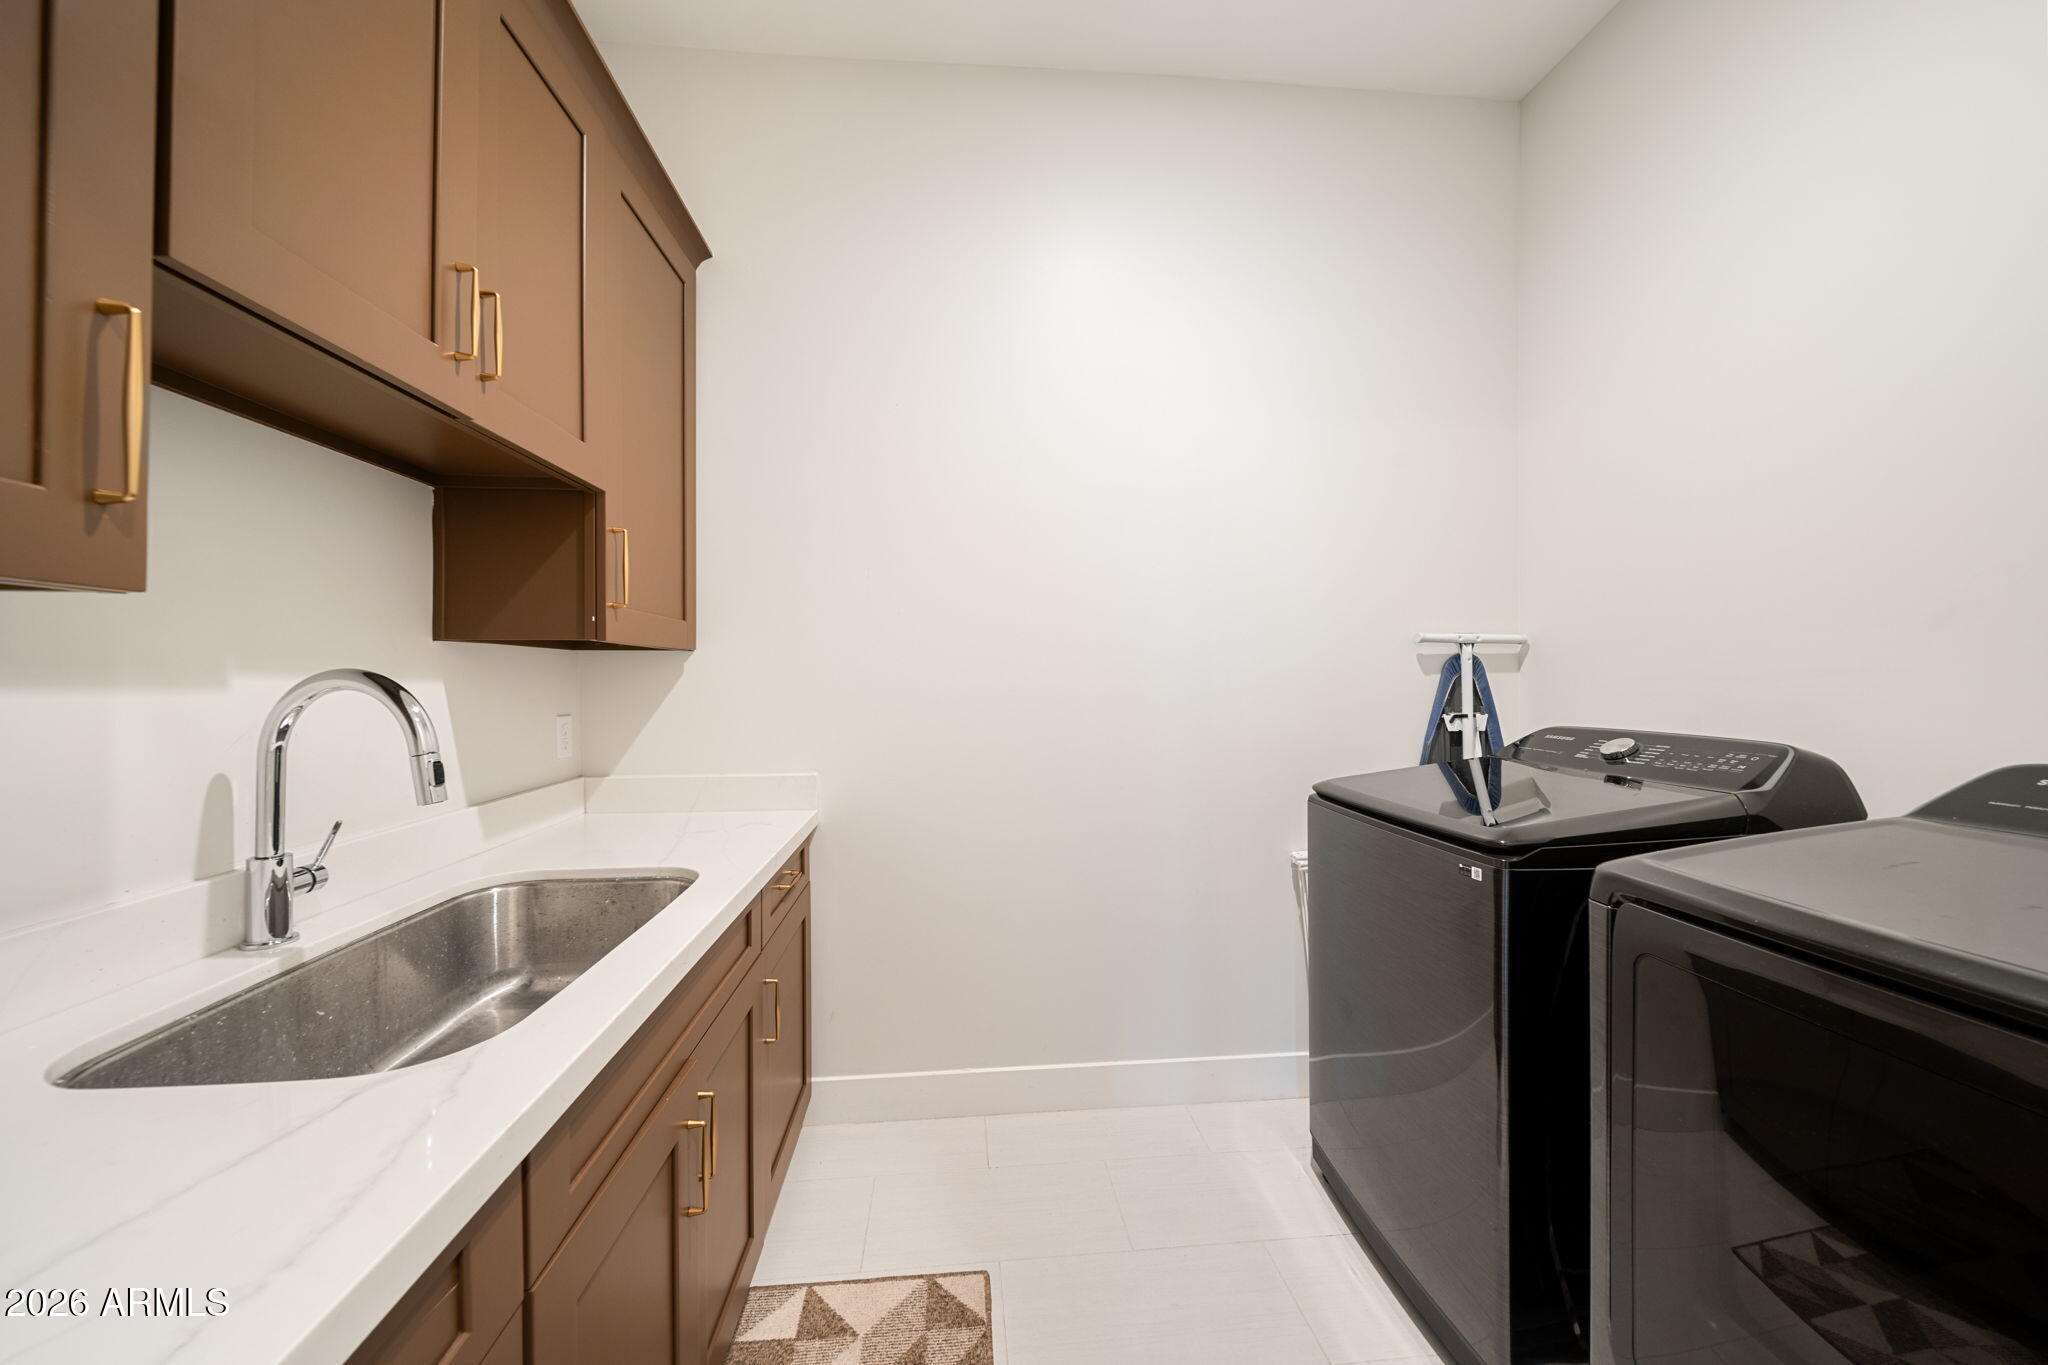
  • APPLIANCES Dryer, Washer, Built-in Microwave, Dishwasher, Disposal, Electric Cooktop
  • other interior Features Walk-in Pantry, Quartz Countertops, High Speed Internet, Double Vanity, Eat-in Kitchen, Breakfast Bar, Kitchen Island, Full Bth Master Bdrm, Separate Shwr Tub, Tub with Jets

Area & Lot

  • Status For Sale
  • Living Area3,222 Sq.Ft.
  • Total Area3,222 Sq.Ft.
  • Lot Area0.31 Acres
  • MLS® ID7098970
  • TypeResidential
  • YEAR BUILT2018
  • NeighborhoodPhoenix
  • Architecture StylesOther
  • Elementary SchoolWhispering Wind Academy
  • Middle SchoolSunrise Middle School
  • High SchoolParadise Valley High School
  • School DistrictParadise Valley Unified District

Exterior

  • STORIES1
  • Garage Space2.0
  • water SourcePublic
  • PoolHeated
  • roofComposition
  • lot featuresNorth/South Exposure, Cul-De-Sac, Grass Front, Synthetic Grass Back, Auto Timer H 2 O Front, Auto Timer H 2 O Back
  • parkingRV Access/Parking, RV Gated, Attchd Gar Cabinets
  • HEAT TYPEElectric
  • AIR CONDITIONINGCentral Air, Ceiling Fan(s), ENERGY STAR Qualified Equipment
  • sewerPublic Sewer
  • other exterior FeaturesSport Court(s)

Financial

  • Sales Price$1,650,000
  • Real Estate Tax $5,126/yr
  • HOA $150/mo
image

Schedule a Showing

We would love to show you our beautiful property. Please select your preferred date and time below. An agent will be in touch shortly to confirm your appointment.

Schedule a Showing

We would love to show you our beautiful property. Please select your preferred date and time below. An agent will be in touch shortly to confirm your appointment.

Thank you for your interest in 4335 E KATHLEEN Road, Phoenix, AZ 85032. We are reviewing your request and will be in touch shortly!

Mortgage Calculator

Estimate your monthly mortgage payment, including the principal and interest, property taxes, and HOA. Adjust the values to generate a more accurate rate.

All estimates are provided for informational purposes only. Actual amounts may vary.
$0,000 Your Payment 20 15 65
$0,000 Your Payment

Phoenix

Explore

Work With Us

If you’re ready for an elevated real estate experience, The Avenue Collective can’t wait to meet you. Whether you're a first-time buyer, looking to sell your home, or are a seasoned investor looking for a team to partner with, we can help. We are your premier real estate agents in Phoenix who are committed to providing you with knowledge, dedication, and an elevated, effortless experience. Let's redefine luxury together.

Follow Us on Instagram