Leave a Message

Thank you for your message. We will be in touch with you shortly.

4427 E Melinda Lane
4427 E Melinda Lane
4427 E Melinda Lane
4427 E Melinda Lane
4427 E Melinda Lane
4427 E Melinda Lane
4427 E Melinda Lane
4427 E Melinda Lane
4427 E Melinda Lane
4427 E Melinda Lane
4427 E Melinda Lane
4427 E Melinda Lane
4427 E Melinda Lane
4427 E Melinda Lane
4427 E Melinda Lane
4427 E Melinda Lane
4427 E Melinda Lane
4427 E Melinda Lane
4427 E Melinda Lane
4427 E Melinda Lane
4427 E Melinda Lane
4427 E Melinda Lane
4427 E Melinda Lane
SEE ALL PHOTOS
4427 E Melinda Lane
4427 E Melinda Lane
4427 E Melinda Lane
4427 E Melinda Lane
4427 E Melinda Lane
4427 E Melinda Lane
4427 E Melinda Lane
4427 E Melinda Lane
4427 E Melinda Lane
4427 E Melinda Lane
4427 E Melinda Lane
4427 E Melinda Lane
4427 E Melinda Lane
4427 E Melinda Lane
4427 E Melinda Lane
4427 E Melinda Lane
4427 E Melinda Lane
4427 E Melinda Lane
4427 E Melinda Lane
4427 E Melinda Lane
4427 E Melinda Lane
4427 E Melinda Lane
4427 E Melinda Lane
Sold

4427 E Melinda Lane

4427 E Melinda Lane, Phoenix, AZ 85050

$760,000
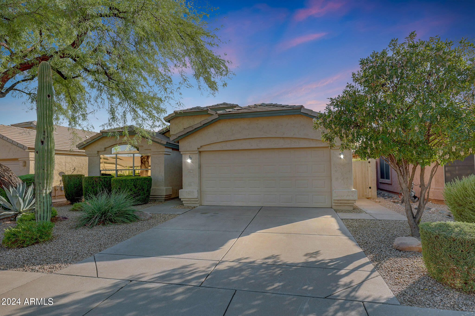
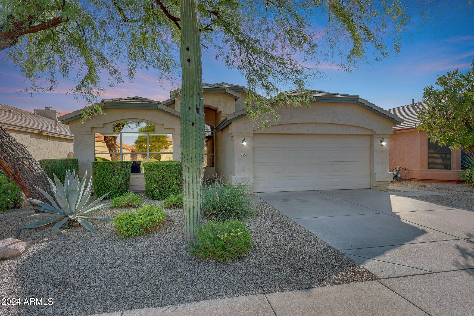
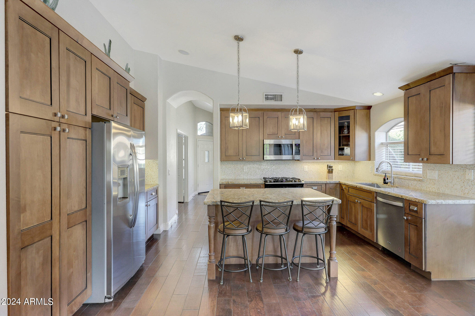
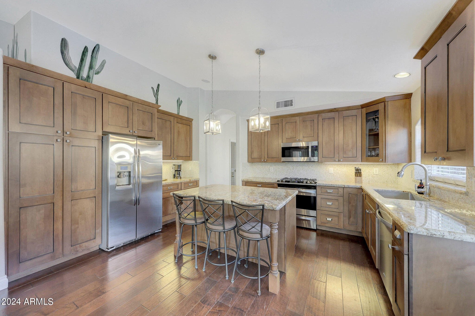
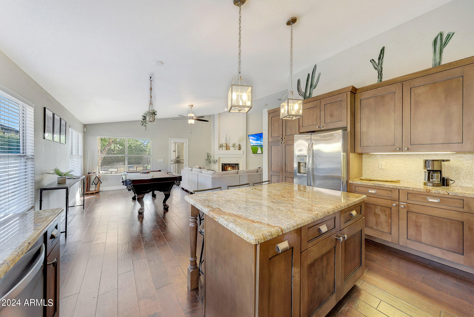
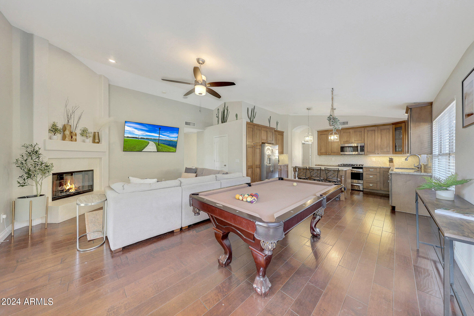
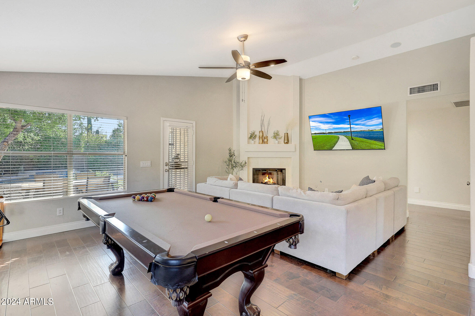
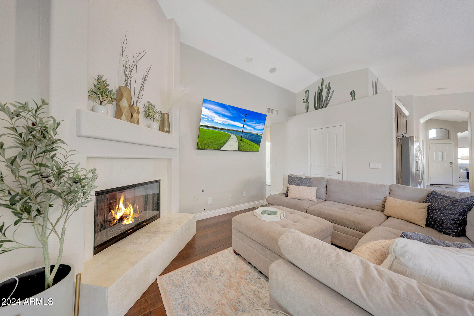
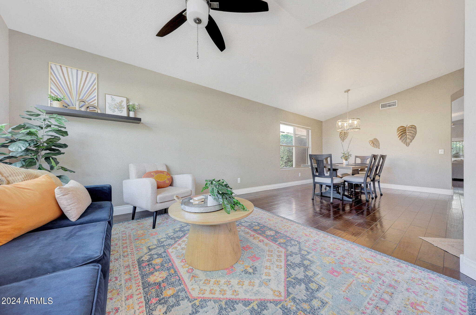
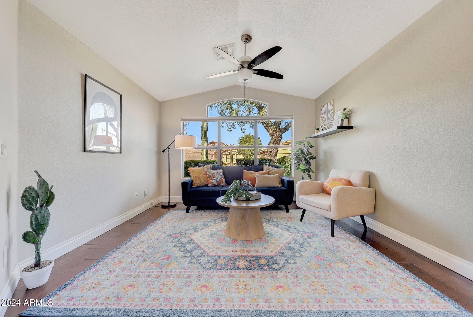
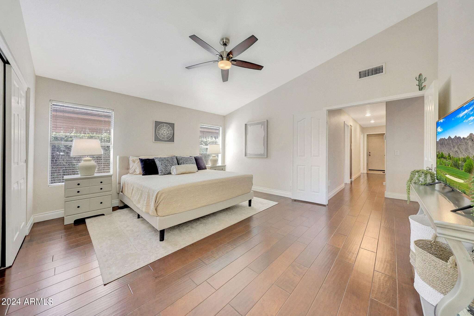
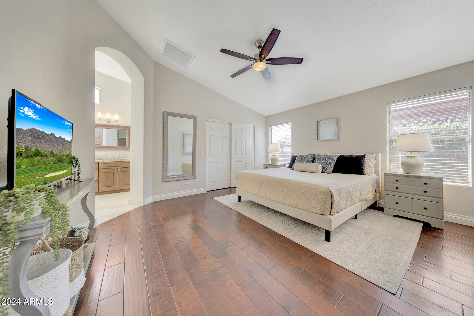
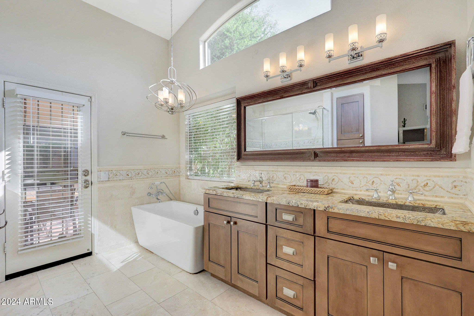
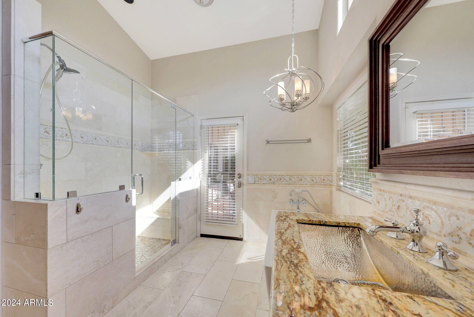
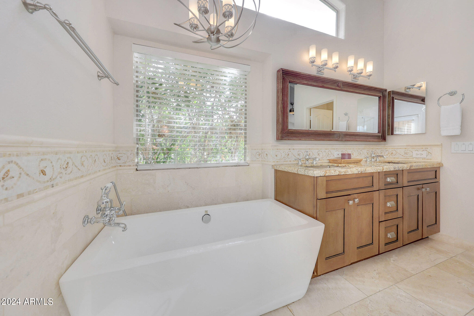
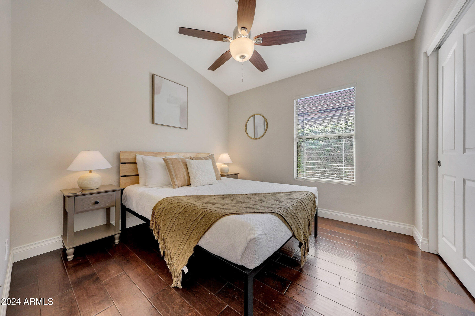
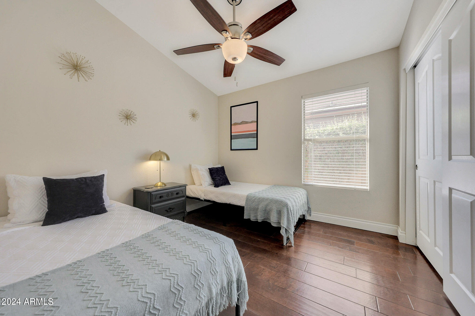
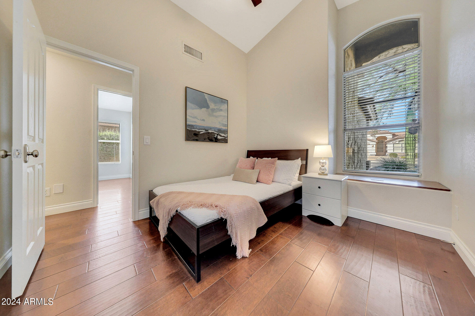
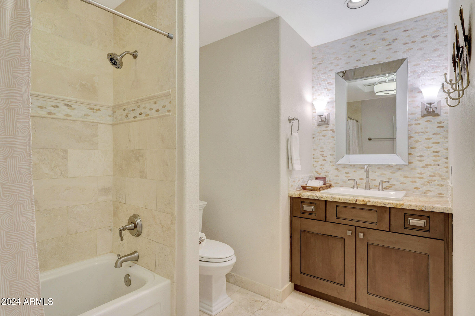
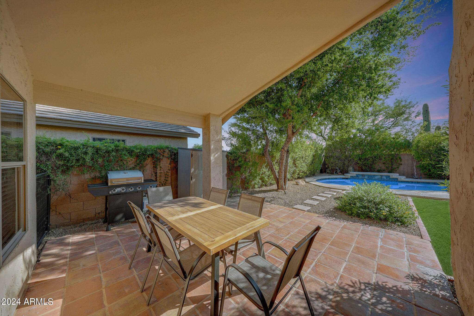
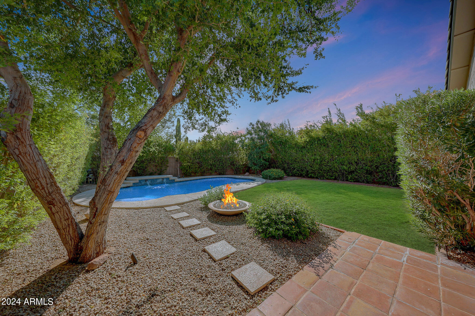
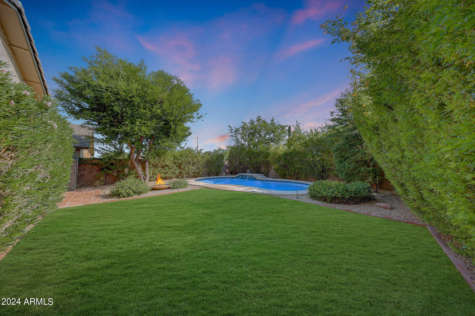
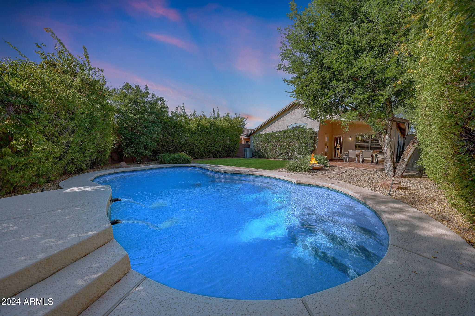
This designer upgraded home in Desert Ridge comes with all high end finishes. It features hand scraped engineered hardwood, Turkish travertine in the bathrooms and laundry room, upgraded granite countertops, 42'' soft close custom cabinets, Kenmore Elite SS appliances, central vacuum and is wired for surround sound. The master suite features a resort like bathroom with travertine surround shower, a glass shower enclosure, Wyndam collection free standing tub, designer double sinks and a huge walk in closet. The heated pool was just re surfaced with pebble sheen and a gas fire pit was added in the lushly landscaped green back yard. The garage features epoxy flooring and storage shelves. Don't miss out on this one of a kind home!

4
beds

2
baths

1,962 Sq.Ft. LIVING AREA

6,281 Sq.Ft. lot

Molly Rodham

Molly Rodham

Features & Amenities

Interior

  • total bedrooms4
  • Total bathrooms2
  • Laundry room Inside
  • Flooring Stone, Wood
  • Fireplace Fire Pit, Living Room, Gas
  • APPLIANCES Dryer, Washer, Refrigerator, Dishwasher, Disposal, Gas Range, Gas Oven
  • other interior Features High Speed Internet, Granite Counters, Double Vanity, Eat-in Kitchen, Breakfast Bar, 9 Flat Ceilings, Central Vacuum, No Interior Steps, Vaulted Ceiling(s), Kitchen Island, Pantry, Full Bth Master Bdrm, Separate Shwr Tub

Area & Lot

  • Status Sold
  • Living Area1,962 Sq.Ft.
  • Lot Area6,281 Sq.Ft.
  • MLS® ID6757814
  • TypeResidential
  • YEAR BUILT1997
  • NeighborhoodPhoenix
  • Architecture StylesRanch
  • Elementary SchoolDesert Trails Elementary School
  • Middle SchoolExplorer Middle School
  • High SchoolPinnacle High School
  • School DistrictParadise Valley Unified District

Exterior

  • STORIES1
  • Garage Space2.0
  • water SourceCity Water
  • PoolPlay Pool, Heated
  • roofTile
  • lot featuresNorth/South Exposure, Sprinklers In Rear, Sprinklers In Front, Desert Back, Desert Front, Grass Back, Auto Timer H 2 O Front, Auto Timer H 2 O Back
  • parkingGarage Door Opener, Direct Access
  • HEAT TYPENatural Gas
  • AIR CONDITIONINGCentral Air, Ceiling Fan(s), Programmable Thmstat
  • sewerPublic Sewer
  • security FeaturesSecurity System Owned
  • other exterior FeaturesPlayground

Financial

  • Sales Price$760,000
  • Real Estate Tax $3,099/yr
  • HOA $264

Phoenix

Explore

Work With Us

If you’re ready for an elevated real estate experience, The Avenue Collective can’t wait to meet you. Whether you're a first-time buyer, looking to sell your home, or are a seasoned investor looking for a team to partner with, we can help. We are your premier real estate agents in Phoenix who are committed to providing you with knowledge, dedication, and an elevated, effortless experience. Let's redefine luxury together.

Follow Us on Instagram