Leave a Message

Thank you for your message. We will be in touch with you shortly.

4848 N 36TH Street 207
SEE ALL PHOTOS
4848 N 36TH Street 207
Courtesy of The Ave Collective
For Sale

4848 N 36TH Street 207

4848 N 36TH Street 207, Phoenix, AZ 85018

$479,990
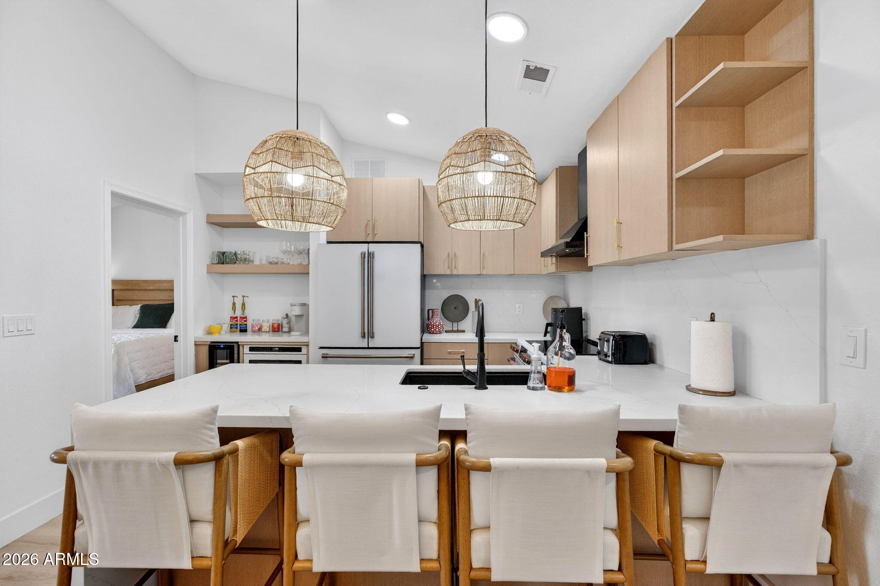
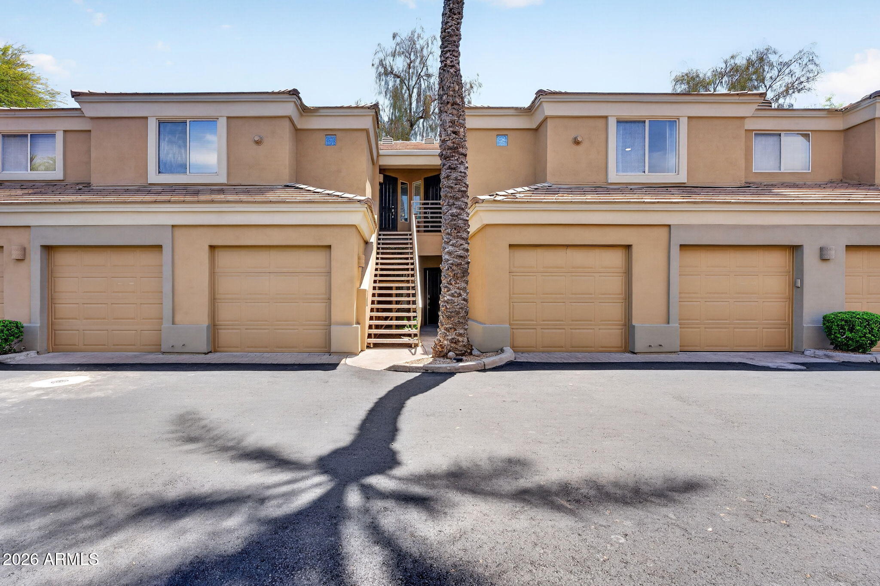
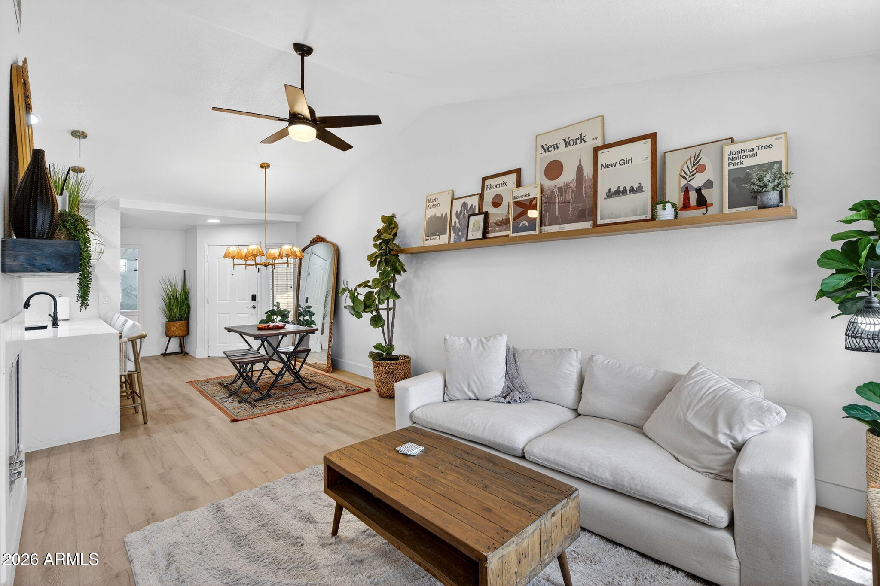
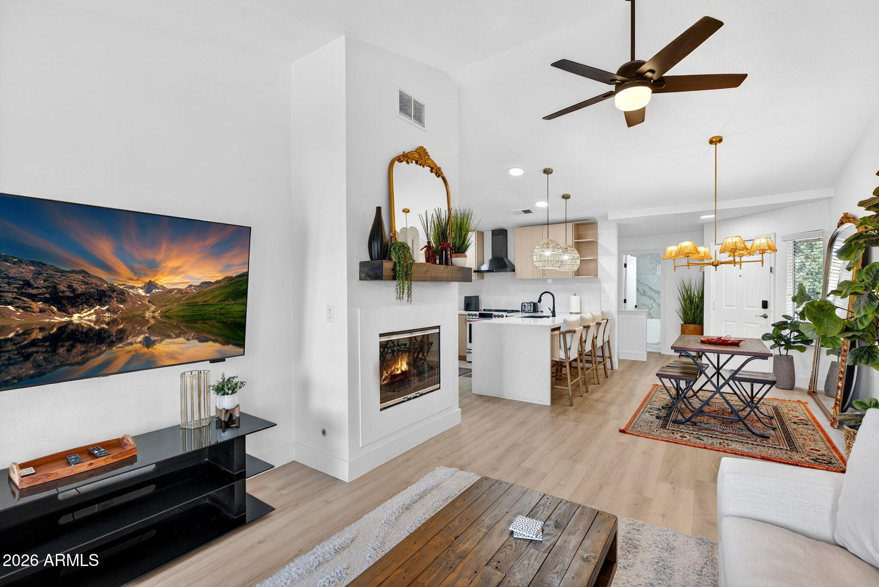
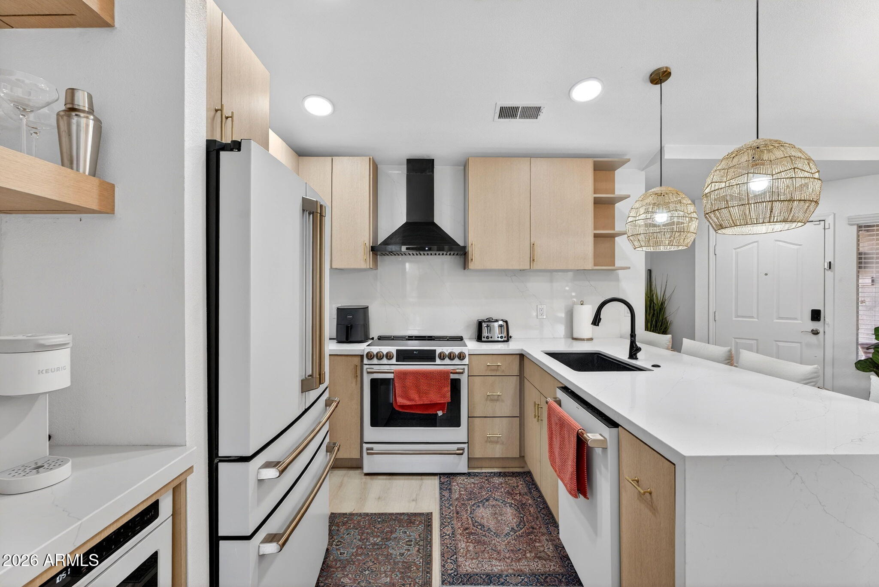
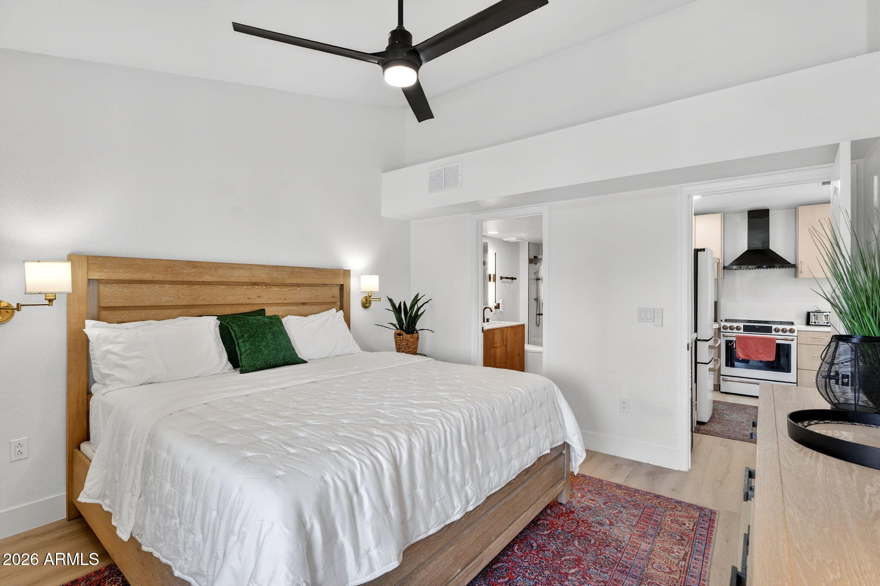
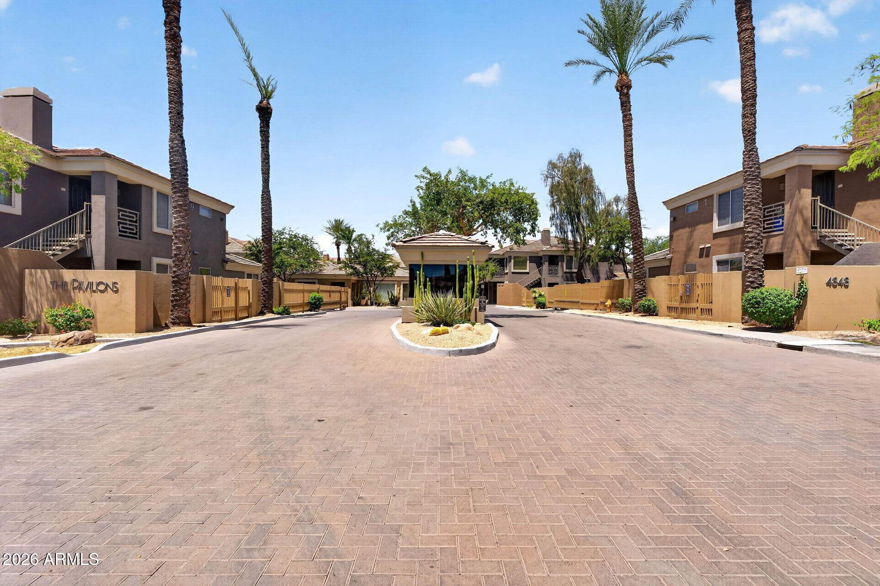
Completely reimagined and move-in ready, this stunning unit in the gated Pavilions at Camelback blends modern design with effortless livability. Ideally situated at 36th Street and Camelback -- one of Scottsdale's most sought-after corridors -- you're steps from premier dining, shopping, and everything the area has to offer. Every inch has been thoughtfully renovated -- from the custom lighting to the designer finishes -- and it shows.
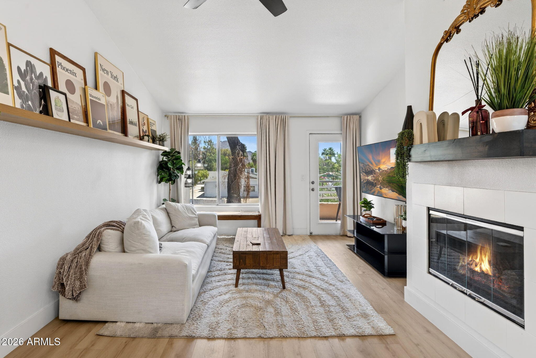
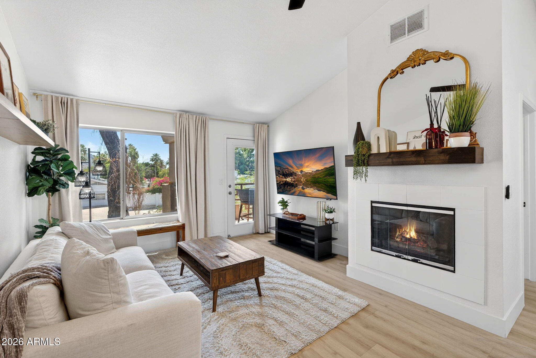
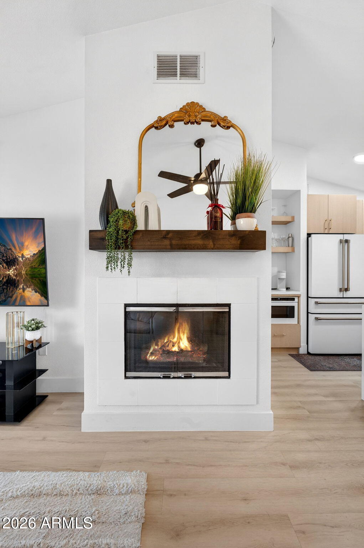
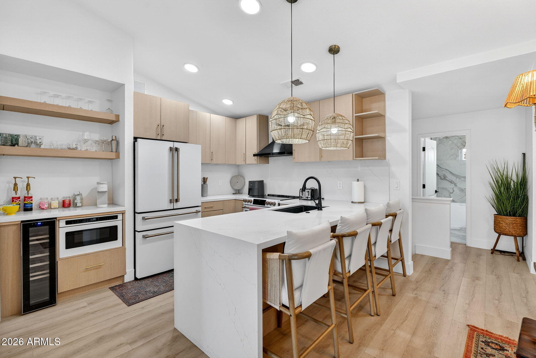
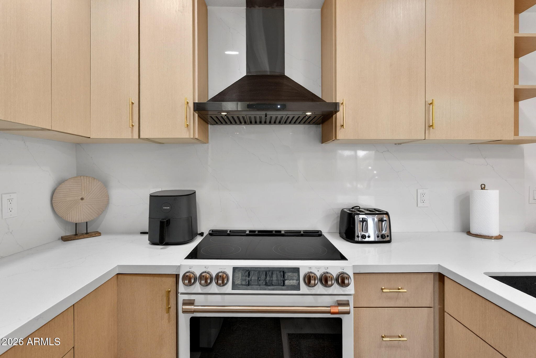
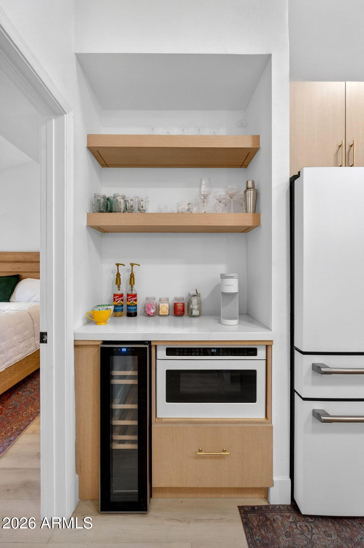
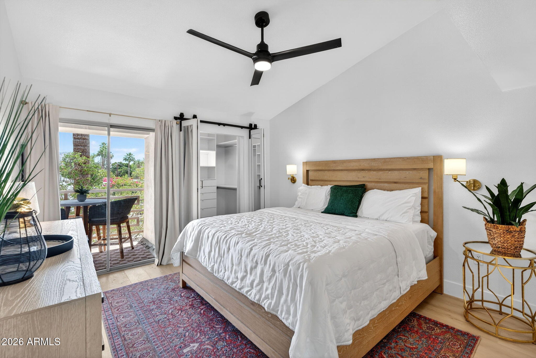
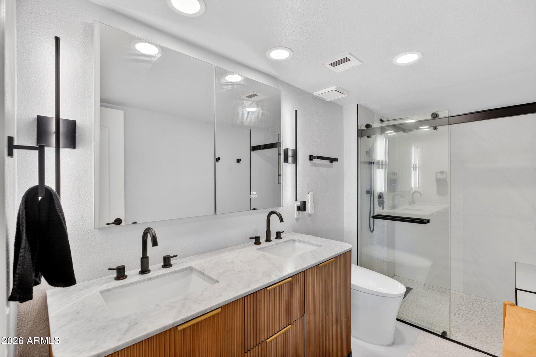
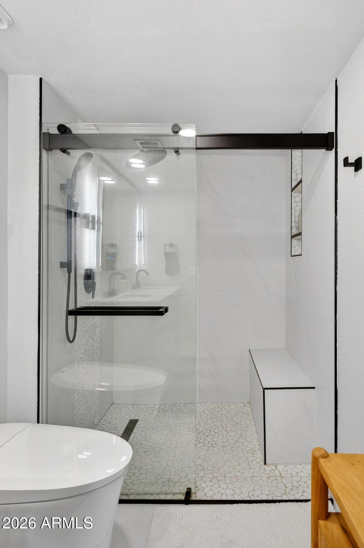
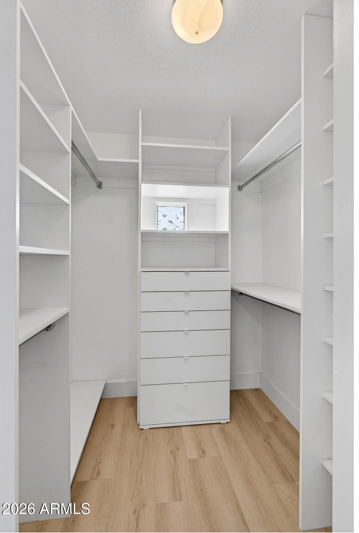
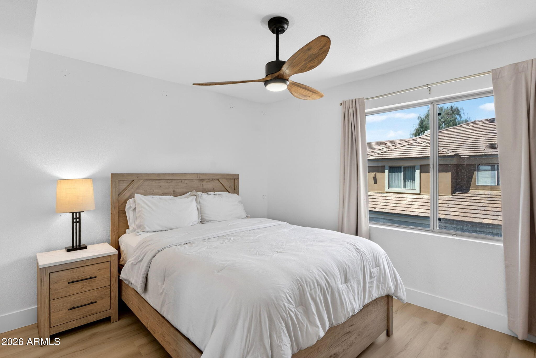
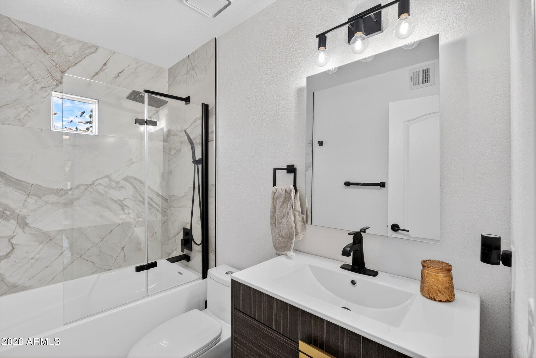
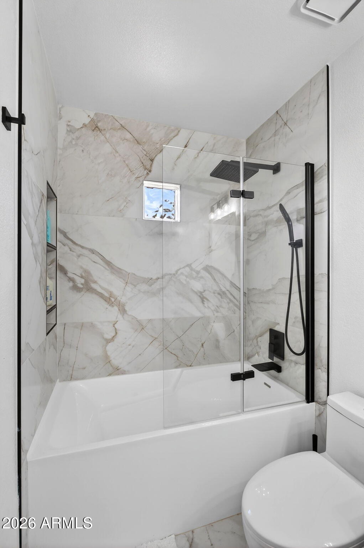
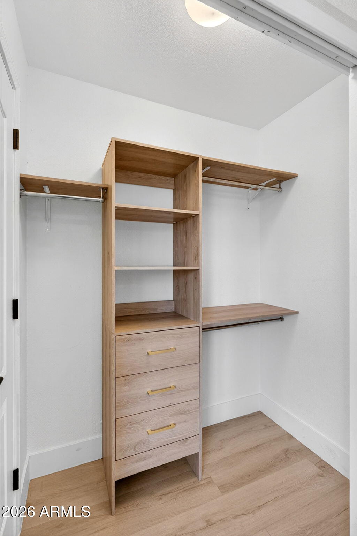
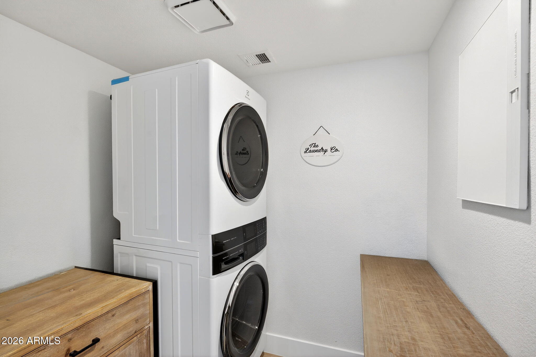
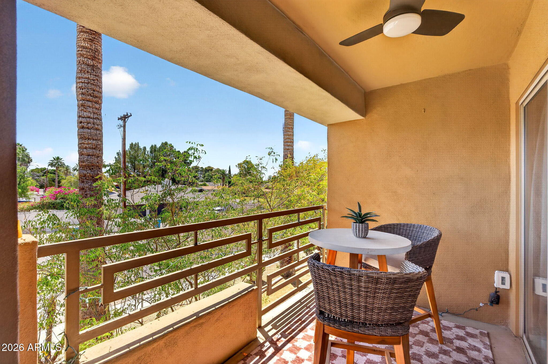
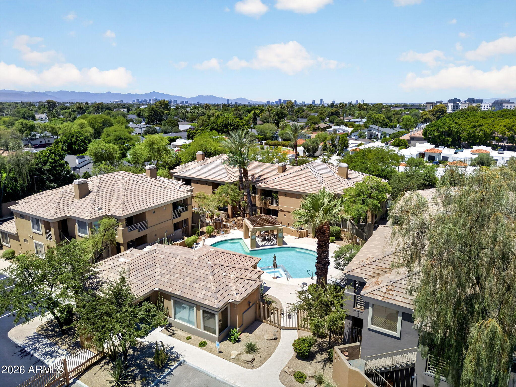
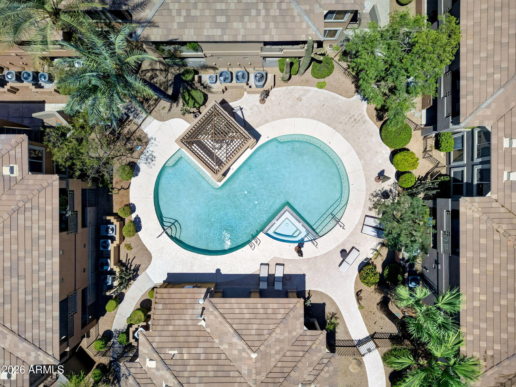
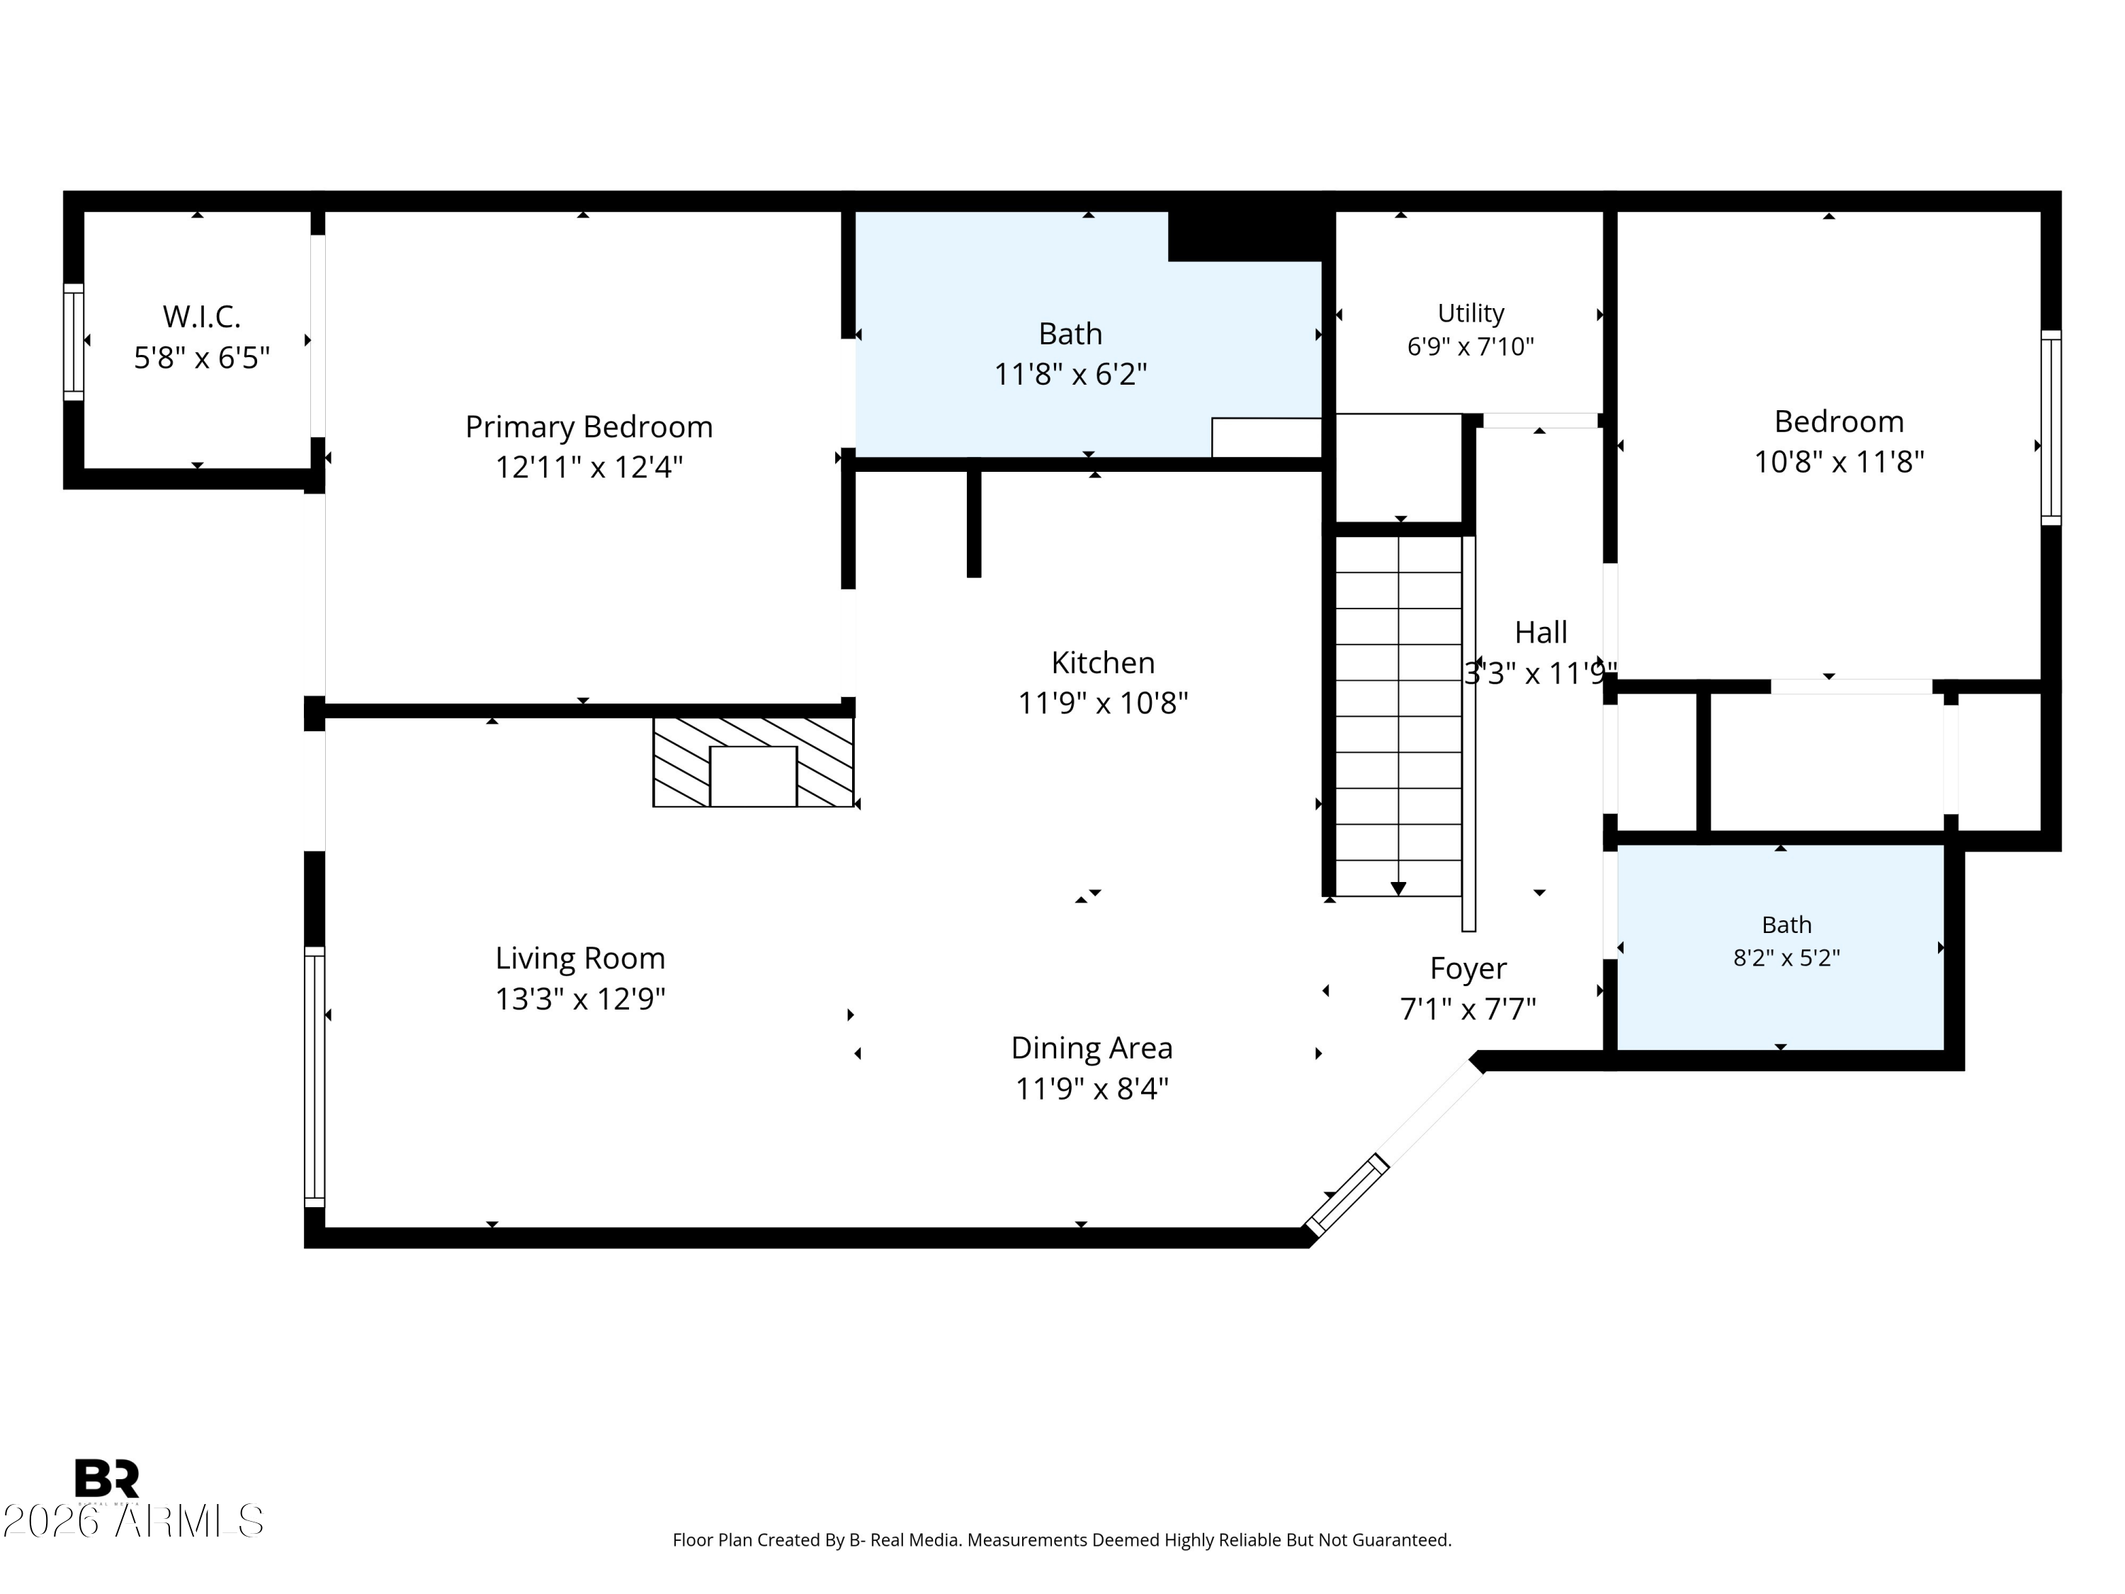
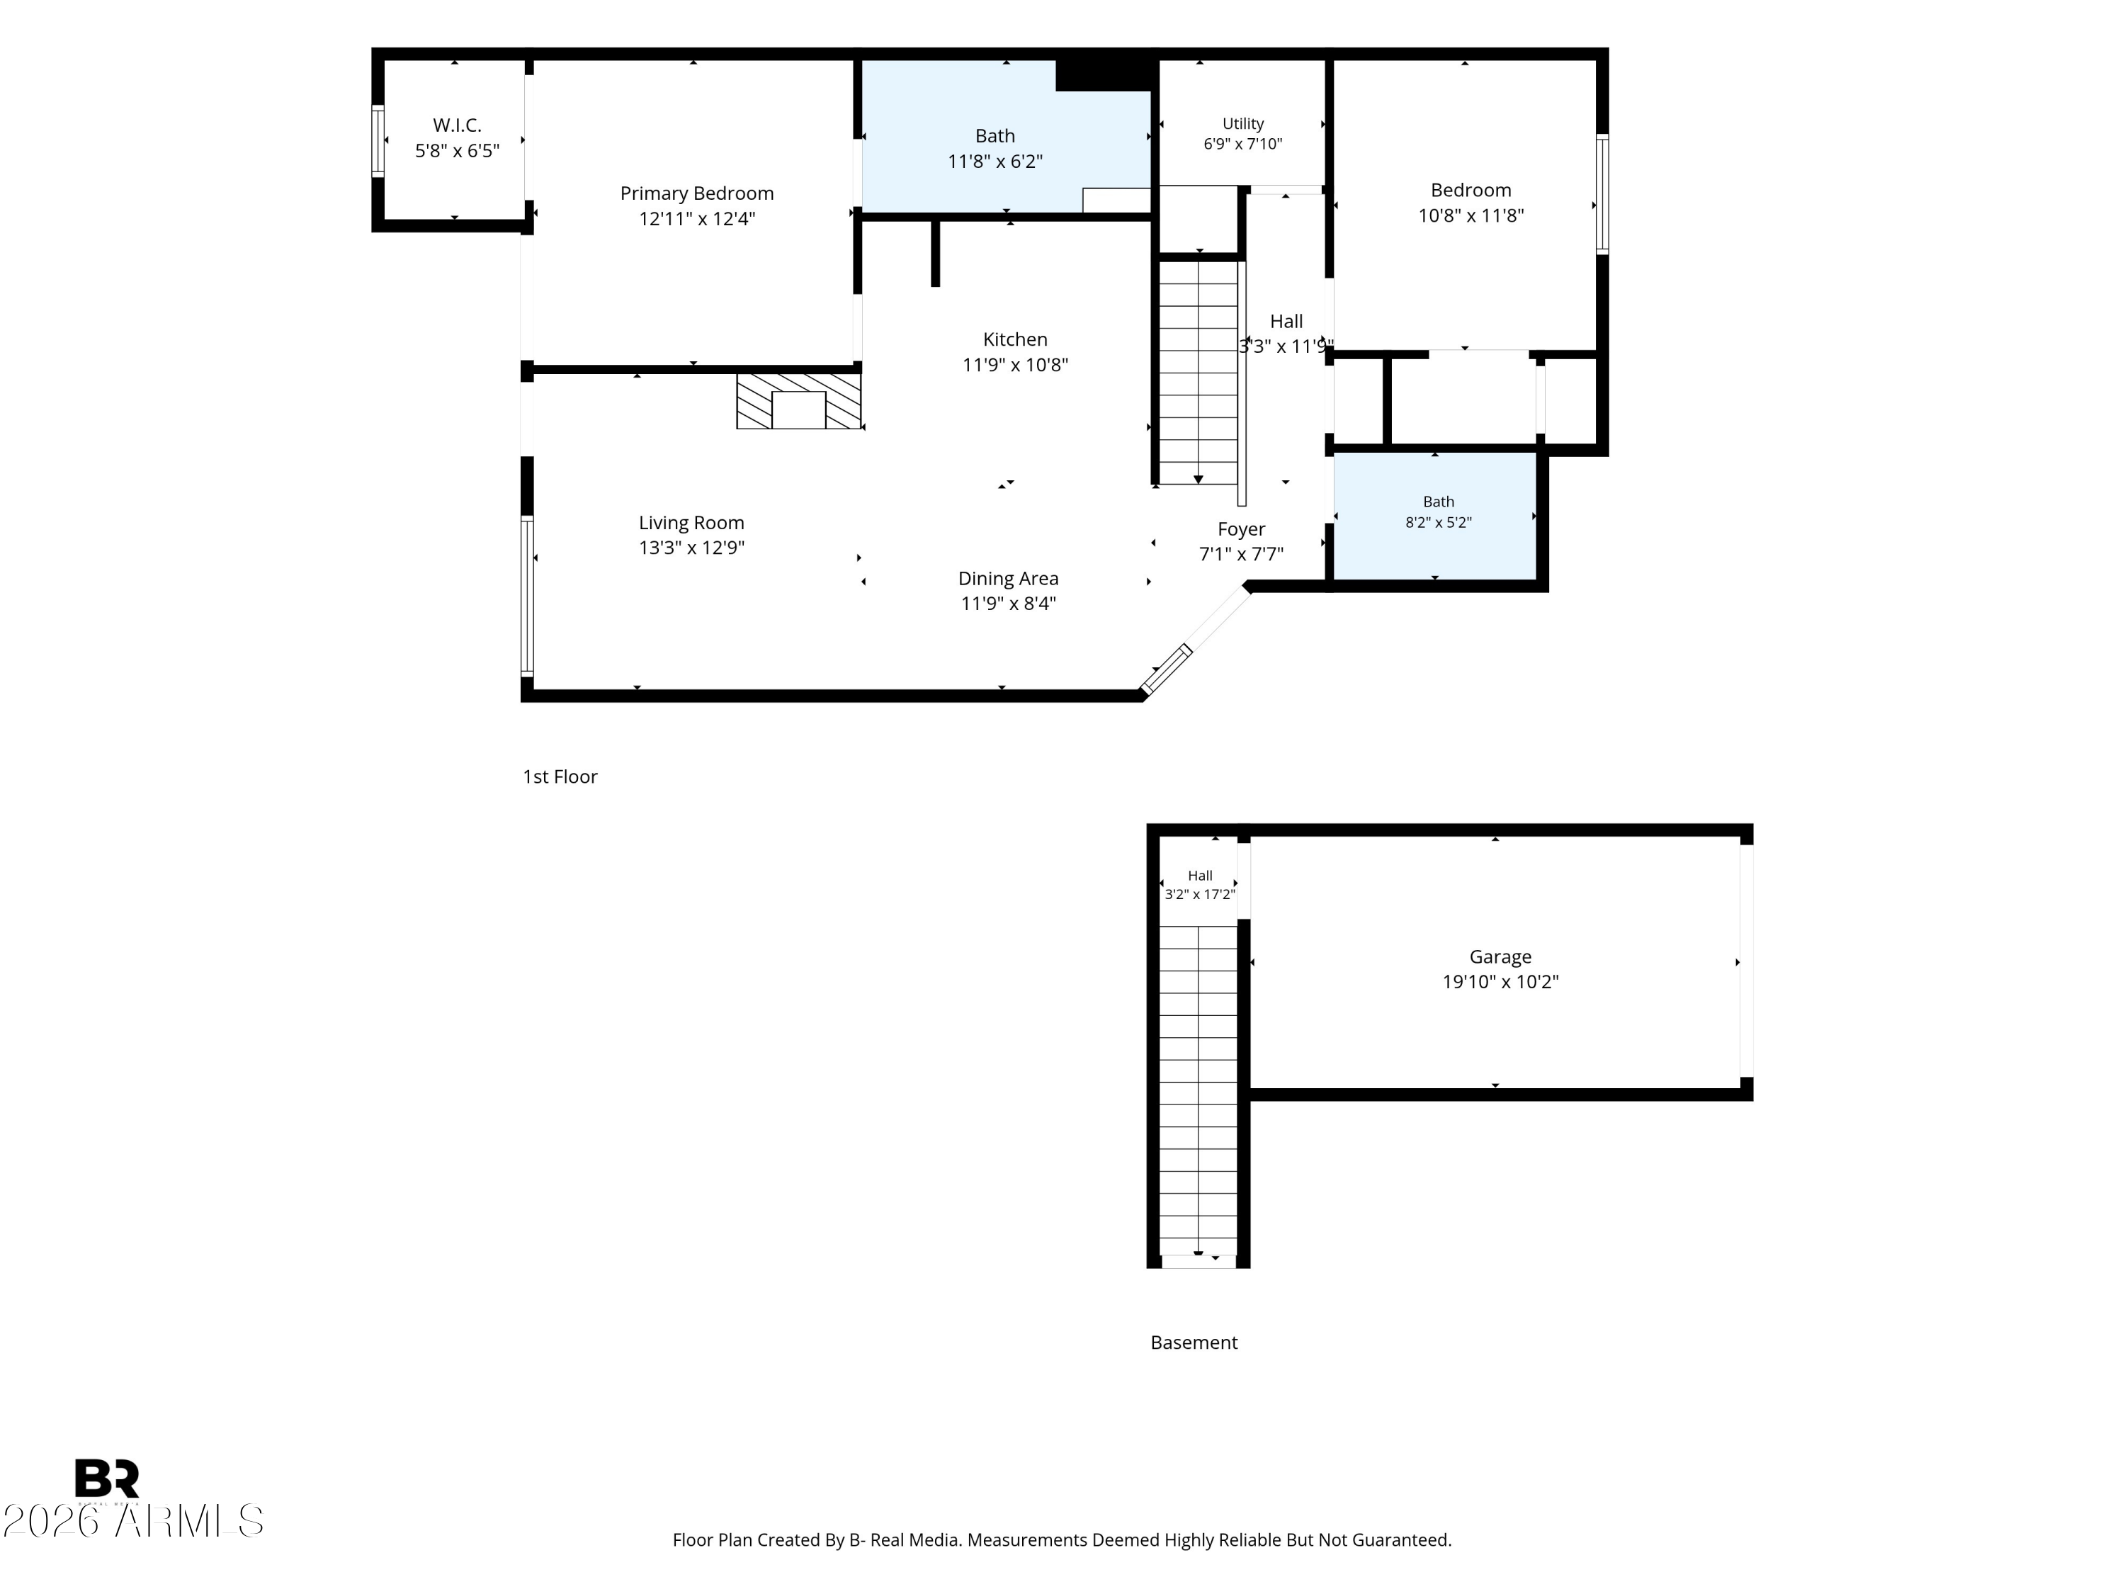
The open great room sets the tone with vaulted ceilings, a cozy fireplace, light oak flooring, and an abundance of natural light that makes the space feel both expansive and warm. The kitchen is a true standout: custom cabinetry, quartz countertops, built-in appliances, a pantry, breakfast bar, and a dedicated coffee and bar area that makes entertaining feel natural. The primary suite is a private retreat with spa-like finishes, dual sinks, and a generous walk-in closet. A second bedroom offers flexibility as a guest room or home office. An in-unit laundry room adds everyday convenience rarely found at this level of finish. Step onto your private balcony and take in the sweeping mountain views -- the perfect way to start or end the day. The community delivers resort-style living with a pool, spa, clubhouse, and built-in BBQ.
Refined, turnkey, and ready for you.

2
beds

2
baths

1,091 Sq.Ft. LIVING AREA

1,043 Sq.Ft. lot

Elizabeth Corti

Elizabeth Corti

Features & Amenities

Interior

  • total bedrooms2
  • Total bathrooms2
  • full bathrooms2
  • Laundry room Inside
  • Flooring Laminate, Tile
  • Fireplace Living Room, Gas
  • APPLIANCES Dryer, Washer, Refrigerator, Built-in Microwave, Dishwasher, Disposal, Electric Oven
  • other interior Features Quartz Countertops, High Speed Internet, Double Vanity, Eat-in Kitchen, Breakfast Bar, Vaulted Ceiling(s), Full Bth Master Bdrm

Area & Lot

  • Status For Sale
  • Living Area1,091 Sq.Ft.
  • Lot Area1,043 Sq.Ft.
  • MLS® ID7041287
  • TypeCondo
  • YEAR BUILT1994
  • NeighborhoodPhoenix
  • View DescriptionMountain(s)
  • Elementary SchoolBiltmore Preparatory Academy
  • Middle SchoolBiltmore Preparatory Academy
  • High SchoolCamelback High School
  • School DistrictPhoenix Union High School District

Exterior

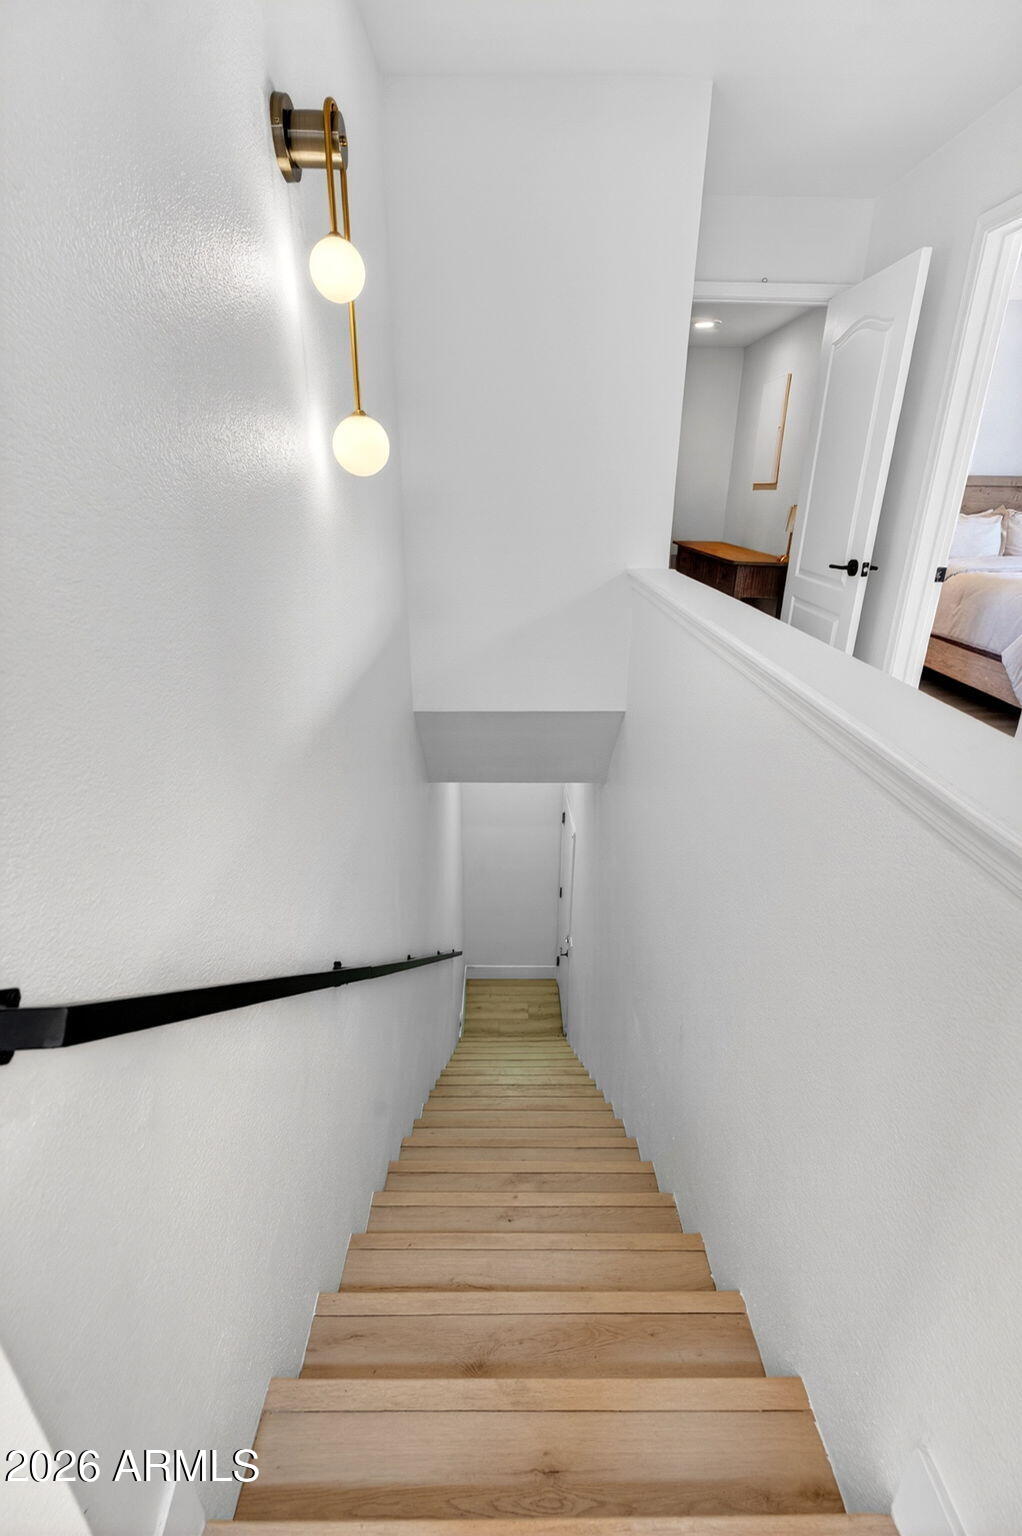
  • STORIES2
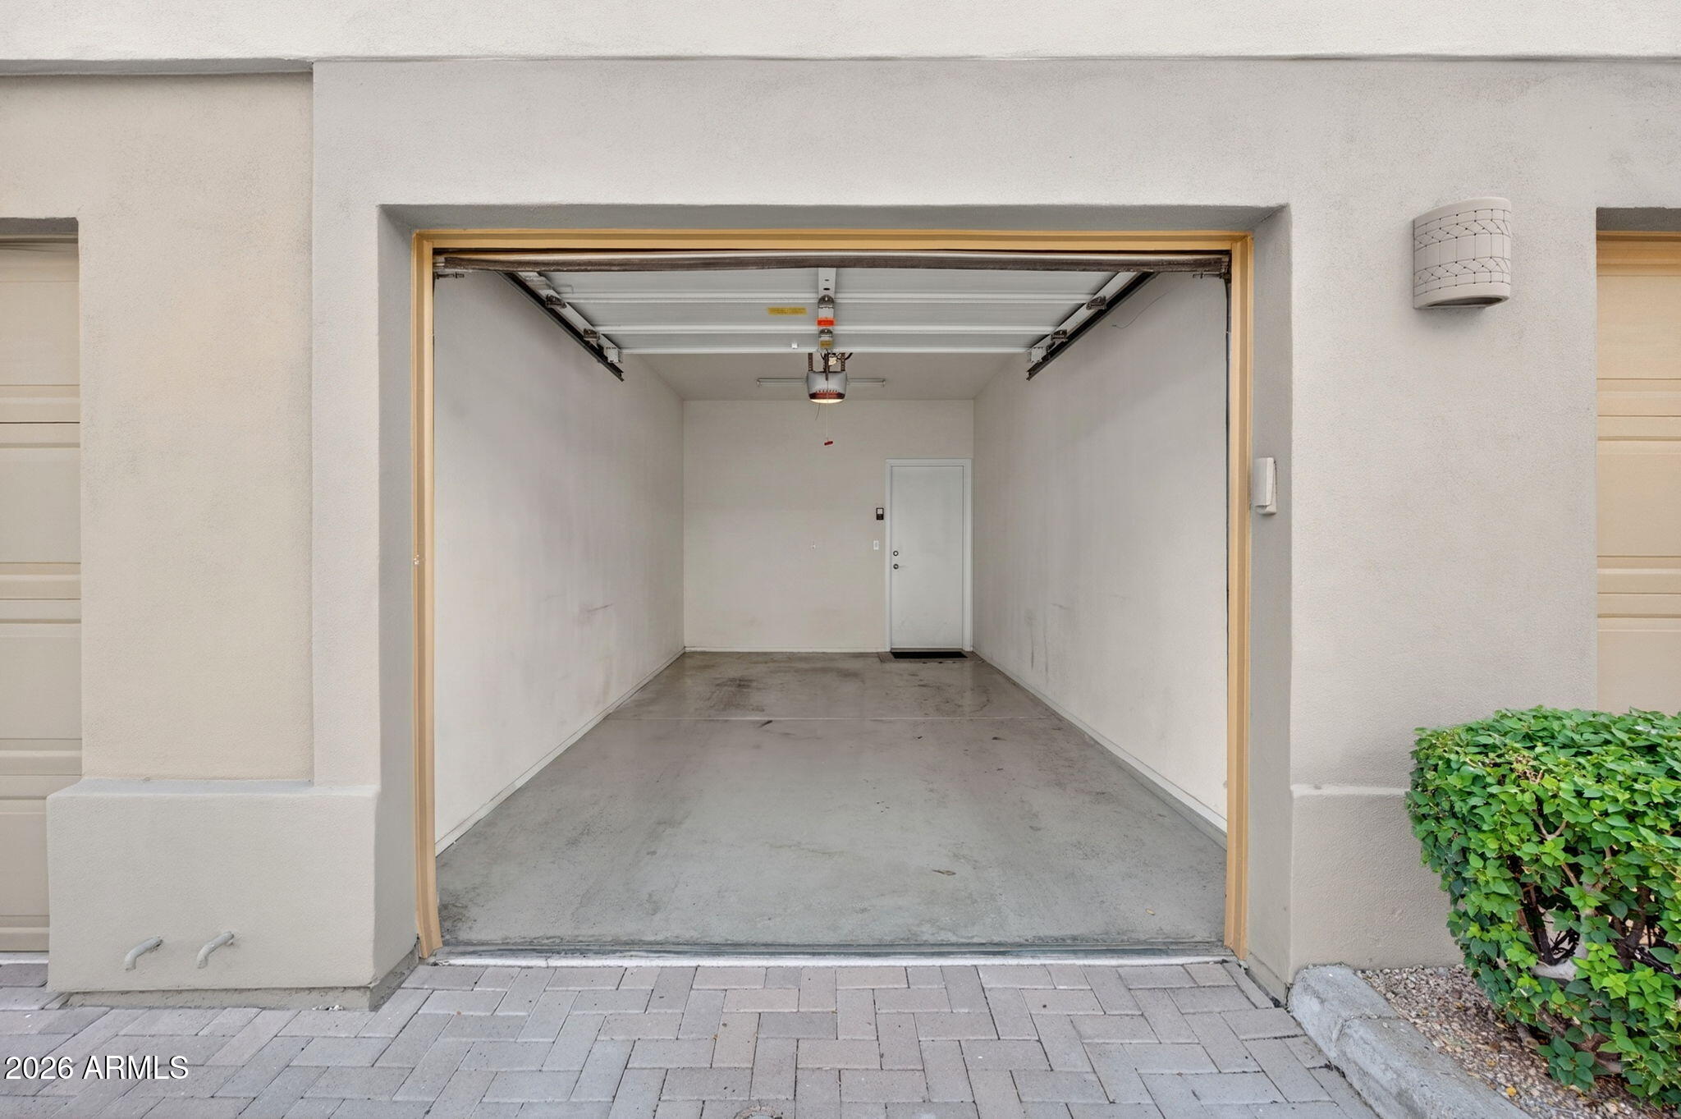
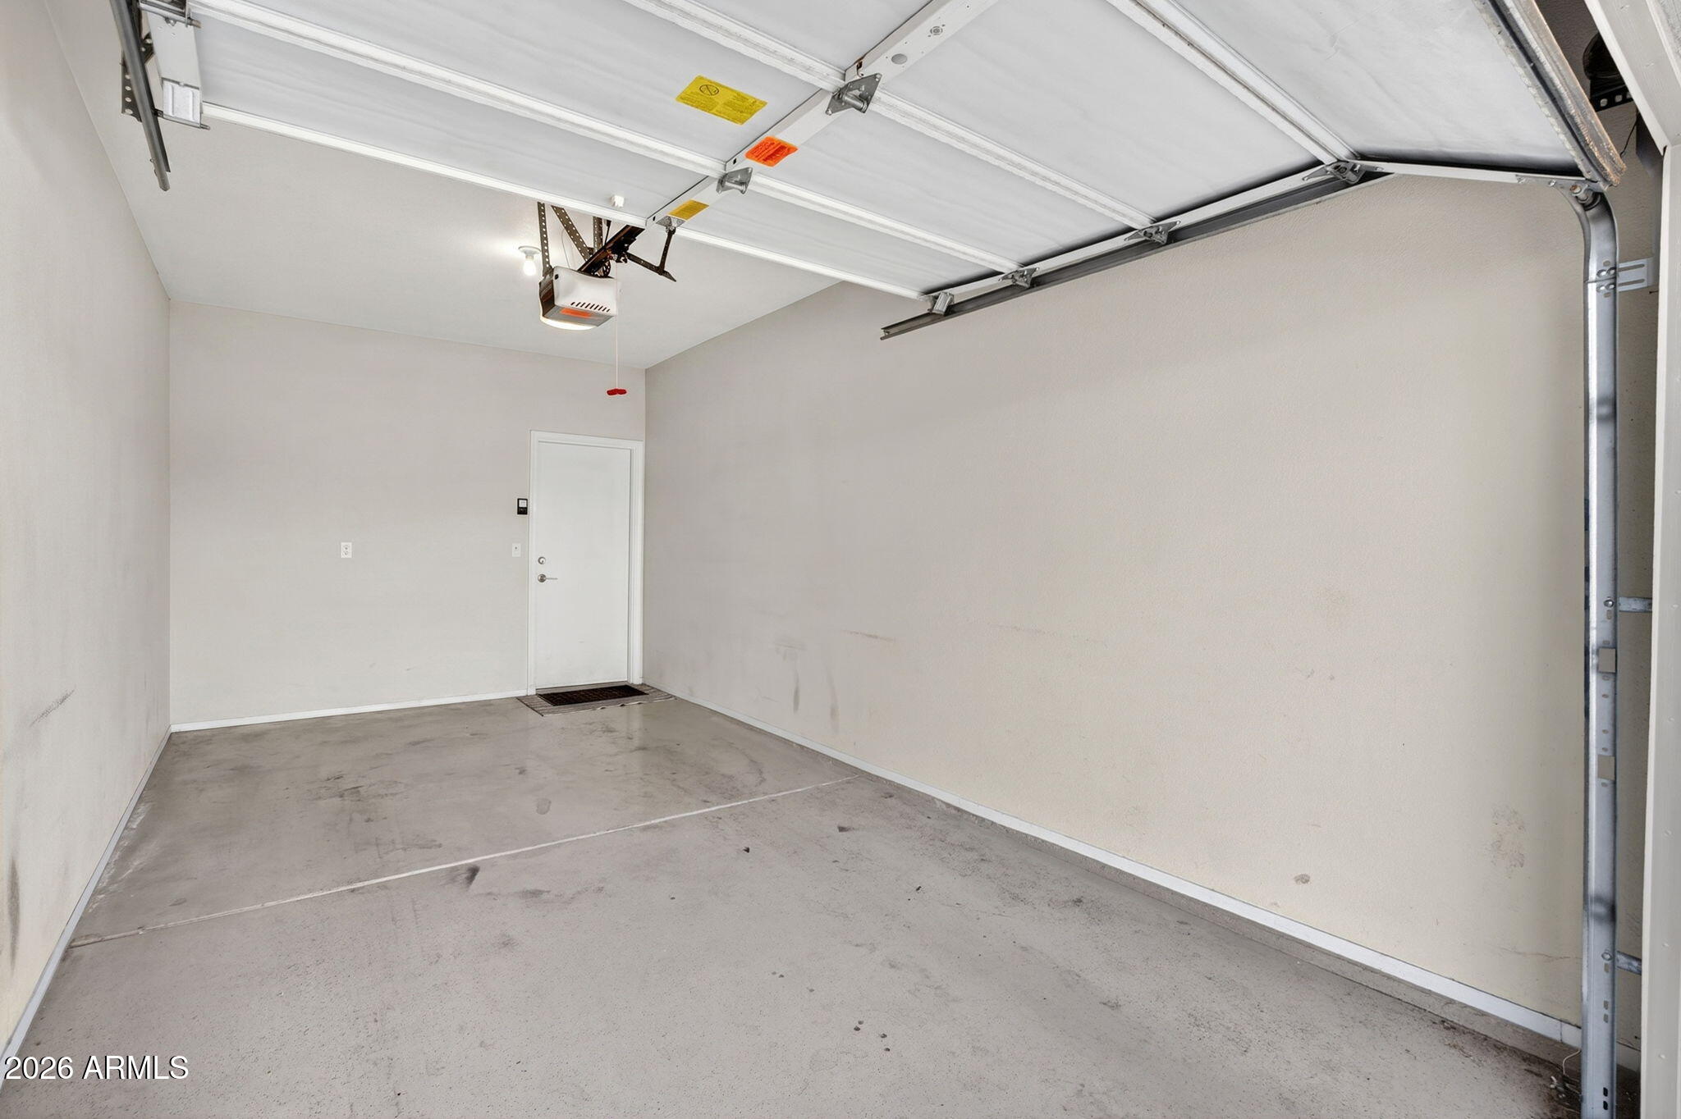
  • Garage Space1.0
  • water SourceCity Water
  • roofTile
  • lot featuresEast/West Exposure, Desert Front, Gravel/Stone Front
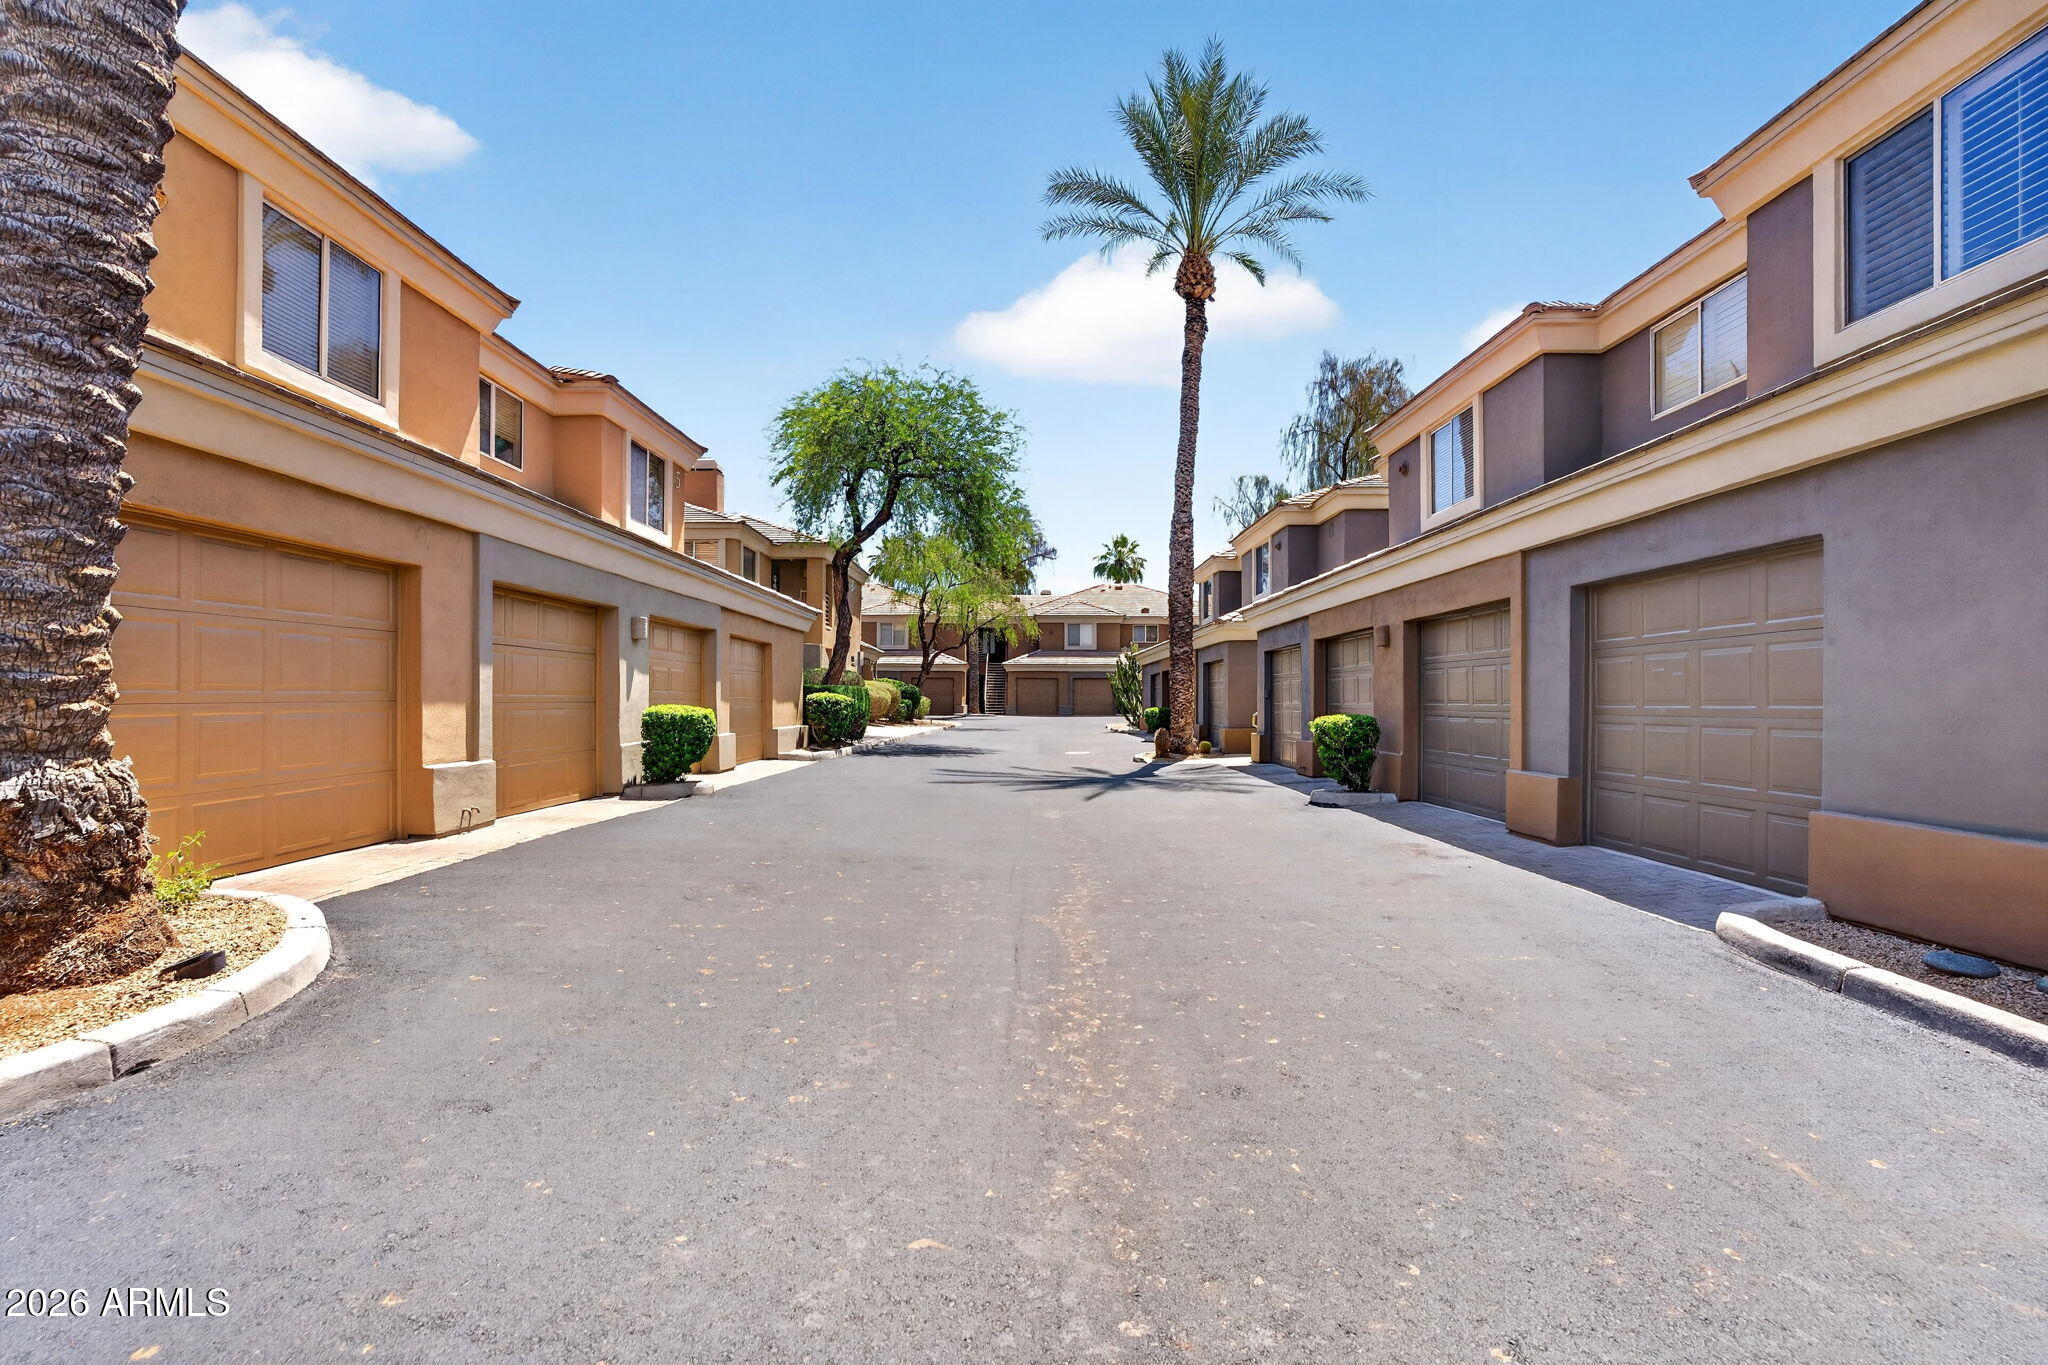
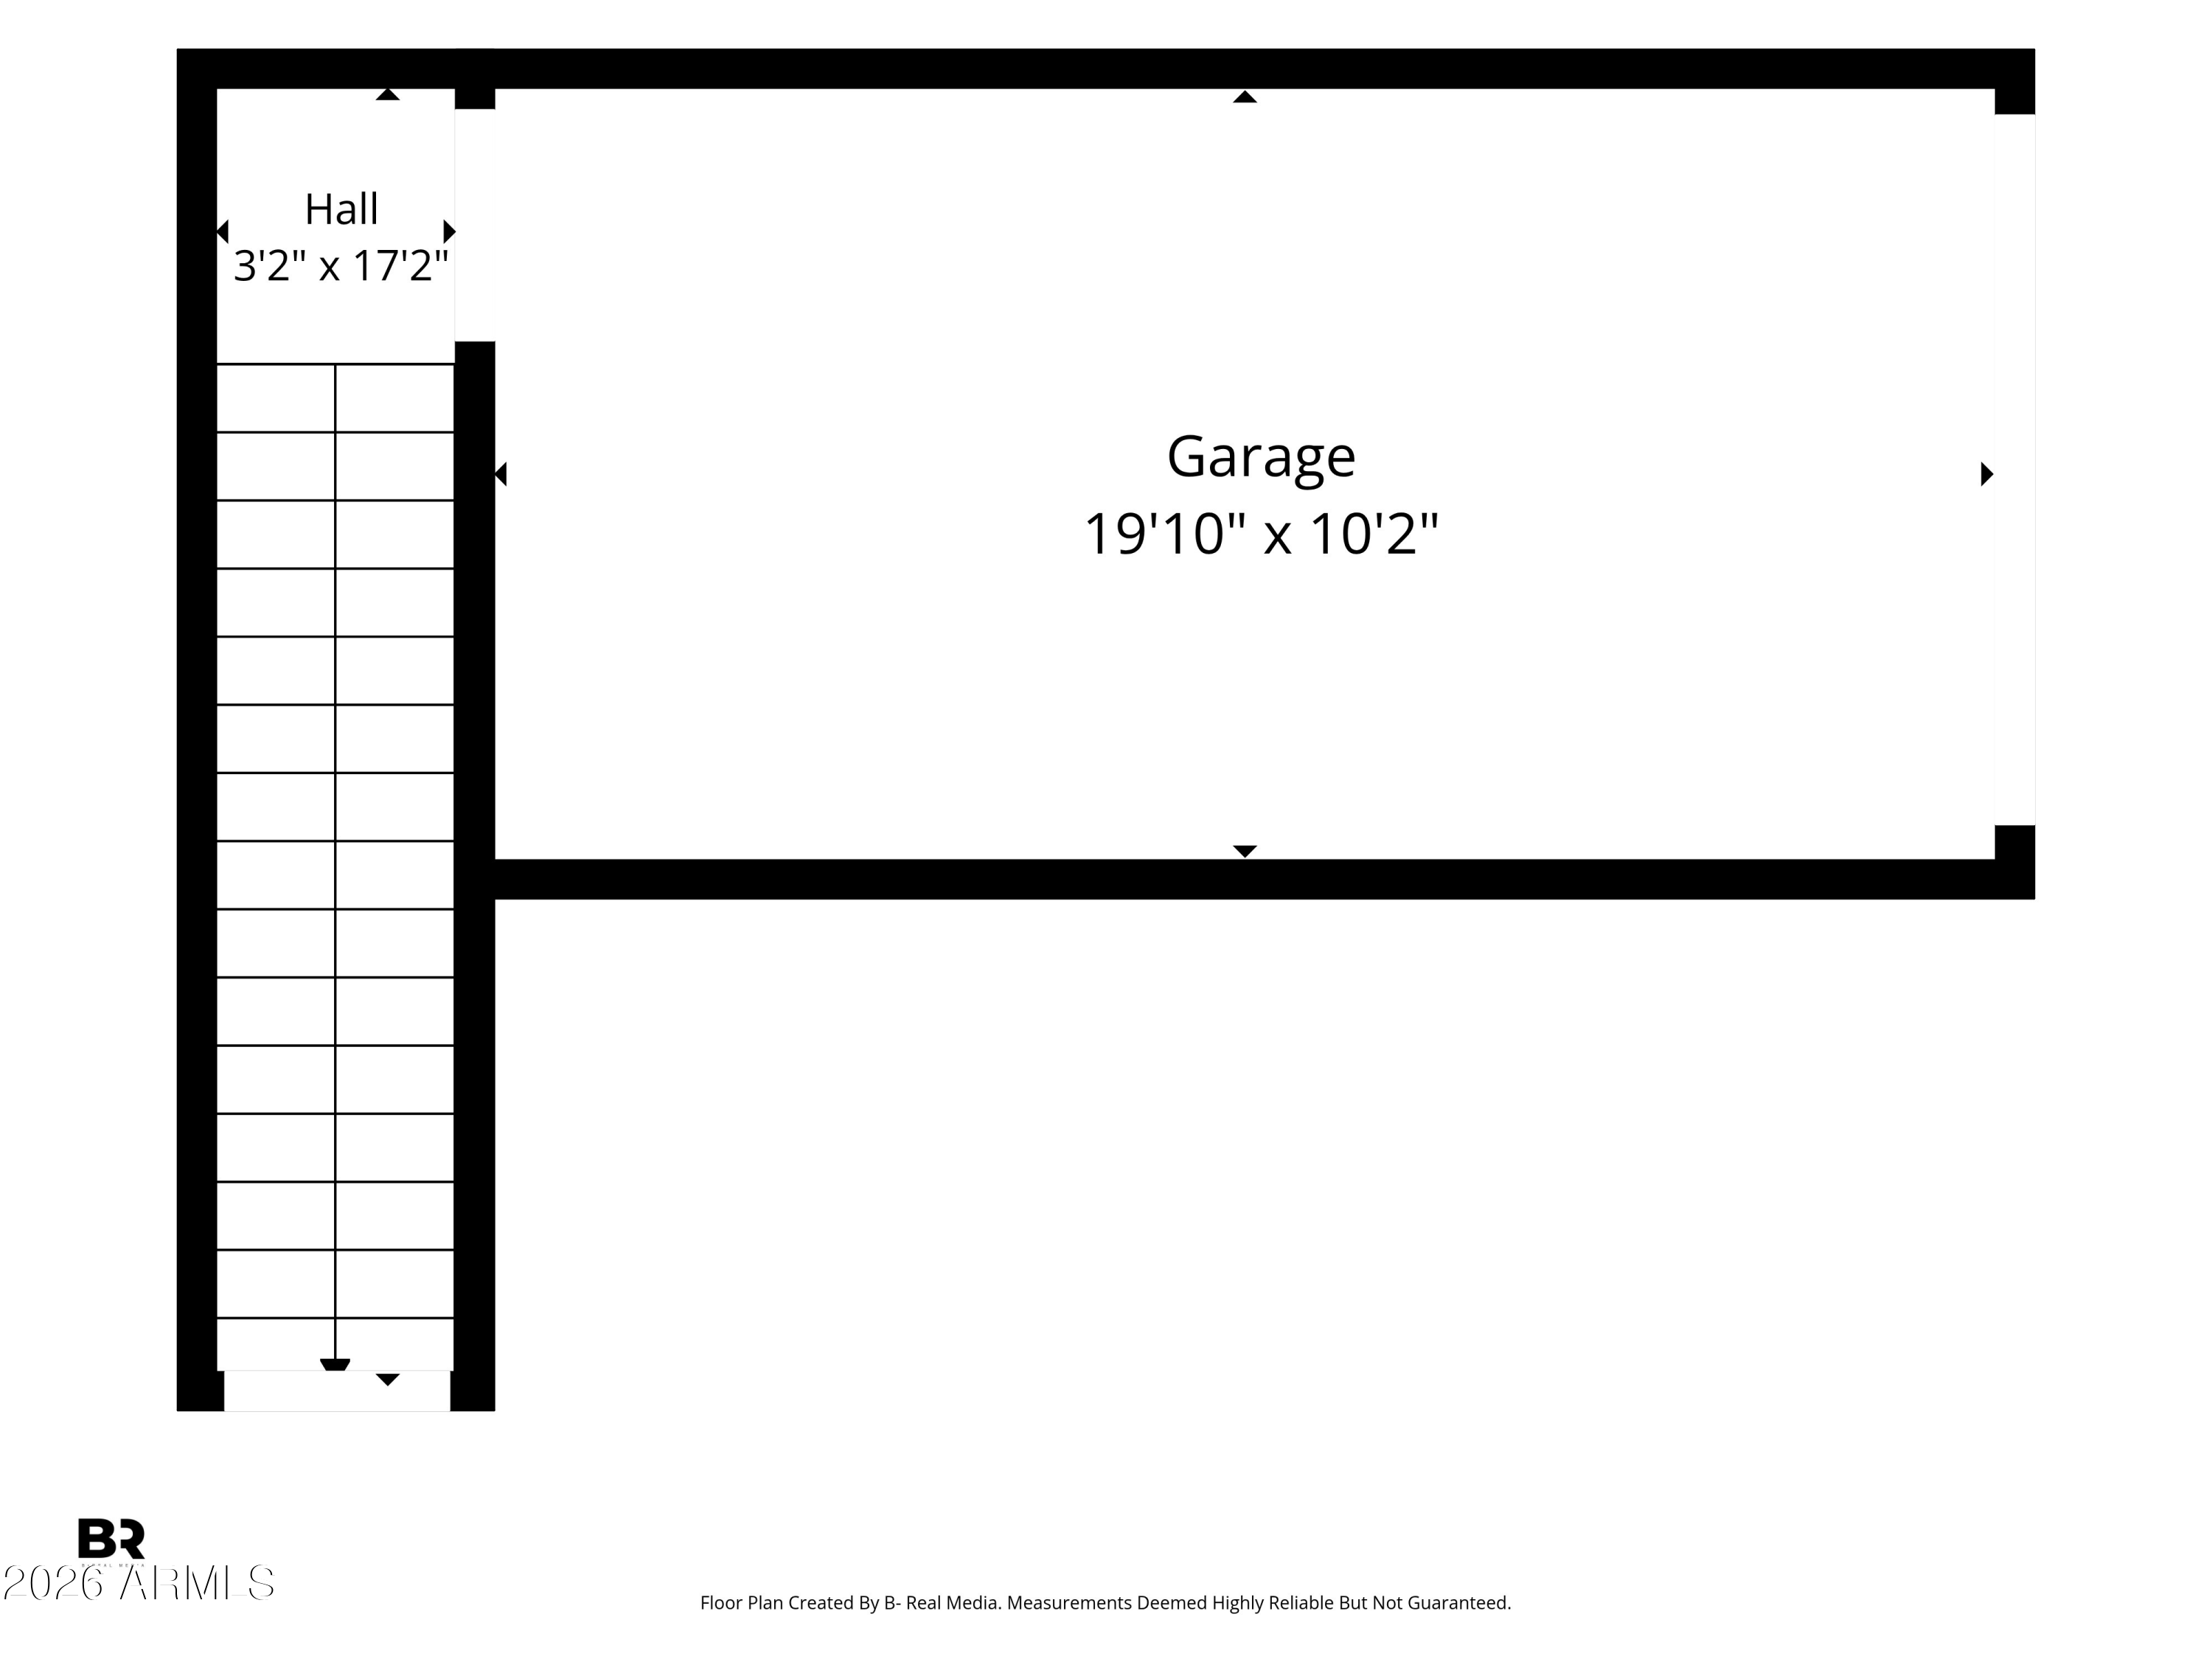
  • parkingAttached Garage, Garage Door Opener, Direct Access
  • HEAT TYPEElectric
  • AIR CONDITIONINGCentral Air, Ceiling Fan(s)
  • sewerPublic Sewer
  • other exterior FeaturesBalcony

Financial

  • Sales Price$479,990
  • Real Estate Tax $2,307/yr
  • HOA $412/mo
image

Schedule a Showing

We would love to show you our beautiful property. Please select your preferred date and time below. An agent will be in touch shortly to confirm your appointment.

Schedule a Showing

We would love to show you our beautiful property. Please select your preferred date and time below. An agent will be in touch shortly to confirm your appointment.

Thank you for your interest in 4848 N 36TH Street 207, Phoenix, AZ 85018. We are reviewing your request and will be in touch shortly!

Mortgage Calculator

Estimate your monthly mortgage payment, including the principal and interest, property taxes, and HOA. Adjust the values to generate a more accurate rate.

All estimates are provided for informational purposes only. Actual amounts may vary.
$0,000 Your Payment 20 15 65
$0,000 Your Payment

Phoenix

Explore

Work With Us

If you’re ready for an elevated real estate experience, The Avenue Collective can’t wait to meet you. Whether you're a first-time buyer, looking to sell your home, or are a seasoned investor looking for a team to partner with, we can help. We are your premier real estate agents in Phoenix who are committed to providing you with knowledge, dedication, and an elevated, effortless experience. Let's redefine luxury together.

Follow Us on Instagram