Leave a Message

Thank you for your message. We will be in touch with you shortly.

5328 E PINCHOT Avenue
SEE ALL PHOTOS
5328 E PINCHOT Avenue
Courtesy of The Ave Collective, Lexi Fuenning Listing Contact: 602-793-2764 
Sold

5328 E PINCHOT Avenue

5328 E PINCHOT Avenue, Phoenix, AZ 85018

$850,000
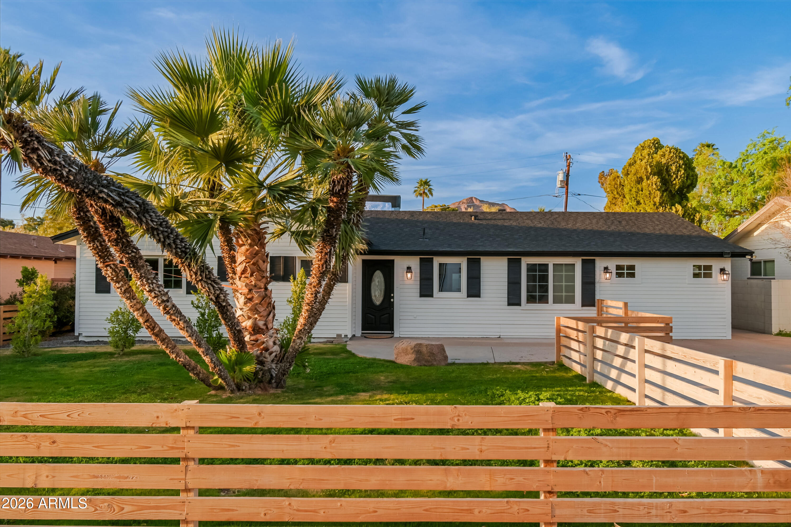
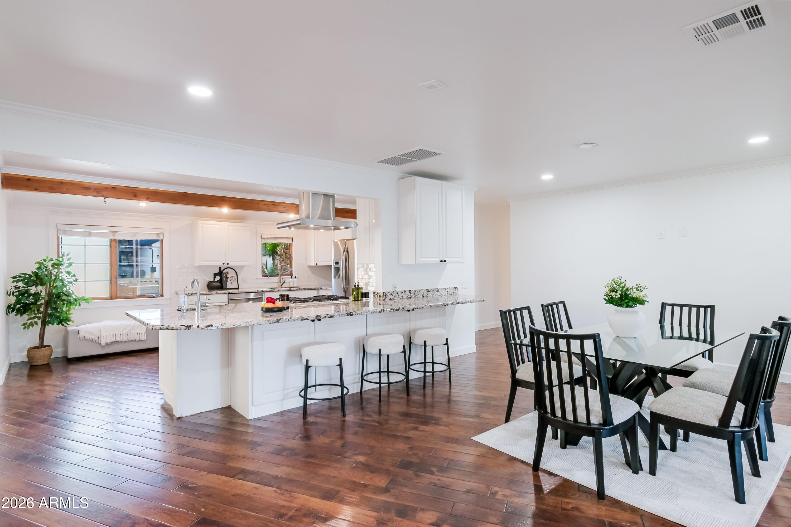
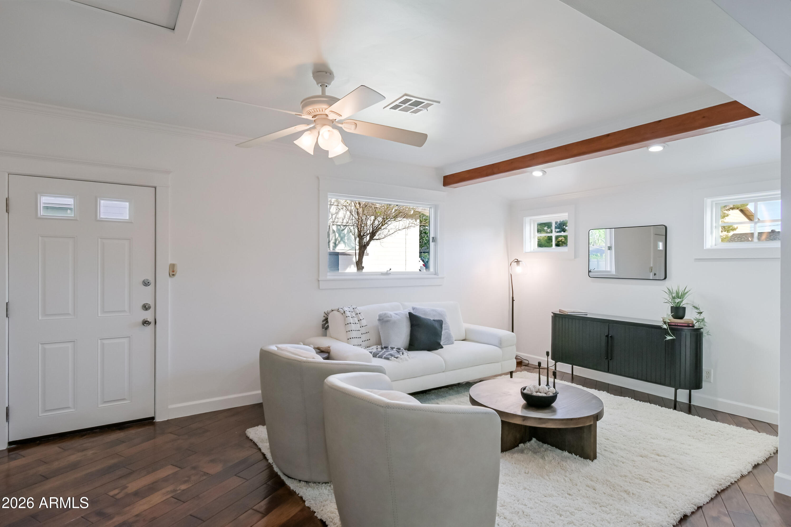
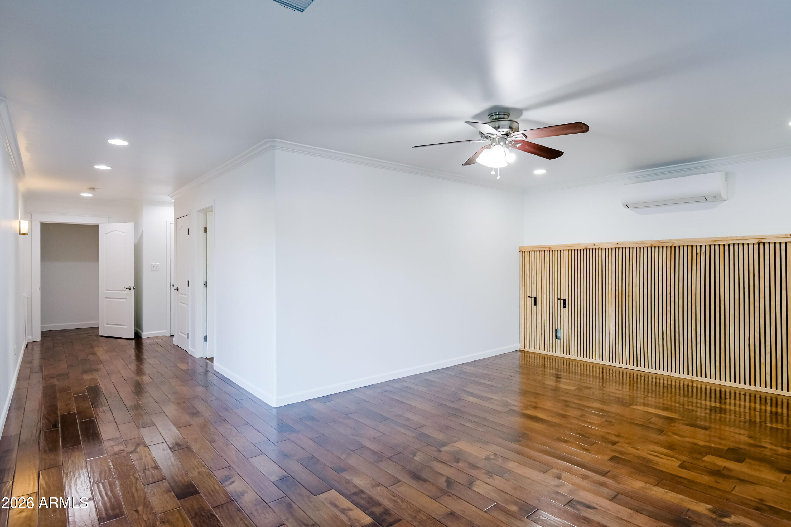
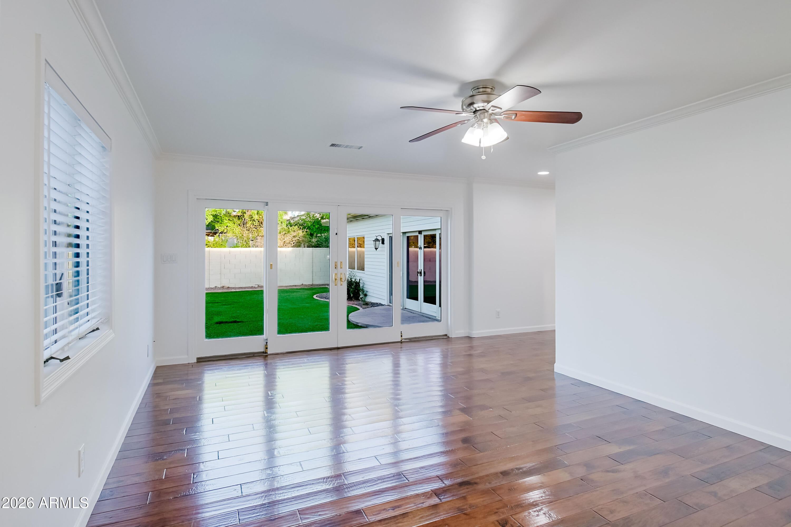
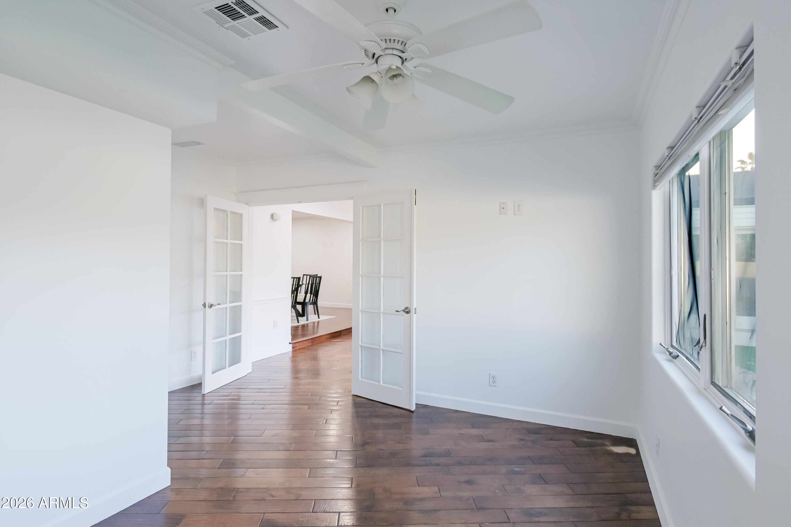
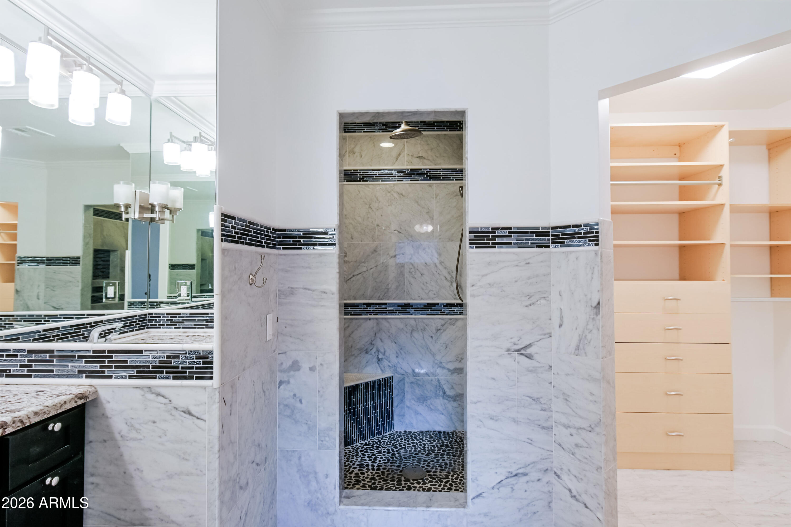
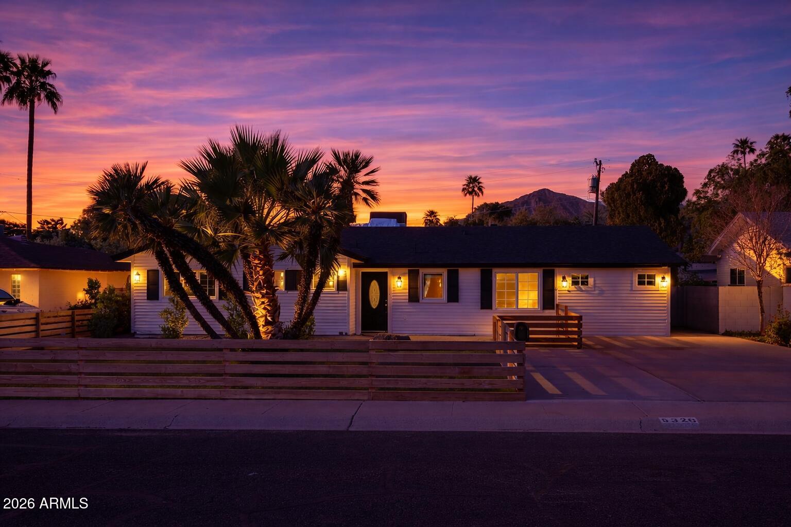
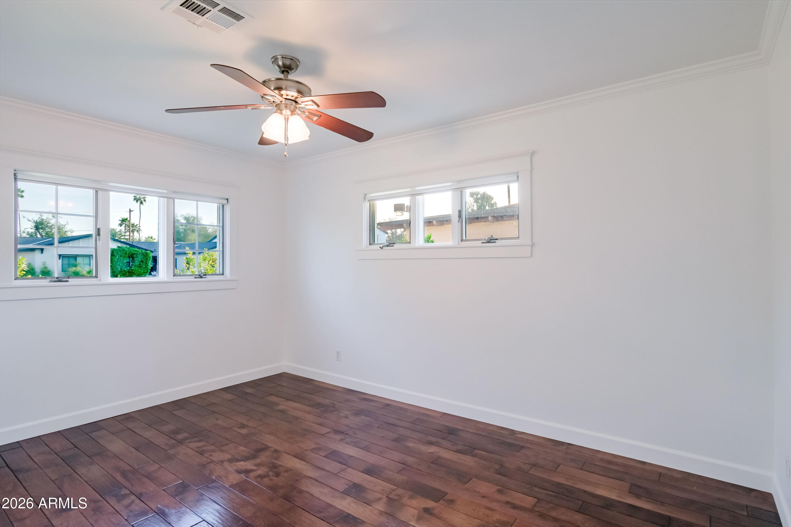
Welcome to this beautifully updated Lower Arcadia home, now refreshed and reintroduced to the market with a brand-new roof and no HOA. Offering nearly 3,000 square feet, this spacious residence features a desirable split floor plan, multiple living areas, and abundant natural light throughout.

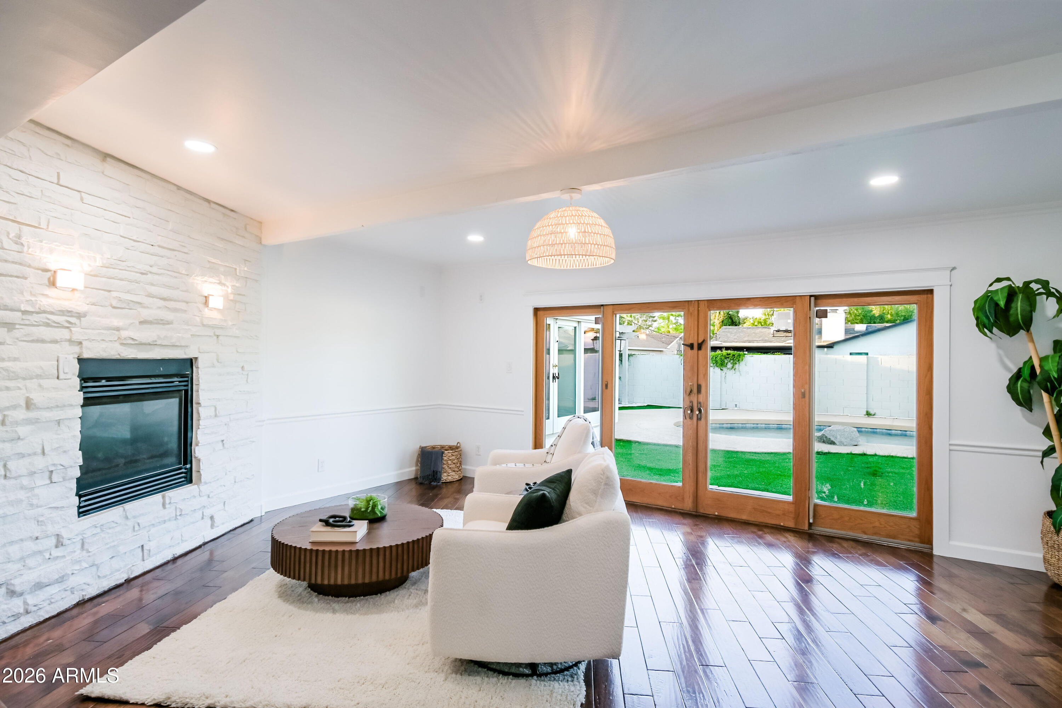
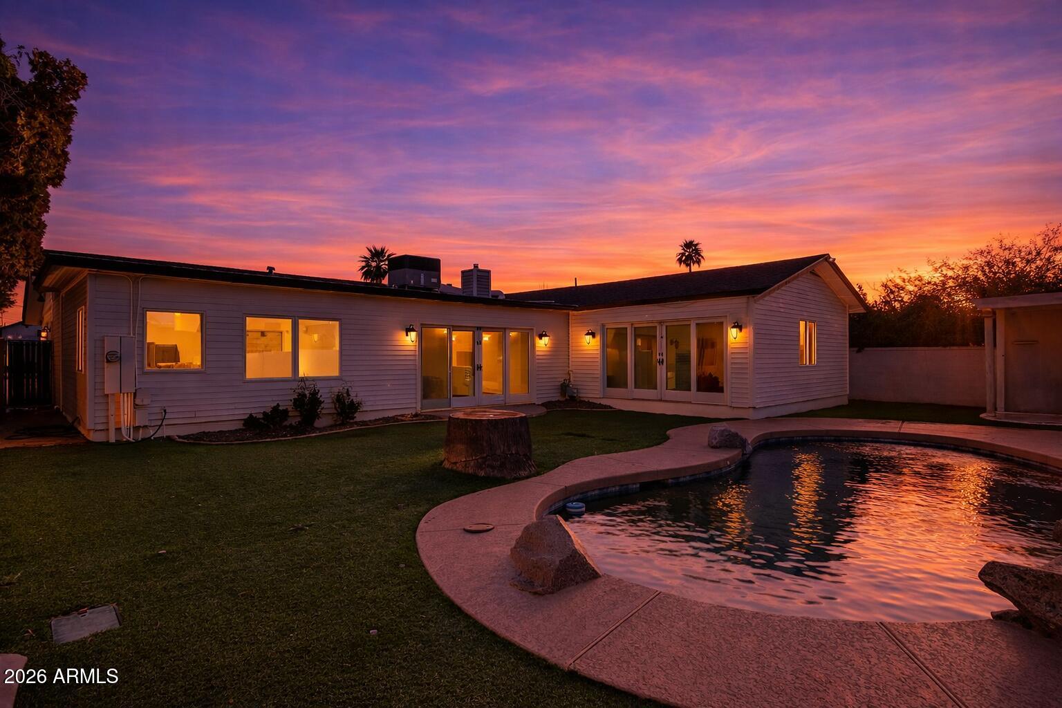
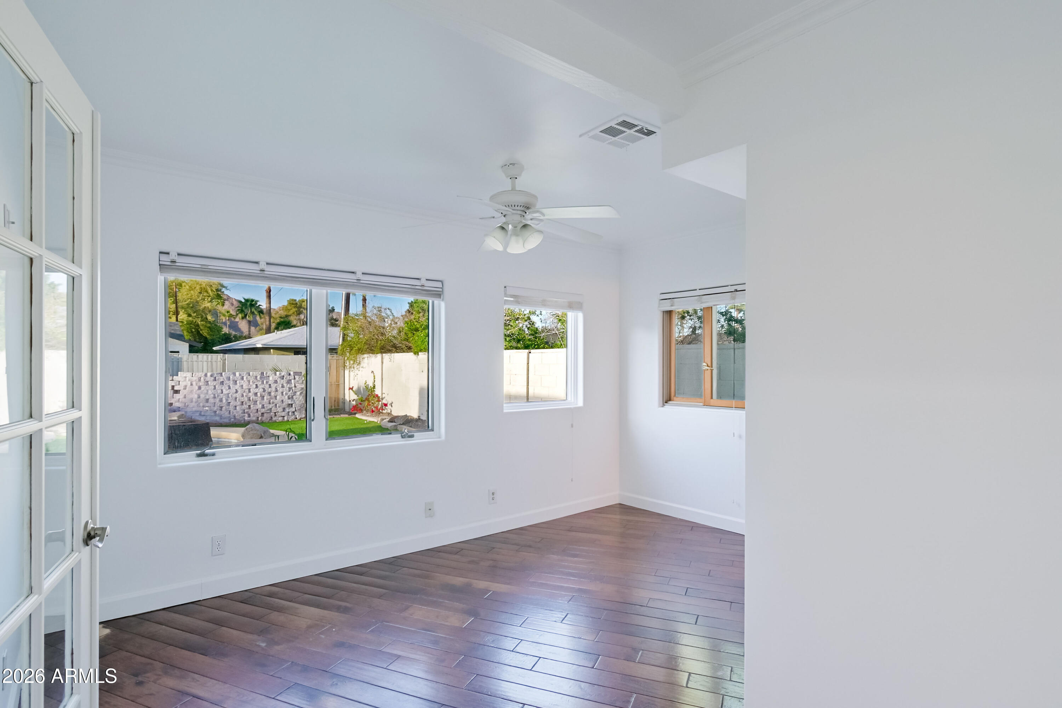
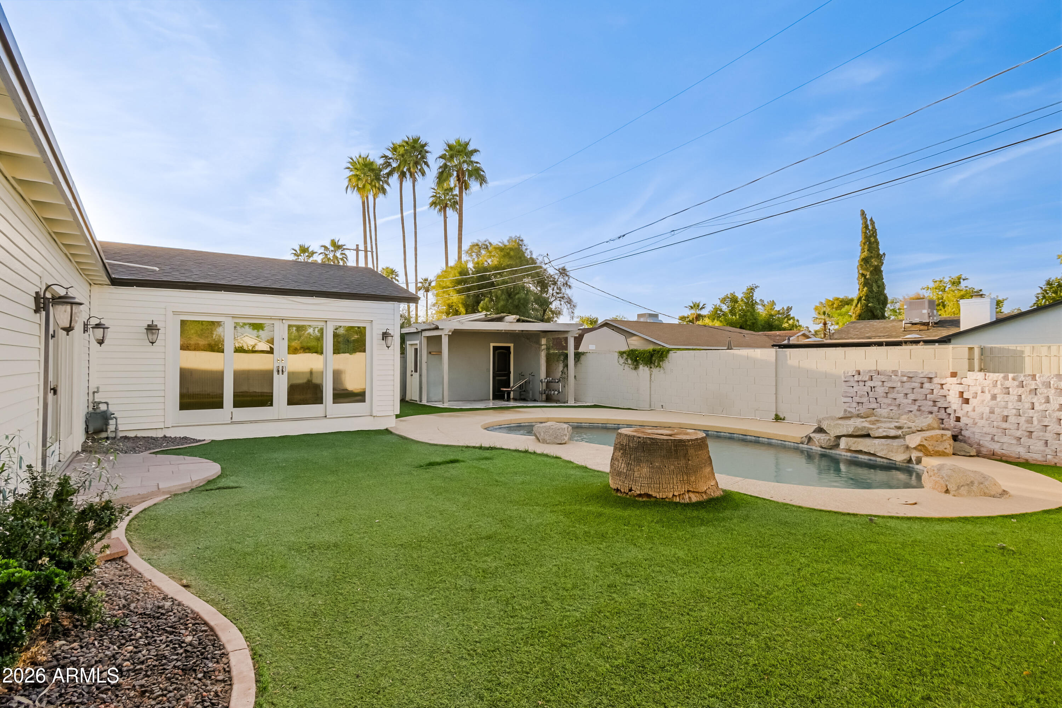
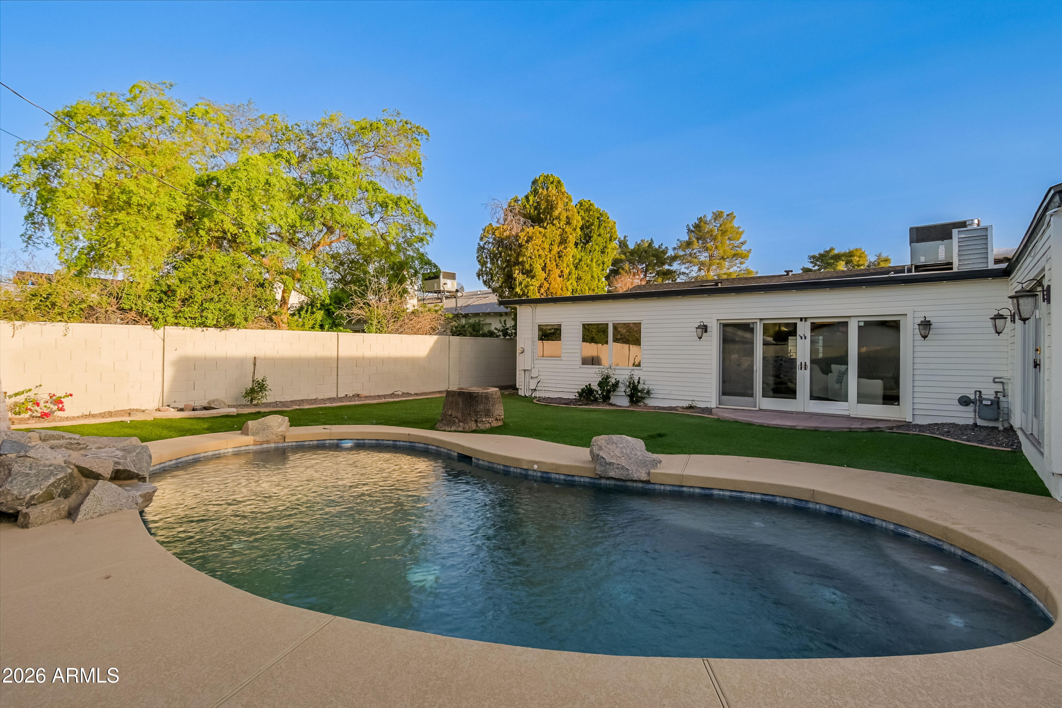
Recent improvements, including a newer AC unit and fresh interior and exterior paint, provide both comfort and peace of mind. Situated on a large lot, the private backyard is perfect for entertaining, complete with a sparkling pool and views of Camelback Mountain. Ideally located in the heart of Arcadia, this home is just minutes from top dining, shopping, highly rated schools, and Arcadia Park. A rare opportunity to own in one of Phoenix's most sought-after neighborhoods.

3
beds

4
baths

2,938 Sq.Ft. LIVING AREA

9,008 Sq.Ft. lot

Lexi Fuenning

Lexi Fuenning

Features & Amenities

Interior

  • total bedrooms3
  • Total bathrooms4
  • full bathrooms4
  • Laundry room Inside
  • Flooring Wood
  • Fireplace Family Room, Gas
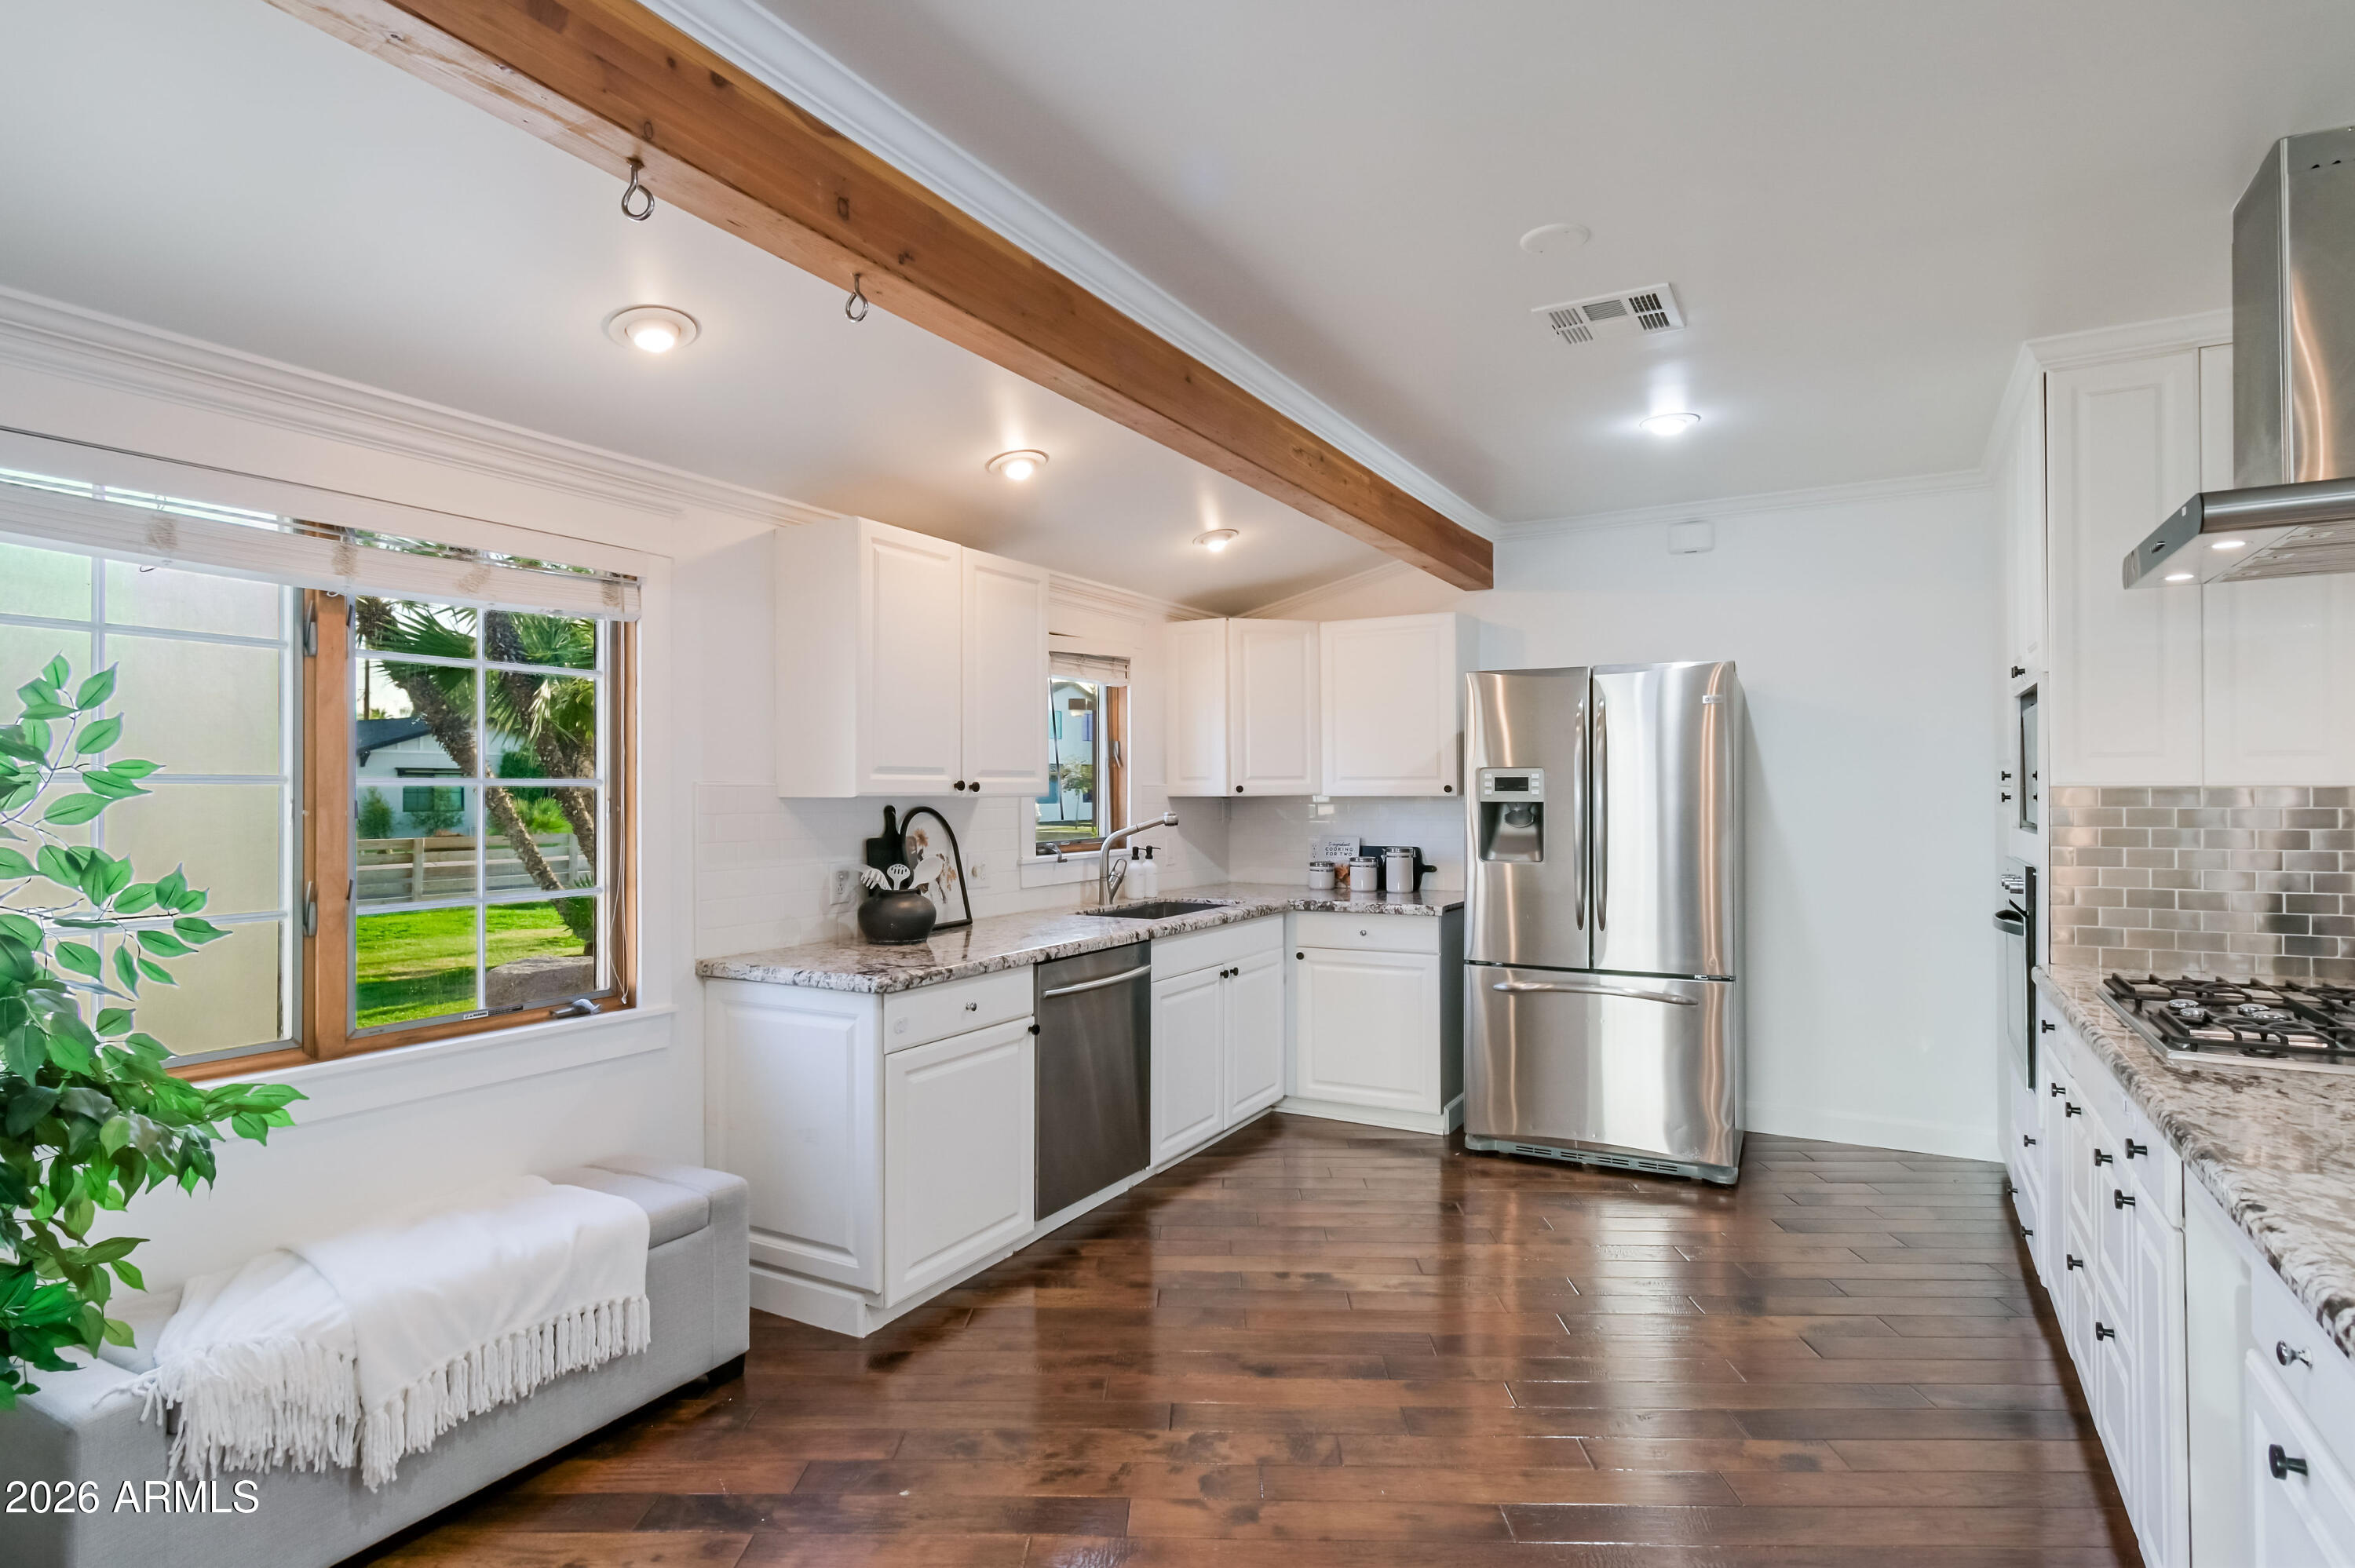
  • APPLIANCES Reverse Osmosis, Refrigerator, Built-in Microwave, Dishwasher, Disposal, Gas Cooktop, Water Purifier
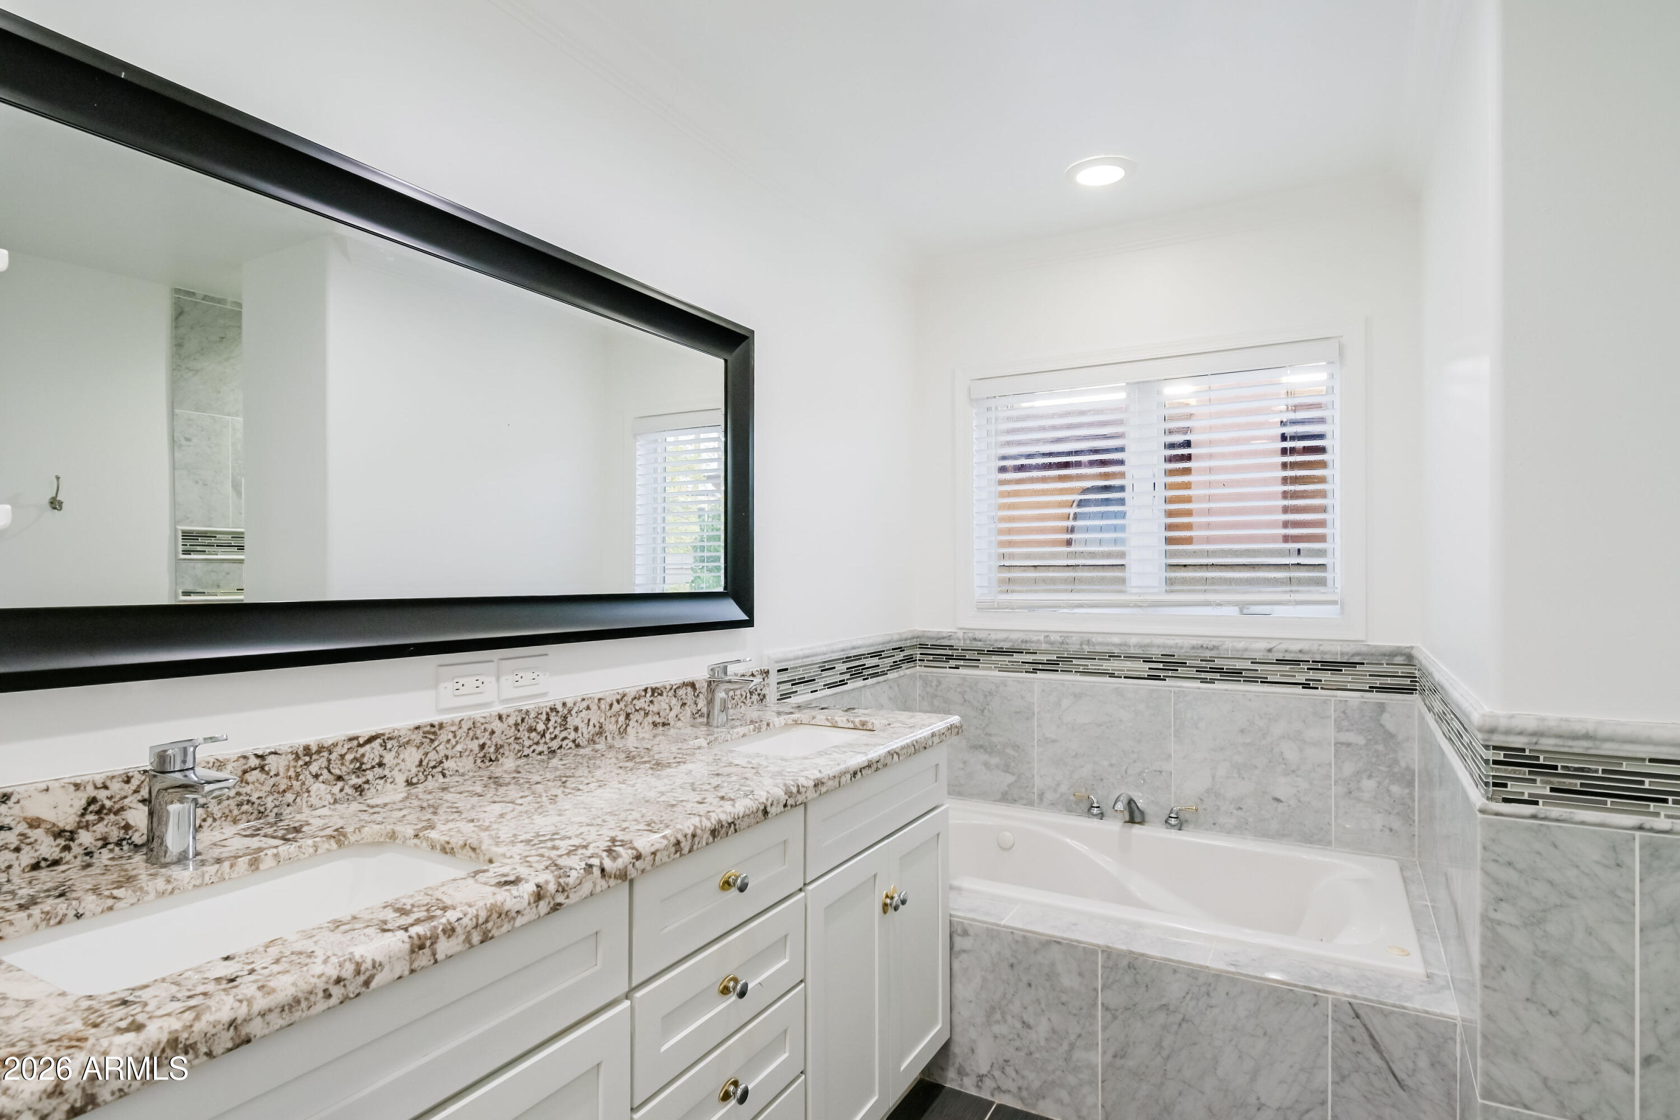
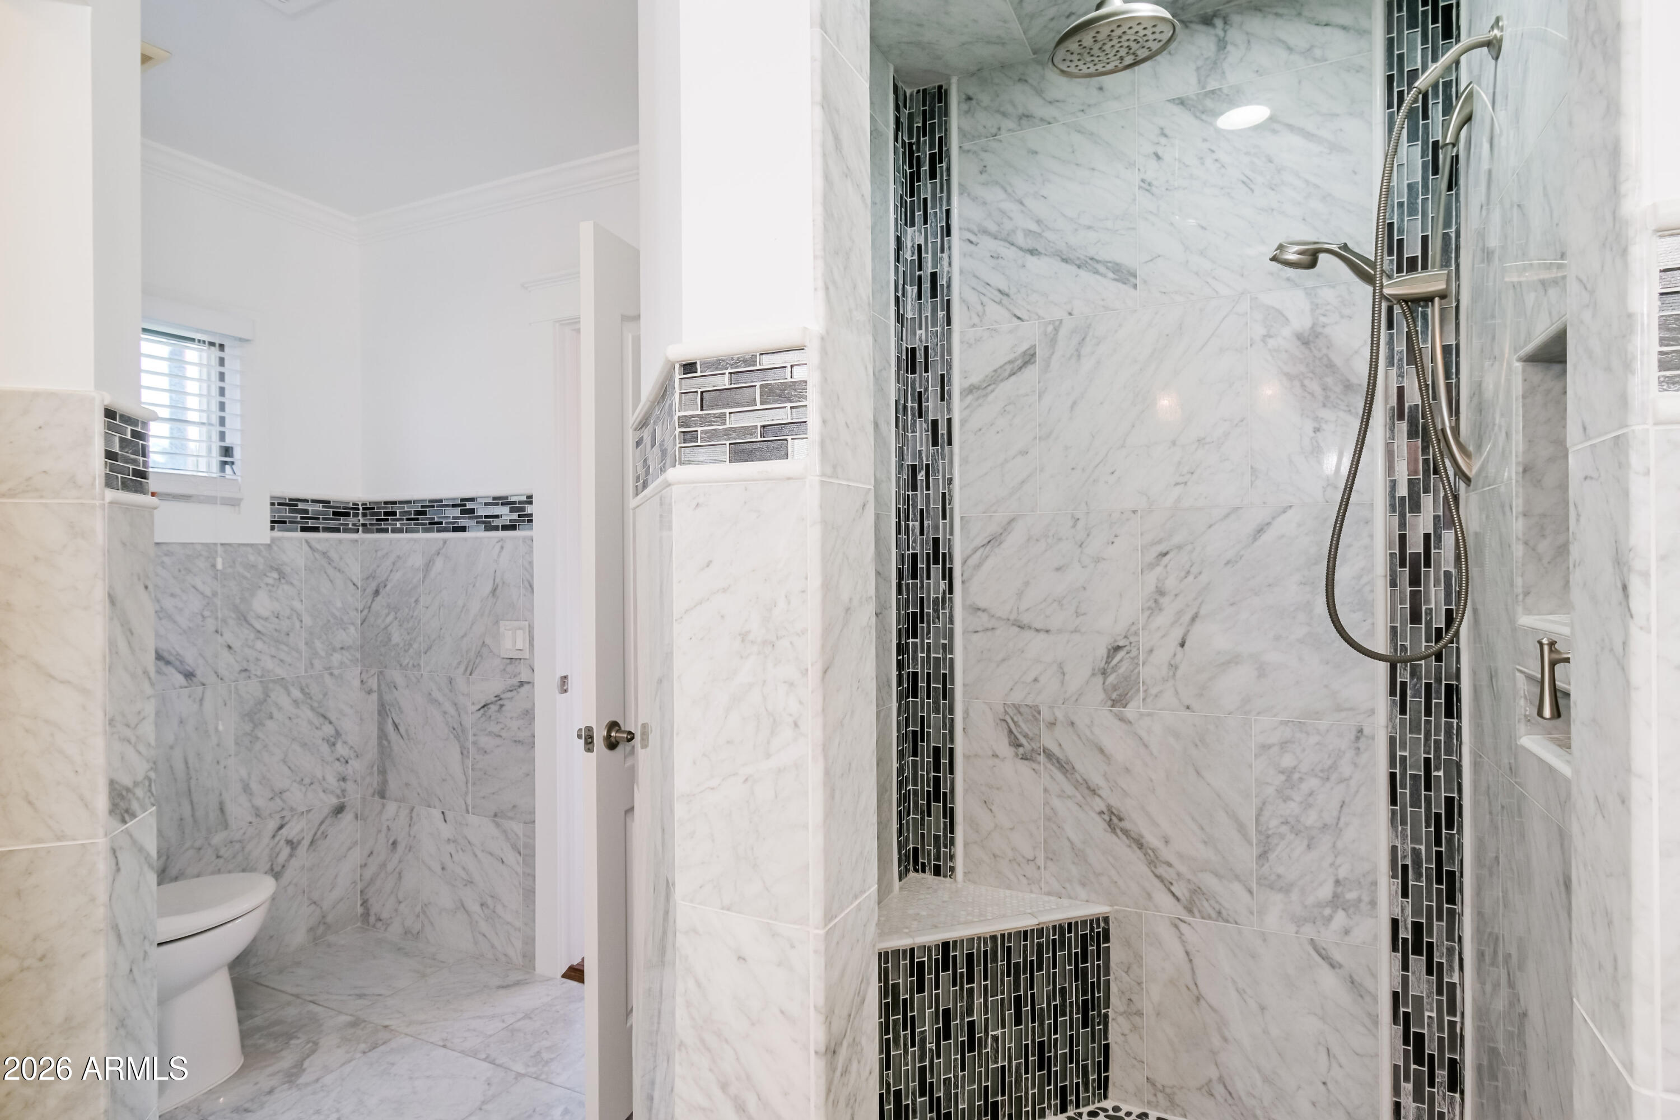
  • other interior Features High Speed Internet, Granite Counters, Double Vanity, Eat-in Kitchen, Breakfast Bar, 9 Flat Ceilings, No Interior Steps, Wet Bar, Pantry, Full Bth Master Bdrm, Separate Shwr Tub, Tub with Jets

Area & Lot

  • Status Sold
  • Date Sold July 28, 2026
  • Living Area2,938 Sq.Ft.
  • Lot Area9,008 Sq.Ft.
  • MLS® ID7000337
  • TypeResidential
  • YEAR BUILT1955
  • NeighborhoodPhoenix
  • Architecture StylesRanch
  • View DescriptionMountain(s)
  • Elementary SchoolTavan Elementary School
  • Middle SchoolIngleside Middle School
  • High SchoolArcadia High School
  • School DistrictScottsdale Unified District

Exterior

  • STORIES1
  • water SourceCity Water
  • PoolOutdoor
  • roofComposition
  • lot featuresNorth/South Exposure, Sprinklers In Front, Alley, Grass Front, Synthetic Grass Back
  • HEAT TYPEElectric
  • AIR CONDITIONINGCentral Air, Ceiling Fan(s)
  • sewerSewer in Cnctd, Public Sewer
  • security FeaturesFire Sprinkler System
  • other exterior FeaturesStorage

Financial

  • Sales Price$850,000
  • Real Estate Tax $3,827/yr

Phoenix

Explore

Work With Us

If you’re ready for an elevated real estate experience, The Avenue Collective can’t wait to meet you. Whether you're a first-time buyer, looking to sell your home, or are a seasoned investor looking for a team to partner with, we can help. We are your premier real estate agents in Phoenix who are committed to providing you with knowledge, dedication, and an elevated, effortless experience. Let's redefine luxury together.

Follow Us on Instagram