Leave a Message

Thank you for your message. We will be in touch with you shortly.

5919 E Corrine Drive
SEE ALL PHOTOS
5919 E Corrine Drive
Courtesy of Thomas James Homes, Charlotte Henderson Listing Contact: 602-722-7860 
Sold

5919 E Corrine Drive

5919 E Corrine Drive, Scottsdale, AZ 85254

$2,975,000
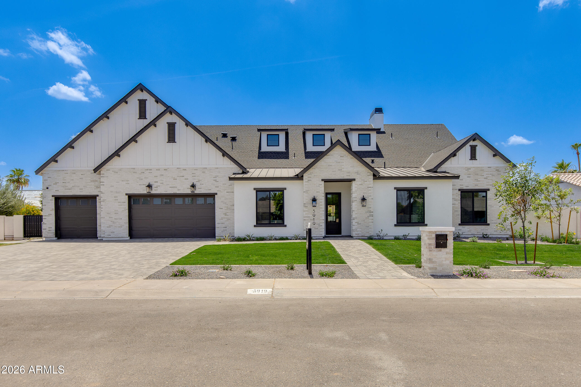
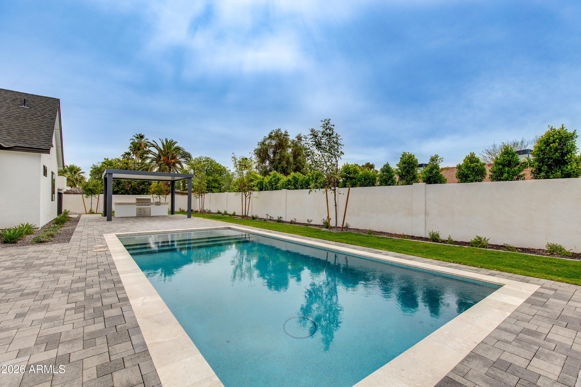
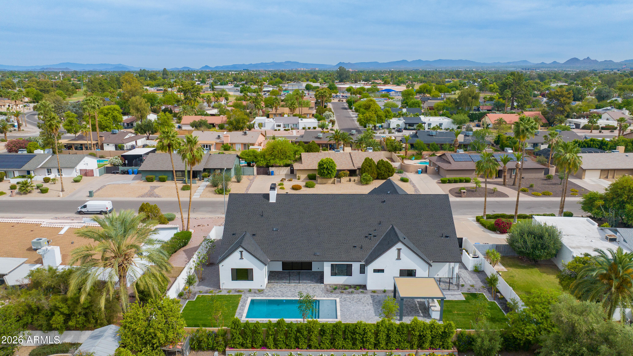
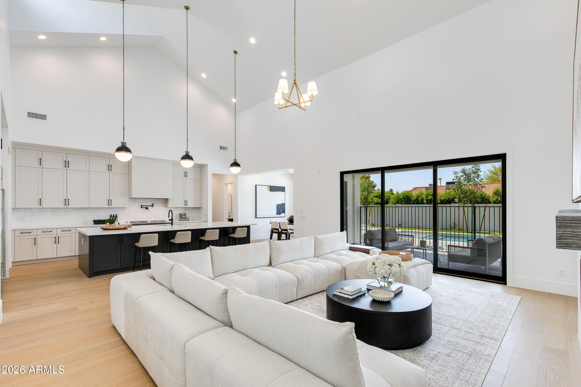
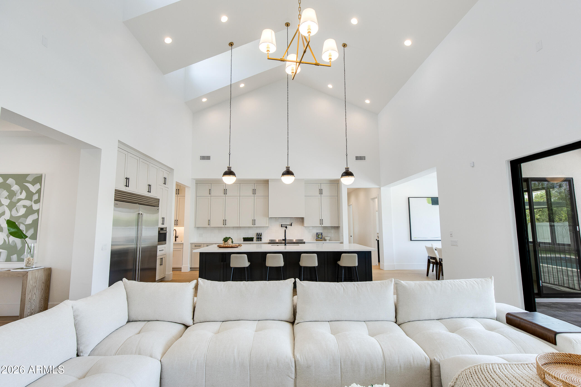
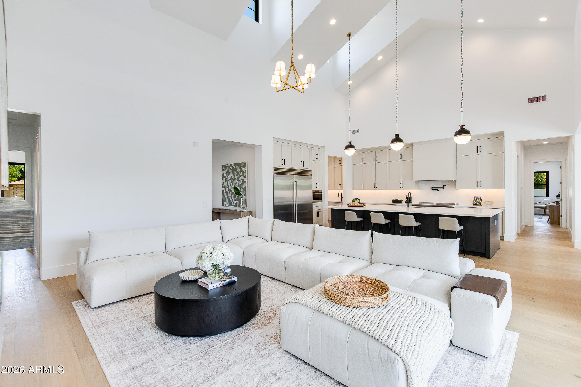
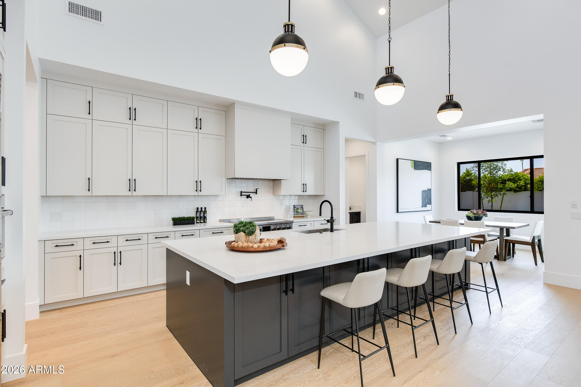
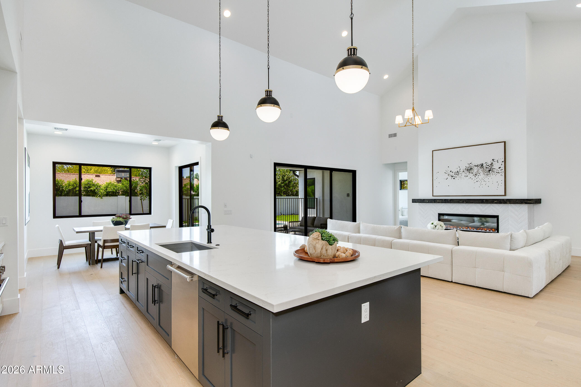
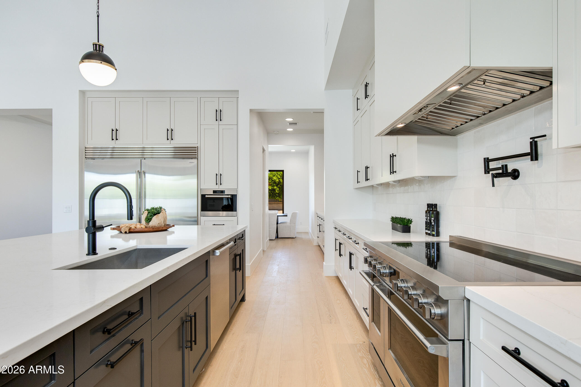
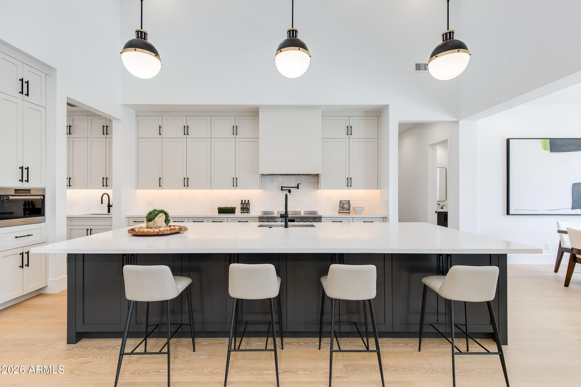
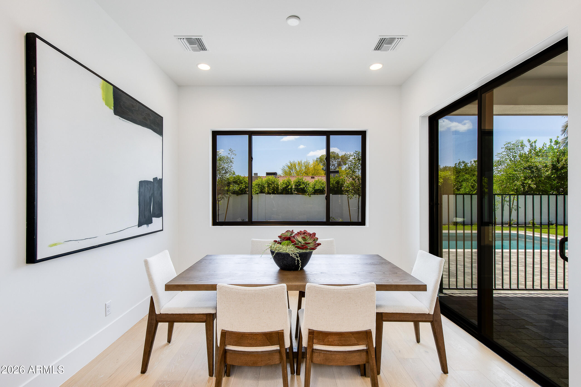
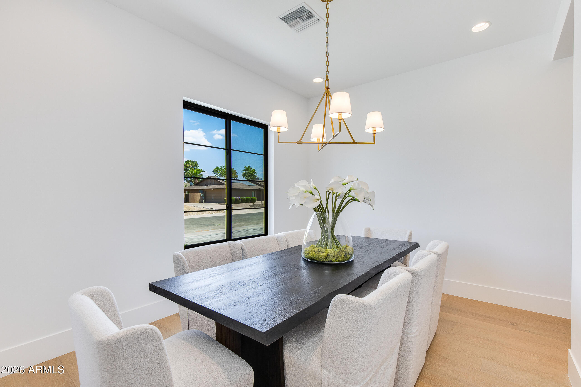
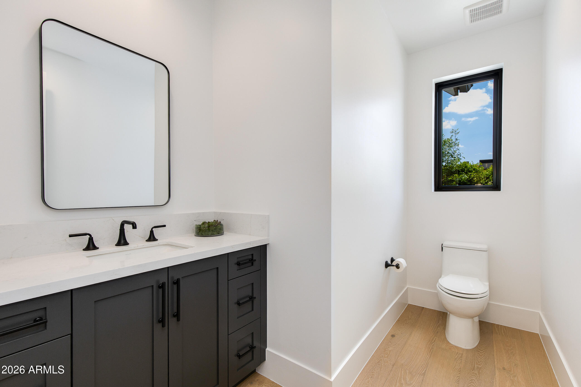
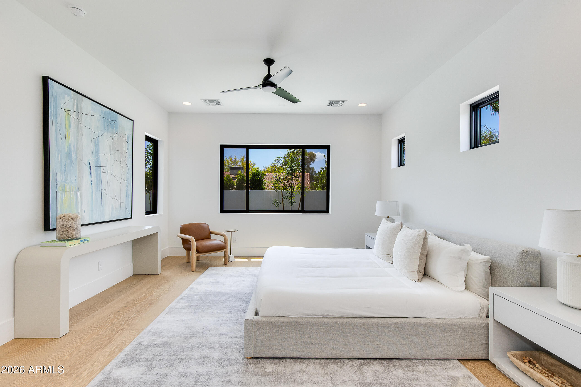
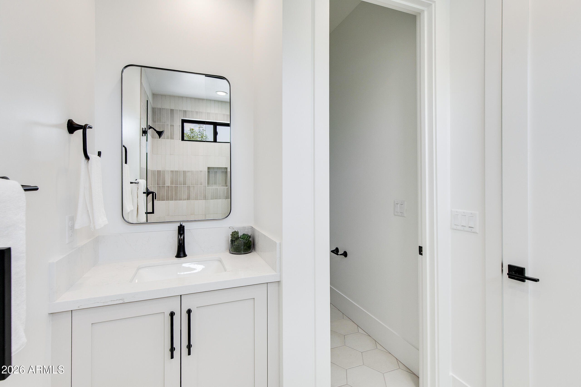
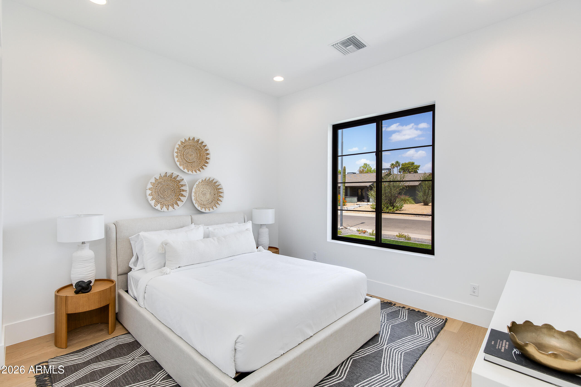
Brand-new Thomas James Home showcasing dramatic ceilings, refined architectural detail, and exceptional craftsmanship throughout. This sophisticated residence offers a light-filled, open-concept layout complemented by curated designer finishes and timeless elegance. High-end materials, elevated design elements, and seamless indoor-outdoor flow create a luxurious yet inviting living experience. The resort-style backyard features a stunning pool and a thoughtfully designed outdoor kitchen--ideal for entertaining. Ideally located in Scottsdale's coveted 85254 zip code, just minutes from premier shopping, dining, and lifestyle amenities, this new construction home presents a rare opportunity to own quality, style, and distinction in an established neighborhood.

4
beds

6
baths

3,619 Sq.Ft. LIVING AREA

0.32 Acres lot

Christy Castellani

Christy Castellani

Features & Amenities

Interior

  • total bedrooms4
  • Total bathrooms6
  • full bathrooms5
  • half bathroom1
  • Laundry room Inside, Wshr/Dry Hook Up Only
  • Flooring Tile, Wood
  • Fireplace Family Room
  • APPLIANCES Built In Recycling, Refrigerator, Built-in Microwave, Dishwasher, Disposal, Induction Cooktop, Electric Range
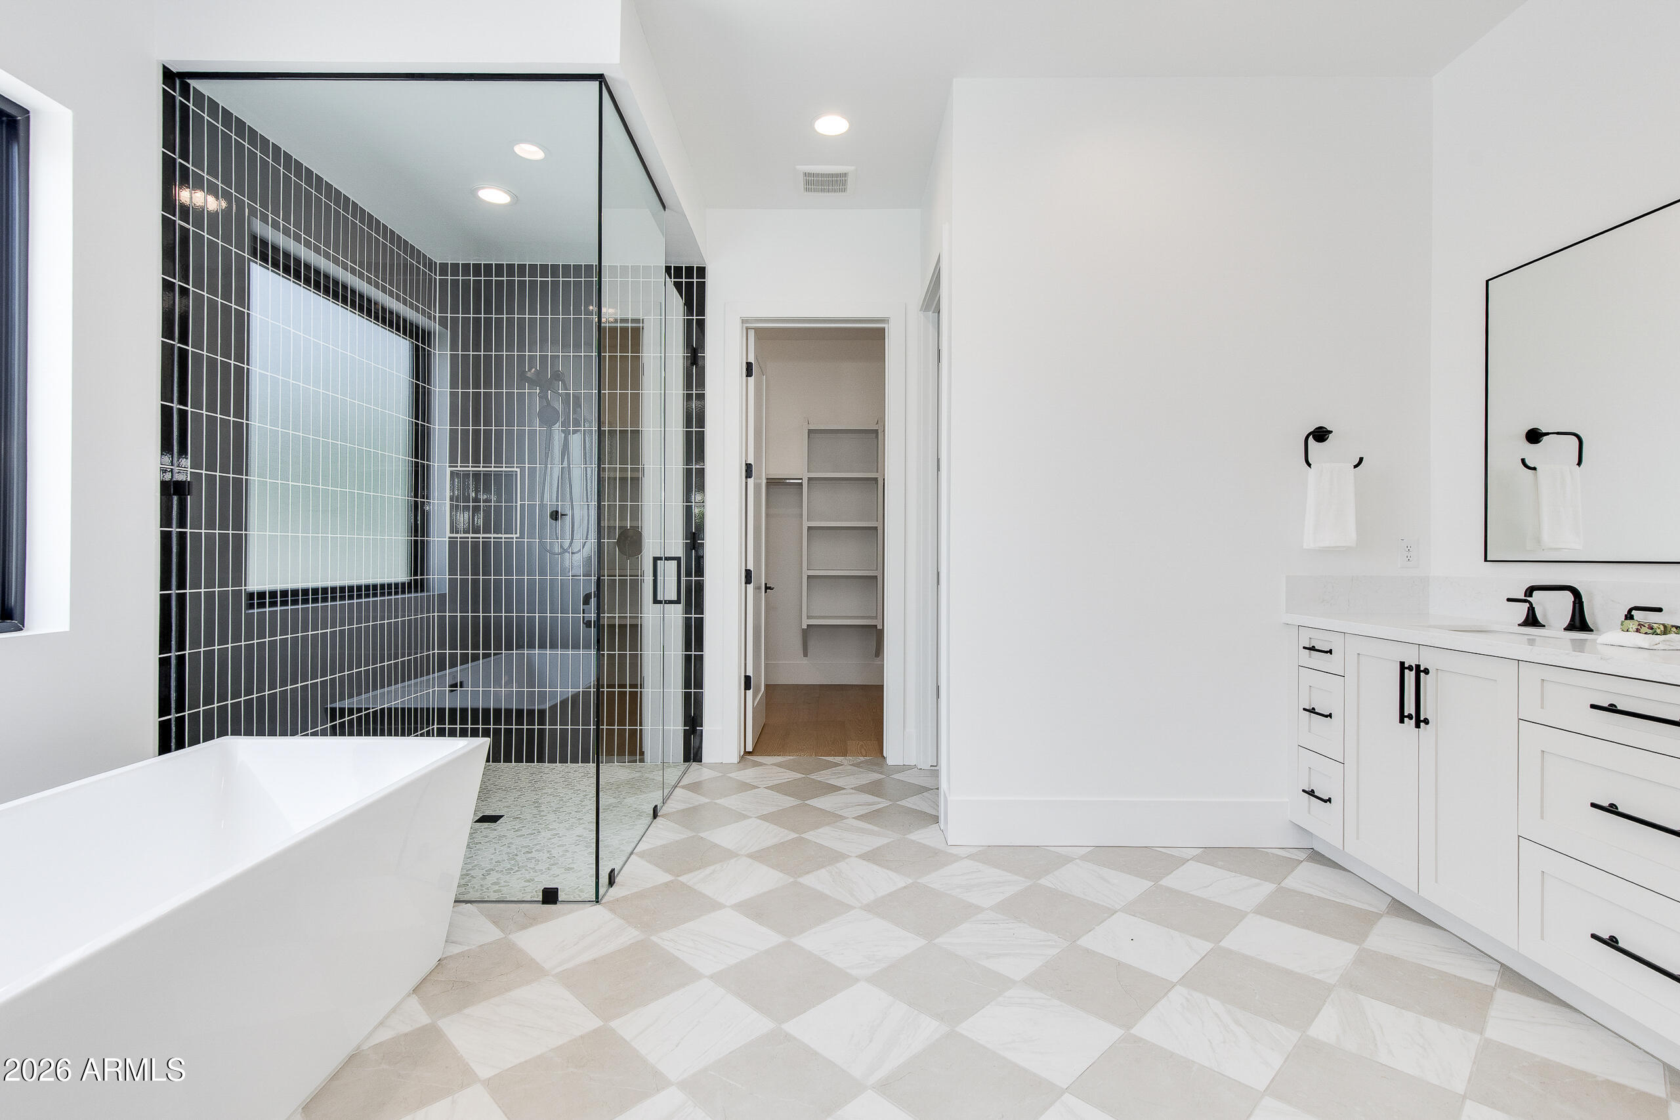
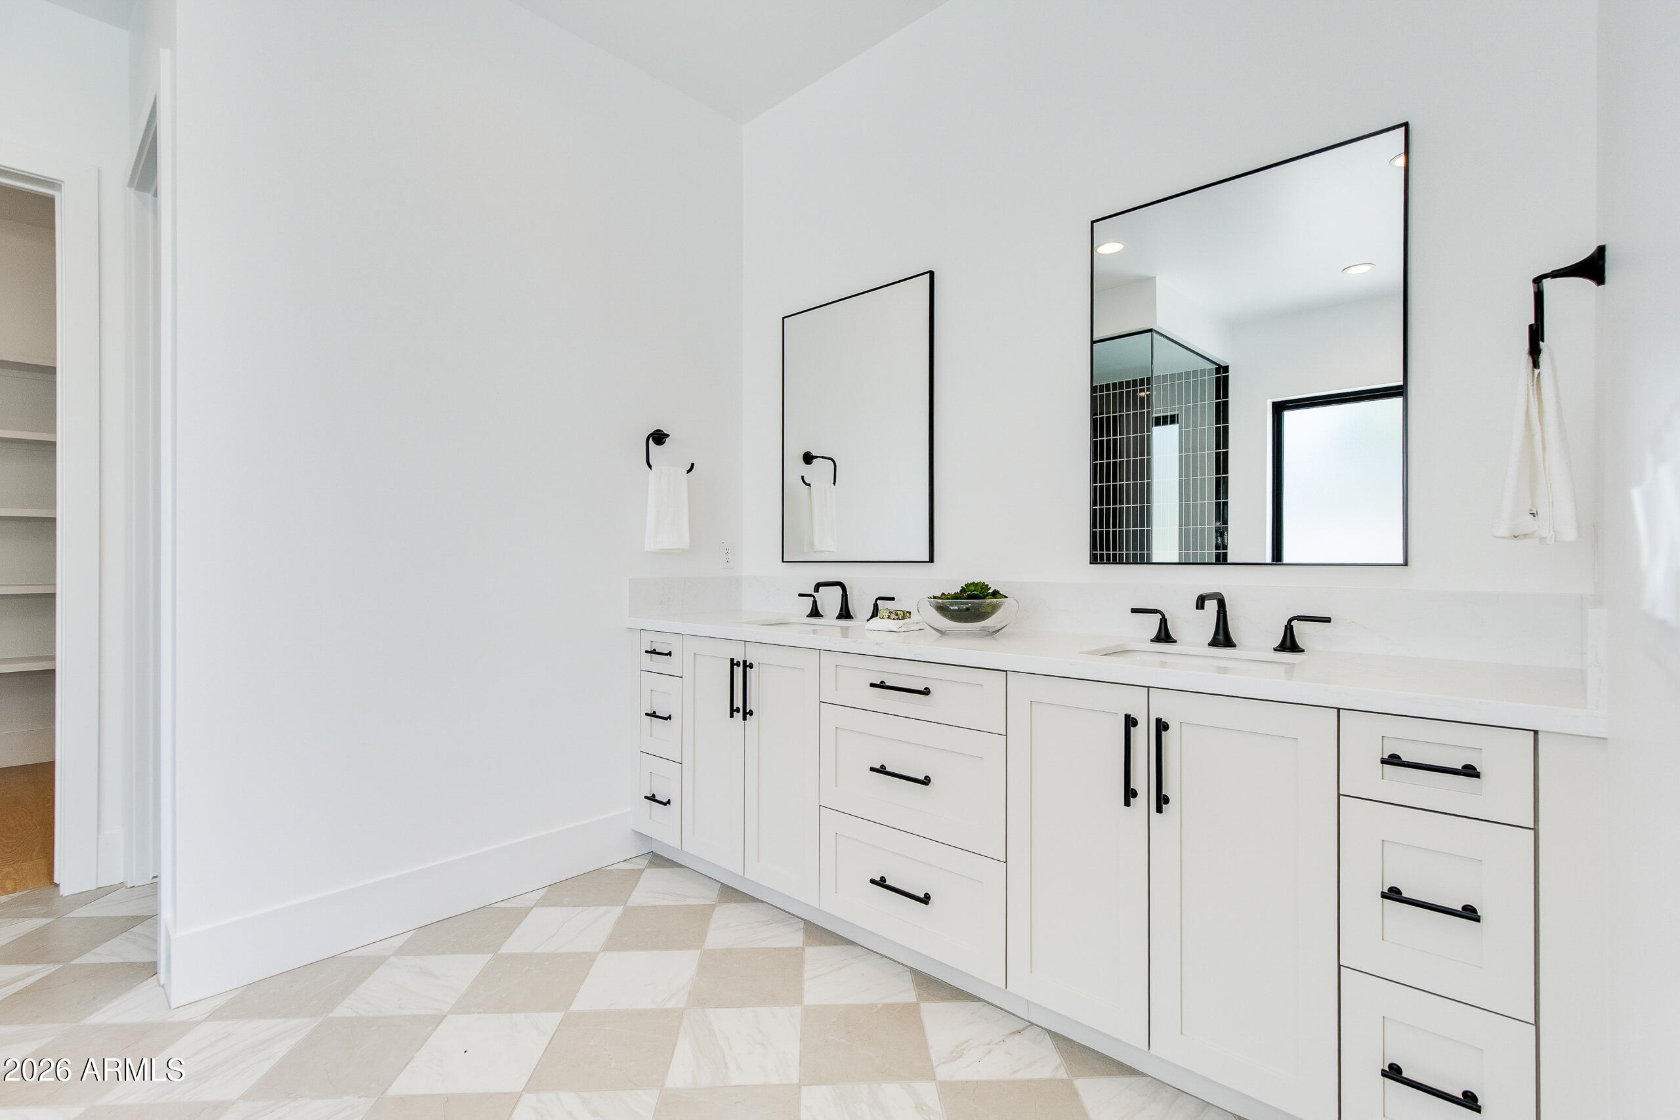
  • other interior Features Walk-in Pantry, High Speed Internet, Smart Home, Double Vanity, See Remarks, Breakfast Bar, 9 Flat Ceilings, Kitchen Island, Full Bth Master Bdrm, Separate Shwr Tub

Area & Lot

  • Status Sold
  • Date Sold June 26, 2026
  • Living Area3,619 Sq.Ft.
  • Lot Area0.32 Acres
  • MLS® ID6998017
  • TypeResidential
  • YEAR BUILT2026
  • NeighborhoodPhoenix
  • Architecture StylesRanch
  • Elementary SchoolDesert Shadows Elementary School
  • Middle SchoolDesert Shadows Middle School
  • High SchoolHorizon High School
  • School DistrictParadise Valley Unified District

Exterior

  • STORIES1
  • Garage Space3.0
  • water SourceCity Water
  • PoolVariable Speed Pump, Outdoor, Play Pool, Fenced
  • roofComposition
  • lot featuresNorth/South Exposure, Grass Front, Grass Back, Auto Timer H 2 O Front, Auto Timer H 2 O Back, Irrigation Front, Irrigation Back
  • parkingRV Gate, Garage Door Opener, Electric Vehicle Charging Station(s)
  • HEAT TYPEElectric
  • AIR CONDITIONINGCentral Air, Ceiling Fan(s), Programmable Thmstat
  • sewerPublic Sewer
  • other exterior FeaturesPrivate Yard, Built-in Barbecue

Financial

  • Sales Price$2,975,000
  • Real Estate Tax $4,841/yr

Phoenix

Explore

Work With Us

If you’re ready for an elevated real estate experience, The Avenue Collective can’t wait to meet you. Whether you're a first-time buyer, looking to sell your home, or are a seasoned investor looking for a team to partner with, we can help. We are your premier real estate agents in Phoenix who are committed to providing you with knowledge, dedication, and an elevated, effortless experience. Let's redefine luxury together.

Follow Us on Instagram