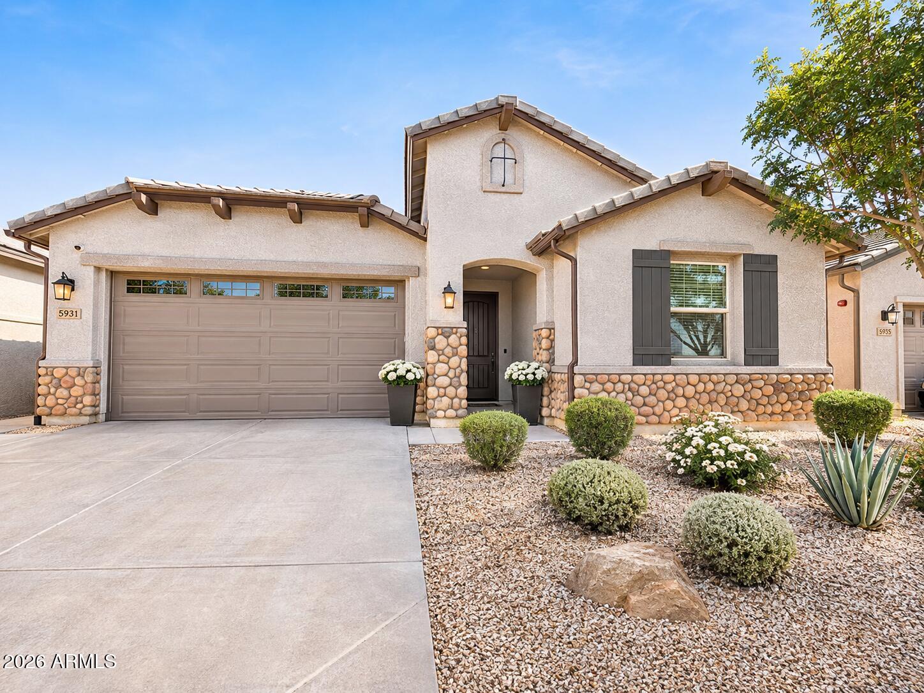
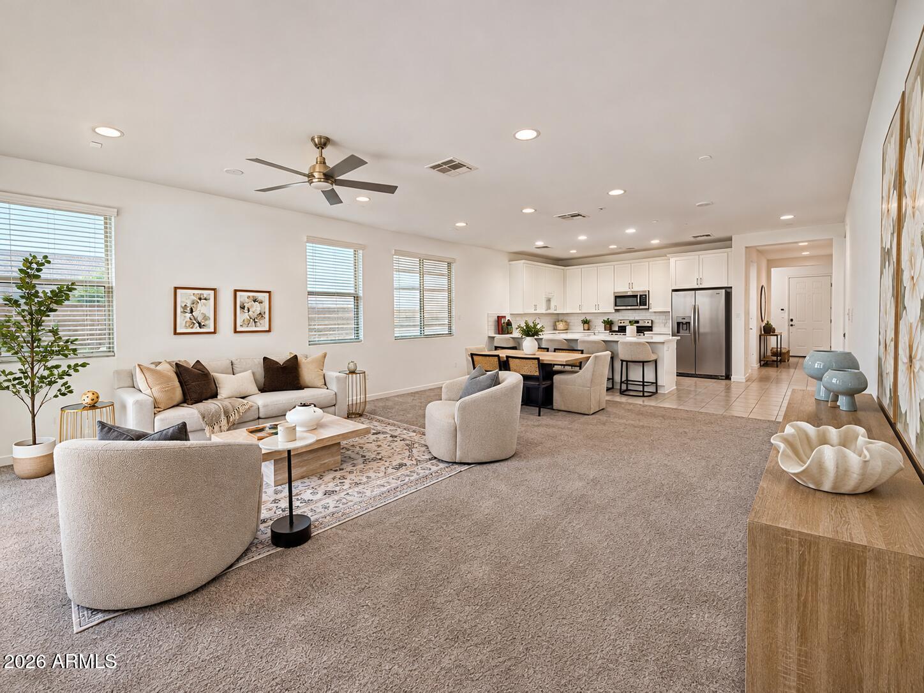
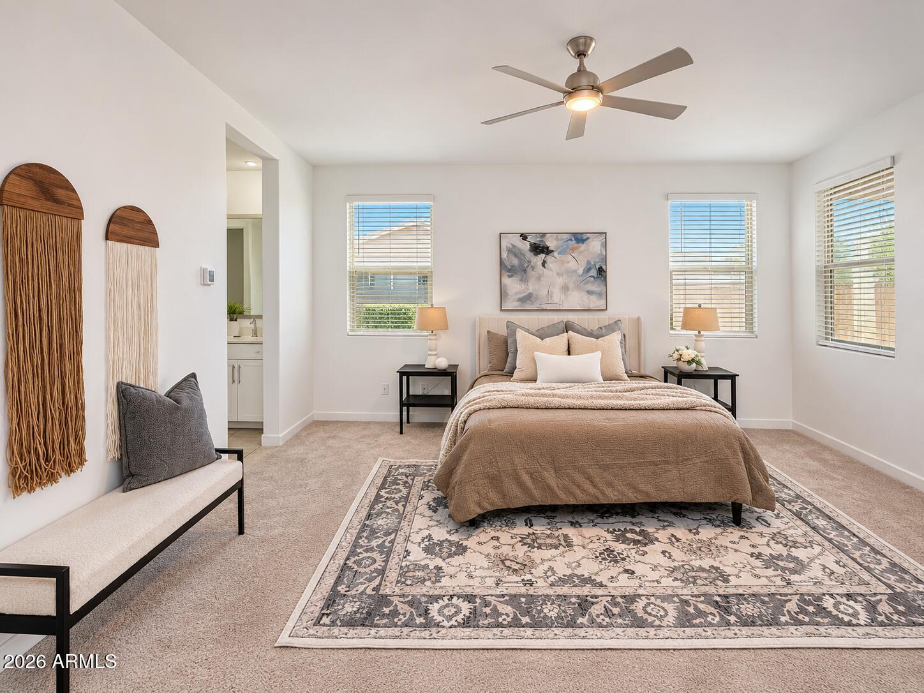
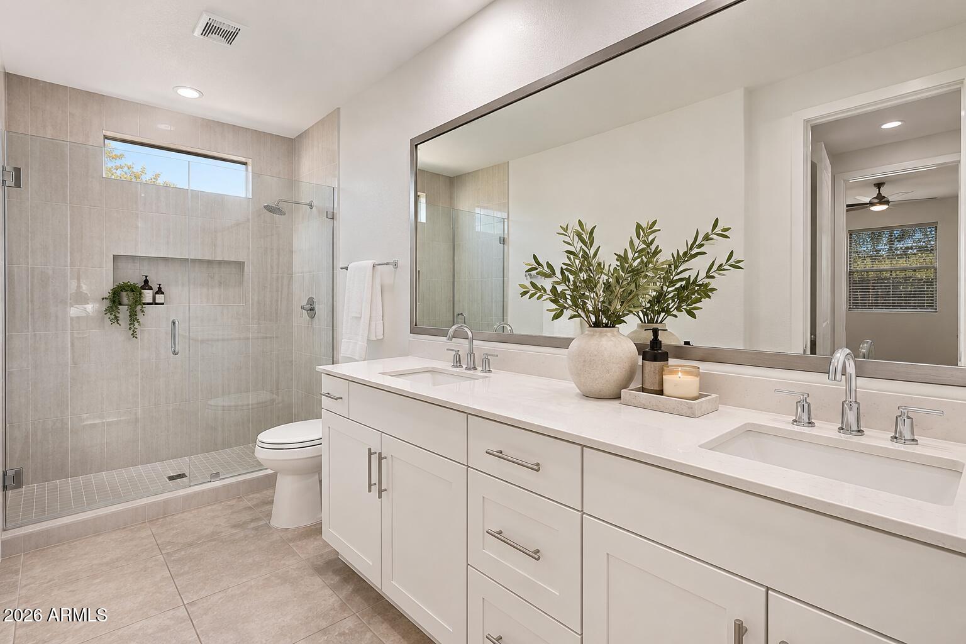
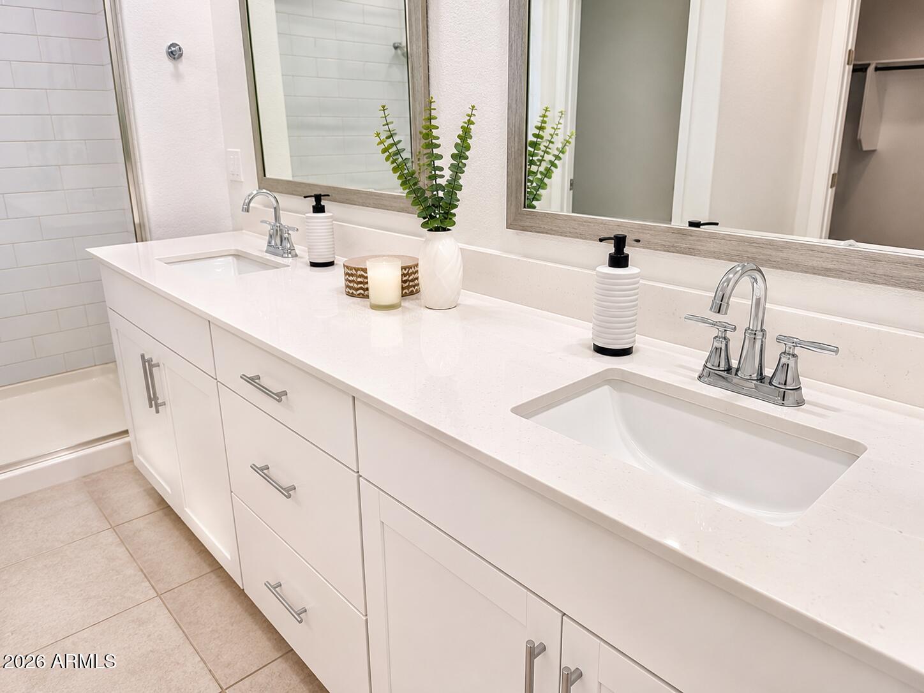
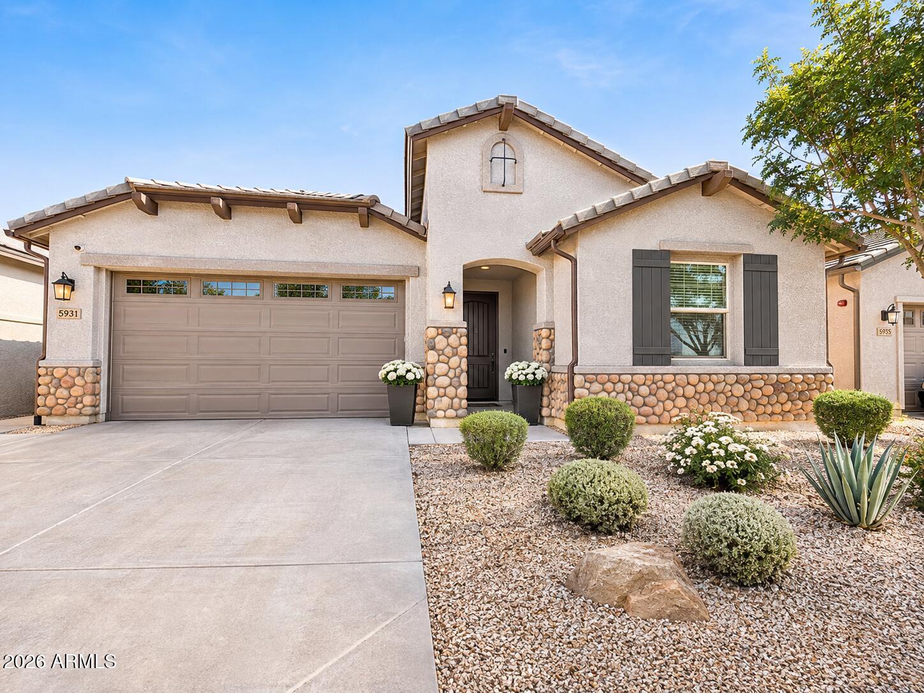
Stucco home with a stone façade, two-car garage, and desert landscaping.
5931 S ALICIA Street
SEE ALL PHOTOS
Stucco home with a stone façade, two-car garage, and desert landscaping.
5931 S ALICIA Street
Courtesy of The Ave Collective, Tarah Cook Listing Contact: 602-690-8109 
For Sale

5931 S ALICIA Street

5931 S ALICIA Street, Mesa, AZ 85212

$639,900
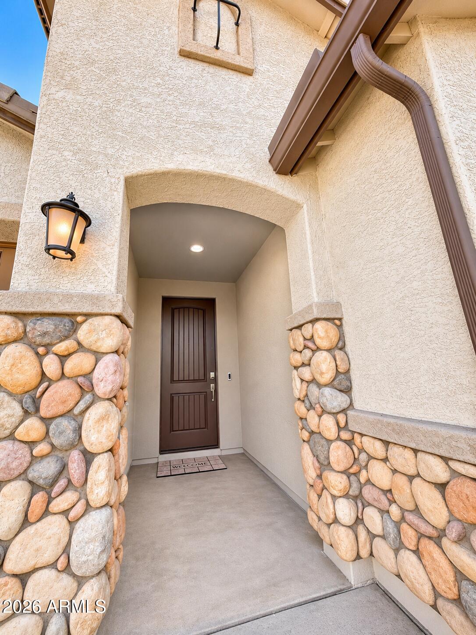
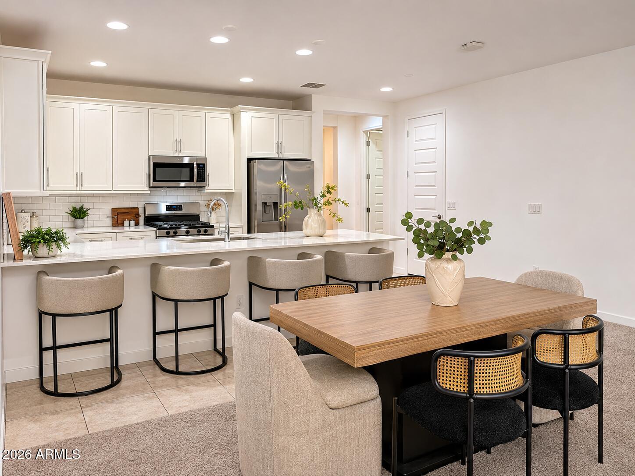
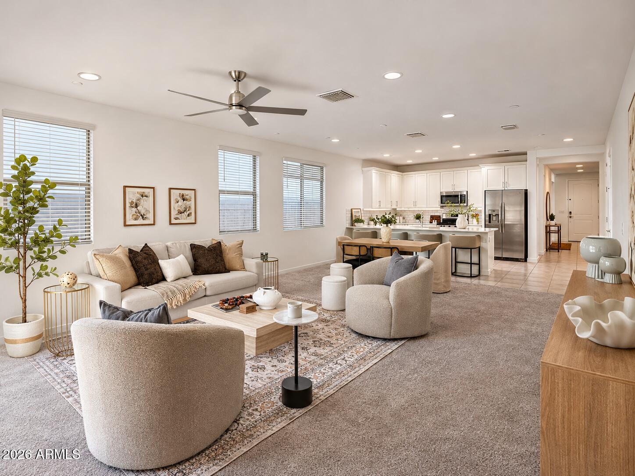
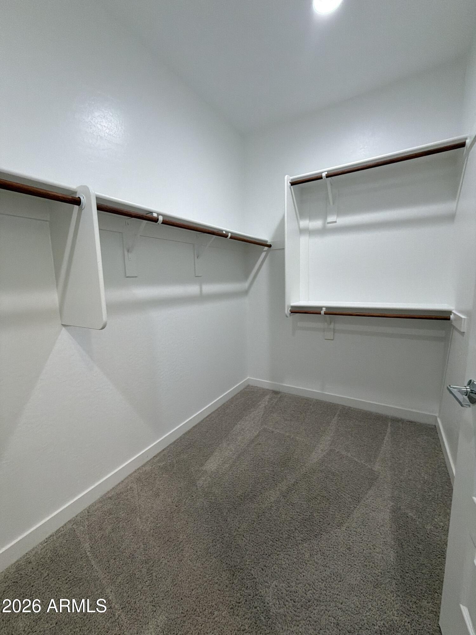
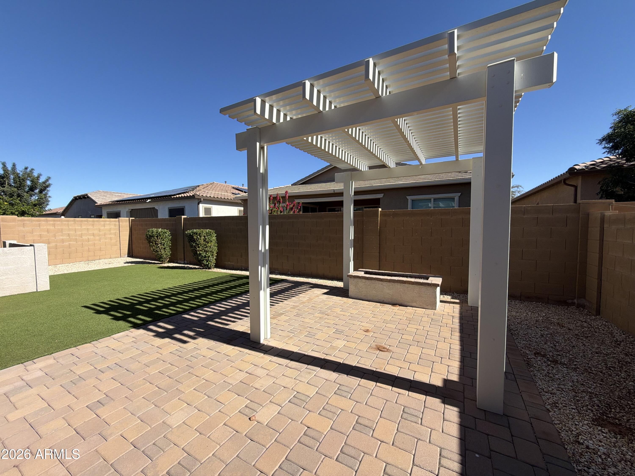
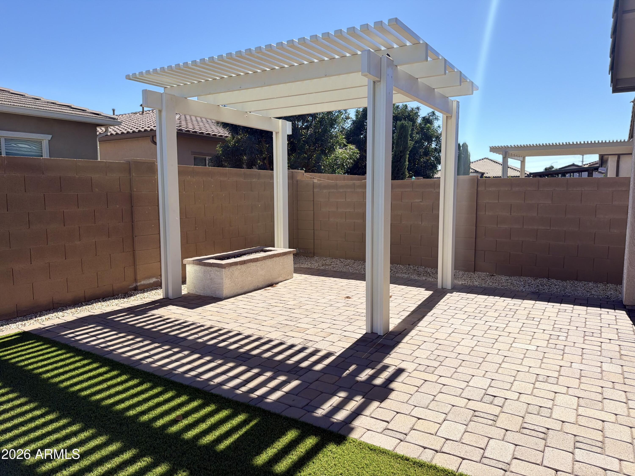
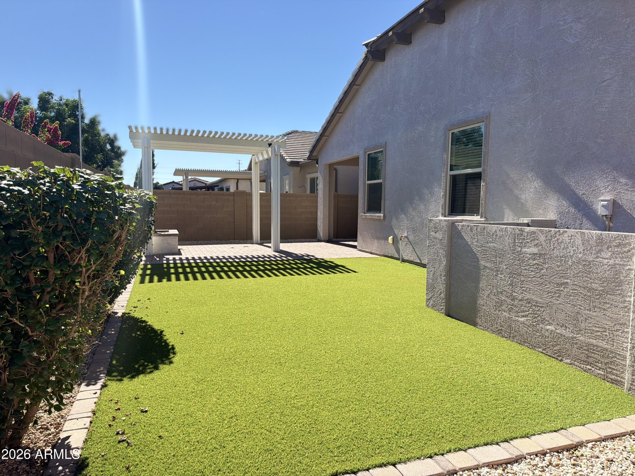
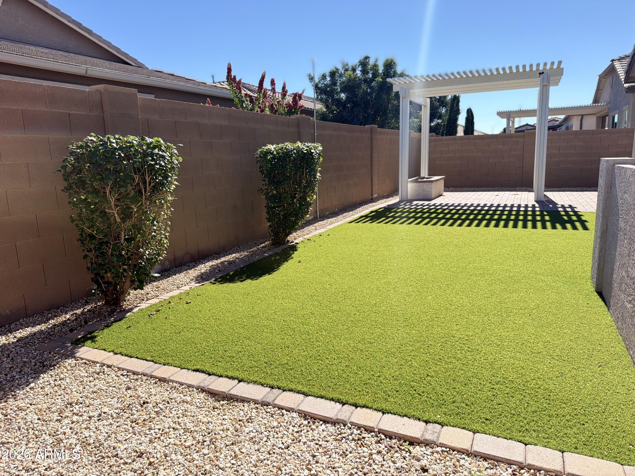
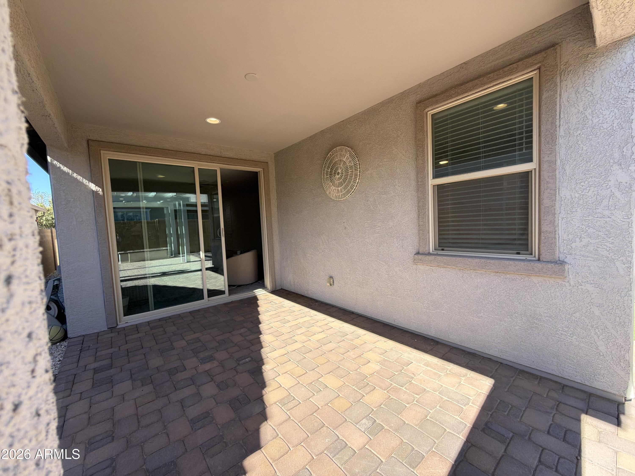
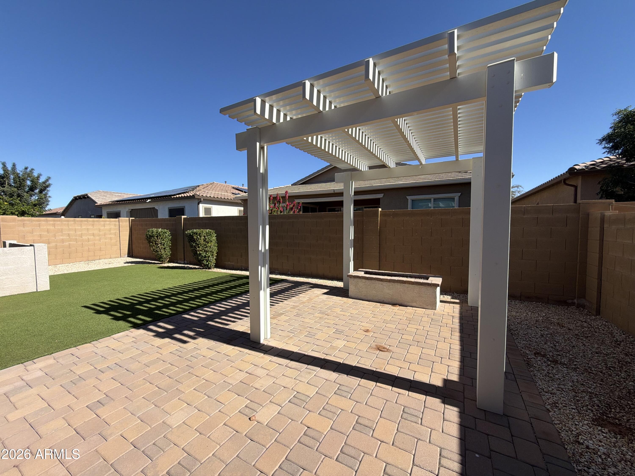
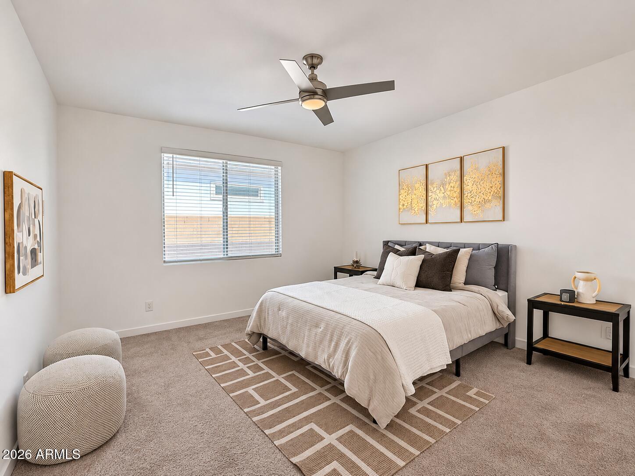
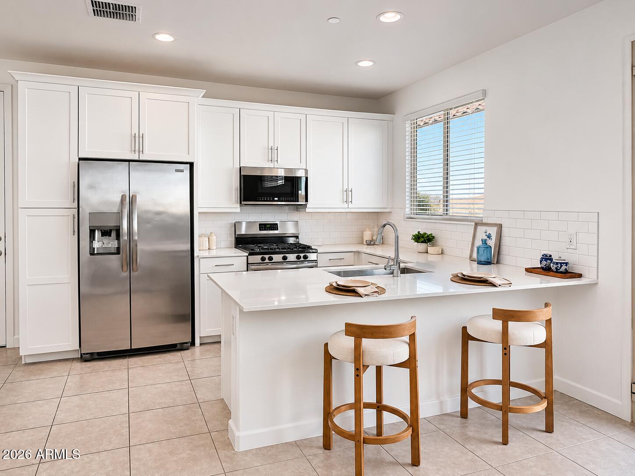
4bed/3bath Built in 2022! MAIN HOUSE + ATTACHED CASITA w/ FULL KITCHEN &BATH! MASSIVE INVESTMENT OPPORTUNITY TO GET INTO Gateway Corridor BEFORE the MULTI-BILLION DOLLAR DEVELOPMENT BIGGER THAN SAN TAN VILLAGE TAKES OFF! The Future HUB of Dining & Entertainment! Soaring ceilings & extra-tall doorways create an airy feel, while the split floorplan offers privacy & an extra-large primary walk-in closet delivers exceptional storage. This NextGen home features private attached living quarters w/ a separate entrance, full kitchen, dining area, living room, bedroom & bathroom ideal for multigenerational living or potential cash flow opportunity! Luxury Paver entry, flowing into outdoor living w/ a paver back patio, turf, gorgeous pergola & outdoor fire pit that completes outdoor lifestyle.

5
beds

3
baths

2,527 Sq.Ft. LIVING AREA

6,625 Sq.Ft. lot

Tarah Cook

Tarah Cook

Amanda Massey

Amanda Massey

Features & Amenities

Interior

  • total bedrooms5
  • Total bathrooms3
  • full bathrooms3
  • Flooring Carpet, Tile
  • APPLIANCES Dryer, Washer, Built In Recycling, Reverse Osmosis, Refrigerator, Built-in Microwave, Dishwasher, Disposal, Gas Oven, Gas Cooktop
  • other interior Features Walk-in Pantry, Non-laminate Counter, Granite Counters, Eat-in Kitchen, Breakfast Bar, 9 Flat Ceilings, Kitchen Island, Pantry

Area & Lot

  • Status For Sale
  • Living Area2,527 Sq.Ft.
  • Total Area2,527 Sq.Ft.
  • Lot Area6,625 Sq.Ft.
  • MLS® ID7105327
  • TypeResidential
  • YEAR BUILT2021
  • NeighborhoodMesa
  • Architecture StylesSpanish
  • View DescriptionMountain(s)
  • Elementary SchoolQueen Creek Elementary School
  • Middle SchoolQueen Creek Junior High School
  • High SchoolCrismon High School
  • School DistrictQueen Creek Unified District

Exterior

  • STORIES1
  • Garage Space2.0
  • water SourcePublic
  • utilitiesNatural Gas Connected
  • roofTile
  • lot featuresDesert Front, Synthetic Grass Back
  • HEAT TYPEHot Water, Electric, Ceiling
  • AIR CONDITIONINGCentral Air, Ceiling Fan(s), Programmable Thmstat
  • sewerPublic Sewer

Financial

  • Sales Price$639,900
  • Real Estate Tax $3,298/yr
  • HOA $237/3 mos
image

Schedule a Showing

We would love to show you our beautiful property. Please select your preferred date and time below. An agent will be in touch shortly to confirm your appointment.

Schedule a Showing

We would love to show you our beautiful property. Please select your preferred date and time below. An agent will be in touch shortly to confirm your appointment.

Thank you for your interest in 5931 S ALICIA Street, Mesa, AZ 85212. We are reviewing your request and will be in touch shortly!

Mortgage Calculator

Estimate your monthly mortgage payment, including the principal and interest, property taxes, and HOA. Adjust the values to generate a more accurate rate.

All estimates are provided for informational purposes only. Actual amounts may vary.
$0,000 Your Payment 20 15 65
$0,000 Your Payment

Mesa

Explore

Work With Us

If you’re ready for an elevated real estate experience, The Avenue Collective can’t wait to meet you. Whether you're a first-time buyer, looking to sell your home, or are a seasoned investor looking for a team to partner with, we can help. We are your premier real estate agents in Phoenix who are committed to providing you with knowledge, dedication, and an elevated, effortless experience. Let's redefine luxury together.

Follow Us on Instagram