Leave a Message

Thank you for your message. We will be in touch with you shortly.

6140 E Calle Tuberia
SEE ALL PHOTOS
6140 E Calle Tuberia
Sold

6140 E Calle Tuberia

6140 E Calle Tuberia, Scottsdale, AZ 85251

$3,700,000
Welcome to a truly exceptional home, crafted by Studio Pela Architects and brought to life with the construction, finishes, and design expertise of the renowned Modern Nest. This one-of-a-kind residence, located in the heart of Arcadia Proper, seamlessly blends rare architectural features, unparalleled craftsmanship, and thoughtful upgrades throughout.
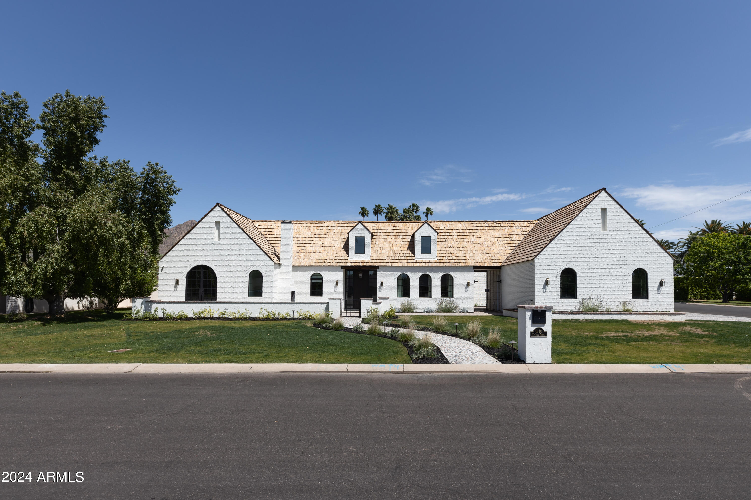
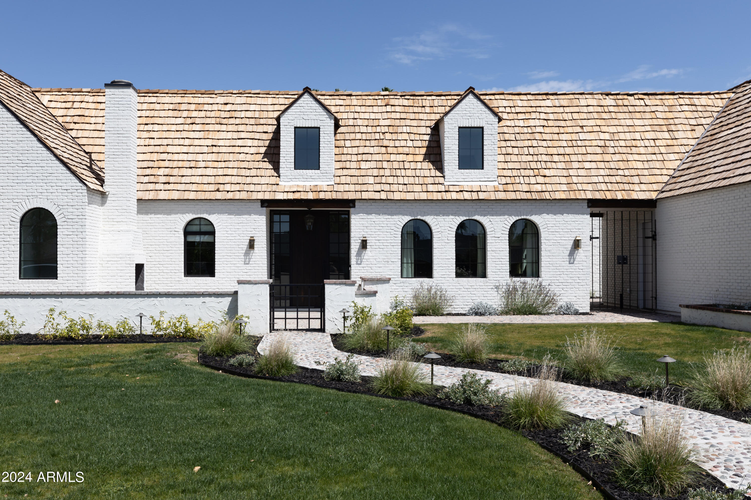
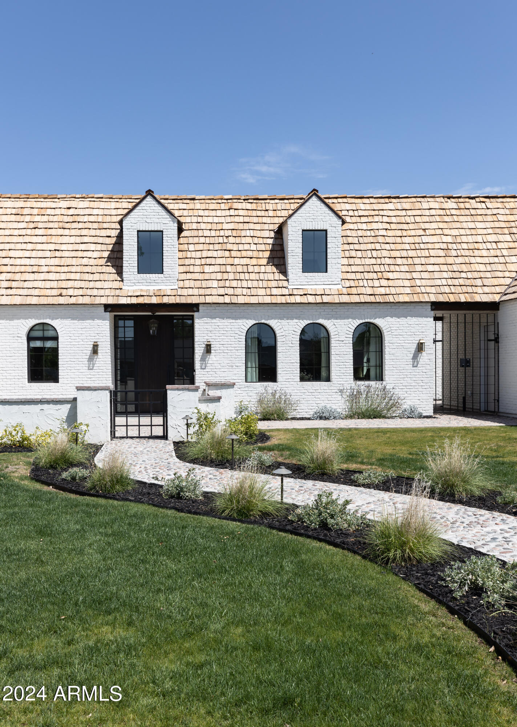
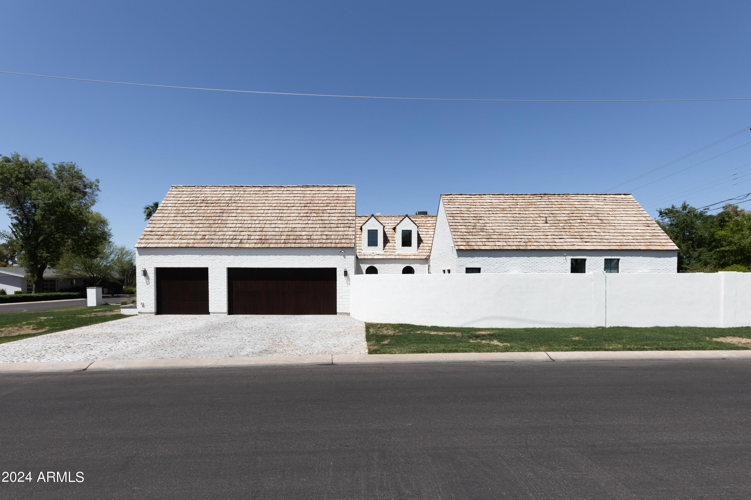
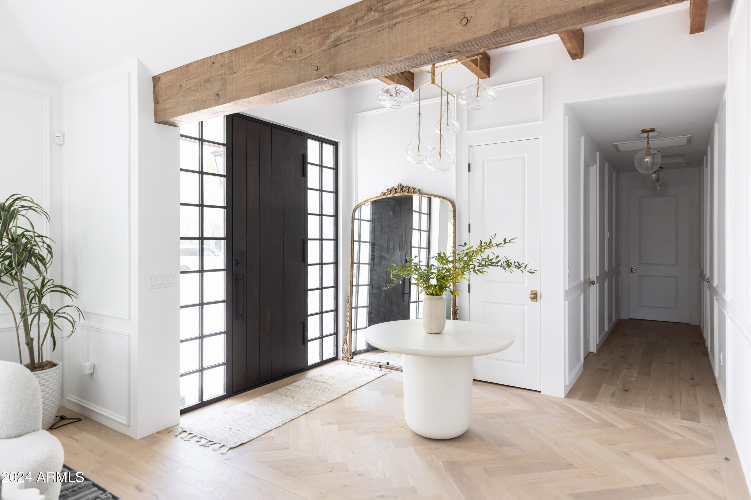
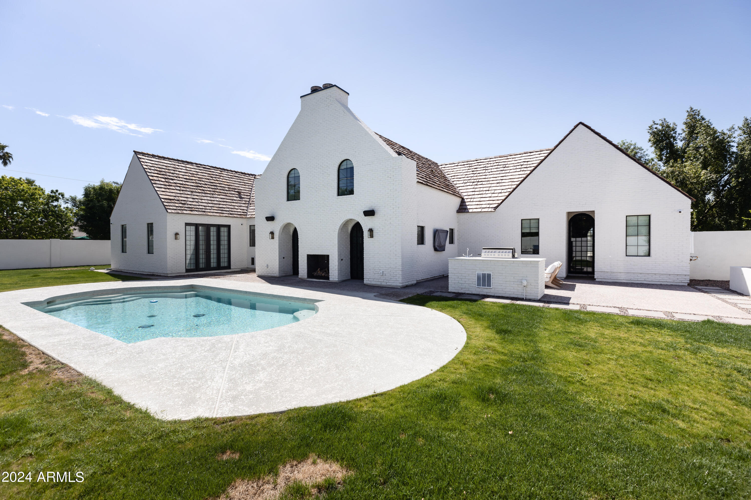
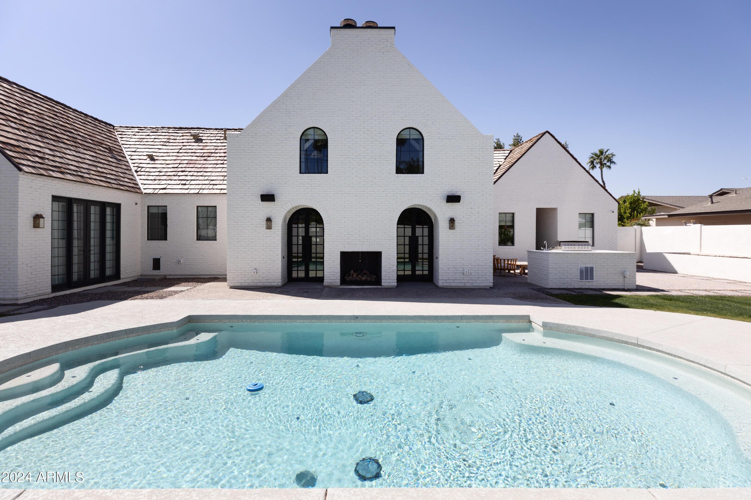
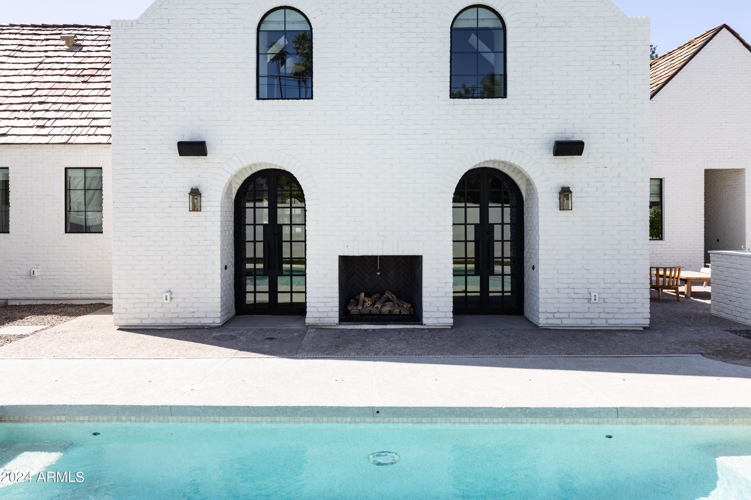
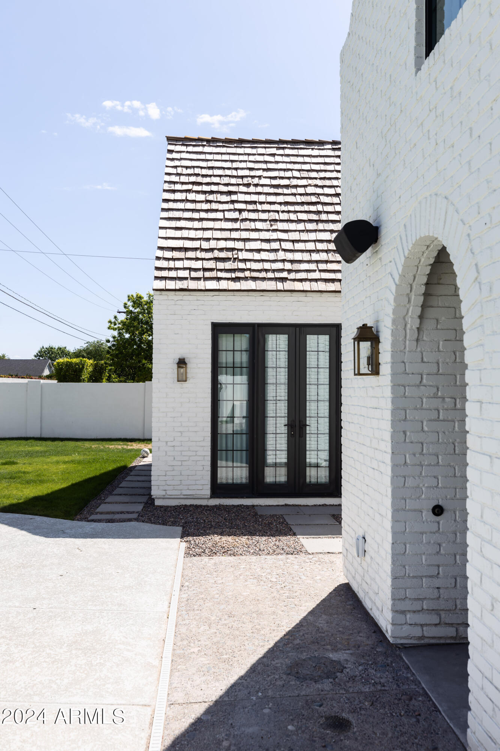
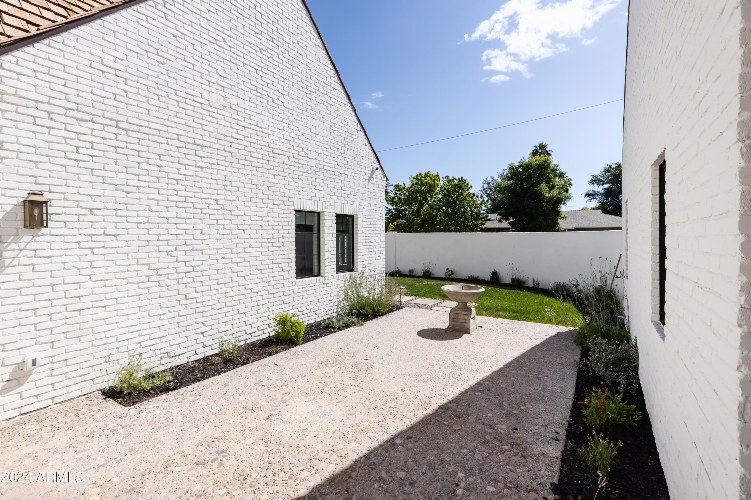
From the moment you arrive, the home's striking white brick exterior, wood shake roof, and custom wrought iron accents exude timeless elegance. The grand entryway is filled with natural light and features wooden beams and herringbone-patterned hardwood floors.

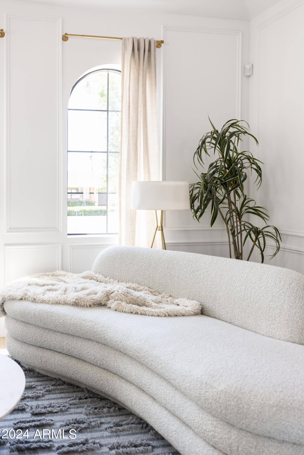
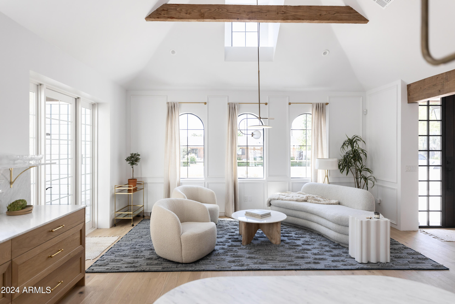
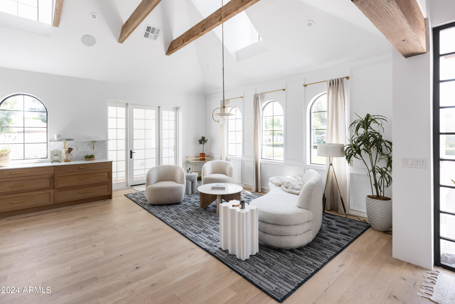
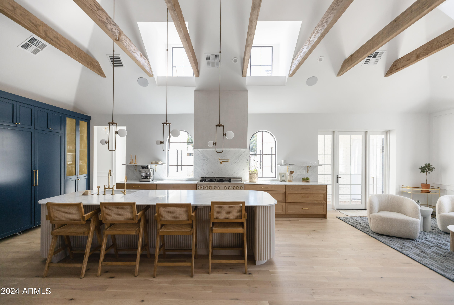
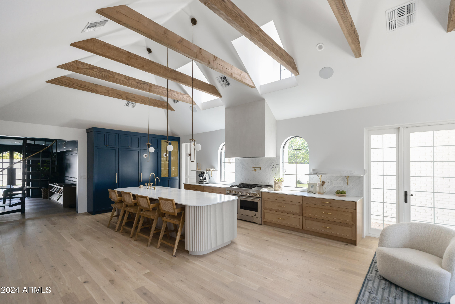
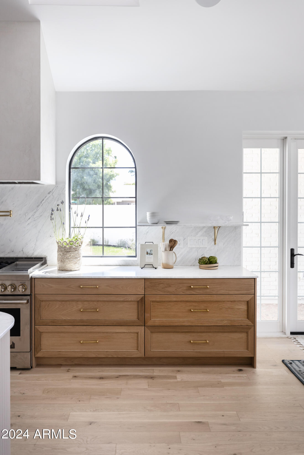
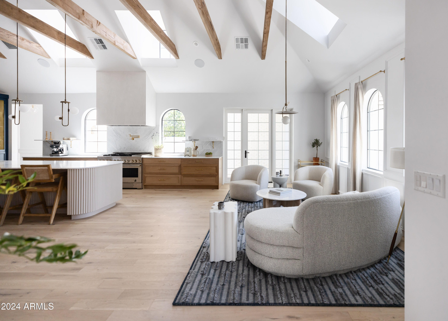
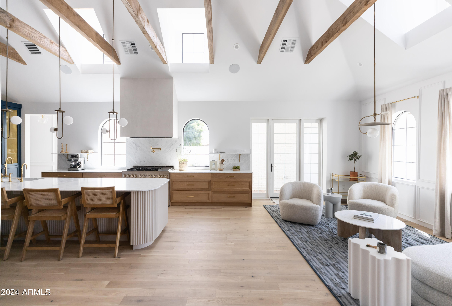
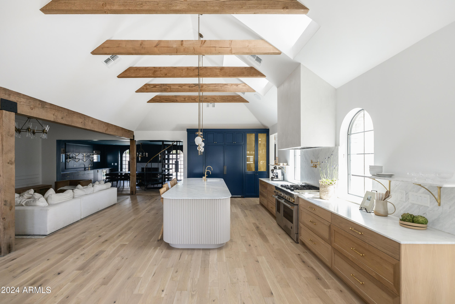
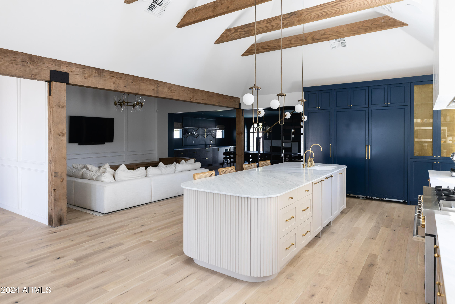
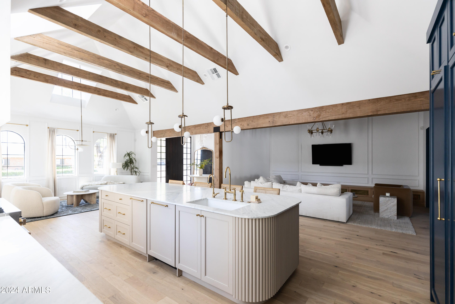
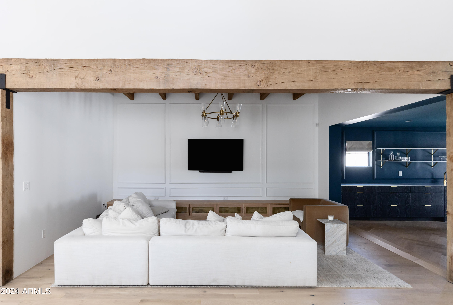
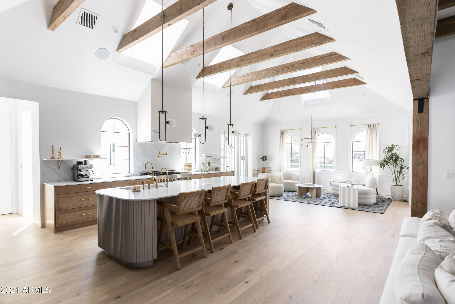
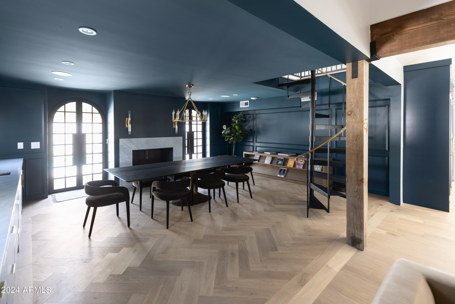
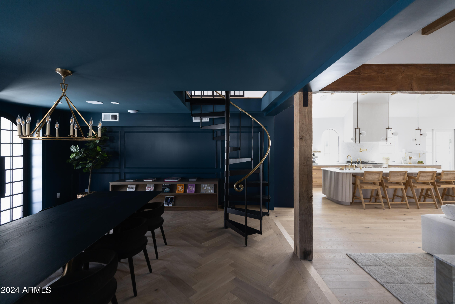
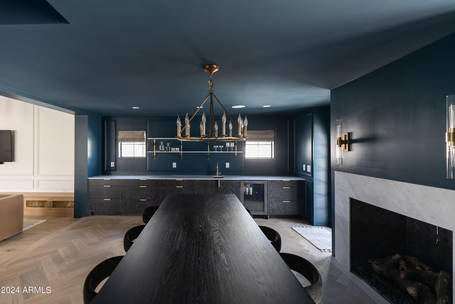
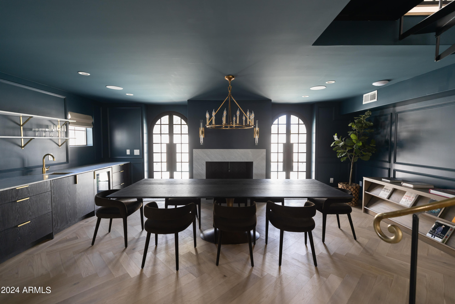
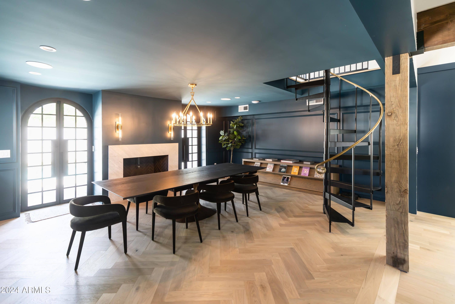
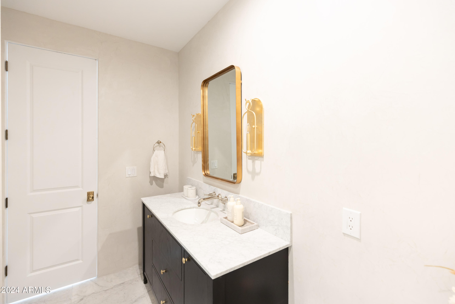
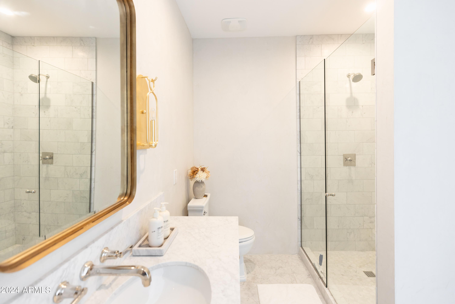
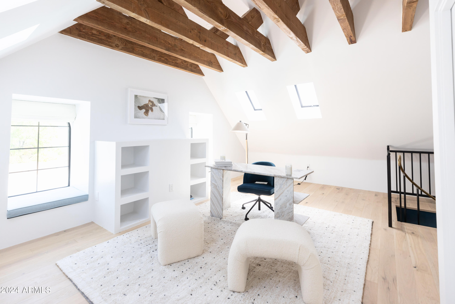
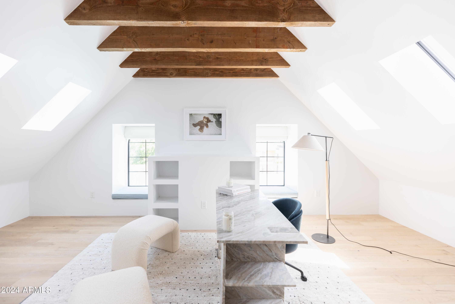
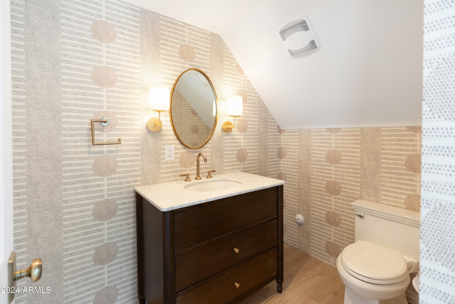
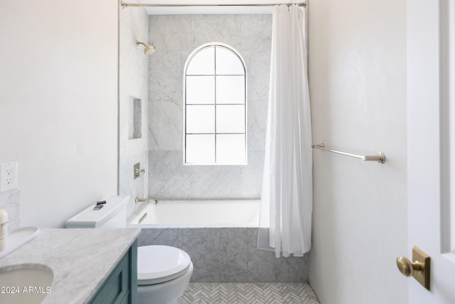
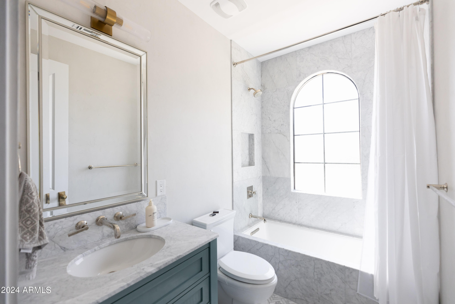
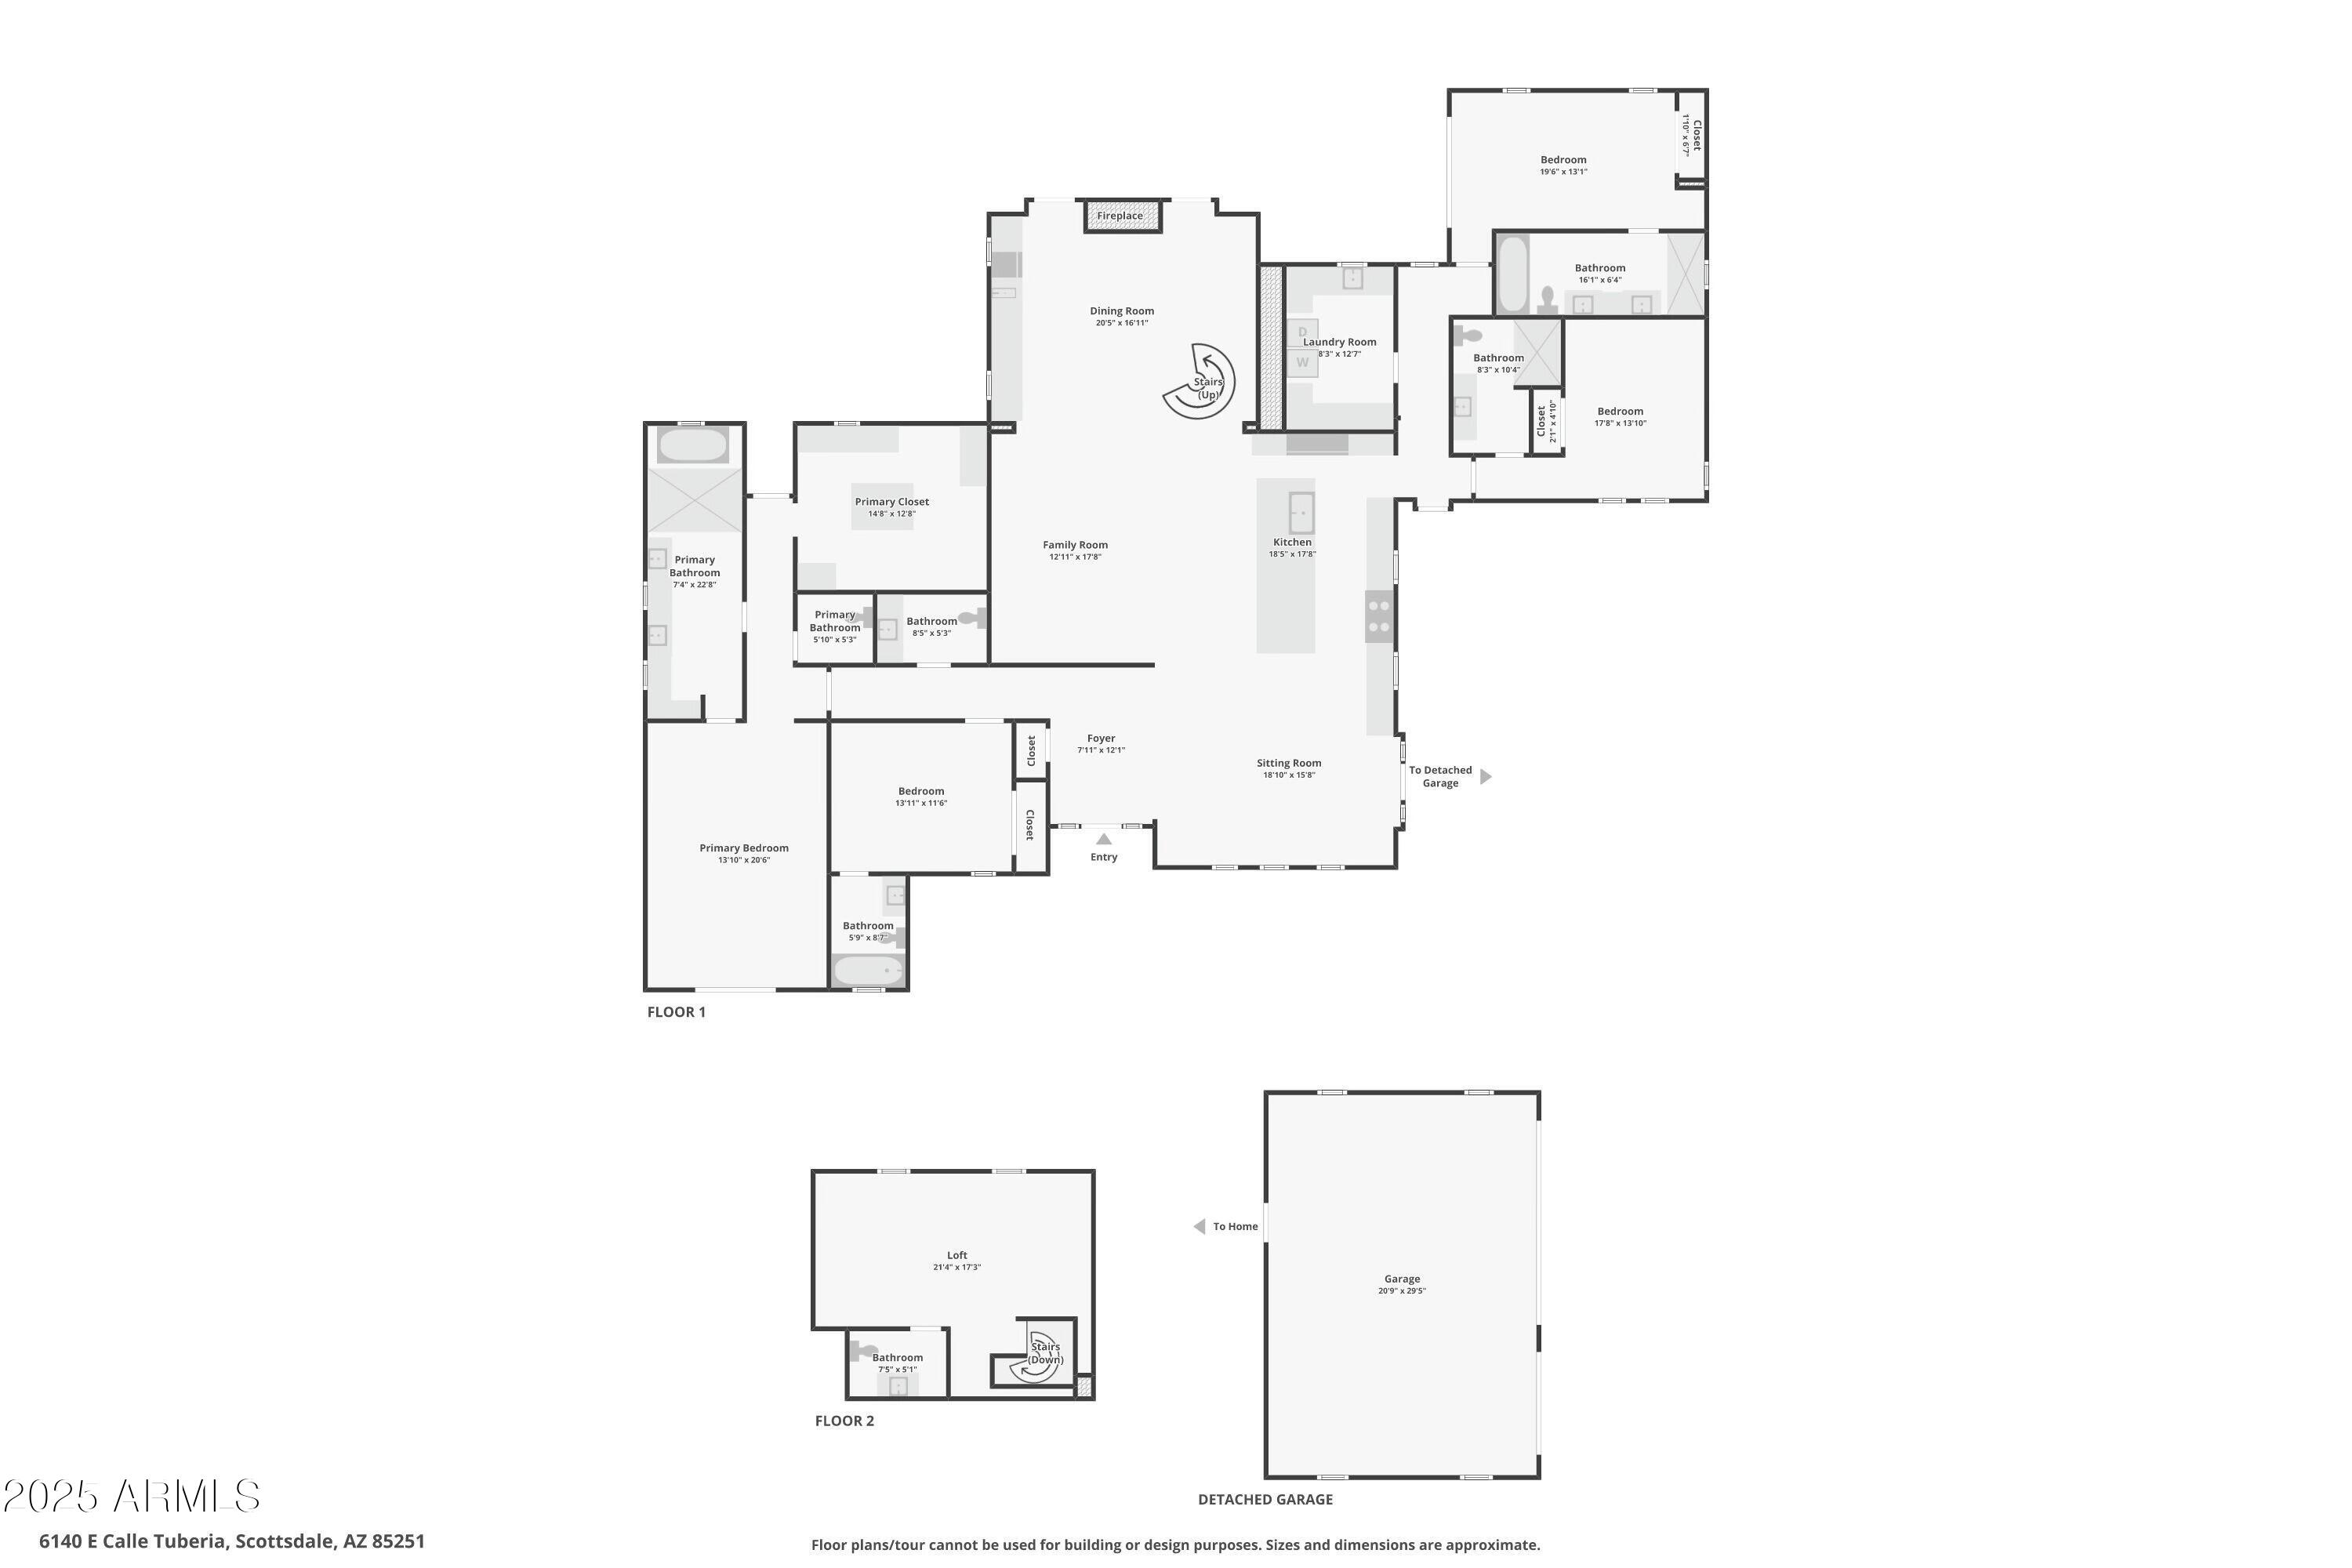
The open-concept layout includes a spacious great room with vaulted ceilings, exposed beams, and stunning arched windows that frame serene views. The chef's kitchen is a a showstopper, featuring an oversized fluted island, professional-grade appliances, custom cerused oak cabinetry, and picturesque views of the garden courtyard. The formal dining room, with its moody accents, includes a gas fireplace, a wet bar, and a spiral staircase that leads to the grandfathered-in second-story loft/office. This rare space, complete with an attached bathroom, offers breathtaking views of Camelback Mountain, making it a true gem in this desirable neighborhood.

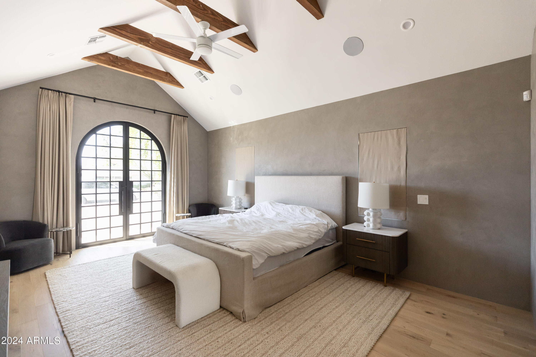
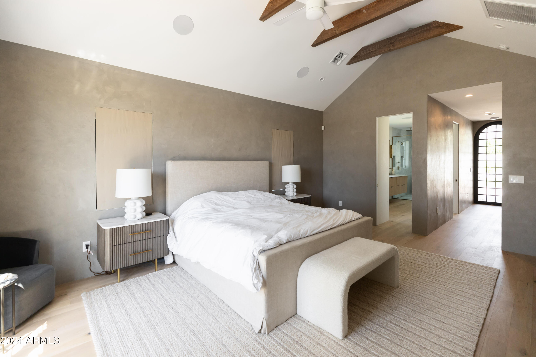
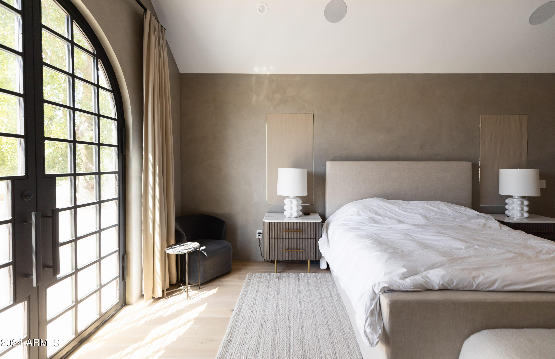
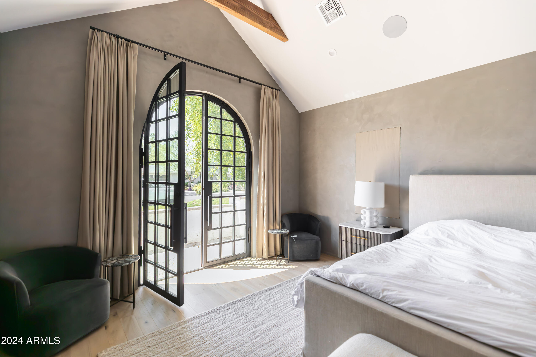
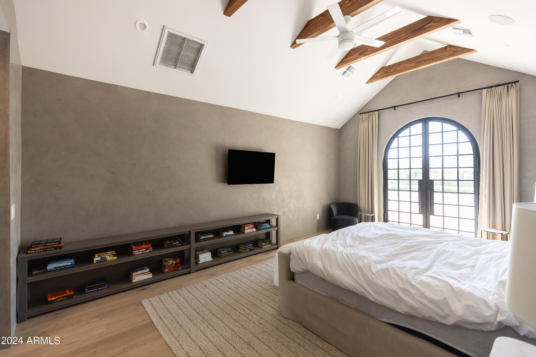
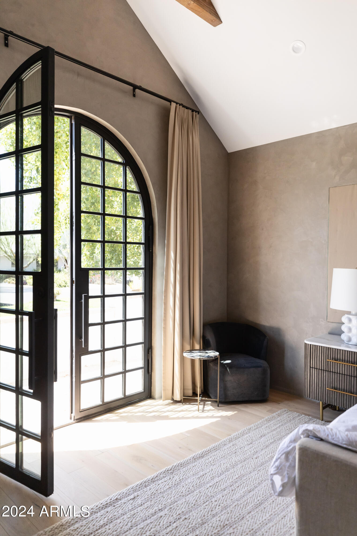
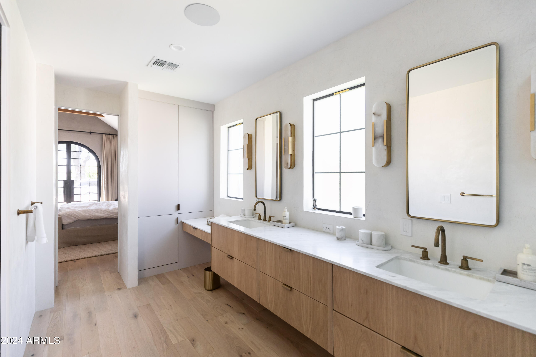
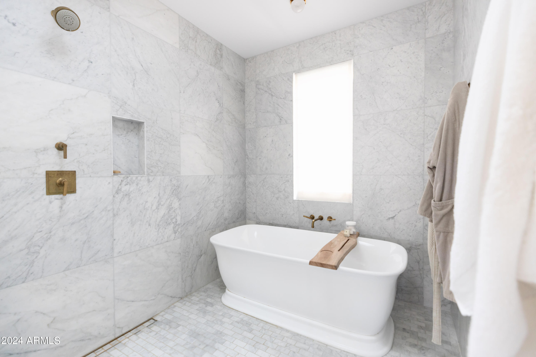
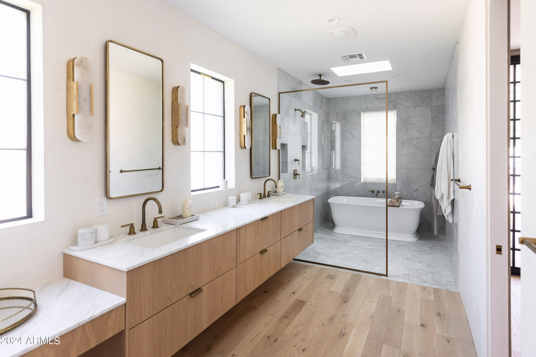
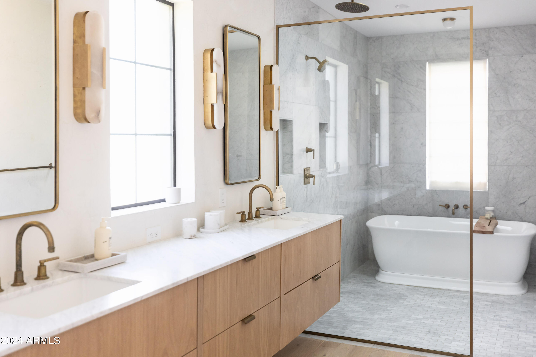
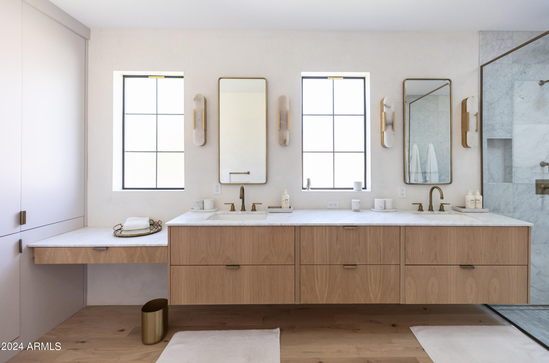
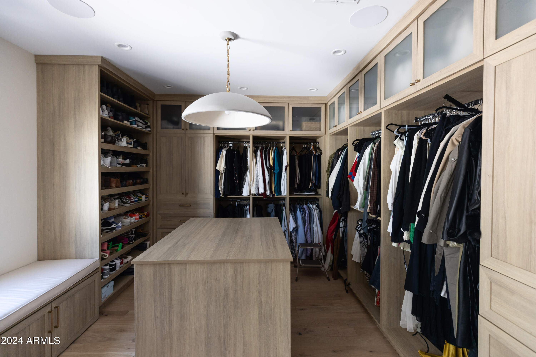
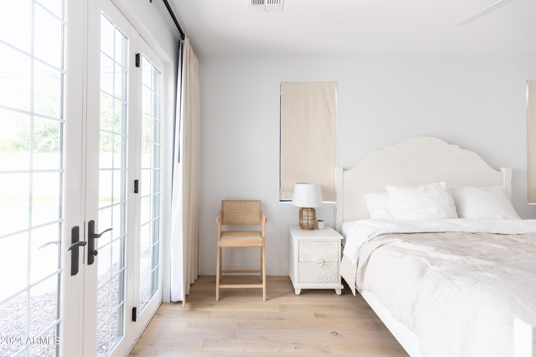
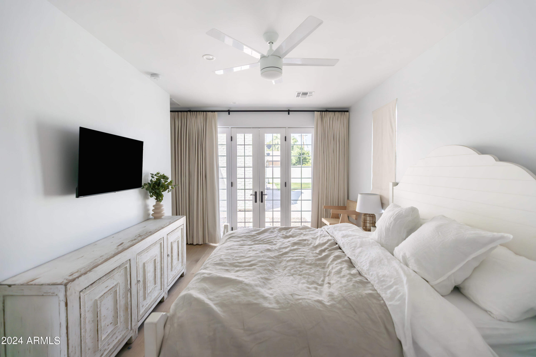
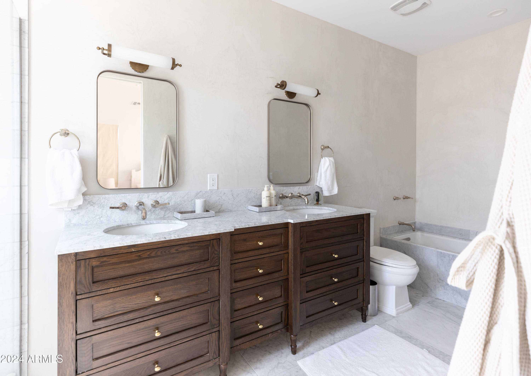
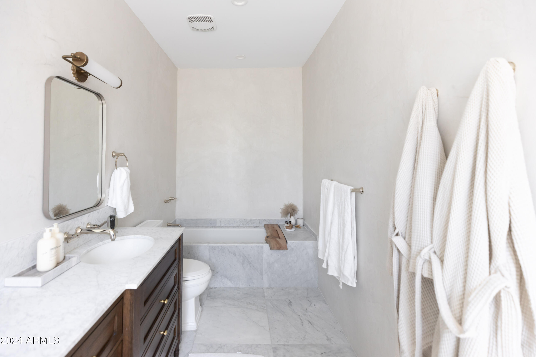
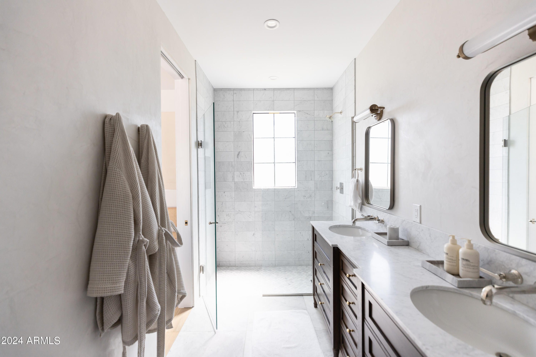
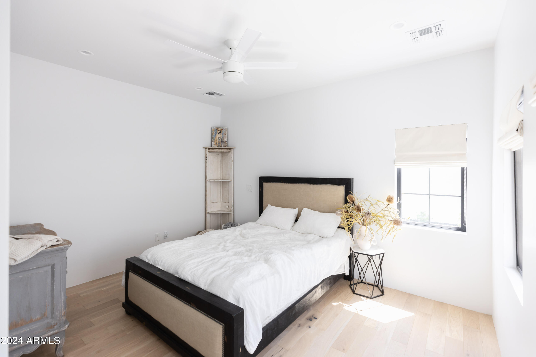
The primary suite is nothing short of a retreat, boasting vaulted ceilings finished in Roman clay, boutique-style custom walk-in closets, and spa-like bathroom finishes. Custom iron doors provide private access to both the front and backyard seating areas, enhancing the feeling of exclusivity and luxury.
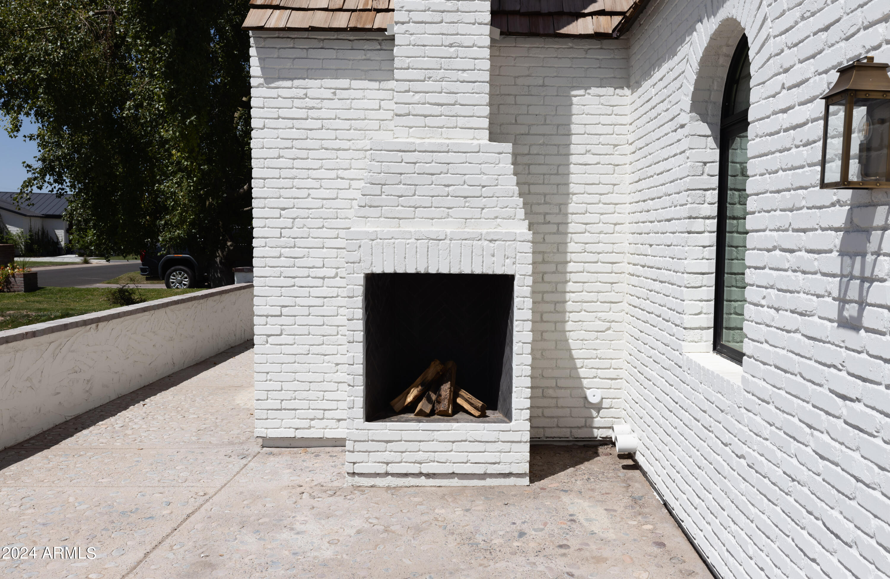
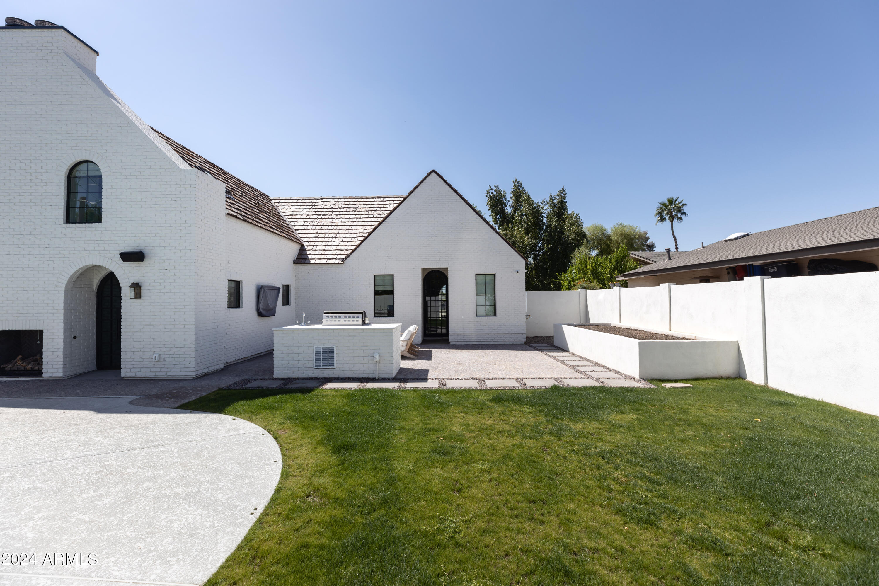
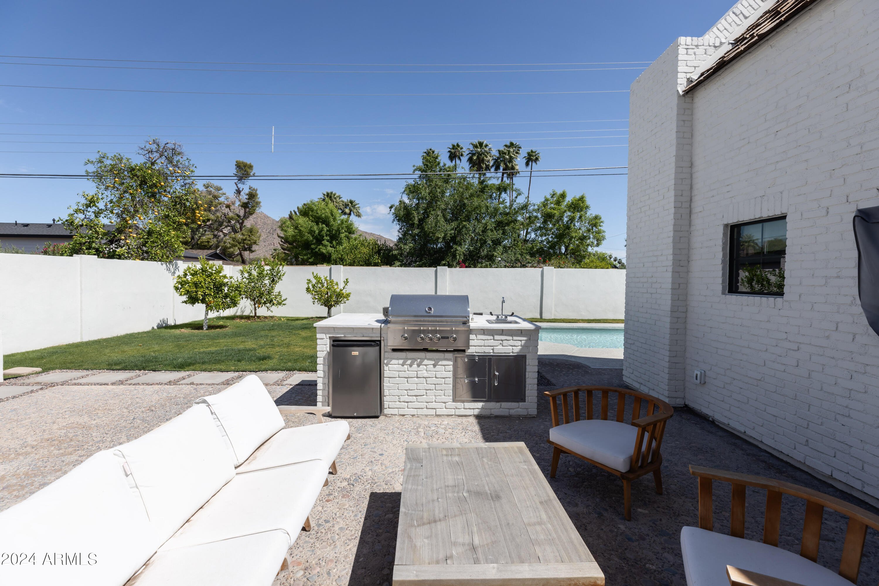
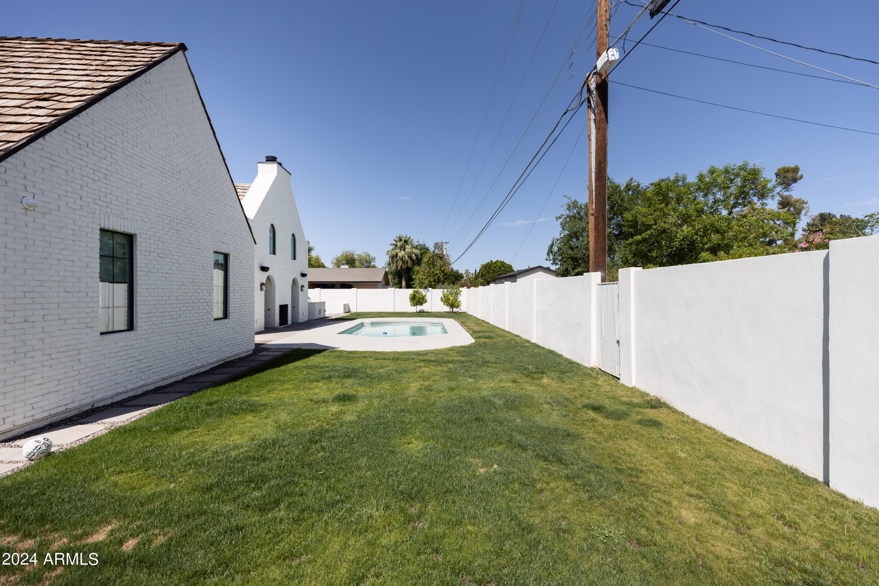
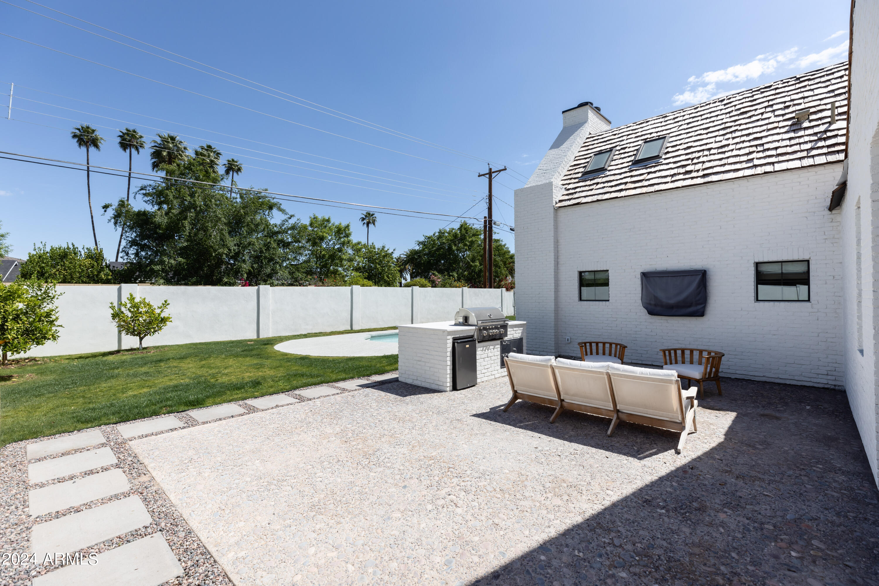
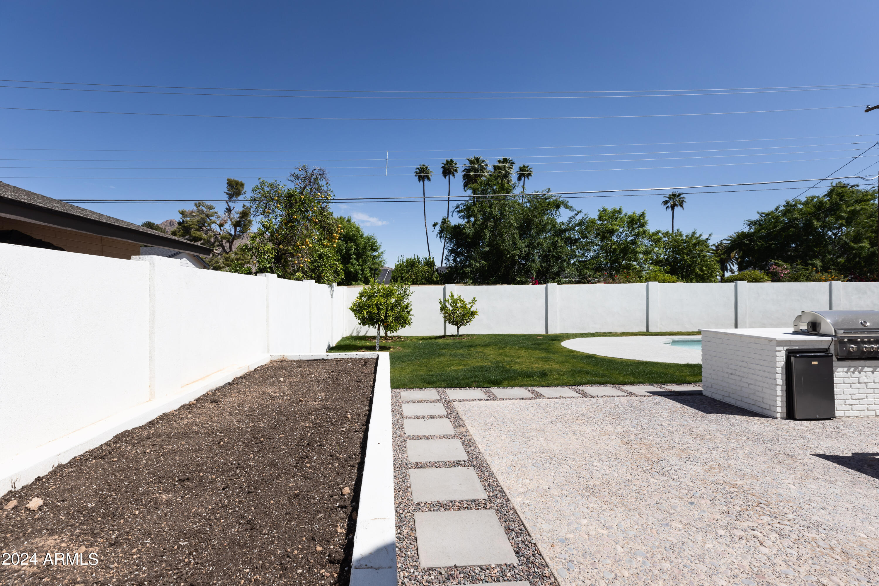
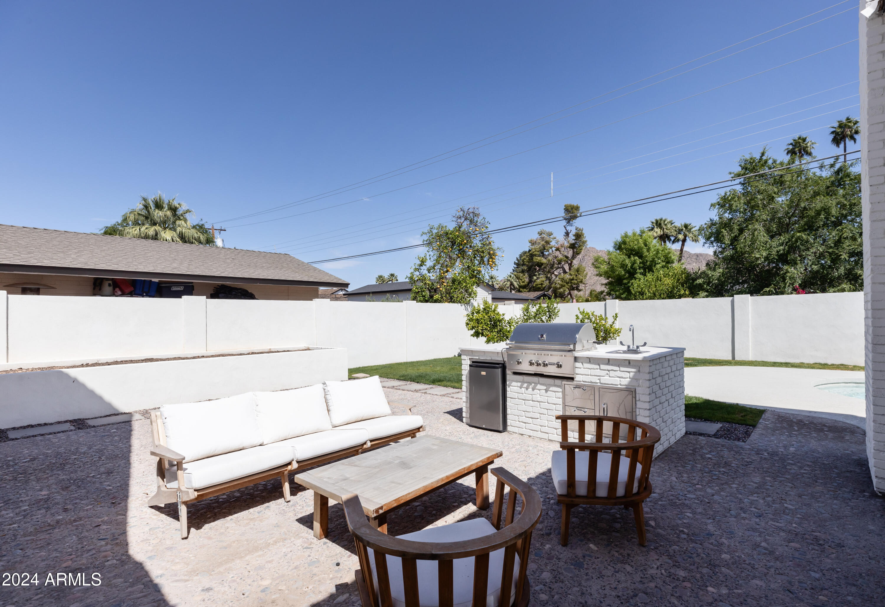
The home is situated on a large corner lot, complete with a sparkling pool, two exterior fireplaces, a built-in grill and fridge, and raised garden beds.

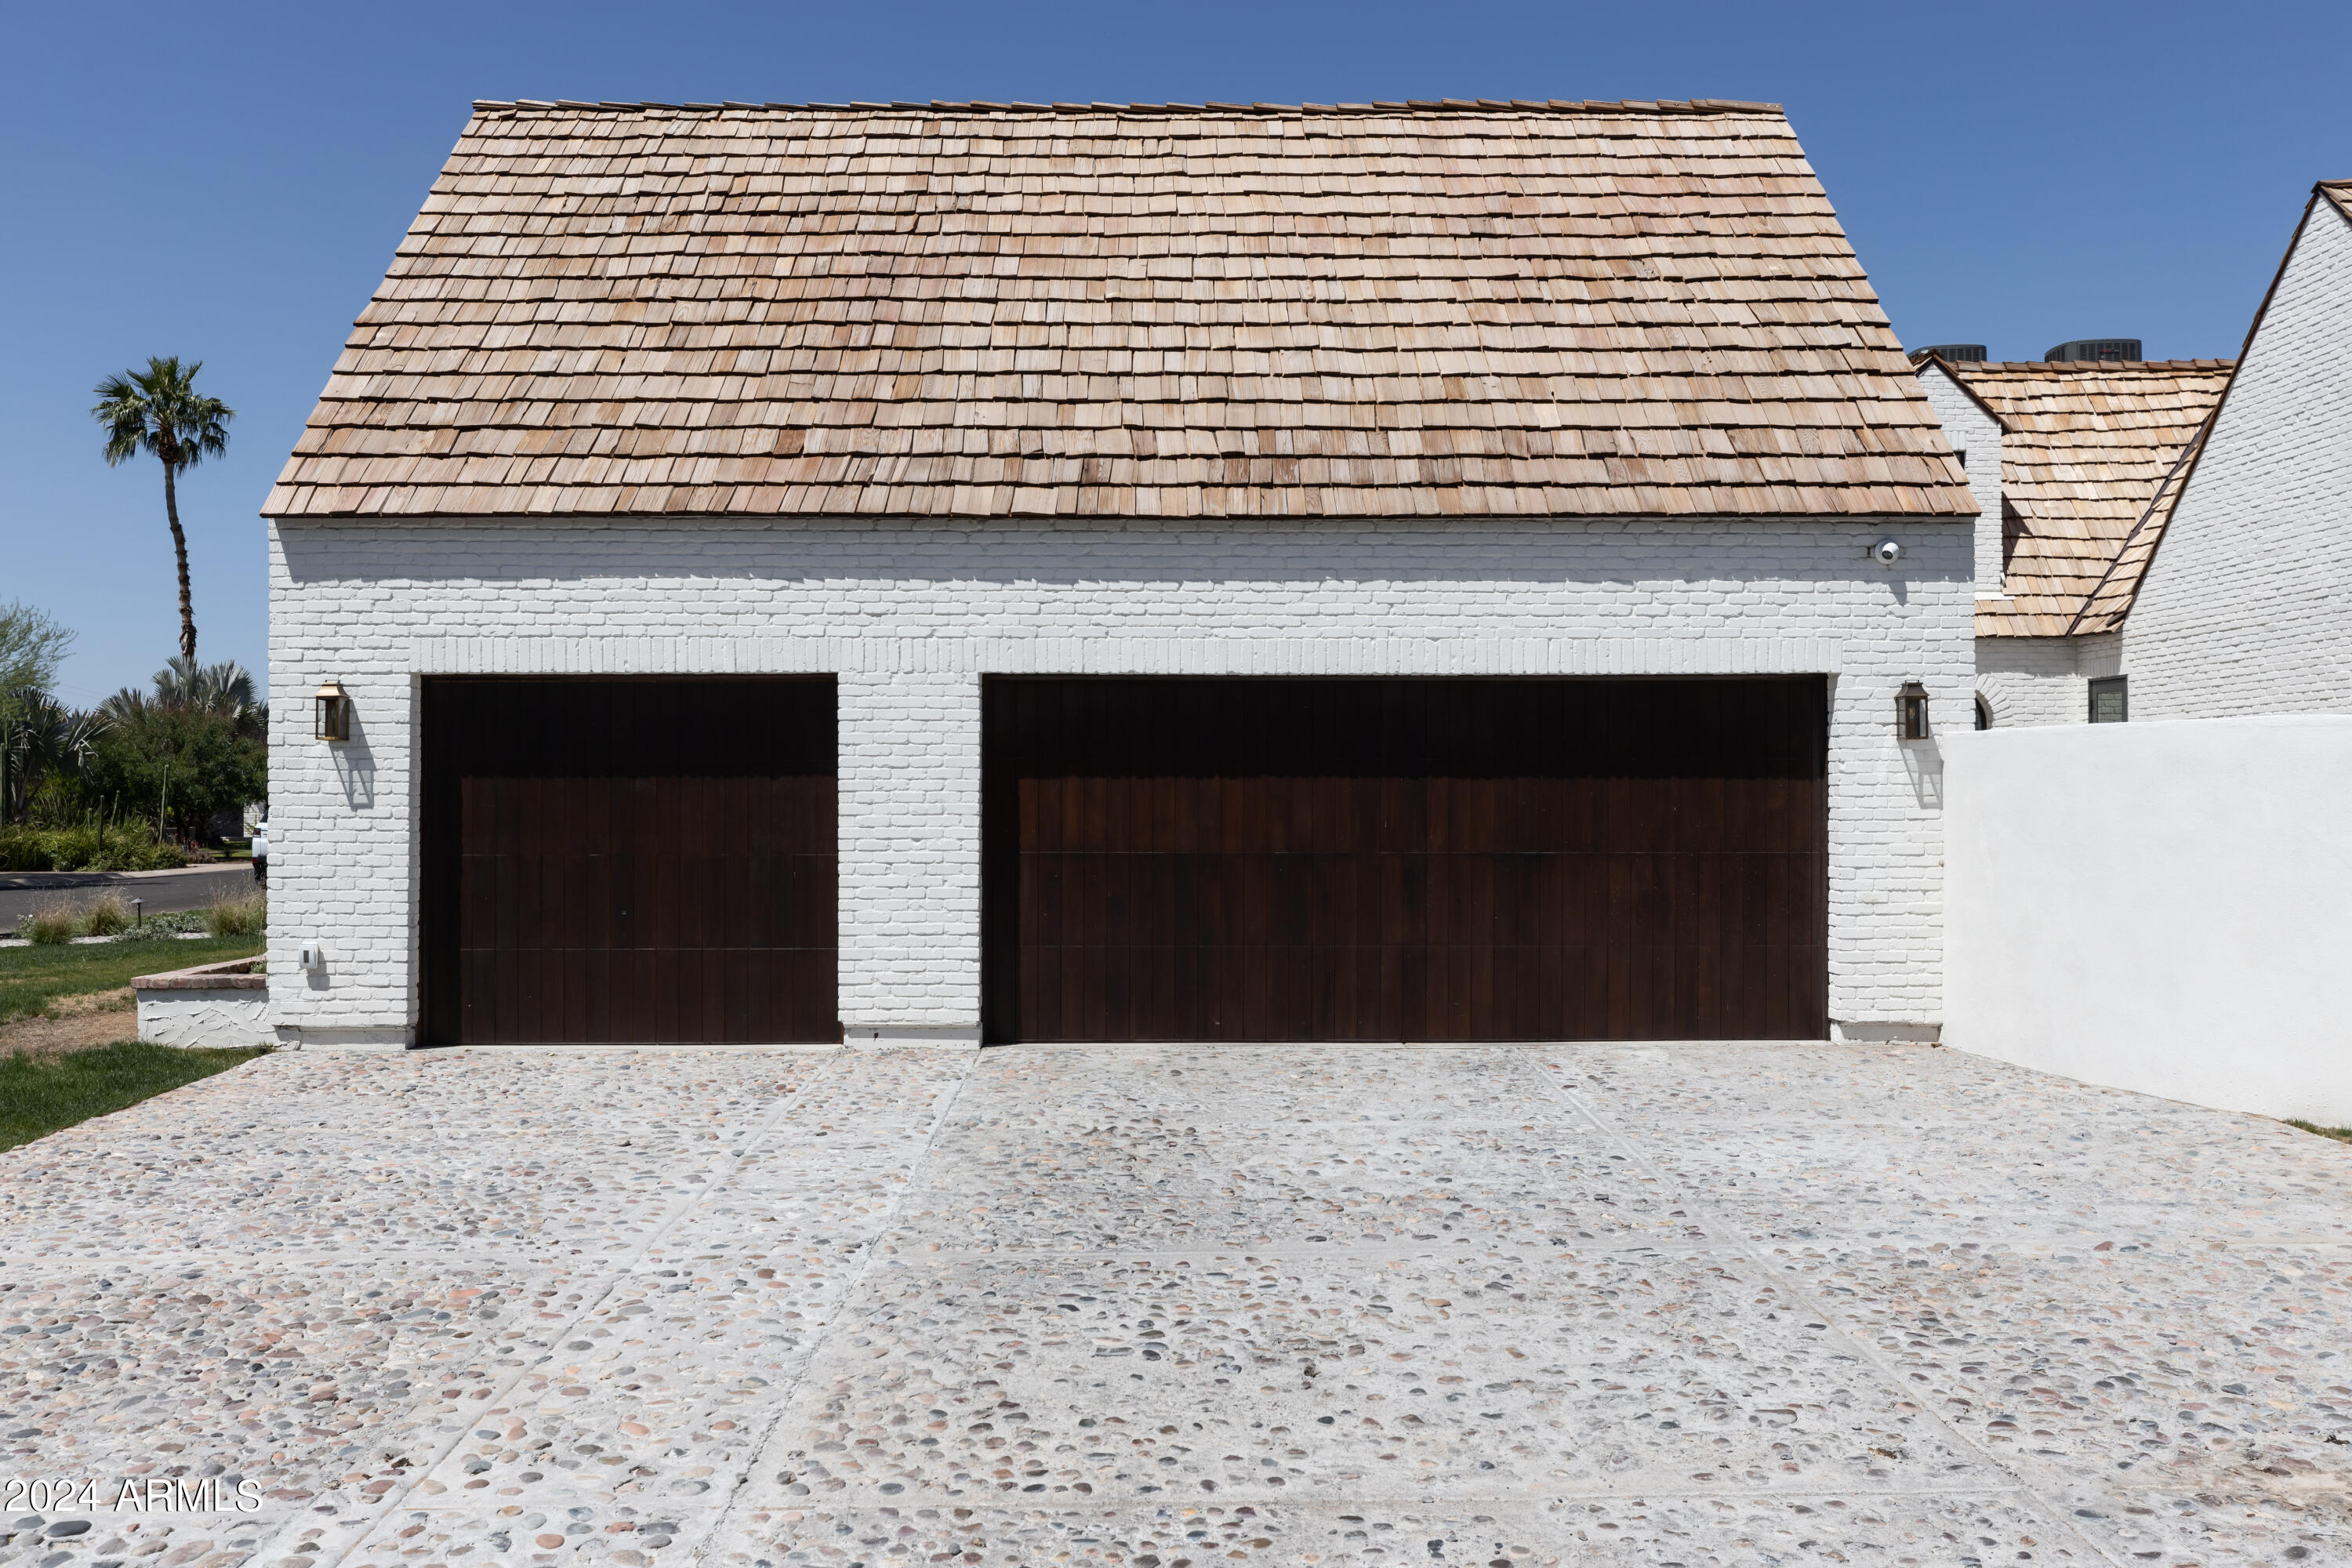
A temperature-controlled three-car garage, equipped with an EV/hybrid charger, adds convenience and functionality. The garage also includes a roomed-in attic with potential for a playroom or additional storage, offering endless possibilities.

Every inch of this residence reflects exquisite taste and superior design, making it a standout property in Arcadia Proper. This is more than just a homeit's a lifestyle opportunity unlike any other.

4
beds

5
baths

3,878 Sq.Ft. LIVING AREA

0.33 Acres lot

Molly Rodham

Molly Rodham

Features & Amenities

Interior

  • total bedrooms4
  • Total bathrooms5
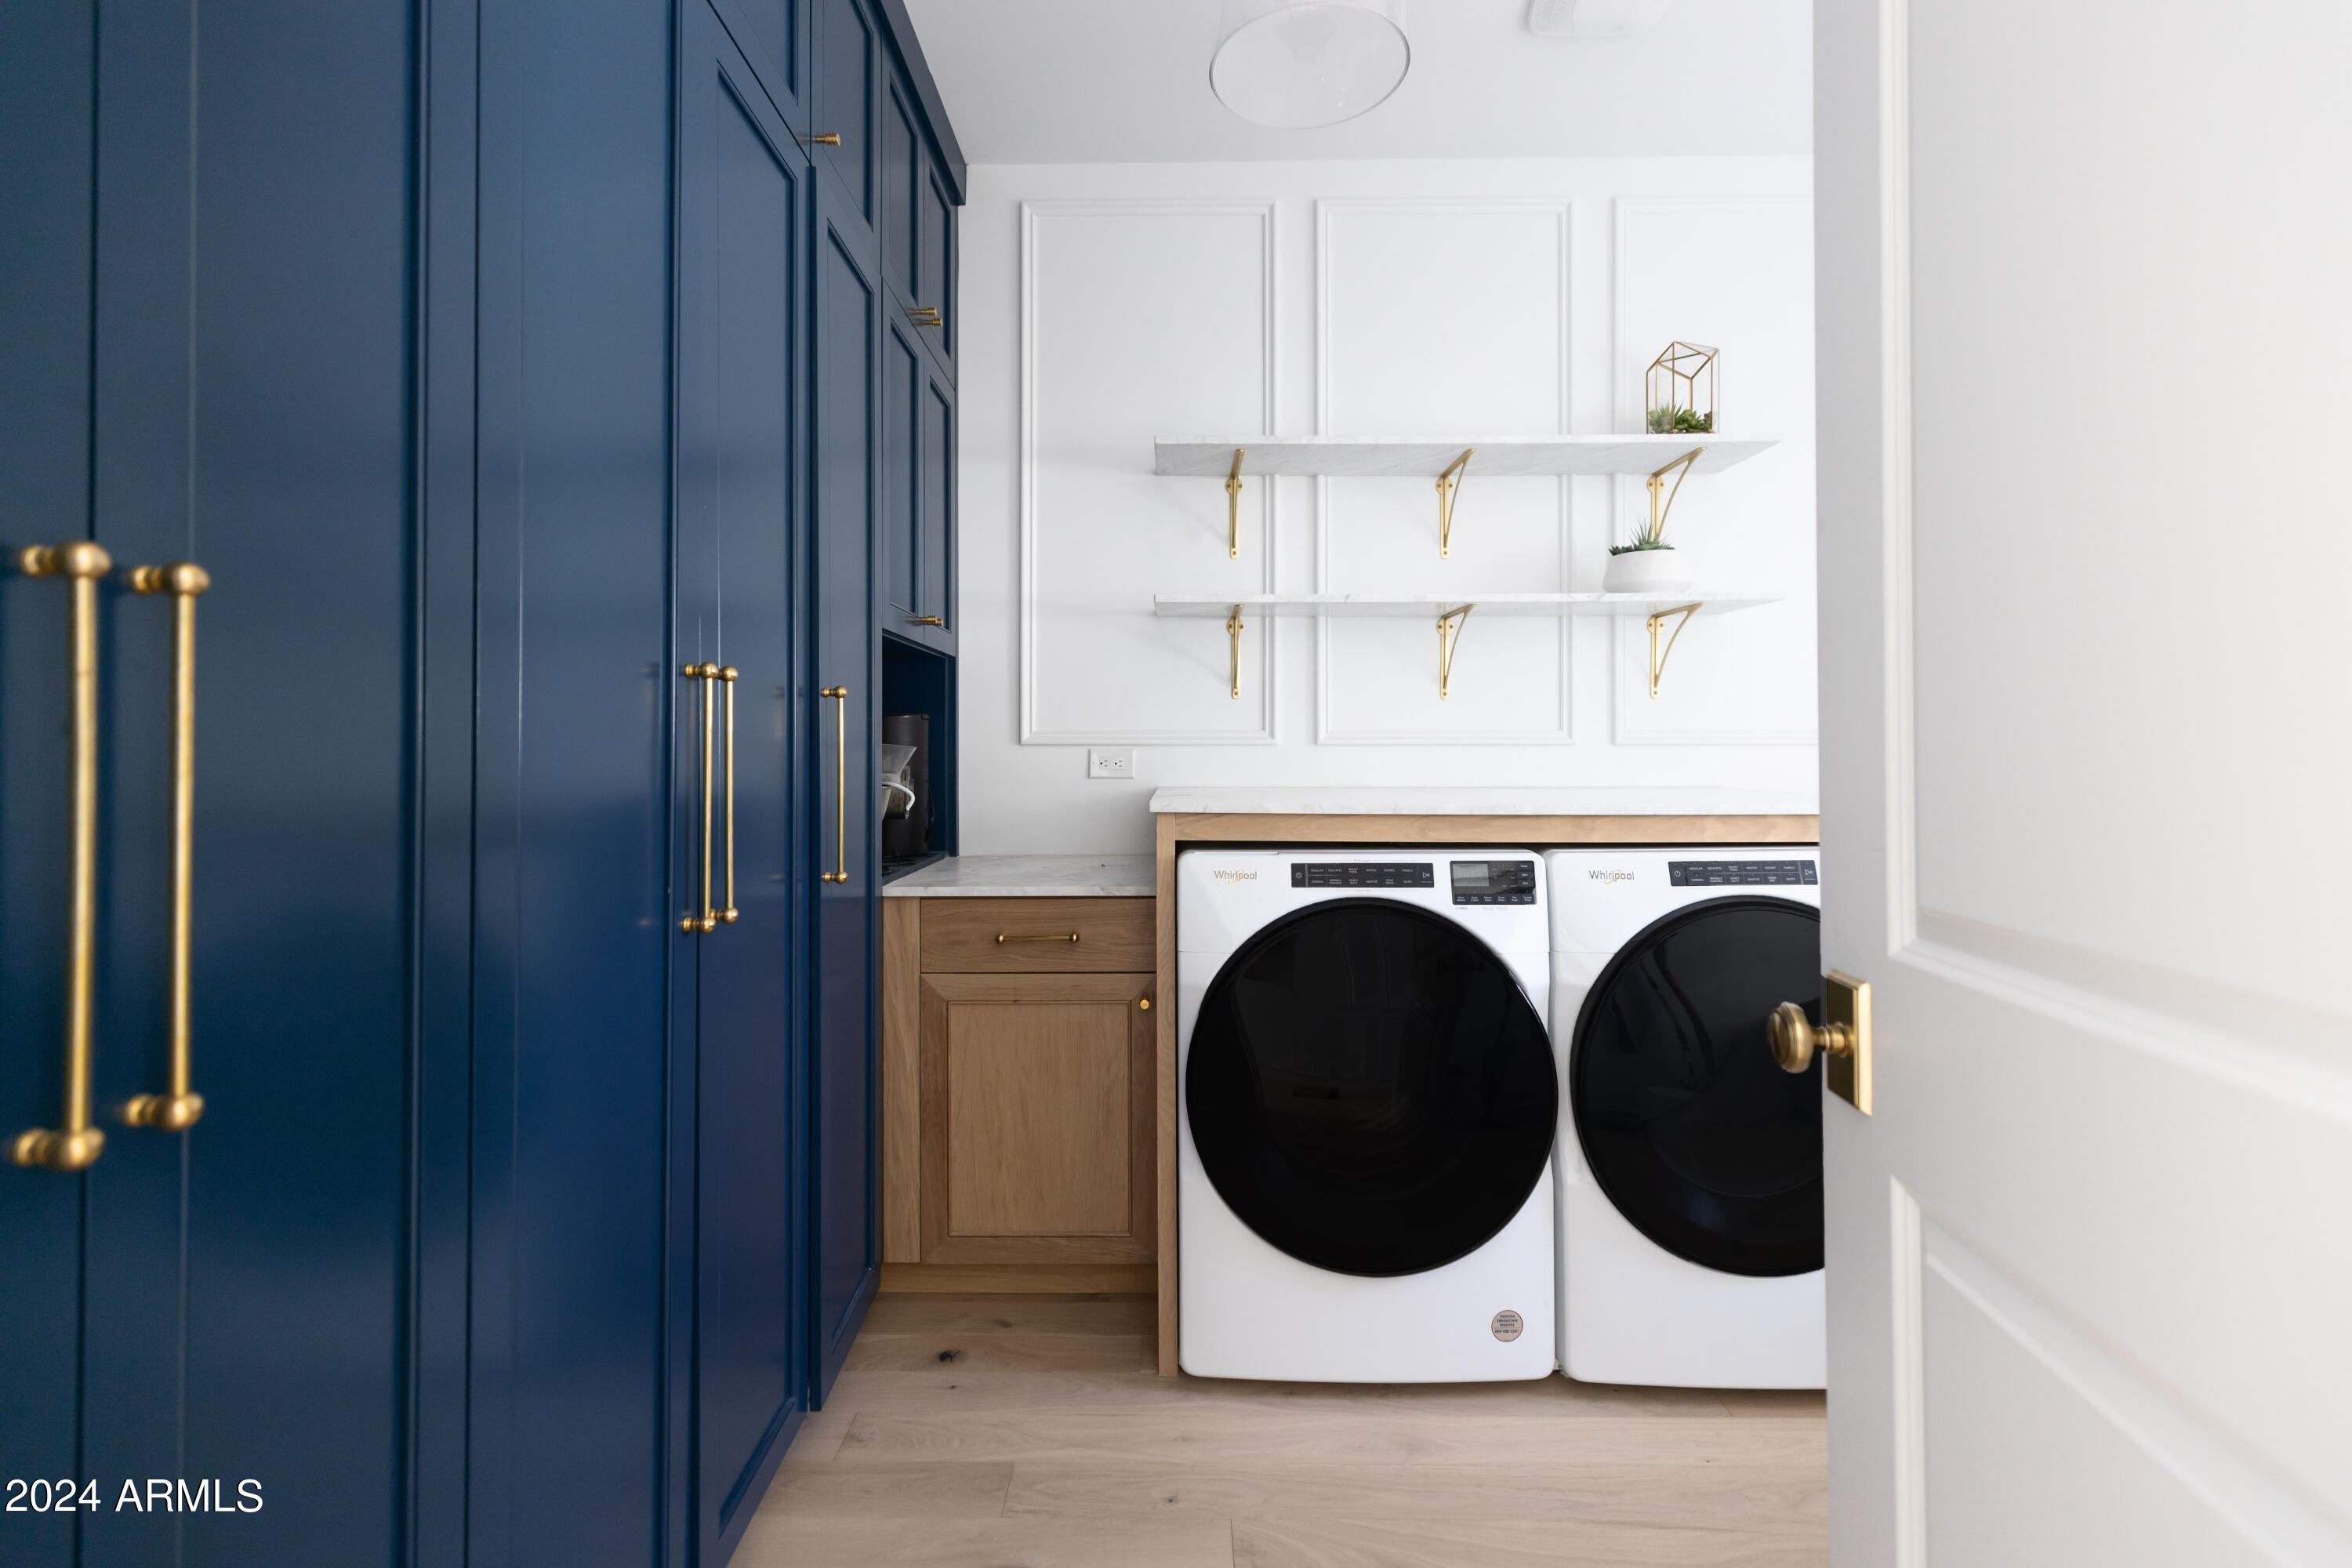
  • Laundry room Inside
  • Flooring Tile, Wood
  • Fireplace Exterior Fireplace, Family Room, Gas
  • APPLIANCES Dryer, Washer, Water Softener Owned, Reverse Osmosis, Refrigerator, Dishwasher, Disposal, Gas Range, Gas Oven, Gas Cooktop
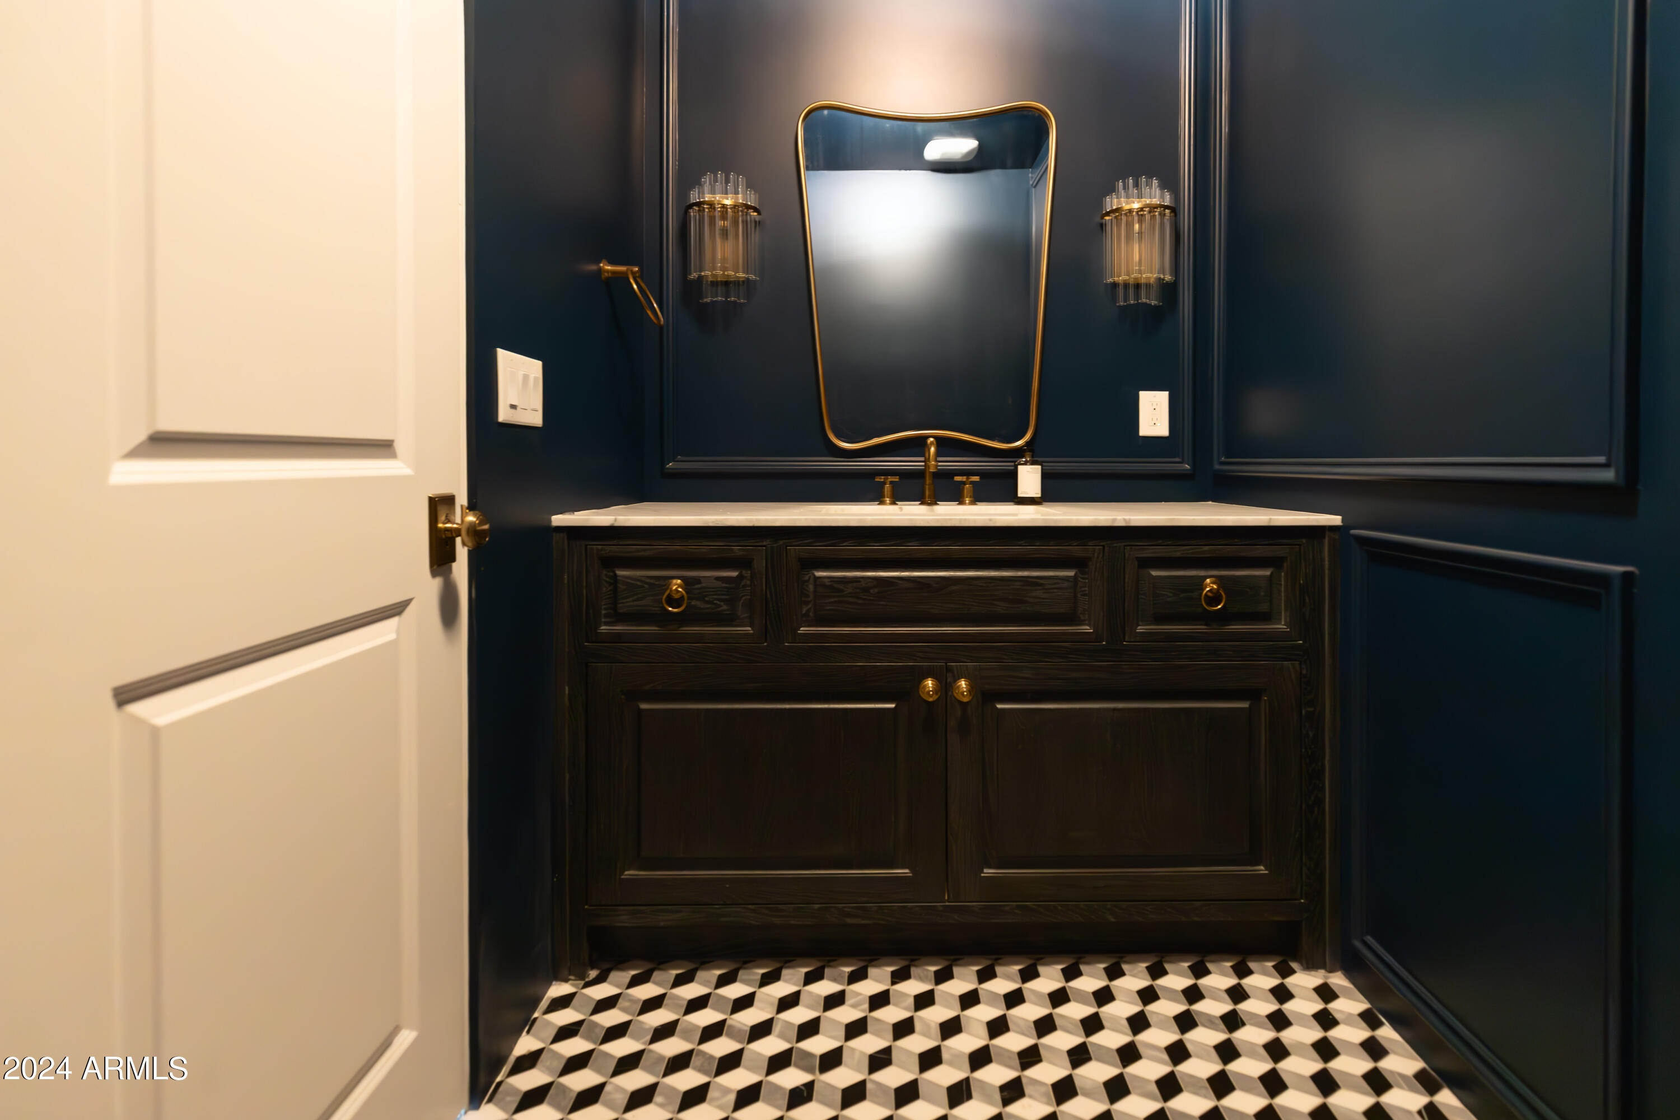
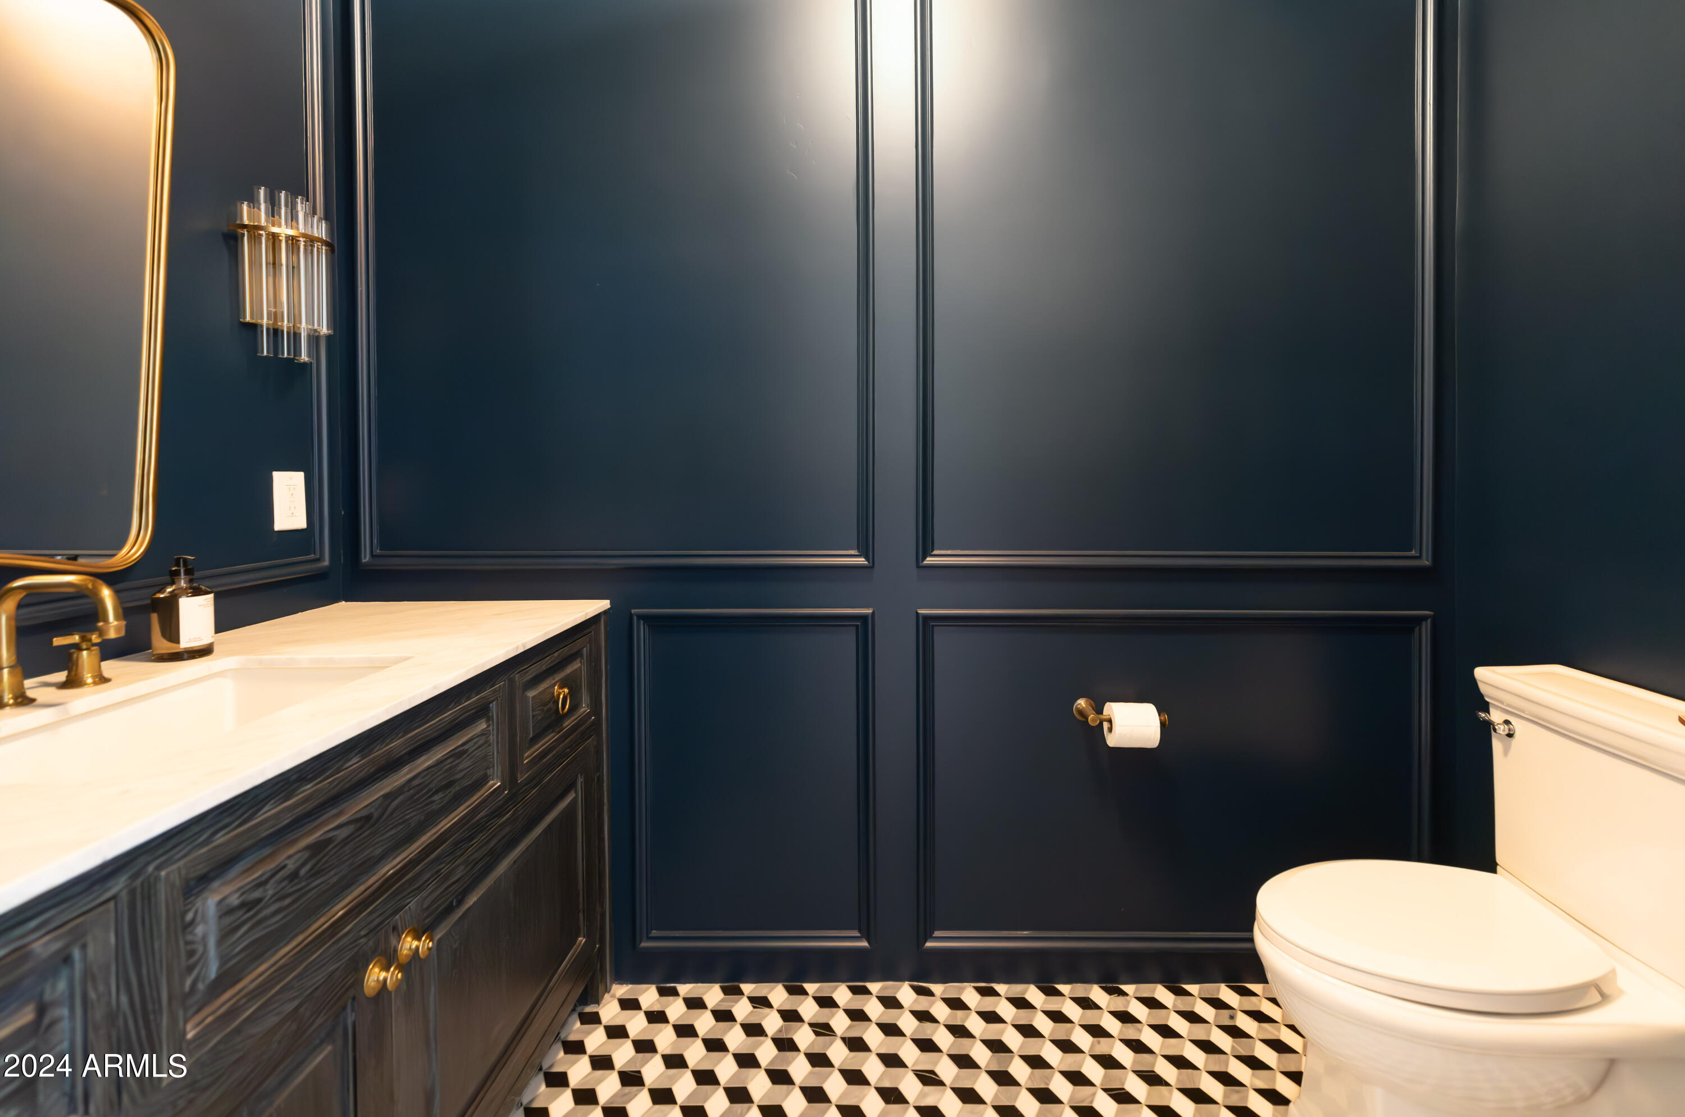
  • other interior Features Non-laminate Counter, High Speed Internet, Double Vanity, Master Downstairs, Vaulted Ceiling(s), Wet Bar, Kitchen Island, Pantry, 2 Master Baths, Full Bth Master Bdrm

Area & Lot

  • Status Sold
  • Date Sold May 22, 2025
  • Living Area3,878 Sq.Ft.
  • Lot Area0.33 Acres
  • MLS® ID6804808
  • TypeResidential
  • YEAR BUILT2022
  • NeighborhoodArcadia
  • Architecture StylesOther
  • View DescriptionMountain(s)
  • Elementary SchoolHopi Elementary School
  • Middle SchoolIngleside Middle School
  • High SchoolArcadia High School
  • School DistrictScottsdale Unified District

Exterior

  • STORIES2
  • Garage Space3.0
  • water SourceCity Water
  • PoolDiving Pool
  • roofShake
  • lot featuresNorth/South Exposure, Corner Lot, Grass Front, Grass Back
  • parkingGarage Door Opener, Temp Controlled, Detached
  • HEAT TYPENatural Gas
  • AIR CONDITIONINGCentral Air
  • sewerPublic Sewer
  • security FeaturesSecurity System Owned
  • other exterior FeaturesBuilt-in Barbecue

Financial

  • Sales Price$3,700,000
  • Real Estate Tax $7,807/yr
View Virtual Tour

Arcadia

Explore

Work With Us

If you’re ready for an elevated real estate experience, The Avenue Collective can’t wait to meet you. Whether you're a first-time buyer, looking to sell your home, or are a seasoned investor looking for a team to partner with, we can help. We are your premier real estate agents in Phoenix who are committed to providing you with knowledge, dedication, and an elevated, effortless experience. Let's redefine luxury together.

Follow Us on Instagram