Be captivated by this extraordinary new construction estate in the heart of Paradise Valley, where exceptional craftsmanship, thoughtful design and resort-caliber amenities come together to create a home designed for the very best of Arizona living.
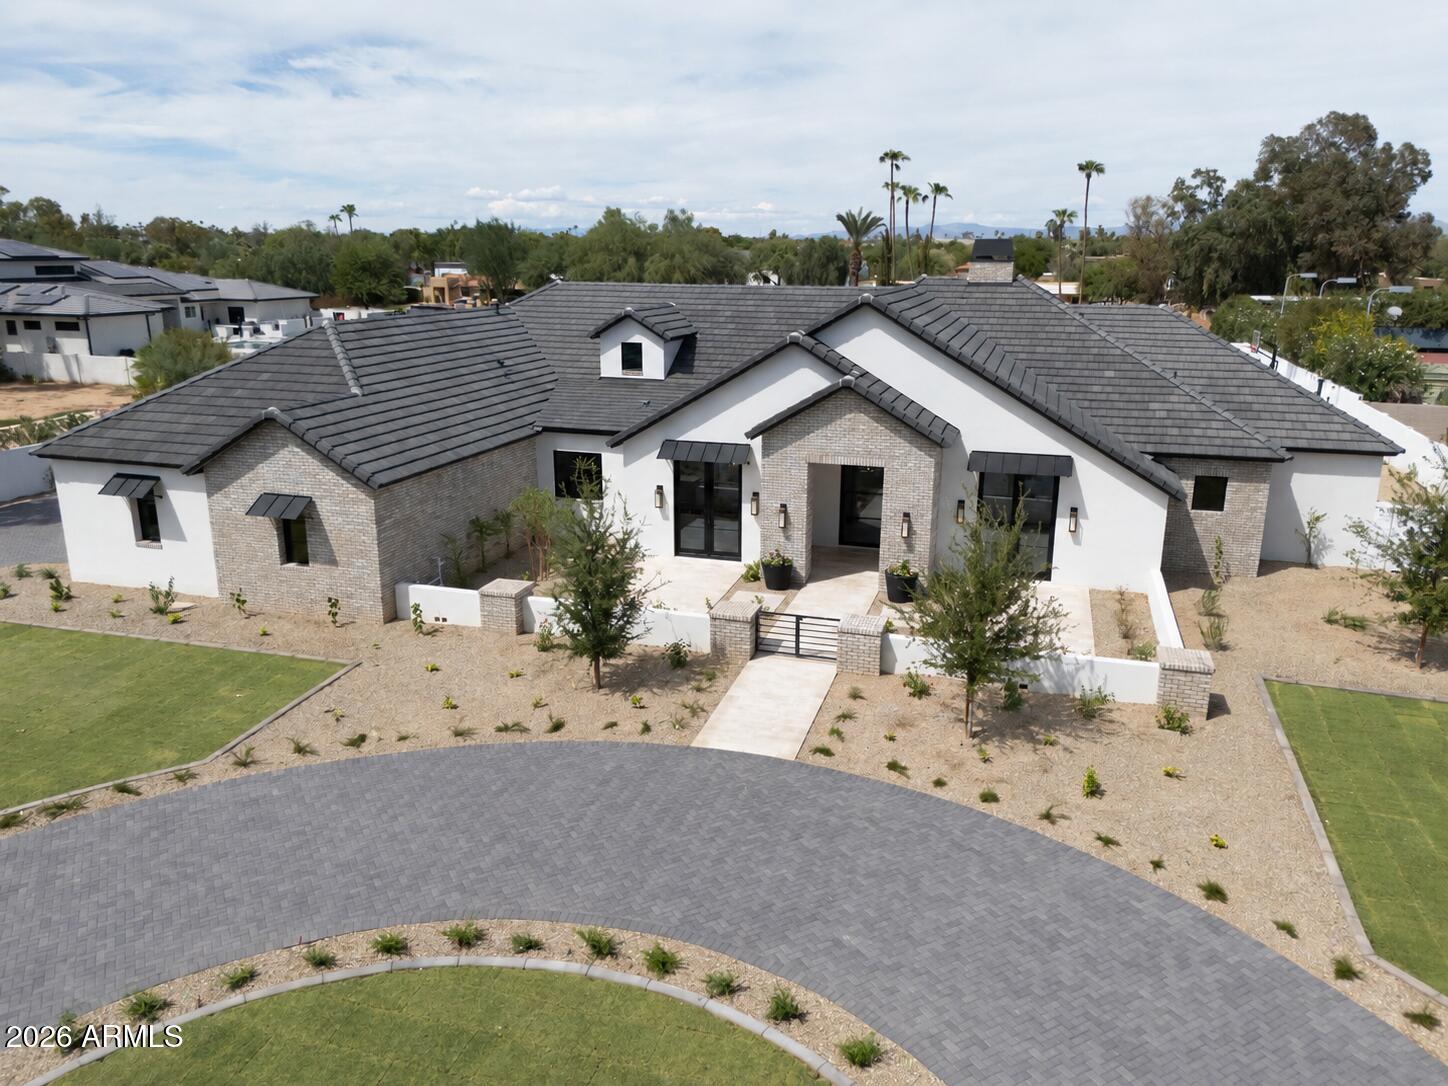
A pavered circular drive and striking gated courtyard create an impressive arrival. Step inside to soaring cathedral ceilings accented by wood and iron beams, engineered oak hardwood flooring and a dramatic backlit stone-clad gas fireplace anchoring the expansive great room.
At the heart of the home, the showstopping kitchen pairs beauty with serious functionality. Custom cabinetry, an oversized island, stunning quartzite countertops, a 48-inch Wolf range, Sub-Zero refrigerator and freezer, and Asko dishwasher create a spectacular main... kitchen, while the well equipped back kitchen adds another dishwasher, Wolf steam oven, drawer microwave, sink and generous pantry storage. Nearby, a thoughtfully designed mudroom offers extensive custom storage, while the spacious main laundry room features abundant cabinetry and shiplap detailing.
Designed for everything from casual mornings to memorable celebrations, the home offers exceptional dining and entertaining spaces. The formal dining room features beamed ceilings, French doors opening to the courtyard and a temperature-controlled wine wall. An oversized kitchen island and generous breakfast nook provide additional everyday dining options, while a beautifully appointed bar with ice maker and Sub-Zero beverage refrigerator sits just off the breakfast area.
Accordion windows open the bar directly to the patio, while an expansive 18-foot pocketing glass door disappears into the wall, creating a seamless transition between the great room and outdoor living spaces. An integrated high-pressure misting system further transforms the covered patio into a true extension of the home, allowing indoor-outdoor entertaining to take center stage.
The private primary retreat is equally impressive, with pitched tongue-and-groove ceilings, exposed beams, a brick fireplace and its own coffee bar with Sub-Zero beverage refrigerator. The spa-inspired bath delivers exceptional luxury with dual vanities, a freestanding soaking tub, expansive walk-in shower, two custom-finished walk-in closets, dual water closets and a convenient secondary laundry area.
On the opposite side of the home, three additional ensuite bedrooms surround a central flex space--an ideal arrangement for family, guests, a playroom, fitness area or additional lounge. A dedicated office with French doors opening to the courtyard and a beautifully designed powder room complete the main residence.
The detached guest casita offers privacy without sacrificing comfort. A generous covered patio leads to a complete residence with full kitchen featuring LG appliances, island seating, living area, separate bedroom, full bath and dedicated laundry hookups--perfect for extended family, guests or a private retreat.
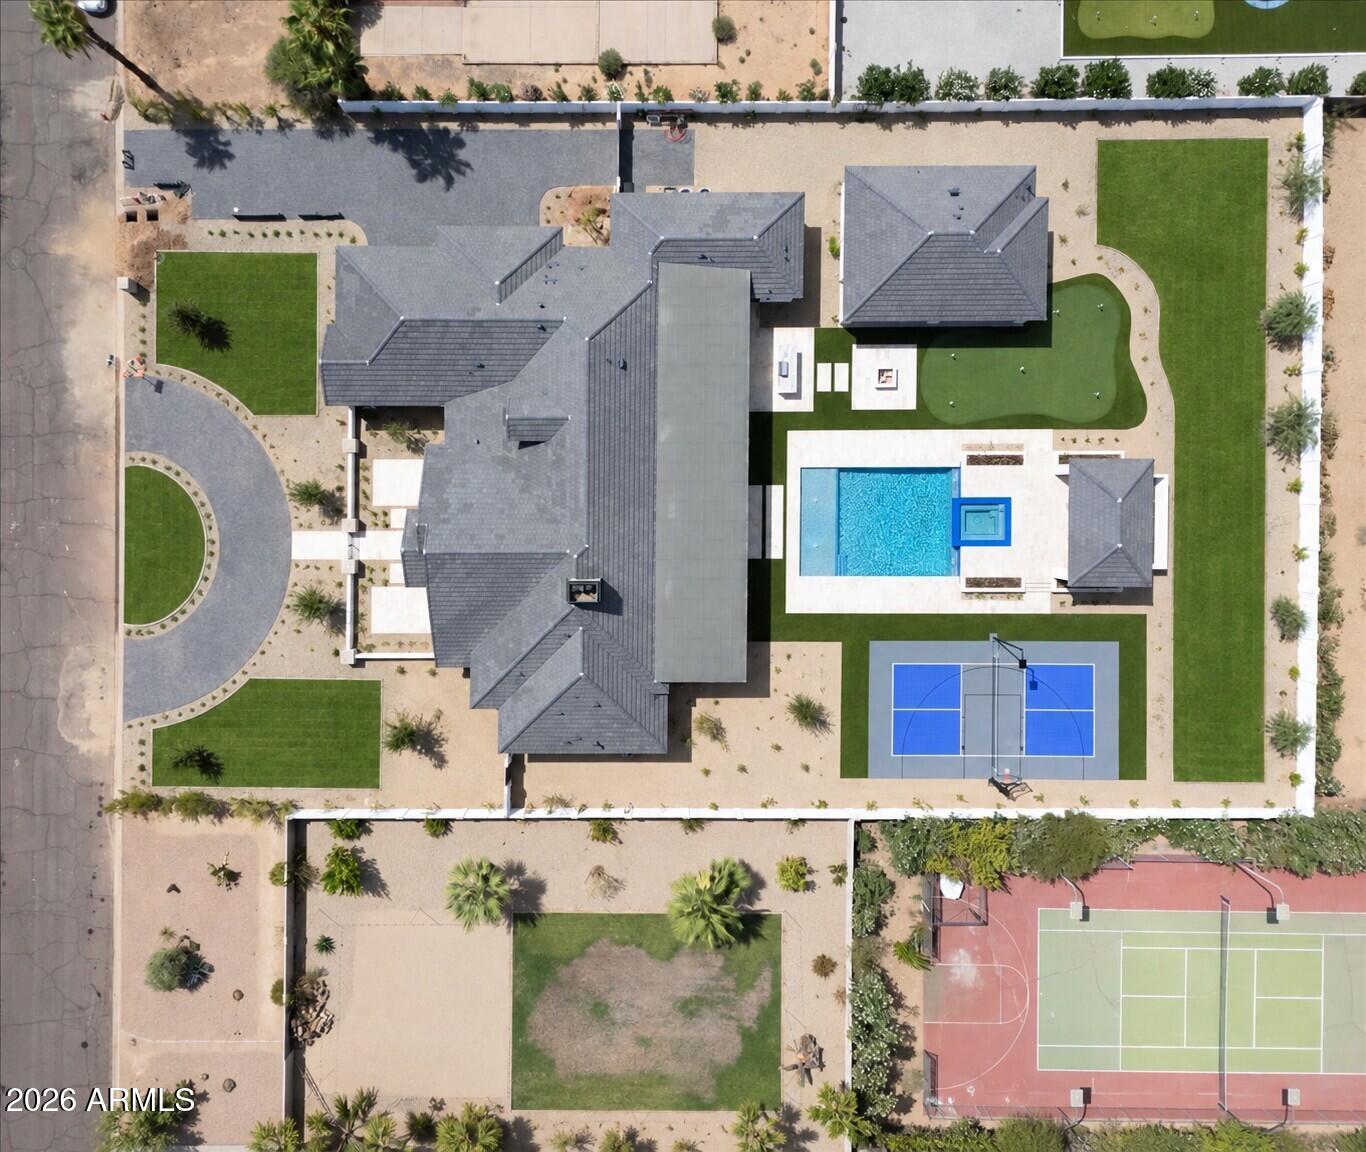
Outside, the property becomes a private Paradise Valley resort. The spectacular pool features a large Baja shelf and oversized negative-edge spa cascading dramatically into the pool. A substantial cabana with its own high-pressure misting system creates a luxurious escape during warmer months, while a pickleball/sport court and custom five-hole putting green invite year-round recreation.
A large natural-grass lawn provides room for children and pets to play, while the outdoor firepit and built-in BBQ create gathering spaces for Arizona evenings. With no retention requirements consuming valuable yard space, the expansive lot has been thoughtfully utilized to create an extraordinary outdoor playground.
The quality continues behind the walls with foam insulation throughout the exterior walls and roof deck, batt insulation in interior walls, tankless water heaters, an impressive lighting package with under-cabinet lighting, Control4 capabilities and pre-wiring ready to accommodate customized audio-visual and speaker systems. Custom cabinetry, metal inlays, individually designed baths, exterior brick accents, architectural metal awnings and lush landscaping reinforce the attention to detail throughout.
An oversized four-car garage with epoxy flooring completes this remarkable property.
And the location is every bit as compelling. Paradise Valley is celebrated for its estate-sized properties, breathtaking mountain backdrop and world-class resort lifestyle. Enjoy convenient access to acclaimed resorts, spas and dining at Camelback Inn, Sanctuary Camelback Mountain, Mountain Shadows, The Hermosa Inn and other iconic destinations, along with Camelback Mountain recreation, golf and an exceptional collection of restaurants throughout Paradise Valley. Scottsdale's renowned shopping, dining, arts and entertainment--including Scottsdale Fashion Square and Old Town Scottsdale--are also within easy reach.
Sophisticated yet livable, private yet extraordinarily entertaining, this is a home where every detail has been considered--and where everyday life can feel like a five-star resort experience.