Leave a Message

Thank you for your message. We will be in touch with you shortly.

6534 N 16TH Place
6534 N 16TH Place
6534 N 16TH Place
6534 N 16TH Place
6534 N 16TH Place
6534 N 16TH Place
6534 N 16TH Place
6534 N 16TH Place
6534 N 16TH Place
6534 N 16TH Place
6534 N 16TH Place
6534 N 16TH Place
6534 N 16TH Place
6534 N 16TH Place
6534 N 16TH Place
6534 N 16TH Place
6534 N 16TH Place
6534 N 16TH Place
6534 N 16TH Place
6534 N 16TH Place
6534 N 16TH Place
6534 N 16TH Place
6534 N 16TH Place
6534 N 16TH Place
6534 N 16TH Place
6534 N 16TH Place
6534 N 16TH Place
6534 N 16TH Place
6534 N 16TH Place
SEE ALL PHOTOS
6534 N 16TH Place
6534 N 16TH Place
6534 N 16TH Place
6534 N 16TH Place
6534 N 16TH Place
6534 N 16TH Place
6534 N 16TH Place
6534 N 16TH Place
6534 N 16TH Place
6534 N 16TH Place
6534 N 16TH Place
6534 N 16TH Place
6534 N 16TH Place
6534 N 16TH Place
6534 N 16TH Place
6534 N 16TH Place
6534 N 16TH Place
6534 N 16TH Place
6534 N 16TH Place
6534 N 16TH Place
6534 N 16TH Place
6534 N 16TH Place
6534 N 16TH Place
6534 N 16TH Place
6534 N 16TH Place
6534 N 16TH Place
6534 N 16TH Place
6534 N 16TH Place
6534 N 16TH Place
Courtesy of Polly Mitchell Global Realty, Shawna Harkensee Listing Contact: [email protected] 
Sold

6534 N 16TH Place

6534 N 16TH Place, Phoenix, AZ 85016

$730,000
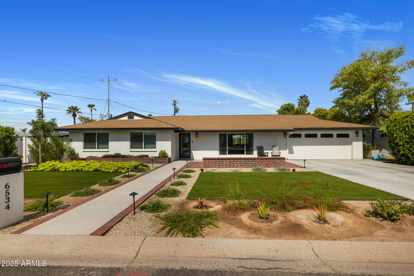
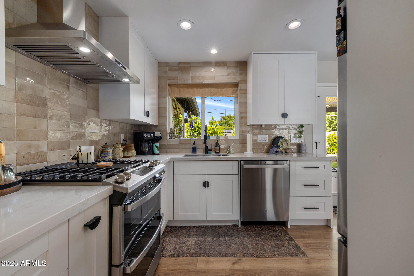
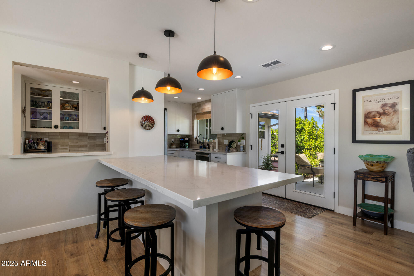
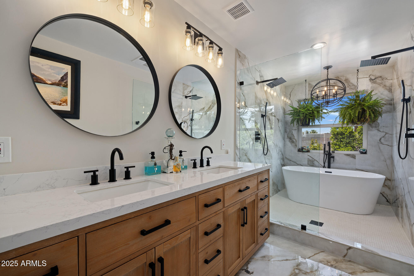
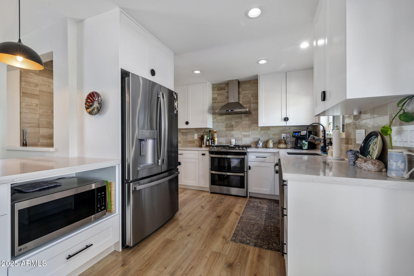
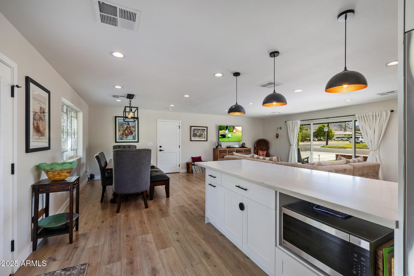
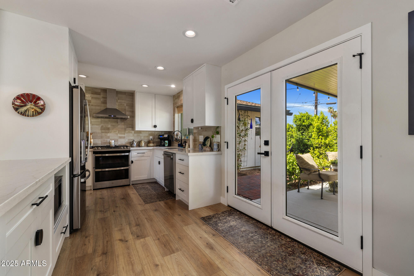
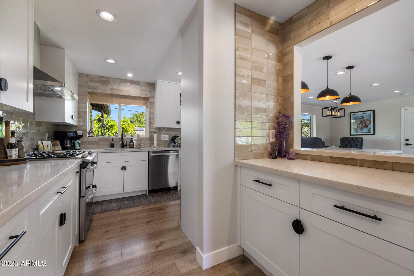
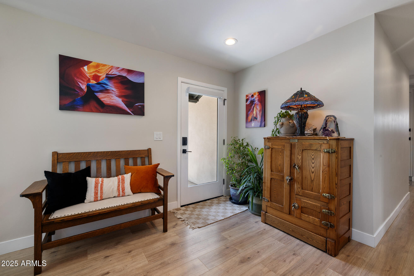
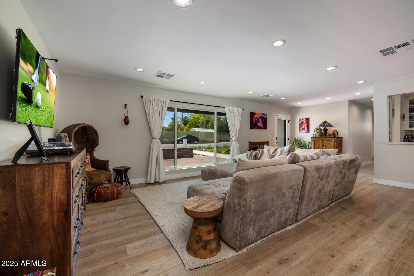
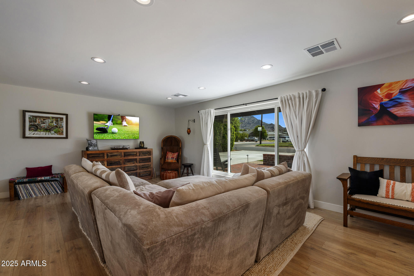
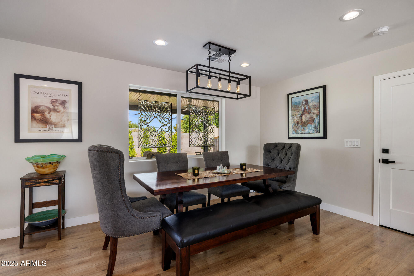
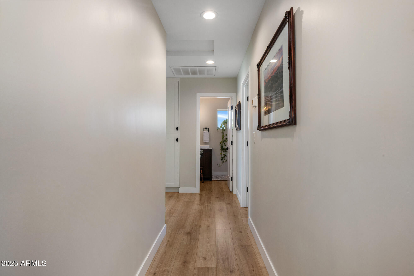
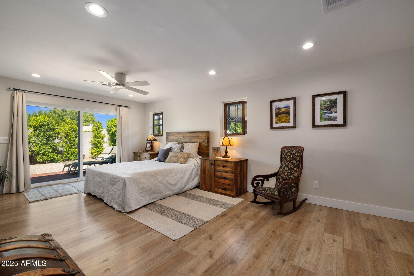
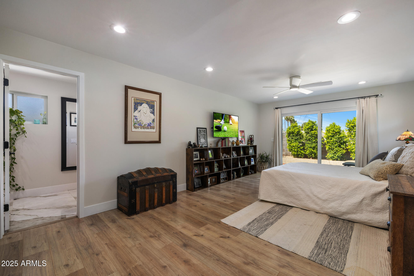
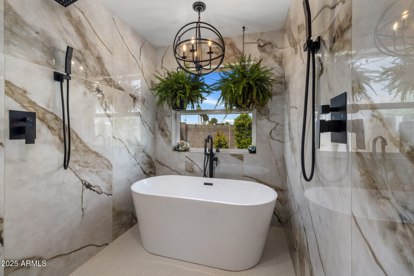
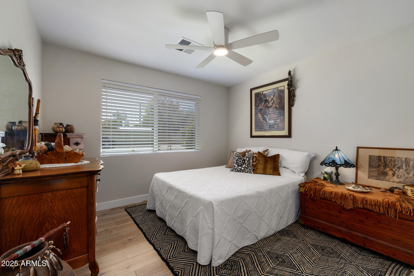
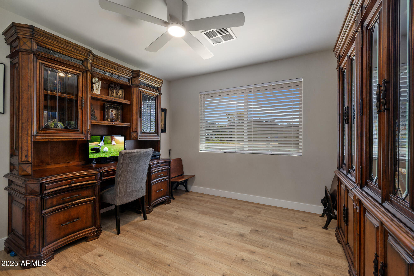
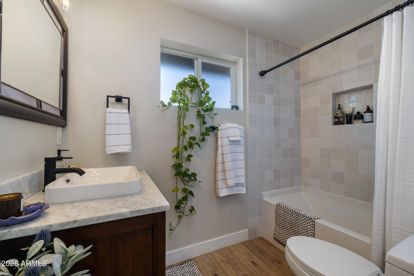
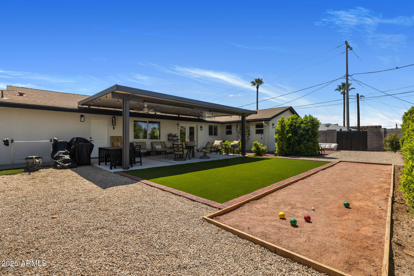
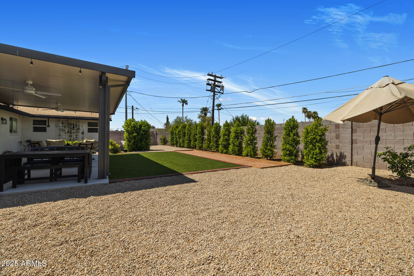
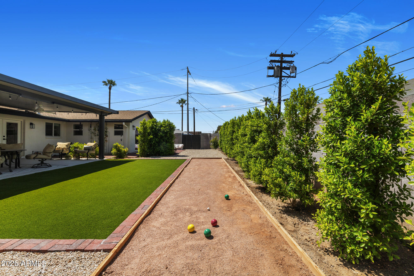
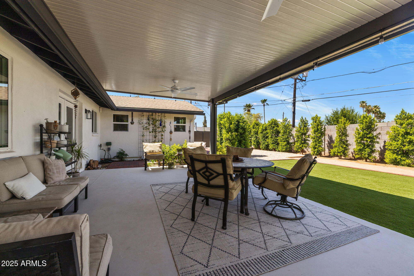
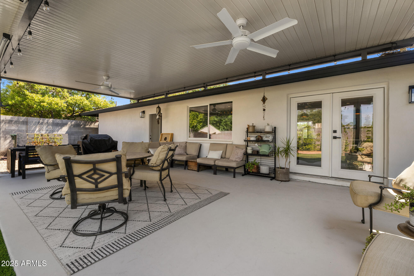
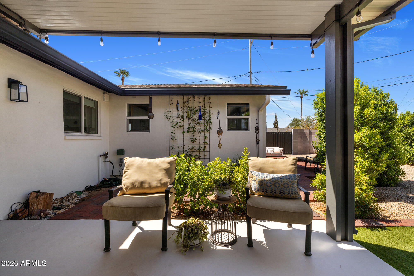
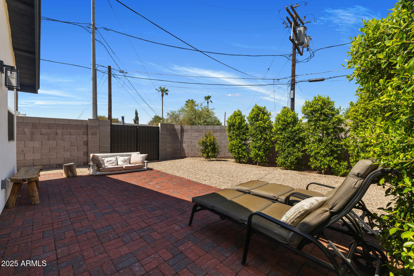
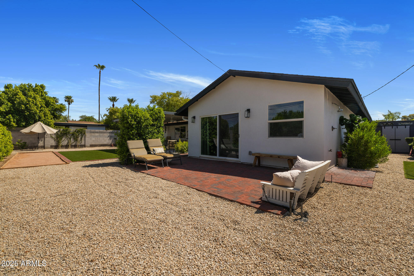
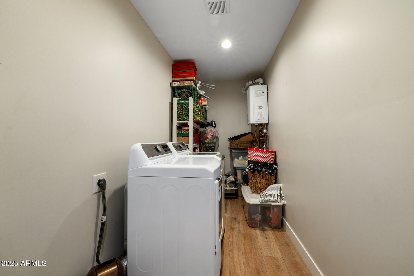
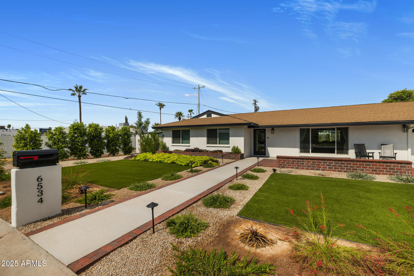
This RE-BUILT home was TAKEN TO THE STUDS in 2024 and designed with high end finishes and impeccable attention to detail. The open-concept layout features new flooring throughout, a chef-inspired kitchen with quartz countertops and stainless steel appliances, and spacious living areas perfect for entertaining. Generous primary suite includes TWO WALK-IN CLOSETS & a luxurious bathroom with WALK-IN WET ROOM! Stunning PIESTEWA PEAK MOUNTAIN VIEWS from the front. Private backyard with an expansive overhang, immaculate low maintenance landscaping with lush trees and TURF. OUTDOOR HOT/COLD SHOWER. Welcoming neighborhood walking distance to Granda Park, Canal/Bike Path, Luci's, Richardsons/Rokerij & more! NEW IN 2024: SPRAY FOAM INSULATION, ELECTRICAL, PLUMBING, HVAC, TANKLESS WATER HEATER.

3
beds

2
baths

1,706 Sq.Ft. LIVING AREA

8,590 Sq.Ft. lot

Michelle Kozak

Michelle Kozak

Features & Amenities

Interior

  • total bedrooms3
  • Total bathrooms2
  • Flooring Laminate, Tile
  • APPLIANCES Dryer, Washer, Refrigerator, Built-in Microwave, Dishwasher, Disposal, Gas Range, Gas Oven, Water Purifier
  • other interior Features Breakfast Bar, Full Bth Master Bdrm

Area & Lot

  • Status Sold
  • Date Sold September 23, 2025
  • Living Area1,706 Sq.Ft.
  • Lot Area8,590 Sq.Ft.
  • MLS® ID6903632
  • TypeResidential
  • YEAR BUILT1953
  • NeighborhoodPhoenix
  • View DescriptionMountain(s)
  • Elementary SchoolMadison Heights Elementary School
  • Middle SchoolMadison #1 Elementary School
  • High SchoolNorth High School
  • School DistrictPhoenix Union High School District

Exterior

  • STORIES1
  • Garage Space2.0
  • water SourceCity Water
  • roofComposition
  • lot featuresSynthetic Grass Frnt, Synthetic Grass Back, Auto Timer H 2 O Front, Auto Timer H 2 O Back
  • HEAT TYPENatural Gas
  • AIR CONDITIONINGCentral Air, Ceiling Fan(s), Programmable Thmstat
  • sewerPublic Sewer

Financial

  • Sales Price$730,000
  • Real Estate Tax $3,206/yr

Phoenix

Explore

Work With Us

If you’re ready for an elevated real estate experience, The Avenue Collective can’t wait to meet you. Whether you're a first-time buyer, looking to sell your home, or are a seasoned investor looking for a team to partner with, we can help. We are your premier real estate agents in Phoenix who are committed to providing you with knowledge, dedication, and an elevated, effortless experience. Let's redefine luxury together.

Follow Us on Instagram