Leave a Message

Thank you for your message. We will be in touch with you shortly.

7201 S 58TH Avenue
7201 S 58TH Avenue
7201 S 58TH Avenue
7201 S 58TH Avenue
7201 S 58TH Avenue
7201 S 58TH Avenue
7201 S 58TH Avenue
7201 S 58TH Avenue
7201 S 58TH Avenue
7201 S 58TH Avenue
7201 S 58TH Avenue
7201 S 58TH Avenue
7201 S 58TH Avenue
7201 S 58TH Avenue
7201 S 58TH Avenue
7201 S 58TH Avenue
7201 S 58TH Avenue
7201 S 58TH Avenue
7201 S 58TH Avenue
7201 S 58TH Avenue
7201 S 58TH Avenue
7201 S 58TH Avenue
7201 S 58TH Avenue
7201 S 58TH Avenue
7201 S 58TH Avenue
SEE ALL PHOTOS
7201 S 58TH Avenue
7201 S 58TH Avenue
7201 S 58TH Avenue
7201 S 58TH Avenue
7201 S 58TH Avenue
7201 S 58TH Avenue
7201 S 58TH Avenue
7201 S 58TH Avenue
7201 S 58TH Avenue
7201 S 58TH Avenue
7201 S 58TH Avenue
7201 S 58TH Avenue
7201 S 58TH Avenue
7201 S 58TH Avenue
7201 S 58TH Avenue
7201 S 58TH Avenue
7201 S 58TH Avenue
7201 S 58TH Avenue
7201 S 58TH Avenue
7201 S 58TH Avenue
7201 S 58TH Avenue
7201 S 58TH Avenue
7201 S 58TH Avenue
7201 S 58TH Avenue
7201 S 58TH Avenue
Courtesy of Keller Williams Realty Phoenix, Michelle Roberta Kozak Listing Contact: 480-768-9333 
Sold

7201 S 58TH Avenue

7201 S 58TH Avenue, Laveen, AZ 85339

$485,000
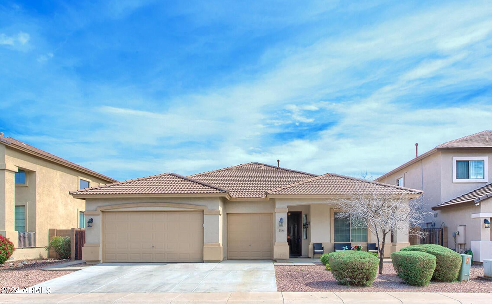
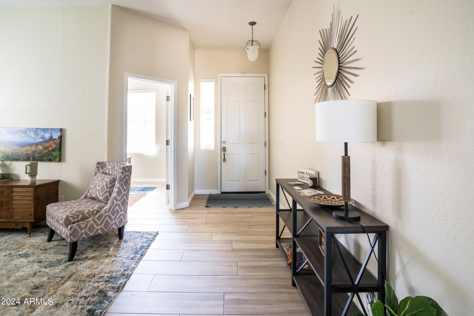
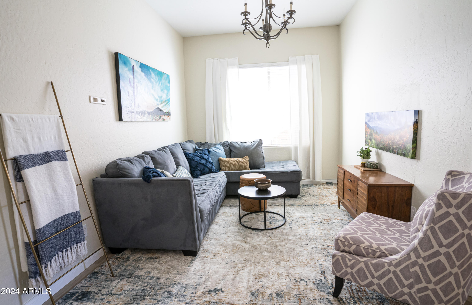
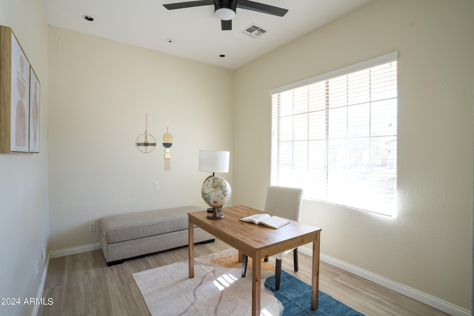
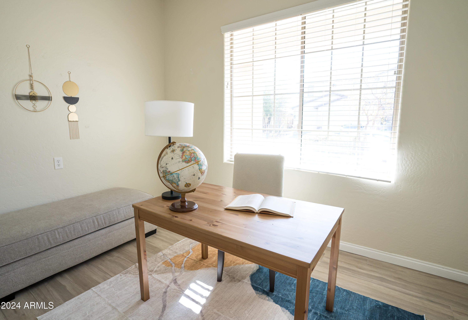
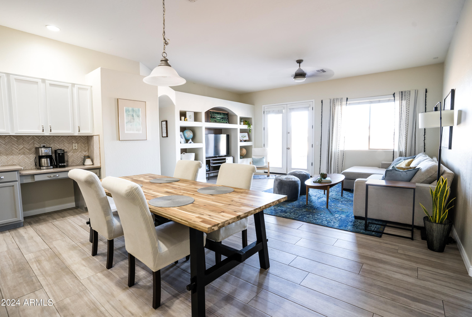
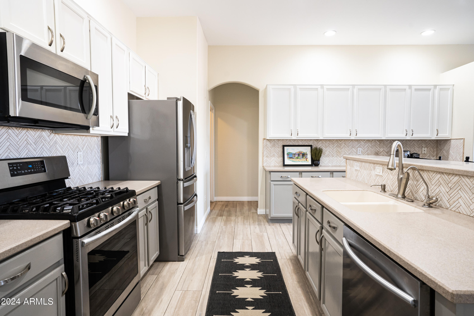
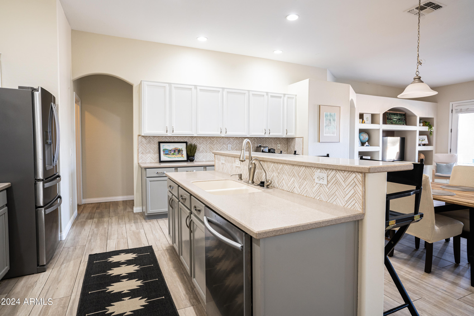
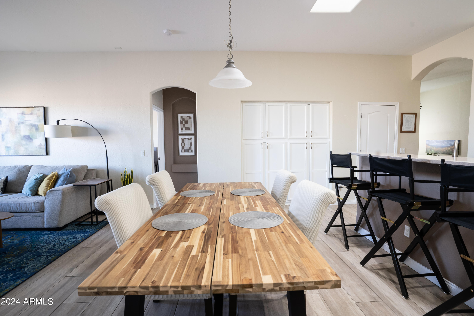
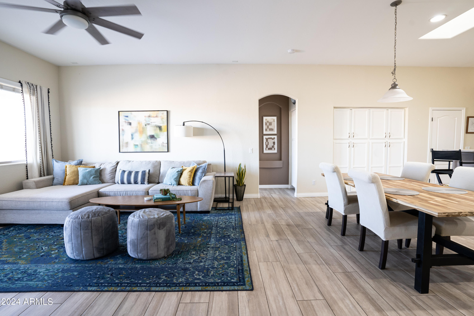
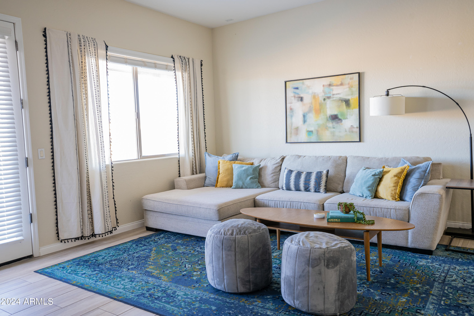
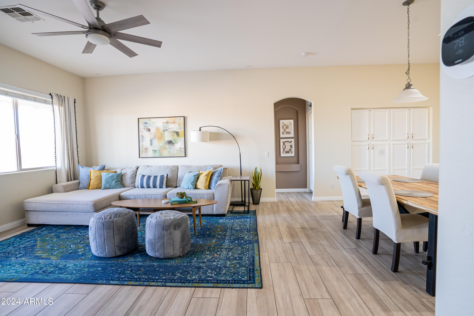
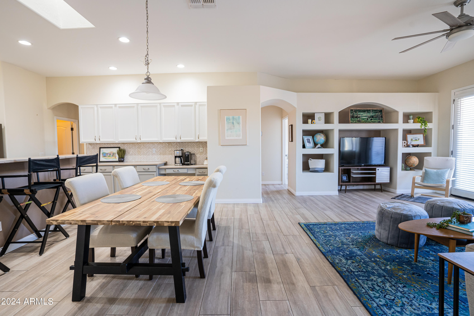
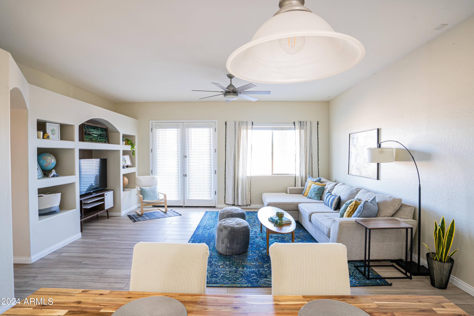
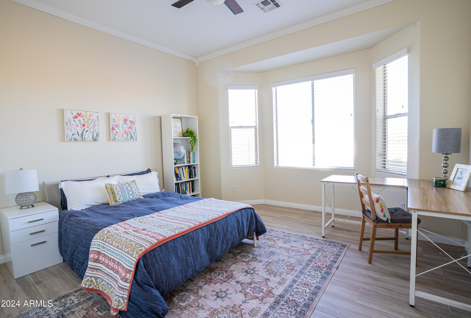
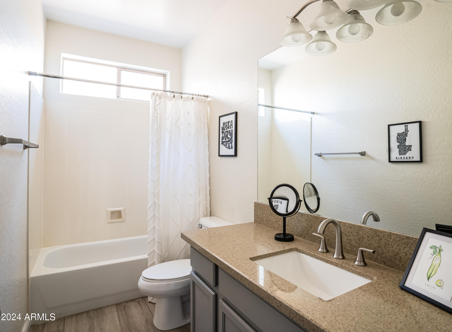
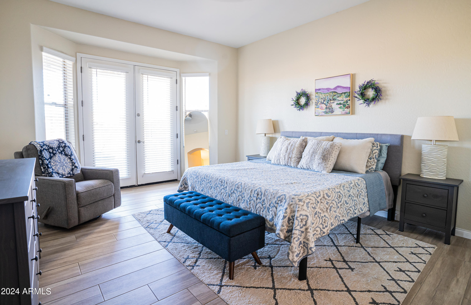
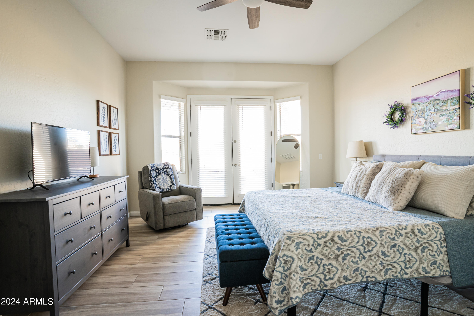
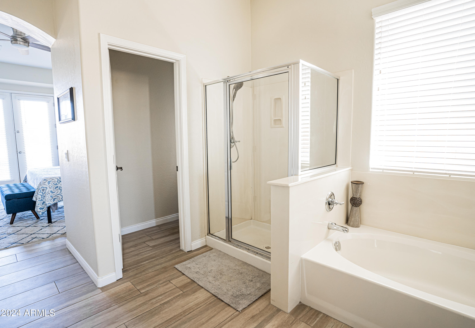
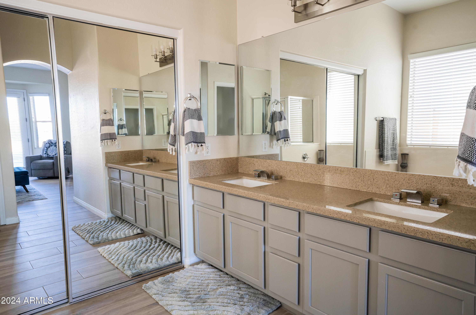
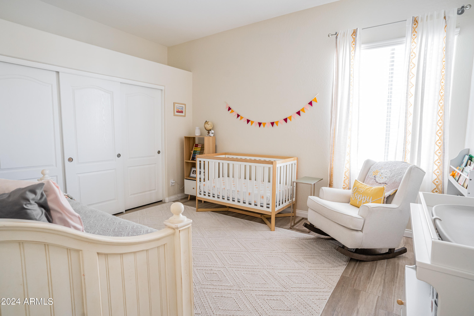
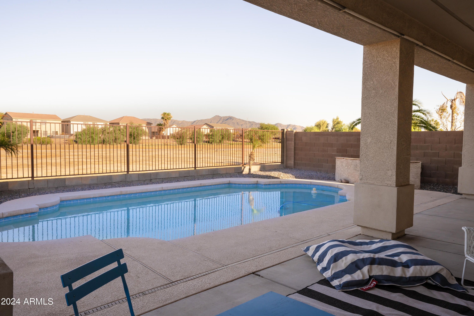
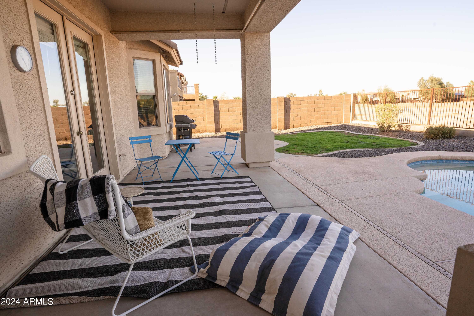
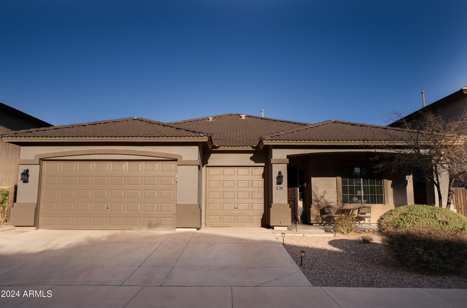
Look no further! This fantastic 3 bed, 2 bath residence with a den is now on the market! This home is conveniently located right off the 202 in a gated community and features a low-care landscape, a pool, plus a 3-car garage. Discover a spacious open floor plan that is elegant and cozy with wood-look tile flooring, an entertainment niche, and a neutral palette throughout. You'll also find a formal dining room and lots of storage. The gorgeous kitchen comprises two-tone cabinetry w/granite counters, herringbone tile backsplash, stainless steel appliances, a pantry, and a two-tiered island complete with a breakfast bar. The primary bedroom showcases private outdoor access, a walk-in closet, and a full ensuite w/dual sinks. Don't forget about the cozy den, which is ideal for an office or reading nook. Finally, the lovely backyard includes a covered patio, view fence, natural turf, and a sparkling blue pool!
Ask us about the Golf Course Revitalization News!

3
beds

2
baths

2,208 Sq.Ft. LIVING AREA

7,475 Sq.Ft. lot

Michelle Kozak

Michelle Kozak

Features & Amenities

Interior

  • total bedrooms3
  • Total bathrooms2
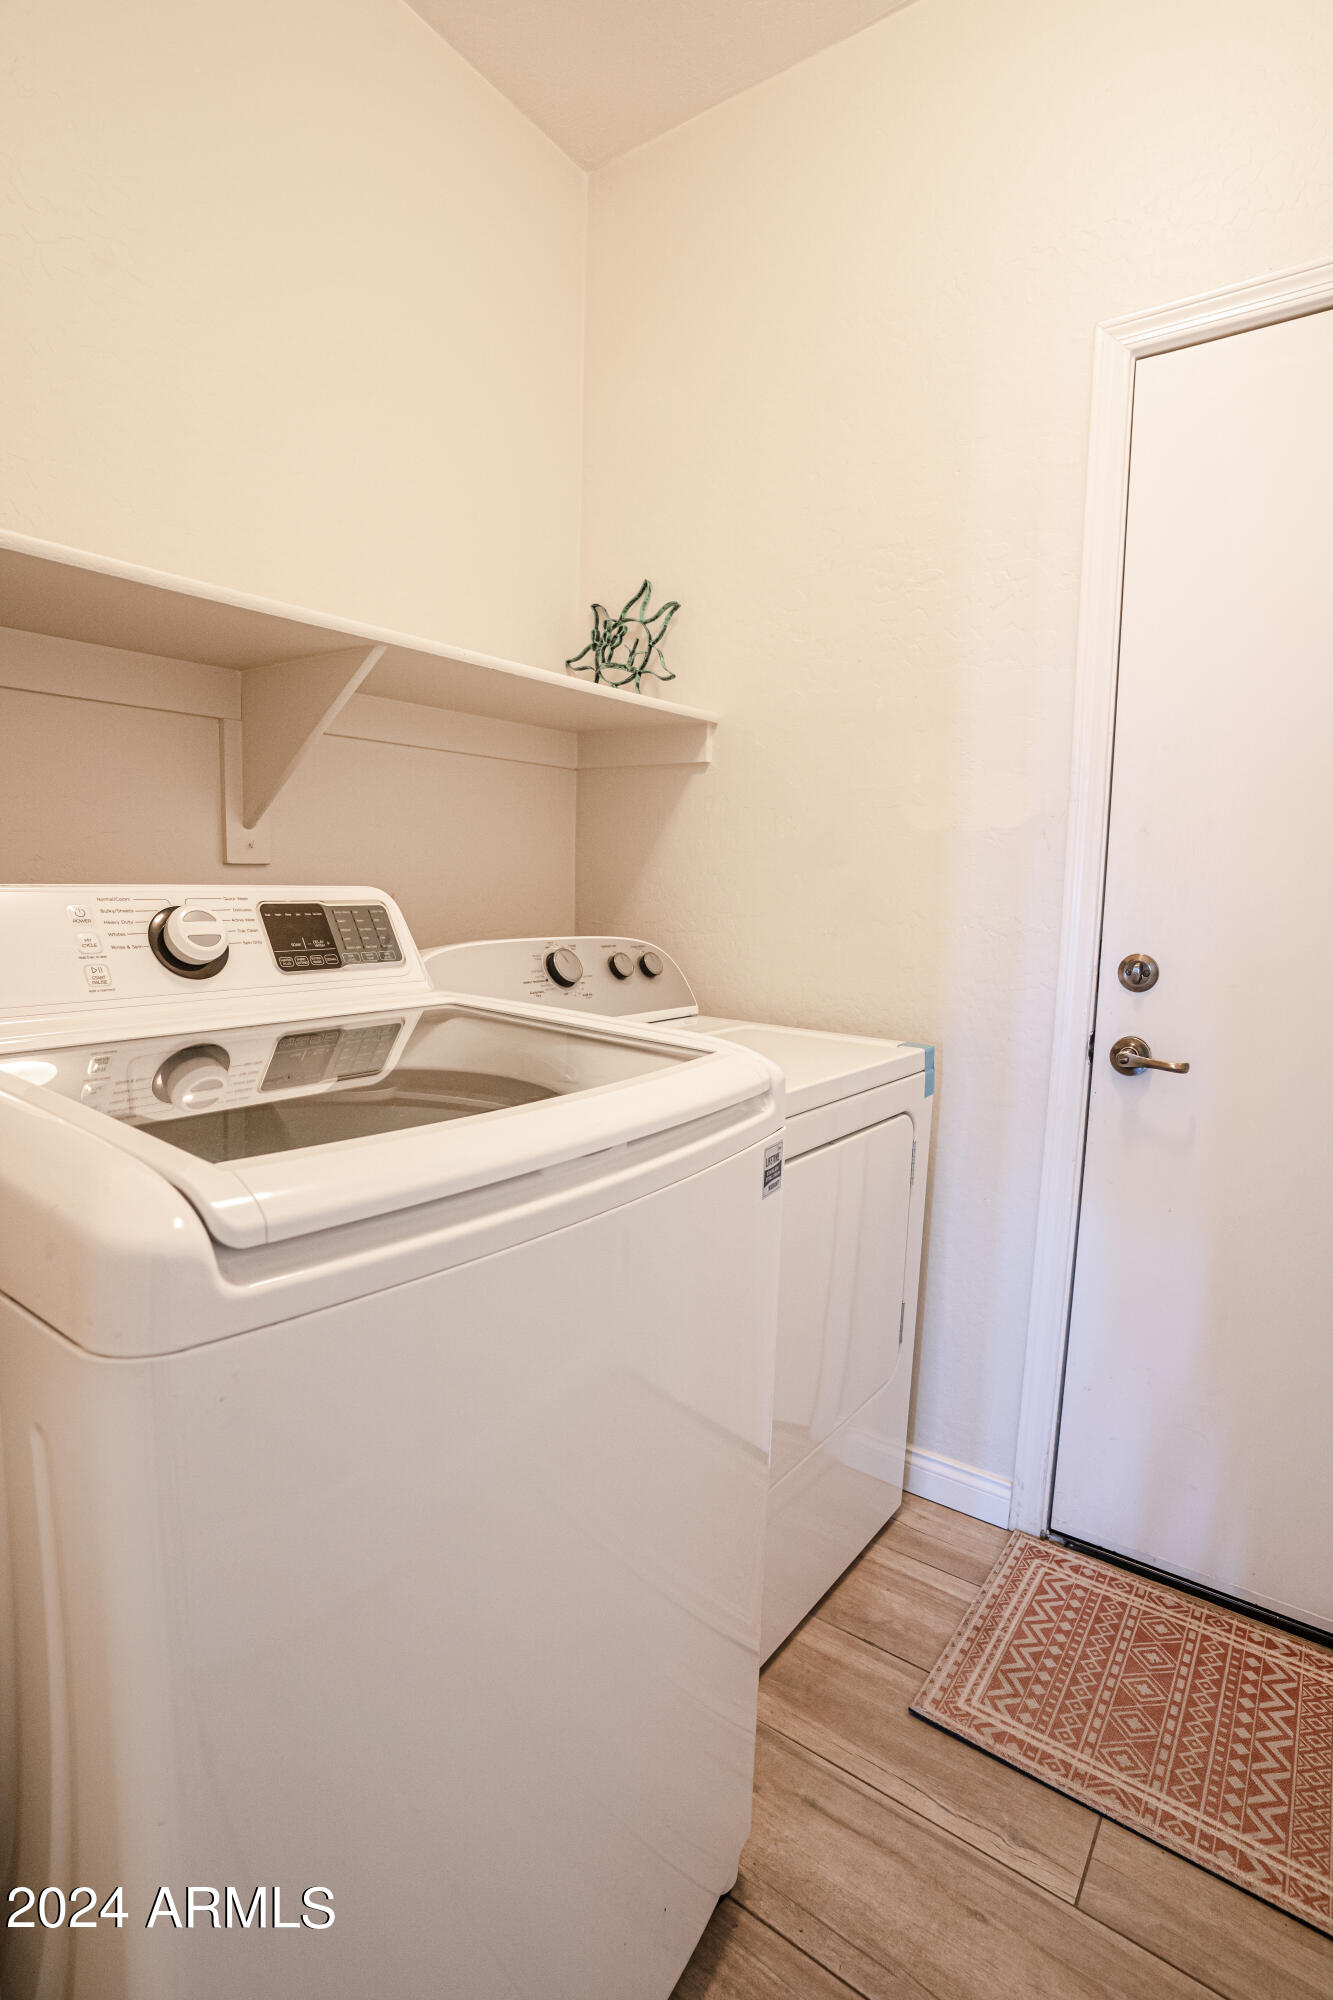
  • Laundry room Inside
  • Flooring Tile
  • APPLIANCES Dryer, Washer, Built-in Microwave, Dishwasher, Disposal, Gas Range, Gas Oven
  • other interior Features High Speed Internet, Granite Counters, Double Vanity, Eat-in Kitchen, Breakfast Bar, 9 Flat Ceilings, No Interior Steps, Kitchen Island, Pantry, Full Bth Master Bdrm, Separate Shwr Tub

Area & Lot

  • Status Sold
  • Date Sold October 3, 2024
  • Living Area2,208 Sq.Ft.
  • Lot Area7,475 Sq.Ft.
  • MLS® ID6753392
  • TypeResidential
  • YEAR BUILT2004
  • NeighborhoodPhoenix
  • Architecture StylesRanch
  • Elementary SchoolLaveen Elementary School
  • Middle SchoolVista Del Sur Accelerated
  • High SchoolBetty Fairfax High School
  • School DistrictPhoenix Union High School District

Exterior

  • STORIES1
  • Garage Space3.0
  • water SourceCity Water
  • roofTile
  • lot featuresEast/West Exposure, On Golf Course, Gravel/Stone Front, Gravel/Stone Back, Grass Back
  • parkingGarage Door Opener, Direct Access
  • HEAT TYPENatural Gas
  • AIR CONDITIONINGCentral Air, Ceiling Fan(s)
  • sewerPublic Sewer

Financial

  • Sales Price$485,000
  • Real Estate Tax $2,908/yr
  • HOA $227/3 mos

Phoenix

Explore

Work With Us

If you’re ready for an elevated real estate experience, The Avenue Collective can’t wait to meet you. Whether you're a first-time buyer, looking to sell your home, or are a seasoned investor looking for a team to partner with, we can help. We are your premier real estate agents in Phoenix who are committed to providing you with knowledge, dedication, and an elevated, effortless experience. Let's redefine luxury together.

Follow Us on Instagram