Leave a Message

Thank you for your message. We will be in touch with you shortly.

7571 W AVENIDA DEL REY
SEE ALL PHOTOS
7571 W AVENIDA DEL REY
Sold

7571 W AVENIDA DEL REY

7571 W AVENIDA DEL REY, Peoria, AZ 85383

$585,990
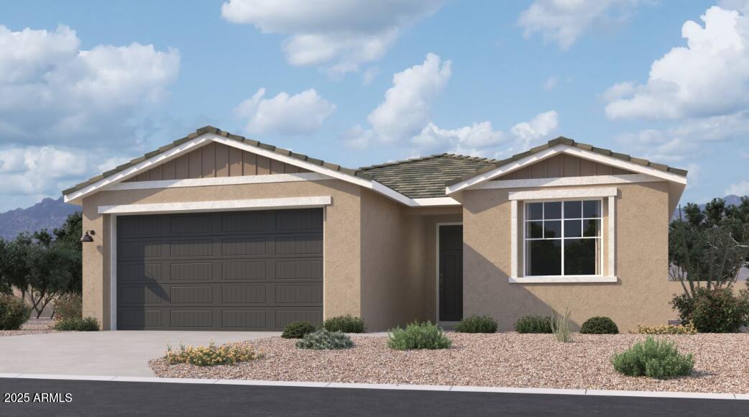
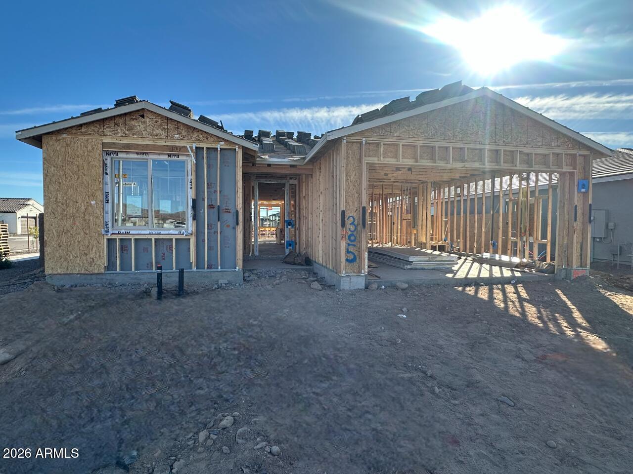
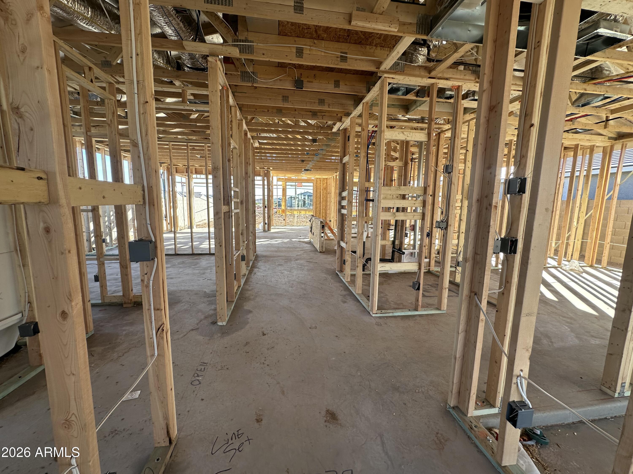
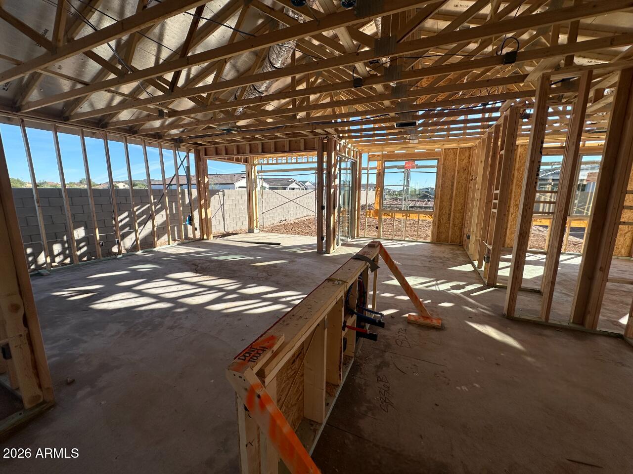
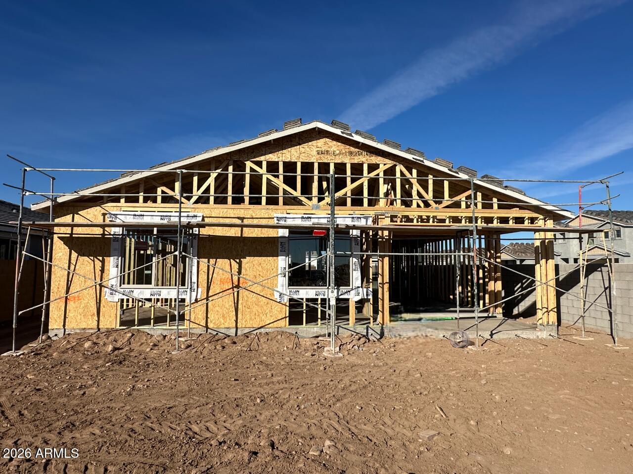
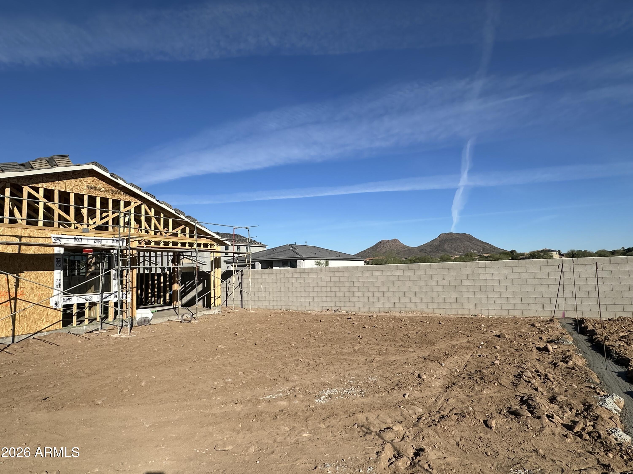
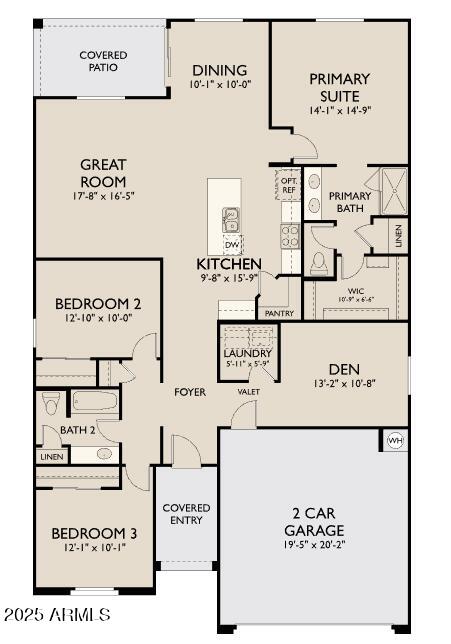
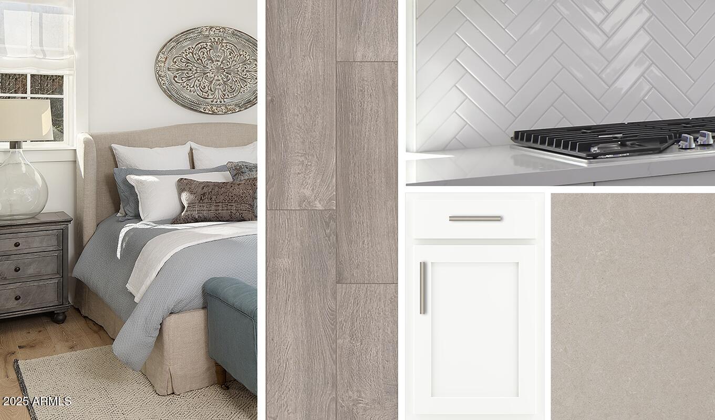
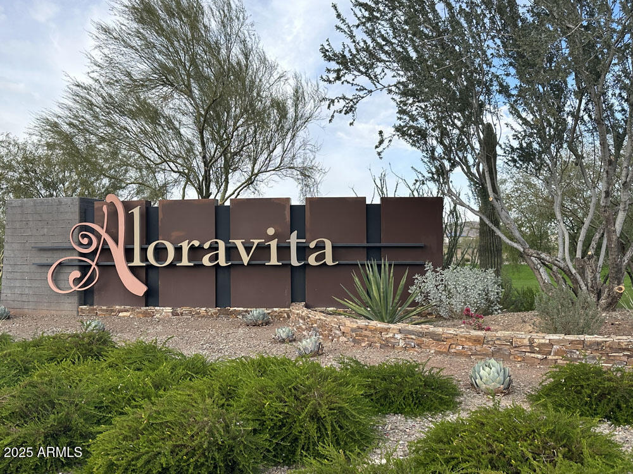
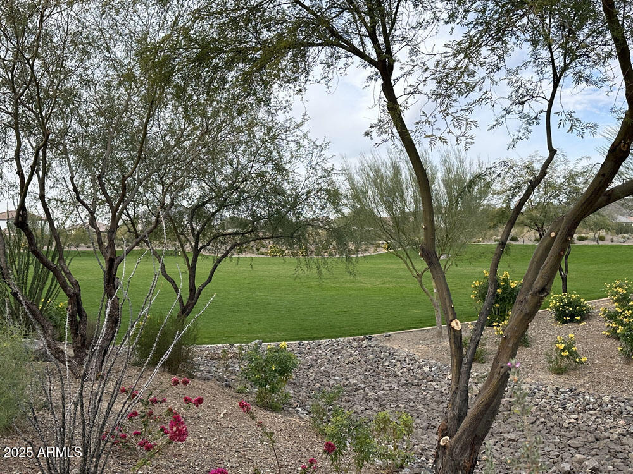
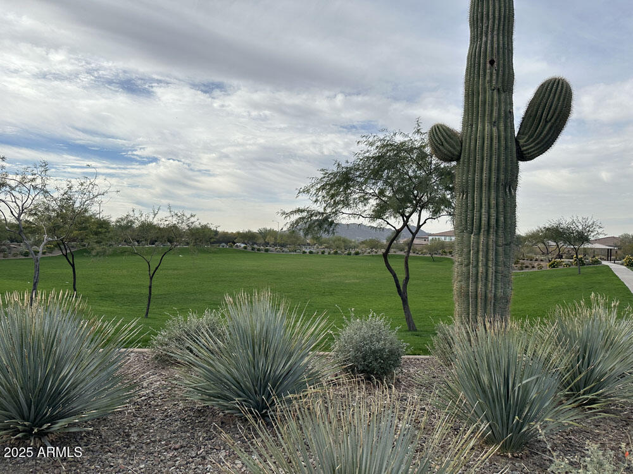
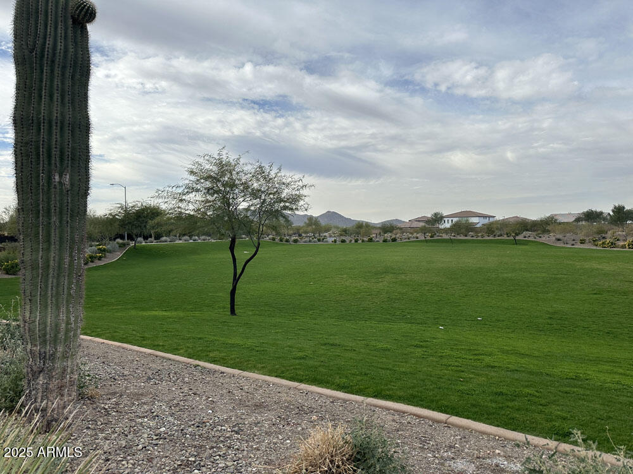
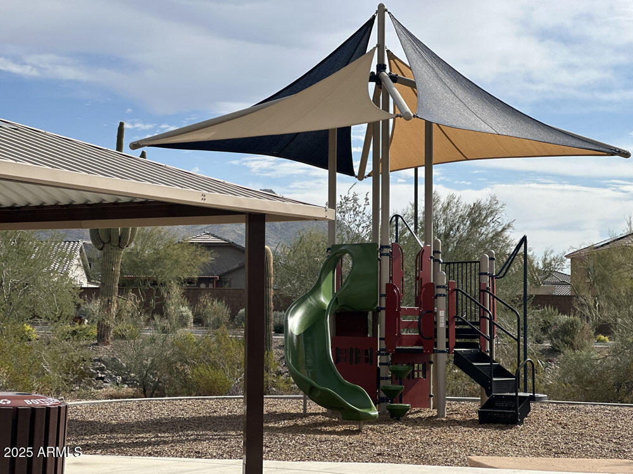
Highly sought after community in North Peoria! Beautiful 3 bedroom/ Den/ 2 bath home with 2 car garage located at the Retreat at Aloravita. Estimated completion April 2026. This well-thought-out single-story home has great curb appeal with a beautiful farmhouse exterior, front desert landscape and paver driveway.The open concept kitchen is perfect for entertaining and features a large Island, walk-in pantry and stainless steel appliances with gas range. It also includes the Timeliess Collection with white 42'' cabinets, gray quartz kitchen countertops, herringbone tile backsplash, and wood look tile in all common areas. The great room has a 4-panel sliding glass door, perfect for indoor/outdoor living! The primary bedroom has a spacious walk-in closet, double sinks with quartz countertops, and large walk-in shower. This home also includes a refrigerator, washer/dryer, and blinds making it move in ready. Great location close to dining, freeways, parks, and entertainment!

3
beds

2
baths

1,779 Sq.Ft. LIVING AREA

6,574 Sq.Ft. lot

Kaleigh Berry

Kaleigh Berry

Features & Amenities

Interior

  • total bedrooms3
  • Total bathrooms2
  • full bathrooms2
  • Laundry room Inside
  • APPLIANCES Dryer, Washer, Refrigerator, Built-in Microwave, Dishwasher, Gas Range, Gas Oven
  • other interior Features Non-laminate Counter, High Speed Internet, Double Vanity, Eat-in Kitchen, Breakfast Bar, 9 Flat Ceilings, Kitchen Island, Pantry

Area & Lot

  • Status Sold
  • Date Sold March 20, 2026
  • Living Area1,779 Sq.Ft.
  • Lot Area6,574 Sq.Ft.
  • MLS® ID6959256
  • TypeResidential
  • YEAR BUILT2025
  • Architecture StylesOther, See Remarks
  • Elementary SchoolFrontier Elementary School
  • Middle SchoolFrontier Elementary School
  • High SchoolSunrise Mountain High School
  • School DistrictPeoria Unified School District

Exterior

  • STORIES1
  • Garage Space2.0
  • water SourceCity Water
  • roofTile
  • lot featuresNorth/South Exposure, Sprinklers In Front, Corner Lot, Desert Front, Dirt Back
  • HEAT TYPENatural Gas
  • AIR CONDITIONINGCentral Air
  • sewerPublic Sewer

Financial

  • Sales Price$585,990
  • Real Estate Tax $200/yr
  • HOA $90/mo

Work With Us

If you’re ready for an elevated real estate experience, The Avenue Collective can’t wait to meet you. Whether you're a first-time buyer, looking to sell your home, or are a seasoned investor looking for a team to partner with, we can help. We are your premier real estate agents in Phoenix who are committed to providing you with knowledge, dedication, and an elevated, effortless experience. Let's redefine luxury together.

Follow Us on Instagram