Leave a Message

Thank you for your message. We will be in touch with you shortly.

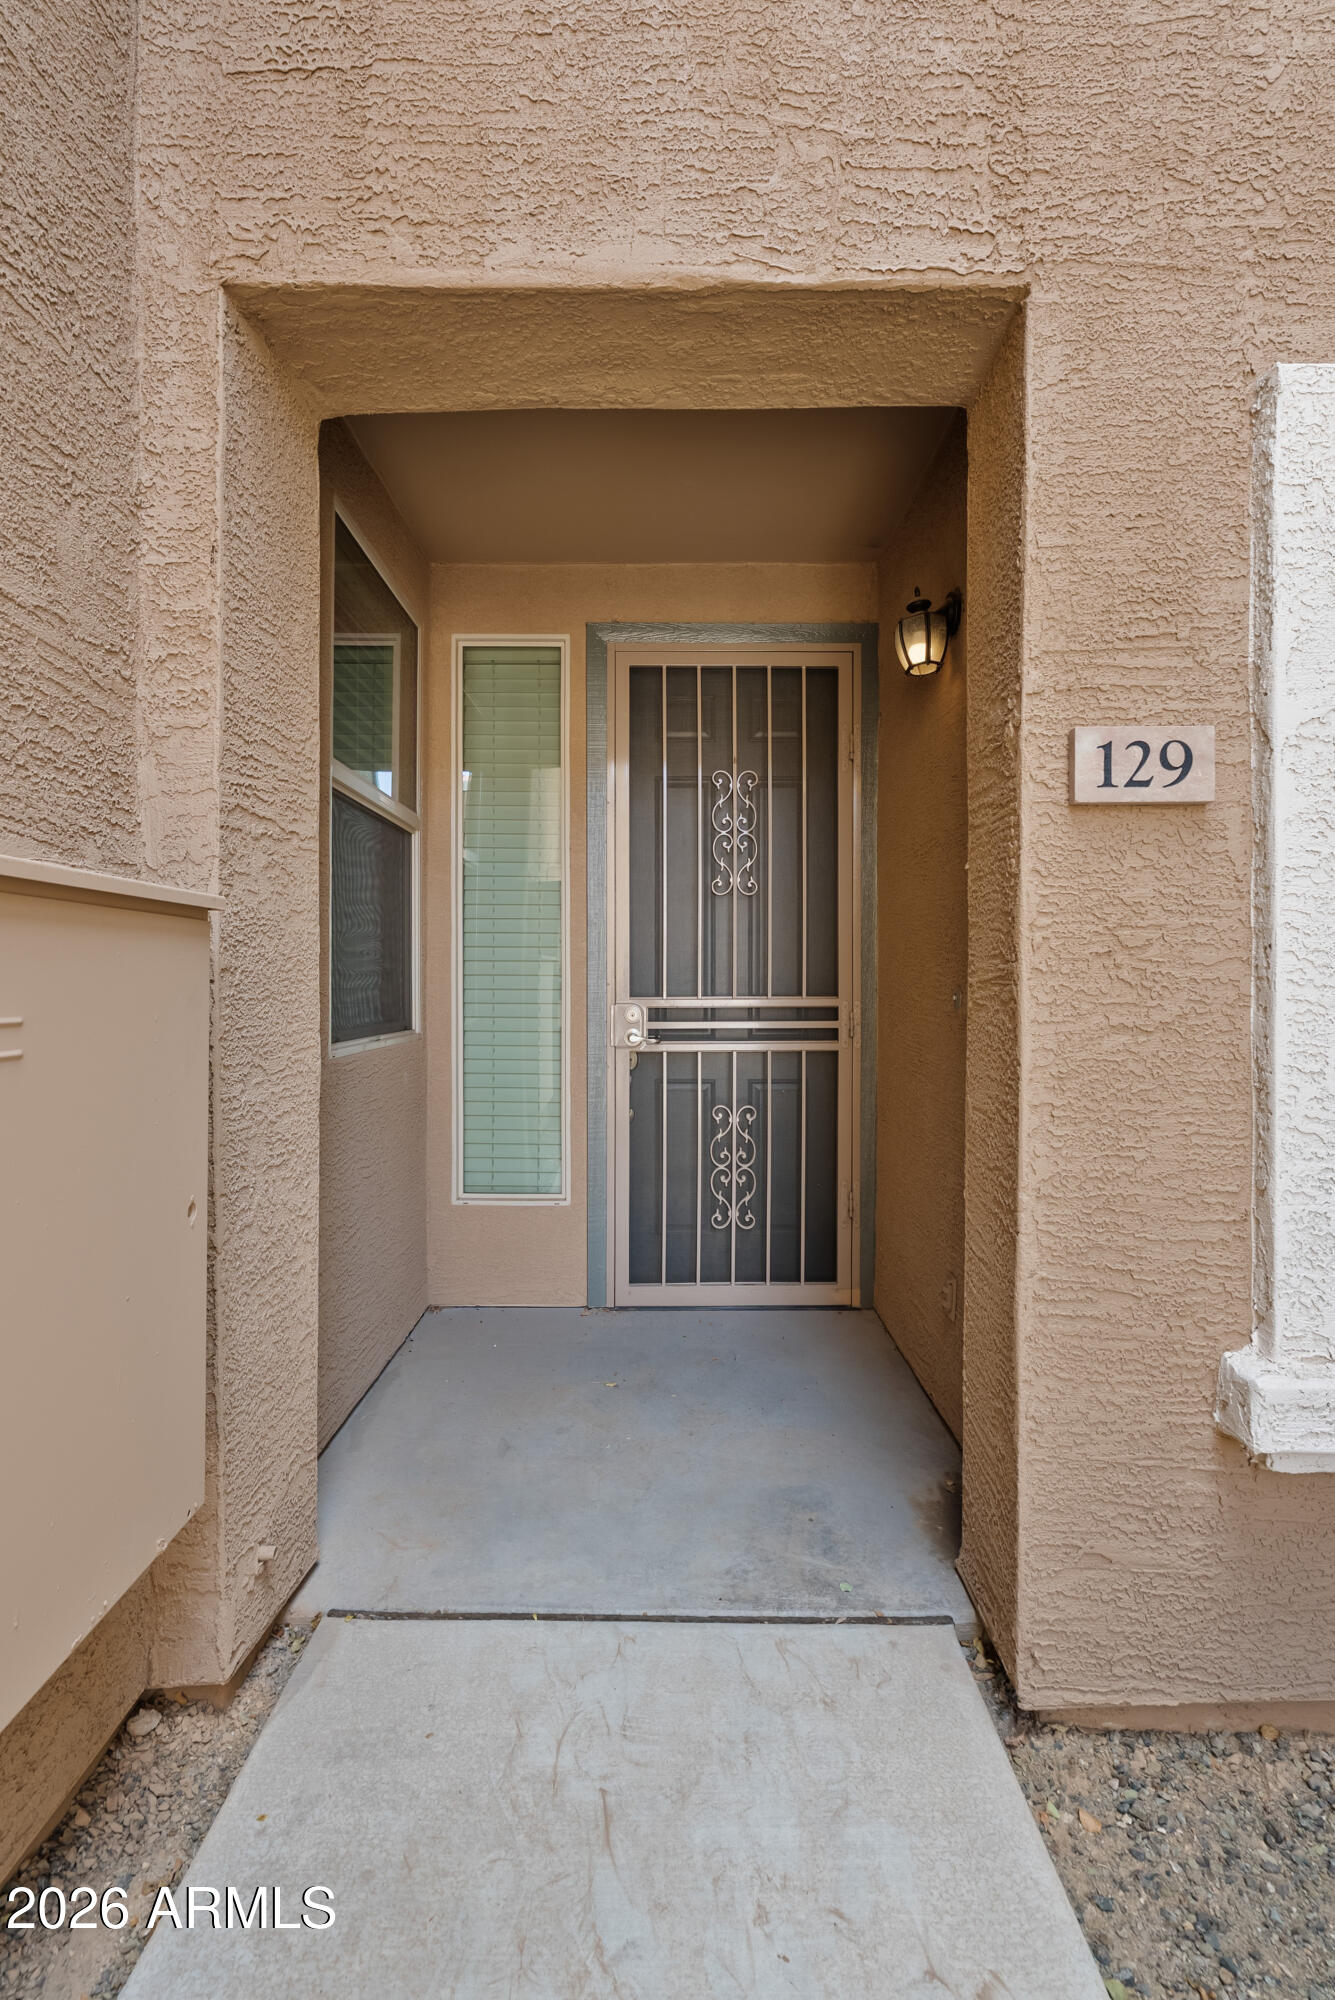
7726 E BASELINE Road 129
SEE ALL PHOTOS
7726 E BASELINE Road 129
Courtesy of My Home Group Real Estate, Diana Artemisa Yescas Navarro Listing Contact: 928-366-7623 
For Lease

7726 E BASELINE Road 129

7726 E BASELINE Road 129, Mesa, AZ 85209

$1,850/month
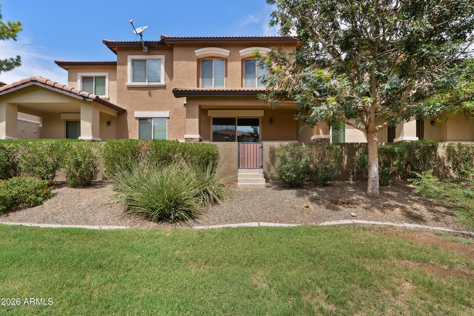
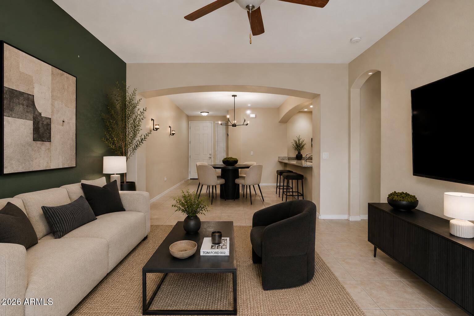
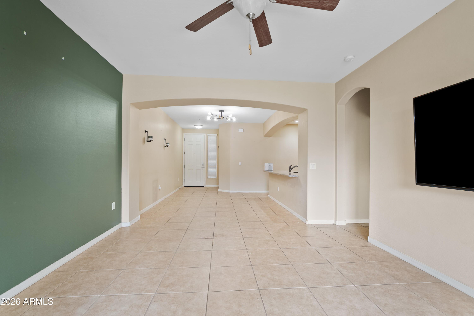
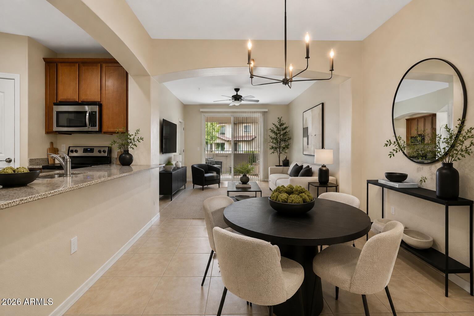
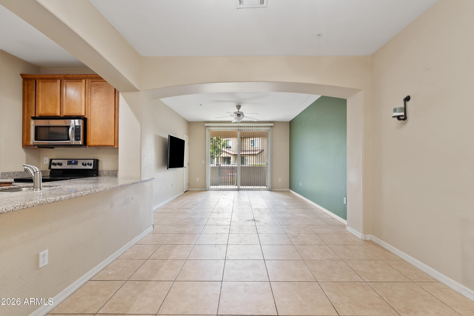
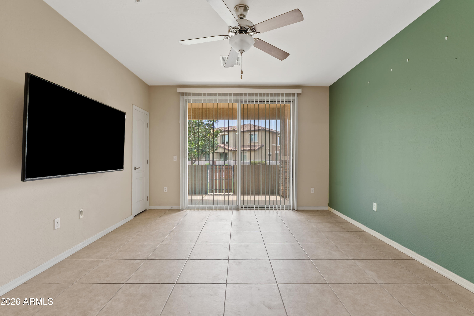
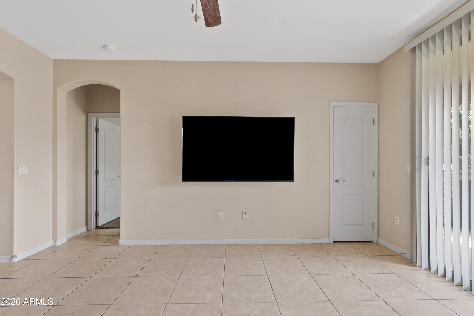
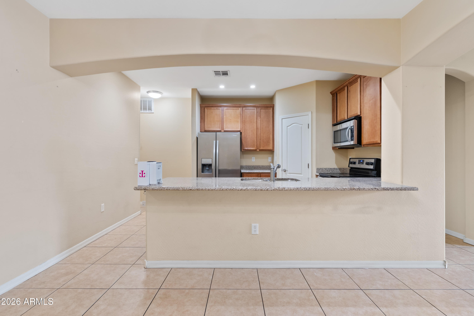
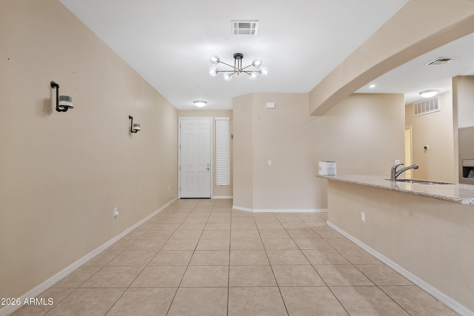
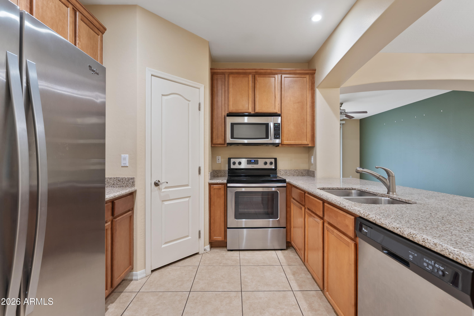
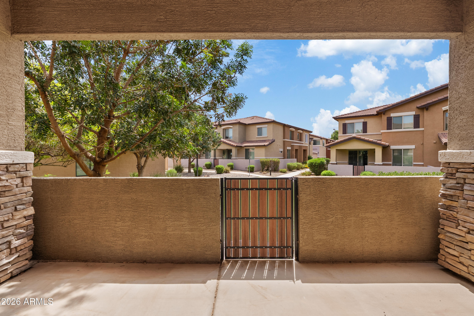
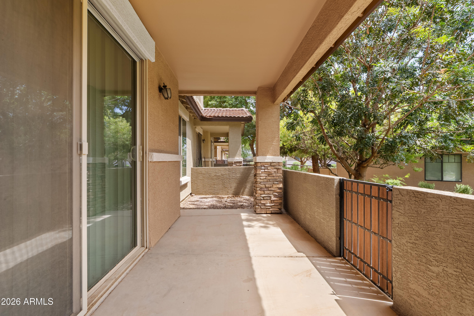
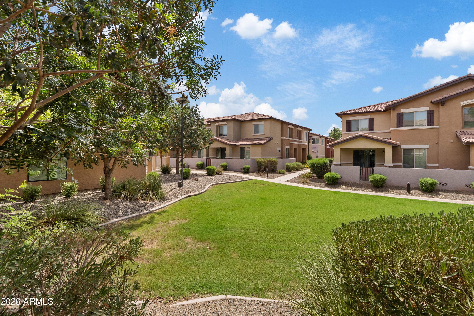
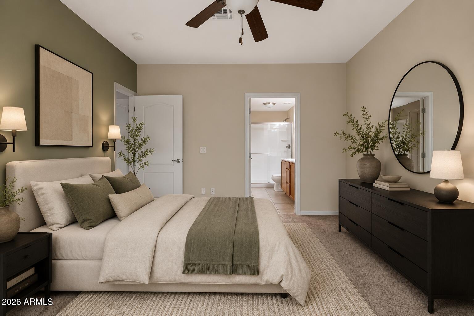
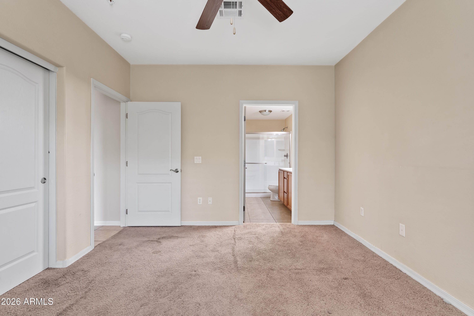
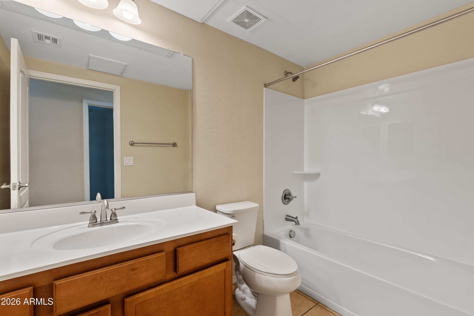
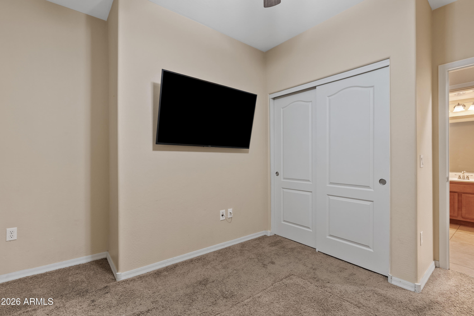
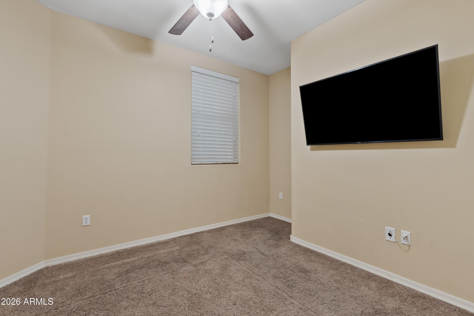
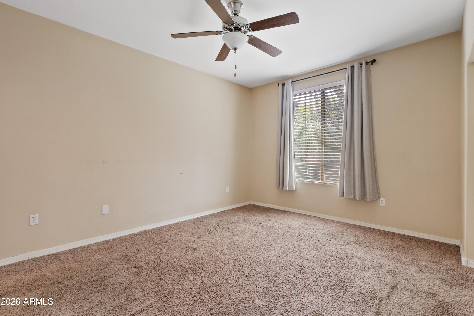
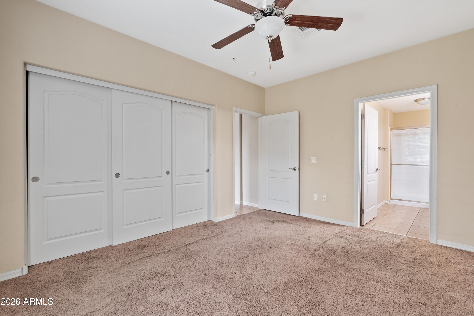
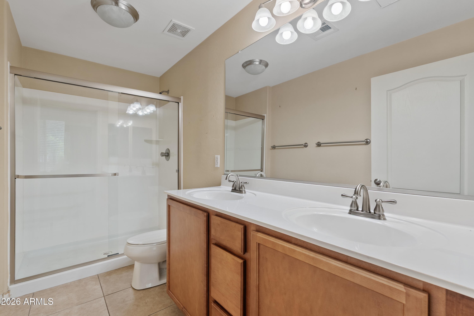
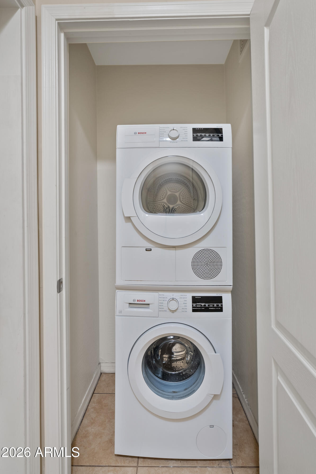
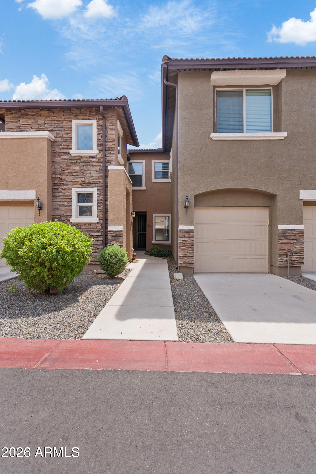
Move-in ready, low-maintenance 2-bedroom, 2-bath rental in a gated community with convenient freeway access. Features a split floor plan, private patio, attached garage with direct access to the living space, large walk-in pantry, and in-unit washer and dryer. Water softner too! Community pool access included.

2
beds

2
baths

1,111 Sq.Ft. LIVING AREA

1,092 Sq.Ft. lot

Features & Amenities

Interior

  • total bedrooms2
  • Total bathrooms2
  • full bathrooms2
  • Flooring Carpet, Tile
  • APPLIANCES Washer, Dryer, Refrigerator, Microwave, Gas Range, Gas Oven, Disposal, Dishwasher, Electric Cooktop
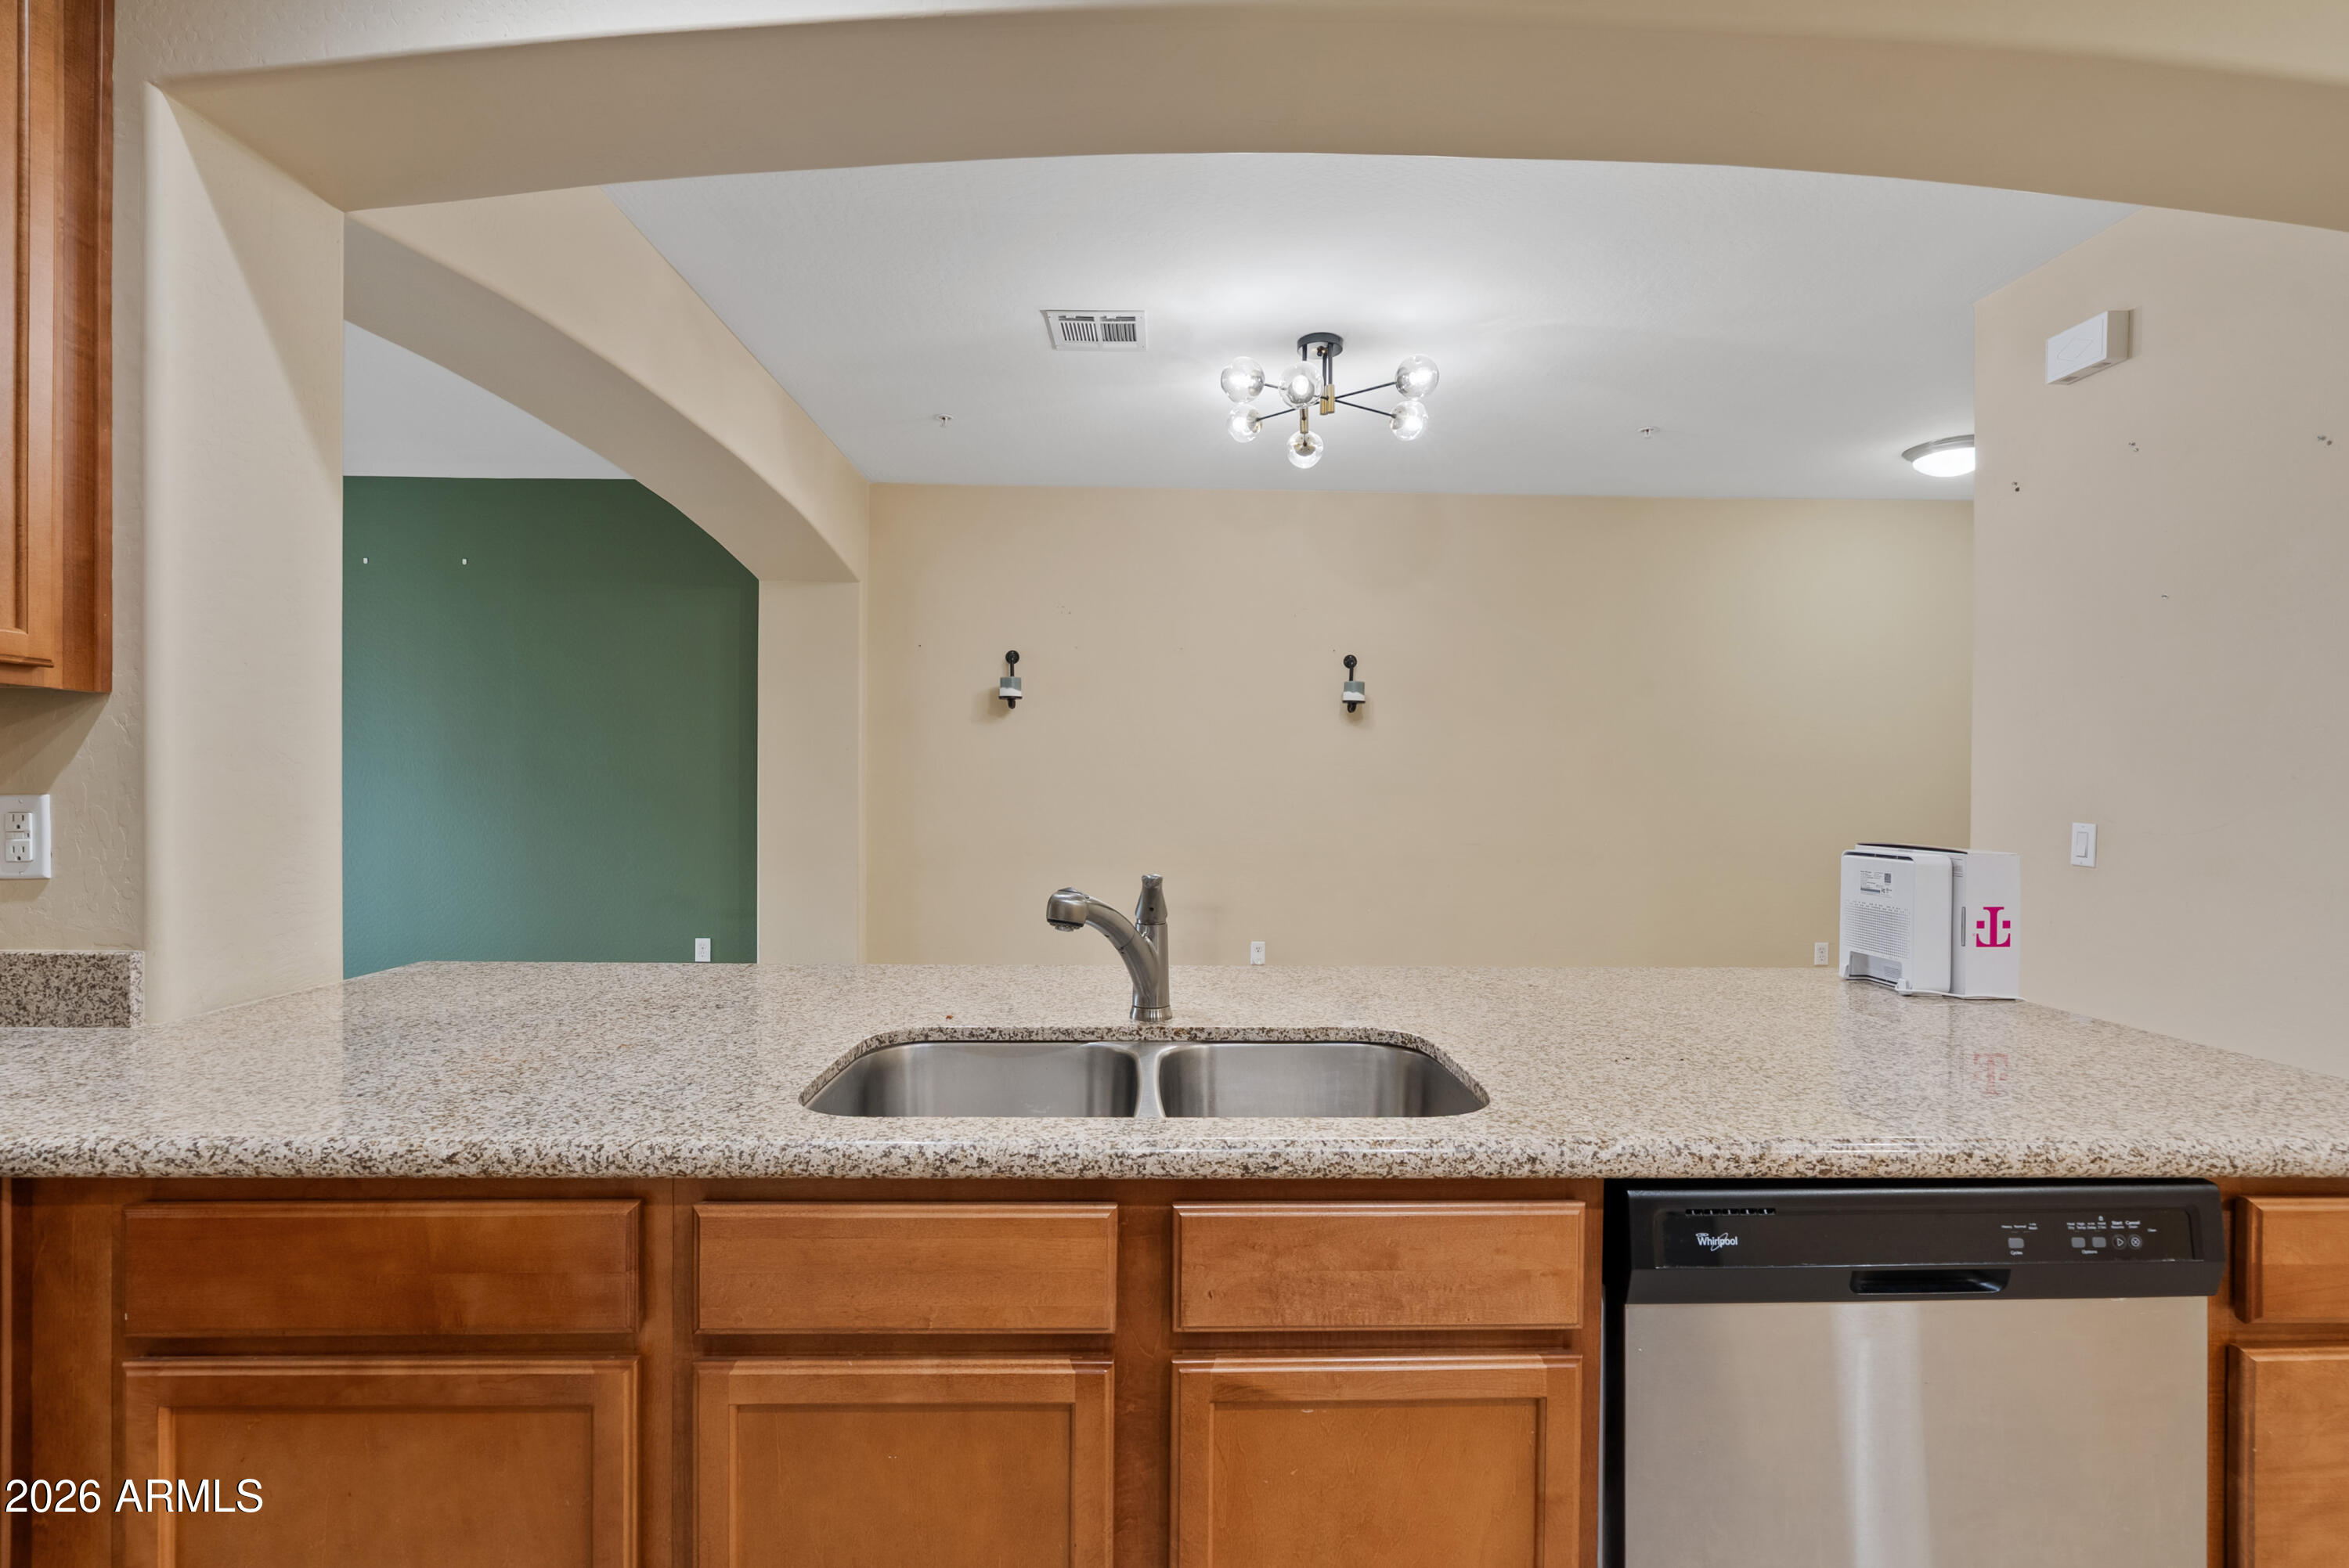
  • other interior Features Walk-in Pantry, Granite Counters, Double Vanity, Breakfast Bar, Pantry, Full Bth Master Bdrm

Area & Lot

  • Status For Lease
  • Living Area1,111 Sq.Ft.
  • Lot Area1,092 Sq.Ft.
  • MLS® ID7072661
  • TypeTownhouse
  • YEAR BUILT2015
  • NeighborhoodMesa
  • Elementary SchoolJefferson Elementary School
  • Middle SchoolFremont Junior High School
  • High SchoolSkyline High School
  • School DistrictMesa Unified District

Exterior

  • STORIES2
  • Garage Space1.0
  • water SourceCity Water
  • PoolHeated
  • roofTile
  • lot featuresDesert Front
  • parkingAssigned
  • HEAT TYPEElectric
  • AIR CONDITIONINGCentral Air, Ceiling Fan(s)
  • sewerPublic Sewer
  • other exterior FeaturesScreened in Patio(s)

Financial

  • Lease Price$1,850/mo
image

Schedule a Showing

We would love to show you our beautiful property. Please select your preferred date and time below. An agent will be in touch shortly to confirm your appointment.

Schedule a Showing

We would love to show you our beautiful property. Please select your preferred date and time below. An agent will be in touch shortly to confirm your appointment.

Thank you for your interest in 7726 E BASELINE Road 129, Mesa, AZ 85209. We are reviewing your request and will be in touch shortly!

Mesa

Explore

Work With Us

If you’re ready for an elevated real estate experience, The Avenue Collective can’t wait to meet you. Whether you're a first-time buyer, looking to sell your home, or are a seasoned investor looking for a team to partner with, we can help. We are your premier real estate agents in Phoenix who are committed to providing you with knowledge, dedication, and an elevated, effortless experience. Let's redefine luxury together.

Follow Us on Instagram