8618 E SAN FELIPE Drive
SEE ALL PHOTOS
8618 E SAN FELIPE Drive
Courtesy of The Ave Collective, Jennifer Wright Listing Contact: 602-760-6767 
For Sale

8618 E SAN FELIPE Drive

8618 E SAN FELIPE Drive, Scottsdale, AZ 85258

$2,150,000
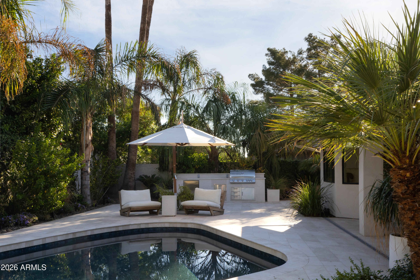
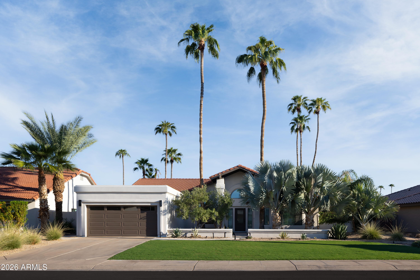
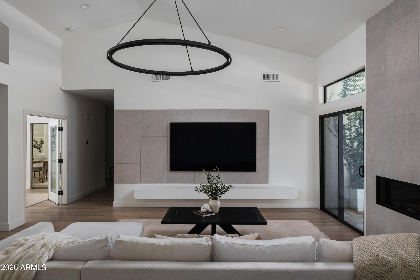
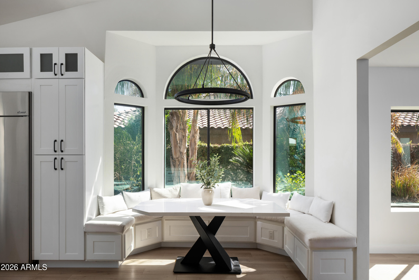
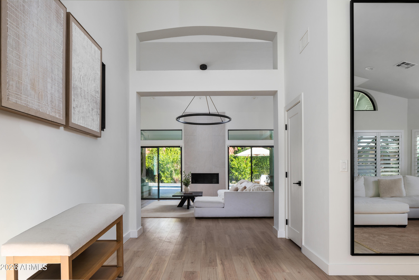
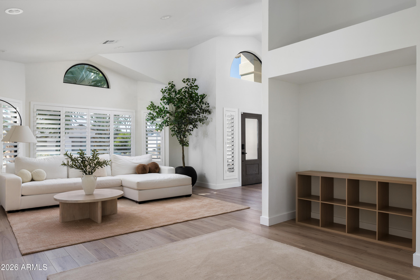
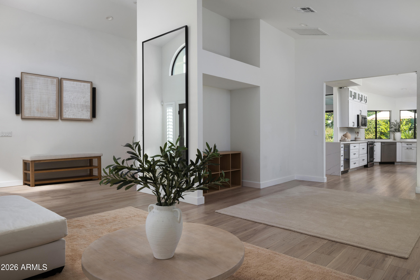
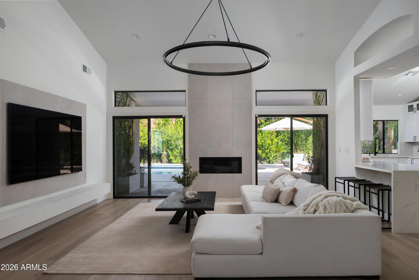
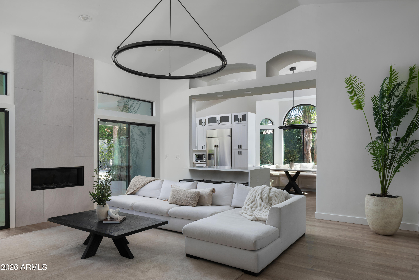
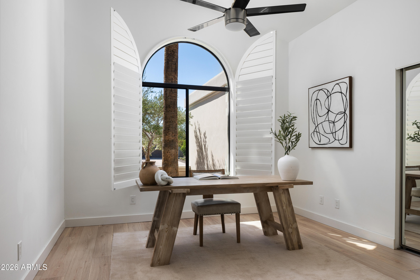
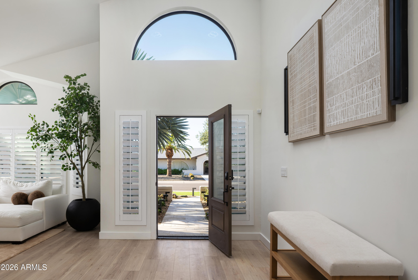
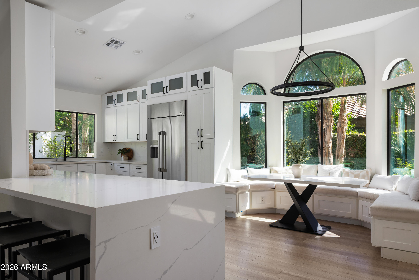
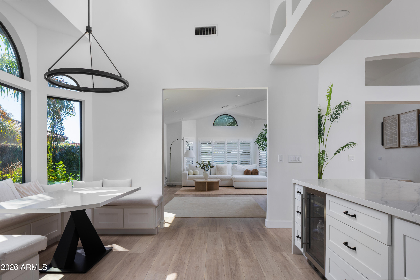
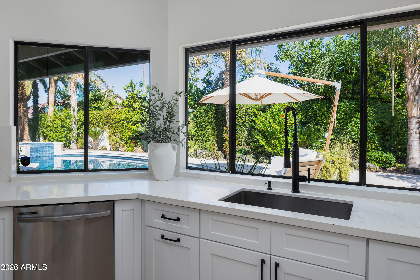
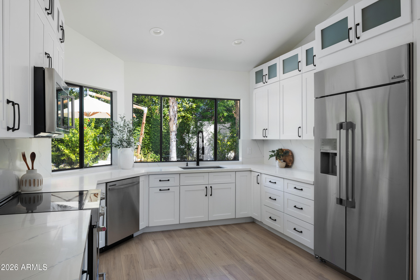
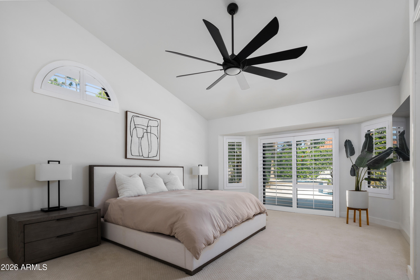
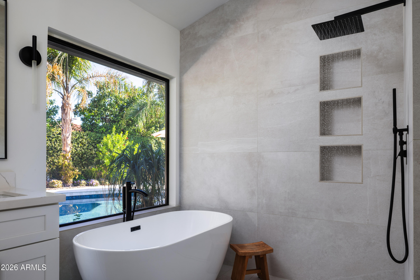
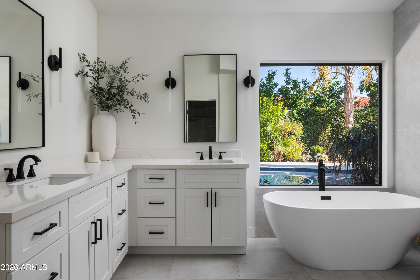
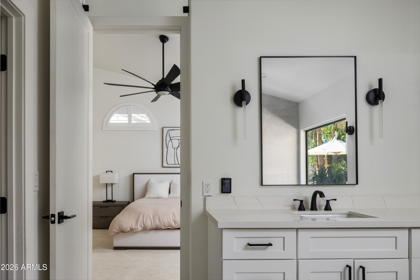
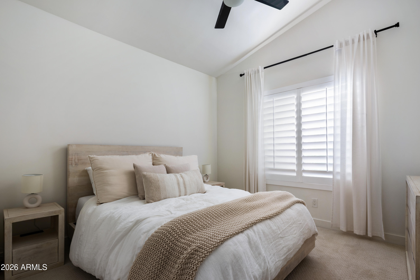
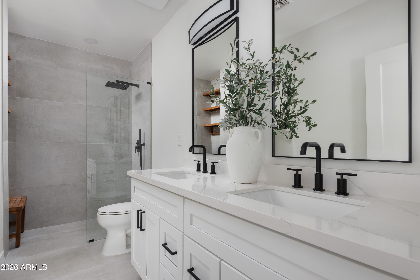
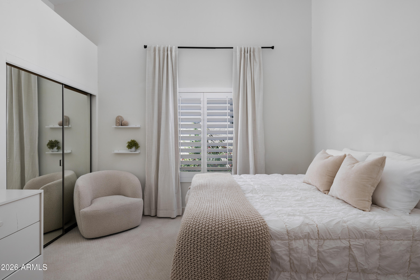
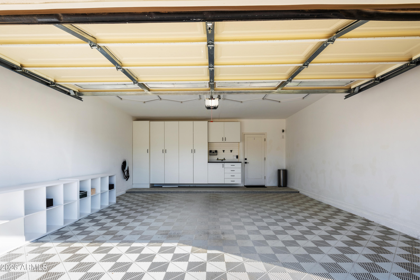
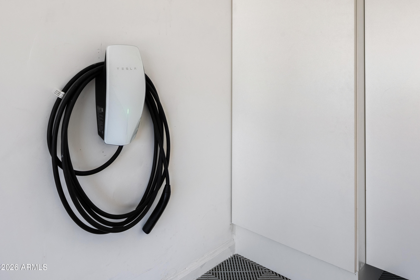
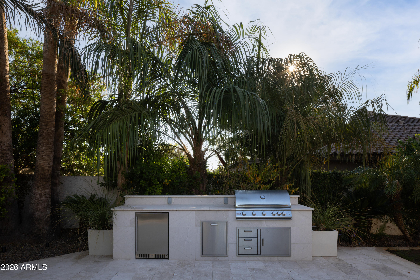
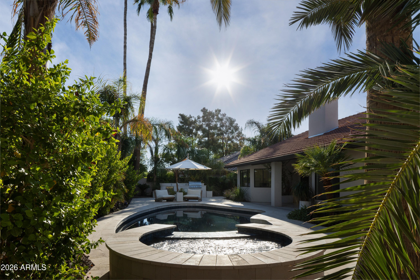
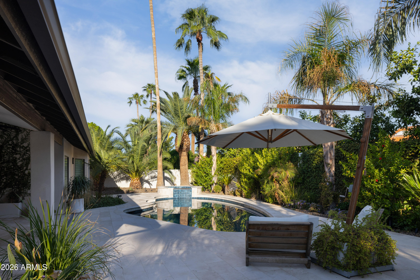
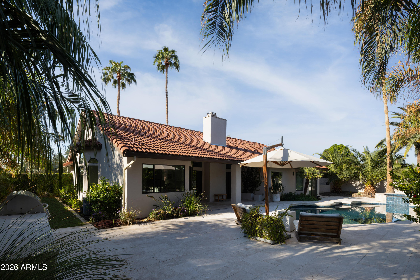
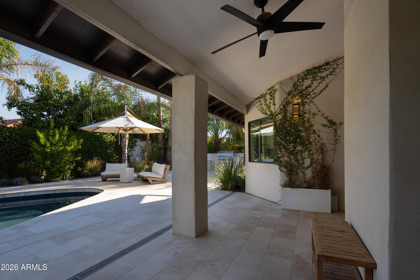
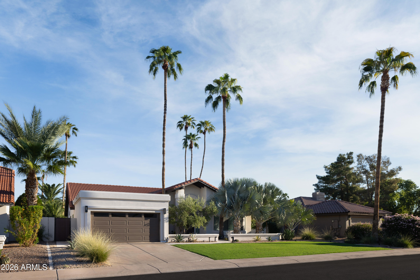
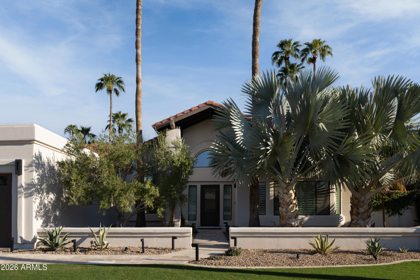
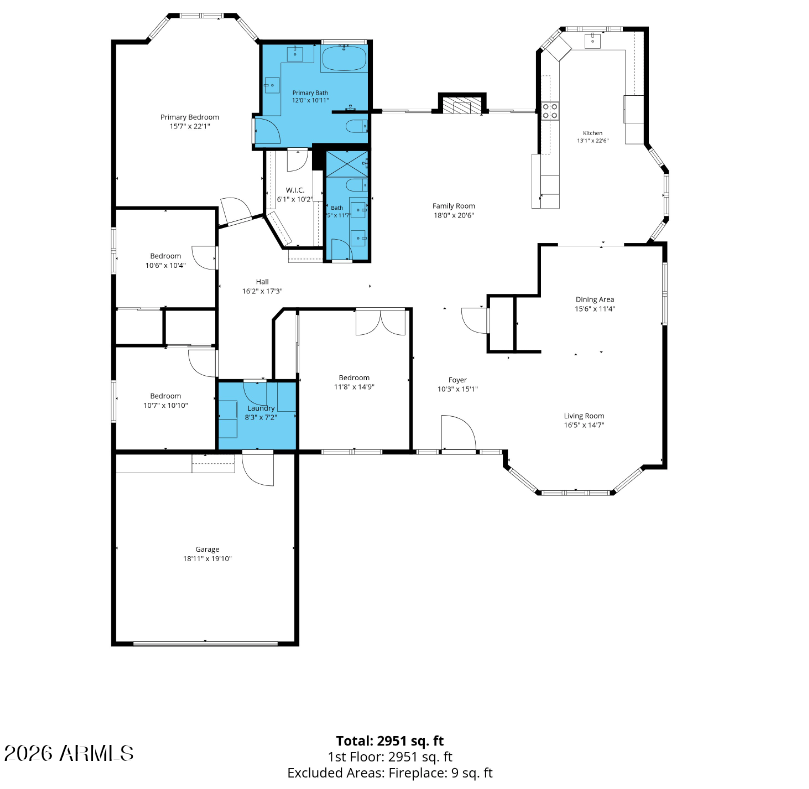
Exceptional setting for the Scottsdale lifestyle. This thoughtfully reimagined McCormick Ranch residence pairs refined interiors with a lush outdoor sanctuary. Expansive windows and rare lofty ceilings create a bright, airy atmosphere, enhanced by RH lighting & the warmth of a gas fireplace. Charming breakfast nook offers inviting place to begin the day. Backyard invites effortless entertaining w/ remodeled pool, hot tub & outdoor kitchen, all framed by mature landscaping. Extensive renovations & carefully considered upgrades reflect a substantial investment, including remodeled bathrooms, enhanced outdoor living spaces & garage improvements w/ Tesla charger. Roof, windows, & 2 Trane A/C units updated in 2021. Ideally within the desirable 3C's school district. Inquire for Seller incentives

4
beds

2
baths

2,501 Sq.Ft. LIVING AREA

9,198 Sq.Ft. lot

Jennifer  Wright

Jennifer Wright

Features & Amenities

Interior

  • total bedrooms4
  • Total bathrooms2
  • full bathrooms2
  • Flooring Carpet, Tile
  • Fireplace Gas
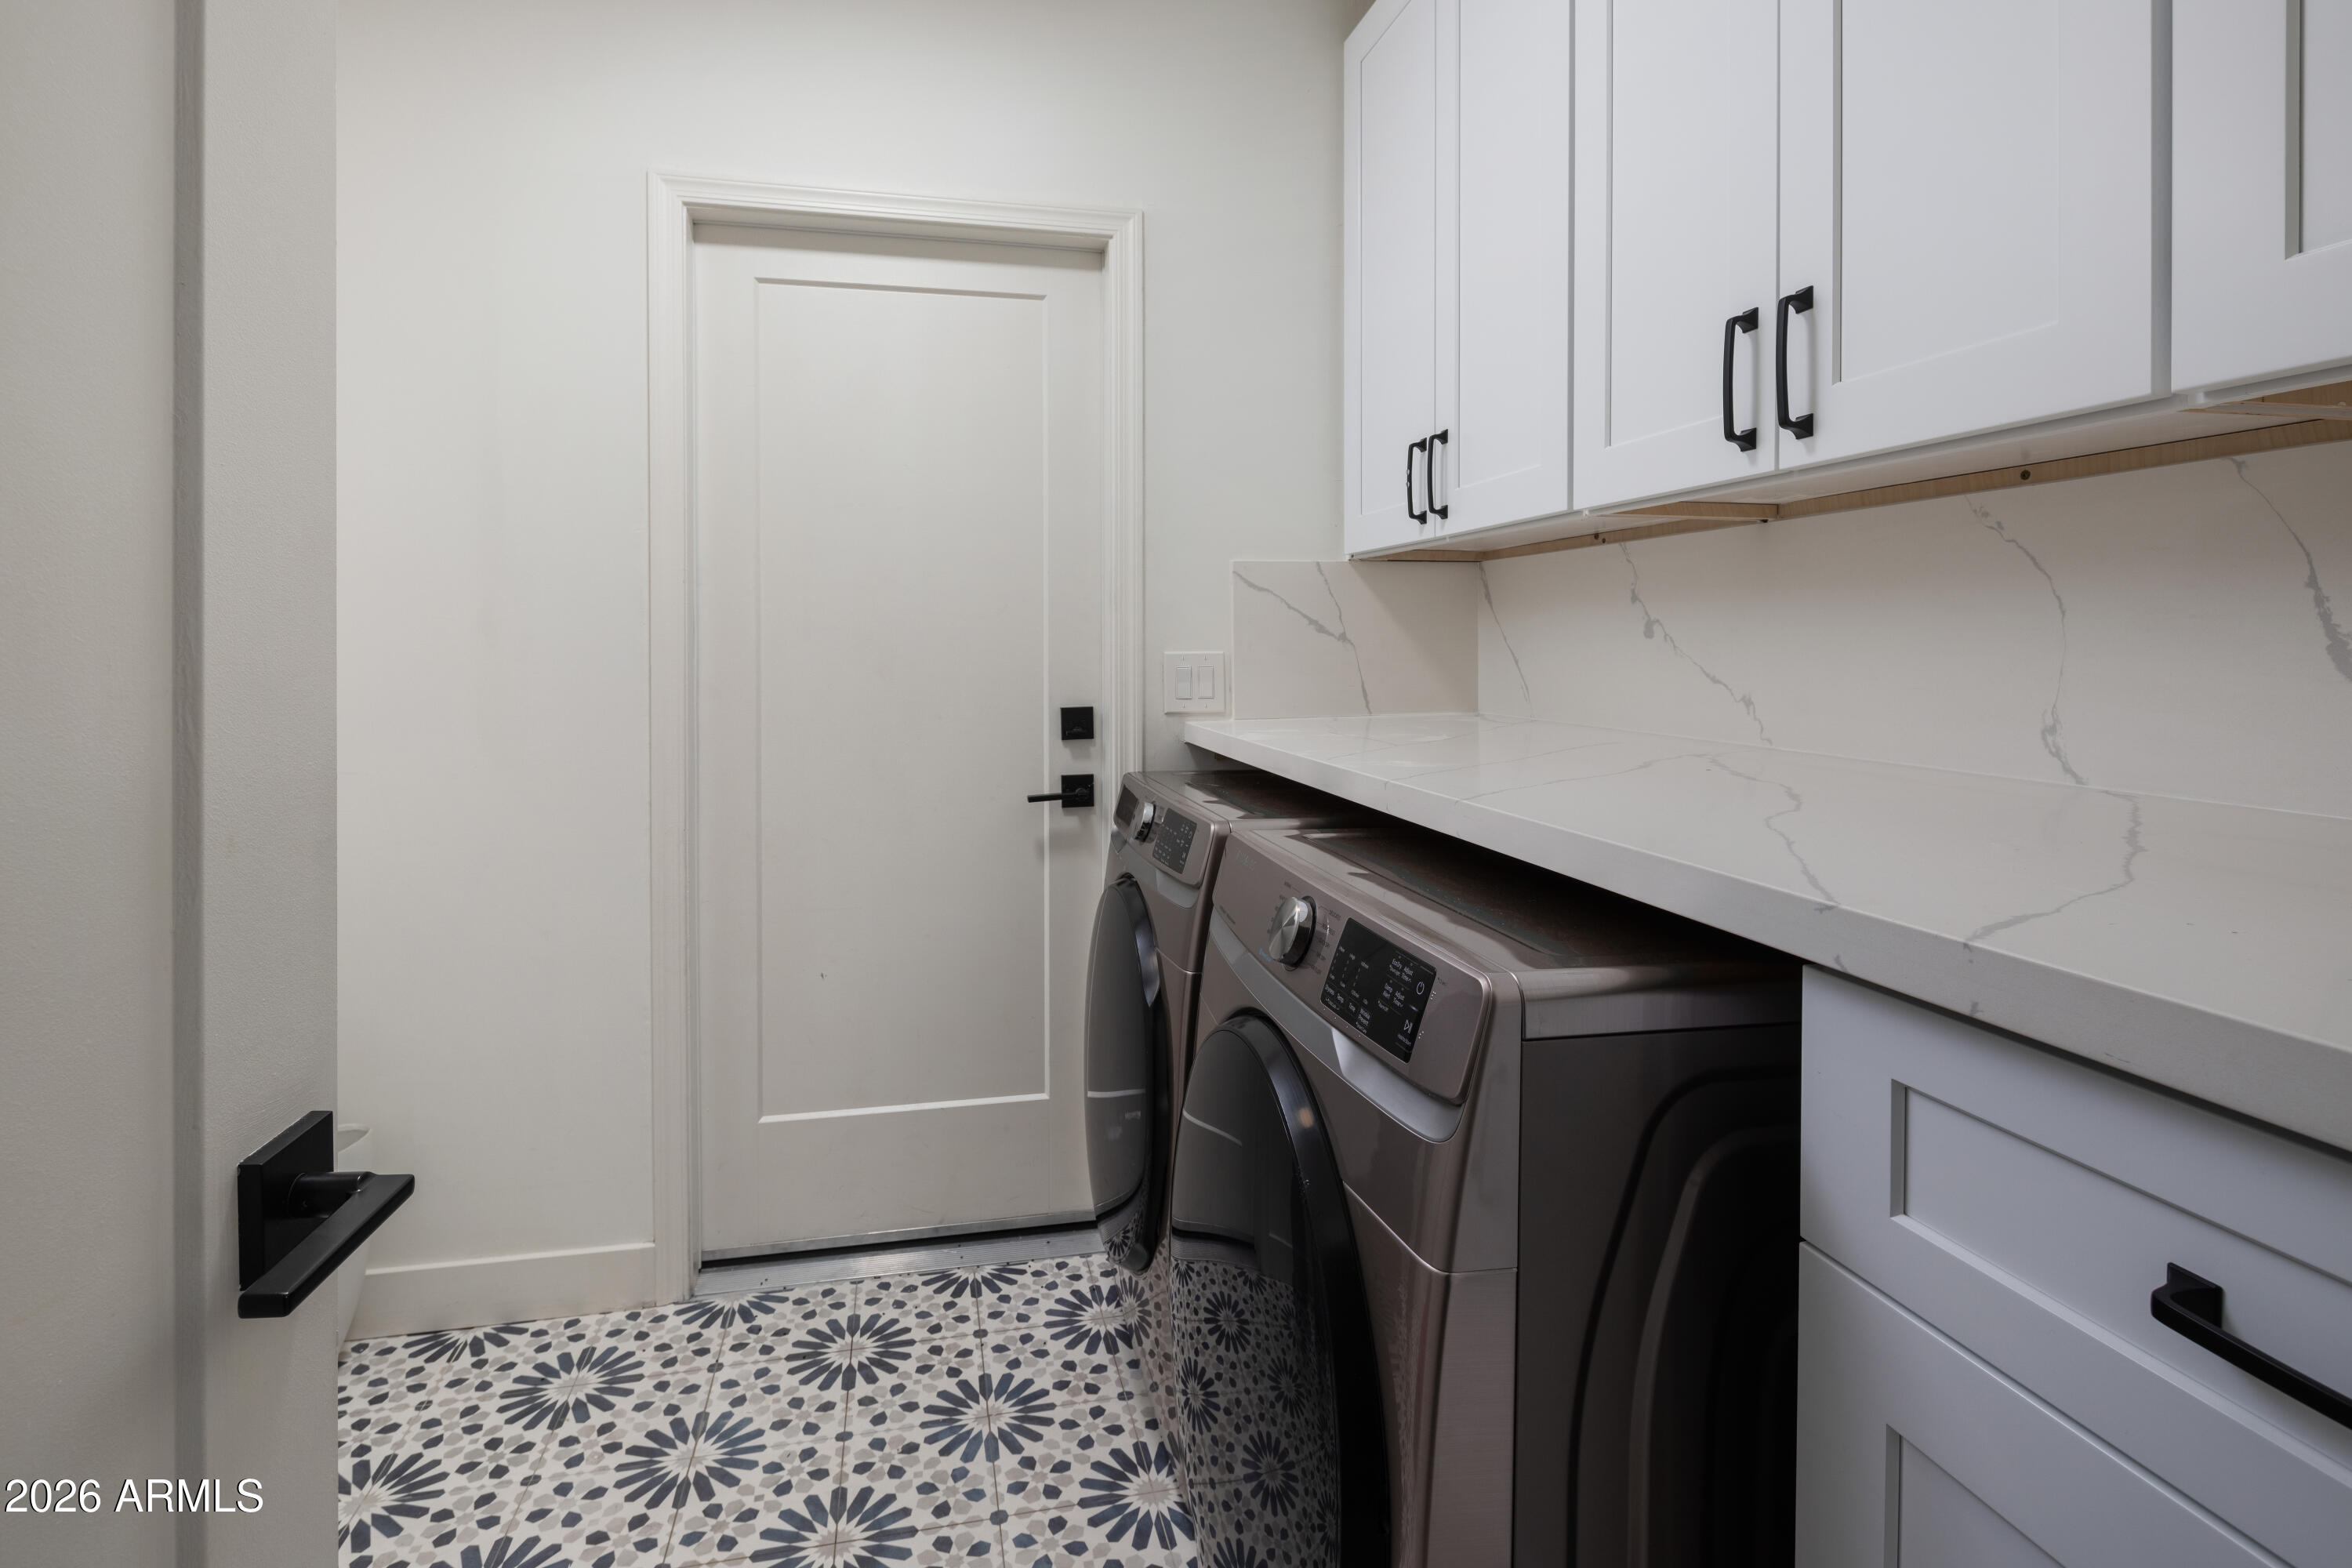
  • APPLIANCES Dryer, Washer, Refrigerator, Built-in Microwave, Dishwasher, Disposal, Electric Range
  • other interior Features Quartz Countertops, High Speed Internet, Double Vanity, Eat-in Kitchen, 9 Flat Ceilings, Furnished(See Rmrks), No Interior Steps, Vaulted Ceiling(s), Full Bth Master Bdrm, Separate Shwr Tub

Area & Lot

  • Status For Sale
  • Living Area2,501 Sq.Ft.
  • Total Area2,501 Sq.Ft.
  • Lot Area9,198 Sq.Ft.
  • MLS® ID7093117
  • TypeResidential
  • YEAR BUILT1986
  • NeighborhoodScottsdale
  • Architecture StylesContemporary
  • Elementary SchoolCochise Elementary School
  • Middle SchoolCocopah Middle School
  • High SchoolChaparral High School
  • School DistrictScottsdale Unified District

Exterior

  • STORIES1
  • Garage Space2.0
  • water SourcePublic
  • utilitiesNatural Gas Available
  • PoolOutdoor
  • roofTile
  • lot featuresNorth/South Exposure, Desert Back, Desert Front, Grass Front
  • parkingOff Street, Attached Garage, Garage Door Opener, Direct Access, Attchd Gar Cabinets, Electric Vehicle Charging Station(s)
  • HEAT TYPEElectric
  • AIR CONDITIONINGCentral Air, ENERGY STAR Qualified Equipment, Programmable Thmstat
  • sewerPublic Sewer
  • other exterior FeaturesBuilt-in Barbecue

Financial

  • Sales Price$2,150,000
  • Real Estate Tax $3,354/yr
  • HOA $222/yr
image

Schedule a Showing

We would love to show you our beautiful property. Please select your preferred date and time below. An agent will be in touch shortly to confirm your appointment.

Schedule a Showing

We would love to show you our beautiful property. Please select your preferred date and time below. An agent will be in touch shortly to confirm your appointment.

Thank you for your interest in 8618 E SAN FELIPE Drive, Scottsdale, AZ 85258. We are reviewing your request and will be in touch shortly!

Mortgage Calculator

Estimate your monthly mortgage payment, including the principal and interest, property taxes, and HOA. Adjust the values to generate a more accurate rate.

All estimates are provided for informational purposes only. Actual amounts may vary.
$0,000 Your Payment 20 15 65
$0,000 Your Payment

Scottsdale

Explore

Work With Us

If you’re ready for an elevated real estate experience, The Avenue Collective can’t wait to meet you. Whether you're a first-time buyer, looking to sell your home, or are a seasoned investor looking for a team to partner with, we can help. We are your premier real estate agents in Phoenix who are committed to providing you with knowledge, dedication, and an elevated, effortless experience. Let's redefine luxury together.

Follow Us on Instagram