Leave a Message

Thank you for your message. We will be in touch with you shortly.

9108 S 15TH Way
9108 S 15TH Way
9108 S 15TH Way
9108 S 15TH Way
9108 S 15TH Way
9108 S 15TH Way
9108 S 15TH Way
9108 S 15TH Way
9108 S 15TH Way
9108 S 15TH Way
9108 S 15TH Way
9108 S 15TH Way
9108 S 15TH Way
9108 S 15TH Way
9108 S 15TH Way
9108 S 15TH Way
9108 S 15TH Way
9108 S 15TH Way
9108 S 15TH Way
9108 S 15TH Way
9108 S 15TH Way
9108 S 15TH Way
9108 S 15TH Way
9108 S 15TH Way
9108 S 15TH Way
9108 S 15TH Way
9108 S 15TH Way
9108 S 15TH Way
9108 S 15TH Way
9108 S 15TH Way
9108 S 15TH Way
9108 S 15TH Way
9108 S 15TH Way
9108 S 15TH Way
9108 S 15TH Way
9108 S 15TH Way
9108 S 15TH Way
9108 S 15TH Way
SEE ALL PHOTOS
9108 S 15TH Way
9108 S 15TH Way
9108 S 15TH Way
9108 S 15TH Way
9108 S 15TH Way
9108 S 15TH Way
9108 S 15TH Way
9108 S 15TH Way
9108 S 15TH Way
9108 S 15TH Way
9108 S 15TH Way
9108 S 15TH Way
9108 S 15TH Way
9108 S 15TH Way
9108 S 15TH Way
9108 S 15TH Way
9108 S 15TH Way
9108 S 15TH Way
9108 S 15TH Way
9108 S 15TH Way
9108 S 15TH Way
9108 S 15TH Way
9108 S 15TH Way
9108 S 15TH Way
9108 S 15TH Way
9108 S 15TH Way
9108 S 15TH Way
9108 S 15TH Way
9108 S 15TH Way
9108 S 15TH Way
9108 S 15TH Way
9108 S 15TH Way
9108 S 15TH Way
9108 S 15TH Way
9108 S 15TH Way
9108 S 15TH Way
9108 S 15TH Way
9108 S 15TH Way
Courtesy of The Ave Collective
For Sale

9108 S 15TH Way

9108 S 15TH Way, Phoenix, AZ 85042

$699,000
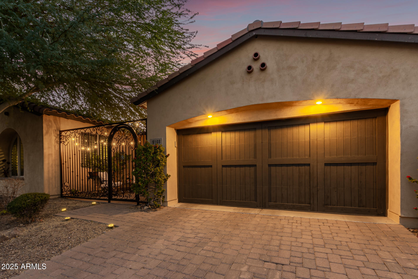
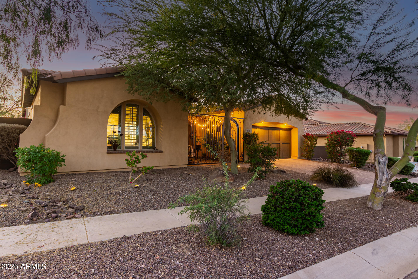
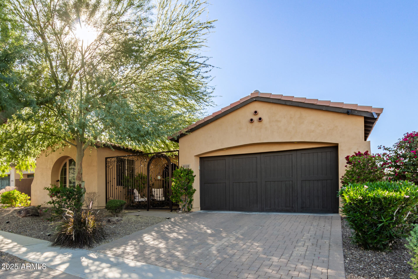
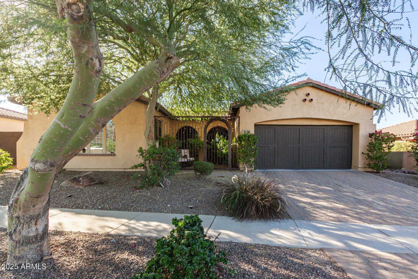
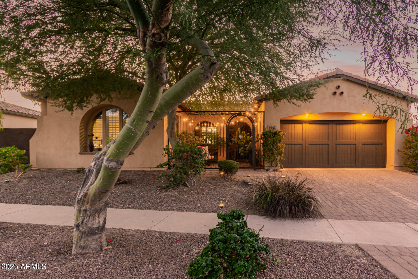
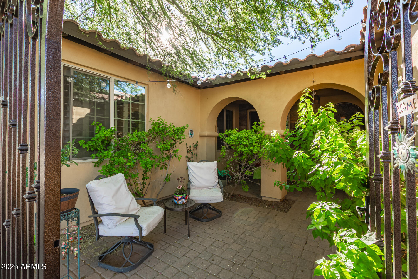
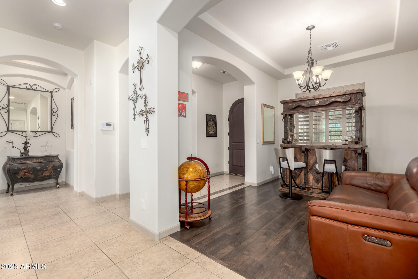
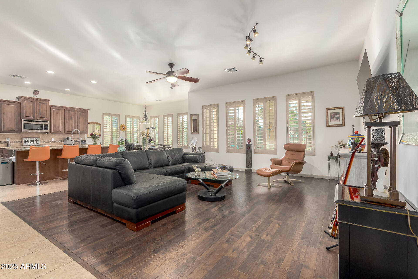
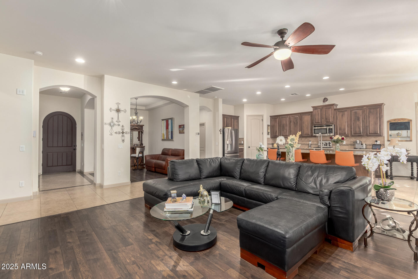
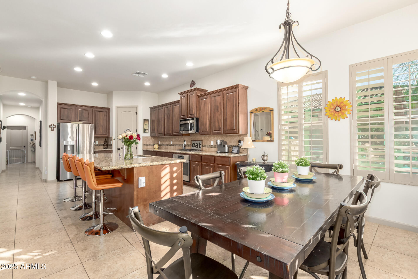
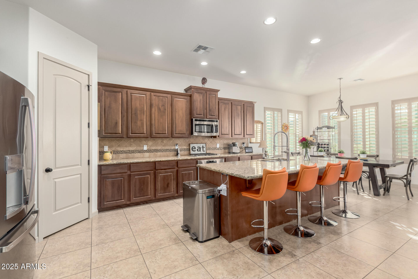
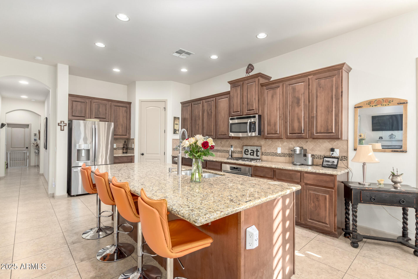
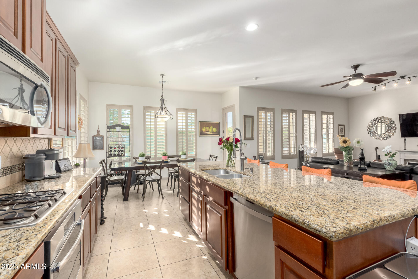
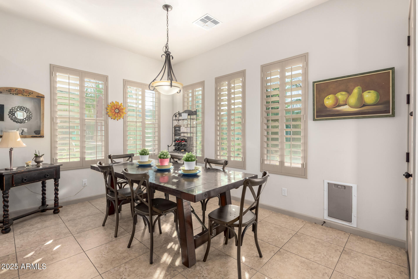
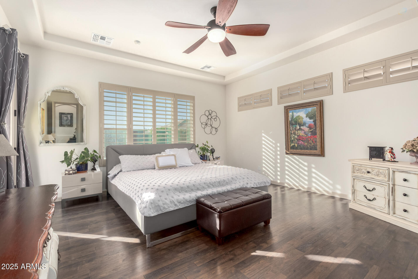
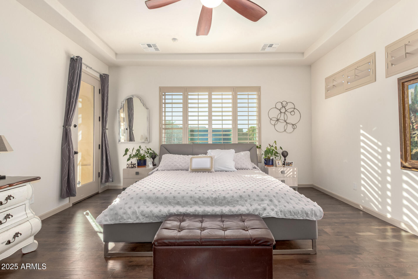
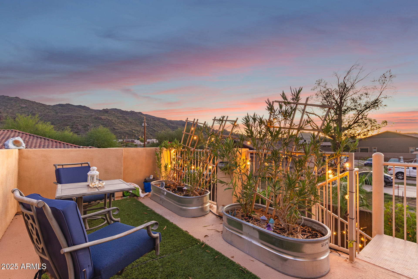
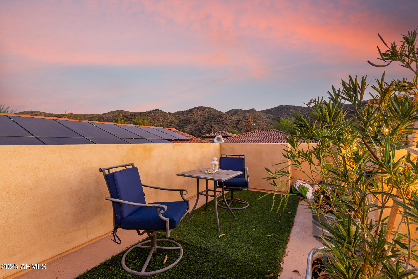
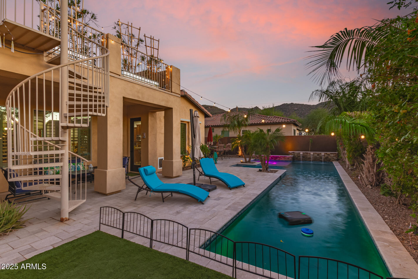
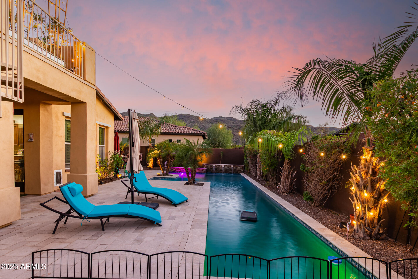
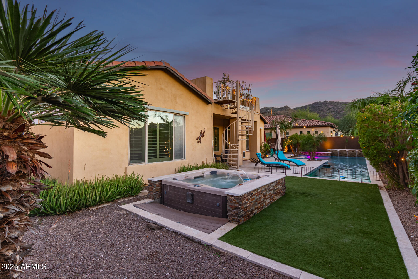
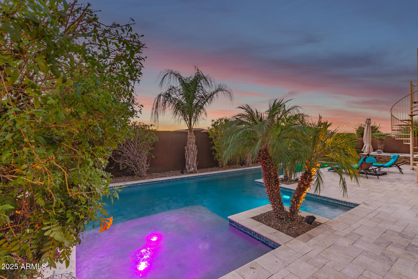
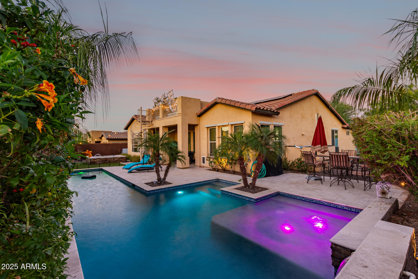
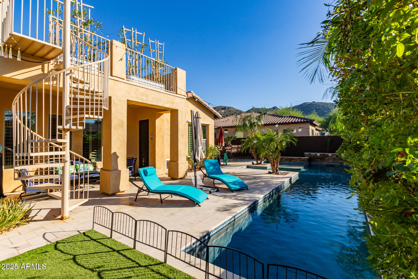
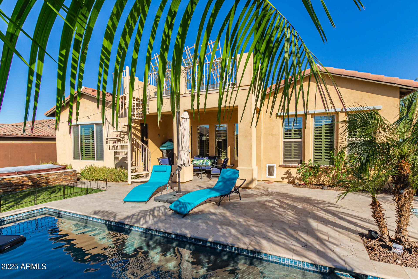
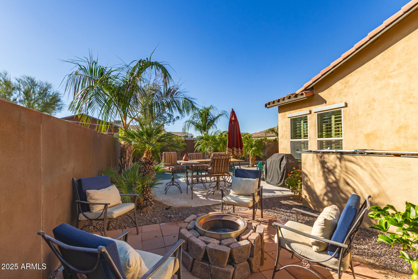
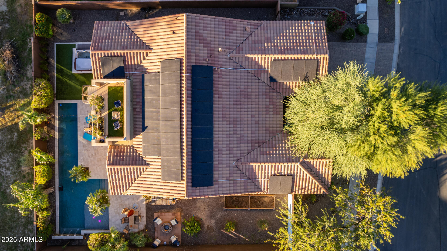
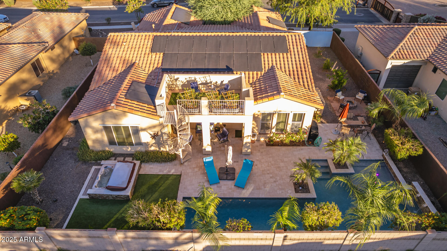
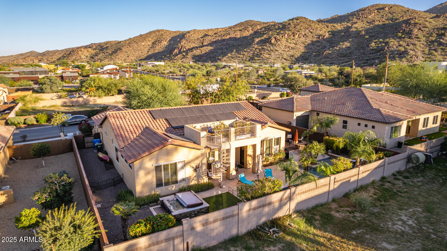
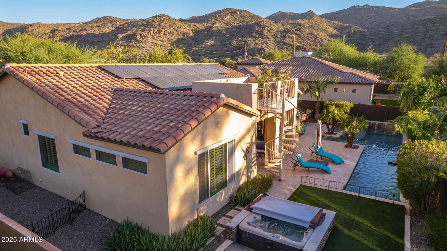
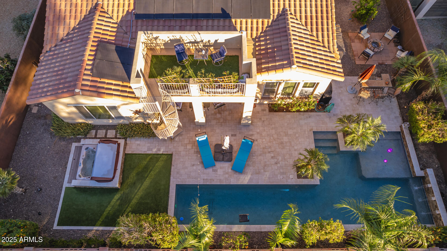
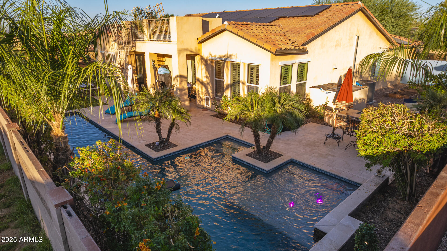
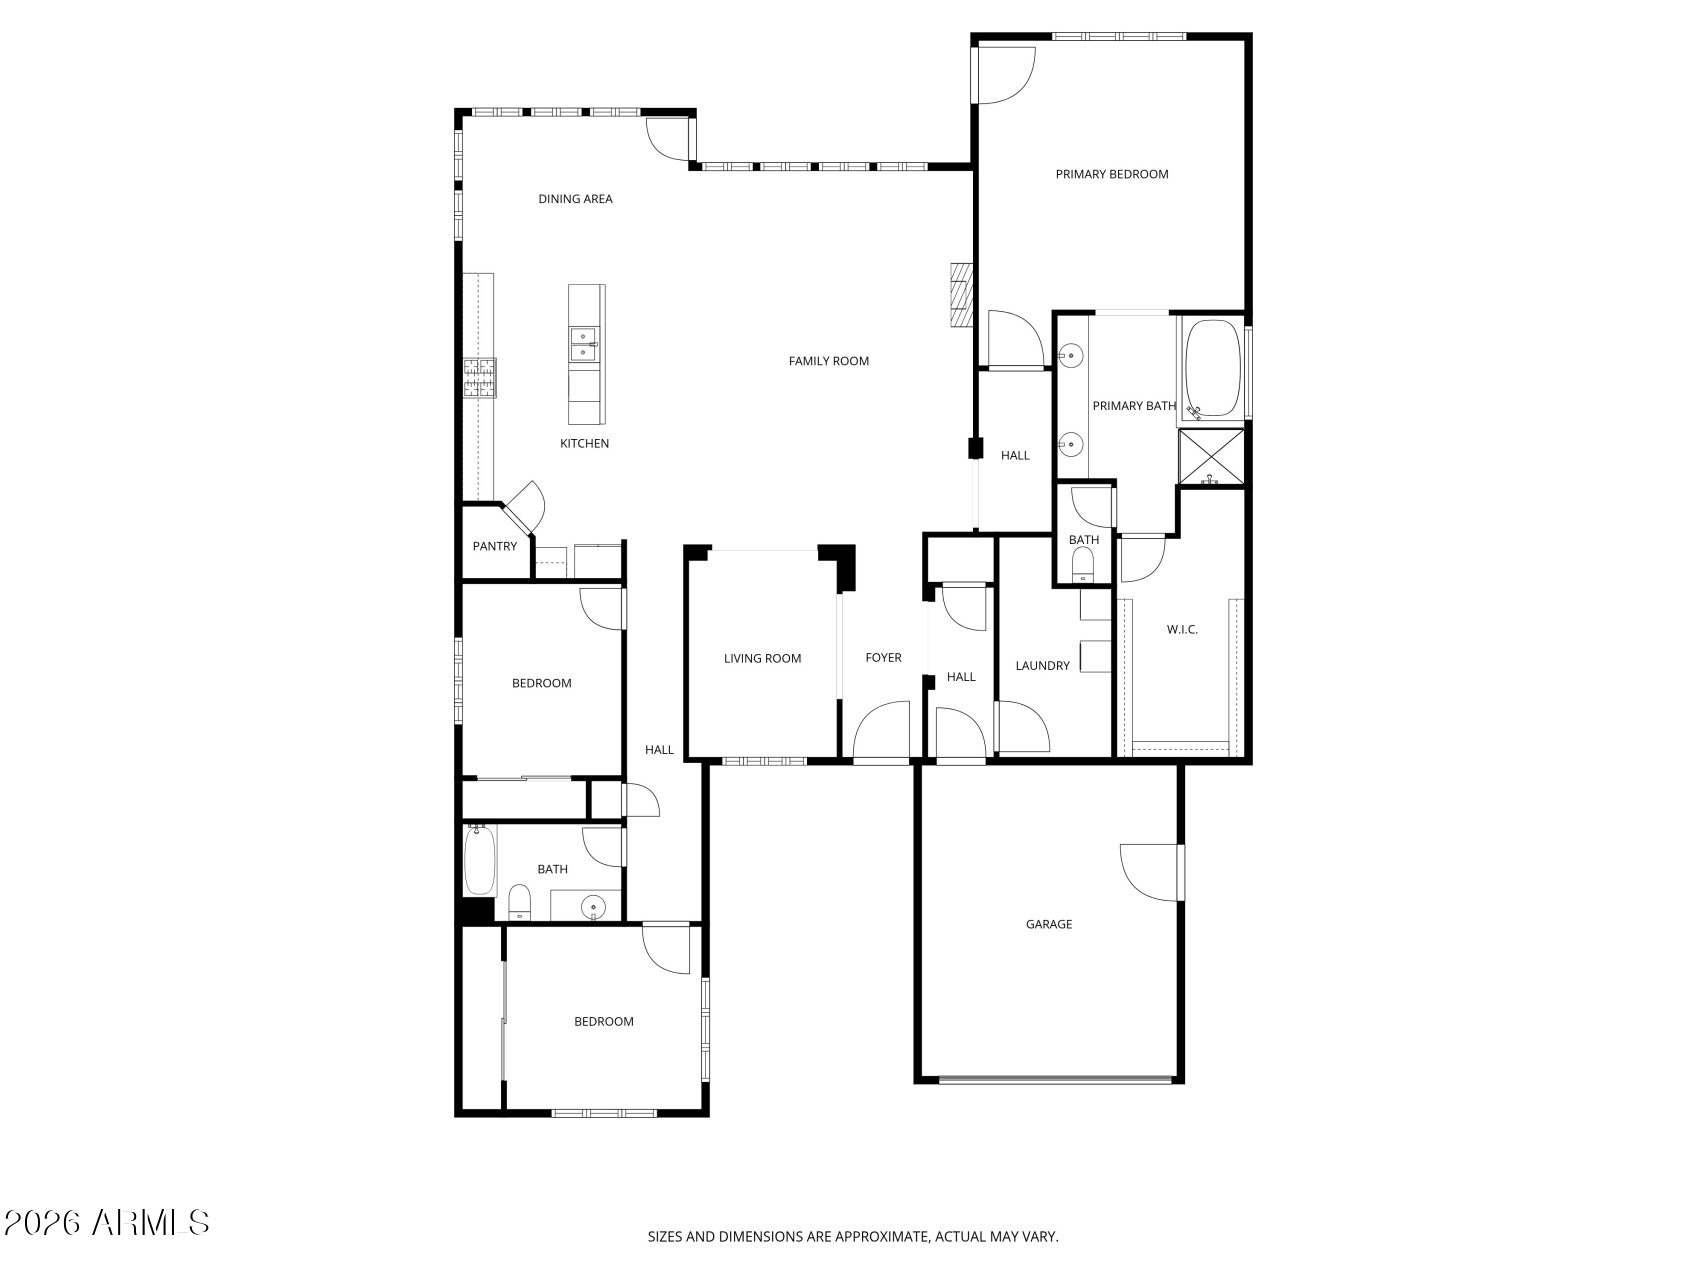
Enjoy the best of Arizona living in this beautifully maintained home, designed for both relaxation and entertaining. A gated front courtyard welcomes you inside, while the backyard offers a sparkling pool, separate spa, and two raised garden beds for growing your own vegetables, herbs, or flowers. The rooftop terrace is the true highlight, offering breathtaking views of Downtown Phoenix and South Mountain--perfect for morning coffee, sunset cocktails, or stargazing. Solar panels add energy efficiency and help reduce utility costs. Inside, you'll find an open floor plan with tile flooring throughout (no carpet), plantation shutters, and numerous upgrades, including a new 5-ton Trane A/C system and air handler (2024), an air purification system, smart thermostat, smart lighting, and a smart Wi-Fi irrigation timer. The exterior was painted in 2022, the garage includes built-in storage cabinets, and all appliances are included. Two robotic pool cleaners (Aiper skimmer and AI vacuum) are also available with an acceptable offer. Whether you're relaxing by the pool, soaking in the spa, or enjoying the city lights from the rooftop terrace, this home offers a lifestyle you'll love-all just minutes from shopping, dining, hiking, and freeway access.

3
beds

2
baths

2,477 Sq.Ft. LIVING AREA

9,588 Sq.Ft. lot

Gina Dow

Gina Dow

Features & Amenities

Interior

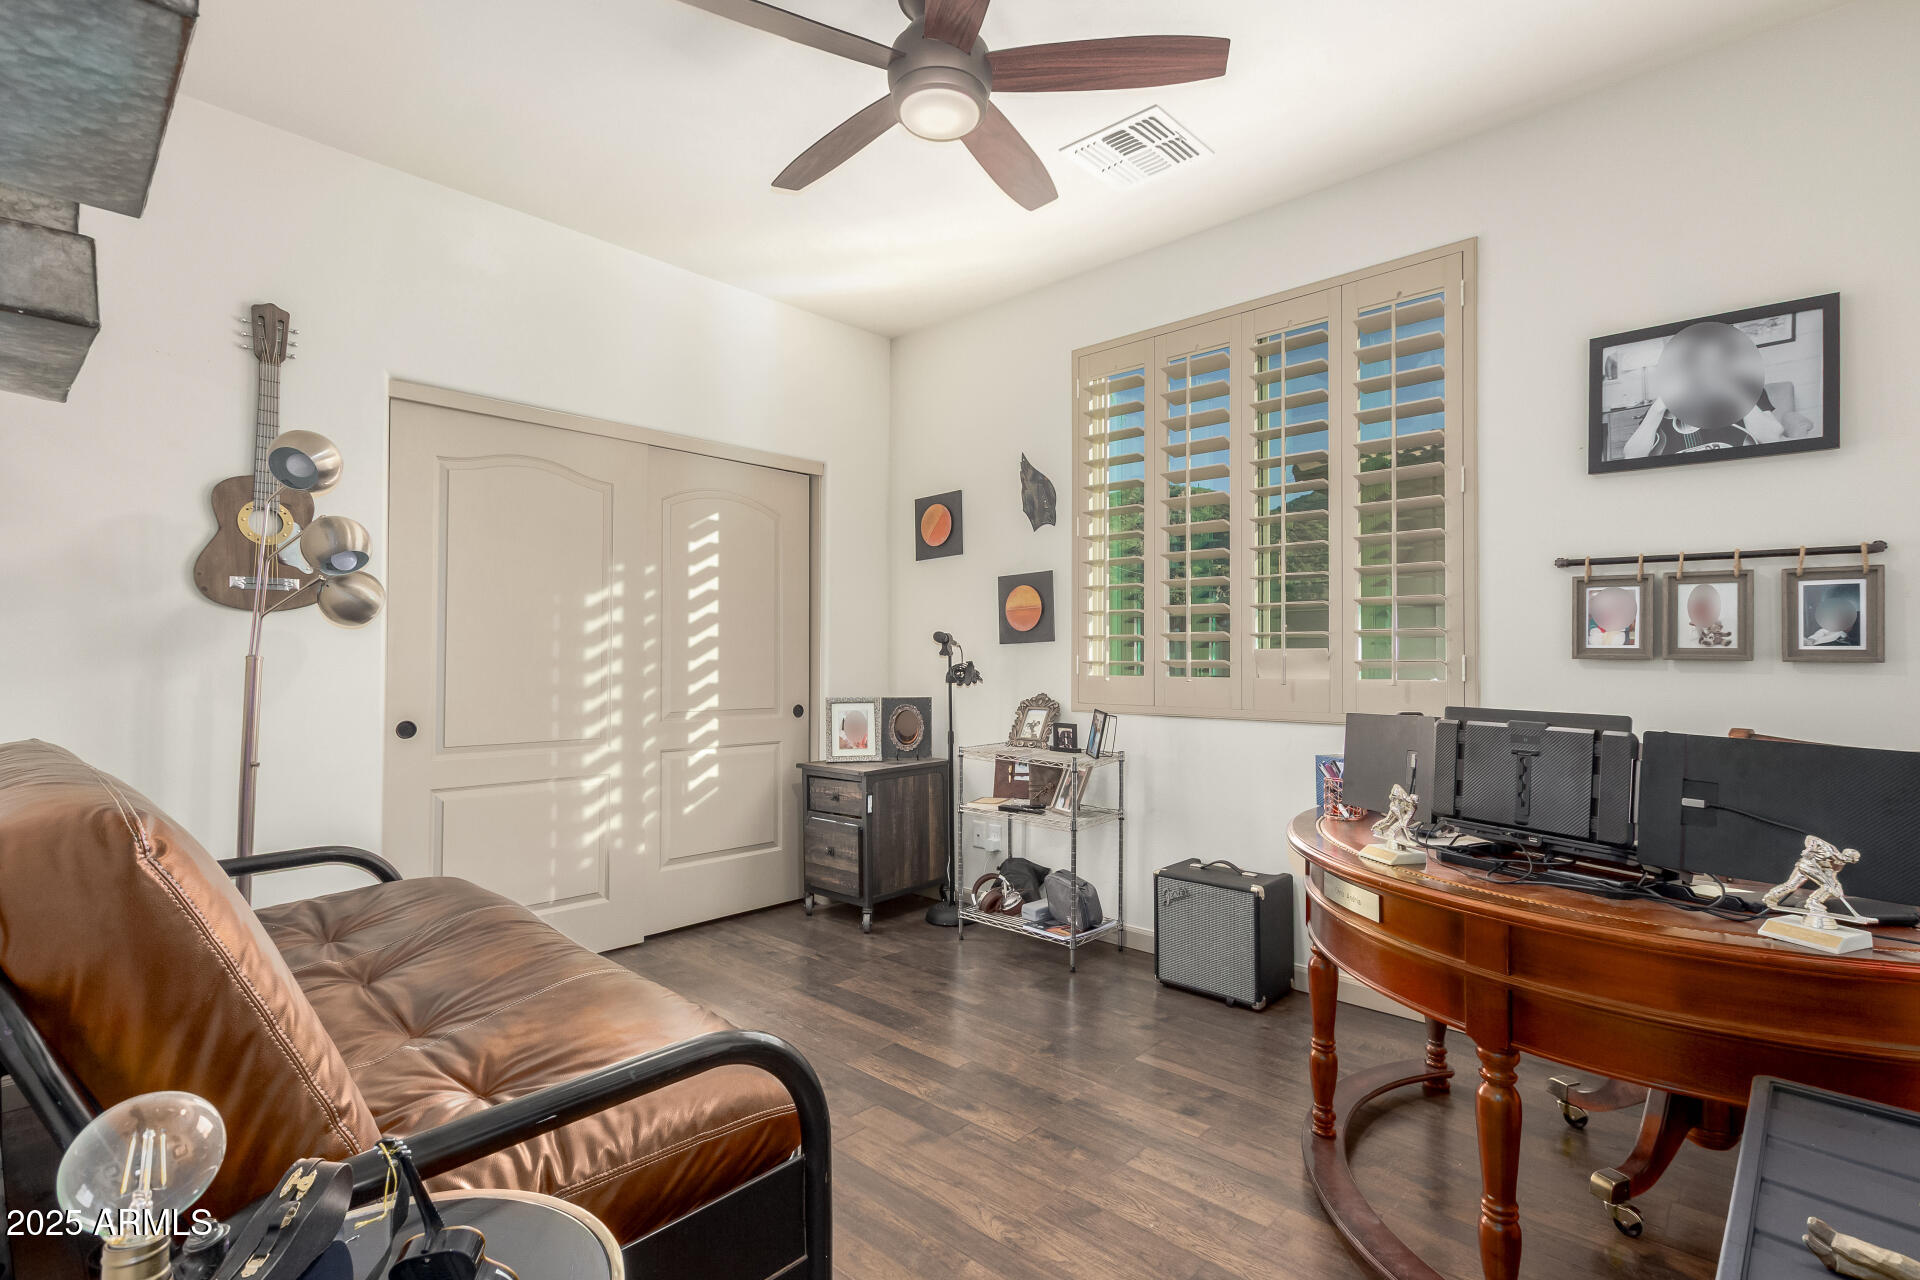
  • total bedrooms3
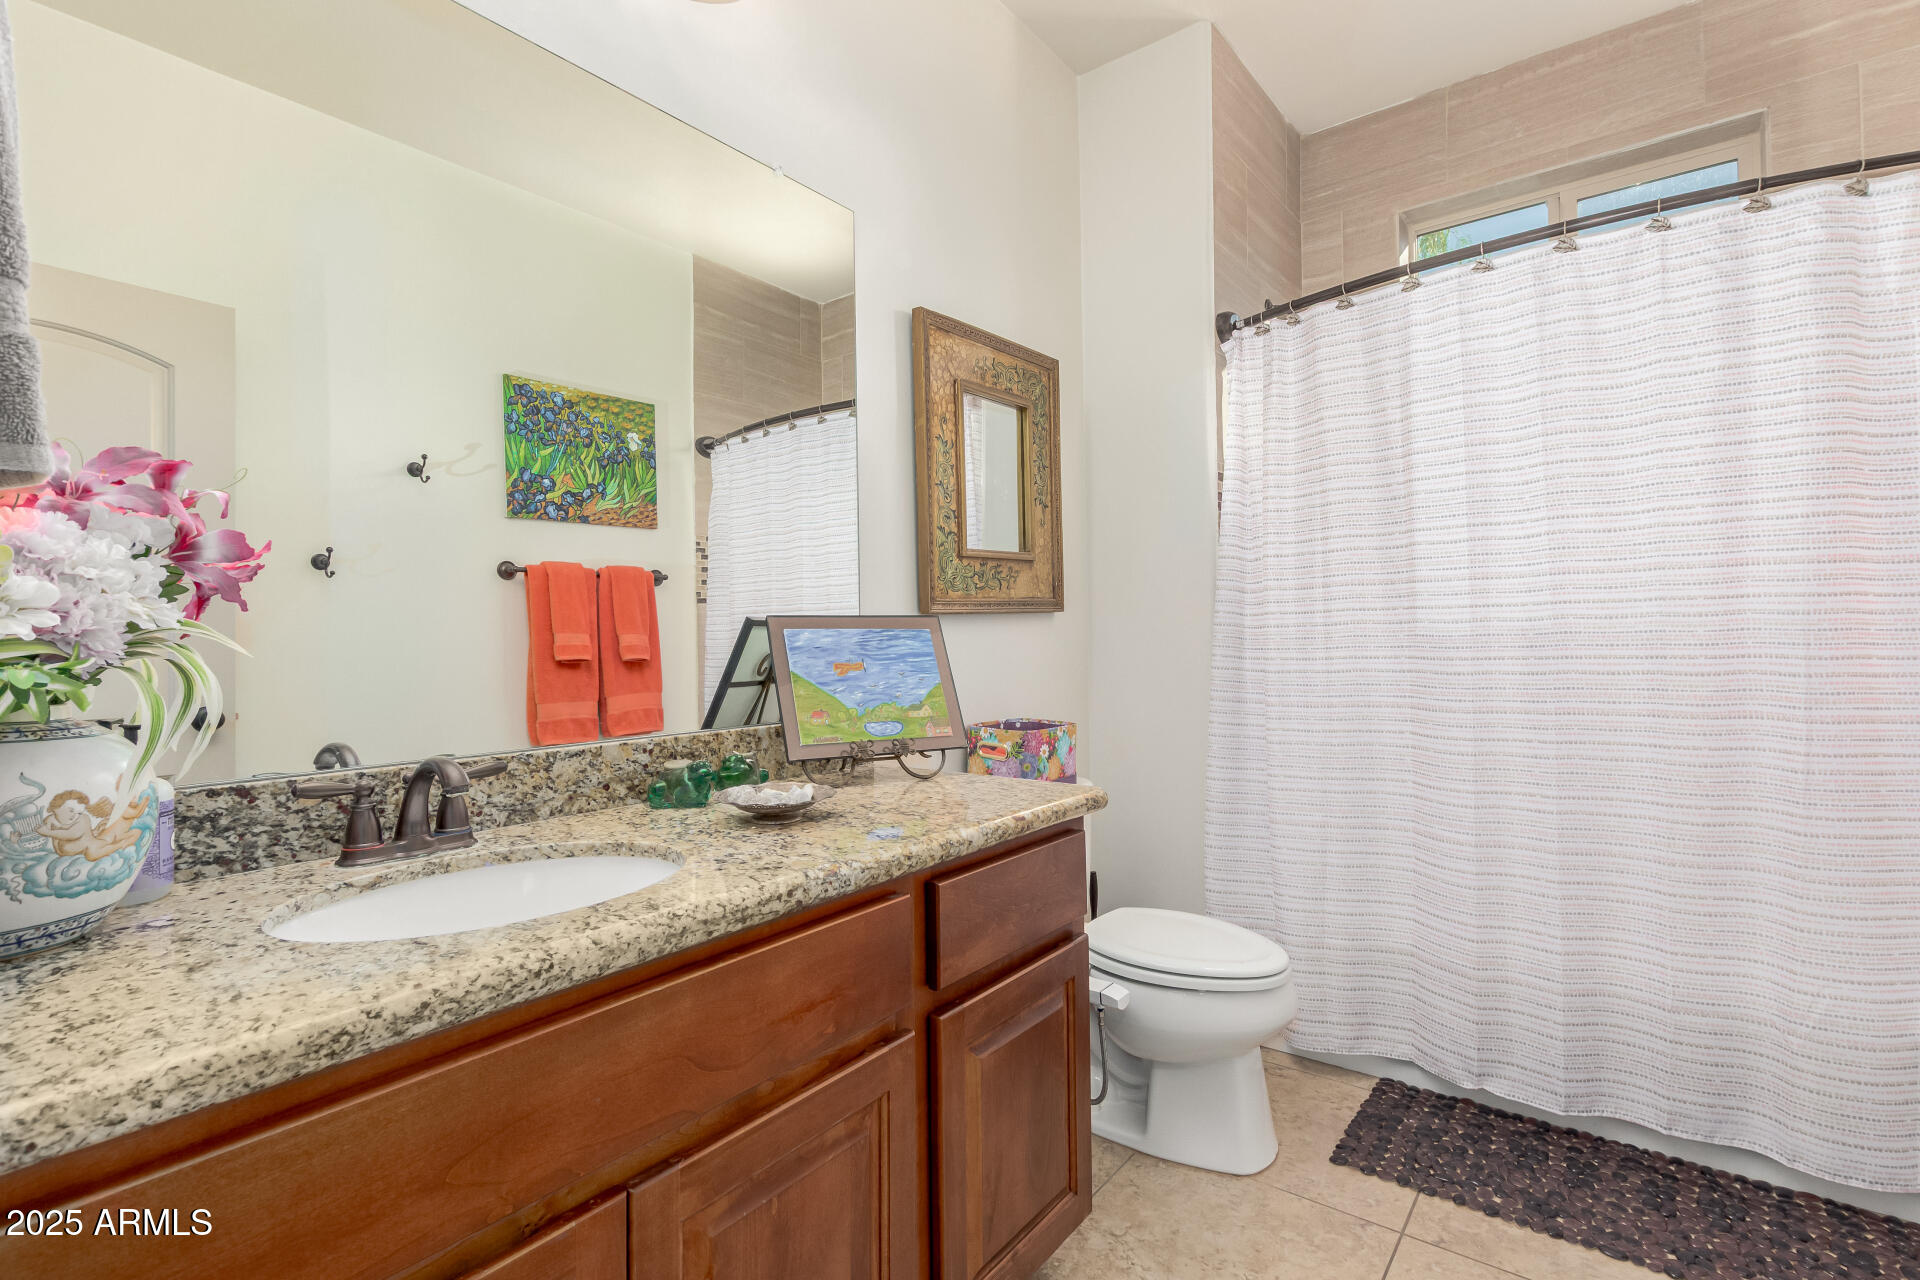
  • Total bathrooms2
  • full bathrooms2
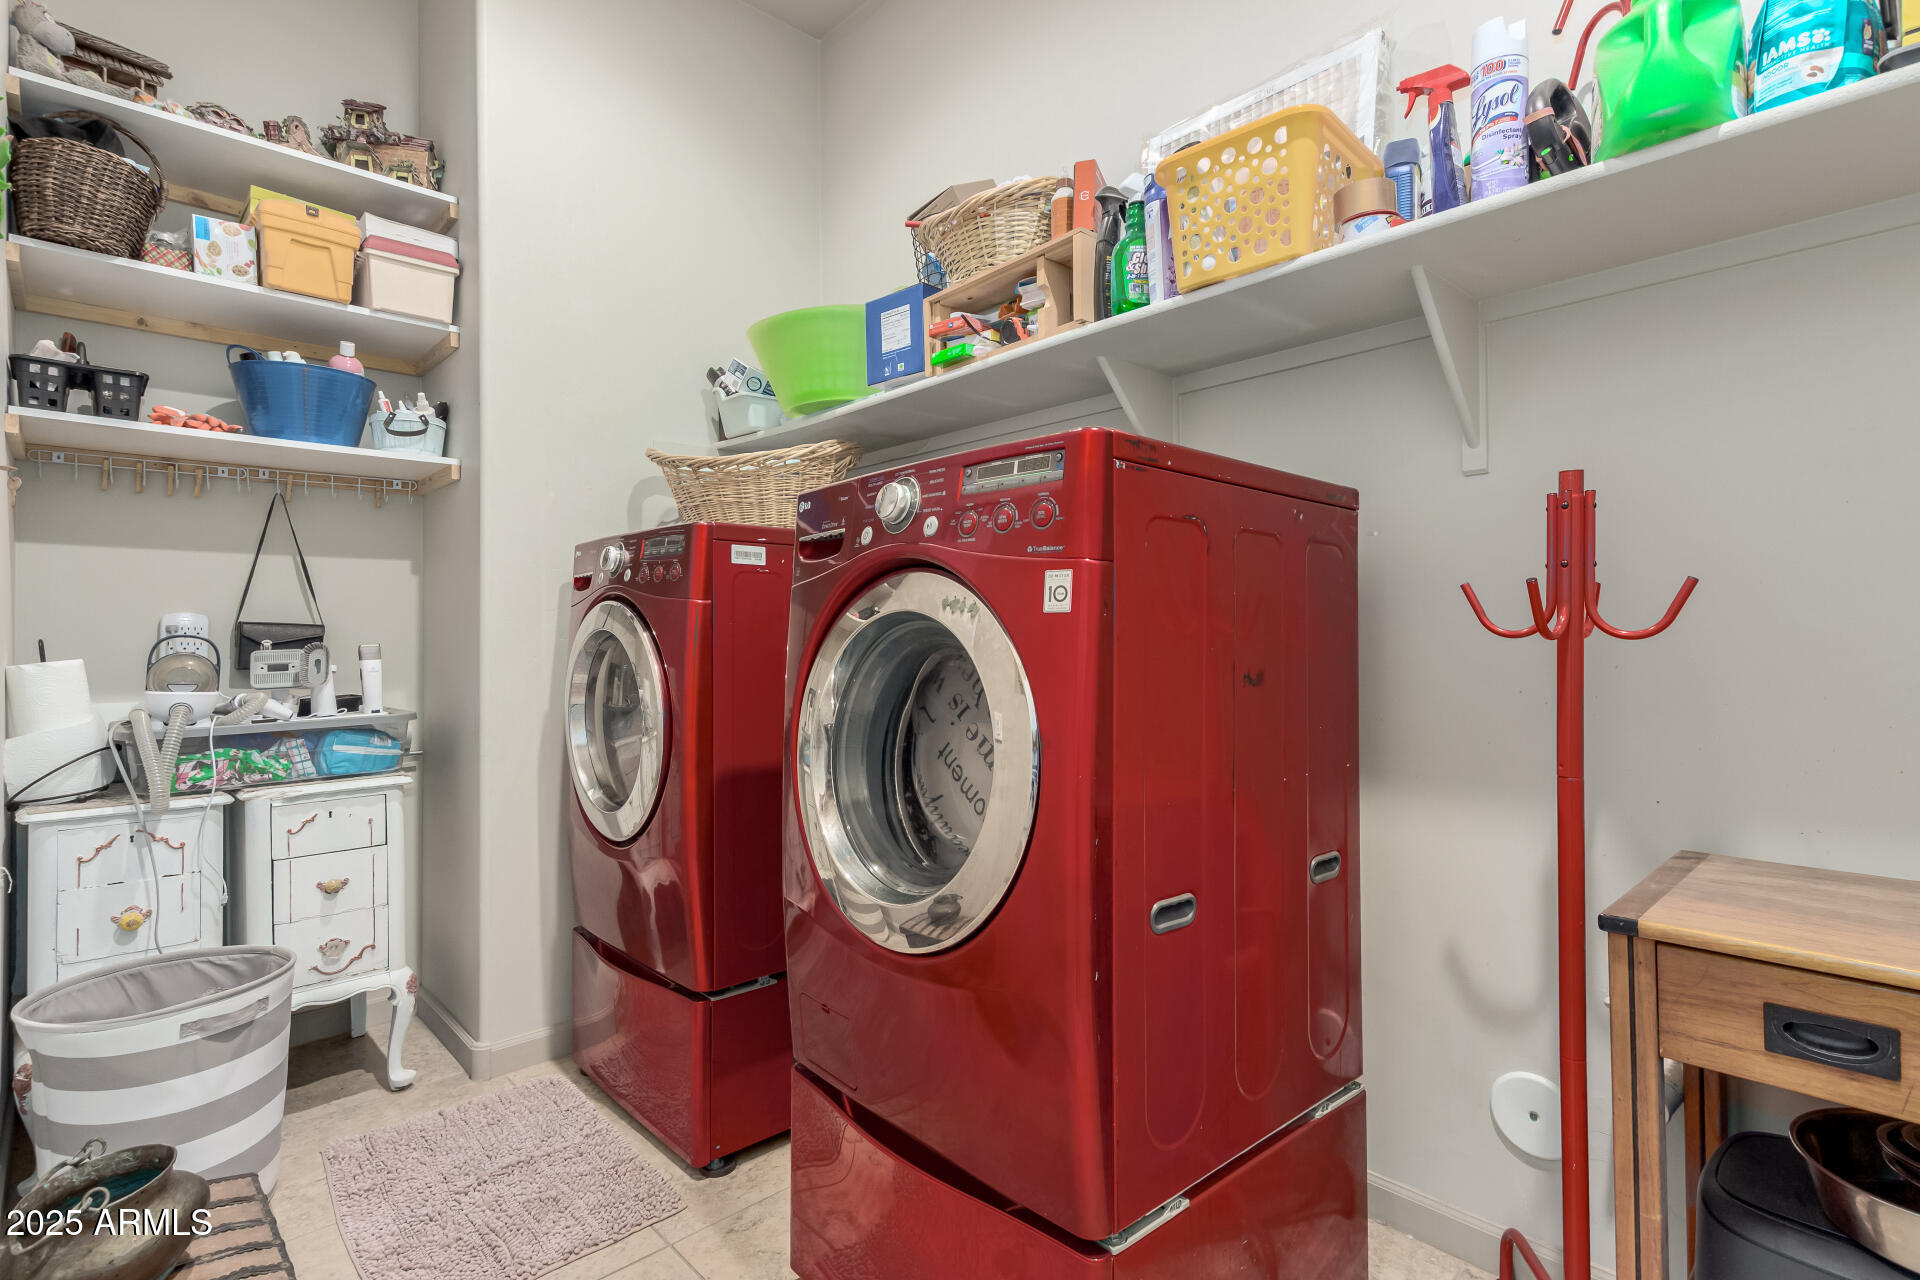
  • Laundry room Inside
  • Flooring Tile, Wood
  • APPLIANCES Dryer, Washer, Reverse Osmosis, Refrigerator, Built-in Microwave, Dishwasher, Gas Range, Gas Oven
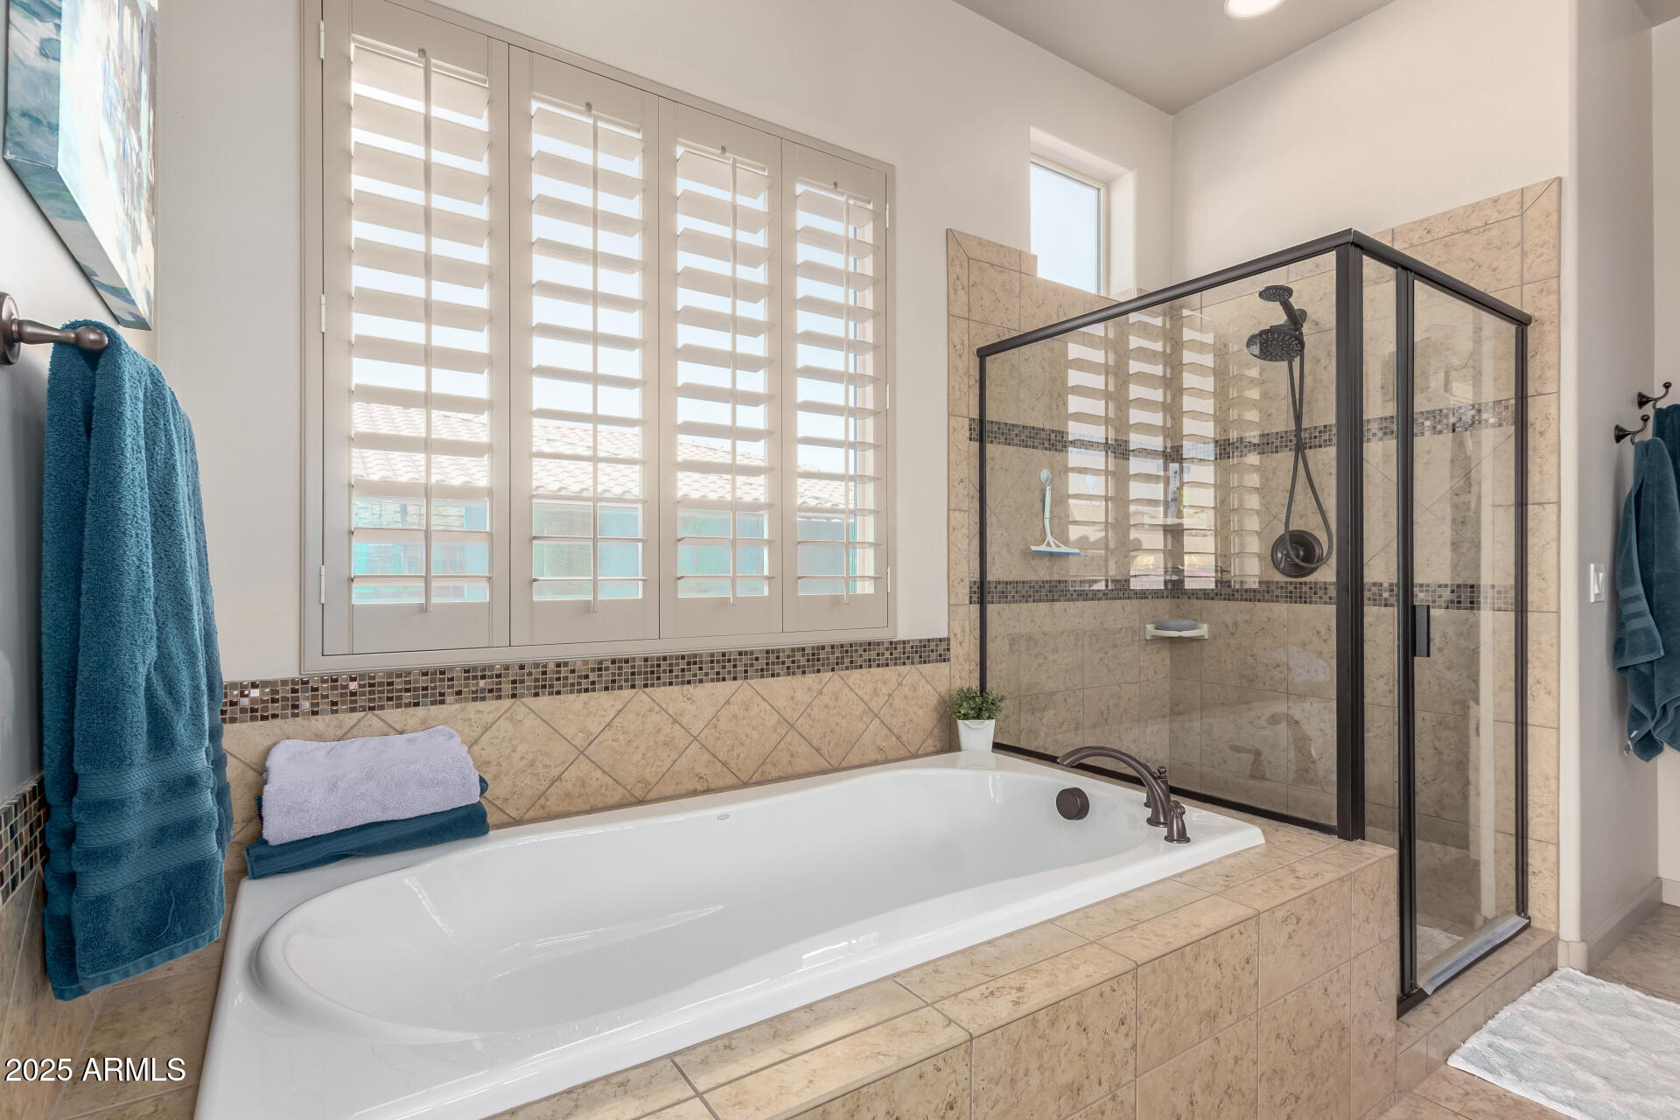
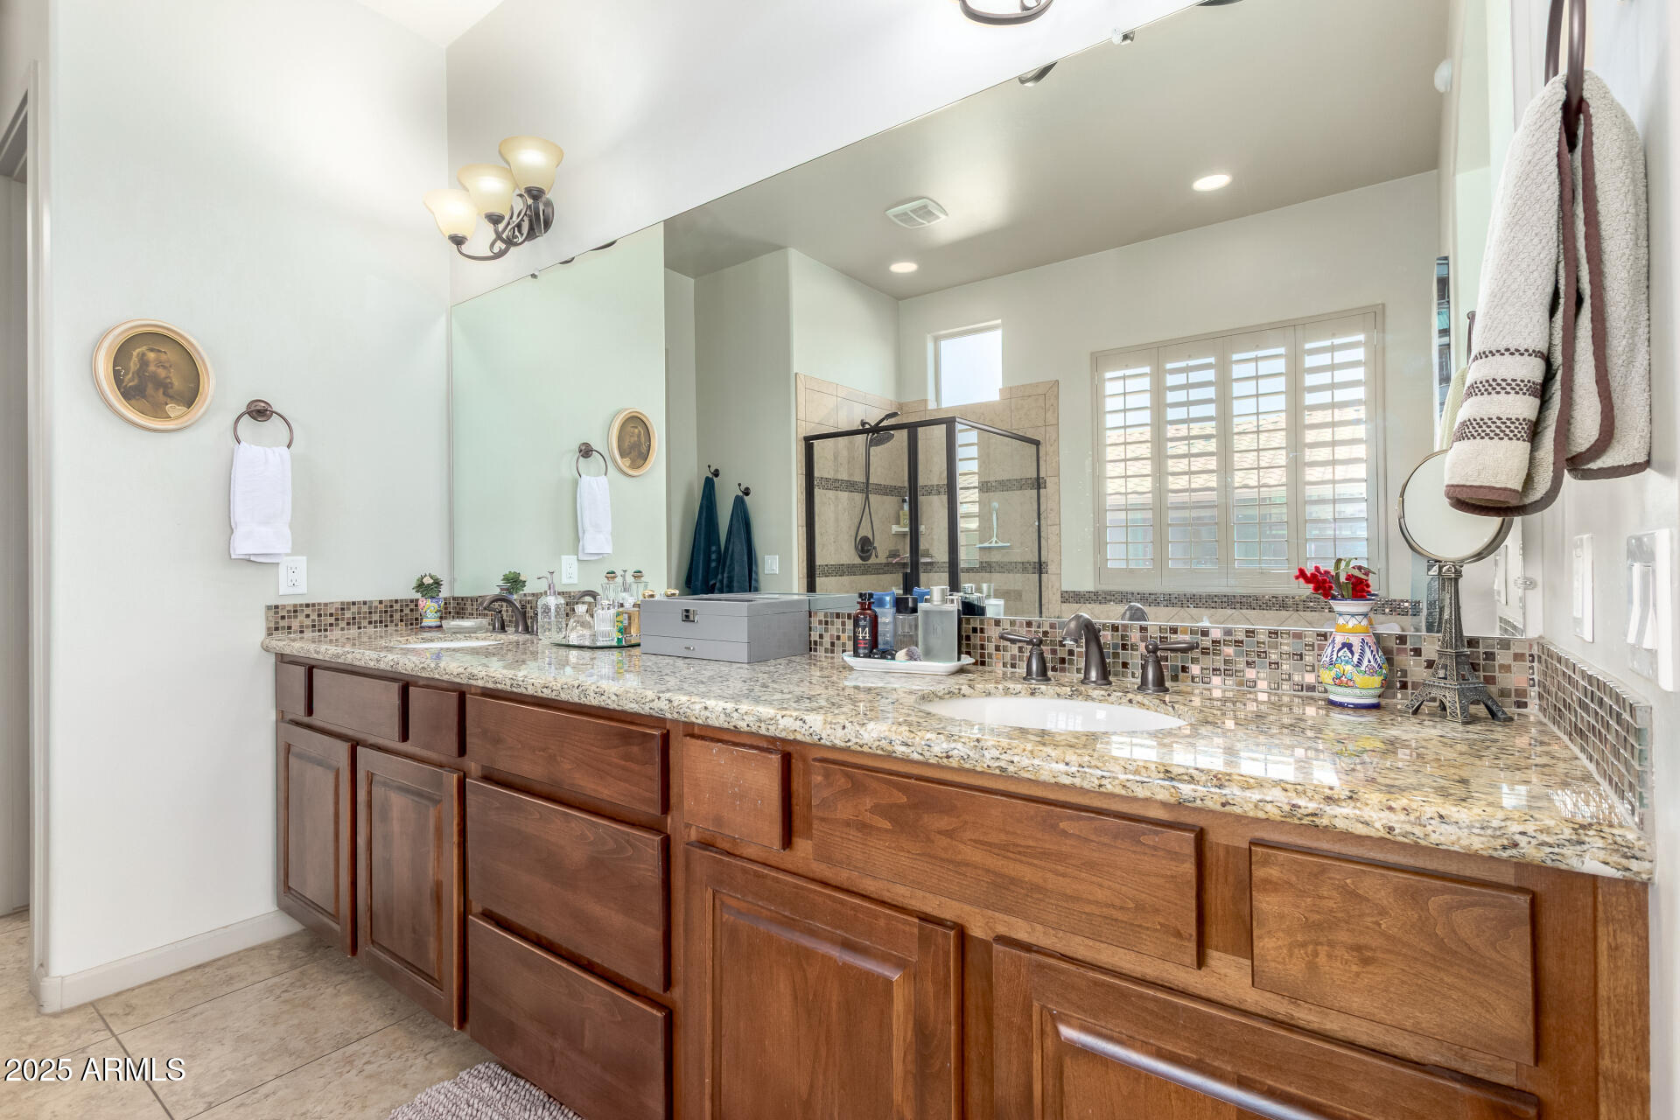
  • other interior Features Walk-in Pantry, High Speed Internet, Smart Home, Granite Counters, Double Vanity, Eat-in Kitchen, Breakfast Bar, No Interior Steps, Kitchen Island, Pantry, Full Bth Master Bdrm, Separate Shwr Tub

Area & Lot

  • Status For Sale
  • Living Area2,477 Sq.Ft.
  • Lot Area9,588 Sq.Ft.
  • MLS® ID7057907
  • TypeResidential
  • YEAR BUILT2012
  • NeighborhoodPhoenix
  • Architecture StylesSanta Barbara/Tuscan
  • View DescriptionCity, Mountain(s)
  • Elementary SchoolMaxine O Bush Elementary School
  • Middle SchoolMaxine O Bush Elementary School
  • High SchoolSouth Mountain High School
  • School DistrictPhoenix Union High School District

Exterior

  • STORIES1
  • Garage Space2.0
  • water SourceCity Water
  • PoolOutdoor
  • roofTile
  • lot featuresGravel/Stone Front, Gravel/Stone Back, Synthetic Grass Back, Auto Timer H 2 O Back, Irrigation Back
  • HEAT TYPENatural Gas
  • AIR CONDITIONINGCentral Air
  • sewerPublic Sewer
  • security FeaturesSecurity System Owned
  • other exterior FeaturesBalcony

Financial

  • Sales Price$699,000
  • Real Estate Tax $4,926/yr
  • HOA $215/mo
image

Schedule a Showing

We would love to show you our beautiful property. Please select your preferred date and time below. An agent will be in touch shortly to confirm your appointment.

Schedule a Showing

We would love to show you our beautiful property. Please select your preferred date and time below. An agent will be in touch shortly to confirm your appointment.

Thank you for your interest in 9108 S 15TH Way, Phoenix, AZ 85042. We are reviewing your request and will be in touch shortly!

Mortgage Calculator

Estimate your monthly mortgage payment, including the principal and interest, property taxes, and HOA. Adjust the values to generate a more accurate rate.

All estimates are provided for informational purposes only. Actual amounts may vary.
$0,000 Your Payment 20 15 65
$0,000 Your Payment

Phoenix

Explore

Work With Us

If you’re ready for an elevated real estate experience, The Avenue Collective can’t wait to meet you. Whether you're a first-time buyer, looking to sell your home, or are a seasoned investor looking for a team to partner with, we can help. We are your premier real estate agents in Phoenix who are committed to providing you with knowledge, dedication, and an elevated, effortless experience. Let's redefine luxury together.

Follow Us on Instagram