Leave a Message

Thank you for your message. We will be in touch with you shortly.

9422 W MONTE VISTA Road
SEE ALL PHOTOS
9422 W MONTE VISTA Road
Courtesy of Sterling Fine Properties, Catherine Gochoco McKown Listing Contact: 480-447-3553 
Leased

9422 W MONTE VISTA Road

9422 W MONTE VISTA Road, Phoenix, AZ 85037

$2,250/month
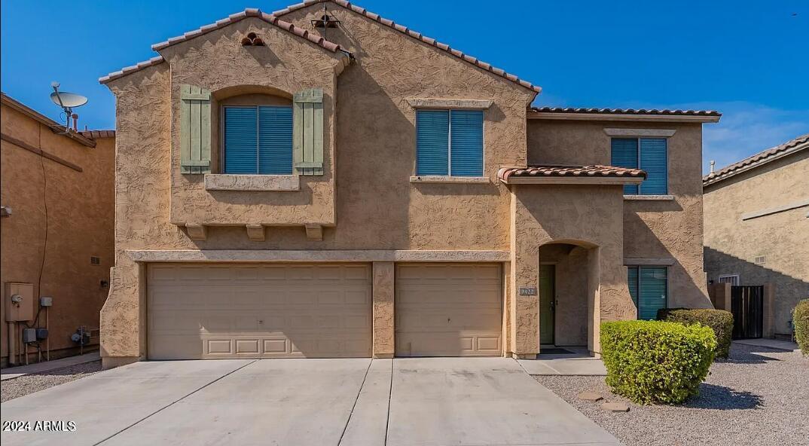
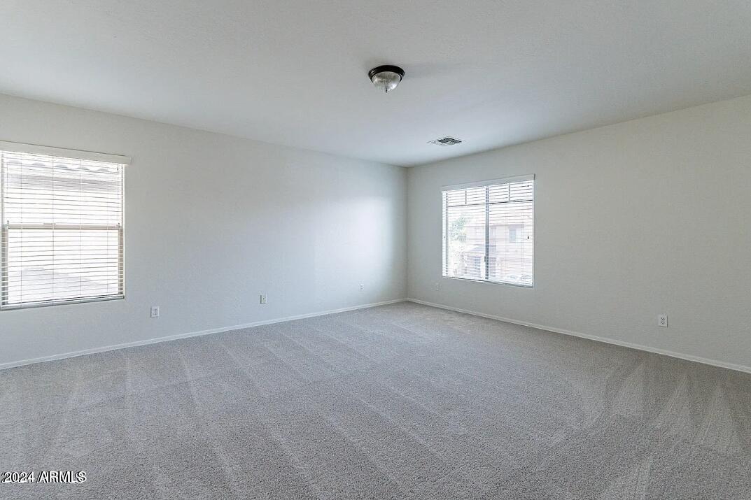
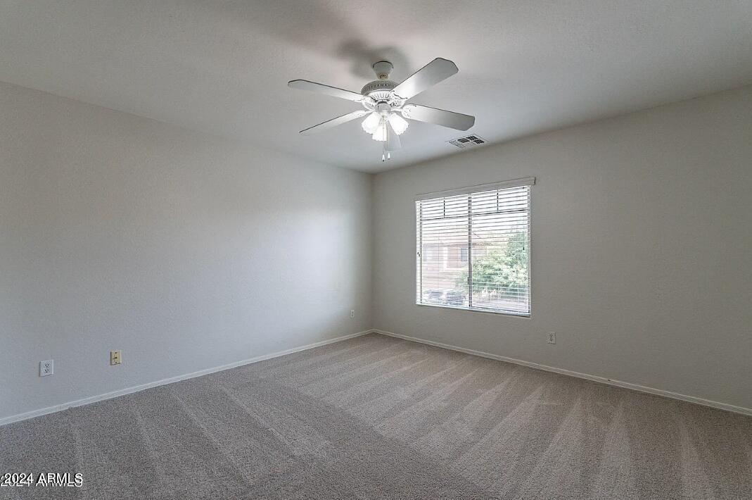
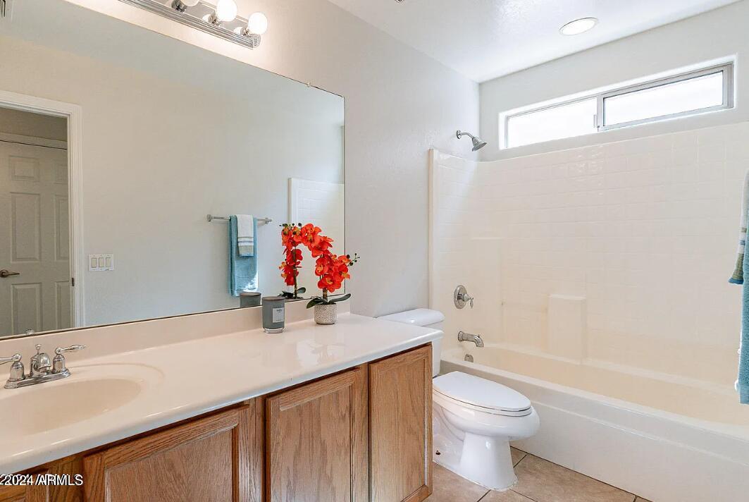
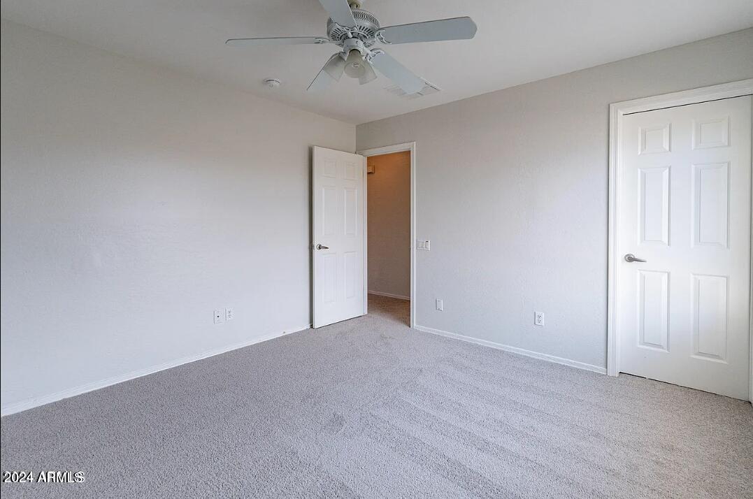
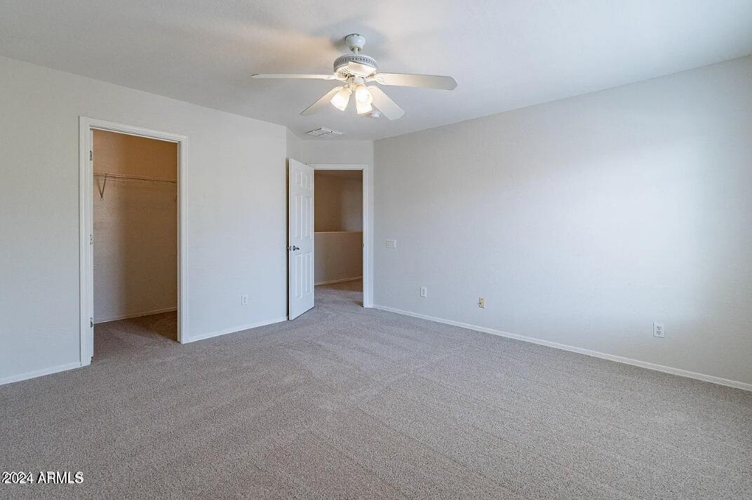
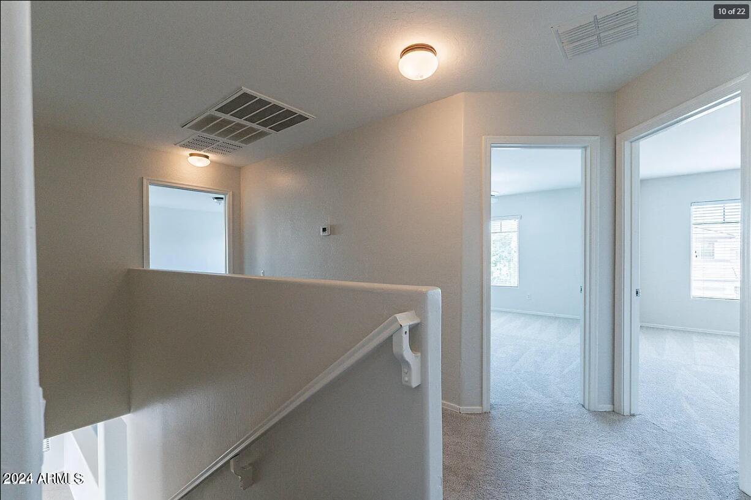
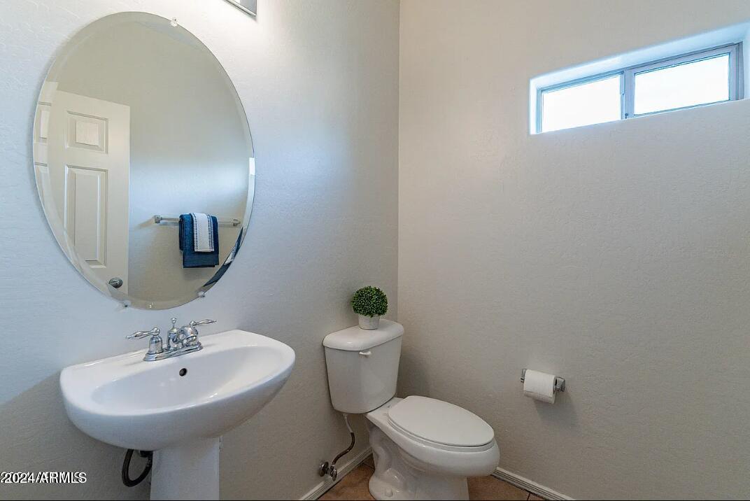
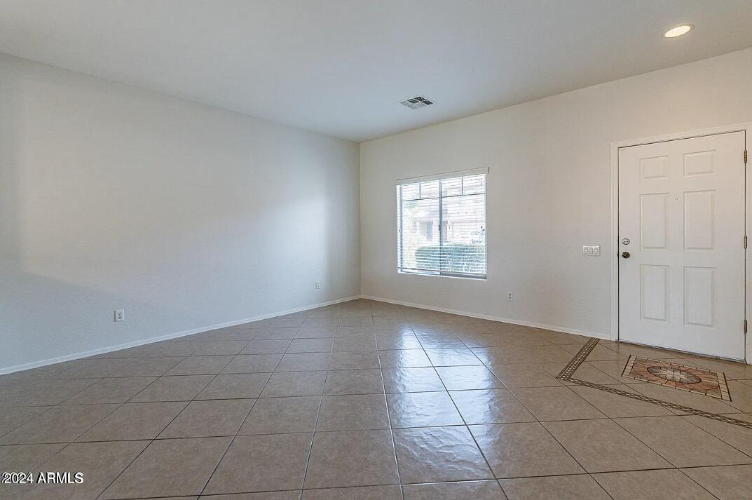
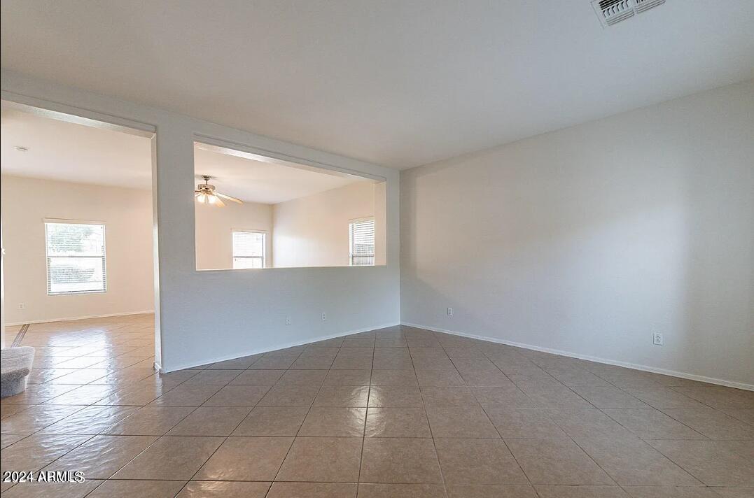
This beautiful two-story property features 4 spacious bedrooms and 2.5 bathrooms, perfect for comfortable living. The home boasts a freshly painted interior and brand-new flooring upstairs, adding a modern touch throughout. Upon entry, you'll immediately feel the warmth and inviting ambiance.

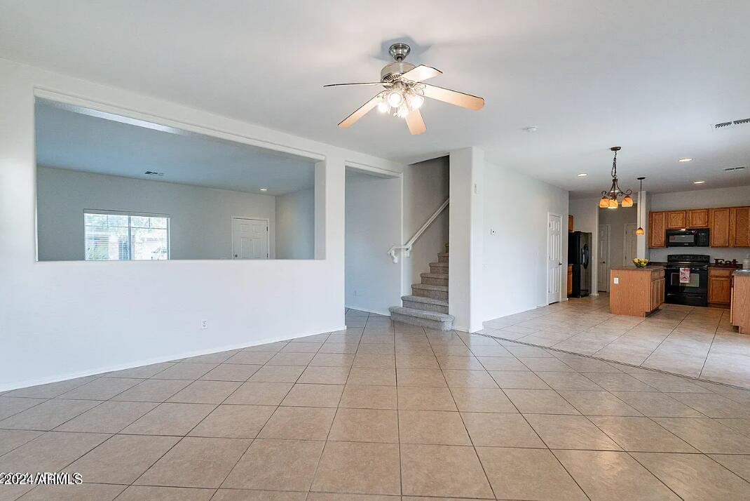
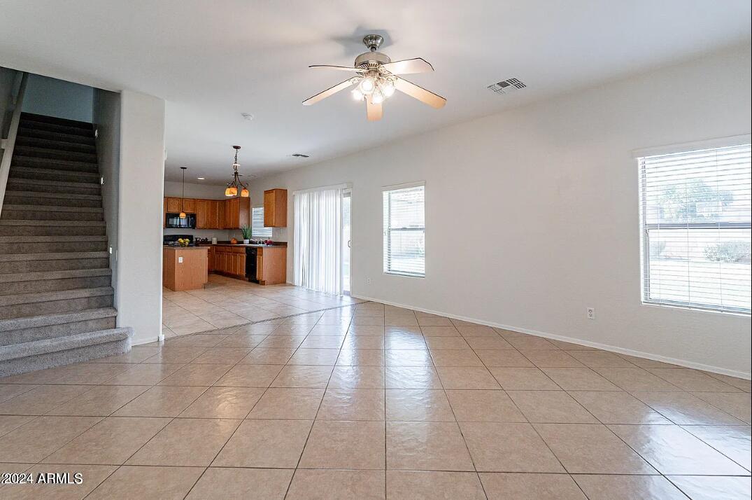
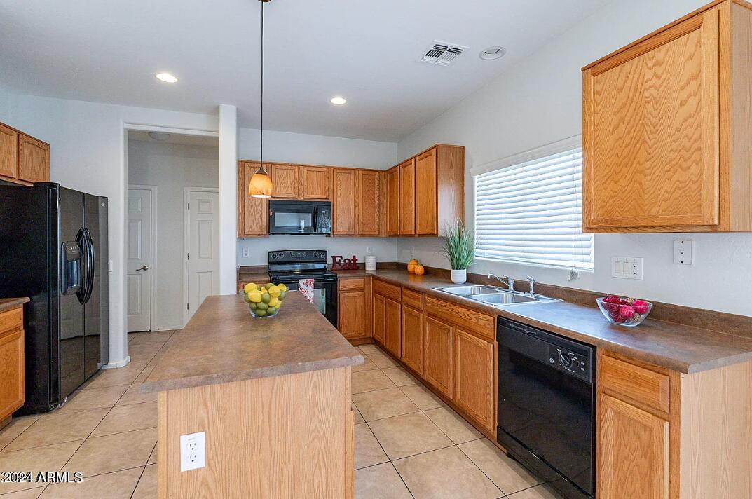
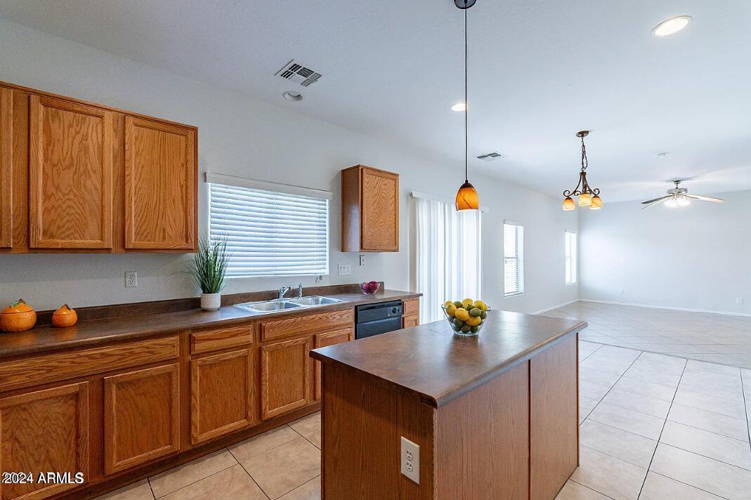
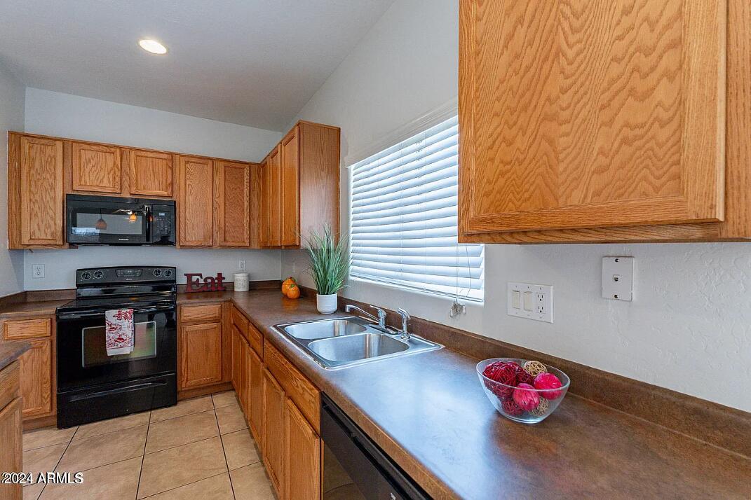
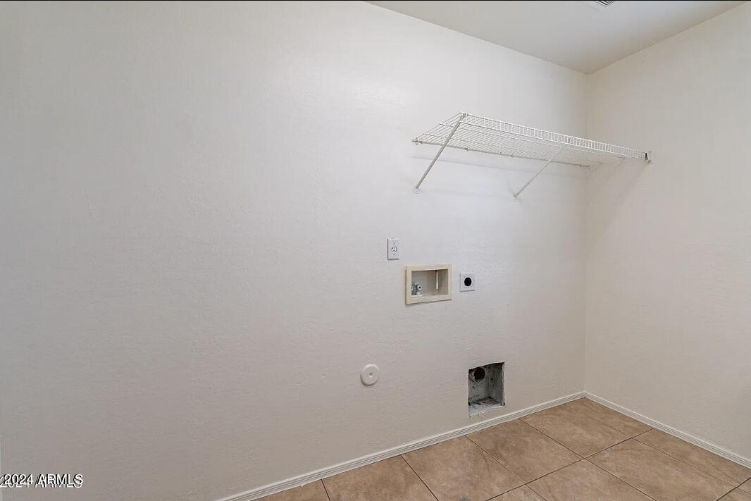
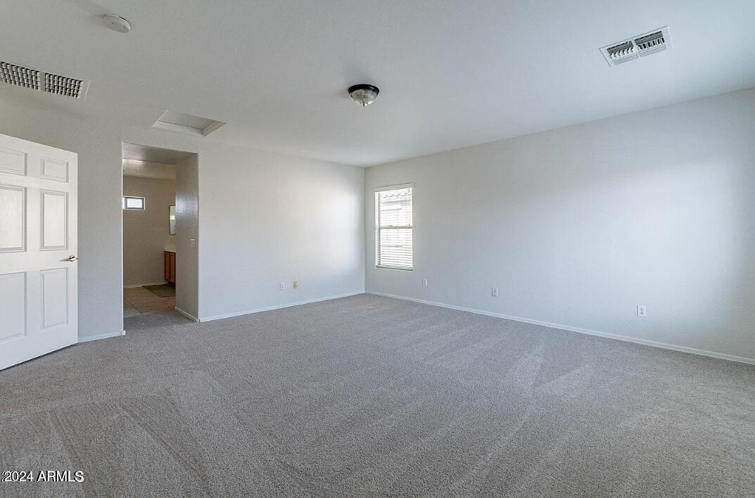
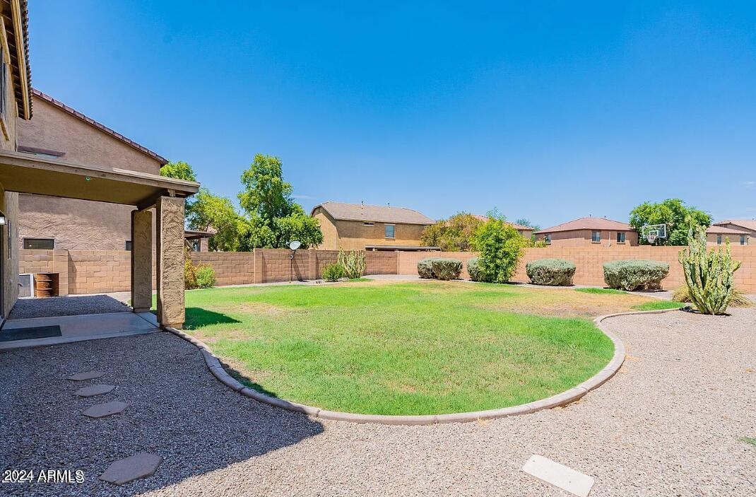
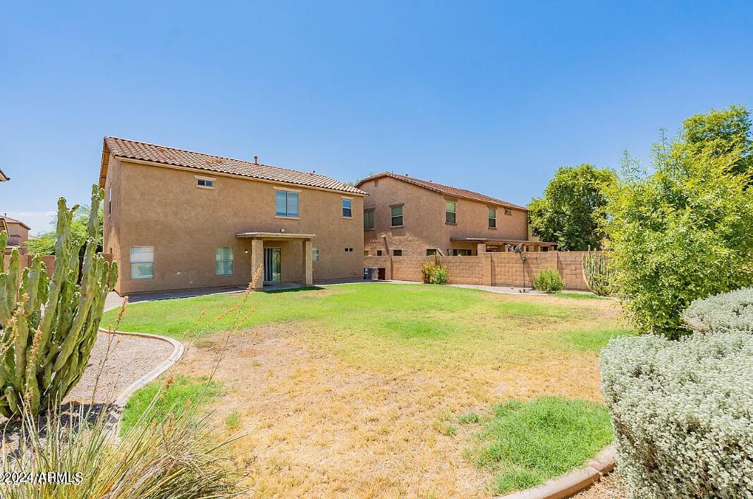
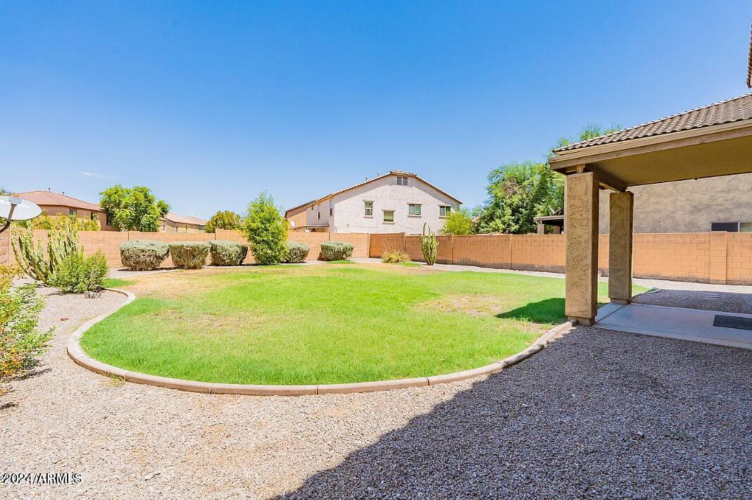
Enjoy ample space for both entertaining and relaxation with expansive family and living rooms, alongside a large open kitchen. Upstairs, you'll find generously sized bedrooms, with two secondary bedrooms offering walk-in closets. The owner's suite serves as a peaceful retreat at the end of the day. For added convenience, there's plenty of storage throughout the home, including an upstairs laundry room. The well-maintained backyard is perfect for summer barbecues and outdoor fun. A 3-car garage

4
beds

3
baths

2,528 Sq.Ft. LIVING AREA

6,900 Sq.Ft. lot

Features & Amenities

Interior

  • total bedrooms4
  • Total bathrooms3
  • Laundry room Dryer Included, Washer Included
  • Flooring Carpet, Tile
  • Fireplace No Fireplace
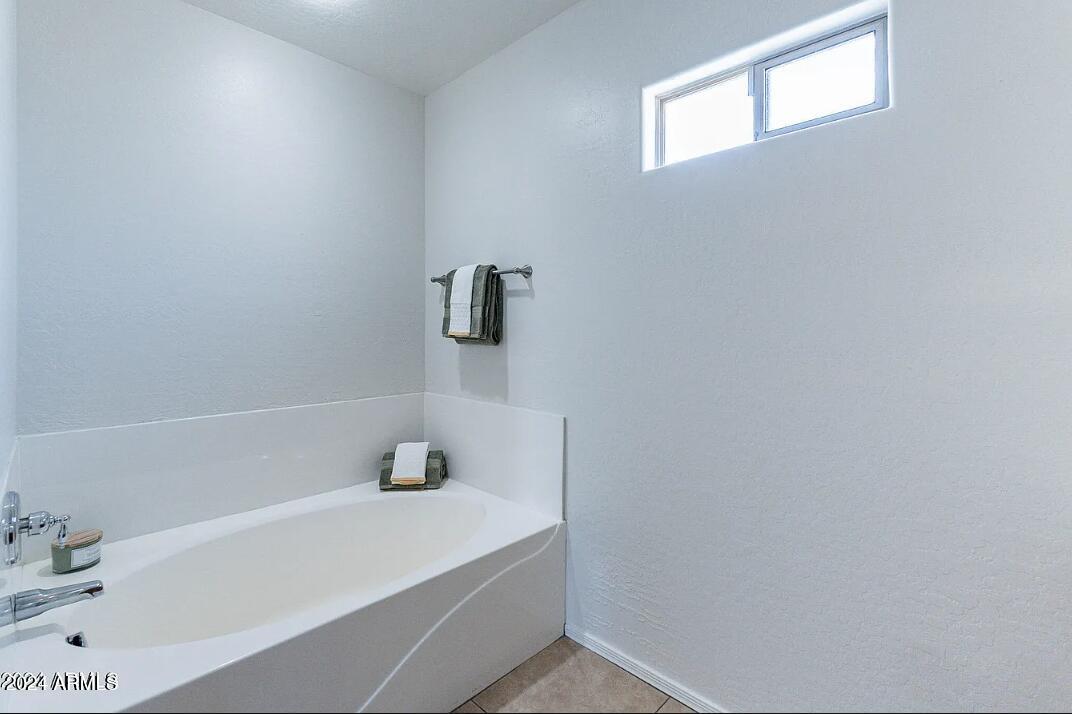
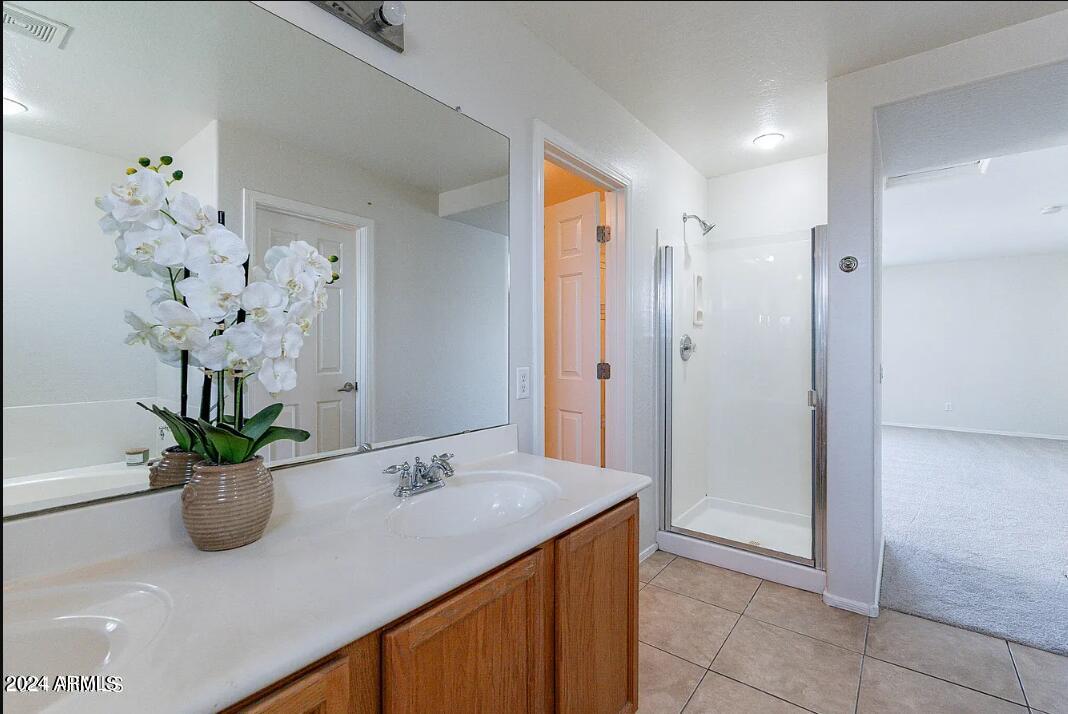
  • other interior Features Eat-in Kitchen, Kitchen Island, Full Bth Master Bdrm

Area & Lot

  • Status Leased
  • Date Leased December 28, 2024
  • Living Area2,528 Sq.Ft.
  • Lot Area6,900 Sq.Ft.
  • MLS® ID6777334
  • TypeResidential
  • YEAR BUILT2004
  • NeighborhoodPhoenix
  • Elementary SchoolSheely Farms Elementary School
  • Middle SchoolSheely Farms Elementary School
  • High SchoolTolleson Union High School
  • School DistrictTolleson Union High School District

Exterior

  • STORIES2
  • Garage Space3.0
  • water SourceCity Water
  • roofTile
  • lot featuresSprinklers In Rear, Sprinklers In Front, Grass Front, Grass Back
  • HEAT TYPEElectric
  • AIR CONDITIONINGCentral Air
  • sewerPublic Sewer

Financial

  • Lease Price$2,250/mo

Phoenix

Explore

Work With Us

If you’re ready for an elevated real estate experience, The Avenue Collective can’t wait to meet you. Whether you're a first-time buyer, looking to sell your home, or are a seasoned investor looking for a team to partner with, we can help. We are your premier real estate agents in Phoenix who are committed to providing you with knowledge, dedication, and an elevated, effortless experience. Let's redefine luxury together.

Follow Us on Instagram